.webp?size=346x80)


Property
Beds
4
Full Baths
2
1/2 Baths
None
Year Built
1948
Sq.Footage
1,536
More land. More garage. More possibilities! This exceptional 4-bedroom, 2-full-bath home sits on over half an acre and offers an impressive 4-car detached garage setup a rare find with space for vehicles, hobbies, storage, work projects, and so much more! Inside, the flexible floor plan offers two bedrooms and a full bath on the main level, including the primary bedroom, with two additional bedrooms upstairs. The enclosed patio provides a wonderful spot to relax, entertain, or enjoy views of the expansive backyard. The basement adds even more usable space and features a beautifully updated full bath (2025) with a clawfoot tub/shower, creating a relaxing, spa-like retreat. And then there are the garages! One detached 2-car garage is equipped with electric and heat, making it the perfect workshop, hobby area, or man cave. A second detached 2-car garage provides even more room for vehicles, storage, recreational equipment, or whatever you need. If you’ve been searching for a property where you don’t have to choose between yard space and garage space, this one delivers both! Numerous updates include roof and gutters (2025) with a 49-year transferable warranty, basement bathroom (2025), stove (2026), hot water tank (2022), furnace (2021) with 4-year remaining warranty, central air (2021), rebuilt chimney (2025), Vivint Home Security System (2023), and invisible fence (2021). The Cub Cadet riding lawn mower, push mower, and 2022 hot tub stay with the home, making it even easier to enjoy everything this property has to offer. With its generous acreage, 4-car detached garage capacity, heated workshop potential, flexible bedroom layout, enclosed patio, and beautiful backyard with grapes and berries along the fence line, this is a property that offers far more space and possibilities than you typically find. Come see everything this unique property has to offer!
Features & Amenities
Interior
-
Other Interior Features
Master Downstairs
-
Total Bedrooms
4
-
Bathrooms
2
-
Above Grade Finished Area
1536.0
-
Basement YN
YES
-
Cooling YN
YES
-
Cooling
Central Air
-
Fireplace YN
YES
-
Heating YN
YES
-
Heating
Natural Gas, Forced Air
-
Main Level Bedrooms
2
-
Pet friendly
N/A
Exterior
-
Garage
Yes
-
Garage spaces
4
-
Construction Materials
Vinyl Siding
-
Parking
Detached, Garage, Garage Door Opener, Heated Garage, Paved
-
Patio and Porch Features
Enclosed, Patio, Porch
-
Pool
No
-
Waterfront YN
NO
Area & Lot
-
Lot Size(acres)
0.7
-
Property Type
Residential
-
Property Sub Type
Single Family Residence
-
Architectural Style
Bungalow
Price
-
Sales Price
$194,900
-
Tax Amount
$2,615.8
-
Sq. Footage
1,536
-
Price/SqFt
$126
HOA
-
Association
No
School District
-
Elementary School
Canton CSD - 7602
-
Middle School
Canton CSD - 7602
-
High School
Canton CSD - 7602
Property Features
-
Sewer
Public Sewer
-
Water Source
Public
Schedule a Showing
Showing scheduled successfully.
Mortgage calculator
Estimate your monthly mortgage payment, including the principal and interest, property taxes, and HOA. Adjust the values to generate a more accurate rate.
Your payment
Principal and Interest:
$
Property taxes:
$
HOA fees:
$
Total loan payment:
$
Total interest amount:
$
Location
County
Stark
Elementary School
Canton CSD - 7602
Middle School
Canton CSD - 7602
High School
Canton CSD - 7602
Listing Courtesy of Julie Hawkins, Coldwell Banker Schmidt Realty
RealHub Information is provided exclusively for consumers' personal, non-commercial use, and it may not be used for any purpose other than to identify prospective properties consumers may be interested in purchasing. All information deemed reliable but not guaranteed and should be independently verified. All properties are subject to prior sale, change or withdrawal. RealHub website owner shall not be responsible for any typographical errors, misinformation, misprints and shall be held totally harmless.

AGENT
Austin Lape
Call Austin today to schedule a private showing.

* Listings on this website come from the FMLS IDX Compilation and may be held by brokerage firms other than the owner of this website. The listing brokerage is identified in any listing details. Information is deemed reliable but is not guaranteed. If you believe any FMLS listing contains material that infringes your copyrighted work please click here to review our DMCA policy and learn how to submit a takedown request.© 2024 FMLS.
Related Properties
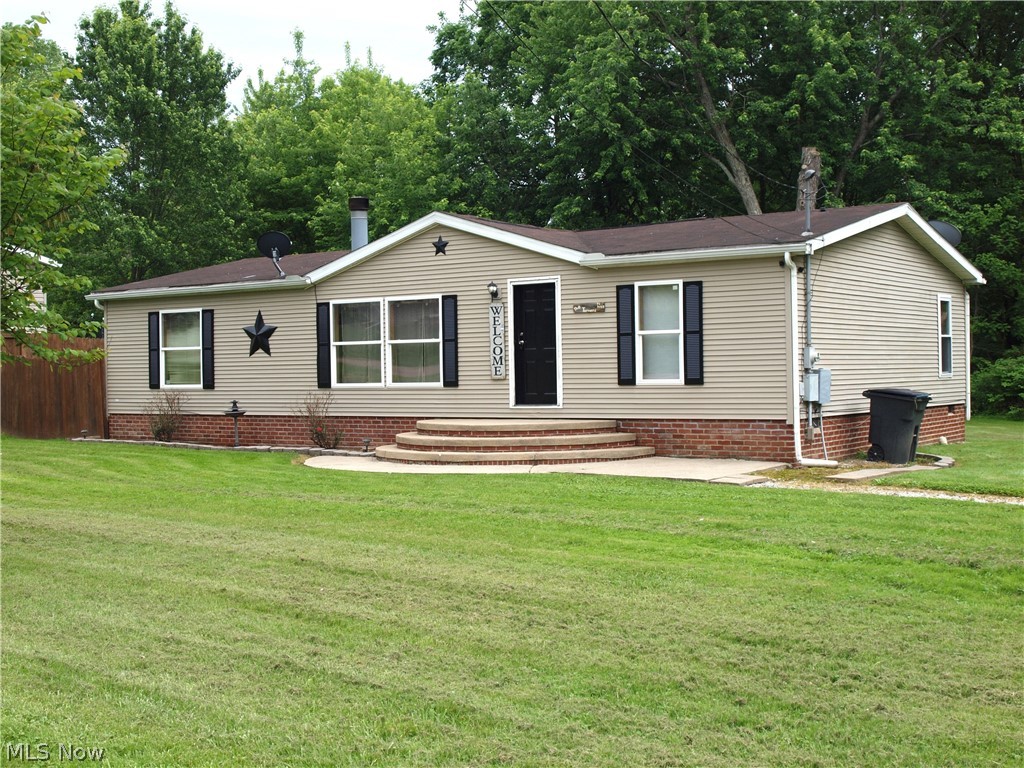
Canton
3000 3rd Street SE
3 Beds
1 Baths
1,344 Sq.Ft.
$169,900
MLS#: 5213550
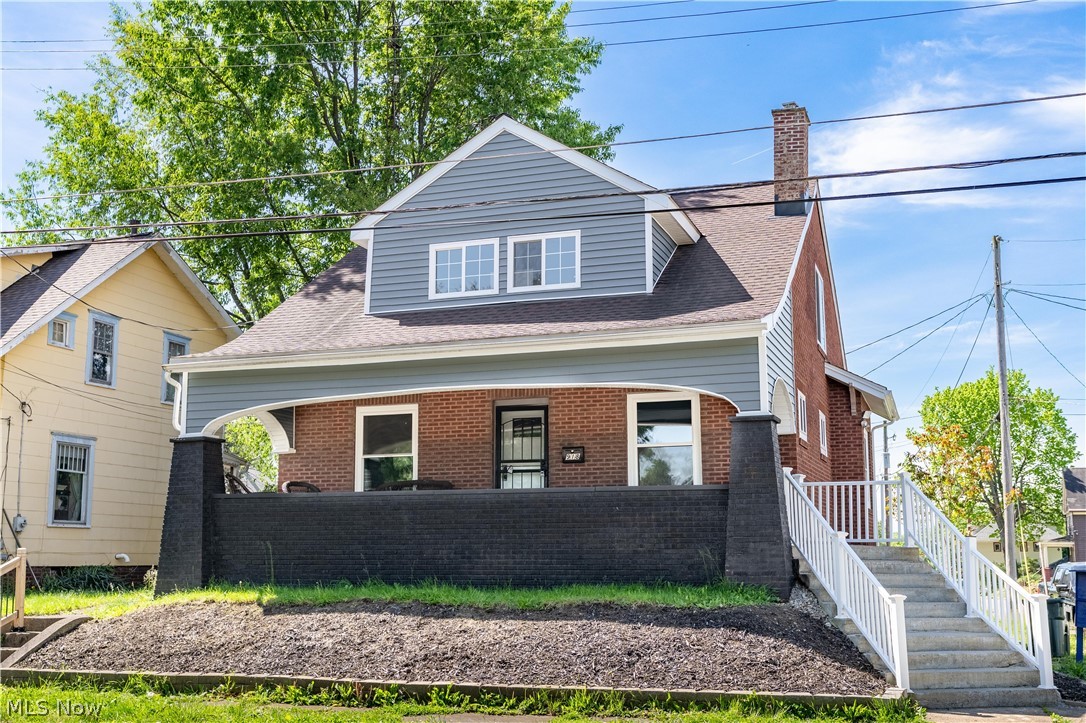
Canton
918 15th Street NW
4 Beds
1 Baths
1,392 Sq.Ft.
$179,900
MLS#: 5210568

Canton
801 Spangler Street NE
3 Beds
1 Baths
1,704 Sq.Ft.
$189,900
MLS#: 5241129

Canton
912 28th Street NE
3 Beds
2 Baths
1,613 Sq.Ft.
$159,900
MLS#: 5219243

Canton
3042 23rd Street NW
3 Beds
3 Baths
1,945 Sq.Ft.
$162,500
MLS#: 5231372
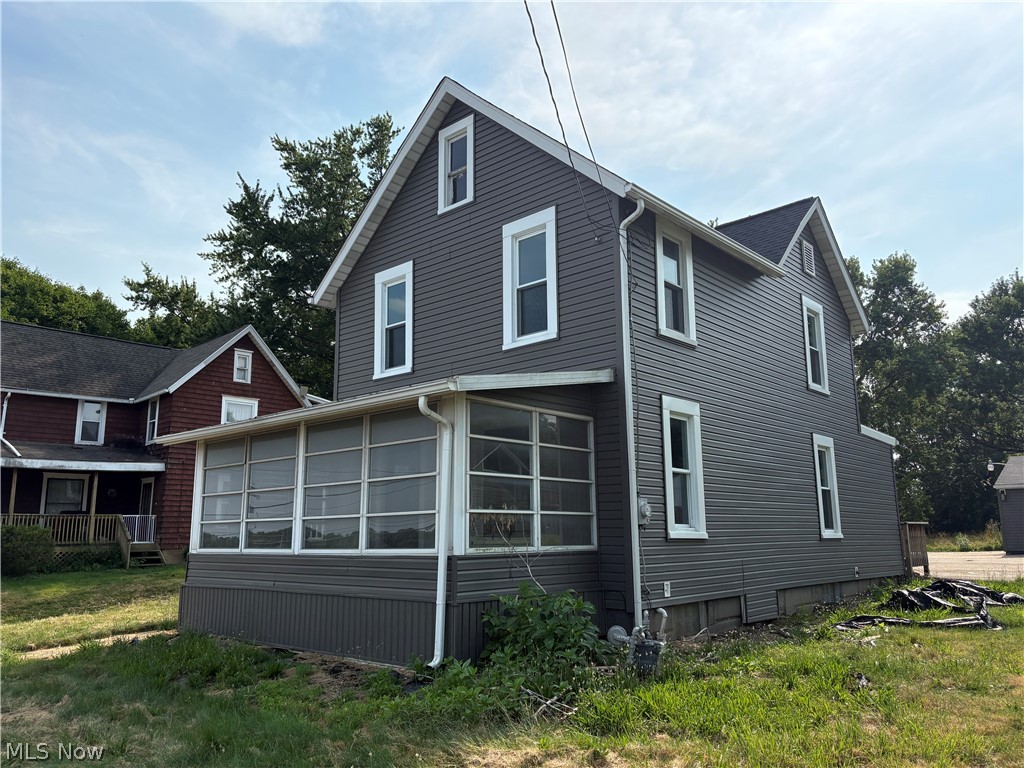
Canton
8307 Cleveland Avenue NW
3 Beds
1 Baths
1,420 Sq.Ft.
$199,900
MLS#: 5228094

Canton
4924 Cleveland Avenue NW
3 Beds
1 Baths
1,325 Sq.Ft.
$169,900
MLS#: 5243220

Canton
622 High Avenue SW
3 Beds
2 Baths
1,360 Sq.Ft.
$165,000
MLS#: 5243103

Canton
505 23 Street NW
3 Beds
1 Baths
1,287 Sq.Ft.
$159,900
MLS#: 5243889

Canton
4645 Kendal Street SW
4 Beds
1 Baths
1,131 Sq.Ft.
$230,000
MLS#: 5239421
