Features & Amenities

Interior

  • Total Bedrooms

    2

  • Bathrooms

    2

  • 1/2 Bathrooms

    1

  • Above Grade Finished Area

    1744.0

  • Basement YN

    NO

  • Cooling YN

    YES

  • Cooling

    Electric

  • Fireplace YN

    YES

  • Heating YN

    YES

  • Heating

    Electric

  • Pet friendly

    Yes

Exterior

  • Garage

    Yes

  • Garage spaces

    2

  • Construction Materials

    Wood Siding

  • Parking

    Attached, Garage

  • Patio and Porch Features

    Deck

  • Pool

    Yes

  • Pool Features

    Community

  • Waterfront YN

    NO

Area & Lot

  • Lot Size(acres)

    0.0814

  • Property Type

    Residential

  • Property Sub Type

    Single Family Residence

  • Architectural Style

    Cluster Home

Price

  • Sales Price

    $294,000

  • Tax Amount

    $3,016

  • Sq. Footage

    1,744

  • Price/SqFt

    $168

HOA

  • Association

    YES

  • Association Fee 2

    $250

  • Association Fee

    $1,400

  • Association Fee Frequency

    Annually

  • Association Fee 2 Frequency

    Quarterly

  • Association Fee Includes

    N/A

School District

  • Elementary School

    Strongsville CSD - 1830

  • Middle School

    Strongsville CSD - 1830

  • High School

    Strongsville CSD - 1830

Property Features

  • Stories

    2

  • Sewer

    Public Sewer

  • Water Source

    Public

Schedule a Showing

Showing scheduled successfully.

<
>
IN PERSON
VIA CHAT

What is 3 + 4 ?


Change time

Mortgage calculator

Estimate your monthly mortgage payment, including the principal and interest, property taxes, and HOA. Adjust the values to generate a more accurate rate.

Your payment

Principal and Interest:

$

Property taxes:

$

HOA fees:

$

Total loan payment:

$

Total interest amount:

$

Location

County

Cuyahoga

Elementary School

Strongsville CSD - 1830

Middle School

Strongsville CSD - 1830

High School

Strongsville CSD - 1830

Listing Courtesy of Ahren L Booher, Keller Williams Elevate

RealHub Information is provided exclusively for consumers' personal, non-commercial use, and it may not be used for any purpose other than to identify prospective properties consumers may be interested in purchasing. All information deemed reliable but not guaranteed and should be independently verified. All properties are subject to prior sale, change or withdrawal. RealHub website owner shall not be responsible for any typographical errors, misinformation, misprints and shall be held totally harmless.

Agent Carla Ponikvar

Agent / Realtor®

Carla Ponikvar

Call Carla today to schedule a private showing.


* Listings on this website come from the FMLS IDX Compilation and may be held by brokerage firms other than the owner of this website. The listing brokerage is identified in any listing details. Information is deemed reliable but is not guaranteed. If you believe any FMLS listing contains material that infringes your copyrighted work please click here to review our DMCA policy and learn how to submit a takedown request.© 2024 FMLS.
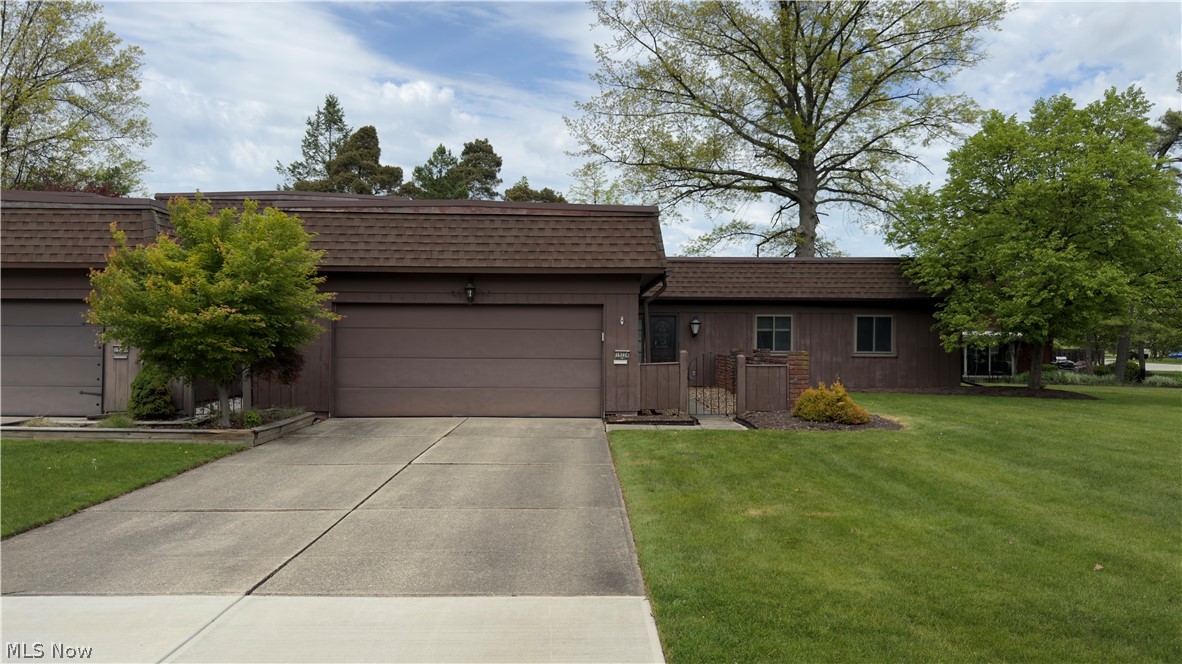
Welcome to 18259 Glencreek Lane in Strongsville! Completely remodeled from top to bottom, this home offers
bright, open living spaces and a modern, functional layout. The main level features an open-concept living room and
kitchen, creating an inviting space for everyday living and entertaining, along with a convenient half bathroom. The lower
level offers comfortable bedroom space, 2 updated full bathrooms, and a dedicated laundry room. Fresh paint and updated
bathrooms add to the home's move-in-ready appeal, while the large private back deck provides the perfect spot to relax
or entertain outdoors. Conveniently located close to all of Strongsville's popular shopping, dining, parks, and amenities,
this beautifully remodeled home is ready for its next owner!

18259 Glencreek Lane

Message successfully sent.

What would you like to know?

What is 3 + 4 ?

I agree to receive email communication and understand I can unsubscribe at any time.

I agree to be contacted by Tyson Sells Homes, LLC. via call, email, and text for real estate services. To opt out, you can reply 'stop' at any time or reply 'help' for assistance. You can also click the unsubscribe link in the emails. Message and data rates may apply. Message frequency may vary. Privacy Policy

Related Properties

Check out this free-standing Cape Cod Cluster in Huntington Park with a thoughtfully planned layout.  The first floor consists of a grand foyer leading to the Dining Room with a vaulted ceiling, ceiling fan and decorative chair rail trim, an Eat-In Kitchen with new black onyx countertops and sink, a large Great Room with gas Fireplace, built in shelfs and stereo cabinet, ceiling fan and large TV over the mantel which will remain with the home.  Conveniently located off the Great Room is a 3 season room leading to the outside new cement patio.  Sit outside on the patio and enjoy the beautiful grounds surrounding it.  The Master Bedroom is located on first floor with a ceiling fan, new carpeting and in-suite Master Glamour Bath and Walk-In closet are accessible as part of the Master Suite.  Conveniently located on the first floor as well is a Powder Room and a Laundry Room.  The Laundry Room leads to attached two gar Garage which has pull down steps for attic storage.  Upstairs you will find two large Bedrooms with large closets, and both closets leading to ample storage space in the attic.  A full Bathroom is on this level as well as a small Loft.  This home was designed so that you could live all on the first level plus have 2 extra bedrooms for guests, children or home offices. This home has been meticulously maintained plus all 3 Bathrooms have been updated, some new carpet has been installed and many of the floors have been replaced with LVT flooring.  New Ceiling Fans in some rooms and new light fixtures as well.  Located in a wonderful location with close proximity to I-71, turnpike, shopping, parks and restaurants. This home was just painted and is ready for it's new owner (s) and next chapter of it's life.
#5237732

Strongsville

16368 N Laguardia

3 Beds

2 Baths

2,007 Sq.Ft.

$345,900

MLS#: 5237732
Price reduced
Welcome home to this highly sought-after, rare end-unit ranch condominium offering the perfect blend of comfort,
style, and convenient single-story living. Step inside to a beautifully maintained interior featuring fresh white paint,
updated trim and woodwork, and updated bathrooms that create a clean, modern feel throughout. The spacious eat-in
kitchen offers abundant cabinetry, a generous pantry, and all appliances, making it ideal for everyday living and
entertaining.
The expansive living room is centered around a cozy fireplace and flows seamlessly into the formal dining room,
creating the perfect space for gatherings. The oversized primary suite features two large walk-in closets and a private
en-suite bath, while two additional bedrooms provide flexibility for guests, family, or a home office.
Additional highlights include a brand-new Trane HVAC system installed in 2025, a spacious utility room, an attached
two-car garage with direct access, and a private patio to enjoy outdoor living.
The HOA provides exterior maintenance, landscaping, snow removal, and access to the community pool, allowing for
low-maintenance living. Conveniently located just minutes from shopping, dining, SouthPark Mall, the Ohio Turnpike,
major highways, and Strongsville amenities, this move-in-ready home offers exceptional value in one of the area's most
desirable communities.
#5229187

Strongsville

19224 Idlewood Trail

3 Beds

2 Baths

1,610 Sq.Ft.

$244,990

MLS#: 5229187

Price reduced
Quaint Two Bedroom, 2 Bath Condo Located in the Highly Desired Falling Water Neighborhood. Enjoy Wonderful Amenities like Olympic Size Pool, Clubhouse, Tennis Courts, Playgrounds and Walking Trails in a Wooded Setting. The Slate Foyer Welcomes You Into this Spacious Home. The Large Great Room is Highlighted by a Gas Burning Fireplace and Sliding Glass Doors to the Courtyard. The Large Eat-In Kitchen Features Loads of White Cabinetry, Stainless Appliances and a Center Island. The Master Bedroom has a Walk-In Closet with Built-Ins and a Private Bath. All the Rooms Look Out to the Beautiful Private Courtyard. The Convenient Laundry Room Features a Stacked Washer and Dryer, Workspace and Leads Into a 2 Car Garage. Enjoy Easy Access to I-71, Turnpike, South Park Mall, Metroparks, Top Rated Strongsville Schools. This is a Great Place to Call Home!
#5240312

Strongsville

17298 Otani Court

2 Beds

2 Baths

1,466 Sq.Ft.

$259,900

MLS#: 5240312

Welcome to this beautifully updated 3-bedroom, 2-full-bath ranch in Strongsville! Situated on a corner lot, this home offers convenient one-floor living with a private primary suite featuring its own full bath. The extensive list of recent updates makes this home truly move-in ready.

2026 updates include a new roof, skylights with remote-controlled blinds, gutter guards, granite kitchen countertops, sink, faucet and garbage disposal, hot water tank, new flooring and trim, and a new shower and vanity in the primary bath. Additional 2025 improvements include a new electrical panel, GFCI outlets in the kitchen and exterior, 5-foot chain-link fencing, 6-foot wood privacy fencing, 4-foot decorative front fencing, new front patio concrete, stamped concrete patio and driveway extension.

The interior has been refreshed with new paint throughout most of the home, a whitewashed brick fireplace, and professionally cleaned ductwork. The working fireplace provides a cozy focal point in the living space. The kitchen appliances, washer and dryer, and window blinds all stay.

Enjoy the added outdoor space and privacy created by the multiple fencing options and expanded patio areas. Conveniently located near shopping, dining, parks and major highways, with the benefit of Strongsville schools. A 1-year home warranty is being offered. Schedule your showing today!
#5244197

Strongsville

19029 Hunters Pointe Drive

3 Beds

2 Baths

1,448 Sq.Ft.

$329,900

MLS#: 5244197

Rarely available end unit 3-bedroom, 2.5-bath townhome with first floor primary suite in Echo Lake Strongsville. Lovely location in the community featuring an expansive rear lawn with pond view!

Upon entry into the foyer, you are greeted by vaulted ceilings in the livingroom with the focal point being a brick surrounded gas fireplace. The newer sliding door provides access to the spacious private patio overlooking the pond. The kitchen features natural edge granite countertops and a spacious breakfast nook with plenty of natural light. The primary suite is also located on the first floor featuring two large closets and full bathroom. The laundry room, half bathroom and attached 2 car garage complete the first floor. 
Upstairs are the other two bedrooms and remaining full bathroom. One bedroom has an extra large walk in closet! The other bedroom offers ample storage space as well. 
Various large projects have been completed such as a newer hot water tank, all new windows on the first floor, new patio slider and newer HVAC. 
Echo Lake has fantastic amenities such as a swimming pool, clubhouse, playground, and tennis/pickleball courts.
#5247219

Strongsville

19342 Bradford Court

3 Beds

2 Baths

1,623 Sq.Ft.

$289,900

MLS#: 5247219

Welcome to 14582 Prospect Rd in Strongsville, where space, updates, and a beautiful 1.3-acre setting come together to create a home with room for everyone. Offering 4 bedrooms and generous living spaces throughout, this home has been thoughtfully updated while maintaining the warmth and character that make it feel inviting from the moment you arrive.

Inside, you’ll find two fireplaces that create cozy gathering spaces and add charm throughout the home. The spacious layout offers plenty of flexibility for everyday living, entertaining, working from home, or hosting overnight guests. Downstairs, the large finished basement rec room provides even more room to spread out, perfect for movie nights, a game room, home gym, or additional entertaining space, AND an additional bonus room!

Step outside and enjoy one of the home’s standout features: the huge back deck overlooking the expansive 1.3-acre lot. Whether you’re hosting summer get-togethers, relaxing with your morning coffee, or simply enjoying the extra outdoor space and privacy, the backyard offers endless possibilities.

Located in Strongsville, you’ll enjoy convenient access to shopping, dining, parks, recreation, and major highways while still having the space and setting that can be hard to find. With 5 bedrooms, an updated interior, two fireplaces, a finished basement, and an incredible outdoor setup, this Prospect Road home has so much to offer.
#5246705

Strongsville

14582 Prospect Road

4 Beds

1 Baths

2,240 Sq.Ft.

$349,990

MLS#: 5246705

Price reduced
Welcome to this inviting ranch-style home featuring 3 bedrooms on the 1st floor, plus a 4th bedroom and a second full bathroom in the finished lower level, offering ample additional living and entertaining space.
 The main level features a spacious living room with beautiful wood flooring and a cozy wood-burning fireplace, dining room, and an open kitchen with a comfortable eat-in area with a built-in L-shaped bench and table. The main bedroom also features wood flooring and its own private half bathroom. A convenient first-floor laundry room has a stacked washer and dryer. The newly remodeled bathroom finishes the 1st floor.
 The finished basement includes a bar area with a sink, a great setup for entertaining guests or for extended living space. Step outside and discover one of the home's most inviting features. Walk directly onto the deck and into your own outdoor retreat, offering a wonderful setting for morning coffee, relaxing evenings, or gathering with family and friends.
 This home has so much to offer its next owner. Located minutes away from the highway, stores, and restaurants.

Showing: Monday, Tuesday, and Wednesday after 5 pm. Thursday, Friday, Saturday, and Sunday after 11 am.
#5237407

Strongsville

18290 Whitney Road

3 Beds

2 Baths

2,580 Sq.Ft.

$299,900

MLS#: 5237407

Price reduced
PRICE REDUCED! Centrally located within minutes to Strongsville Recreation Center and parks & trails, library, lots of shopping & restaurants and highways. Top-rated Strongsville City school District. This home was fully remodeled offering lots of updates all though out its floor plan. The main floor offers a kitchen with a good size dinning room, beautiful living room for gatherings and half a bathroom.  Upper level has 3 bedrooms plus access to loft or bonus that is perfect for playroom and a full bathroom with tub. Extra large, a little over half an acre backyard offers a shed/outbuilding for storage, projects and a lot of space for gardens, bonfires, and recreation. This home has a detached extra large garage that fits up to 4 cars and lots of parking on long driveway.  The home has NEW roof (2023), NEW gutters (2024), water tank (2021), paint (2021), HVAC (2001), windows, electric, drywall and all plumbing replaced in 2001. Book a private viewing! Motivated seller.
#5244043

Strongsville

19289 Westwood Drive

3 Beds

1 Baths

2,132 Sq.Ft.

$310,000

MLS#: 5244043

Price reduced
Prepare to be moved! Welcome to 10773 Pebble Brook Lane in Strongsville’s desirable Meadowood community! Set on a picturesque .29-acre wooded lot near the end of a cul-de-sac, this inviting 3-bedroom, 2-full-bath ranch offers 1,786 square feet of comfortable one-floor living. Step inside to a bright and welcoming living room, where large windows fill the space with natural light. The living room flows into the dining area and kitchen, creating an inviting layout for everyday living and entertaining. The kitchen features ample cabinetry and workspace, with a sunny dining area overlooking the yard. Just beyond, the spacious family room provides a comfortable gathering space highlighted by a wood-burning fireplace. Down the hall, three bedrooms include a generous primary bedroom with its own private full bath and walk-in closet. A second full bath and convenient first-floor laundry complete the main level. Recent improvements include fresh interior paint in the living room, family room, kitchen, bathrooms and laundry rooms, along with fresh exterior paint, giving the home a clean and refreshed feel. Step outside to enjoy the peaceful wooded setting from the patio and expansive fenced in yard, with plenty of space to relax and enjoy the outdoors. The attached two-car garage adds everyday convenience.  Meadowood residents enjoy access to a community pool, tennis courts, playground, and park, while nearby Mill Stream Run Reservation offers miles of trails and abundant outdoor recreation. Conveniently located near SouthPark Mall, shopping, dining, recreation, and major highways.  With its desirable cul-de-sac location, comfortable one-floor layout, spacious family room, and inviting outdoor setting, this home is ready to welcome its next owner. 1 year Home Warranty included. Schedule your  showing today!
#5242161

Strongsville

10773 Pebble Brook Lane

3 Beds

2 Baths

1,786 Sq.Ft.

$314,900

MLS#: 5242161

Send a message

Message successfully sent.

Your message

What is 3 + 4 ?

Reason for contacting?

I agree to receive email communication and understand I can unsubscribe at any time.

I agree to be contacted by Tyson Sells Homes, LLC. via call, email, and text for real estate services. To opt out, you can reply 'stop' at any time or reply 'help' for assistance. You can also click the unsubscribe link in the emails. Message and data rates may apply. Message frequency may vary. Privacy Policy

Sign Out

Virtual Assistant

Would you like to take the next step with this property? We can help you schedule a showing or virtual tour, or send you more details.

Yes, I would like more information.

Thank You for Your Reply, One of Our Agents will contact you as soon as possible

No, maybe later.

Thank you, you can always contact me via email, phone number or through the contact form.

Realhub AI

Lucy - Your AI-Powered Realtor

Update Your Temporary Password

Personalize your search

Enter your email and we'll notify you immediately when new listings match what you're looking for.

or enter email address

Already have an account ? Login here

Continue your home search

I agree to receive communications and understand I can unsubscribe at any time.

I agree to be contacted by Tyson Sells Homes, LLC. via call, email, and text for real estate services. To opt out, you can reply 'stop' at any time or reply 'help' for assistance. You can also click the unsubscribe link in the emails. Message and data rates may apply. Message frequency may vary. Privacy Policy

Already have an account ? Login here

We use cookies

We use cookies primarily for analytics to enhance your experience. By accepting, you agree to our use of these cookies. You can manage your preferences or learn more about our cookies policy.