.webp?size=346x80)


Property
Beds
3
Full Baths
2
1/2 Baths
1
Year Built
1992
Sq.Footage
1,623
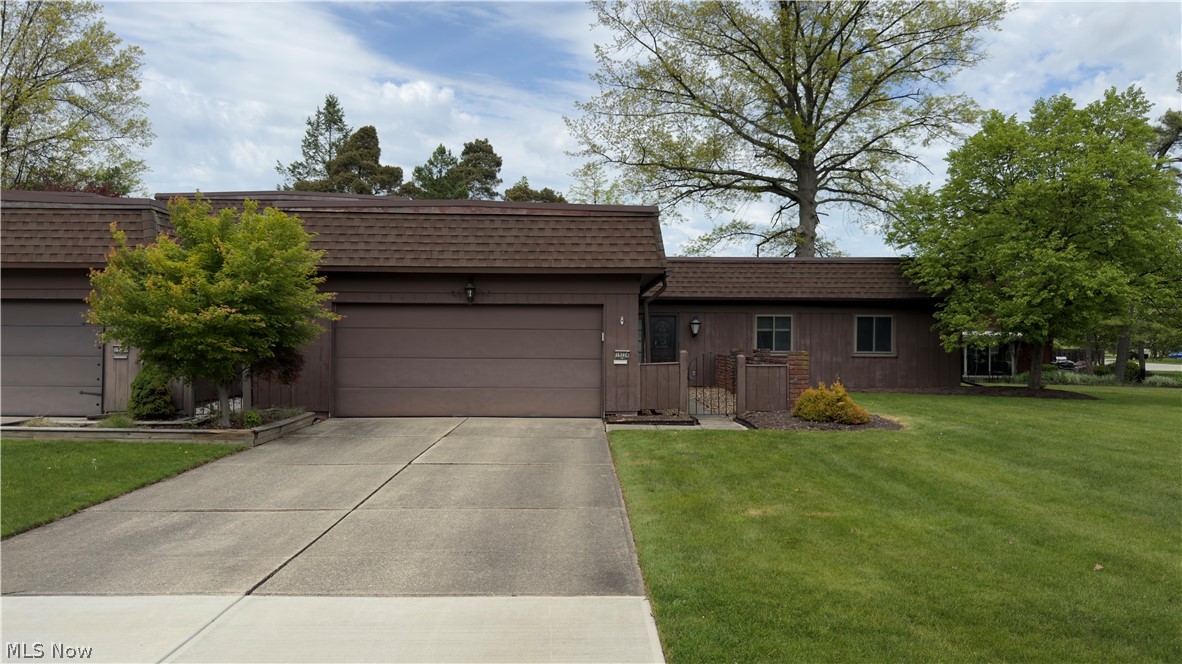
Rarely available end unit 3-bedroom, 2.5-bath townhome with first floor primary suite in Echo Lake Strongsville. Lovely location in the community featuring an expansive rear lawn with pond view! Upon entry into the foyer, you are greeted by vaulted ceilings in the livingroom with the focal point being a brick surrounded gas fireplace. The newer sliding door provides access to the spacious private patio overlooking the pond. The kitchen features natural edge granite countertops and a spacious breakfast nook with plenty of natural light. The primary suite is also located on the first floor featuring two large closets and full bathroom. The laundry room, half bathroom and attached 2 car garage complete the first floor. Upstairs are the other two bedrooms and remaining full bathroom. One bedroom has an extra large walk in closet! The other bedroom offers ample storage space as well. Various large projects have been completed such as a newer hot water tank, all new windows on the first floor, new patio slider and newer HVAC. Echo Lake has fantastic amenities such as a swimming pool, clubhouse, playground, and tennis/pickleball courts.
Features & Amenities
Interior
-
Other Interior Features
Ceiling Fan(s), Cathedral Ceiling(s), Entrance Foyer, Eat-in Kitchen, Granite Counters, Walk-In Closet(s), Master Downstairs
-
Total Bedrooms
3
-
Bathrooms
2
-
1/2 Bathrooms
1
-
Above Grade Finished Area
1623.0
-
Basement YN
NO
-
Cooling YN
YES
-
Cooling
Ceiling Fan(s), Central Air
-
Fireplace YN
YES
-
Heating YN
YES
-
Heating
Forced Air
-
Main Level Bedrooms
1
-
Pet friendly
Cats OK, Dogs OK
Exterior
-
Garage
Yes
-
Garage spaces
2
-
Construction Materials
Vinyl Siding
-
Parking
Attached, Garage
-
Patio and Porch Features
Patio
-
Pool
Yes
-
Pool Features
Association, Community, Private
-
Waterfront YN
YES
-
View
Pond
Area & Lot
-
Lot Features
Views, Waterfront
-
Lot Size(acres)
0.0505
-
Property Type
Residential
-
Property Sub Type
Condominium
Price
-
Sales Price
$289,900
-
Tax Amount
$3,286
-
Sq. Footage
1,623
-
Price/SqFt
$178
HOA
-
Association
YES
-
Association Fee 2
$210
-
Association Fee
$475
-
Association Fee Frequency
Annually
-
Association Fee 2 Frequency
Monthly
-
Association Fee Includes
N/A
School District
-
Elementary School
Strongsville CSD - 1830
-
Middle School
Strongsville CSD - 1830
-
High School
Strongsville CSD - 1830
Property Features
-
Stories
2
-
Sewer
Public Sewer
-
Water Source
Public
Schedule a Showing
Showing scheduled successfully.
Mortgage calculator
Estimate your monthly mortgage payment, including the principal and interest, property taxes, and HOA. Adjust the values to generate a more accurate rate.
Your payment
Principal and Interest:
$
Property taxes:
$
HOA fees:
$
Total loan payment:
$
Total interest amount:
$
Location
County
Cuyahoga
Elementary School
Strongsville CSD - 1830
Middle School
Strongsville CSD - 1830
High School
Strongsville CSD - 1830
Listing Courtesy of Conner Schliffka, Keller Williams Chervenic Rlty
RealHub Information is provided exclusively for consumers' personal, non-commercial use, and it may not be used for any purpose other than to identify prospective properties consumers may be interested in purchasing. All information deemed reliable but not guaranteed and should be independently verified. All properties are subject to prior sale, change or withdrawal. RealHub website owner shall not be responsible for any typographical errors, misinformation, misprints and shall be held totally harmless.

AGENT
Shelby Humpal
Call Shelby today to schedule a private showing.

* Listings on this website come from the FMLS IDX Compilation and may be held by brokerage firms other than the owner of this website. The listing brokerage is identified in any listing details. Information is deemed reliable but is not guaranteed. If you believe any FMLS listing contains material that infringes your copyrighted work please click here to review our DMCA policy and learn how to submit a takedown request.© 2024 FMLS.
Related Properties

Strongsville
21073 Morris Drive
1 Beds
1 Baths
1,392 Sq.Ft.
$235,000
MLS#: 5238625

Strongsville
16368 N Laguardia
3 Beds
2 Baths
2,007 Sq.Ft.
$345,900
MLS#: 5237732
Strongsville
19224 Idlewood Trail
3 Beds
2 Baths
1,610 Sq.Ft.
$244,990
MLS#: 5229187

Strongsville
17298 Otani Court
2 Beds
2 Baths
1,466 Sq.Ft.
$259,900
MLS#: 5240312

Strongsville
19029 Hunters Pointe Drive
3 Beds
2 Baths
1,448 Sq.Ft.
$329,900
MLS#: 5244197

Strongsville
18290 Whitney Road
3 Beds
2 Baths
2,580 Sq.Ft.
$299,900
MLS#: 5237407

Strongsville
18259 Glencreek Lane
2 Beds
2 Baths
1,744 Sq.Ft.
$294,000
MLS#: 5244715

Strongsville
19289 Westwood Drive
3 Beds
1 Baths
2,132 Sq.Ft.
$310,000
MLS#: 5244043

Strongsville
10773 Pebble Brook Lane
3 Beds
2 Baths
1,786 Sq.Ft.
$314,900
MLS#: 5242161
