.webp?size=346x80)
Property
Beds
4
Full Baths
2
1/2 Baths
1
Year Built
1975
Sq.Footage
2,422
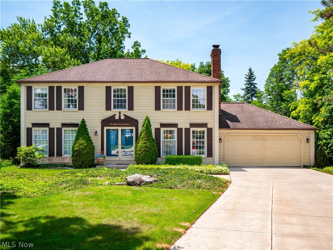
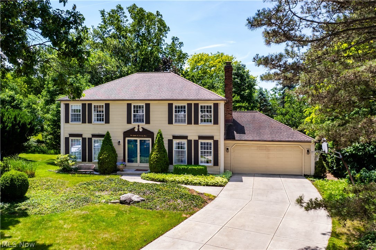
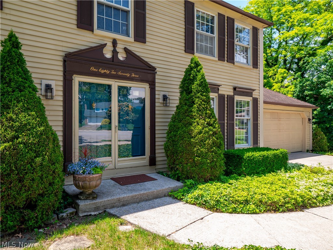
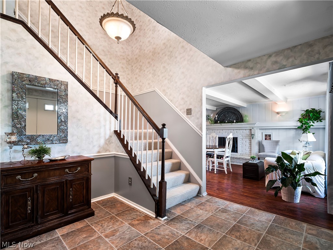
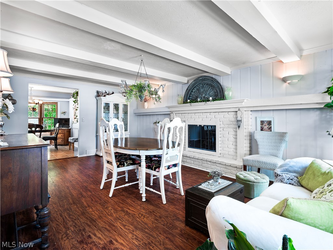
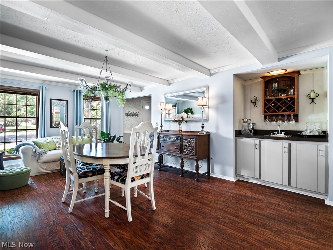
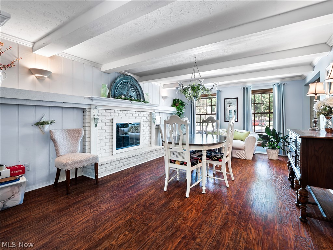
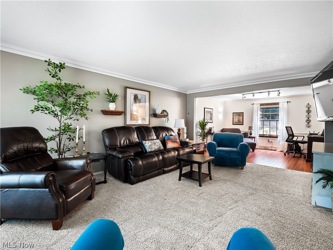
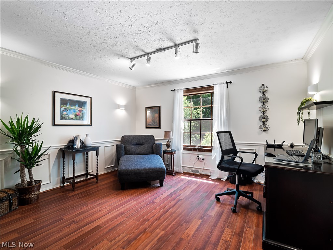
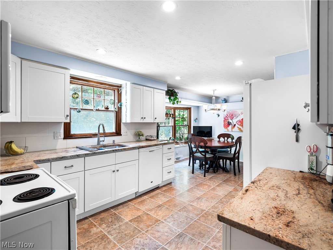
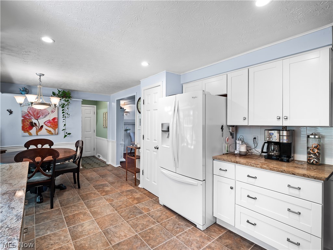
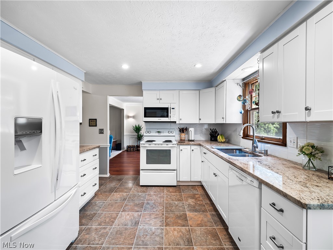
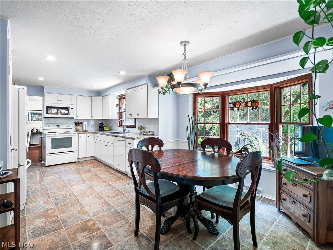
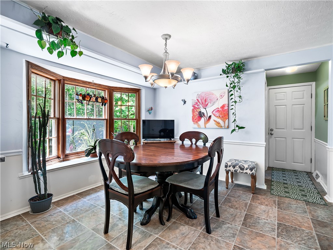
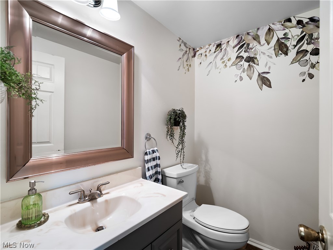
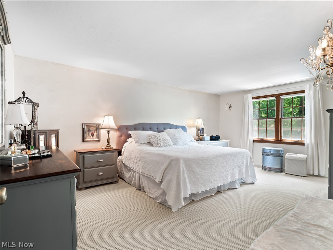
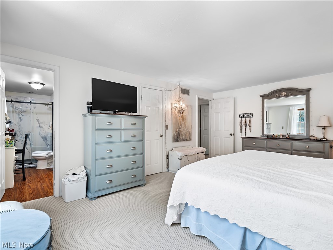
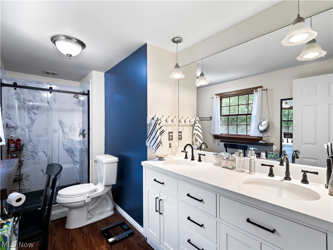
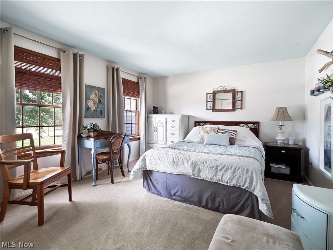
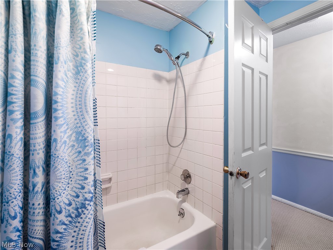
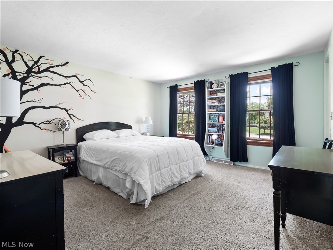
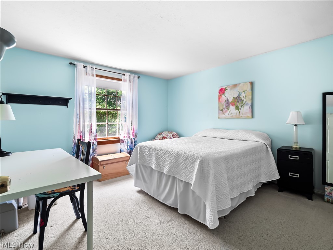
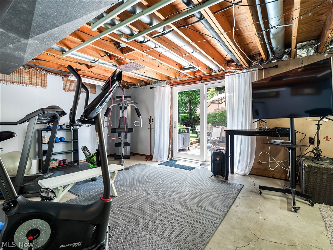
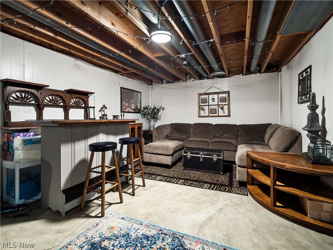
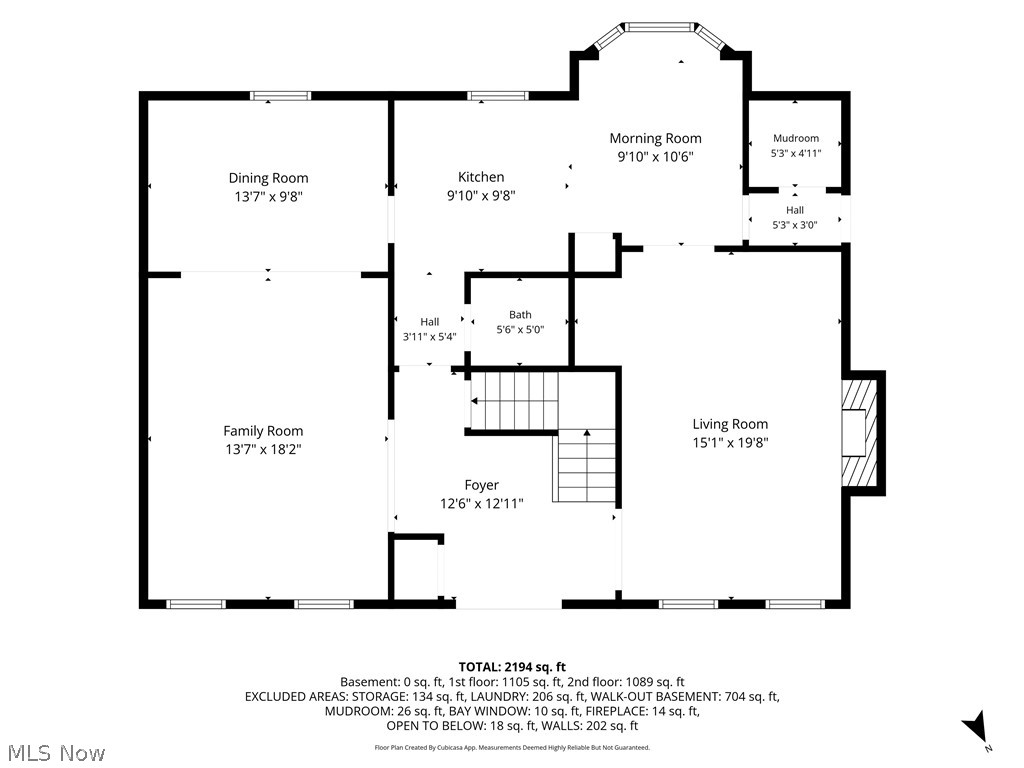
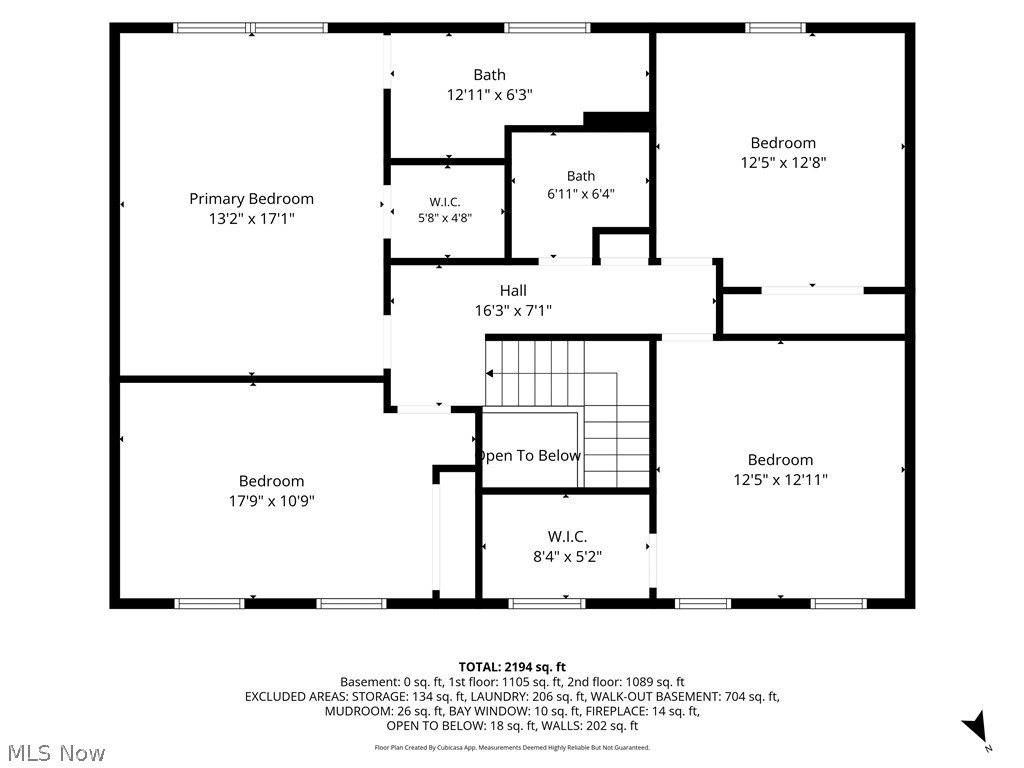
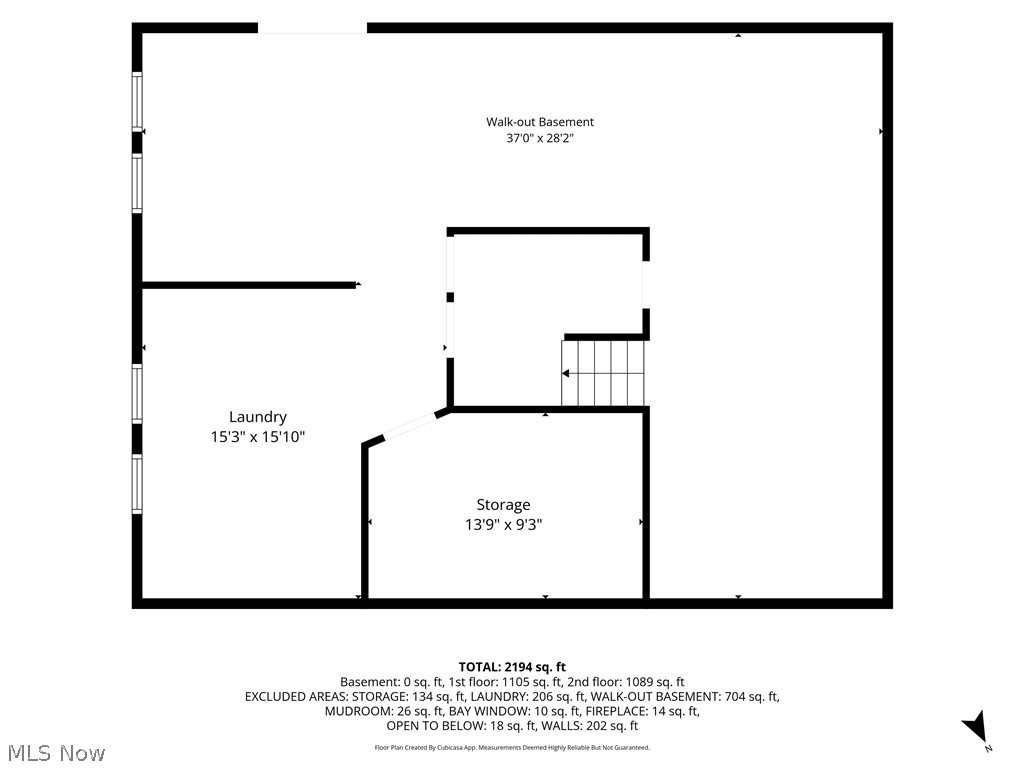
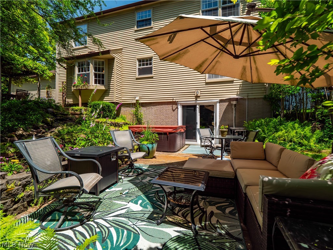
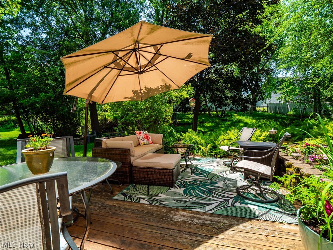
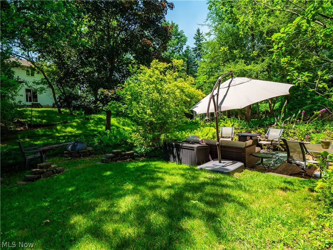
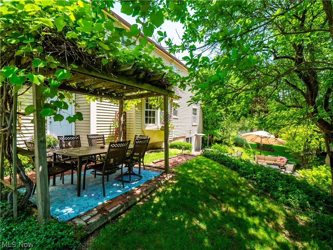
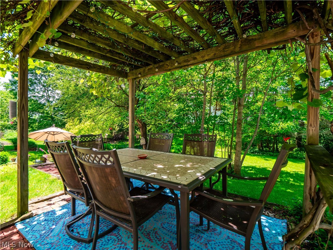
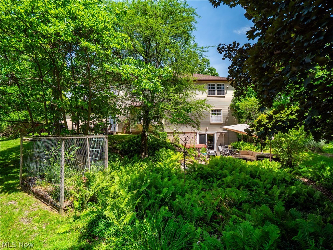
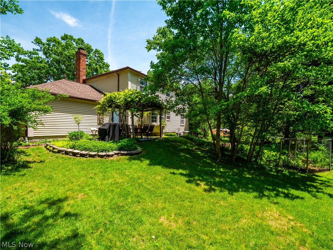
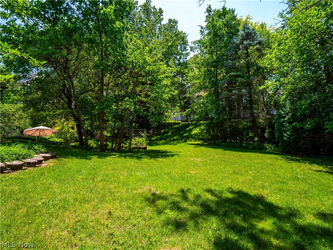
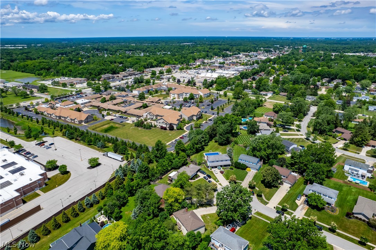
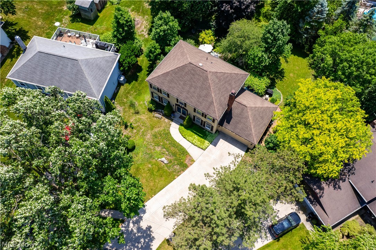
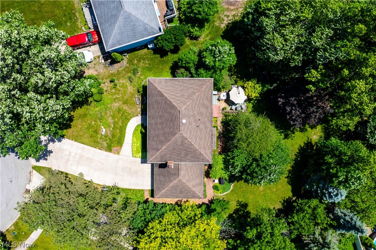
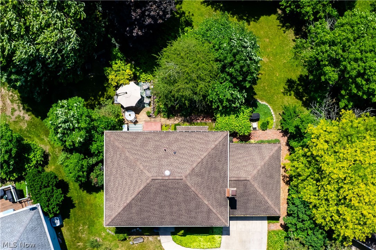
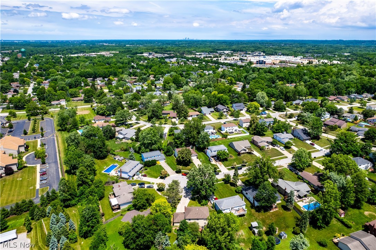
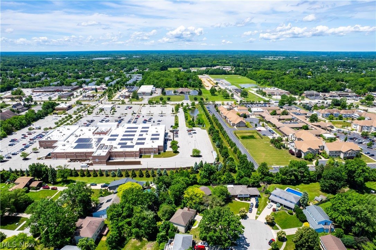
Finally, the home you've been waiting for! Nestled on a quiet cul-de-sac of the Hunting Meadows neighborhood, in the desirable Strongsville School District, this charming 4 bedroom, 2.5 bath colonial offers incredible space, flexibility, and endless potential with its walk-out basement. A welcoming double-door entry opens to a spacious foyer. To one side, the spacious dining room/flex space features a cozy gas fireplace, beamed ceiling, and wet bar, making it perfect for entertaining or hosting holiday gatherings. Opposite the foyer, the inviting family room flows into a versatile office that could also serve as a sitting room, or formal dining room. The light-filled, eat-in kitchen features granite countertops, a pantry, an adjacent storage area/mudroom, and the large bay window overlooks the home's beautifully landscaped rear yard. Upstairs find four generously sized bedrooms, including a private primary suite with abundant closet space and a beautifully renovated ensuite bathroom featuring a double bowl sink and large walk-in tiled shower. One of the home's most unique features is the walk-out lower level, providing opportunity for storage or finish it off for additional square footage. Whether you envision a rec room, fitness area, guest suite, workshop/creative studio, this flexible space is just awaiting your customizations. Exit the walk-out basement to the private lower level deck with relaxing hot tub, tranquil waterfall, and access to the gardens and storybook pergola, an ideal setting for outdoor entertaining or peaceful evenings at home. The attached two-car garage offers a dedicated workspace, ample storage, and convenient access to the backyard. All this plus easy access to nearby shopping and community amenities. For added peace of mind, the home has been pre-inspected. You won't want to miss this one! Open House Saturday, July -11th from 11am-1pm.
Features & Amenities
Interior
-
Other Interior Features
Beamed Ceilings, Wet Bar, Walk-In Closet(s)
-
Total Bedrooms
4
-
Bathrooms
2
-
1/2 Bathrooms
1
-
Above Grade Finished Area
2422.0
-
Basement YN
YES
-
Cooling YN
YES
-
Cooling
Central Air
-
Fireplace YN
YES
-
Heating YN
YES
-
Heating
Natural Gas, Forced Air
-
Pet friendly
N/A
Exterior
-
Garage
Yes
-
Garage spaces
2
-
Construction Materials
Vinyl Siding
-
Parking
Attached, Driveway, Garage
-
Patio and Porch Features
Deck
-
Pool
No
-
Waterfront YN
NO
Area & Lot
-
Lot Features
Cul-De-Sac, Garden, Irregular Lot, Landscaped, Private, Sloped, Waterfall
-
Lot Size(acres)
0.2347
-
Property Type
Residential
-
Property Sub Type
Single Family Residence
-
Architectural Style
Colonial
Price
-
Sales Price
$409,000
-
Tax Amount
$5,301
-
Sq. Footage
2,422
-
Price/SqFt
$168
HOA
-
Association
No
School District
-
Elementary School
Strongsville CSD - 1830
-
Middle School
Strongsville CSD - 1830
-
High School
Strongsville CSD - 1830
Property Features
-
Sewer
Public Sewer
-
Water Source
Public
Schedule a Showing
Showing scheduled successfully.
Mortgage calculator
Estimate your monthly mortgage payment, including the principal and interest, property taxes, and HOA. Adjust the values to generate a more accurate rate.
Your payment
Principal and Interest:
$
Property taxes:
$
HOA fees:
$
Total loan payment:
$
Total interest amount:
$
Location
County
Cuyahoga
Elementary School
Strongsville CSD - 1830
Middle School
Strongsville CSD - 1830
High School
Strongsville CSD - 1830
Listing Courtesy of Kristin McAdams , EXP Realty, LLC.
RealHub Information is provided exclusively for consumers' personal, non-commercial use, and it may not be used for any purpose other than to identify prospective properties consumers may be interested in purchasing. All information deemed reliable but not guaranteed and should be independently verified. All properties are subject to prior sale, change or withdrawal. RealHub website owner shall not be responsible for any typographical errors, misinformation, misprints and shall be held totally harmless.

Team Lead / Realtor®
Tyson Hartzler
Call Tyson today to schedule a private showing.

* Listings on this website come from the FMLS IDX Compilation and may be held by brokerage firms other than the owner of this website. The listing brokerage is identified in any listing details. Information is deemed reliable but is not guaranteed. If you believe any FMLS listing contains material that infringes your copyrighted work please click here to review our DMCA policy and learn how to submit a takedown request.© 2024 FMLS.
Related Properties
Strongsville
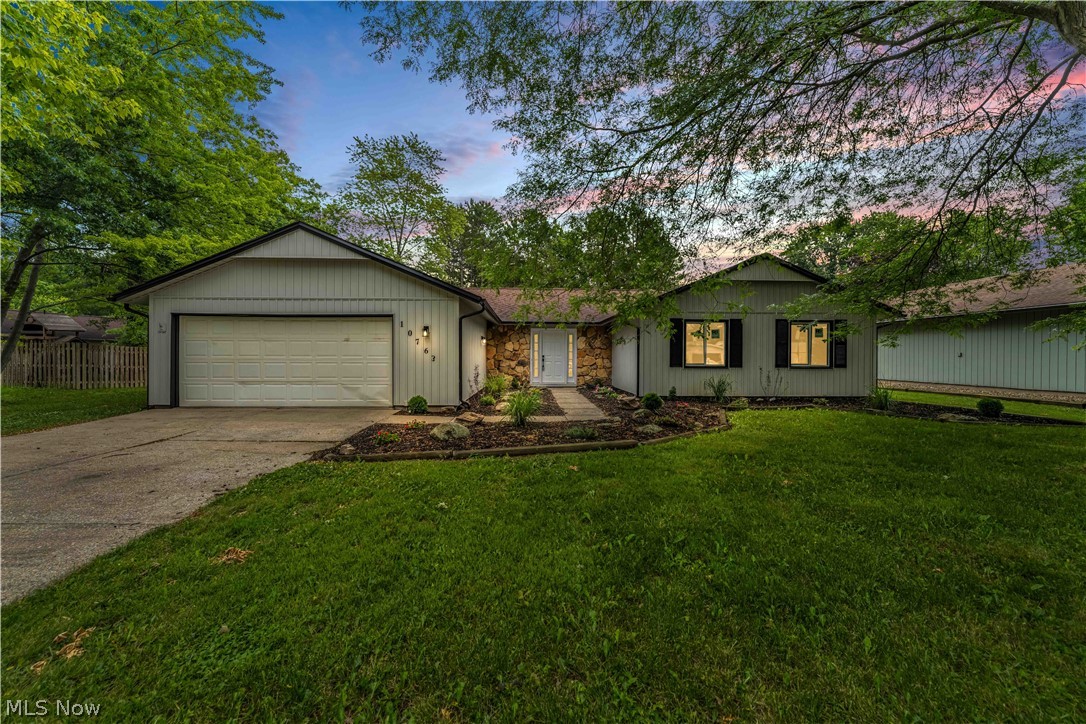
10763 Gate Post Road
3 Beds
2 Baths
1,900 Sq.Ft.
$399,900
MLS#: 5220324
Strongsville
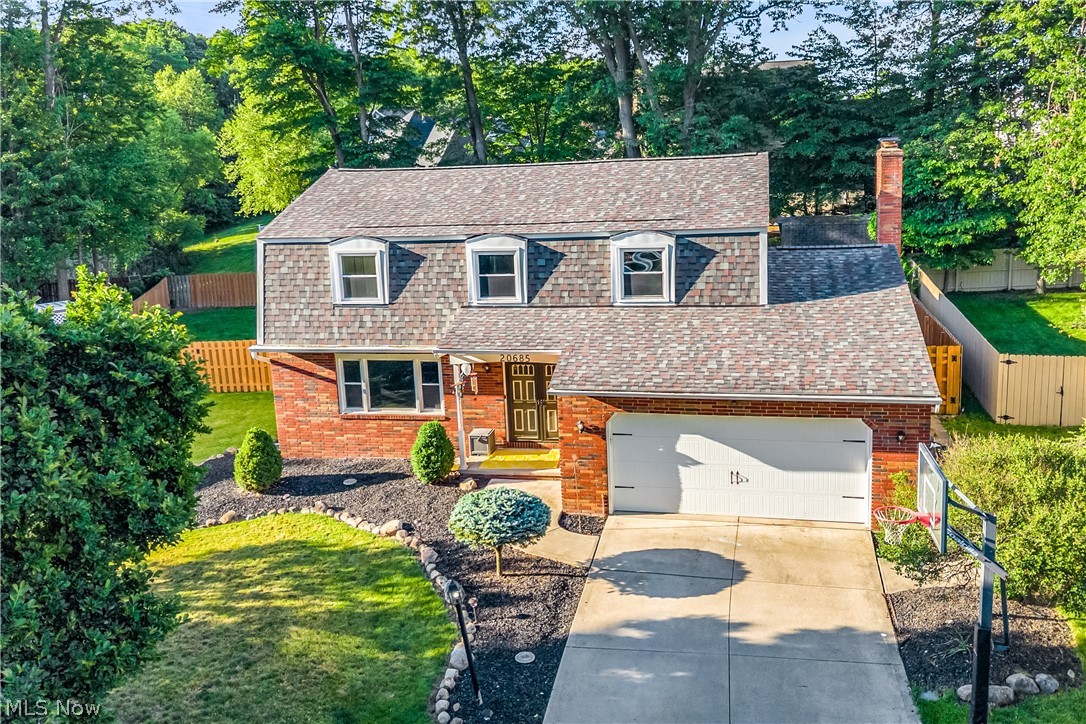
20685 Chestnut Drive
4 Beds
2 Baths
2,731 Sq.Ft.
$449,900
MLS#: 5218787
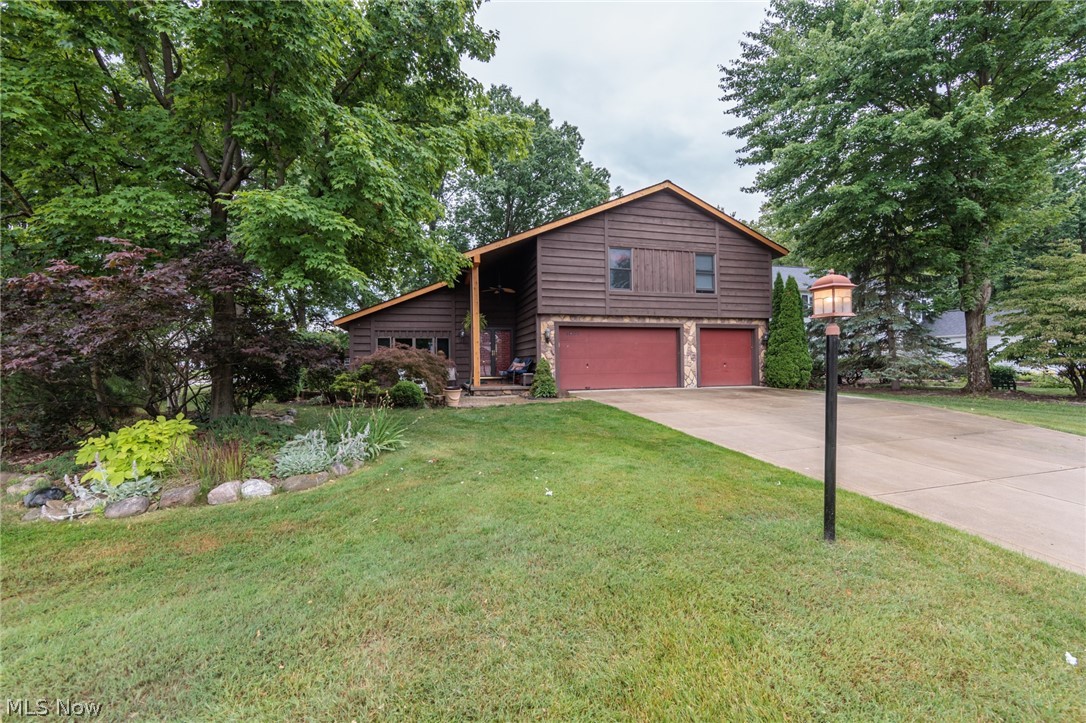
Strongsville
20757 Parkwood Lane
3 Beds
1 Baths
2,694 Sq.Ft.
$415,000
MLS#: 5222481
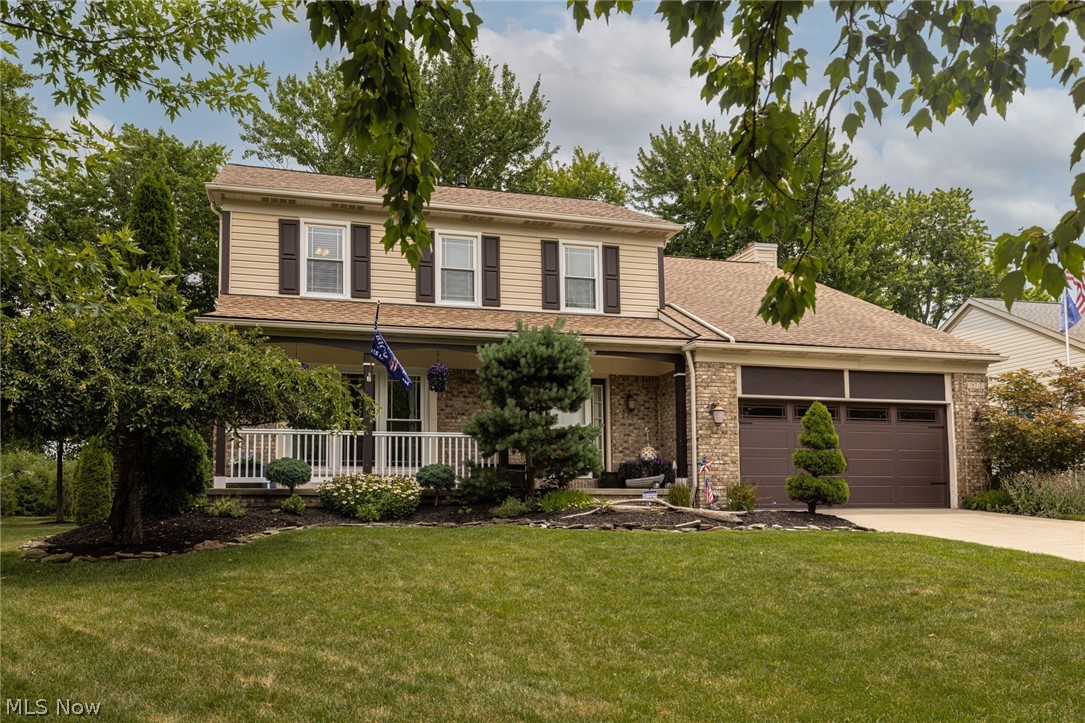
Strongsville
18717 Walnut Drive
4 Beds
2 Baths
2,100 Sq.Ft.
$490,000
MLS#: 5226390
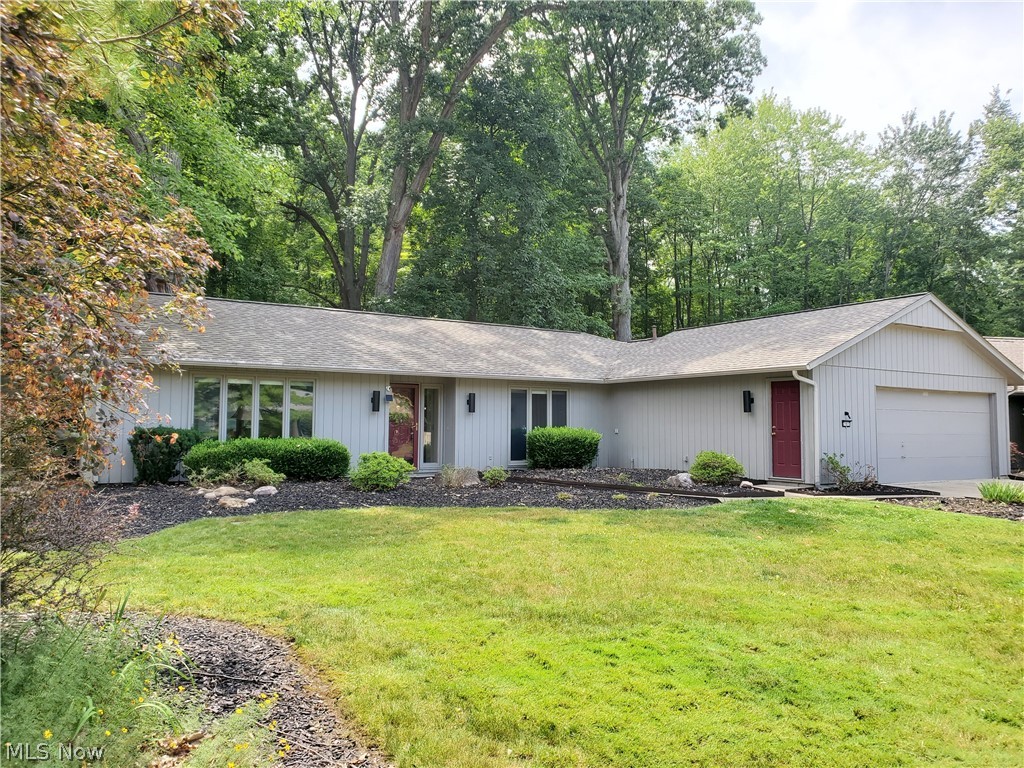
Strongsville
21615 Shagbark Trail
4 Beds
2 Baths
N/A
$390,000
MLS#: 5224909
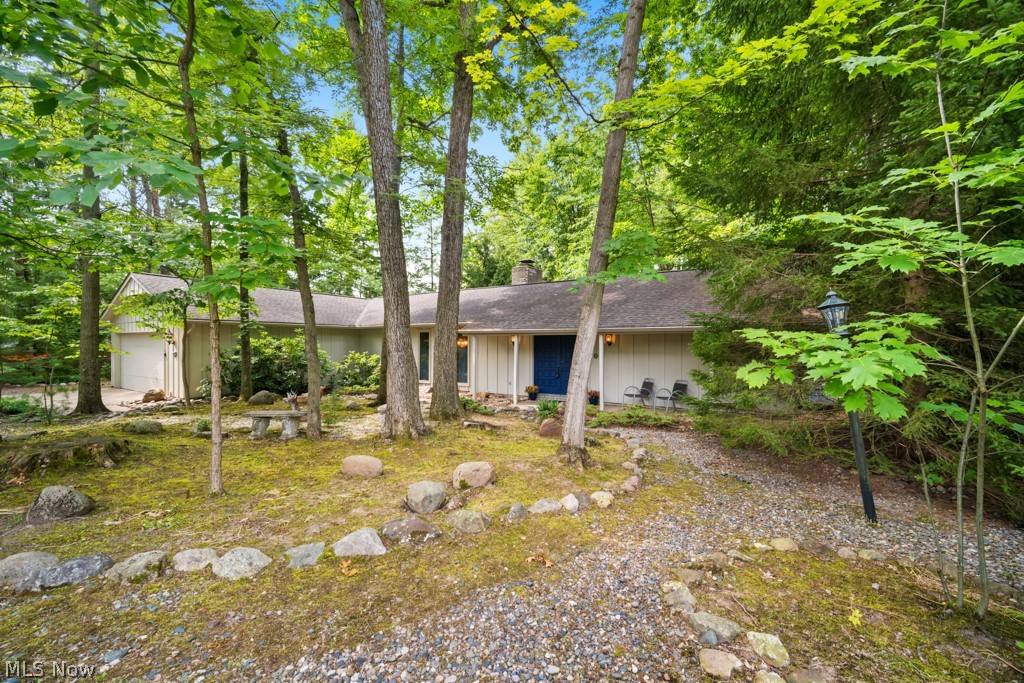
Strongsville
11604 Park Moss Avenue
4 Beds
2 Baths
1,992 Sq.Ft.
$329,900
MLS#: 5223674
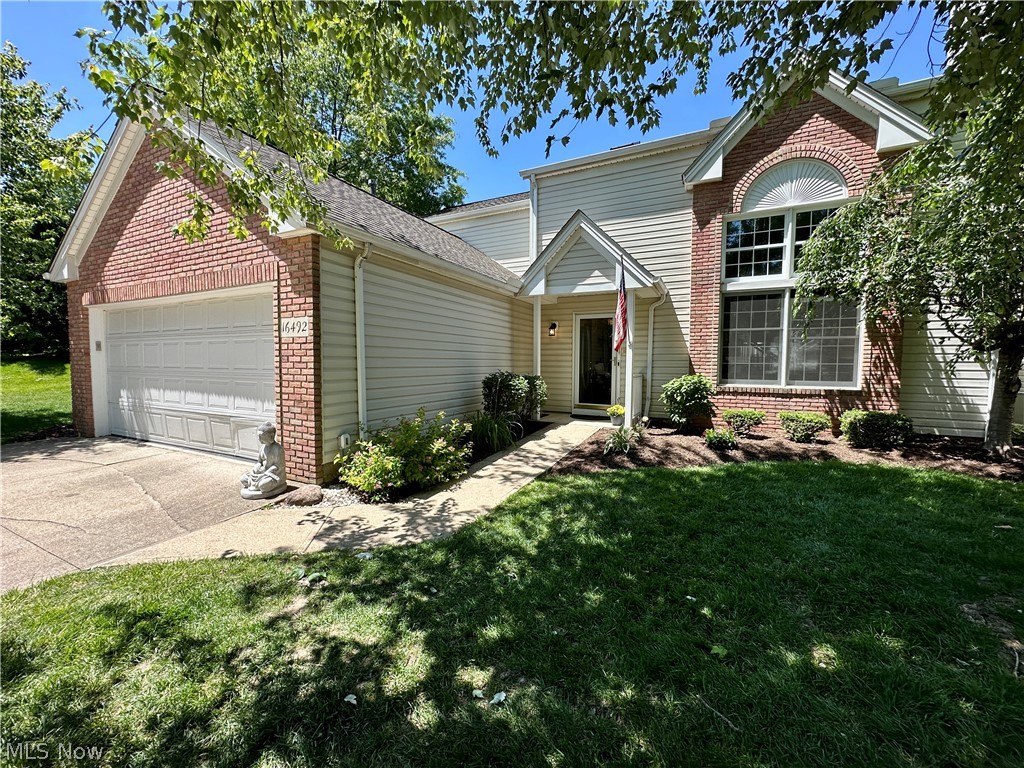
Strongsville
16492 Sunwood Oval
3 Beds
2 Baths
2,500 Sq.Ft.
$339,900
MLS#: 5215770
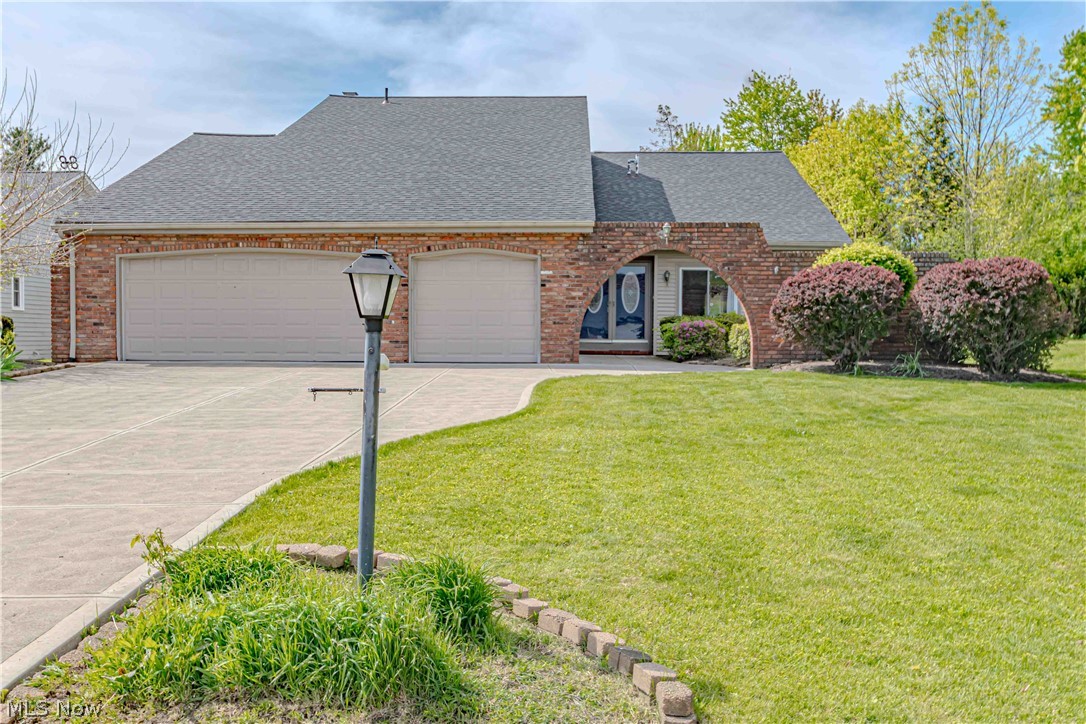
Strongsville
16461 S Red Rock Drive
4 Beds
2 Baths
2,757 Sq.Ft.
$430,000
MLS#: 5209862
Strongsville
17761 Shurmer Road
4 Beds
2 Baths
1,770 Sq.Ft.
$365,000
MLS#: 5181892
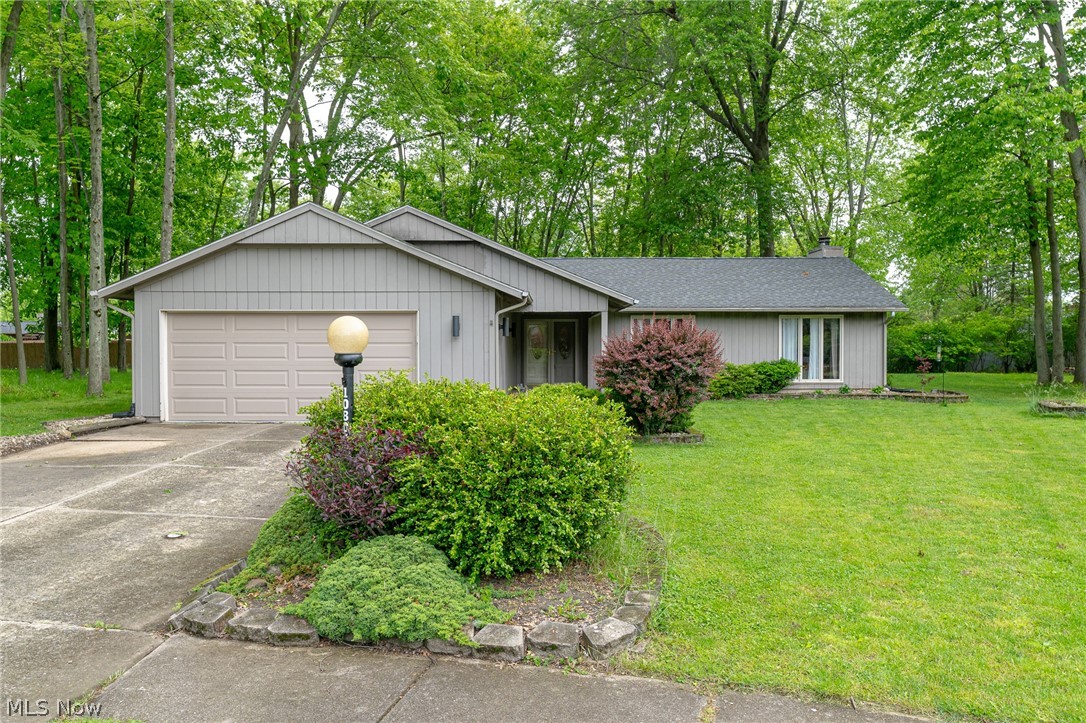
Strongsville
10804 Watercress Road
3 Beds
2 Baths
1,865 Sq.Ft.
$344,900
MLS#: 5219181
