Features & Amenities

Interior

  • Total Bedrooms

    4

  • Bathrooms

    3

  • 1/2 Bathrooms

    1

  • Above Grade Finished Area

    2650.0

  • Basement YN

    YES

  • Cooling YN

    YES

  • Cooling

    Central Air

  • Fireplace YN

    YES

  • Heating YN

    YES

  • Heating

    Natural Gas, Forced Air

  • Pet friendly

    N/A

Exterior

  • Garage

    Yes

  • Garage spaces

    2

  • Construction Materials

    Brick, Vinyl Siding

  • Parking

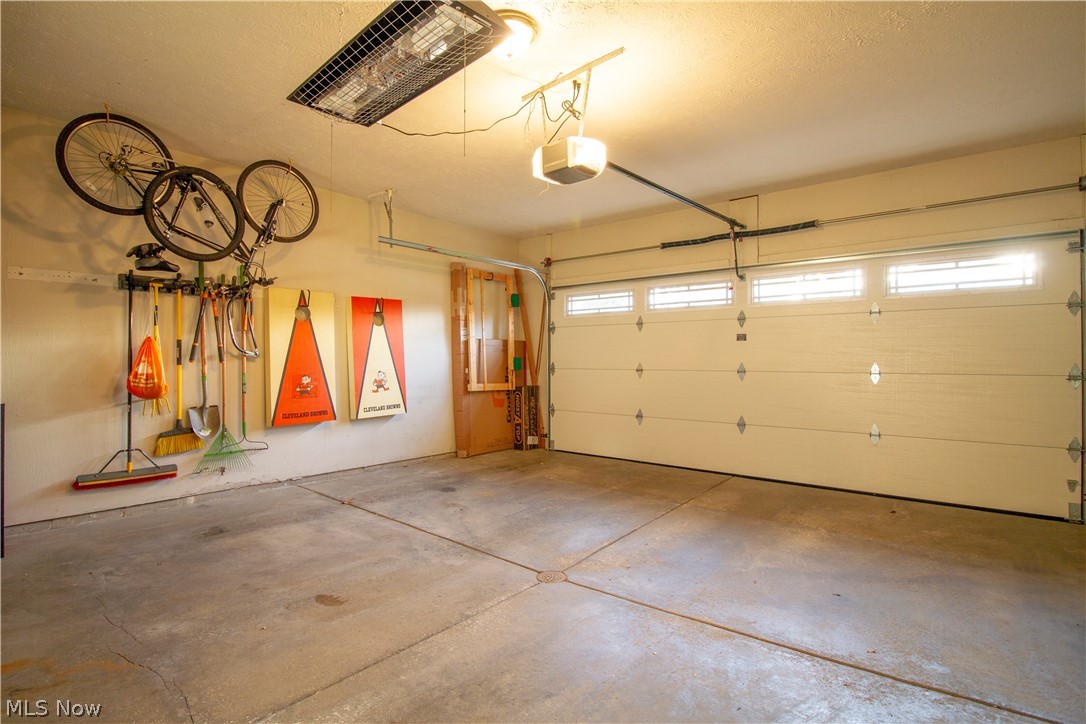
    Attached, Direct Access, Garage, Garage Door Opener, Heated Garage, Paved

  • Patio and Porch Features

    Patio

  • Pool

    Yes

  • Pool Features

    Community

Area & Lot

  • Lot Features

    Corner Lot

  • Lot Size(acres)

    0.293

  • Property Type

    Residential

  • Property Sub Type

    Single Family Residence

  • Architectural Style

    Colonial

Price

  • Sales Price

    $319,900

  • Tax Amount

    $6,199

  • Financing Options

    Conventional

  • Sq. Footage

    4,068

  • Price/SqFt

    $78

HOA

  • Association

    YES

  • Association Fee

    $350

  • Association Fee Frequency

    Annually

  • Association Fee Includes

    N/A

School District

  • Elementary School

    Strongsville CSD - 1830

  • Middle School

    N/A

  • High School

    N/A

Property Features

  • Stories

    2

  • Sewer

    Public Sewer

  • Water Source

    Public

Schedule a Showing

Showing scheduled successfully.

<
>
IN PERSON
VIA CHAT

What is 3 + 4 ?


Change time

Mortgage calculator

Estimate your monthly mortgage payment, including the principal and interest, property taxes, and HOA. Adjust the values to generate a more accurate rate.

Your payment

Principal and Interest:

$

Property taxes:

$

HOA fees:

$

Total loan payment:

$

Total interest amount:

$

Location

County

Cuyahoga

Elementary School

Strongsville CSD - 1830

Middle School

High School

Listing Courtesy of George M Faddoul , Keller Williams Grt Cleve SW

RealHub Information is provided exclusively for consumers' personal, non-commercial use, and it may not be used for any purpose other than to identify prospective properties consumers may be interested in purchasing. All information deemed reliable but not guaranteed and should be independently verified. All properties are subject to prior sale, change or withdrawal. RealHub website owner shall not be responsible for any typographical errors, misinformation, misprints and shall be held totally harmless.

Agent Tami Reiss

AGENT

Tami Reiss

Call Tami today to schedule a private showing.


* Listings on this website come from the FMLS IDX Compilation and may be held by brokerage firms other than the owner of this website. The listing brokerage is identified in any listing details. Information is deemed reliable but is not guaranteed. If you believe any FMLS listing contains material that infringes your copyrighted work please click here to review our DMCA policy and learn how to submit a takedown request.© 2024 FMLS.
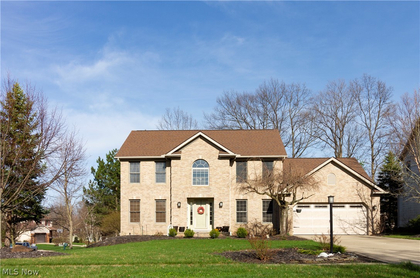
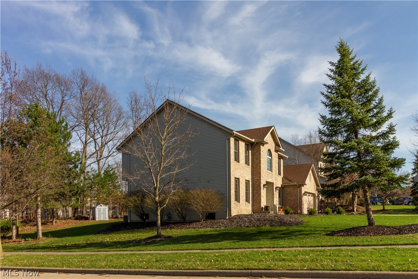
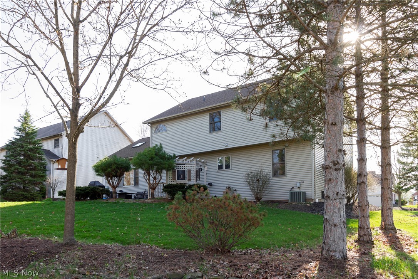
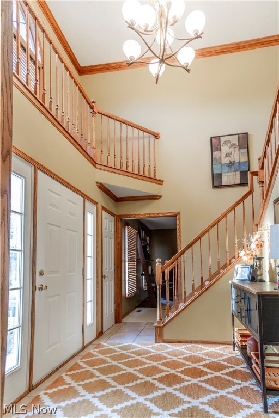
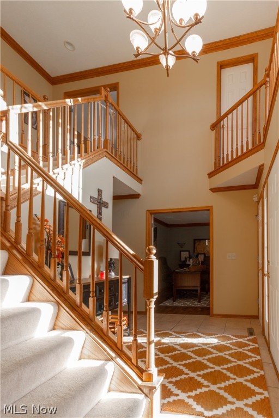
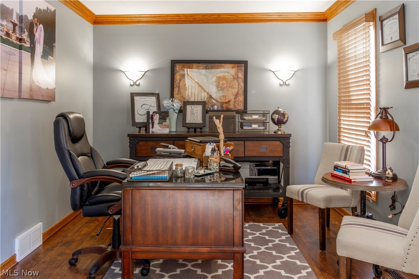
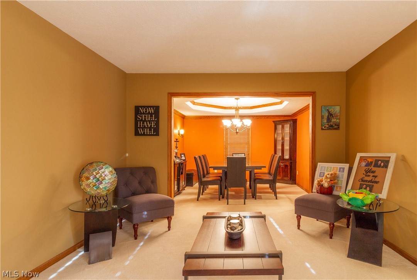
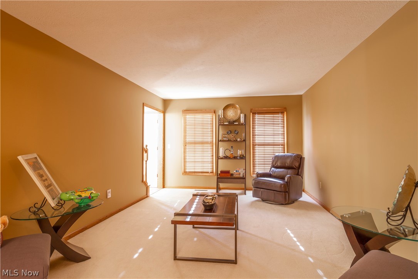
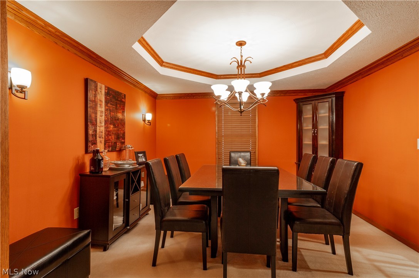
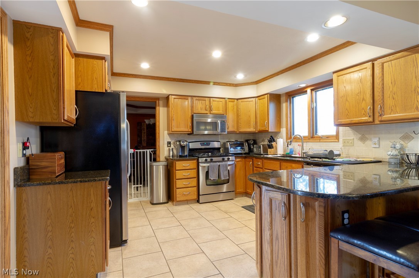
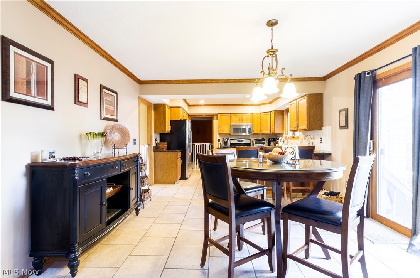
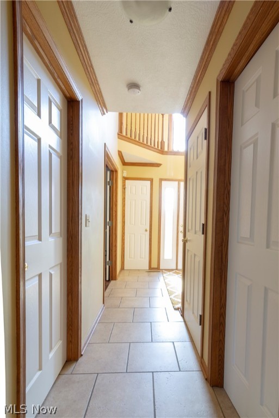
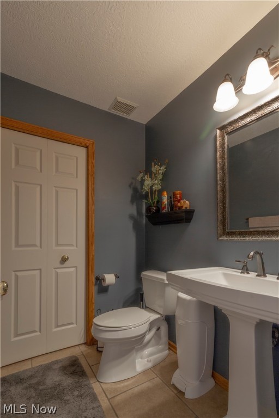
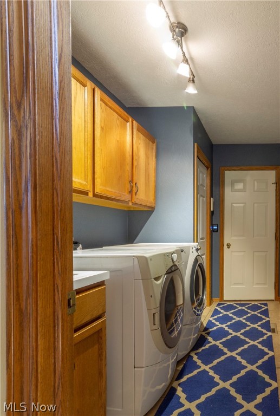
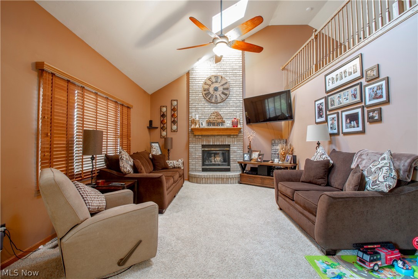
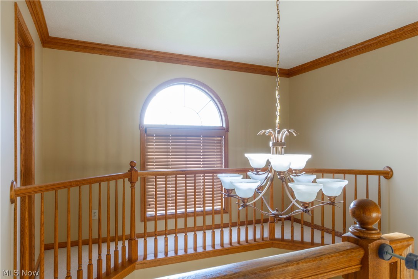
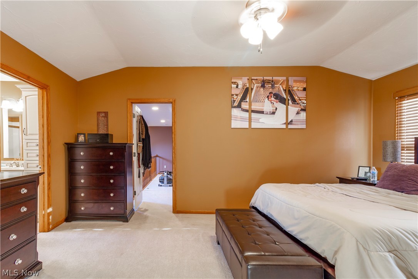
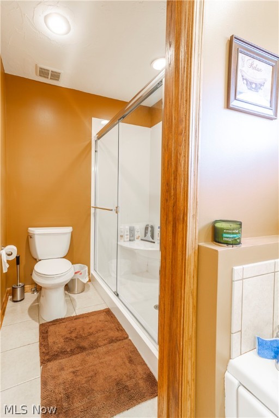
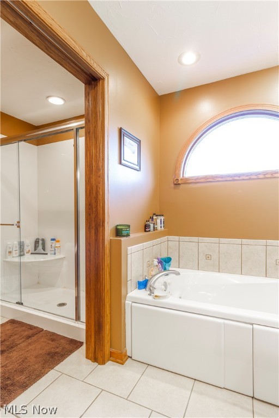
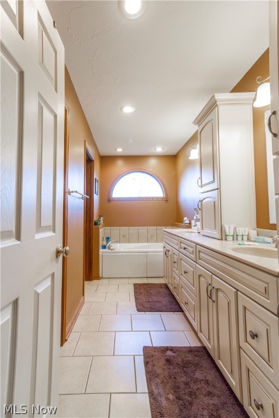
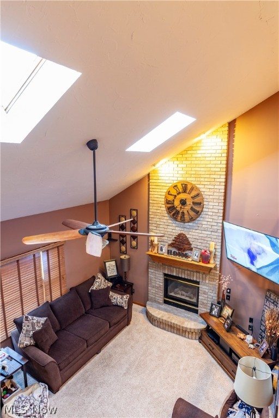
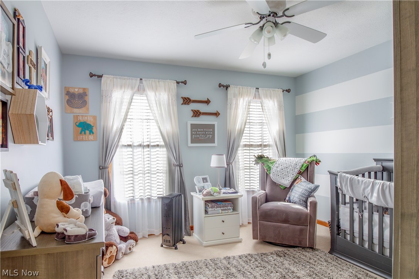
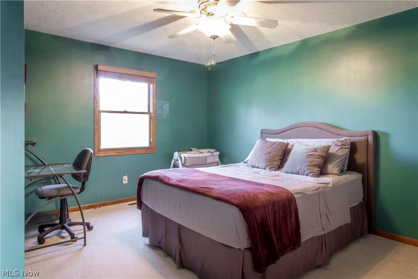
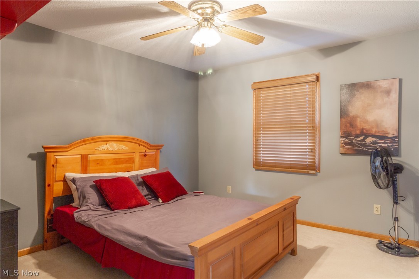
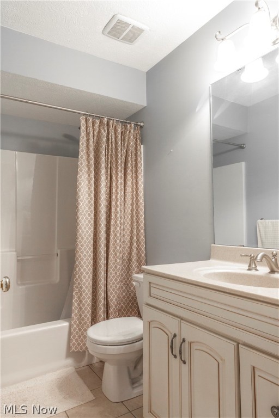
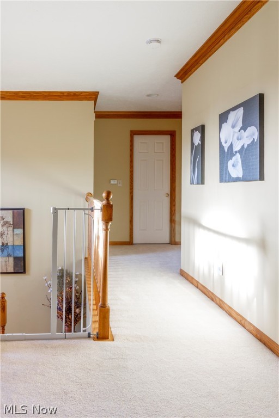
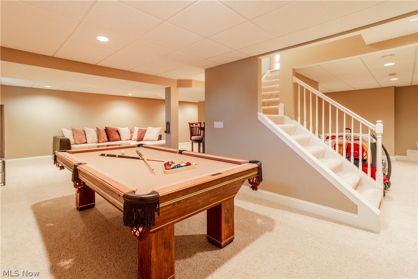
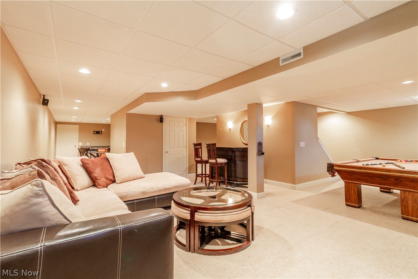
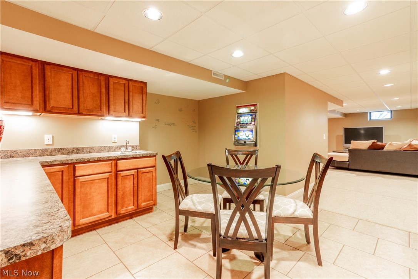
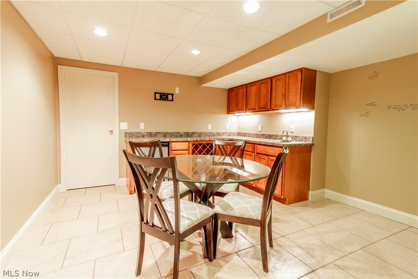
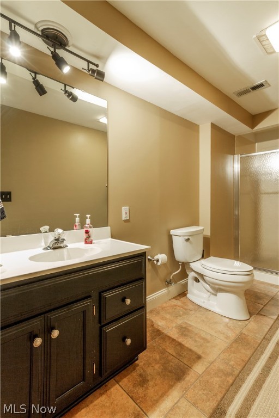
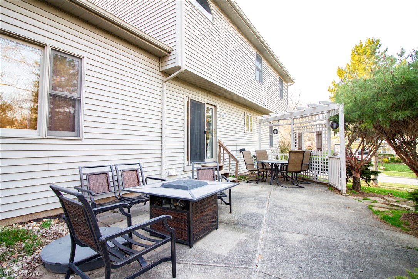
Beautifully maintained Bent Tree brick front colonial. Step inside the grand two-story foyer featuring ceramic tile floors, two coat closets, newer chandelier, and beautiful wood-spindled staircase. The den/office off the foyer has newer (2017) laminate wood floors, and French doors. First floor laundry room with garage access, closet, cabinets, washer and dryer, and utility tub. Half bath with additional closet space and pedestal sink. Spacious stainless steel and granite eat-in kitchen with newer dishwasher (2014), and all appliances. Sliding glass door off dinette to wonderful patio area with pergola for added privacy! Gracious vaulted-ceiling family room with new ceiling fan (2018), two bright skylights, large windows, and warm two-story brick gas fireplace. The dining and living rooms round out the first floor. Upstairs, the master bedroom welcomes you with French doors, new ceiling fan (2018), glamour bath with jacuzzi tub, large shower, double sinks, and walk-in closet. There is

18561 Hunters Pointe Drive

Message successfully sent.

What would you like to know?

What is 3 + 4 ?

I agree to receive email communication and understand I can unsubscribe at any time.

I agree to be contacted by Tyson Sells Homes, LLC. via call, email, and text for real estate services. To opt out, you can reply 'stop' at any time or reply 'help' for assistance. You can also click the unsubscribe link in the emails. Message and data rates may apply. Message frequency may vary. Privacy Policy

Related Properties

Stunning Wooded Ranch Backing to the Metroparks in Forest Park! Rarely does an opportunity like this become available in one of Strongsville's most sought-after neighborhoods. Nestled on a private wooded cul-de-sac lot & backing directly to the Metroparks, this meticulously maintained original-owner ranch offers the perfect blend of privacy, natural beauty & convenient one-floor living. Featuring approximately 2,000 square feet, 4 spacious bedrooms & 2 full bathrooms, this home boasts a thoughtfully designed floor plan with private primary suite retreat complete with a striking beamed ceiling, oversized walk-in closet &  en-suite bath. 3 additional generously sized bedrooms are situated on the opposite side of the home, creating ideal separation for  guests. At the heart of the home, a stunning double-sided wood-burning fireplace connects the living room & family room, creating warm, inviting spaces for gathering & entertaining. Large windows throughout showcase peaceful wooded views and abundant wildlife, bringing the beauty of nature indoors year-round. Pride of ownership is evident throughout, with numerous recent updates including fresh interior paint, newly stained exterior, new gutters & new heat pump. Dual HVAC systems have been meticulously maintained & all appliances—including the washer & dryer—are included, making this truly move-in ready. Step outside and enjoy the serenity of your backyard oasis while still being just a short walk from Forest Park's exceptional community amenities, including a swimming pool, tennis courts, pickleball courts, and clubhouse. Located within the award-winning Strongsville City School District and just minutes from I-71, I-480, the Ohio Turnpike, shopping, dining, Cleveland Hopkins Airport, and downtown Cleveland, this home offers the perfect combination of convenience and tranquility. Move-in ready, beautifully maintained, and set on one of the finest lots in Forest Park— Schedule your private showing today.
#5223674

Strongsville

11604 Park Moss Avenue

4 Beds

2 Baths

1,992 Sq.Ft.

$329,900

MLS#: 5223674
Price reduced
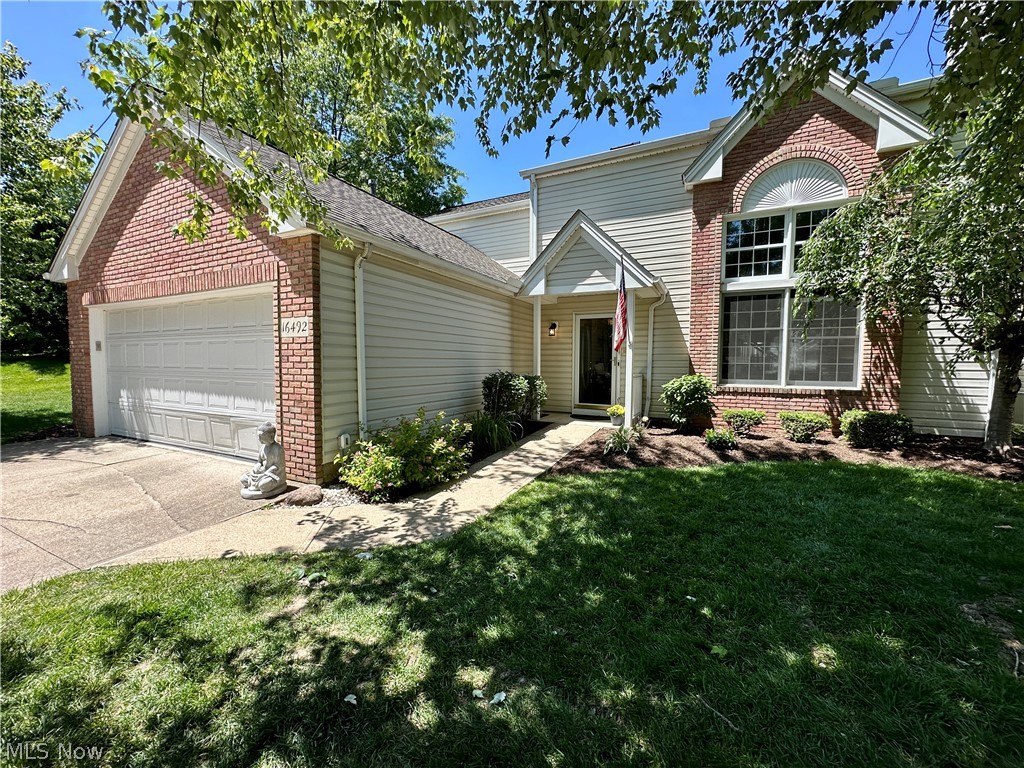
Welcome home to this 3-bedroom, 2 full bathroom residence in the highly sought-after Deerfield Lakes community of Strongsville. Mature trees and well-manicured landscaping create a warm first impression, guiding guests along a picturesque pathway to the front entrance.
Step inside the welcoming foyer and into the spacious living room, where soaring vaulted ceilings and towering windows fill the home with natural light. Just beyond, the formal dining room provides the perfect setting for holiday gatherings, family dinners, and entertaining guests.
The large eat-in kitchen offers ample space for everyday living and opens directly to a concrete patio overlooking the fully fenced backyard, creating an ideal indoor-outdoor flow for summer cookouts and relaxing evenings at home.
Convenient first-floor living is highlighted by the spacious primary suite, complete with a large walk-in closet and private en-suite bathroom featuring a walk-in shower. A first-floor laundry room and attached two-car garage add everyday convenience.
Upstairs, a versatile loft area currently serves as a second living room but could easily function as a home office, reading nook, craft room, or play area. The first upstairs bedroom is located adjacent to the loft and across from the expansive full bathroom, which features a jetted soaking tub, walk-in shower, large vanity, and skylights that flood the space with natural light. The third bedroom is the largest of the upstairs bedrooms and boasts an impressive walk-in closet.
Residents of Deerfield Lakes Association enjoy access to outstanding community amenities, including a swimming pool, clubhouse, playground, tennis courts, and a scenic lake. Conveniently located near shopping, dining, parks, and major highways, this home offers both comfort and convenience. Opportunities to own a 3-bedroom home in Deerfield Lakes are rare—schedule your private showing today before this exceptional property is gone!
#5215770

Strongsville

16492 Sunwood Oval

3 Beds

2 Baths

2,500 Sq.Ft.

$339,900

MLS#: 5215770
New on site 1 day ago
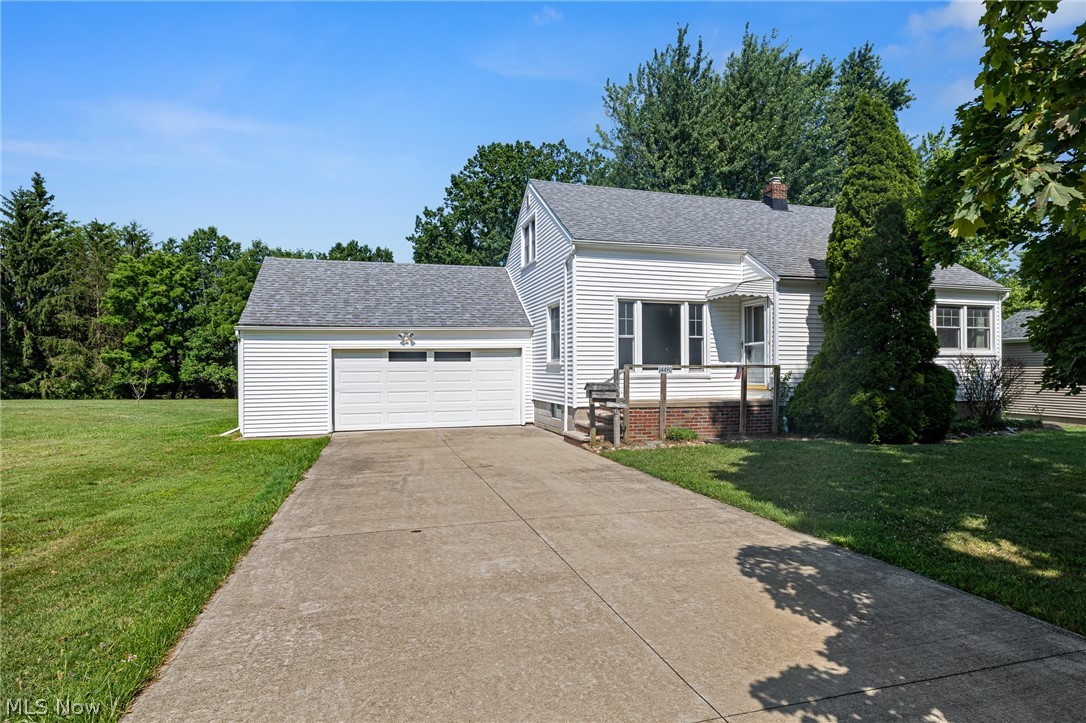
Large 3 bedroom, 1 1/2 bath Cape Cod/Bungalow on over 1/2 acre lot * Living room with natural wood floors and cove ceiling * Dining room has built in cabinets and natural wood floors * Kitchen with Maple cabinets, ceramic floor and all appliances * 2 first floor bedrooms with natural wood floors and large windows * 2nd floor has 1 additional bedroom with built in cabinets, vinyl/laminate floors, bonus room area and 1/2 bath * Lower level has rec room with pool table * Large backyard with patio * Newer central air * Hot water tank 2023 * Aprilaire humidifier * Vinyl replacement windows * Glass block windows *Circuit breakers * New driveway * New sanitary line to street *
#5226604

Strongsville

14490 Fetterman Drive

3 Beds

1 Baths

1,628 Sq.Ft.

$269,000

MLS#: 5226604
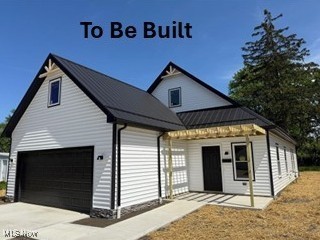
New construction ranch TO BE BUILT! 1-floor living, modern, open floor plan with spacious living room, open to the kitchen which will include lots of cabinets, granite counters, bar seating area, huge pantry, luxury vinyl plank flooring, and stainless appliances. 3 large bedrooms on the first floor, including a primary with en-suite bath and walk-in closet. Other features include: 1st floor laundry, concrete patio, cozy front porch, attached 2-car garage, 50-year warranty metal roof, high efficiency HVAC. Photos are of similar project. This ranch is also available in Warrensville Heights and Maple Heights with a 15-year tax abatement (or on YOUR lot!). Finished 2nd floor loft area (approx 400 sq ft) for a 4th bedroom, office, or additional living area. Option to add a 12x9 storage shed for $4950. 1 year builder warranty.
#5181892

Strongsville

17761 Shurmer Road

4 Beds

2 Baths

1,770 Sq.Ft.

$365,000

MLS#: 5181892
Price reduced
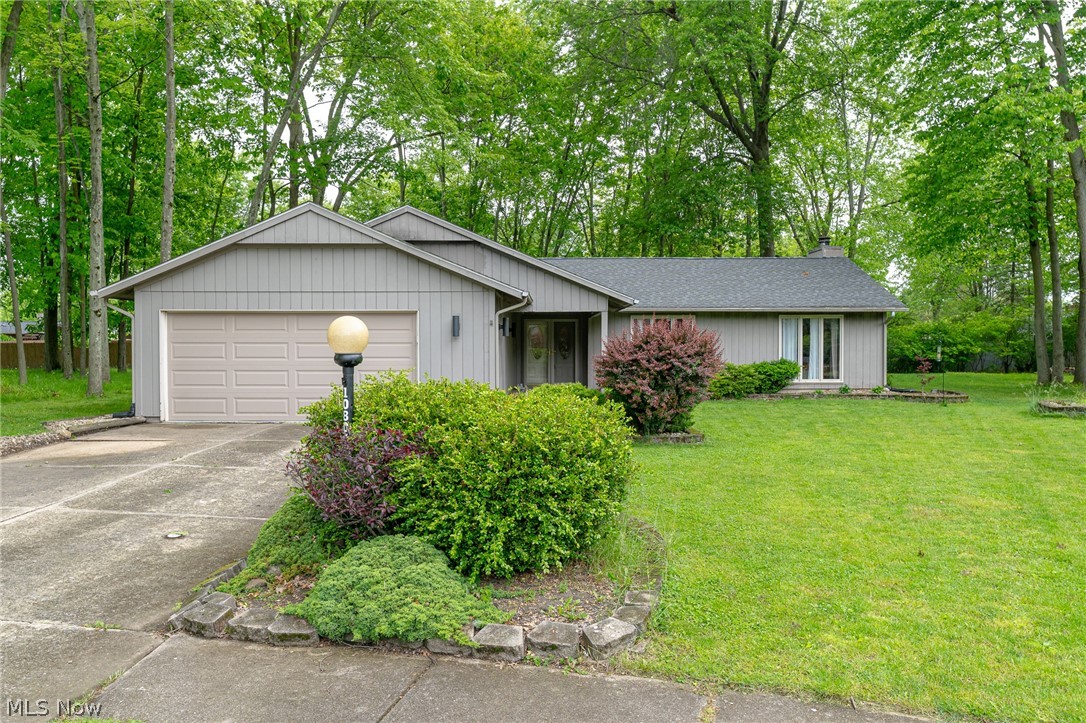
Welcome to 10804 Watercress Road in the desirable Meadowood community of Strongsville. Nestled on a picturesque wooded cul-de-sac lot, this beautifully maintained three-bedroom, two-bath ranch offers 1,865 square feet of comfortable single-floor living.
Step inside to a spacious great room featuring soaring cathedral ceilings, a stunning stone fireplace, and expansive windows that fill the home with natural light while showcasing serene backyard views. The open-concept floor plan is perfect for both everyday living and entertaining. Rich hardwood flooring enhances the main living areas, creating warmth and elegance throughout.
The spacious kitchen is equipped with stainless steel appliances, abundant cabinetry, and generous counter space, making meal preparation a pleasure. The private owner’s suite offers a walk-in closet and en-suite bath, while two additional generously sized bedrooms each feature walk-in closets for exceptional storage. Enjoy outdoor living on the backyard patio overlooking a peaceful wooded setting. Additional highlights include a two-car attached garage and a roof approximately seven years old. Residents of Meadowood enjoy outstanding community amenities, including a swimming pool, tennis courts, playground, volleyball courts, and clubhouse.
Move right in and enjoy easy ranch living in one of Strongsville’s most sought-after neighborhoods!
#5219181

Strongsville

10804 Watercress Road

3 Beds

2 Baths

1,865 Sq.Ft.

$344,900

MLS#: 5219181
New on site 4 days ago
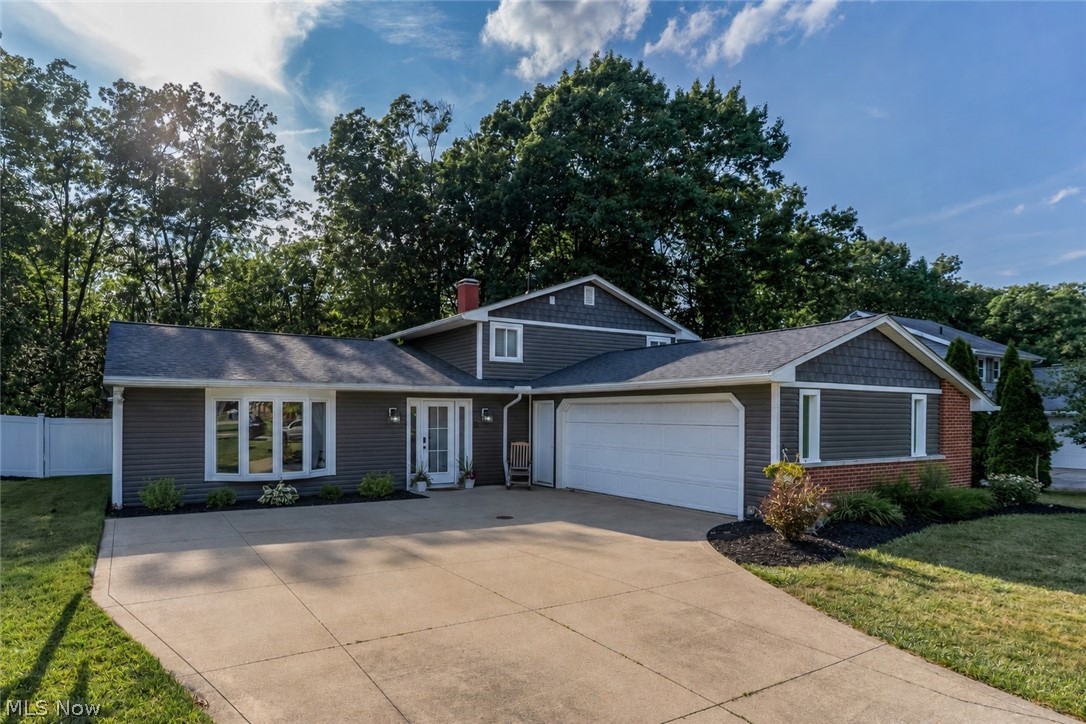
Welcome to this beautifully updated split-level home situated on a fantastic private, wooded lot in Strongsville. All the hard work has already been completed, making this a truly turnkey property. Inside, you will find all-new flooring, fresh paint throughout, and a completely renovated kitchen with soft-close shaker cabinetry and new appliances. A huge pantry, coffee bar, and beverage center provide additional storage and functionality while making the space ideal for everyday living and entertaining.The lower-level living area is warm and inviting, highlighted by a fireplace that creates the perfect space to relax or gather with family and friends. The home offers three spacious bedrooms and a large full bathroom featuring a double vanity. Additional half bath for added functionality. The fenced-in backyard provides plenty of room to enjoy the peaceful wooded backdrop. Major exterior improvements include new siding, roof, gutters, and soffits, all completed in 2022, along with a new bay window installed in 2025. This home has been thoughtfully improved from top to bottom and offers tremendous value. You truly must see it in person to appreciate everything it has to offer.
#5226046

Strongsville

15628 Creekwood Lane

3 Beds

1 Baths

2,016 Sq.Ft.

$359,900

MLS#: 5226046
Price reduced
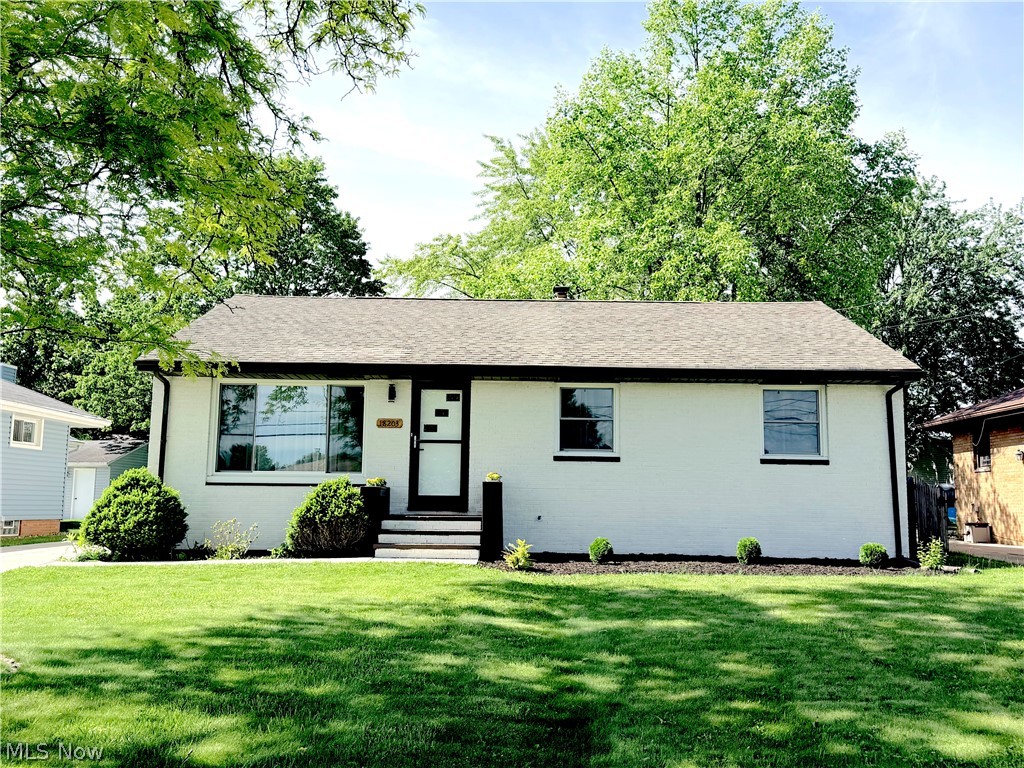
Rare find in Strongsville! This completely renovated brick ranch offers the feel of new construction while being tucked away on a quiet street with unbeatable convenience to I-71 and the Ohio Turnpike. Enjoy the best of both worlds - just steps from the scenic Mill Stream Run Reservation with over 100 miles of paved trails, and within walking distance to shopping, dining, and everyday amenities. Fully redone in 2025, this home has been thoughtfully updated from top to bottom, including a brand-new kitchen, remodeled bathrooms, new flooring throughout, fresh paint, and modern finishes that create a clean, cohesive, move-in-ready space. Step inside to a bright and inviting living room filled with natural light from all-new windows, complemented by stylish LVP flooring and a fresh, airy feel. The dining area flows seamlessly into the stunning new kitchen, featuring tall white shaker cabinetry, quartz countertops, a sleek backsplash and stainless steel appliances. Just off the kitchen, the cozy family room with a fireplace provides the perfect space to relax. Down the hall, you’ll find three comfortable bedrooms and a beautifully updated full bathroom with a modern, spa-like feel. The finished lower level adds exceptional versatility, offering a spacious recreation room, finished laundry area, full bathroom, and plenty of storage - ideal for both entertaining and everyday living. Outside, the detached two-car garage offers ample parking and storage, complete with a new garage door opener. Additional major updates completed in 2025 include HVAC, hot water tank, windows, electrical panel, and glass block windows, along with a newer concrete driveway - providing peace of mind and low-maintenance living for years to come. This home is truly move-in ready, combining style, comfort, and location in one exceptional package. Don’t miss your opportunity to make it yours!
#5213532

Strongsville

18203 Broxton Drive

3 Beds

2 Baths

2,200 Sq.Ft.

$354,900

MLS#: 5213532
Price reduced
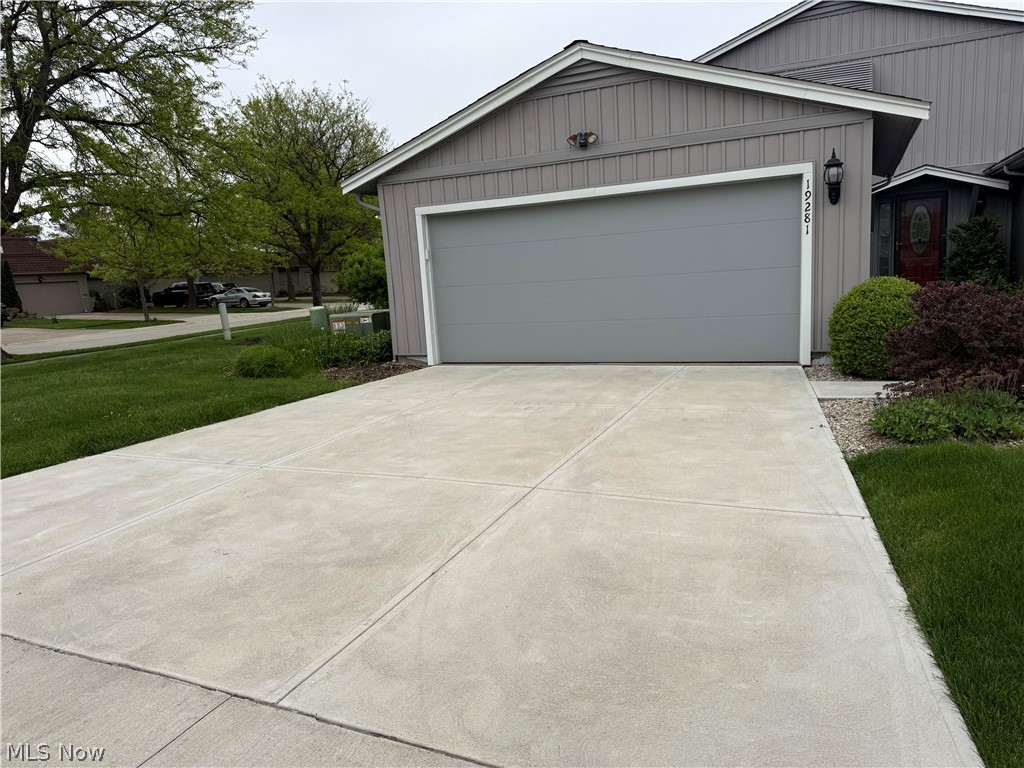
Huge Price Reduction, Welcome to this beautiful nested Condo in the middle of the charming Co-Moor Colony community in Strongsville. This Lovingly maintained home (NEW Quartz kitchen counter (May 2026), a NEW carpet on the second  floor for the bedrooms, the upper foyer.,  and the steps, also newly  fresh driveway, siding and roof less than 6 years old) offers incredible opportunity to make it your own.  The eat-in kit and the dinning connected in a way great for gathering family and friends, with two guests closets,the Master bedroom has it is own full bathroom and walk-in close. HOA handles all landscaping, providing a truly low-maintenance lifestyle and can spend more time enjoying private activity and the community pool. Zoned to the highly rated Strongsville City School District, this home combines comfort, convenience, and outstanding location. Priced to reflect its potential, it is the BEST VALUE in the neighborhood . An exceptional opportunity to own in this desirable community. Close to the Amazing  SouthPark mall and many other Shops and restaurants. Quick access to I-71 to downtown cleveland and cleveland Hopkins airports is minutes away. Extra: Seller provides HOME WARRANTY (ORHW, Gold plan) effective 4/20/2026-4/20/2027.
#5207167

Strongsville

19281 Idlewood Trail

3 Beds

2 Baths

N/A

$259,900

MLS#: 5207167
Price reduced
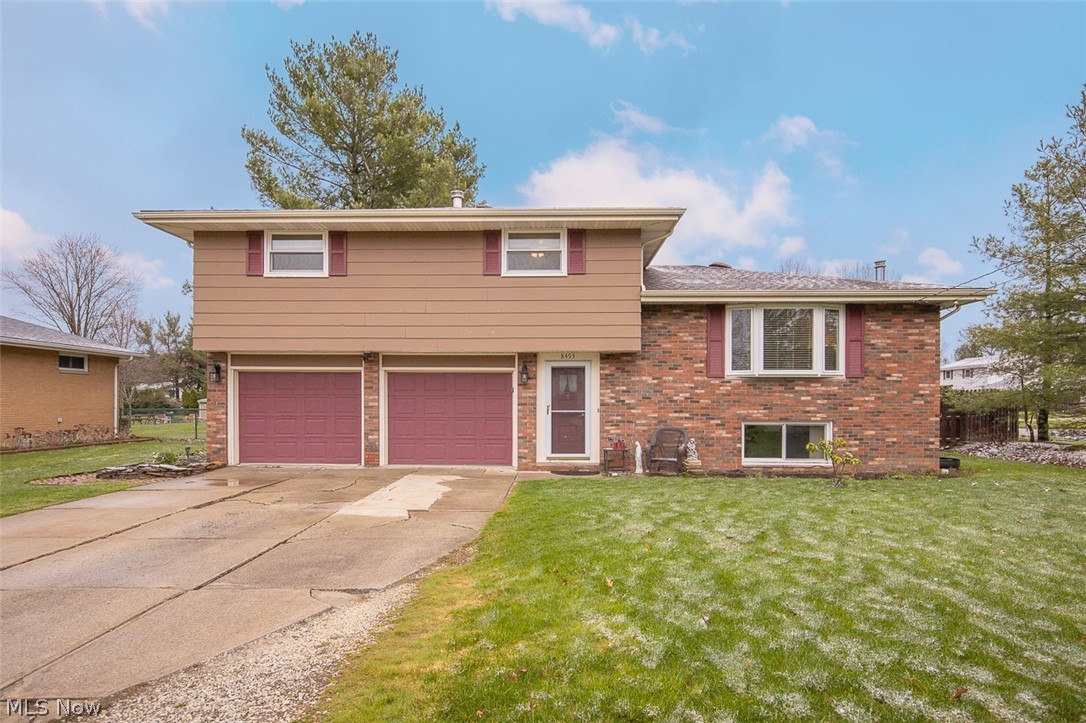
Great home that offers large living room with bay window for lots of light. Formal dining room features sliding door to back yard and is opened into large kitchen. Four good sized bedrooms and two full baths .Backyard is private and offers a large shed. Two car garage has a wood burner and work shop area. The windows were replaced a year ago and the furnace is two years old. Kitchen has new cabinets and countertop and floor. Backsplash is not completed due to some family issues but material is there for it.
#5202945

Strongsville

8493 Webster Road

4 Beds

2 Baths

2,060 Sq.Ft.

$339,900

MLS#: 5202945
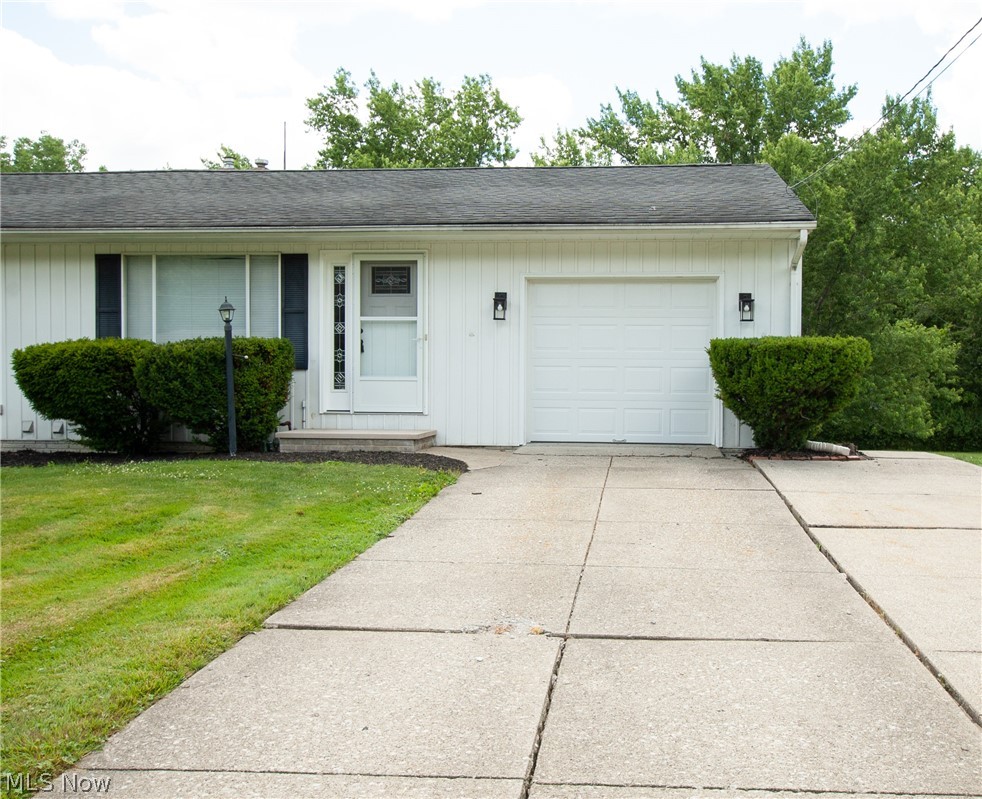
Welcome to 9862 Fair Road in the heart of Strongsville!

This well-maintained ranch offers the perfect combination of convenience, outdoor living, and everyday comfort. Featuring 3 bedrooms, 2 full bathrooms, and over 1,400 square feet of finished living space, this home provides flexibility for a variety of lifestyles.

The main level offers comfortable single-floor living, while the finished walkout basement expands your living space with additional room for a recreation area, home office, workout space, or guest accommodations. The walkout design creates easy access to the backyard and brings natural light into the lower level.

Outside, you'll find a spacious backyard with room for entertaining, gardening, pets, or simply enjoying the outdoors. The partially fenced yard offers privacy while still providing plenty of usable green space.

Located in the Strongsville City School District, this home enjoys an exceptional location just minutes from shopping, dining, and everyday conveniences. SouthPark Mall, grocery stores, restaurants, and major retail destinations are all nearby, while quick access to I-71 and the Ohio Turnpike makes commuting throughout Northeast Ohio easy.

Outdoor enthusiasts will appreciate the close proximity to the Strongsville area of the Cleveland Metroparks, including the scenic Mill Stream Run Reservation with its miles of trails, picnic areas, wildlife viewing, and year-round recreational opportunities.

Whether you're looking for your first home, downsizing, or seeking the convenience of ranch living with additional finished space, this property offers outstanding value in one of Strongsville's most desirable locations.

Schedule your private showing today!
#5219489

Strongsville

9862 Fair Road

3 Beds

2 Baths

1,463 Sq.Ft.

$259,900

MLS#: 5219489

 - property

Send a message

Message successfully sent.

Your message

What is 3 + 4 ?

Reason for contacting?

I agree to receive email communication and understand I can unsubscribe at any time.

I agree to be contacted by Tyson Sells Homes, LLC. via call, email, and text for real estate services. To opt out, you can reply 'stop' at any time or reply 'help' for assistance. You can also click the unsubscribe link in the emails. Message and data rates may apply. Message frequency may vary. Privacy Policy

Sign Out

Virtual Assistant

Would you like to take the next step with this property? We can help you schedule a showing or virtual tour, or send you more details.

Yes, I would like more information.

Thank You for Your Reply, One of Our Agents will contact you as soon as possible

No, maybe later.

Thank you, you can always contact me via email, phone number or through the contact form.

Realhub AI

Lucy - Your AI-Powered Realtor

Update Your Temporary Password

Personalize your search

Enter your email and we'll notify you immediately when new listings match what you're looking for.

or enter email address

Already have an account ? Login here

Continue your home search

I agree to receive communications and understand I can unsubscribe at any time.

I agree to be contacted by Tyson Sells Homes, LLC. via call, email, and text for real estate services. To opt out, you can reply 'stop' at any time or reply 'help' for assistance. You can also click the unsubscribe link in the emails. Message and data rates may apply. Message frequency may vary. Privacy Policy

Already have an account ? Login here

We use cookies

We use cookies primarily for analytics to enhance your experience. By accepting, you agree to our use of these cookies. You can manage your preferences or learn more about our cookies policy.