Features & Amenities

Interior

  • Total Bedrooms

    4

  • Bathrooms

    2

  • Above Grade Finished Area

    1120.0

  • Basement YN

    YES

  • Cooling YN

    YES

  • Cooling

    Central Air

  • Fireplace YN

    NO

  • Heating YN

    YES

  • Heating

    Natural Gas, Forced Air

  • Pet friendly

    N/A

Exterior

  • Garage

    Yes

  • Garage spaces

    2

  • Construction Materials

    Vinyl Siding

  • Parking

    Attached, Direct Access, Garage

  • Patio and Porch Features

    Front Porch

  • Pool

    No

  • Waterfront YN

    NO

Area & Lot

  • Lot Size(acres)

    4.62

  • Property Type

    Residential

  • Property Sub Type

    Single Family Residence

  • Architectural Style

    Colonial

Price

  • Sales Price

    $349,900

  • Tax Amount

    $3,526

  • Financing Options

    VA

  • Sq. Footage

    1,120

  • Price/SqFt

    $312

HOA

  • Association

    No

School District

  • Elementary School

    Northwestern LSD Wayne- 8505

  • Middle School

    N/A

  • High School

    N/A

Property Features

  • Stories

    2

  • Sewer

    Public Sewer

  • Water Source

    Public

Schedule a Showing

Showing scheduled successfully.

<
>
IN PERSON
VIA CHAT

What is 3 + 4 ?


Change time

Mortgage calculator

Estimate your monthly mortgage payment, including the principal and interest, property taxes, and HOA. Adjust the values to generate a more accurate rate.

Your payment

Principal and Interest:

$

Property taxes:

$

HOA fees:

$

Total loan payment:

$

Total interest amount:

$

Location

County

Wayne

Elementary School

Northwestern LSD Wayne- 8505

Middle School

High School

Listing Courtesy of Heather L Dimitrov , Keller Williams Elevate

RealHub Information is provided exclusively for consumers' personal, non-commercial use, and it may not be used for any purpose other than to identify prospective properties consumers may be interested in purchasing. All information deemed reliable but not guaranteed and should be independently verified. All properties are subject to prior sale, change or withdrawal. RealHub website owner shall not be responsible for any typographical errors, misinformation, misprints and shall be held totally harmless.

Agent Tami Reiss

AGENT

Tami Reiss

Call Tami today to schedule a private showing.


* Listings on this website come from the FMLS IDX Compilation and may be held by brokerage firms other than the owner of this website. The listing brokerage is identified in any listing details. Information is deemed reliable but is not guaranteed. If you believe any FMLS listing contains material that infringes your copyrighted work please click here to review our DMCA policy and learn how to submit a takedown request.© 2024 FMLS.
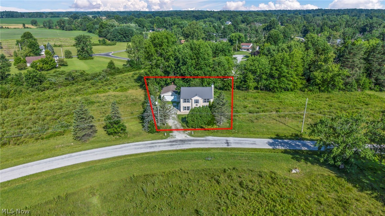
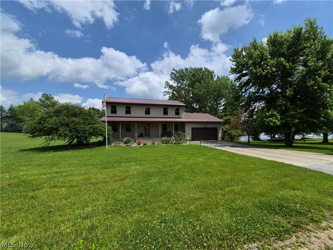
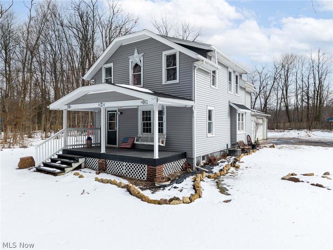
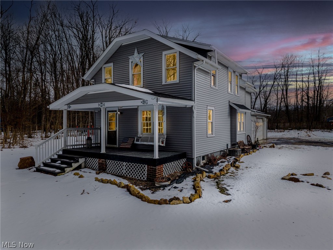
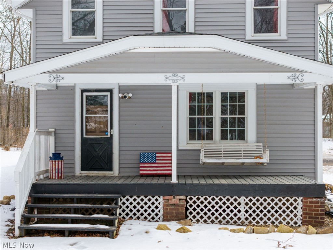
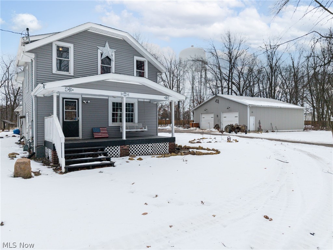
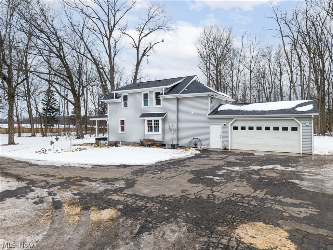
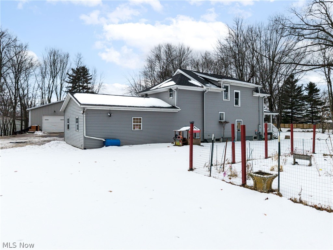
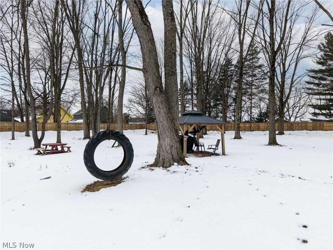
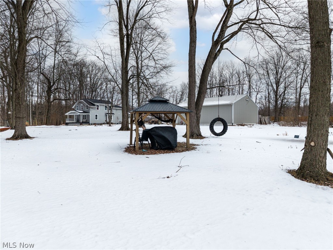
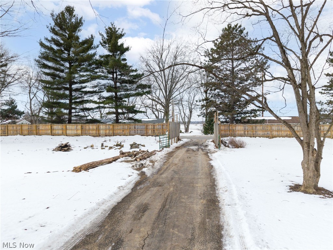
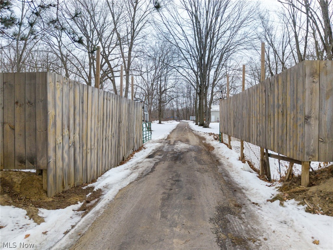
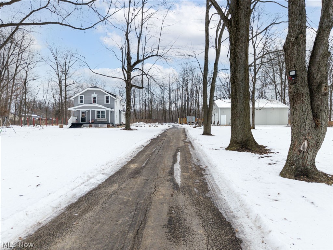
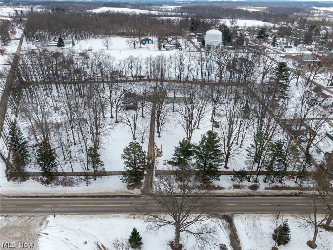
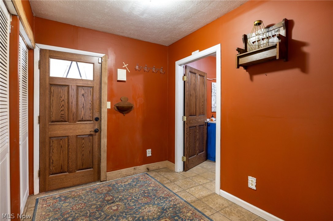
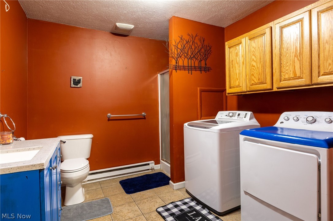
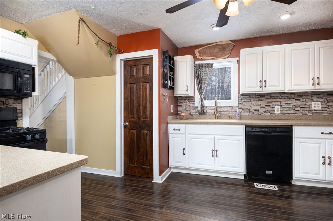
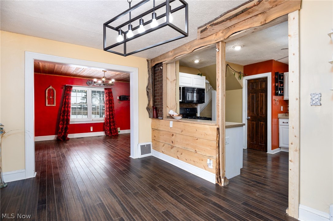
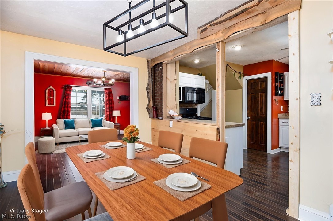
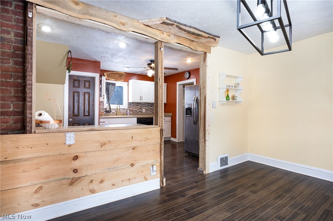
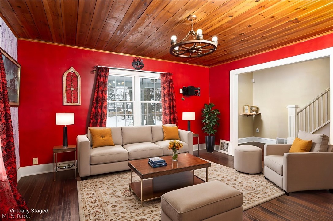
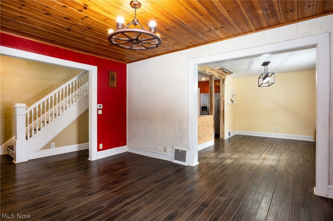
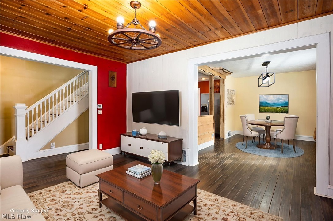
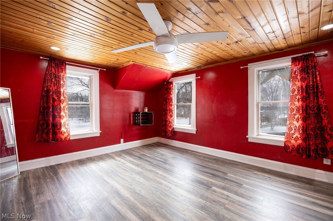
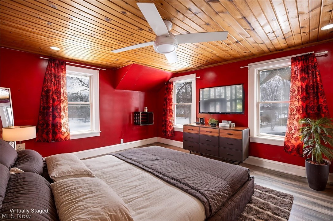
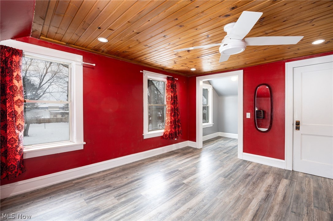
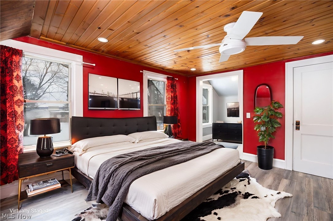
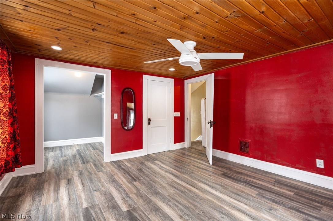
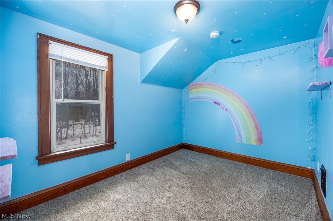
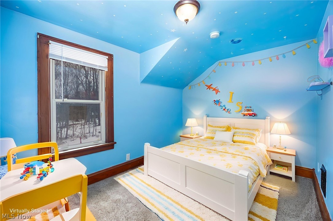
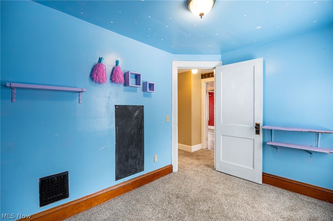
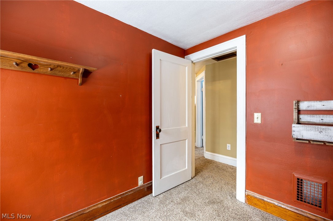
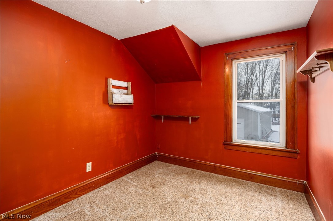
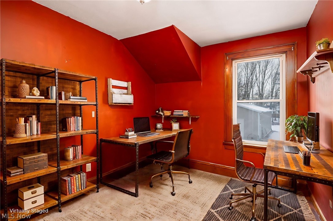
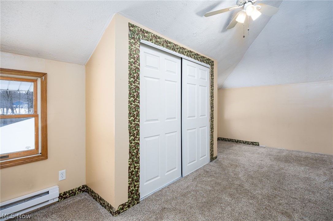
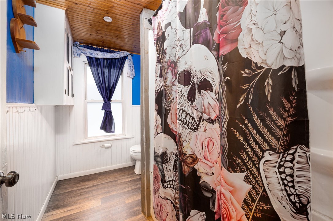
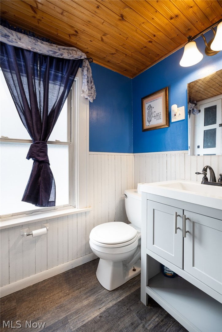
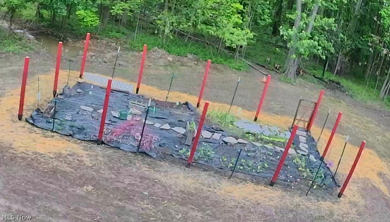
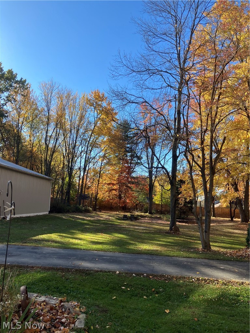
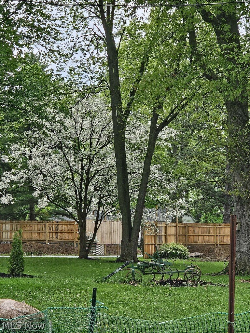
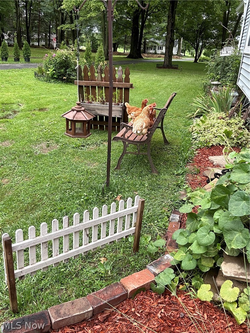
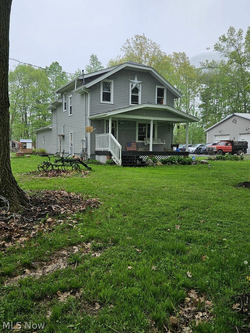
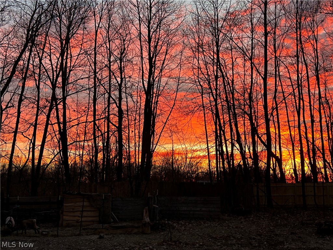
There are homes… and then there are properties that change the way you live. Welcome to nearly 5 fully fenced acres designed for freedom, functionality, and peaceful living — all just five minutes from I-71 and close to Route 42. As the automatic gate opens and you pull down the drive, the world feels quieter. The entire 4.62 acres is enclosed with a 6-foot treated privacy fence set on concrete posts, creating a secure and secluded setting for animals, recreation, and everyday life. The farmhouse greets you with a timeless front porch and porch swing — the perfect place for morning coffee or evenings overlooking your quarter-acre stocked pond filled with bass, bluegill, and catfish. Mature trees and an apple tree add beauty and shade to the landscape. Inside, newer tongue-and-groove wood flooring runs throughout the main level. A professionally removed wall opens the kitchen to the dining area, creating a bright, connected gathering space ideal for entertaining. Custom bench seating adds warmth and functionality. Just off the attached two-car garage, a thoughtfully designed mudroom addition with a full bath makes country living practical — perfect after time in the shop or outdoors. Upstairs features four spacious bedrooms and a remodeled full bath. Newer vinyl flooring in the primary bedroom and bath reflects continued updates. Major improvements include a new roof and gutters (2022) and a furnace installed in 2026, offering peace of mind. The impressive 48’ x 42’ shop includes 10-foot tall and 12 foot wide fully insulated doors, separate 220 electric and plumbing, a bathroom, 6-inch concrete floors, 2 floor drains— ideal for a business, workshop, storage, or homesteading expansion. A chicken coop, livestock pen, and space to grow complete the property. This isn’t just acreage. It’s a lifestyle — private, functional, and ready for its next chapter.

197 N Main Street

Message successfully sent.

What would you like to know?

What is 3 + 4 ?

I agree to receive email communication and understand I can unsubscribe at any time.

I agree to be contacted by Tyson Sells Homes, LLC. via call, email, and text for real estate services. To opt out, you can reply 'stop' at any time or reply 'help' for assistance. You can also click the unsubscribe link in the emails. Message and data rates may apply. Message frequency may vary. Privacy Policy

Related Properties

Waterfront Living in Cinnamon Lake!
Enjoy lakefront living in this beautiful 2-bedroom, 2-bath home in Cinnamon Lake. The main living area features a cozy fireplace and cathedral ceilings, creating an open, inviting space with scenic lake views.

The spacious primary suite offers a walk-in closet, private en-suite bath, and its own balcony overlooking the water. Step outside to a wraparound deck perfect for relaxing or entertaining, along with three new docks with power providing convenient access to the lake.

A large garage with a workshop offers ample space for vehicles, storage, hobbies, or projects, while a storage shed adds even more functionality. This waterfront property is a wonderful opportunity to enjoy the recreational amenities and peaceful lifestyle that Cinnamon Lake has to offer.
PLEASE ALLOW 48 HOURS for response to any offers
#5182305

West Salem

1197 Ginko Drive

2 Beds

2 Baths

1,584 Sq.Ft.

$280,000

MLS#: 5182305

Welcome to this beautiful custom built open concept ranch located in the private gated community of Cinnamon Lake, nestled the heart of Ohio’s Amish Country. This move-in-ready home offers the perfect blend of comfort, style, and resort-style living. This home features 3 bedrooms and 2.5 baths, including two spacious primary suites, each with its own en-suite bathroom and walk-in closet, this home is designed for both everyday living and hosting guests. Step through the front door and be greeted by a newly remodeled kitchen and dining area, complemented by new LifeProof luxury vinyl plank flooring throughout. The vaulted great room features a cozy fireplace and French doors that open to a private deck overlooking the expansive backyard, offering plenty of space for relaxation and entertaining. 2 car garage with hookup for Tesla/electric car charger. The whole house water filtration system adds an extra benefit for the home. An additional lot next door is included, bringing the total property size to approximately 0.66 acres, providing exceptional outdoor space for recreation, gardening, or simply enjoying the peaceful surroundings. A storage shed offers added convenience. Enjoy all the amenities Cinnamon Lake has to offer, including a 135-acre private lake, beaches, fishing, marina, wet and dry docks, private lodge, swimming pool, tennis courts, pickleball courts, basketball courts, playgrounds, and more. Golf carts are permitted, making it easy to explore this vibrant gated lake community.Don’t miss this opportunity to own a move-in-ready home in one of Ohio’s premier private lake communities!
#5216873

West Salem

3029 Cinnamon Drive W

3 Beds

2 Baths

2,016 Sq.Ft.

$324,900

MLS#: 5216873

Price reduced
Custom-built, move-in ready lake access ranch home in a gated community in West Salem, Ohio, offering wooded views and resort-style amenities. This well-maintained home features an open-concept layout with vaulted ceilings, recessed lighting, and seamless flow between the living, dining, and kitchen areas.

The kitchen includes Corian countertops, stainless steel appliances, and a walk-in pantry, and opens to a dining area and spacious deck with a SunSetter retractable awning, ideal for outdoor living and entertaining.

Main level living includes a primary suite with private en-suite bath, plus two additional bedrooms and a full bath. Convenient first-floor laundry adds everyday functionality.

The finished walkout lower level provides additional living space with a fourth bedroom and full bath, offering flexible use as a guest suite or in-law suite. The lower level also includes storage space, and direct patio access overlooking wooded green space with lake views. Direct lake access via greenbelt.

Additional features include a two-car attached garage, poured concrete basement, wireless security system, and internet access. Natural gas is available at the street offering conversion potential. All appliances convey with the home.

Community amenities include lake access with boating and fishing, swimming, heated pool, tennis and basketball courts, nature trails, and a community lodge, offering a full resort-style lifestyle for full-time residence or second home use.
#5219835

West Salem

5117 Sangria Drive

4 Beds

3 Baths

2,499 Sq.Ft.

$309,900

MLS#: 5219835

Price reduced
House on 3 lots, sits on the water.  New furnace with built in humidifier 3 ton upgrade from 2 (5 years), New (16) windows, New double swing patio door (5years), New exterior man door in garage (3 weeks), Metal Roof (8 years), New garbage disposal (5 years), New sump pump (3 weeks), 
Replacement block windows and downstairs slider door provided for replacement.
#5199490

West Salem

4138 Cedar Lane

5 Beds

2 Baths

2,280 Sq.Ft.

$399,900

MLS#: 5199490

Come check out this beautiful Century Home located in Congress Village! Situated on 7.8 acres, with approximately 6.5 acres currently used for agriculture, this single-family property offers an excellent opportunity for those looking to start a homestead or simply enjoy country living.
The home features 4 bedrooms, including a convenient first-floor bedroom, and 2 full bathrooms, one with a walk-in shower. Please enjoy the additional living space just off the covered patio, or relax on the inviting Side porch overlooking the property. Natural gas services the home, and the property also includes two wells and a detached 2-car garage.

Whether you're looking for room to grow, raise animals, garden, or simply enjoy the privacy that acreage provides, this property offers endless possibilities.
#5219140

West Salem

114 W Oak Street

4 Beds

2 Baths

2,240 Sq.Ft.

$299,900

MLS#: 5219140

Price reduced
Don't miss this opportunity to own a well-maintained 3-bedroom, 1-bath home in the desirable gated community of Cinnamon Lake. Situated on nearly an acre and located directly across from the lake, this property offers the perfect combination of privacy, space, and scenic surroundings. The spacious lot provides plenty of room for outdoor activities, gardening, and entertaining. A standout feature is the 28x32 large outbuilding, ideal for a workshop, storage, recreational equipment, or hobby space. Enjoy all the amenities Cinnamon Lake has to offer, including boating, fishing, swimming, beaches, parks, and year-round community events. Whether you're looking for a full-time residence or a relaxing getaway, this property delivers the best of lake community living with room to spread out.
#5214250

West Salem

2142 Tarragon Drive

3 Beds

1 Baths

1,514 Sq.Ft.

$280,000

MLS#: 5214250

New on site 2 days ago
Live like you're on vacation every day in the private, gated community of Cinnamon Lake! Nestled on a quiet street & surrounded by lush trees and vacant land for exceptional privacy, beautifully remodeled & refreshed 4-bedroom, 3-full bath Colonial offers the perfect blend of luxury, comfort, flexibility. Whether you're looking for a year-round residence or the ultimate weekend retreat, this home is ready to impress & accommodate large groups.  No expense was spared in the recent renovations. Spacious, light-filled interior features new premium luxury vinyl plank flooring, updated lighting & fixtures, plus a stunning designer kitchen that will delight any cook with quality cabinetry, abundant workspace w/premium stainless steel appliances, including a cool microwave drawer. Designed to accommodate a variety of lifestyles, main level includes a bedroom & full bath, while two first-floor rooms have been thoughtfully converted into ADA-compliant bedrooms if desired, making them ideal as guest rooms, home offices, rec spaces. Inviting family room is centered around a warm fireplace...overlooks the private backyard, creating the perfect gathering space. Step outside to enjoy the spacious backyard, added deck for relaxing/entertaining, pre-fenced dog run, & plenty of room to enjoy nature. Detached two-car garage offers ample storage, while a newer whole-house generator & dual zoned heating & air conditioning systems provide year-round comfort & peace of mind. Cinnamon Lake offers an outstanding lifestyle w/private 135-acre stocked lake for electric boats, fishing, swimming w/beach, pool, lodge, boat docks, fishing pier, tennis, pickleball, basketball & volleyball courts, playgrounds, pavilions. Don't miss this rare opportunity to own a beautifully updated home in one of the area's most desirable recreational communities. Immediate enjoyment awaiting!
#5227545

West Salem

1350 Saffron Drive

4 Beds

3 Baths

2,045 Sq.Ft.

$390,000

MLS#: 5227545

 - property

Send a message

Message successfully sent.

Your message

What is 3 + 4 ?

Reason for contacting?

I agree to receive email communication and understand I can unsubscribe at any time.

I agree to be contacted by Tyson Sells Homes, LLC. via call, email, and text for real estate services. To opt out, you can reply 'stop' at any time or reply 'help' for assistance. You can also click the unsubscribe link in the emails. Message and data rates may apply. Message frequency may vary. Privacy Policy

Sign Out

Virtual Assistant

Would you like to take the next step with this property? We can help you schedule a showing or virtual tour, or send you more details.

Yes, I would like more information.

Thank You for Your Reply, One of Our Agents will contact you as soon as possible

No, maybe later.

Thank you, you can always contact me via email, phone number or through the contact form.

Realhub AI

Lucy - Your AI-Powered Realtor

Update Your Temporary Password

Personalize your search

Enter your email and we'll notify you immediately when new listings match what you're looking for.

or enter email address

Already have an account ? Login here

Continue your home search

I agree to receive communications and understand I can unsubscribe at any time.

I agree to be contacted by Tyson Sells Homes, LLC. via call, email, and text for real estate services. To opt out, you can reply 'stop' at any time or reply 'help' for assistance. You can also click the unsubscribe link in the emails. Message and data rates may apply. Message frequency may vary. Privacy Policy

Already have an account ? Login here

We use cookies

We use cookies primarily for analytics to enhance your experience. By accepting, you agree to our use of these cookies. You can manage your preferences or learn more about our cookies policy.