.webp?size=346x80)
Property
Beds
5
Full Baths
3
1/2 Baths
2
Year Built
1963
Sq.Footage
3,728
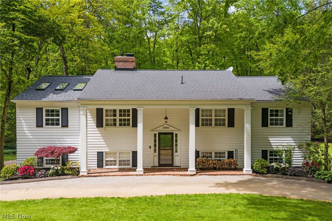
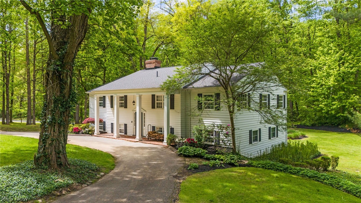
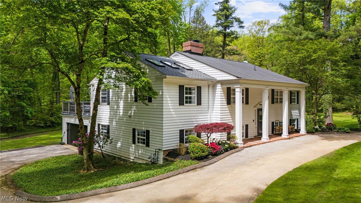
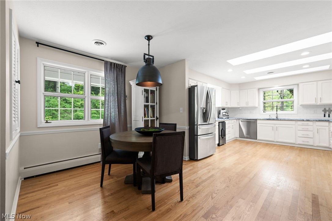
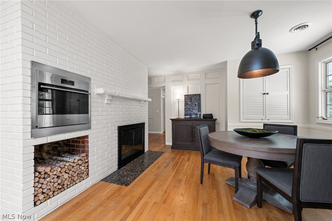
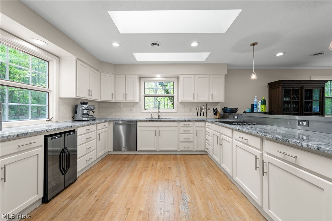
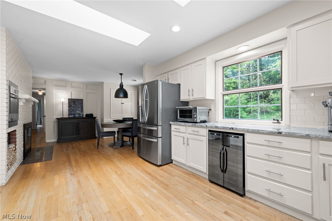
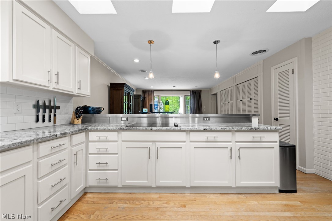
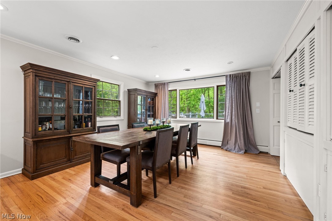
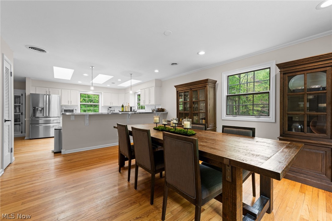
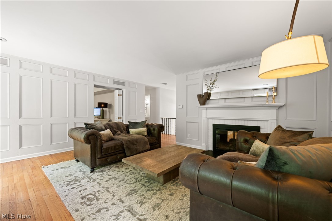
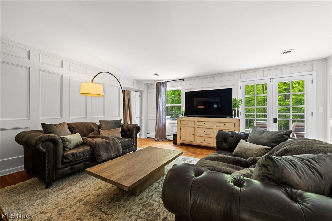
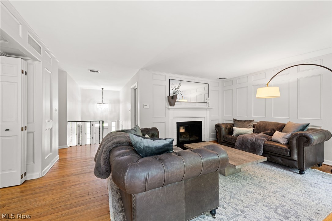
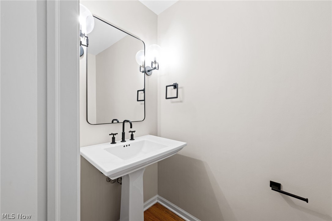
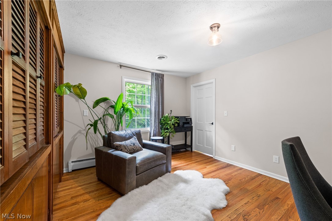
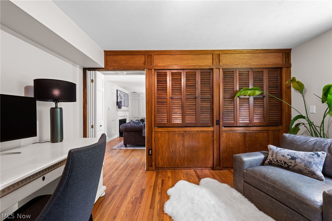
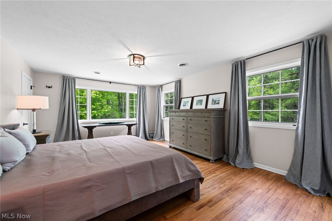
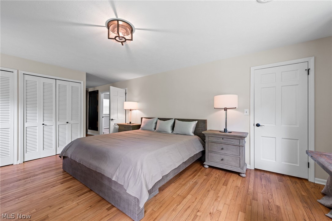
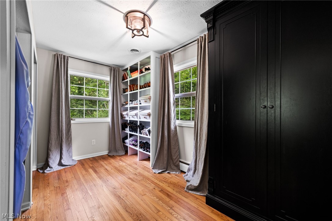
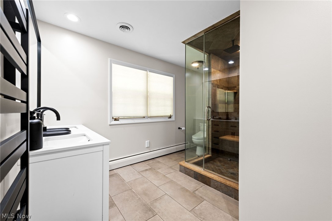
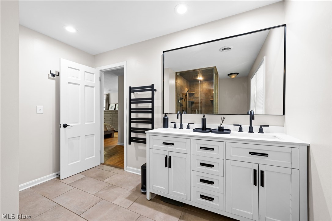
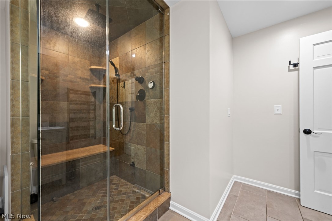
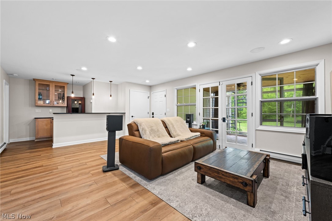
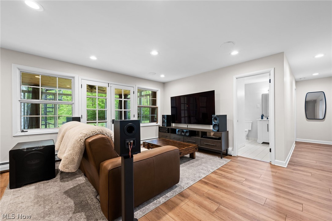
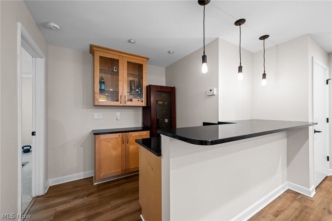
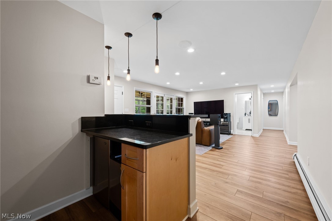
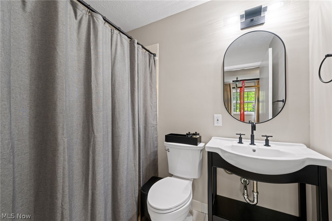
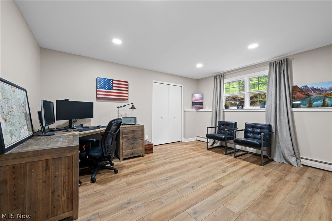
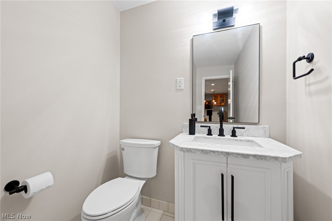
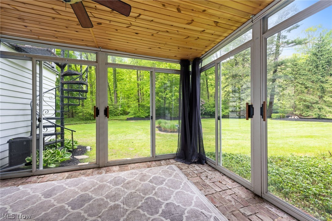
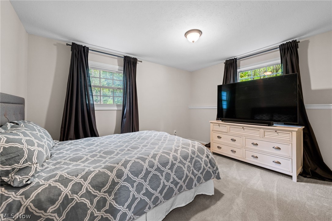
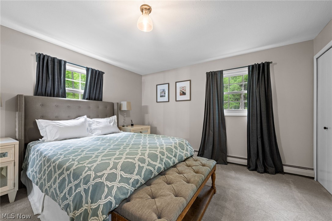
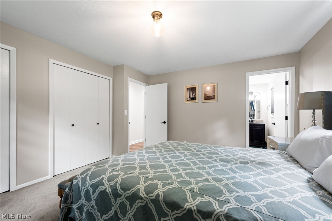
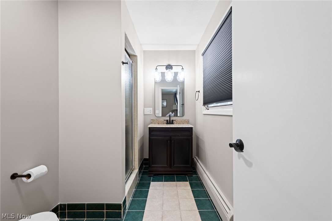
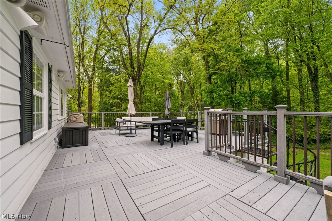
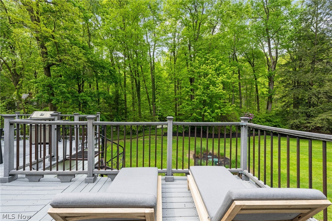
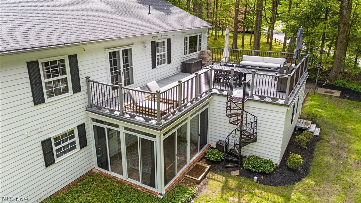
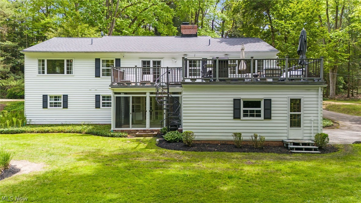
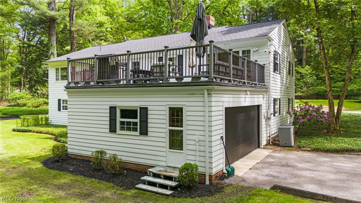
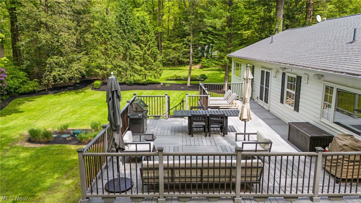
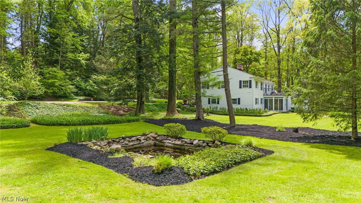
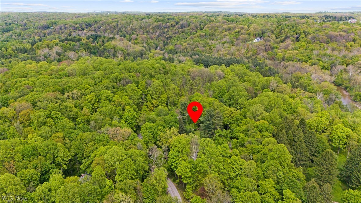
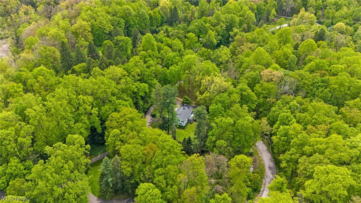
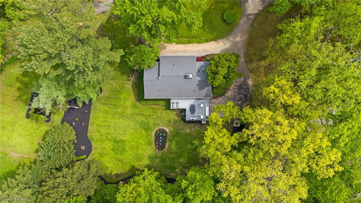
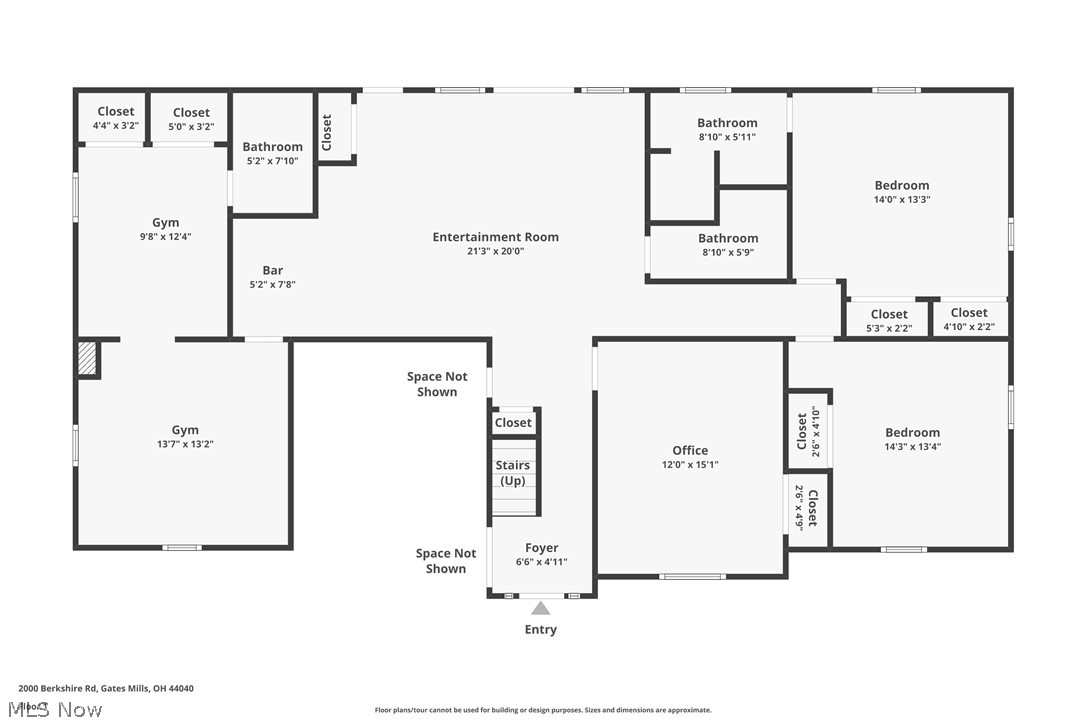
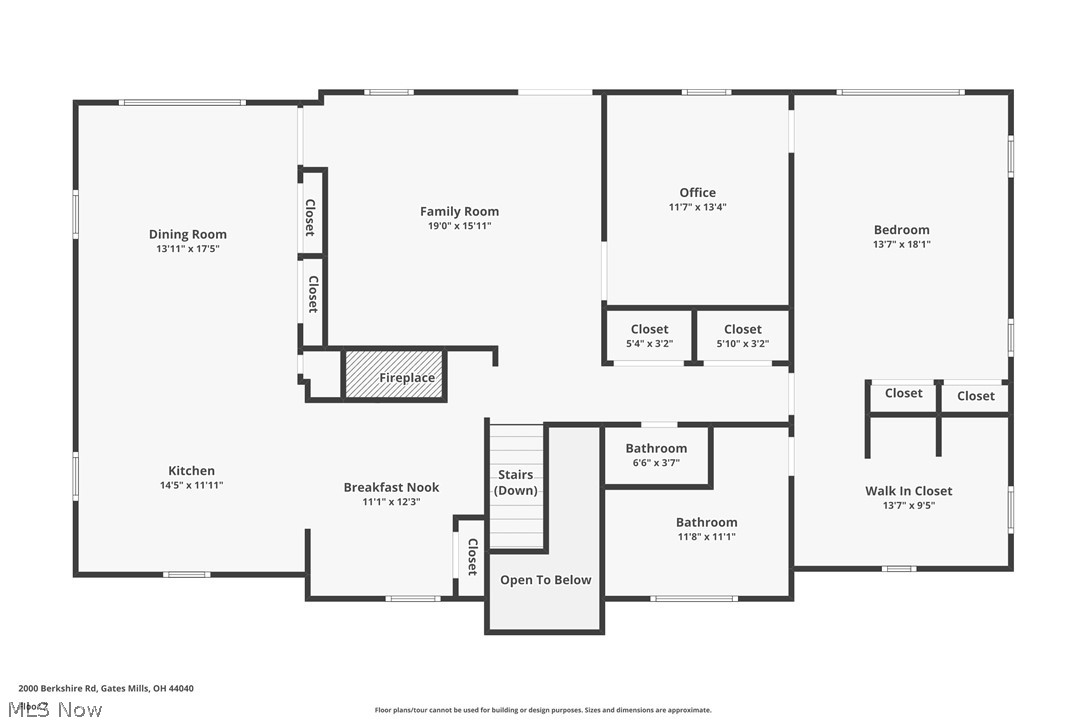
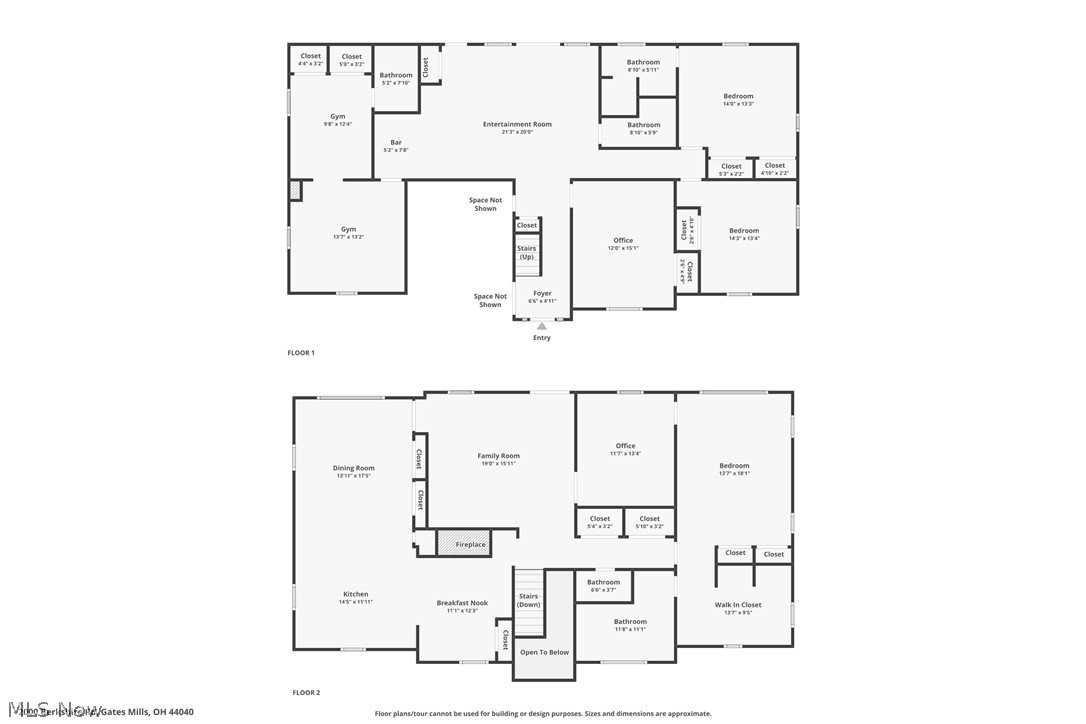
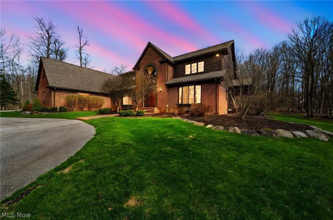
Tucked away on an extraordinary parcel in the heart of Gates Mills, this stunning estate at 2000 Berkshire Rd offers the perfect blend of natural privacy, open green space, timeless character, and sophisticated modern living. Surrounded by mature trees and picturesque scenery, the setting feels peaceful and secluded while still offering an inviting openness that makes the property truly unforgettable. Inside, chic contemporary updates have been thoughtfully designed to preserve the home’s original charm and architectural character. Sunlight pours through expansive windows, filling every room with warmth and natural light. With 5 spacious bedrooms and 5 beautifully updated bathrooms, this home offers exceptional comfort, flexibility, and style throughout. The luxurious primary suite is a true retreat, featuring generous proportions, serene views, and an oversized walk-in closet designed to impress. At the heart of the home is the absolutely massive kitchen, a dream for entertainers and everyday living alike, showcasing updated cabinetry, countertops, and appliances, along with multiple eat-in dining spaces perfect for casual mornings, holidays, or hosting on any scale. Every bathroom has been tastefully updated with modern finishes while maintaining a timeless elegance. Step outside to the expansive deck, perfectly designed for gatherings, celebrations, and unforgettable evenings overlooking the breathtaking private grounds of the property. This is more than a home, it’s a lifestyle property that seamlessly combines luxury, privacy, character, and functionality in one spectacular setting. Truly a rare opportunity in Gates Mills, schedule your showings today.
Features & Amenities
Interior
-
Total Bedrooms
5
-
Bathrooms
3
-
1/2 Bathrooms
2
-
Above Grade Finished Area
3728.0
-
Basement YN
NO
-
Cooling YN
YES
-
Cooling
Central Air
-
Fireplace YN
YES
-
Heating YN
YES
-
Heating
Hot Water, Steam
-
Main Level Bedrooms
2
-
Pet friendly
N/A
Exterior
-
Garage
Yes
-
Garage spaces
2
-
Construction Materials
Wood Siding
-
Parking
Attached, Driveway, Garage
-
Pool
No
-
Waterfront YN
NO
Area & Lot
-
Lot Size(acres)
2.8
-
Property Type
Residential
-
Property Sub Type
Single Family Residence
-
Architectural Style
Split Level
Price
-
Sales Price
$975,000
-
Tax Amount
$14,550
-
Sq. Footage
3,728
-
Price/SqFt
$261
HOA
-
Association
No
School District
-
Elementary School
Mayfield CSD - 1819
-
Middle School
Mayfield CSD - 1819
-
High School
Mayfield CSD - 1819
Property Features
-
Sewer
Septic Tank
-
Water Source
Private
Schedule a Showing
Showing scheduled successfully.
Mortgage calculator
Estimate your monthly mortgage payment, including the principal and interest, property taxes, and HOA. Adjust the values to generate a more accurate rate.
Your payment
Principal and Interest:
$
Property taxes:
$
HOA fees:
$
Total loan payment:
$
Total interest amount:
$
Location
County
Cuyahoga
Elementary School
Mayfield CSD - 1819
Middle School
Mayfield CSD - 1819
High School
Mayfield CSD - 1819
Listing Courtesy of Eric Tepfenhart , JMG Ohio
RealHub Information is provided exclusively for consumers' personal, non-commercial use, and it may not be used for any purpose other than to identify prospective properties consumers may be interested in purchasing. All information deemed reliable but not guaranteed and should be independently verified. All properties are subject to prior sale, change or withdrawal. RealHub website owner shall not be responsible for any typographical errors, misinformation, misprints and shall be held totally harmless.

AGENT
Austin Lape
Call Austin today to schedule a private showing.

* Listings on this website come from the FMLS IDX Compilation and may be held by brokerage firms other than the owner of this website. The listing brokerage is identified in any listing details. Information is deemed reliable but is not guaranteed. If you believe any FMLS listing contains material that infringes your copyrighted work please click here to review our DMCA policy and learn how to submit a takedown request.© 2024 FMLS.
Related Properties
Gates Mills
1255 Fox Hill Drive
4 Beds
3 Baths
5,779 Sq.Ft.
$998,000
MLS#: 5198186
