Features & Amenities

Interior

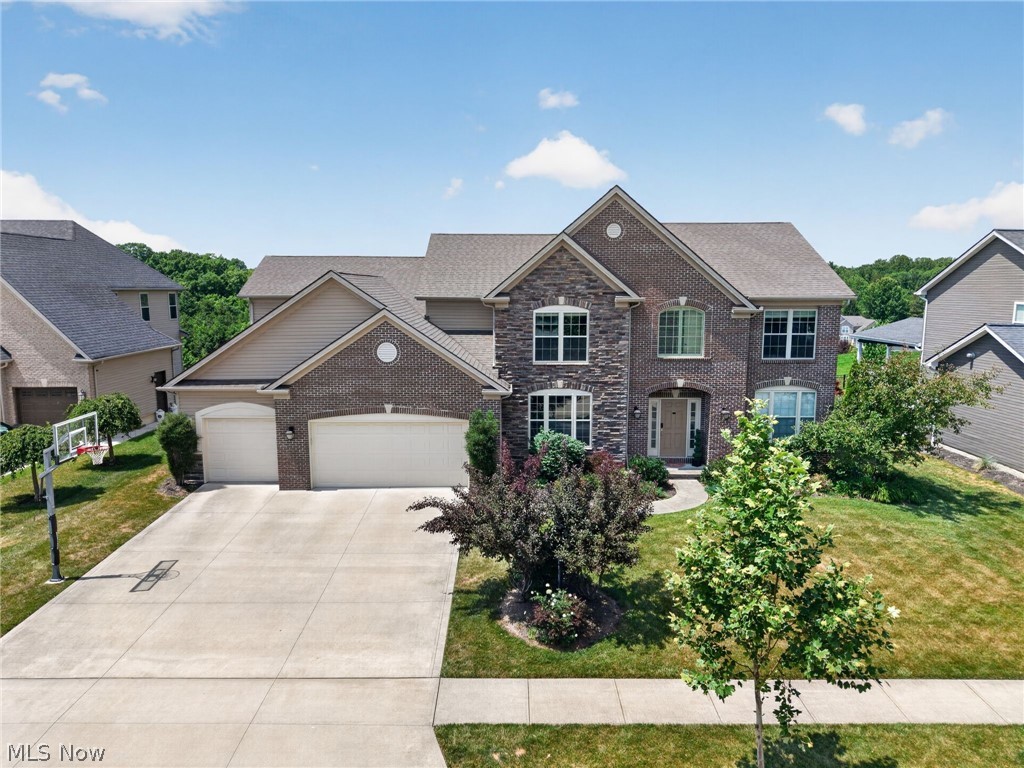
  • Other Interior Features

    Vaulted Ceiling(s), Beamed Ceilings, Wet Bar, Bookcases, Ceiling Fan(s), Chandelier, Crown Molding, Coffered Ceiling(s), Entrance Foyer, Eat-in Kitchen, Elevator, Granite Counters, High Ceilings, Open Floorplan, Pantry, Recessed Lighting, Sound System, Storage, Soaking Tub, Bar, Walk-In Closet(s)

  • Total Bedrooms

    4

  • Bathrooms

    3

  • 1/2 Bathrooms

    1

  • Above Grade Finished Area

    3554.0

  • Basement YN

    YES

  • Cooling YN

    YES

  • Cooling

    Ceiling Fan(s), Central Air

  • Fireplace YN

    YES

  • Heating YN

    YES

  • Heating

    Natural Gas, Forced Air, Fireplace(s)

  • Pet friendly

    N/A

Exterior

  • Garage

    Yes

  • Garage spaces

    3

  • Construction Materials

    Aluminum Siding, Brick, Vinyl Siding

  • Other Exterior Features

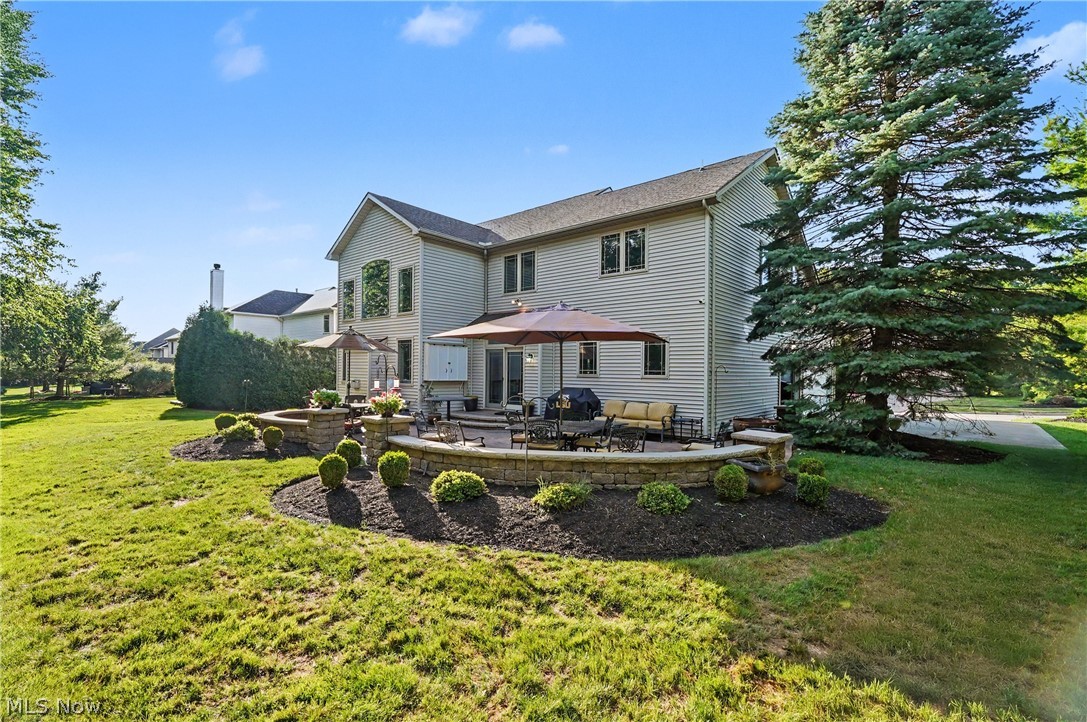
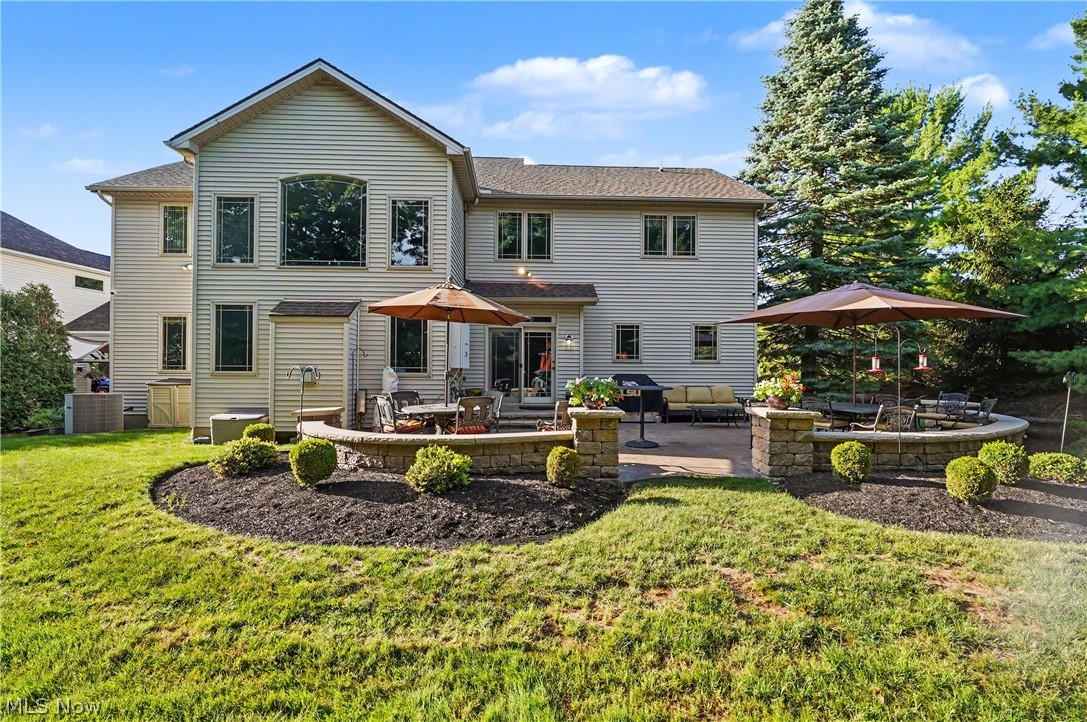
    Fire Pit

  • Parking

    Attached, Concrete, Driveway, Garage, Kitchen Level, Garage Faces Side

  • Patio and Porch Features

    Patio

  • Pool

    Yes

  • Pool Features

    Community

  • Waterfront YN

    NO

Area & Lot

  • Lot Features

    Back Yard, Corner Lot, City Lot, Near Golf Course, Sprinklers In Rear, Sprinklers In Front, Landscaped, Paved, Wooded

  • Lot Size(acres)

    0.263

  • Property Type

    Residential

  • Property Sub Type

    Single Family Residence

  • Architectural Style

    Colonial

Price

  • Sales Price

    $747,000
  • Tax Amount

    $9,200

  • Sq. Footage

    5,276

  • Price/SqFt

    $141

HOA

  • Association

    YES

  • Association Fee

    $725

  • Association Fee Frequency

    Annually

  • Association Fee Includes

    N/A

School District

  • Elementary School

    Strongsville CSD - 1830

  • Middle School

    Strongsville CSD - 1830

  • High School

    Strongsville CSD - 1830

Property Features

  • Foundation Details

    Block

  • Sewer

    Public Sewer

  • Water Source

    Public

Schedule a Showing

Showing scheduled successfully.

<
>
IN PERSON
VIA CHAT

What is 3 + 4 ?


Change time

Mortgage calculator

Estimate your monthly mortgage payment, including the principal and interest, property taxes, and HOA. Adjust the values to generate a more accurate rate.

Your payment

Principal and Interest:

$

Property taxes:

$

HOA fees:

$

Total loan payment:

$

Total interest amount:

$

Location

County

Cuyahoga

Elementary School

Strongsville CSD - 1830

Middle School

Strongsville CSD - 1830

High School

Strongsville CSD - 1830

Listing Courtesy of Elizabeth A Zacharias , Berkshire Hathaway HomeServices Stouffer Realty

RealHub Information is provided exclusively for consumers' personal, non-commercial use, and it may not be used for any purpose other than to identify prospective properties consumers may be interested in purchasing. All information deemed reliable but not guaranteed and should be independently verified. All properties are subject to prior sale, change or withdrawal. RealHub website owner shall not be responsible for any typographical errors, misinformation, misprints and shall be held totally harmless.

Agent Jeff Helfrich

AGENT

Jeff Helfrich

Call Jeff today to schedule a private showing.


* Listings on this website come from the FMLS IDX Compilation and may be held by brokerage firms other than the owner of this website. The listing brokerage is identified in any listing details. Information is deemed reliable but is not guaranteed. If you believe any FMLS listing contains material that infringes your copyrighted work please click here to review our DMCA policy and learn how to submit a takedown request.© 2024 FMLS.
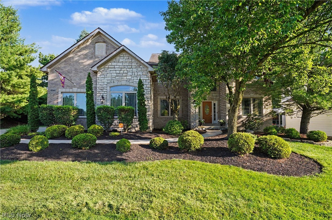
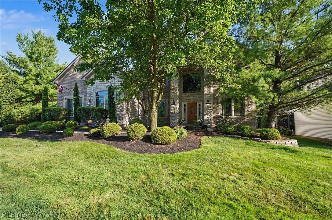
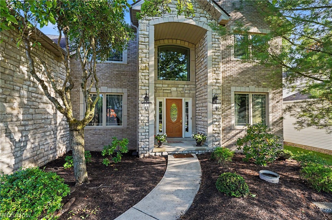
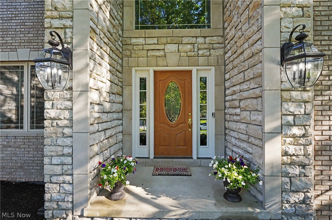
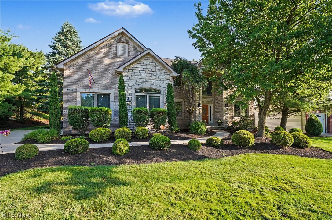
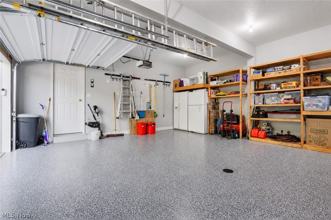
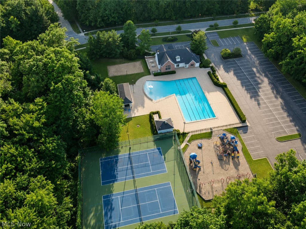
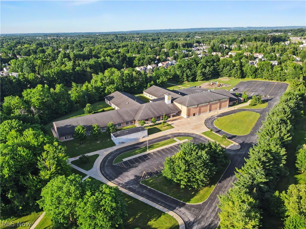
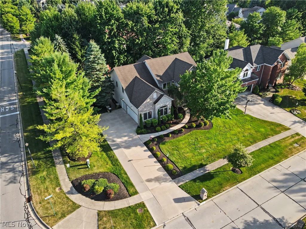
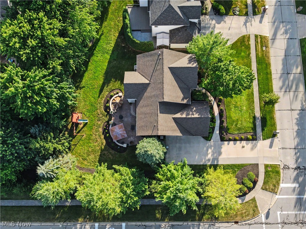
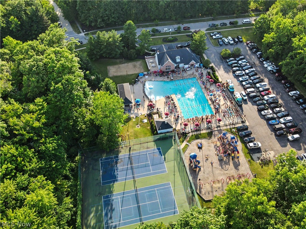
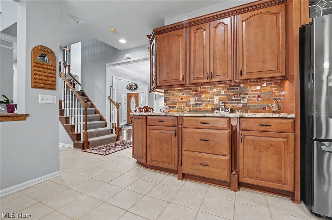
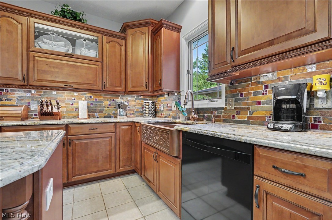
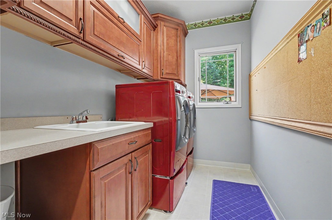
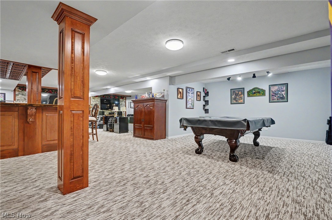
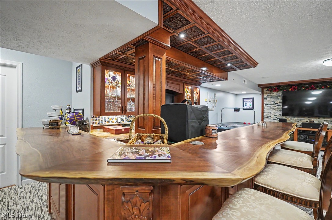
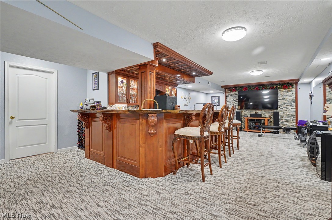
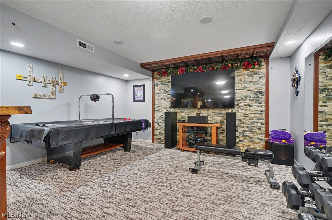
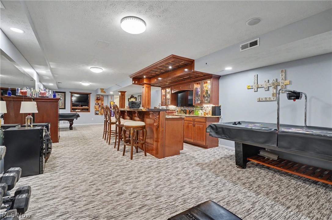
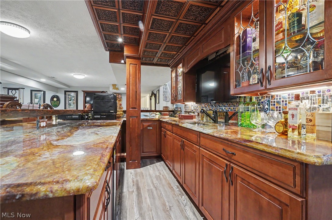
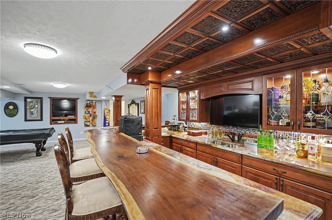
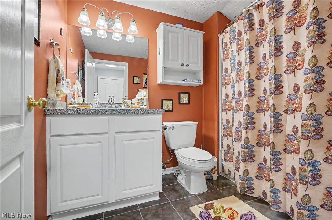
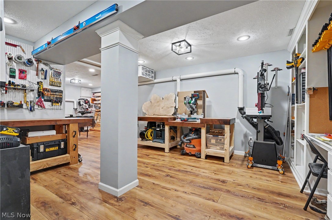
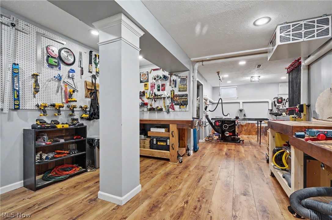
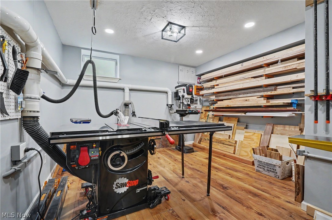
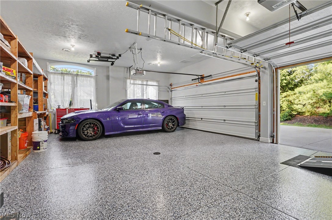
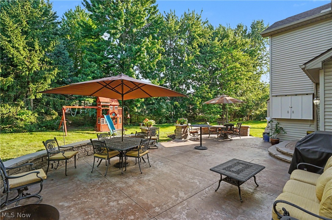
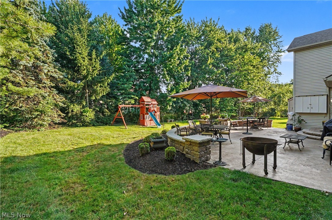
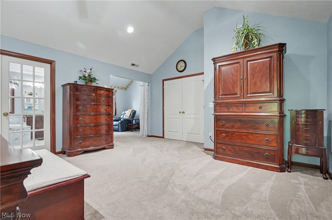
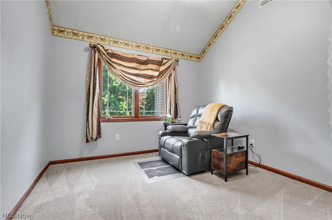
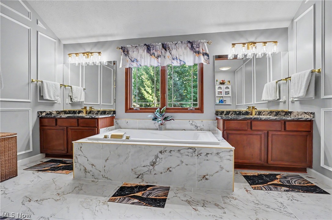
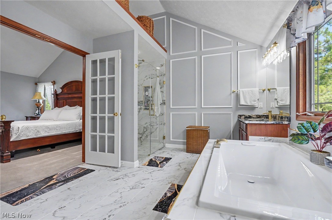
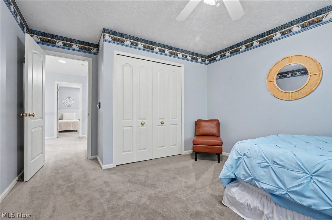
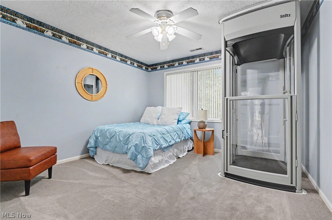
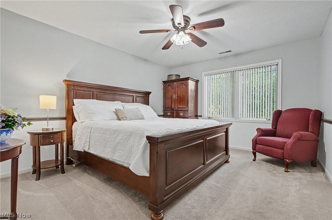
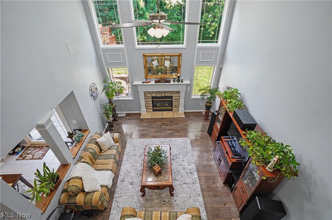
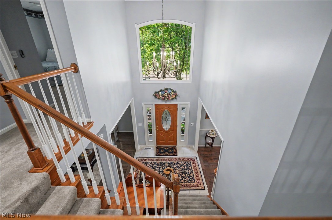
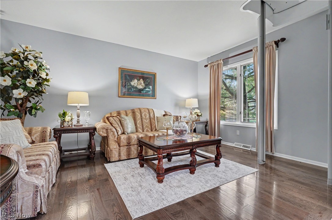
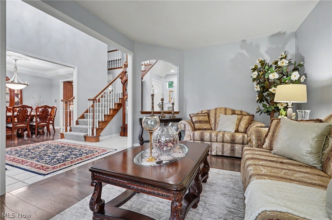
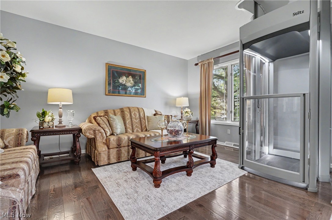
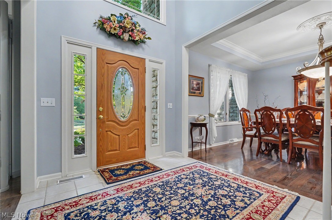
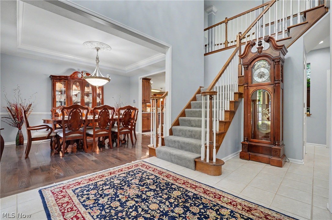
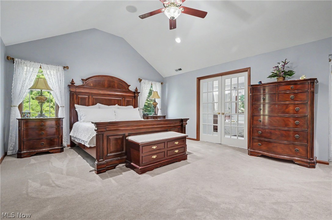
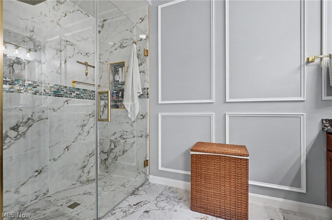
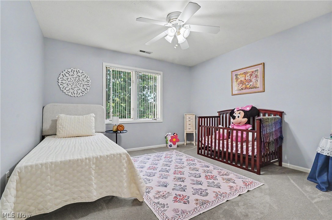
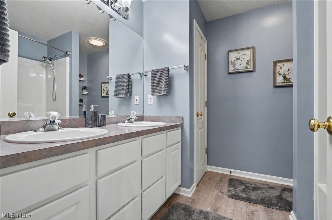
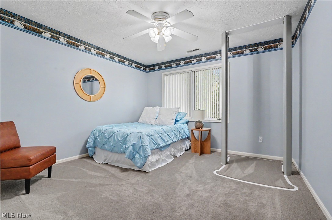
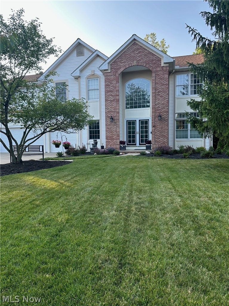
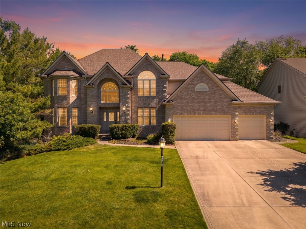
From the moment you step through the front door you will appreciate the pride of ownership and the many updates. Including a three person elevator, new carpeting, updated kitchen featuring granite counter tops and a double copper sink, stainless appliances and an extra large pantry complete the kitchen. From the kitchen you can access the beautiful wrap around stone patio with plenty of room for outdoor entertaining. There is even a locked cabinet to put a television  so you never miss a moment of your favorite sporting events. Easy access to the laundry room and large coat closet from kitchen, with entry to three car garage newly painted and finished with an epoxy floor. New overhead garage doors and freshly painted trim make the garage worry free to store your cars and toys. First floor office includes wet bar and wine racks. Large dining room makes for ease of entertaining all year round. Extra spacious owner suite with huge walk-in closet, sun room with built-in cabinet and on-suite newly remodeled bathroom featuring his and hers sinks, soaker tub and curb less extra large walk-in shower truly make this a feel like a retreat. Three other full size bedrooms and a full size bathroom for plenty of room to grow into or guest rooms make this home ready for it's next Owner. The fully finished basement includes, workshop, full bathroom, storage room and beautiful custom made live edge bar top with custom cabinets, sink and stunning custom made wood tray ceiling make this a a true entertainers dream space. Community amenities include: club house, swimming pool, tennis courts and playground. Home is located within a short walk to Kinsner Elementary school. This home truly has it all, make sure to put on your must 
see list.

20143 Kylemore Drive

Message successfully sent.

What would you like to know?

What is 3 + 4 ?

I agree to receive email communication and understand I can unsubscribe at any time.

I agree to be contacted by Tyson Sells Homes, LLC. via call, email, and text for real estate services. To opt out, you can reply 'stop' at any time or reply 'help' for assistance. You can also click the unsubscribe link in the emails. Message and data rates may apply. Message frequency may vary. Privacy Policy

Related Properties

Price reduced
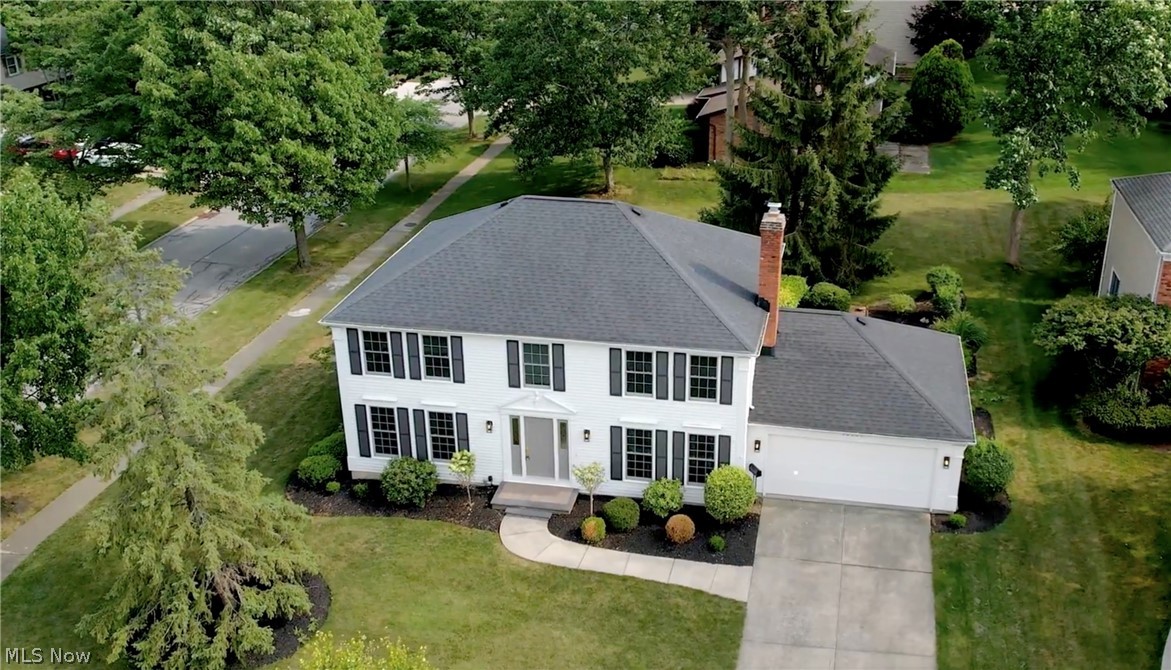
From the moment you step inside 21017 Rockglen Dr, you'll appreciate the upgrades throughout the entire house, creating a move-in-ready home that combines style and comfort. This 4 bedroom, 2.5 bath home and over 3200 sq ft of spacious living area provide plenty of room for family gatherings, movie nights, holiday celebrations, and everyday moments that matter most. The generous floor plan offers flexibility for growing families, home offices, playrooms, and entertaining guests. 
Step outside and discover one of the home's standout features—a large yard that's ready for backyard barbecues, children's adventures, family pets, and endless outdoor memories. Whether you're hosting friends or enjoying a quiet evening under the stars, this outdoor space offers something for everyone.
Located in the welcoming neighborhood of Fieldstone Preserve, which is known for its sense of community, this home provides the lifestyle today's families are searching for: room to grow, space to connect, and a place to create lasting memories.  Located close to shopping, dining, schools and major highways. 
Opportunities like this don't come along often. Schedule your private tour today and experience everything this exceptional home has to offer before it's gone!
#5216069

Strongsville

21017 Rockglen Drive

4 Beds

2 Baths

3,296 Sq.Ft.

$615,000
MLS#: 5216069

New on site 3 days ago
Prepare to be captivated by this stunning, fully renovated transitional masterpiece where every detail has been thoughtfully curated and no expense has been spared. From the dramatic two-story foyer to the exceptional craftsmanship found throughout, this home seamlessly blends timeless architecture with today's most sought-after luxury finishes.

The open-concept floor plan showcases exquisite crown molding, solid-core doors, designer lighting, premium hardware, and continuous EverLife® Waterproof Hybrid Rigid Core flooring throughout. The expansive great room is anchored by a breathtaking floor-to-ceiling slate fireplace with a floating mantel and features a custom wet bar with ribbed wood cabinetry, a gold vessel sink, veined quartz countertops, and a built-in Ca'Lefort wine refrigerator. The elegant living room flows into the formal dining room, highlighted by classic wainscoting and designer wall sconces. The gourmet eat-in kitchen is a showpiece, offering custom cabinetry, quartz countertops, premium appliances, and a charming window seat overlooking the backyard. Function meets luxury in the thoughtfully designed mudroom featuring custom built-in cubbies w/convenient access to the attached two-car garage, new patio, and spacious backyard.

Upstairs, the luxurious primary suite offers a peaceful retreat, while the generously sized secondary bedrooms provide flexibility for family, guests, or a home office. Large windows fill each room with natural light and showcase the picturesque, tree-lined setting. Ample storage includes two custom walk-in closets and generous closet space throughout.

Every renovation was completed with meticulous attention to detail, uncompromising craftsmanship, and premium materials. This is a rare opportunity to own a like-new home in an established neighborhood without the expense, delays, or inconvenience of building new. Simply put, this level of quality and finish is seldom found—even in today's finest new construction.
#5225605

Strongsville

16531 Timberline Drive

4 Beds

2 Baths

3,638 Sq.Ft.

$628,900

MLS#: 5225605

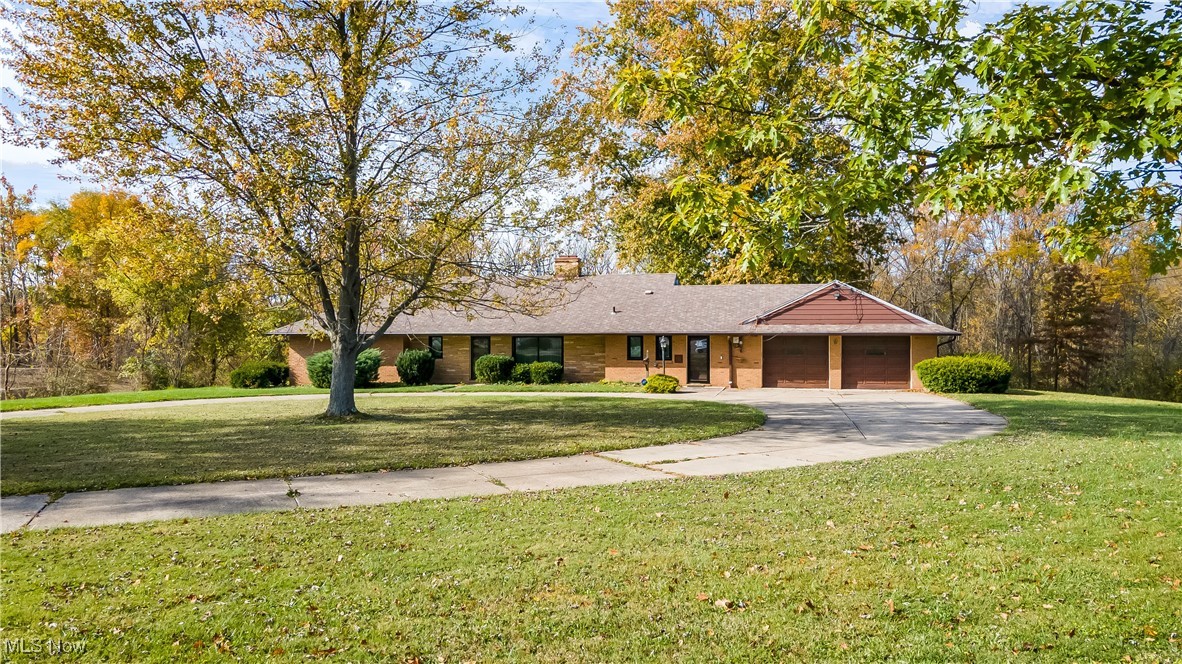
Beautiful 7.7-Acre Property in Prime Strongsville Location! Set on a stunning 7.7-acre lot, this 2,020 sq. ft. ranch-style home offers space, comfort, and modern updates in a serene natural setting. Inside, you’ll find 3 spacious bedrooms, 2 updated full baths, and an open floor plan connecting the living, dining, and eat-in kitchen areas perfect for entertaining or everyday living. A see-through wood-burning fireplace warms both the living room and family room, while large windows fill the home with natural light. Step outside to enjoy the expansive property ideal for gardening, barbecues, or unwinding while taking in the scenic surroundings. Horses are permitted, adding to the property’s versatility. The attached oversized two-car garage includes convenient walk-up attic storage. Recent updates include new windows and flooring (2025), HVAC (2024), hot water tank (2024), electrical (2022), and gutters (2024). Prime Strongsville location near schools, parks, shopping, and recreation, with easy access to I-71 and downtown Cleveland. A rare find combining acreage, privacy, and convenience.
#5164818

Strongsville

13690 W 130th Street

3 Beds

2 Baths

2,020 Sq.Ft.

$635,000
MLS#: 5164818

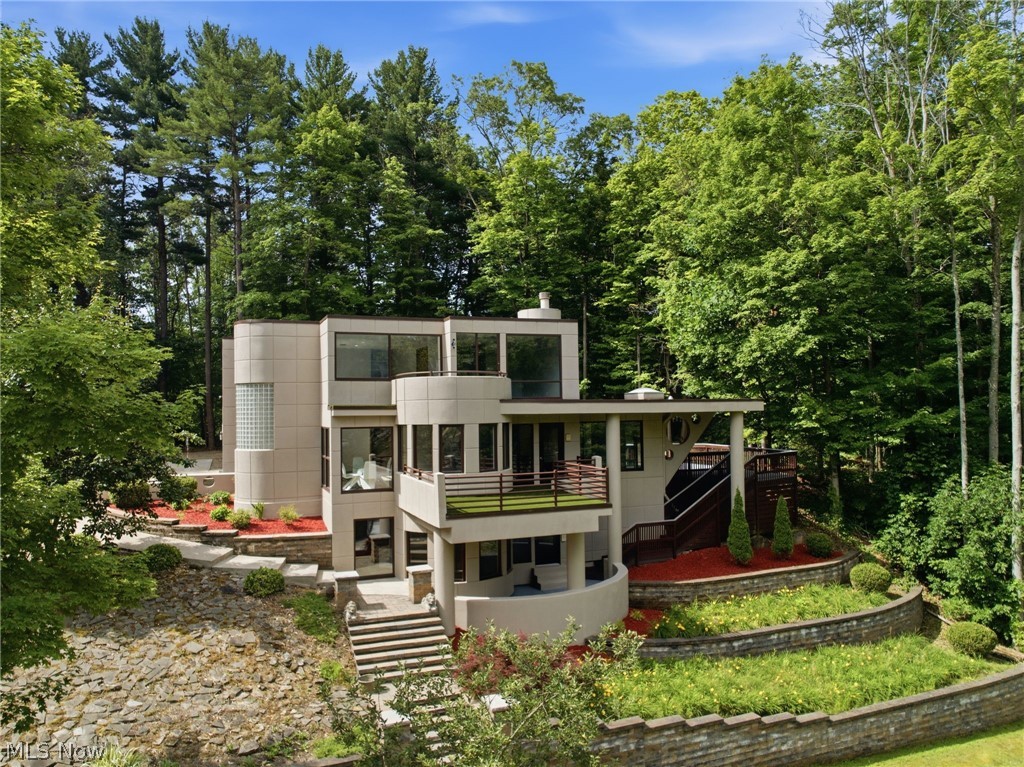
A one-of-a-kind contemporary stucco masterpiece has arrived on the market! From the moment you enter the property, you'll be captivated by the long private winding driveway leading to this spectacular estate. Shoot hoops on the basketball area before crossing the charming bridge, and take in the breathtaking, wooded 150' x 430' lot backing directly to the Metroparks on 2 sides. With parking for more than 10 vehicles and a spacious 2.5-car garage, there's plenty of room for family and guests.The outdoor setting is truly exceptional, featuring a peaceful water lily pond, stunning landscaping, asian pears and apples impressive retaining walls accented with LED lighting, and a stamped concrete patio perfect for entertaining. Multiple decks provide outdoor access and scenic views at every turn, creating a seamless connection between indoor and outdoor living. Inside, the kitchen showcases beautiful cherry cabinetry, granite countertops, stainless steel new electric stove. Expansive windows throughout the home flood the space with natural light and offer picturesque views of the surrounding landscape.The spacious living room features a cozy gas fireplace, while the first floor offers the convenience of a bedroom or den and full bath. Upstairs, you'll find three additional bedrooms, including a generous primary suite complete with double-door entry, ample closet space, and a private full bath. Newer 2nd floor bath.The walkout lower level offers exceptional additional living space at ground level, filled with natural light and easy access to the home's multiple decks. Whether you're entertaining, working from home, or simply relaxing, you'll appreciate the spacious family room, beautiful desk area, and generous crawl space for all your storage needs. For added peace of mind, the roof, furnace, and air conditioner were all replaced in 2020. This extraordinary property combines privacy, nature, and contemporary style in a setting that is truly unmatched.
#5220982

Strongsville

13601 Royalton Road

4 Beds

3 Baths

3,472 Sq.Ft.

$895,000
MLS#: 5220982

New on site 4 days ago
Welcome to 22334 Pinnacle Point Drive, a beautifully designed custom home nestled in one of Strongsville's most desirable neighborhoods. Built in 2016, this impressive residence offers approximately 4,900 square feet of finished living space with 5 bedrooms, 4.5 bathrooms, and a spacious 4-car attached garage.
The main level features an open-concept floor plan with hardwood floors, highlighted by a gourmet kitchen with granite countertops, stainless steel appliances, a large center island with breakfast seating, a butler's pantry, and an adjoining dining area that flows seamlessly into the dramatic two-story great room. A private first-floor office with French doors and a convenient first-floor bedroom.

Upstairs, the expansive owner's suite offers vaulted ceilings, dual walk-in closets, and a luxurious en-suite bath with double vanities, a soaking tub, and a walk-in shower. Three additional bedrooms, multiple full baths, a spacious loft, and an upstairs laundry room conveniently located just steps from the owner's suite.

The finished lower level provides exceptional additional living space with a large recreation room and a full bathroom—ideal for entertaining, a home gym, media room, or play area.

What truly distinguishes this home is its exceptional hilltop setting. Positioned on one of the most coveted lots in the neighborhood, the expansive deck overlooks rolling green space, a tranquil community fountain, and miles of open sky. As the sun sets, the horizon comes alive with spectacular colors, creating unforgettable panoramic views that become the backdrop for evening gatherings, quiet mornings with coffee, and every season in between.

The fully fenced backyard also includes a storage shed and generous outdoor living space. Ideally located just 9 minutes from SouthPark Mall, major highways, shopping, dining, parks, and award-winning Strongsville schools, this remarkable home offers the perfect blend of luxury, convenience, and one-of-a-kind views.
#5225723

Strongsville

22334 Pinnacle Point

5 Beds

4 Baths

5,125 Sq.Ft.

$849,900

MLS#: 5225723
Welcome home to this beautifully maintained Latina Homes-built residence located on a quiet cul-de-sac in the highly desirable Westwood Farms subdivision. Offering 5 spacious bedrooms, 3 full bathrooms, and 2 half bathrooms, this exceptional home provides the perfect blend of comfort, functionality, and space for today's lifestyle.

A standout feature is the first-floor bedroom with a full bathroom and private entrance, making it ideal for guests, multi-generational living, a home office, or a private workspace. Inside, you'll appreciate the updated flooring throughout and a thoughtfully designed floor plan that's perfect for both everyday living and entertaining.

The finished basement offers additional living space and features a dedicated home theater room, creating the perfect place for family movie nights, watching the big game, or hosting friends.

Step outside to enjoy your own backyard retreat featuring a spacious deck and beautiful stamped concrete patio, ideal for summer barbecues, outdoor dining, and relaxing evenings.

Major mechanical updates provide added peace of mind, including dual furnaces, dual air conditioning systems, and a 75-gallon hot water tank, all replaced in May 2026.

Conveniently located just minutes from shopping, restaurants, parks, and everyday amenities, this exceptional home combines space, style, and an unbeatable location.
#5225353

Strongsville

21766 Woodfield Trail

5 Beds

3 Baths

4,596 Sq.Ft.

$650,000

MLS#: 5225353
Price reduced
Welcome to 20852 Kylemore Drive in Strongsville's prestigious Waterford Crossings! This exceptional 4-bedroom, 4.5-bath colonial offers 4,548 SF of beautifully designed living space plus over 1,000 SF of living space in the walk-out basement. Beautiful two-story foyer chandelier serves as one of the home’s primary focal points, balancing grand architecture while providing ambient light for both the entryway and the second-story landing. This home is the perfect blend of elegance, comfort, and functionality. The heart of the home is a breathtaking gourmet kitchen featuring granite countertops, custom glass front cabinetry, large island, and top-of-the-line stainless steel appliances — including a coveted Sub-Zero refrigerator. The dramatic two-story family room commands attention with a soaring floor-to-ceiling fireplace mantle, multiple windows creating a warm, airy and inviting atmosphere perfect for both everyday living and entertaining. Large office or bonus room off the family room with natural hardwood floors. An elegant two staircases adds a grand architectural touch along with custom hand painted columns, while serene pond views from the composite deck bring a sense of tranquility to the home's natural surroundings. All four bedrooms are upstairs along with three full bathrooms. Primary suite is massive with tray ceilings, large bathroom and walk-in closet. Jack and Jill bathroom perfect for families or guests. Another bedroom has its ensuite great for convenience and privacy. The partially finished walk-out basement — complete with a full bathroom — offers flexible space for a recreation room, home gym, or future expansion. Tons of storage space in the unfinished portion. Complete the picture with a spacious 3-car garage — don't miss your chance to make this one yours.
#5215546

Strongsville

20852 Kylemore Drive

4 Beds

4 Baths

5,632 Sq.Ft.

$739,900

MLS#: 5215546
Price reduced
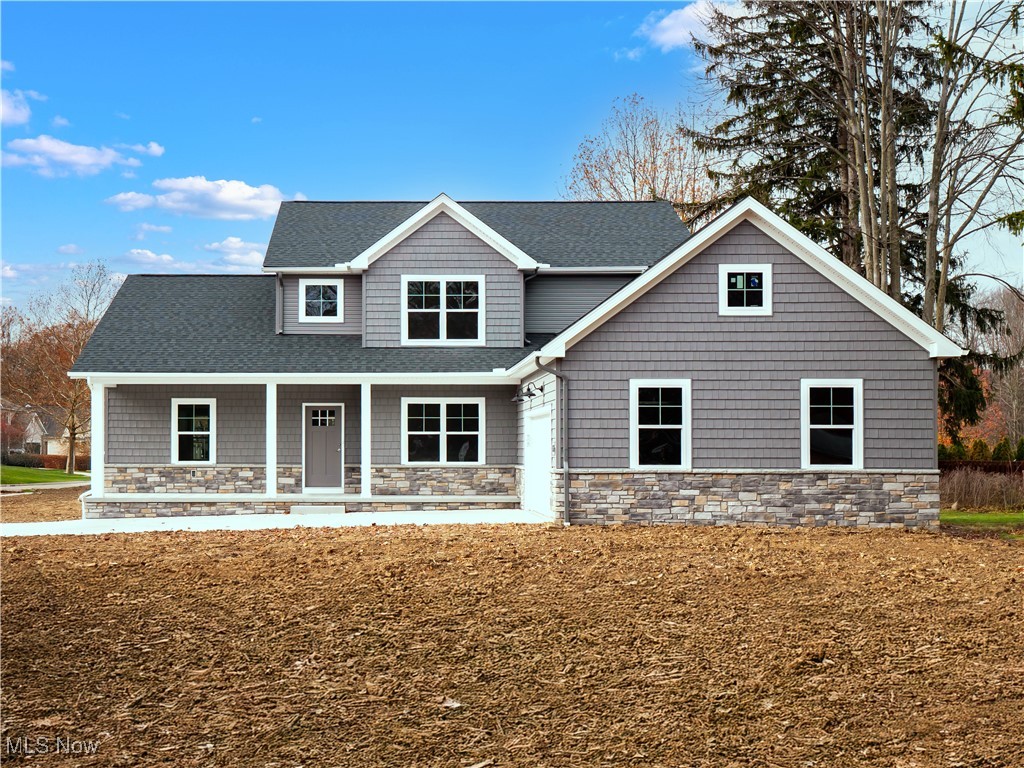
Complementing the home’s impressive curb appeal, a newly installed 6-foot vinyl privacy fence provides an elegant backdrop to the expansive yard, creating a spacious, secure, and secluded retreat perfect for entertaining, pets, play, and peace of mind.

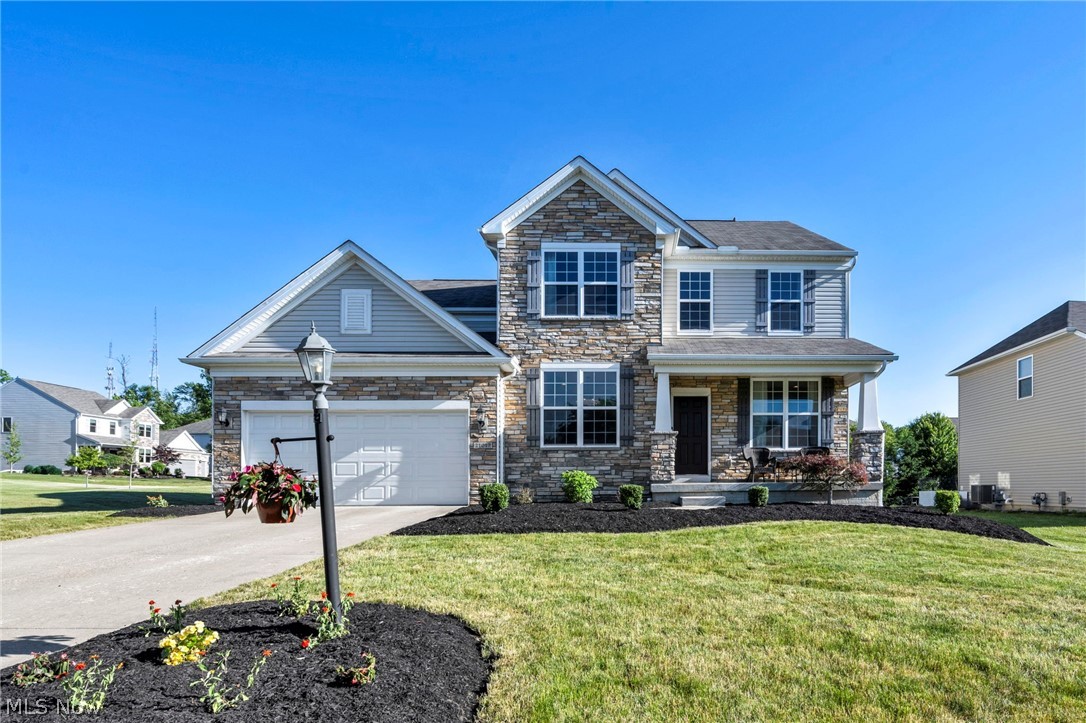
This lovely home presents an inviting blend of modern style and functionality, perfect for both relaxing and entertaining. The exterior features a stunning stone and shake front elevation, with a side-loading 2 1/2 car garage for added convenience. A spacious, covered front porch invites you to relax and enjoy the outdoors.

Step inside to discover soaring 9-foot ceilings on the first floor, enhancing the open and airy feel throughout the home. The first-floor primary bedroom provides a private retreat with its luxurious tile shower, his and her vanities, and ample closet space, making it the perfect sanctuary after a long day.

The heart of the home is the impressive two-story great room, where you will find a beautiful wrought iron railing that adds an elegant touch to the space. A cozy fireplace creates a welcoming atmosphere, ideal for family gatherings or a quiet evening at home.

The large eat-in kitchen features a spacious island perfect for entertaining, under-counter lighting to enhance the ambiance, and an alluring tile backsplash that ties the room together. Whether you are preparing a meal or hosting guests, this kitchen is sure to impress.

Upstairs finds three generously sized bedrooms that provide comfort and privacy for the whole family. The 9-foot ceilings in the basement adds to the sense of openness and could easily be transformed into a game room, home theater, or additional living area to suit your needs. The basement has a rough-in bathroom for potential future use in place.

This home combines thoughtful design, quality finishes, and ample space for all stages of life, contributing to a perfect balance of comfort, luxury, and practicality.
#5174882

Strongsville

21032 Breckenridge Lane

4 Beds

2 Baths

2,450 Sq.Ft.

$624,900

MLS#: 5174882
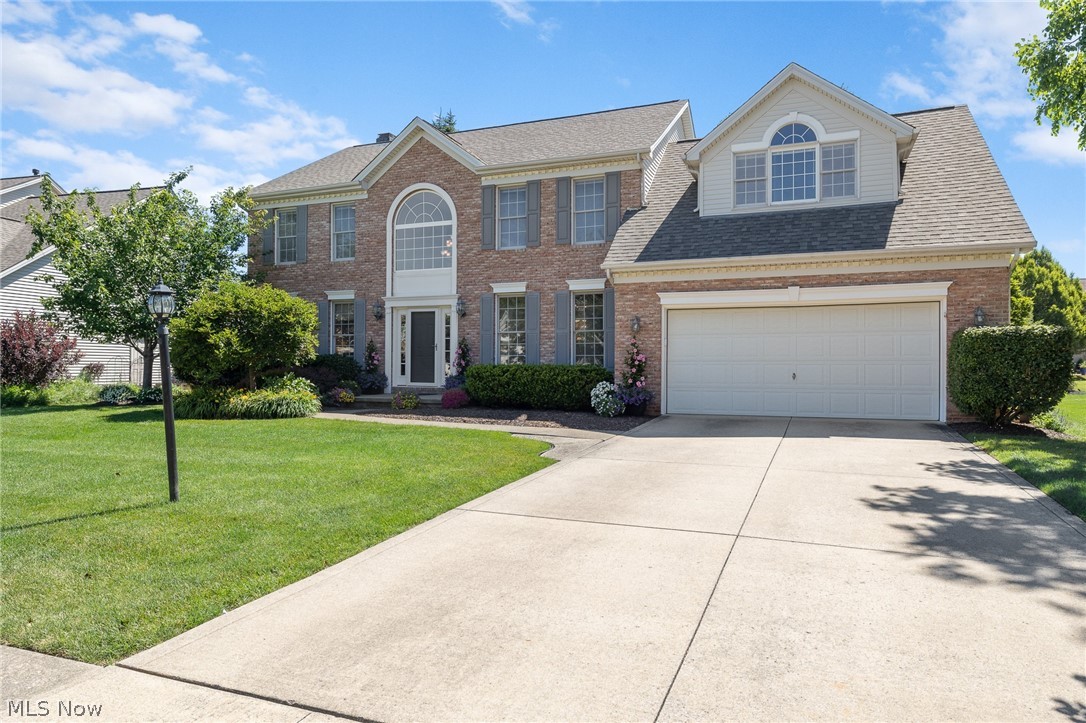
Stunning Westwood Farms brick front colonial * 9 foot ceilings * 2 story foyer * 4 bedrooms plus 1st floor vaulted office/guest room * 2 full and 2 half baths * Formal living room/flex room with crown molding * Formal dining room with tray ceiling * Family room with brick wood burning fireplace with gas start * Kitchen open to family room with 42" oak cabinets, newer granite countertops, large island, newer stainless steel appliances and large pantry * 1st floor laundry has sink and 2 closets * Primary bedroom has vaulted ceiling, dual walk in closets and large vaulted sitting room * Newer primary bath with soaking tub, tiled shower and dual sinks * Main bath also has dual sinks * Many oversized 2nd floor closets * Finished basement is open with 1/2 bath, 3 areas for offices, workout, TV, playroom, etc. and large storage room with built in storage racks * Garage has 240 outlet for EV charger, and hot/cold water * Large deck overlooks gorgeous private yard * Front, back and side yards with gorgeous landscaping * Roof 2021, Furnace and central air 2024, Hot water tank 2023 * Enjoy the community pool, playground, tennis courts, basketball and clubhouse * Must see today!
#5221877

Strongsville

12300 Coopers Run

4 Beds

2 Baths

4,030 Sq.Ft.

$619,900

MLS#: 5221877

 - property

Send a message

Message successfully sent.

Your message

What is 3 + 4 ?

Reason for contacting?

I agree to receive email communication and understand I can unsubscribe at any time.

I agree to be contacted by Tyson Sells Homes, LLC. via call, email, and text for real estate services. To opt out, you can reply 'stop' at any time or reply 'help' for assistance. You can also click the unsubscribe link in the emails. Message and data rates may apply. Message frequency may vary. Privacy Policy

Sign Out

Virtual Assistant

Would you like to take the next step with this property? We can help you schedule a showing or virtual tour, or send you more details.

Yes, I would like more information.

Thank You for Your Reply, One of Our Agents will contact you as soon as possible

No, maybe later.

Thank you, you can always contact me via email, phone number or through the contact form.

Realhub AI

Lucy - Your AI-Powered Realtor

Update Your Temporary Password

Personalize your search

Enter your email and we'll notify you immediately when new listings match what you're looking for.

or enter email address

Already have an account ? Login here

Continue your home search

I agree to receive communications and understand I can unsubscribe at any time.

I agree to be contacted by Tyson Sells Homes, LLC. via call, email, and text for real estate services. To opt out, you can reply 'stop' at any time or reply 'help' for assistance. You can also click the unsubscribe link in the emails. Message and data rates may apply. Message frequency may vary. Privacy Policy

Already have an account ? Login here

We use cookies

We use cookies primarily for analytics to enhance your experience. By accepting, you agree to our use of these cookies. You can manage your preferences or learn more about our cookies policy.