.webp?size=346x80)
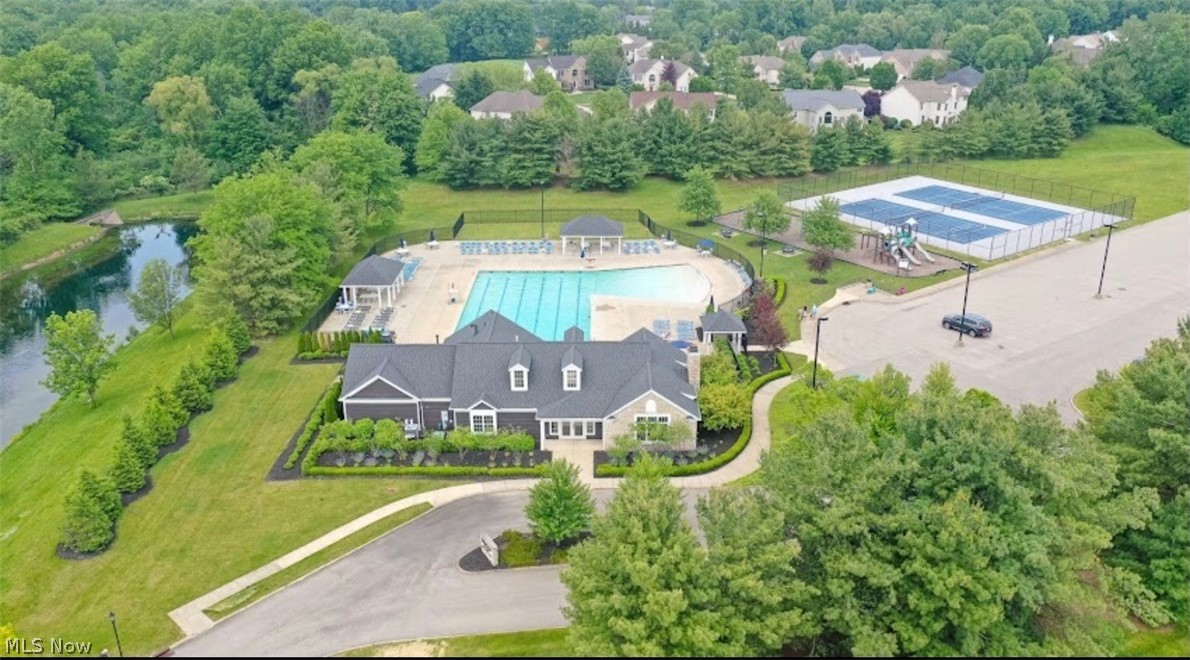
Property
Beds
5
Full Baths
3
1/2 Baths
2
Year Built
1995
Sq.Footage
4,596
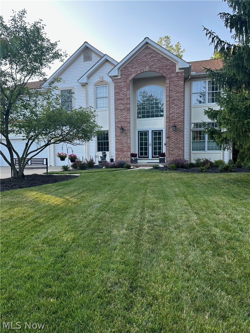
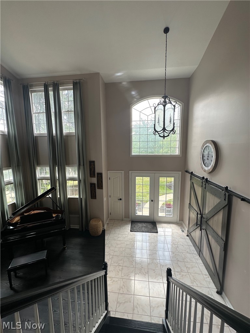
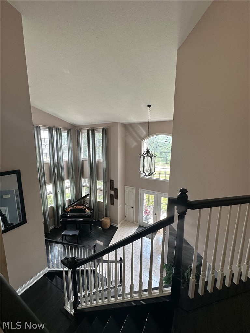
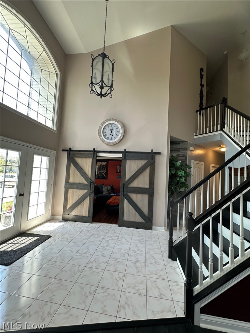
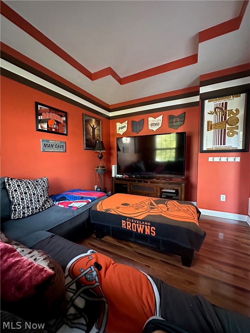
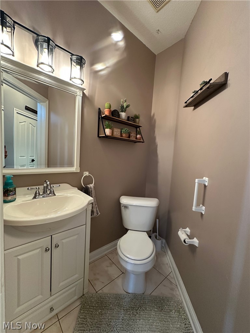
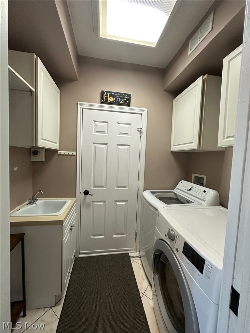
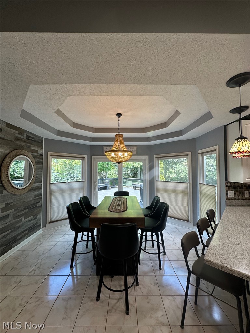
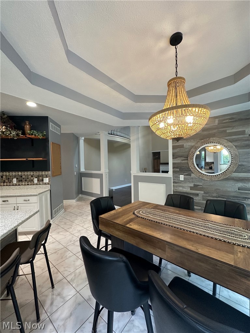
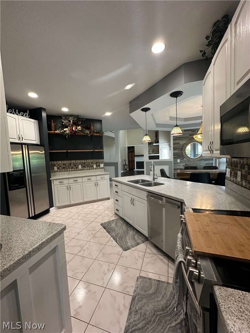
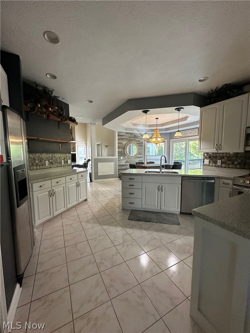
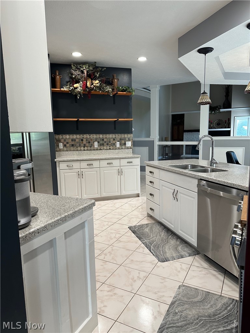
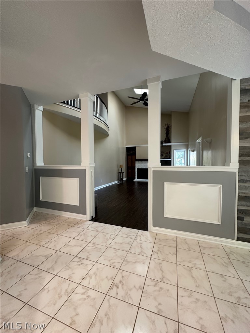
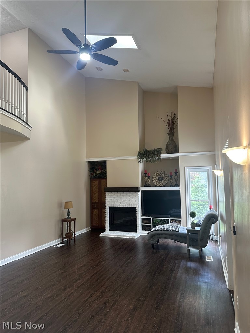
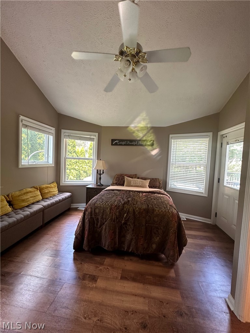
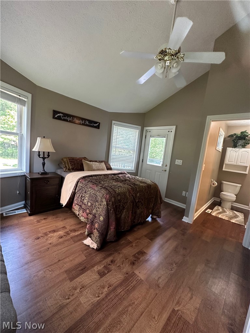
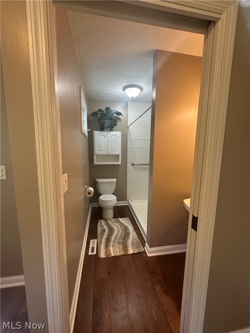
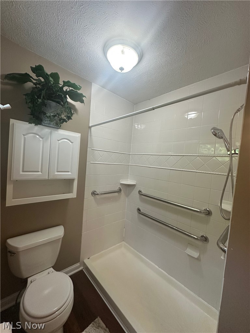
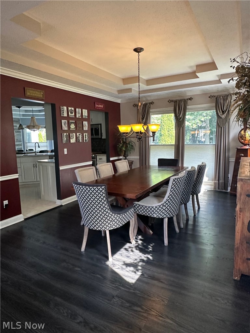
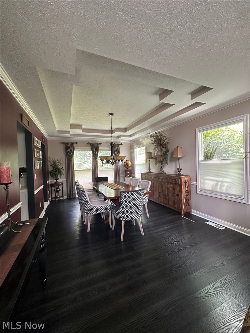
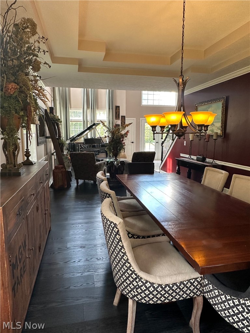
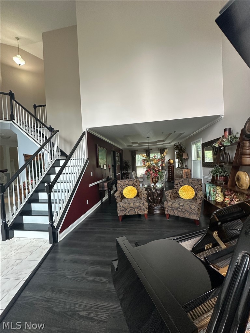
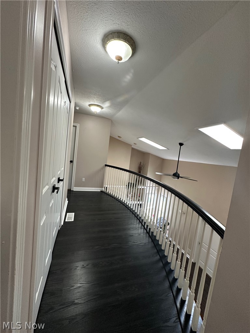
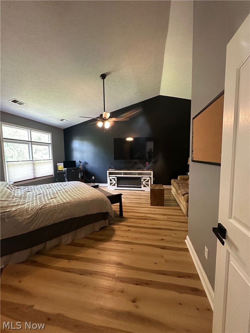
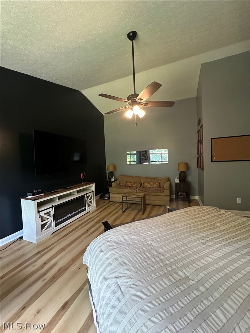
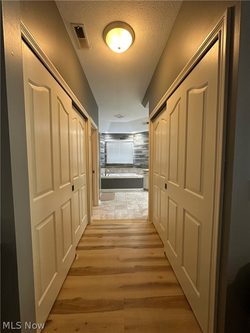
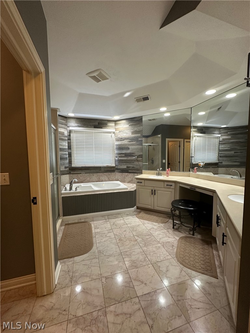
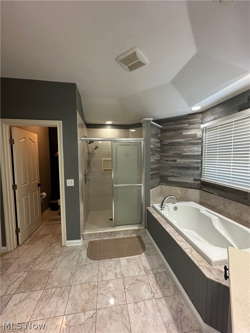
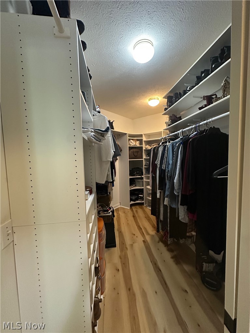
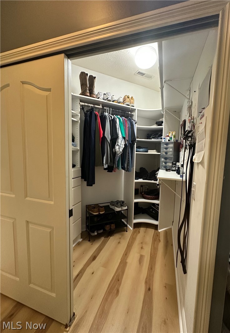
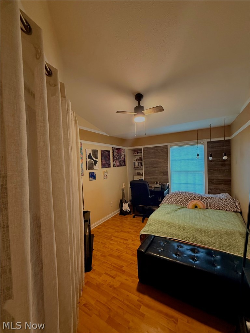
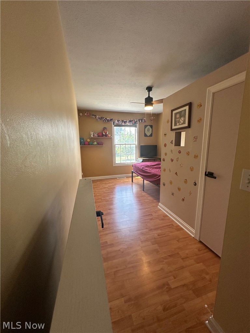
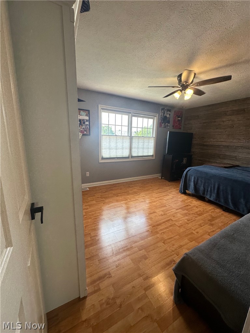
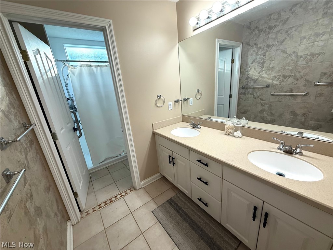
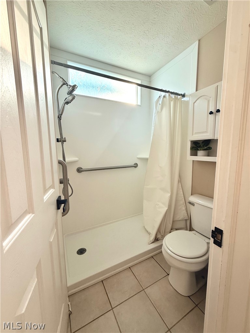
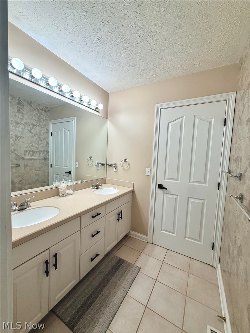
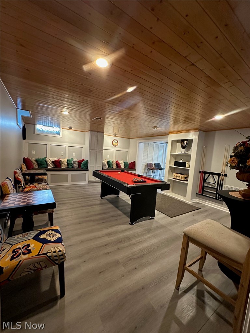
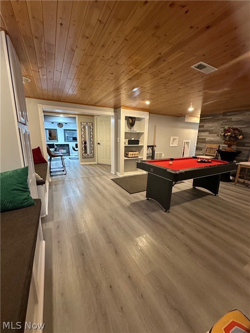
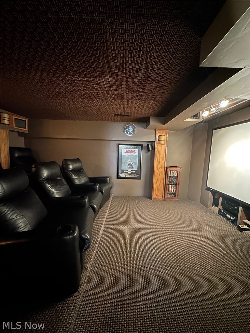
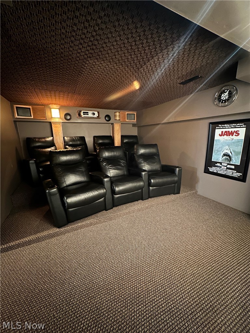
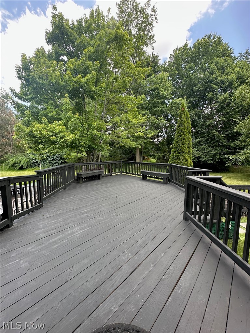
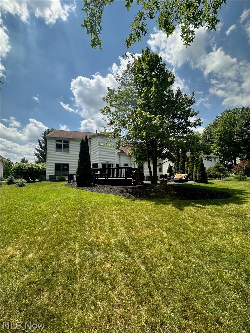
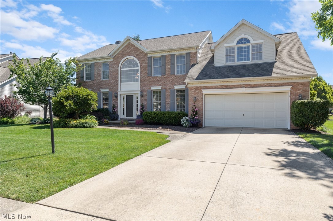
Welcome home to this beautifully maintained Latina Homes-built residence located on a quiet cul-de-sac in the highly desirable Westwood Farms subdivision. Offering 5 spacious bedrooms, 3 full bathrooms, and 2 half bathrooms, this exceptional home provides the perfect blend of comfort, functionality, and space for today's lifestyle. A standout feature is the first-floor bedroom with a full bathroom and private entrance, making it ideal for guests, multi-generational living, a home office, or a private workspace. Inside, you'll appreciate the updated flooring throughout and a thoughtfully designed floor plan that's perfect for both everyday living and entertaining. The finished basement offers additional living space and features a dedicated home theater room, creating the perfect place for family movie nights, watching the big game, or hosting friends. Step outside to enjoy your own backyard retreat featuring a spacious deck and beautiful stamped concrete patio, ideal for summer barbecues, outdoor dining, and relaxing evenings. Major mechanical updates provide added peace of mind, including dual furnaces, dual air conditioning systems, and a 75-gallon hot water tank, all replaced in May 2026. Conveniently located just minutes from shopping, restaurants, parks, and everyday amenities, this exceptional home combines space, style, and an unbeatable location.
Features & Amenities
Interior
-
Total Bedrooms
5
-
Bathrooms
3
-
1/2 Bathrooms
2
-
Above Grade Finished Area
3410.0
-
Basement YN
YES
-
Cooling YN
YES
-
Cooling
Central Air
-
Fireplace YN
YES
-
Heating YN
YES
-
Heating
Natural Gas, Forced Air
-
Main Level Bedrooms
1
-
Pet friendly
N/A
Exterior
-
Garage
Yes
-
Garage spaces
3
-
Construction Materials
Brick, Vinyl Siding
-
Parking
Driveway, Garage
-
Patio and Porch Features
Deck
-
Pool
Yes
-
Pool Features
Association, Community, Private
-
Waterfront YN
NO
Area & Lot
-
Lot Size(acres)
0.32
-
Property Type
Residential
-
Property Sub Type
Single Family Residence
-
Architectural Style
Colonial
Price
-
Sales Price
$650,000
-
Tax Amount
$7,159.34
-
Sq. Footage
4,596
-
Price/SqFt
$141
HOA
-
Association
YES
-
Association Fee
$700
-
Association Fee Frequency
Annually
-
Association Fee Includes
N/A
School District
-
Elementary School
Strongsville CSD - 1830
-
Middle School
Strongsville CSD - 1830
-
High School
Strongsville CSD - 1830
Property Features
-
Sewer
Public Sewer
-
Water Source
Public
Schedule a Showing
Showing scheduled successfully.
Mortgage calculator
Estimate your monthly mortgage payment, including the principal and interest, property taxes, and HOA. Adjust the values to generate a more accurate rate.
Your payment
Principal and Interest:
$
Property taxes:
$
HOA fees:
$
Total loan payment:
$
Total interest amount:
$
Location
County
Cuyahoga
Elementary School
Strongsville CSD - 1830
Middle School
Strongsville CSD - 1830
High School
Strongsville CSD - 1830
Listing Courtesy of John Lawson , Russell Real Estate Services
RealHub Information is provided exclusively for consumers' personal, non-commercial use, and it may not be used for any purpose other than to identify prospective properties consumers may be interested in purchasing. All information deemed reliable but not guaranteed and should be independently verified. All properties are subject to prior sale, change or withdrawal. RealHub website owner shall not be responsible for any typographical errors, misinformation, misprints and shall be held totally harmless.

AGENT
Austin Lape
Call Austin today to schedule a private showing.

* Listings on this website come from the FMLS IDX Compilation and may be held by brokerage firms other than the owner of this website. The listing brokerage is identified in any listing details. Information is deemed reliable but is not guaranteed. If you believe any FMLS listing contains material that infringes your copyrighted work please click here to review our DMCA policy and learn how to submit a takedown request.© 2024 FMLS.
Related Properties
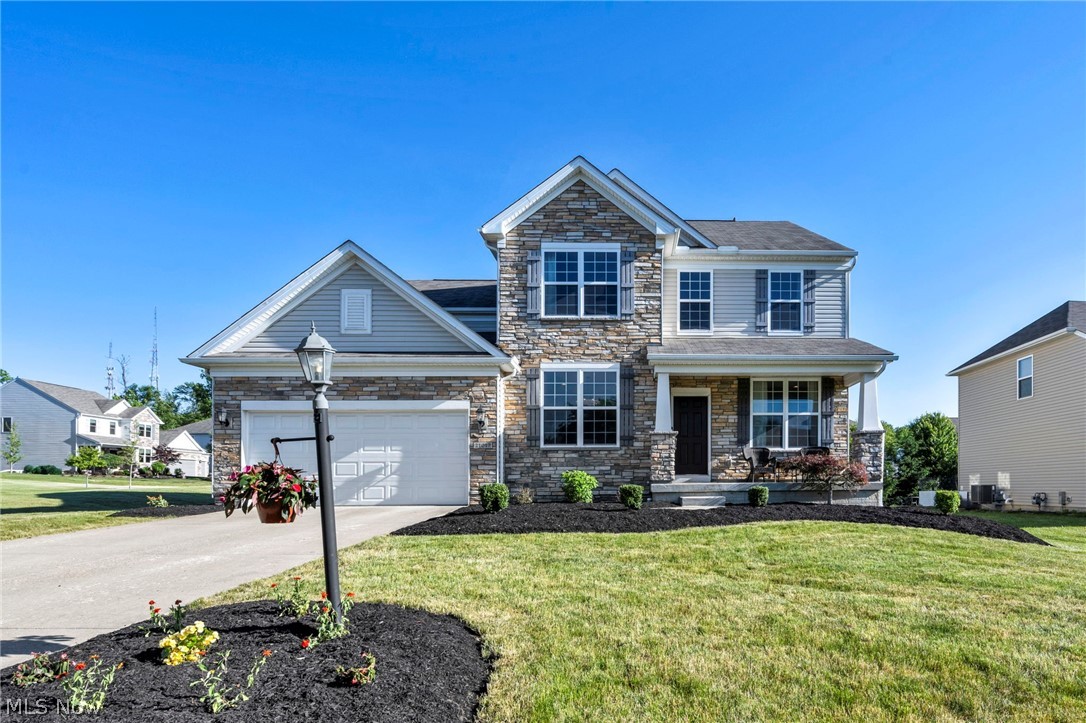
Strongsville
21017 Rockglen Drive
4 Beds
2 Baths
3,296 Sq.Ft.
$615,000
MLS#: 5216069
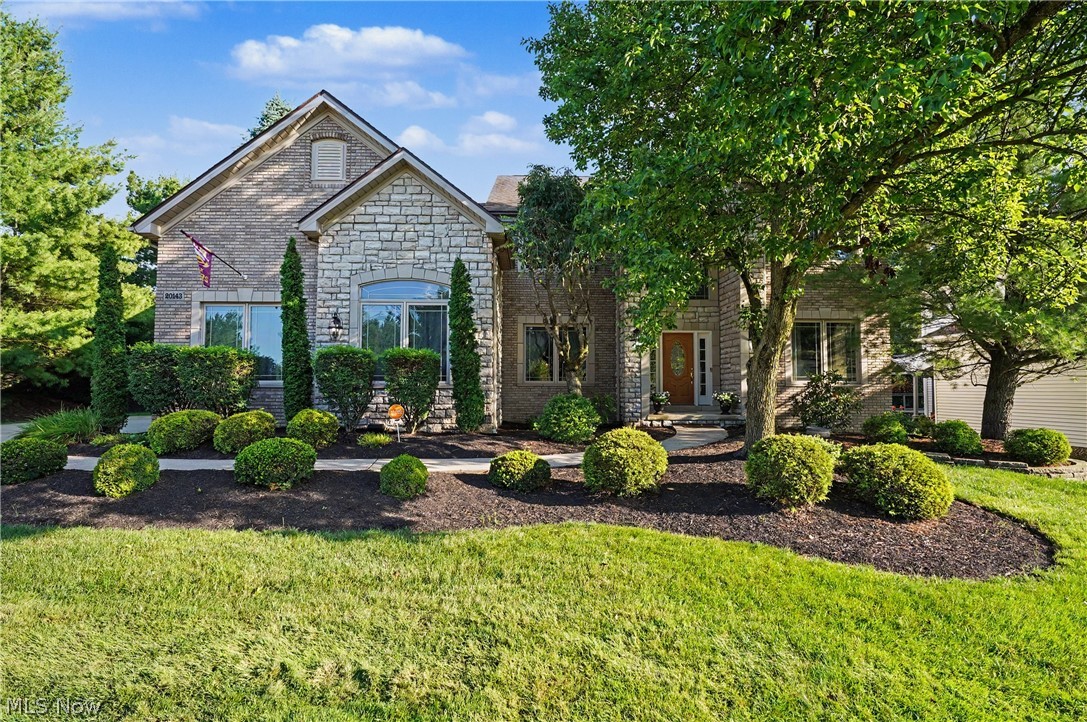
Strongsville
20143 Kylemore Drive
4 Beds
3 Baths
5,276 Sq.Ft.
$747,000
MLS#: 5225351
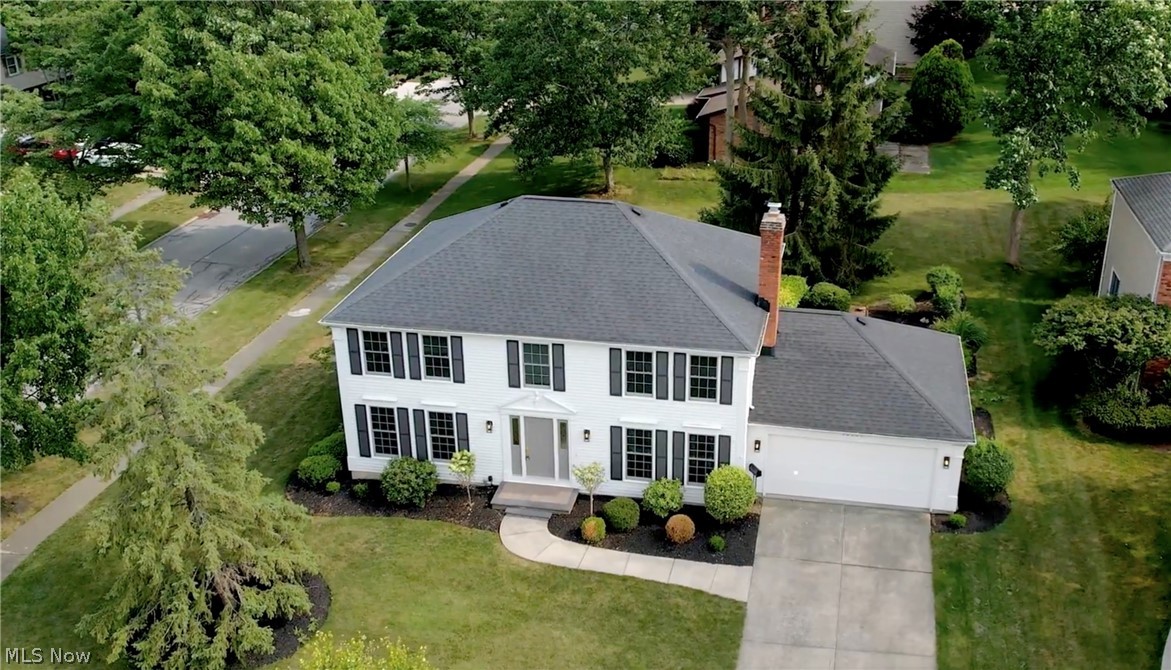
Strongsville
16531 Timberline Drive
4 Beds
2 Baths
3,638 Sq.Ft.
$628,900
MLS#: 5225605
Strongsville
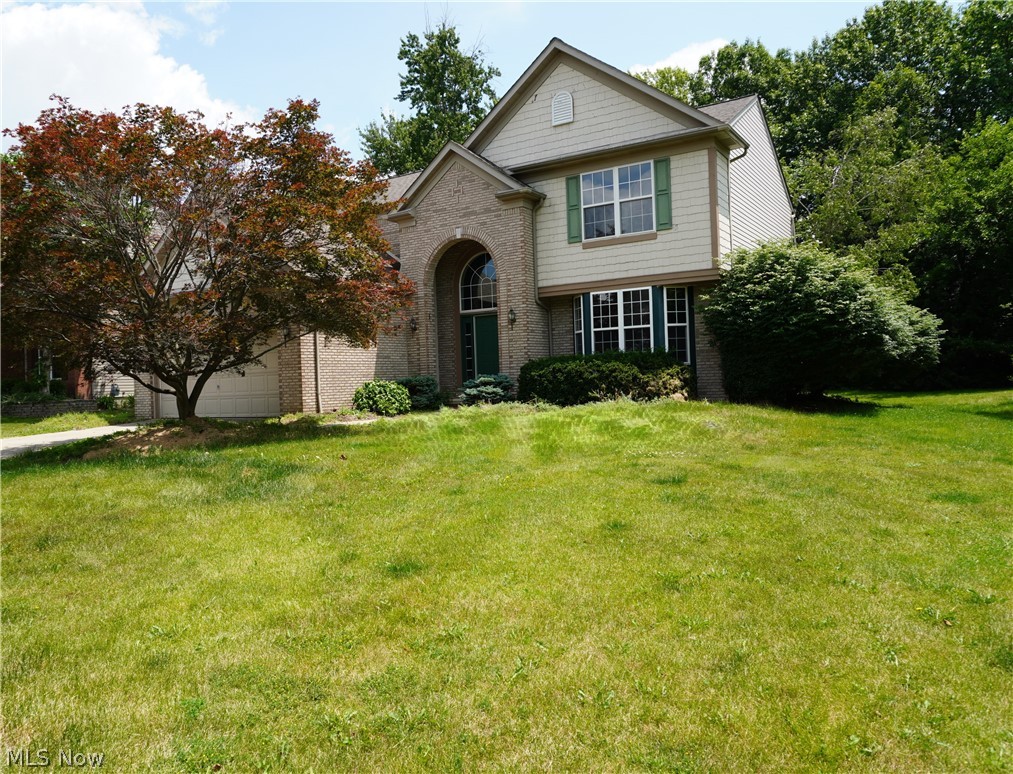
20341 Colleen Court
4 Beds
2 Baths
3,537 Sq.Ft.
$524,900
MLS#: 5226058
Strongsville
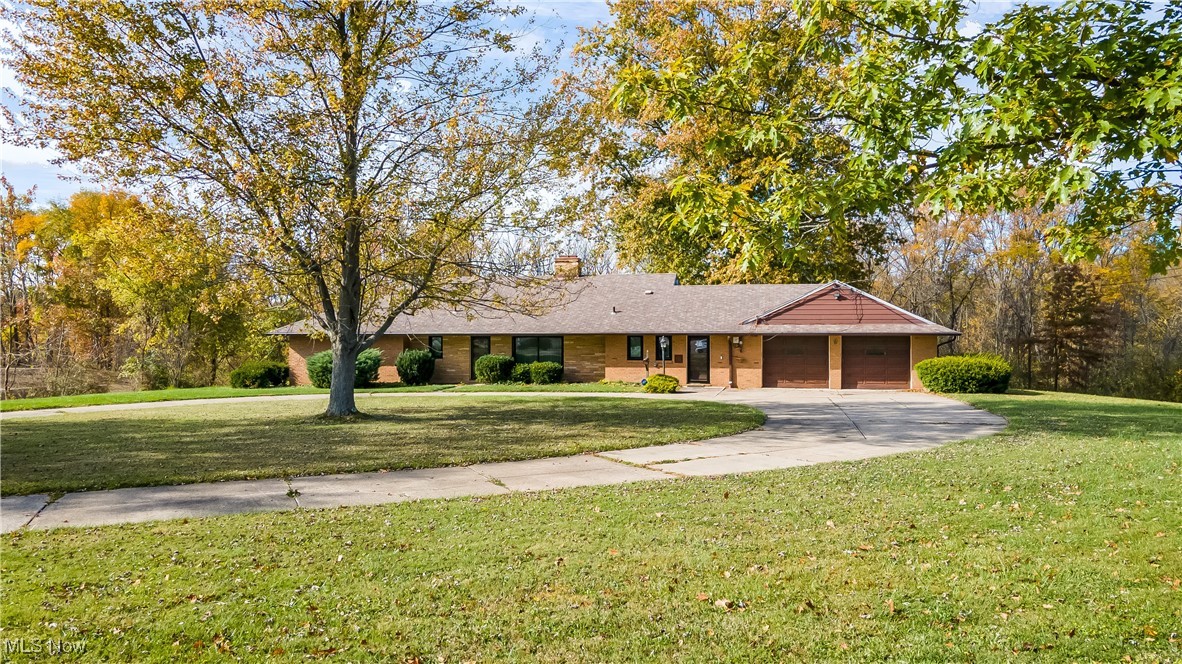
13690 W 130th Street
3 Beds
2 Baths
2,020 Sq.Ft.
$635,000
MLS#: 5164818
Strongsville
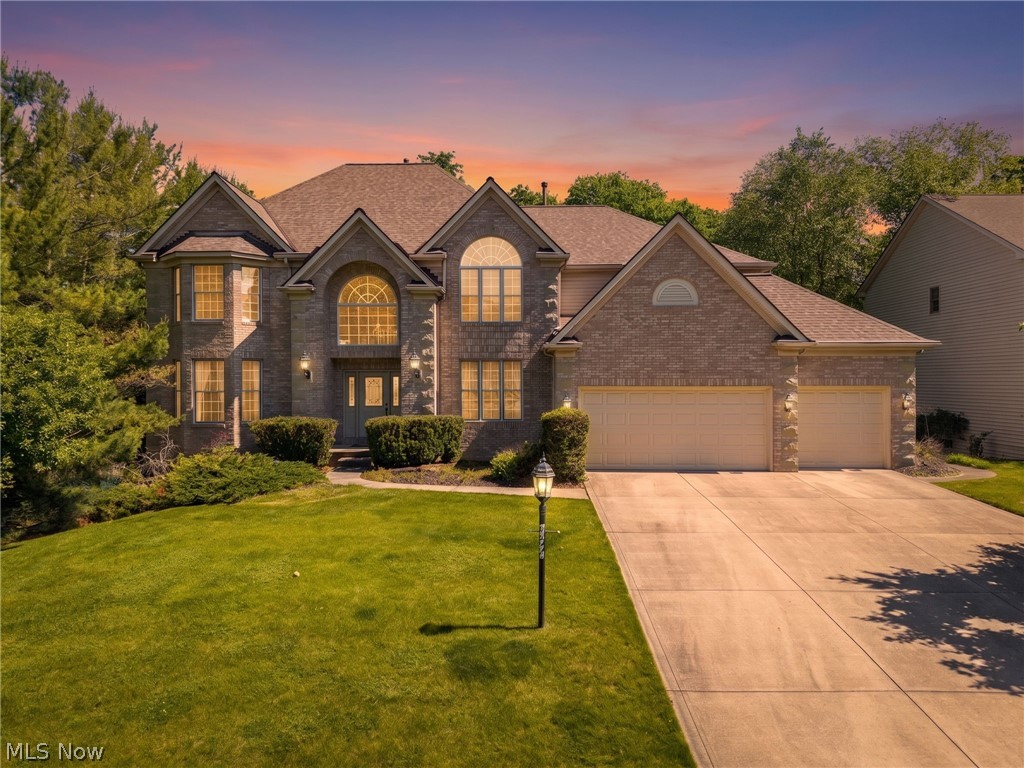
20852 Kylemore Drive
4 Beds
4 Baths
5,632 Sq.Ft.
$739,900
MLS#: 5215546
Strongsville
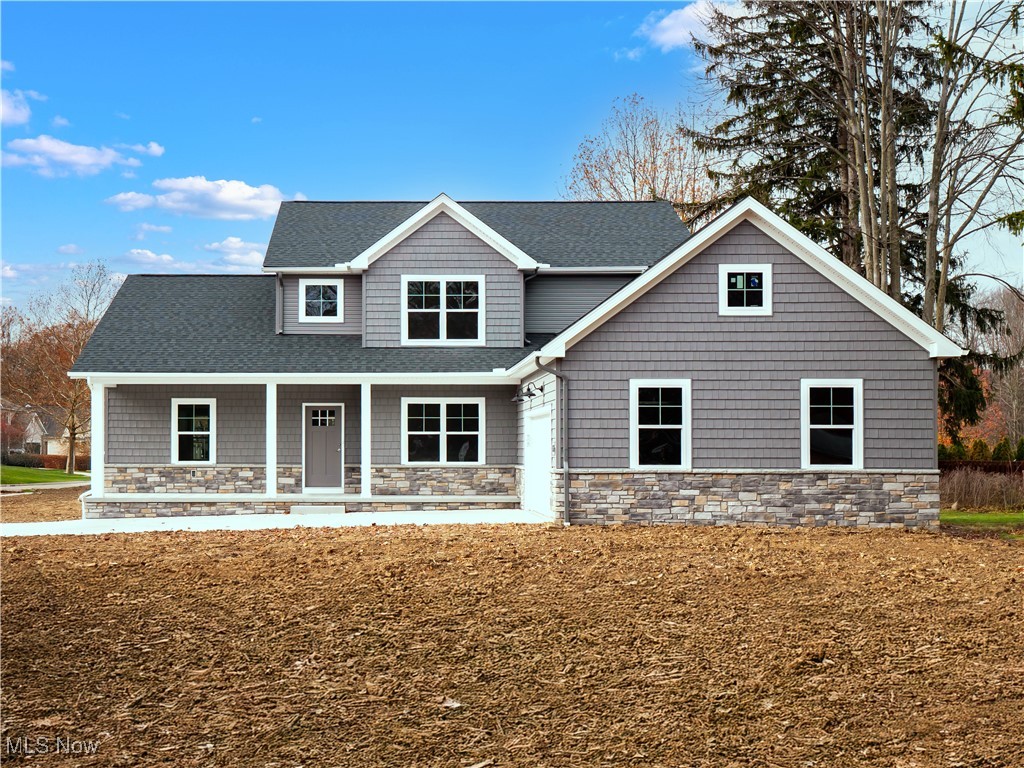
21032 Breckenridge Lane
4 Beds
2 Baths
2,450 Sq.Ft.
$624,900
MLS#: 5174882
Strongsville
12300 Coopers Run
4 Beds
2 Baths
4,030 Sq.Ft.
$619,900
MLS#: 5221877
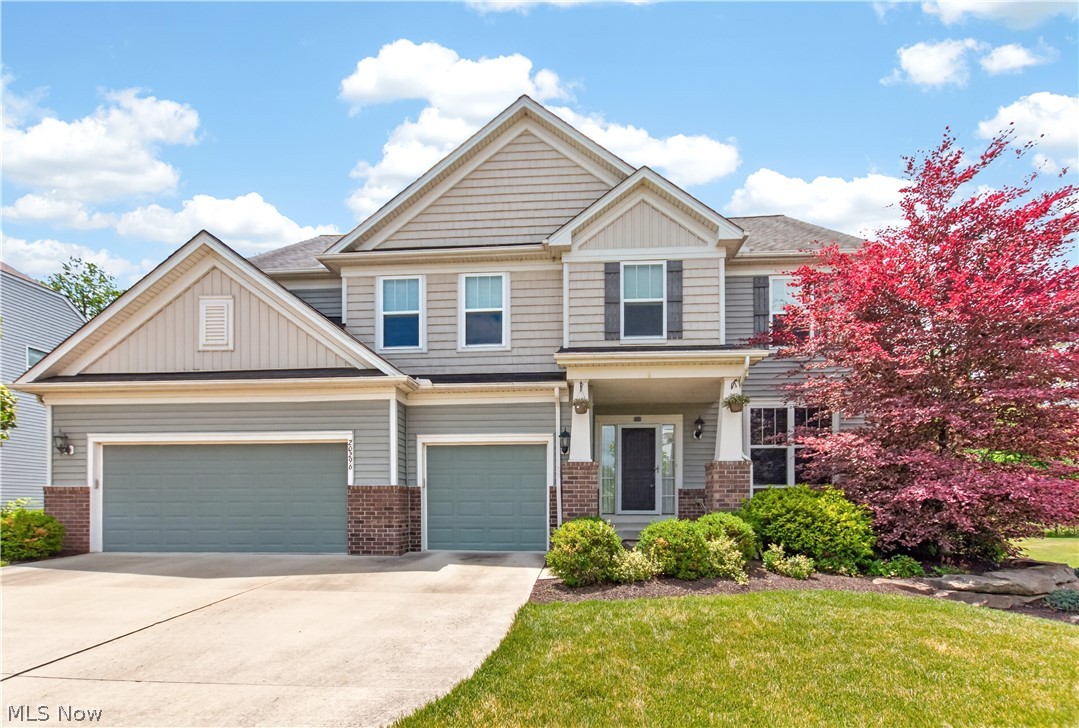
Strongsville
20296 Ennis Drive
4 Beds
2 Baths
3,196 Sq.Ft.
$615,000
MLS#: 5219432
