.webp?size=346x80)


Property
Beds
3
Full Baths
1
1/2 Baths
None
Year Built
1923
Sq.Footage
1,464
Welcome to 202 Hawk, where classic character meets thoughtful updates and plenty of practical living space. This 3-bedroom, 1-bath home offers 1,464 square feet, an attached 2-car garage, and a fenced backyard with room for all the extras. Inside, you’ll find original hardwood floors and beautiful woodwork throughout, adding the warmth and charm you hope to find in an older home. The living room features a gas fireplace, while the sunroom offers a bright and versatile space to enjoy year-round. And speaking of bright, the updated kitchen is a standout! Fresh, light, and inviting, it features updated flooring, backsplash, countertops, and appliances, bringing a modern feel to a home full of original character. The bathroom has also been refreshed with a convenient dual-sink vanity. The updates continue throughout the home, including newer siding, roof, front porch, concrete, downspouts and drainage, updated electrical panel, 10 new windows in 2022, newer dishwasher and refrigerator, and fresh paint throughout. Outside, the fully fenced backyard is ready for entertaining, relaxing, pets, or projects. There’s a concrete pad, a 12x14 shed, and a rolling gate across the driveway. The concrete pad at the back of the property provides additional parking space, perfect for an RV, boat, or other recreational toys. Upstairs, an impressive attic room with full knee-wall closets provides even more flexible space for storage, hobbies, an office, or whatever fits your needs. With original charm, a bright and updated kitchen, generous outdoor space, and a long list of improvements, 202 Hawk offers the character of an older home without feeling stuck in the past.
Features & Amenities
Interior
-
Total Bedrooms
3
-
Bathrooms
1
-
Above Grade Finished Area
1464.0
-
Basement YN
YES
-
Cooling YN
YES
-
Cooling
Central Air
-
Fireplace YN
YES
-
Heating YN
YES
-
Heating
Natural Gas, Forced Air
-
Pet friendly
N/A
Exterior
-
Garage
Yes
-
Garage spaces
2
-
Construction Materials
Vinyl Siding
-
Parking
Attached, Concrete, Driveway, Garage
-
Patio and Porch Features
Covered, Patio
-
Pool
No
-
Waterfront YN
NO
Area & Lot
-
Lot Size(acres)
0.1837
-
Property Type
Residential
-
Property Sub Type
Single Family Residence
-
Architectural Style
Colonial
Price
-
Sales Price
$214,900
-
Tax Amount
$3,173.02
-
Sq. Footage
1,464
-
Price/SqFt
$146
HOA
-
Association
No
School District
-
Elementary School
Akron CSD - 7701
-
Middle School
Akron CSD - 7701
-
High School
Akron CSD - 7701
Property Features
-
Sewer
Public Sewer
-
Water Source
Public
Schedule a Showing
Showing scheduled successfully.
Mortgage calculator
Estimate your monthly mortgage payment, including the principal and interest, property taxes, and HOA. Adjust the values to generate a more accurate rate.
Your payment
Principal and Interest:
$
Property taxes:
$
HOA fees:
$
Total loan payment:
$
Total interest amount:
$
Location
County
Summit
Elementary School
Akron CSD - 7701
Middle School
Akron CSD - 7701
High School
Akron CSD - 7701
Listing Courtesy of Jackie Weigand , Real of Ohio
RealHub Information is provided exclusively for consumers' personal, non-commercial use, and it may not be used for any purpose other than to identify prospective properties consumers may be interested in purchasing. All information deemed reliable but not guaranteed and should be independently verified. All properties are subject to prior sale, change or withdrawal. RealHub website owner shall not be responsible for any typographical errors, misinformation, misprints and shall be held totally harmless.

AGENT
Austin Lape
Call Austin today to schedule a private showing.

* Listings on this website come from the FMLS IDX Compilation and may be held by brokerage firms other than the owner of this website. The listing brokerage is identified in any listing details. Information is deemed reliable but is not guaranteed. If you believe any FMLS listing contains material that infringes your copyrighted work please click here to review our DMCA policy and learn how to submit a takedown request.© 2024 FMLS.
Related Properties

Akron
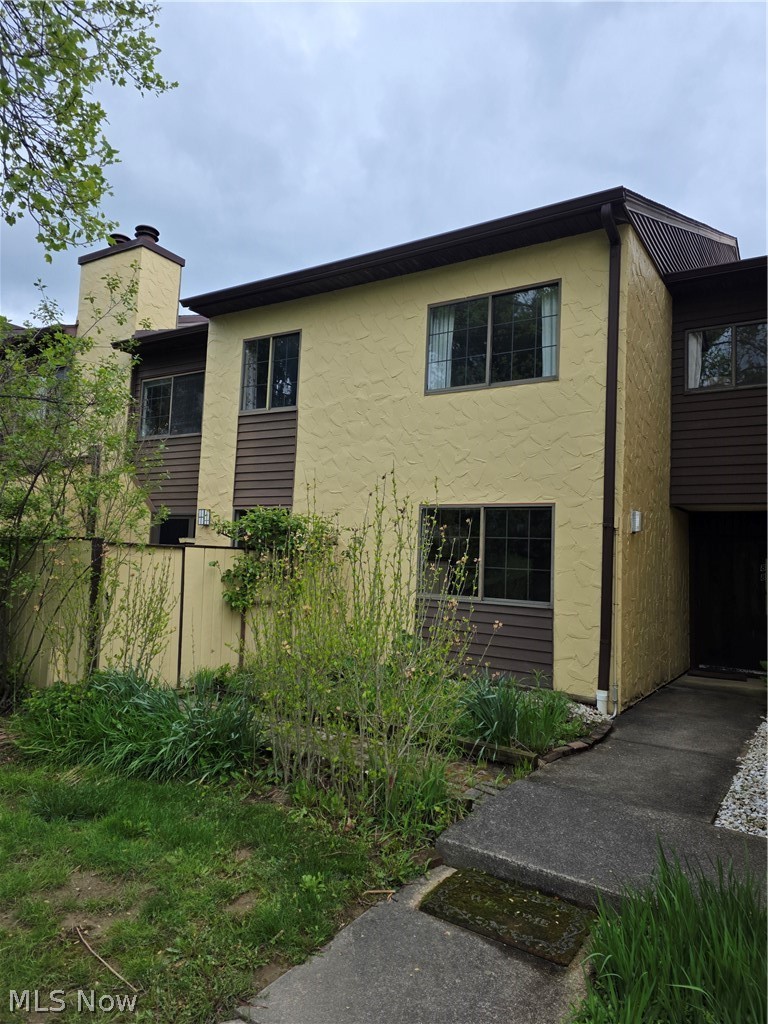
2372 Triplett Boulevard
3 Beds
3 Baths
2,352 Sq.Ft.
$249,900
MLS#: 5218896
Akron
879 Hampton Ridge Drive
3 Beds
2 Baths
2,010 Sq.Ft.
$229,900
MLS#: 5206128

Akron
1952 Canton Road
3 Beds
1 Baths
1,339 Sq.Ft.
$224,999
MLS#: 5231418

Akron
247 Rhodes Avenue
3 Beds
2 Baths
2,056 Sq.Ft.
$199,900
MLS#: 5228891

Akron
186 E Woodsdale Avenue
3 Beds
1 Baths
1,480 Sq.Ft.
$197,500
MLS#: 5232218
Akron
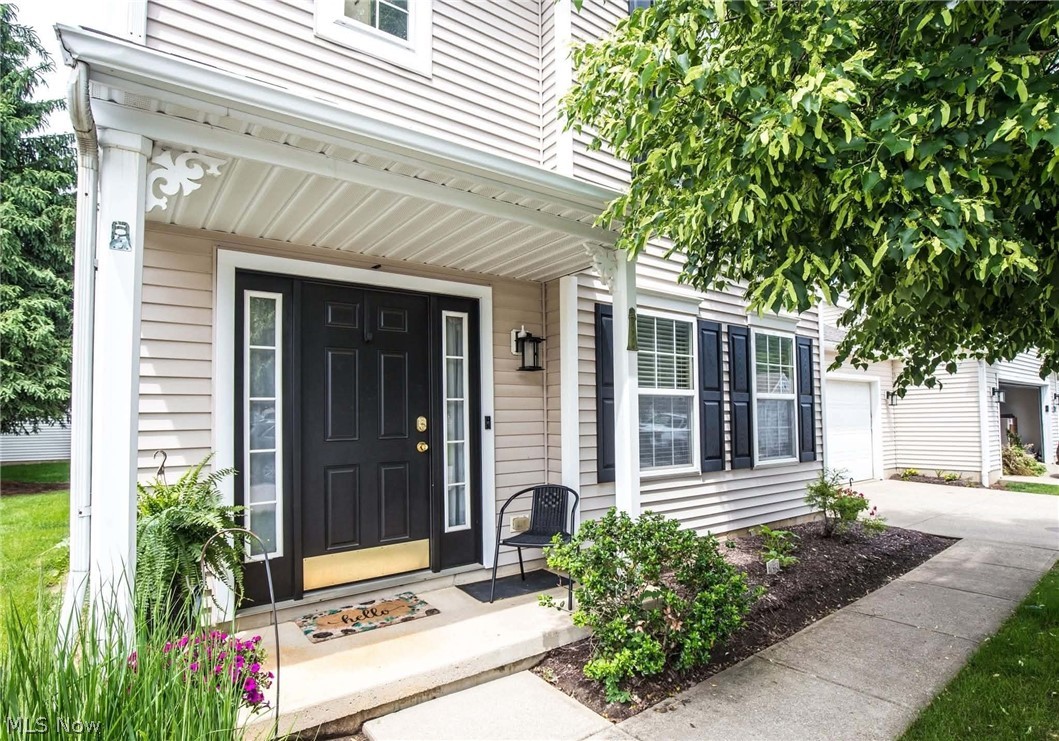
2611 Canvasback Circle
3 Beds
2 Baths
1,549 Sq.Ft.
$218,000
MLS#: 5230352
Akron
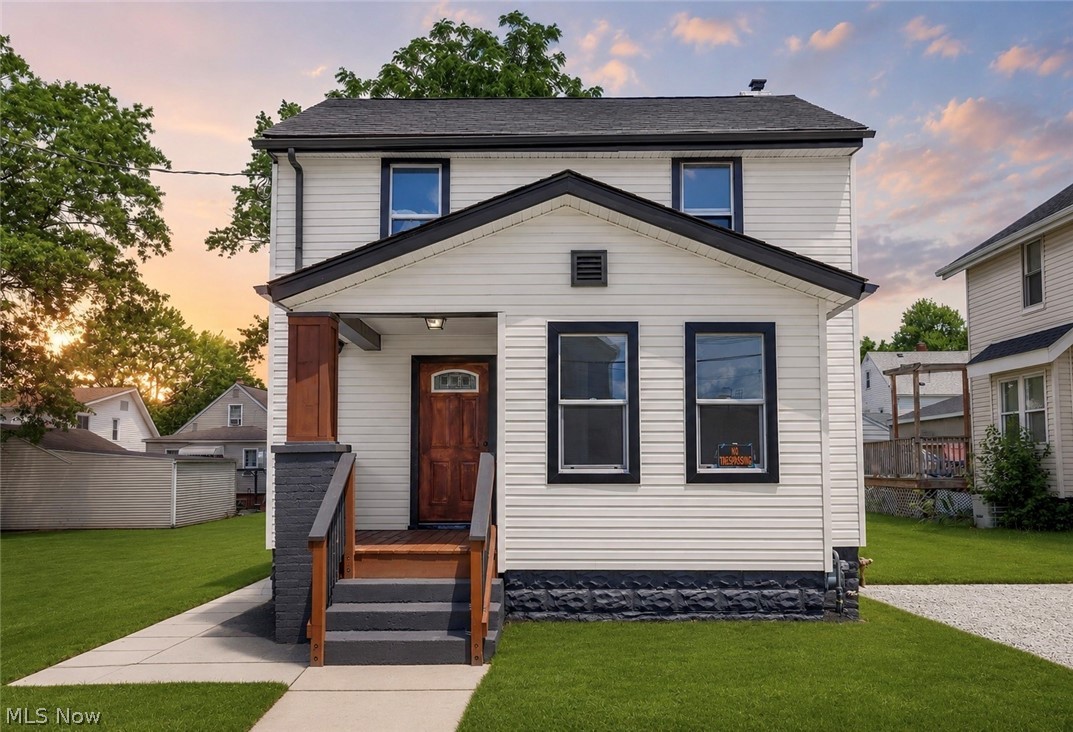
2615 Leland Avenue
3 Beds
2 Baths
1,376 Sq.Ft.
$184,900
MLS#: 5217645
Akron
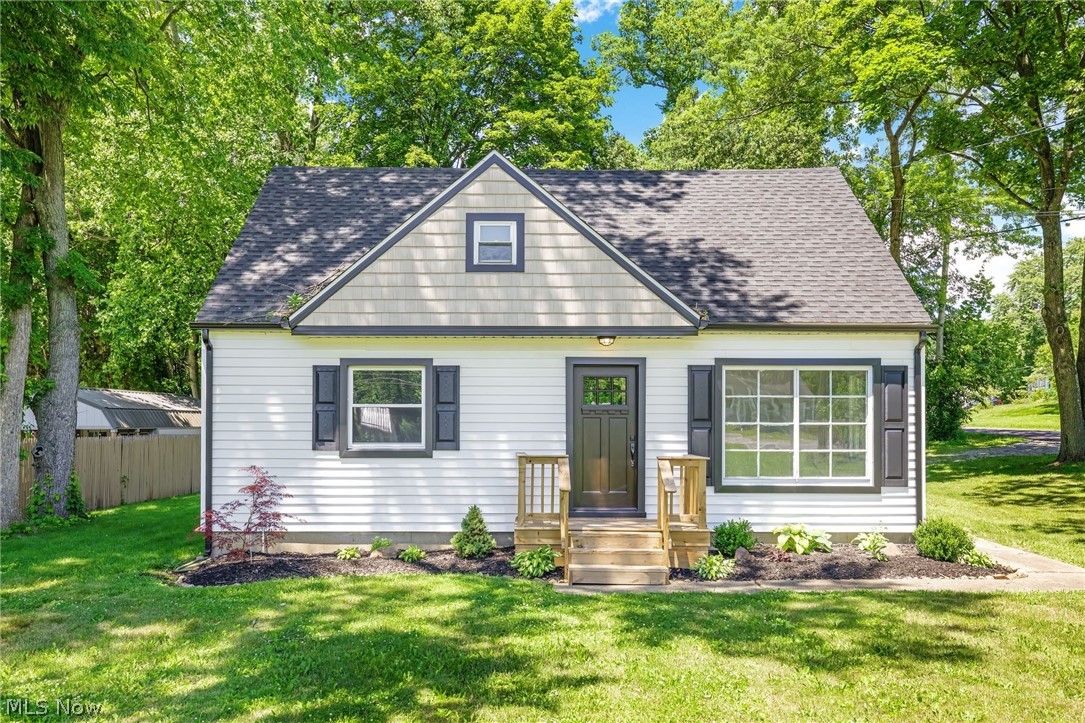
1371 Krumroy Road
3 Beds
1 Baths
1,110 Sq.Ft.
$214,900
MLS#: 5221780

Akron
260 E Pace Avenue
3 Beds
1 Baths
1,070 Sq.Ft.
$200,000
MLS#: 5231762
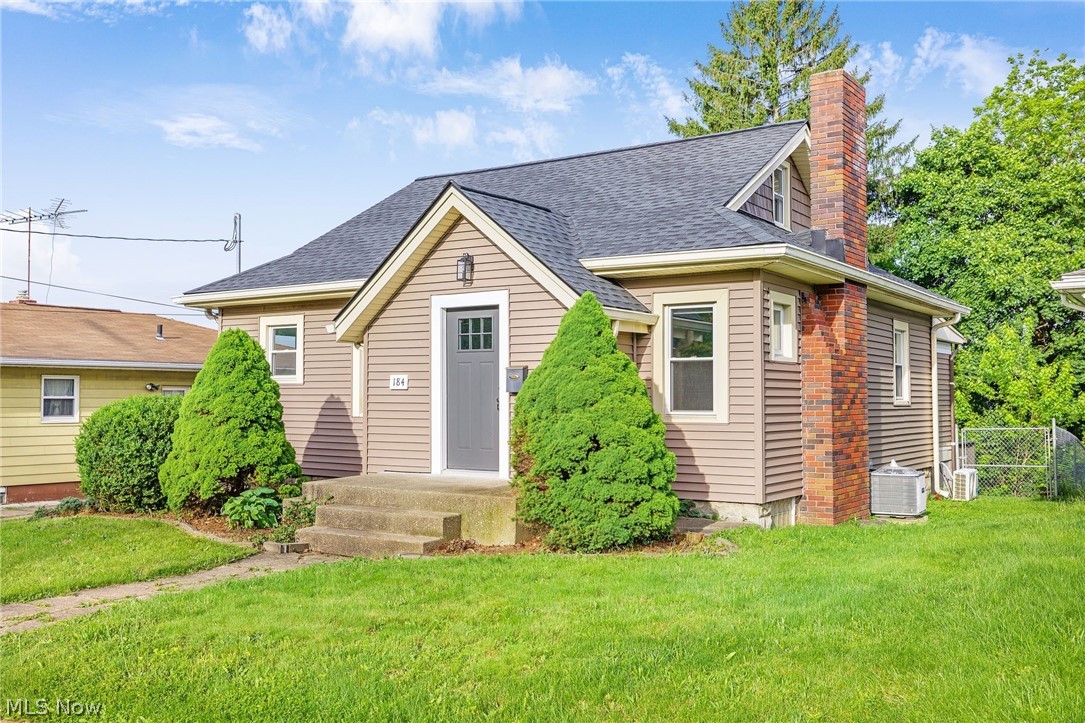
Akron
184 Edgehill Drive
3 Beds
1 Baths
1,362 Sq.Ft.
$179,900
MLS#: 5212746
