.webp?size=346x80)


Property
Beds
4
Full Baths
3
1/2 Baths
1
Year Built
2023
Sq.Footage
3,536
Welcome home to modern luxury and functional design in the highly sought-after Hickory Creek community! Built in 2023, this beautifully appointed 4-bedroom, 3.5-bathroom home offers over 3,500 sq. ft. of total living space packed with custom high-end upgrades—including an automated blind system throughout the house for effortless light control and privacy. Step off the charming covered front porch into a bright foyer with durable luxury vinyl plank flooring running throughout the main level. Right off the entry, double glass doors open into an enclosed private office—perfect for working from home or study without distraction. The spacious living area flows seamlessly into the dining space and kitchen. The kitchen boasts elegant champagne bronze hardware and fixtures, a striking marble backsplash, an oversized center island with breakfast bar seating, modern appliances, an oversized pantry, and under cabinet lighting. Convenient entry from the 2-car garage leads directly through a mudroom to a half bath. The second floor features a well-designed 4-bedroom layout. The master suite is a tranquil sanctuary with an en-suite bath featuring dual vanities and a walk-in shower. Highlights include a fully custom-designed walk-in closet system to maximize organization and storage. Three additional bedrooms are generously sized and share a full hall bathroom, providing ideal space for guests, or hobbies. The dedicated second-floor laundry room offers maximum convenience and abundant shelving for extra storage. The partially finished basement includes a large 16’ x 35’ recreation room for a home theater, gym, or playroom, complete with a brand new full bathroom with a walk-in shower and abundant unfinished storage space. End your day taking in gorgeous sunsets on a stunning multi-level composite deck designed for maintenance-free outdoor living and entertaining. The 0.29-acre yard includes a matching outdoor shed for extra storage.
Features & Amenities
Interior
-
Total Bedrooms
4
-
Bathrooms
3
-
1/2 Bathrooms
1
-
Above Grade Finished Area
2444.0
-
Basement YN
YES
-
Cooling YN
YES
-
Cooling
Central Air
-
Fireplace YN
NO
-
Heating YN
YES
-
Heating
Natural Gas
-
Pet friendly
N/A
Exterior
-
Garage
Yes
-
Garage spaces
2
-
Construction Materials
Vinyl Siding
-
Parking
Attached, Garage Faces Front, Garage, Garage Door Opener
-
Pool
No
-
Waterfront YN
NO
Area & Lot
-
Lot Size(acres)
0.29
-
Property Type
Residential
-
Property Sub Type
Single Family Residence
-
Architectural Style
Conventional
Price
-
Sales Price
$499,900
-
Tax Amount
$6,762
-
Sq. Footage
3,536
-
Price/SqFt
$141
HOA
-
Association
YES
-
Association Fee
$300
-
Association Fee Frequency
Annually
-
Association Fee Includes
N/A
School District
-
Elementary School
Field LSD - 6703
-
Middle School
Field LSD - 6703
-
High School
Field LSD - 6703
Property Features
-
Sewer
Public Sewer
-
Water Source
Public
Schedule a Showing
Showing scheduled successfully.
Mortgage calculator
Estimate your monthly mortgage payment, including the principal and interest, property taxes, and HOA. Adjust the values to generate a more accurate rate.
Your payment
Principal and Interest:
$
Property taxes:
$
HOA fees:
$
Total loan payment:
$
Total interest amount:
$
Location
County
Portage
Elementary School
Field LSD - 6703
Middle School
Field LSD - 6703
High School
Field LSD - 6703
Listing Courtesy of Nicholas J Huscroft, Chosen Real Estate Group
RealHub Information is provided exclusively for consumers' personal, non-commercial use, and it may not be used for any purpose other than to identify prospective properties consumers may be interested in purchasing. All information deemed reliable but not guaranteed and should be independently verified. All properties are subject to prior sale, change or withdrawal. RealHub website owner shall not be responsible for any typographical errors, misinformation, misprints and shall be held totally harmless.

AGENT
Tamela Reiss
Call Tamela today to schedule a private showing.

* Listings on this website come from the FMLS IDX Compilation and may be held by brokerage firms other than the owner of this website. The listing brokerage is identified in any listing details. Information is deemed reliable but is not guaranteed. If you believe any FMLS listing contains material that infringes your copyrighted work please click here to review our DMCA policy and learn how to submit a takedown request.© 2024 FMLS.
Related Properties
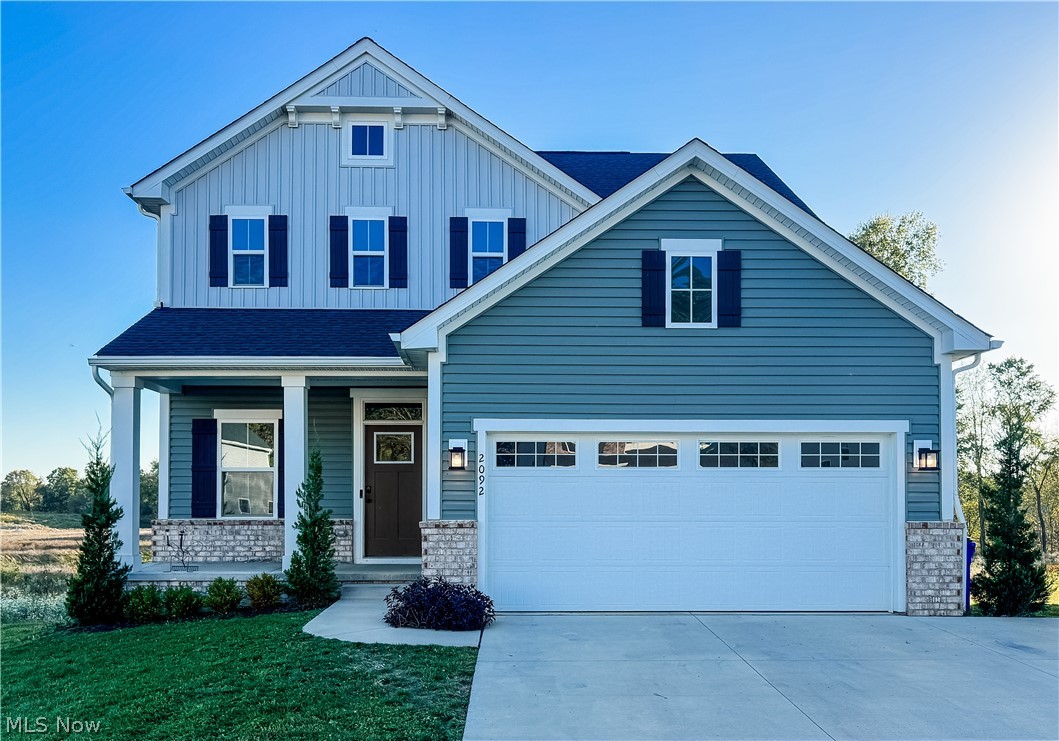
Kent
2092 Sugar Maple Drive
3 Beds
3 Baths
2,980 Sq.Ft.
$419,900
MLS#: 5199747

Kent
3333 Sunnybrook
5 Beds
3 Baths
2,036 Sq.Ft.
$399,990
MLS#: 5245501

Kent
7671 W Lake Boulevard
4 Beds
2 Baths
3,205 Sq.Ft.
$479,900
MLS#: 5240853

Kent
31 Germaine Circle
4 Beds
3 Baths
3,574 Sq.Ft.
$479,900
MLS#: 5248949

Kent
2027 Sugar Maple Drive
3 Beds
2 Baths
1,664 Sq.Ft.
$449,900
MLS#: 5238950

Kent
114 Linden Street
8 Beds
3 Baths
N/A
$549,900
MLS#: 5233589

Kent
2147 Sugar Maple Drive
3 Beds
3 Baths
2,716 Sq.Ft.
$415,000
MLS#: 5246812
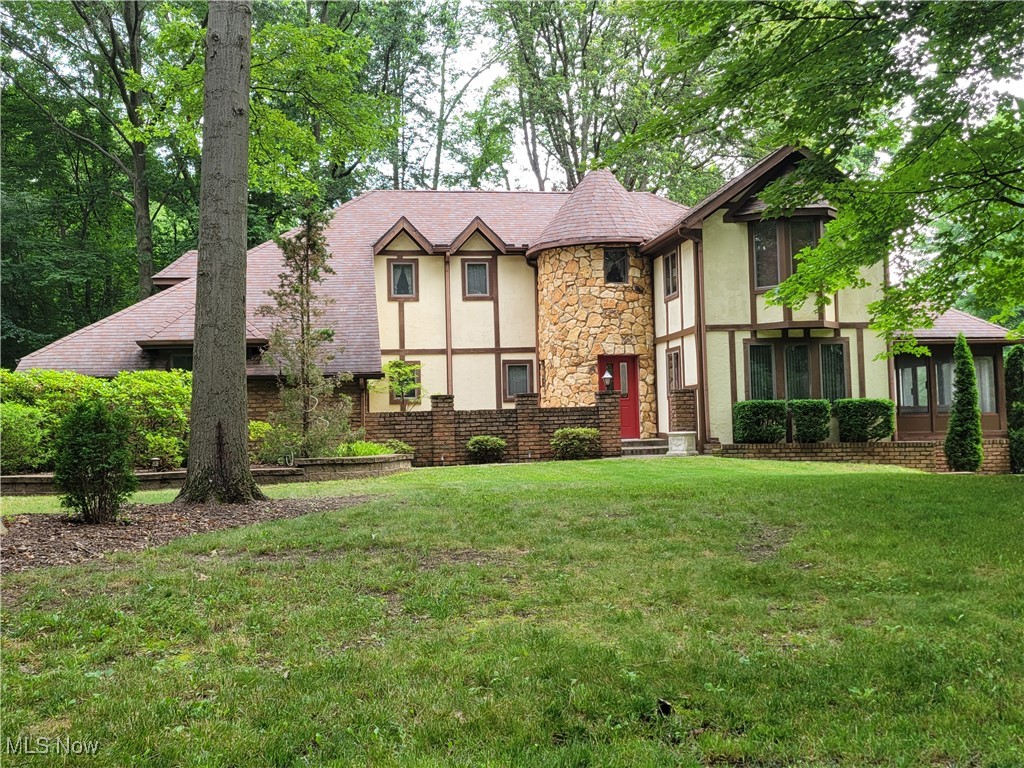
Kent
1585 Kent Street
4 Beds
2 Baths
3,494 Sq.Ft.
$475,000
MLS#: 5166592

Kent
1283 Windward Lane
4 Beds
3 Baths
4,093 Sq.Ft.
$510,000
MLS#: 5249636
