.webp?size=346x80)


Property
Beds
4
Full Baths
3
1/2 Baths
1
Year Built
2021
Sq.Footage
3,574
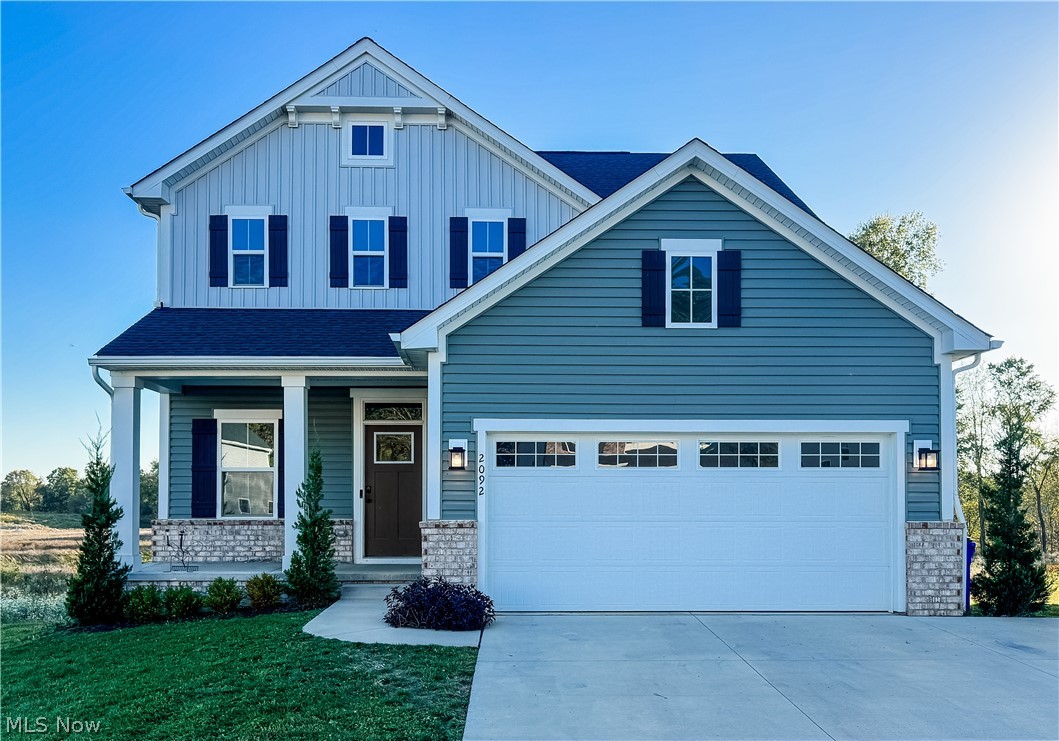
Nearly NEW and updated TOO! This attractive 2021 Hudson model in the coveted Germaine Reserve neighborhood has a beautiful exterior with attractive color combination, covered entry, custom composite deck overlooking a common area & lovely landscaping! Finished area of around 3500 sq ft, 2708 sq ft on the upper 2 levels & over 800 in the basement! 4 bedrooms & 3.5 baths! The main level is magazine worthy with an inviting entry room leading to a massive open concept great room w/ 9 ft ceilings, luxury vinyl plank flooring, custom black lighting fixtures, white staggered cabinetry w/ crown molding, a huge island with bar seating, striking granite countertops, new set of Samsung appliances, new faucet, dining area, LED recessed lighting, 2 panel doors, striking black hardware throughout, office, pantry, storage closet & a half bath! The upper level includes a huge master suite with adjoining double-sink vanity, tiled walk in shower, soaking tub, water closet & 2 walk-in closets! 3 more generously sized bedrooms, 2 with walk in closets, 1 with a private full bath, another full hall bath and dedicated laundry room! The basement features an enormous recreation area and 2 storage areas as well!!! New exterior & interior lighting, hinges, knobs, carpet, hardware, paint (ceilings, doors, trim & walls), mirrors, bath faucets & more! High efficiency HVAC system, 2 car garage w/ opener, glass window panels and a 2 car concrete driveway. Gorgeous neighborhood w/ sidewalks is close to commerce, parks, golf courses and entertainment!
Features & Amenities
Interior
-
Total Bedrooms
4
-
Bathrooms
3
-
1/2 Bathrooms
1
-
Above Grade Finished Area
2708.0
-
Basement YN
YES
-
Cooling YN
YES
-
Cooling
Central Air
-
Fireplace YN
NO
-
Heating YN
YES
-
Heating
Natural Gas, Forced Air
-
Pet friendly
N/A
Exterior
-
Garage
Yes
-
Garage spaces
2
-
Construction Materials
Vinyl Siding
-
Parking
Attached, Concrete, Driveway, Garage, Garage Door Opener
-
Pool
No
-
Waterfront YN
NO
Area & Lot
-
Lot Size(acres)
0.156
-
Property Type
Residential
-
Property Sub Type
Single Family Residence
-
Architectural Style
Conventional
Price
-
Sales Price
$479,900
-
Tax Amount
$8,560
-
Sq. Footage
3,574
-
Price/SqFt
$134
HOA
-
Association
YES
-
Association Fee
$437
-
Association Fee Frequency
Annually
-
Association Fee Includes
N/A
School District
-
Elementary School
Stow-Munroe Falls CS - 7714
-
Middle School
Stow-Munroe Falls CS - 7714
-
High School
Stow-Munroe Falls CS - 7714
Property Features
-
Sewer
Public Sewer
-
Water Source
Public
Schedule a Showing
Showing scheduled successfully.
Mortgage calculator
Estimate your monthly mortgage payment, including the principal and interest, property taxes, and HOA. Adjust the values to generate a more accurate rate.
Your payment
Principal and Interest:
$
Property taxes:
$
HOA fees:
$
Total loan payment:
$
Total interest amount:
$
Location
County
Portage
Elementary School
Stow-Munroe Falls CS - 7714
Middle School
Stow-Munroe Falls CS - 7714
High School
Stow-Munroe Falls CS - 7714
Listing Courtesy of Nicholas J Huscroft, Chosen Real Estate Group
RealHub Information is provided exclusively for consumers' personal, non-commercial use, and it may not be used for any purpose other than to identify prospective properties consumers may be interested in purchasing. All information deemed reliable but not guaranteed and should be independently verified. All properties are subject to prior sale, change or withdrawal. RealHub website owner shall not be responsible for any typographical errors, misinformation, misprints and shall be held totally harmless.

AGENT
Bev Daugherty
Call Bev today to schedule a private showing.

* Listings on this website come from the FMLS IDX Compilation and may be held by brokerage firms other than the owner of this website. The listing brokerage is identified in any listing details. Information is deemed reliable but is not guaranteed. If you believe any FMLS listing contains material that infringes your copyrighted work please click here to review our DMCA policy and learn how to submit a takedown request.© 2024 FMLS.
Related Properties
Kent
2092 Sugar Maple Drive
3 Beds
3 Baths
2,980 Sq.Ft.
$419,900
MLS#: 5199747

Kent
1835 Lynn Road
3 Beds
3 Baths
4,256 Sq.Ft.
$399,900
MLS#: 5232719

Kent
3333 Sunnybrook
5 Beds
3 Baths
2,036 Sq.Ft.
$399,990
MLS#: 5245501

Kent
1971 Rosewood Drive
4 Beds
3 Baths
2,273 Sq.Ft.
$389,900
MLS#: 5247148

Kent
7671 W Lake Boulevard
4 Beds
2 Baths
3,205 Sq.Ft.
$479,900
MLS#: 5240853

Kent
2020 Sugar Maple Drive
4 Beds
3 Baths
3,536 Sq.Ft.
$499,900
MLS#: 5249780

Kent
2027 Sugar Maple Drive
3 Beds
2 Baths
1,664 Sq.Ft.
$449,900
MLS#: 5238950

Kent
114 Linden Street
8 Beds
3 Baths
N/A
$549,900
MLS#: 5233589

Kent
2147 Sugar Maple Drive
3 Beds
3 Baths
2,716 Sq.Ft.
$415,000
MLS#: 5246812
