


Property
Beds
3
Full Baths
2
1/2 Baths
None
Year Built
1957
Sq.Footage
1,553
Incredible updated all brick ranch directly across the street from Linden Park! Furnace, A/C, Roof, HW Tank, Kitchen, Bath, Hardwoods and more all updated! This ranch home checks all of the boxes with refinished hardwood floors as you enter the living room w large picture window and the refinished hardwood continues through the hallway and into all 3 bedrooms! Updated light fixtures and paint make the rooms ready to make your own! The remodeled full bathroom is beautiful with new tile surround, tub, fixtures & vanity w granite top plus tile flooring. The kitchen with eating area features tile flooring, raised panel cabinets, tile backsplash and dishwasher, range and refrigerator that all stay with the home. Downstairs the basement provides over 450 additional SQ ft of finished space with a newly completed rec room featuring new carpet & paint. There is still great storage space and even an additional full bathroom in the basement w tile floor. Enjoy a private back yard - fully fenced in with a covered patio and fire pit. There is also an oversized 1 car attached garages w electric, opener and man door to access the back yard. Finding a brick ranch is hard enough- but look at all of the updates: '26 Upstairs Bathroom Remodel, Refinish Hardwood Floors, Paint, Light Fixtures. Basement carpet, 2 Interior Doors, Freshen front Landscape. '25 Furnace and A/C. '24 Hot Water Tank. '21 Electrical Panel. '15 Dimensional Shingle Roof. '14 Basement Waterproofed.
Features & Amenities
Interior
-
Total Bedrooms
3
-
Bathrooms
2
-
Above Grade Finished Area
1085.0
-
Basement YN
YES
-
Cooling YN
YES
-
Cooling
Central Air
-
Fireplace YN
NO
-
Heating YN
YES
-
Heating
Natural Gas, Forced Air
-
Main Level Bedrooms
3
-
Pet friendly
N/A
Exterior
-
Garage
Yes
-
Garage spaces
1
-
Construction Materials
Brick
-
Parking
Attached, Garage, Garage Door Opener
-
Patio and Porch Features
Covered, Patio
-
Pool
No
-
Waterfront YN
NO
Area & Lot
-
Lot Size(acres)
0.1763
-
Property Type
Residential
-
Property Sub Type
Single Family Residence
-
Architectural Style
Ranch
Price
-
Sales Price
$249,900
-
Tax Amount
$3,514
-
Sq. Footage
1,553
-
Price/SqFt
$160
HOA
-
Association
No
School District
-
Elementary School
Cuyahoga Falls CSD - 7705
-
Middle School
Cuyahoga Falls CSD - 7705
-
High School
Cuyahoga Falls CSD - 7705
Property Features
-
Sewer
Public Sewer
-
Water Source
Public
Schedule a Showing
Showing scheduled successfully.
Mortgage calculator
Estimate your monthly mortgage payment, including the principal and interest, property taxes, and HOA. Adjust the values to generate a more accurate rate.
Your payment
Principal and Interest:
$
Property taxes:
$
HOA fees:
$
Total loan payment:
$
Total interest amount:
$
Location
County
Summit
Elementary School
Cuyahoga Falls CSD - 7705
Middle School
Cuyahoga Falls CSD - 7705
High School
Cuyahoga Falls CSD - 7705
Listing Courtesy of Steven Mosholder, Mosholder Realty Inc.
RealHub Information is provided exclusively for consumers' personal, non-commercial use, and it may not be used for any purpose other than to identify prospective properties consumers may be interested in purchasing. All information deemed reliable but not guaranteed and should be independently verified. All properties are subject to prior sale, change or withdrawal. RealHub website owner shall not be responsible for any typographical errors, misinformation, misprints and shall be held totally harmless.

AGENT
Tylier Dawley
Call Tylier today to schedule a private showing.

* Listings on this website come from the FMLS IDX Compilation and may be held by brokerage firms other than the owner of this website. The listing brokerage is identified in any listing details. Information is deemed reliable but is not guaranteed. If you believe any FMLS listing contains material that infringes your copyrighted work please review our DMCA policy and learn how to submit a takedown request.© 2024 FMLS.
Related Properties

Cuyahoga Falls
2711 Ironwood Street
3 Beds
1 Baths
1,166 Sq.Ft.
$220,000
MLS#: 5254752

Cuyahoga Falls
1973 Sedro Street
3 Beds
1 Baths
1,050 Sq.Ft.
$210,000
MLS#: 5250791

Cuyahoga Falls
1750 Oneida Avenue
3 Beds
1 Baths
1,680 Sq.Ft.
$224,900
MLS#: 5240329
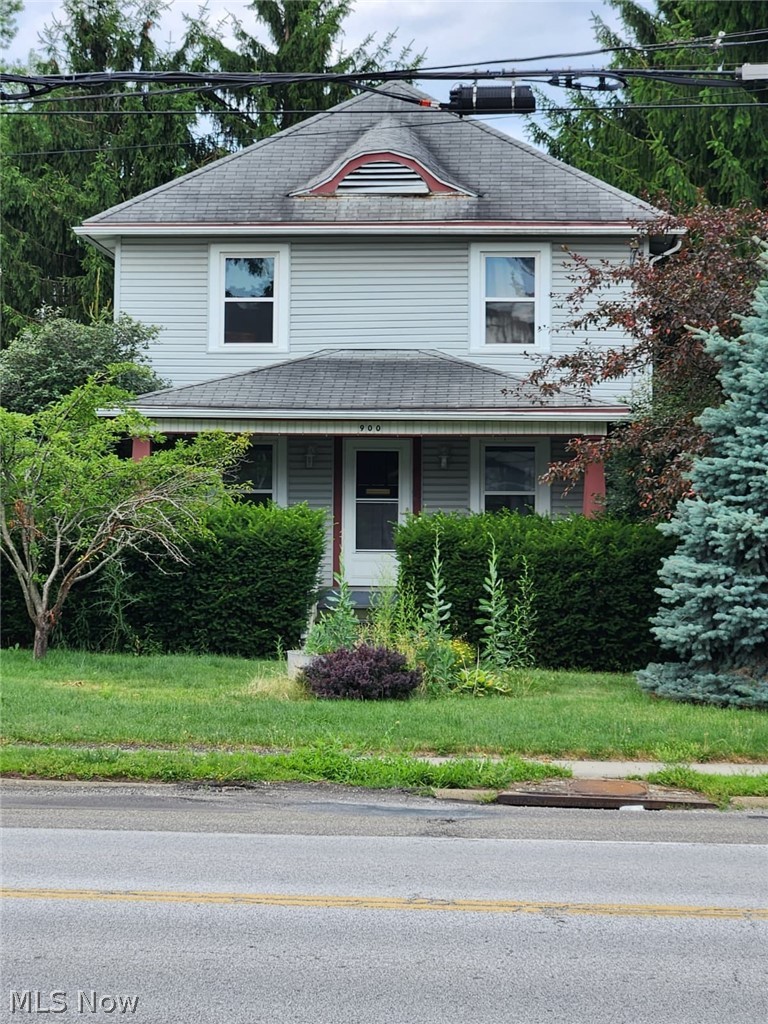
Cuyahoga Falls
900 Portage Trail
3 Beds
1 Baths
N/A
$215,000
MLS#: 5227007
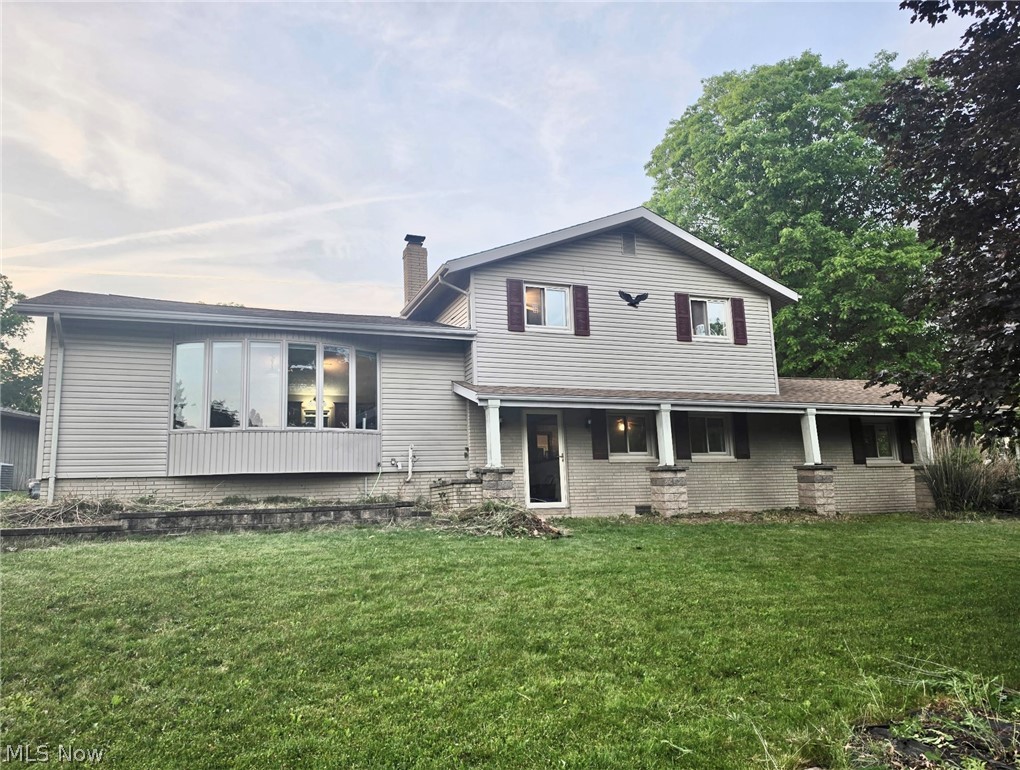
Cuyahoga Falls
520 Brookpark Drive
4 Beds
2 Baths
2,020 Sq.Ft.
$295,000
MLS#: 5215541

Cuyahoga Falls
2557 9th Street
3 Beds
1 Baths
1,328 Sq.Ft.
$239,900
MLS#: 5234398

Cuyahoga Falls
2812 Hudson Drive
3 Beds
2 Baths
1,268 Sq.Ft.
$255,000
MLS#: 5257735

Cuyahoga Falls
2831 6th Street
2 Beds
1 Baths
1,548 Sq.Ft.
$204,999
MLS#: 5258011

Cuyahoga Falls
2839 Northland Street
3 Beds
2 Baths
1,210 Sq.Ft.
$200,000
MLS#: 5261308

Cuyahoga Falls
3502 Homewood Avenue
4 Beds
3 Baths
1,560 Sq.Ft.
$239,000
MLS#: 5255859
