Features & Amenities

Interior

  • Total Bedrooms

    4

  • Bathrooms

    1

  • 1/2 Bathrooms

    1

  • Above Grade Finished Area

    2180.0

  • Basement YN

    YES

  • Cooling YN

    YES

  • Cooling

    Central Air

  • Fireplace YN

    YES

  • Heating YN

    YES

  • Heating

    Natural Gas, Forced Air

  • Pet friendly

    N/A

Exterior

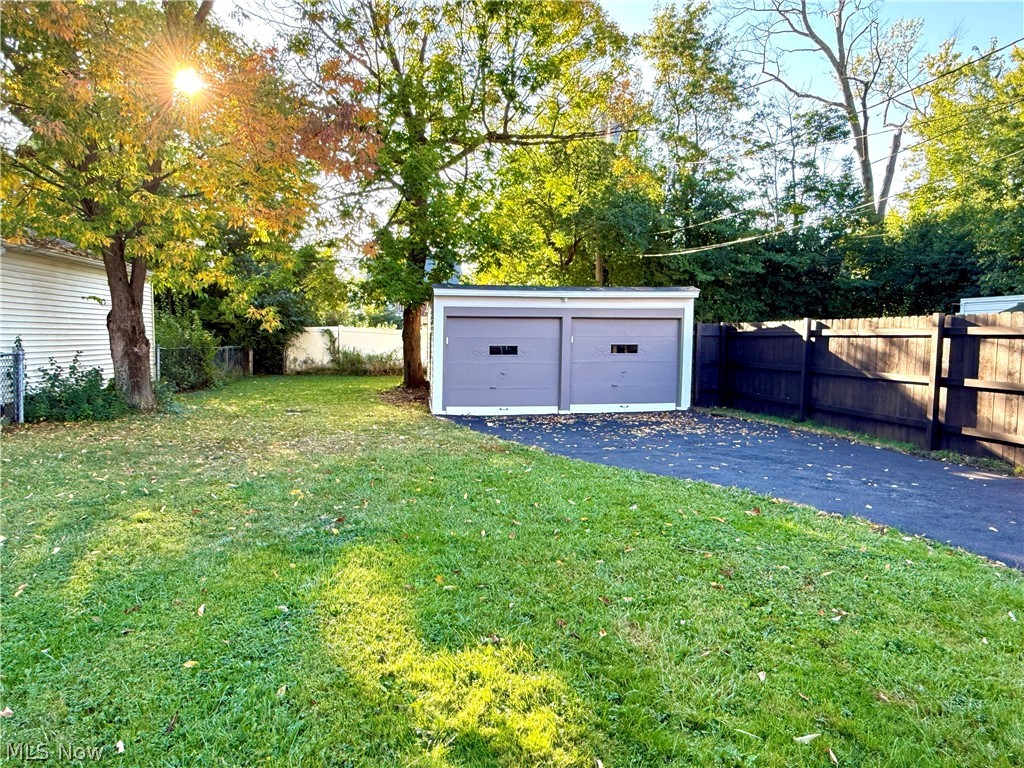
  • Garage

    Yes

  • Garage spaces

    2

  • Construction Materials

    Aluminum Siding, Brick

  • Parking

    Detached, Garage, Garage Door Opener, Paved

  • Pool

    Yes

  • Pool Features

    Community

  • Waterfront YN

    NO

Area & Lot

  • Lot Size(acres)

    0.16

  • Property Type

    Residential

  • Property Sub Type

    Single Family Residence

  • Architectural Style

    Colonial

Price

  • Sales Price

    $338,000

  • Tax Amount

    $5,915

  • Financing Options

    Conventional

  • Sq. Footage

    2,978

  • Price/SqFt

    $113

HOA

  • Association

    No

School District

  • Elementary School

    Cleveland Hts-Univer - 1810

  • Middle School

    N/A

  • High School

    N/A

Property Features

  • Sewer

    Public Sewer

  • Water Source

    Public

Schedule a Showing

Showing scheduled successfully.

<
>
IN PERSON
VIA CHAT

What is 3 + 4 ?


Change time

Mortgage calculator

Estimate your monthly mortgage payment, including the principal and interest, property taxes, and HOA. Adjust the values to generate a more accurate rate.

Your payment

Principal and Interest:

$

Property taxes:

$

HOA fees:

$

Total loan payment:

$

Total interest amount:

$

Location

County

Cuyahoga

Elementary School

Cleveland Hts-Univer - 1810

Middle School

High School

Listing Courtesy of Vlad L Lyner , Acacia Realty, LLC.

RealHub Information is provided exclusively for consumers' personal, non-commercial use, and it may not be used for any purpose other than to identify prospective properties consumers may be interested in purchasing. All information deemed reliable but not guaranteed and should be independently verified. All properties are subject to prior sale, change or withdrawal. RealHub website owner shall not be responsible for any typographical errors, misinformation, misprints and shall be held totally harmless.

Agent Keith Vanke

AGENT

Keith Vanke

Call Keith today to schedule a private showing.


* Listings on this website come from the FMLS IDX Compilation and may be held by brokerage firms other than the owner of this website. The listing brokerage is identified in any listing details. Information is deemed reliable but is not guaranteed. If you believe any FMLS listing contains material that infringes your copyrighted work please click here to review our DMCA policy and learn how to submit a takedown request.© 2024 FMLS.
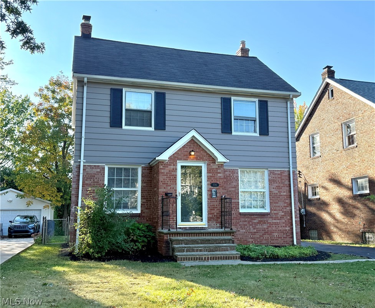
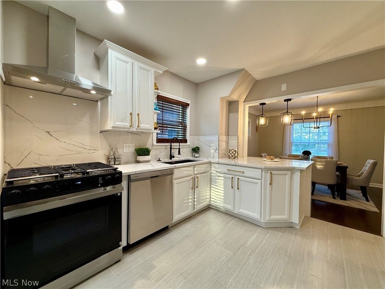
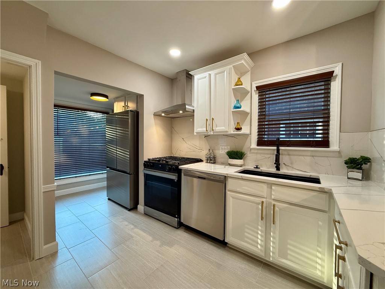
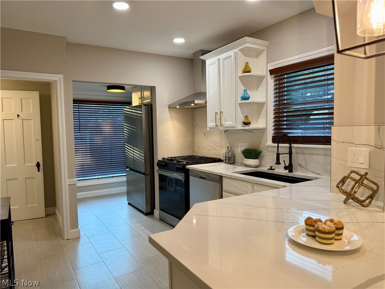
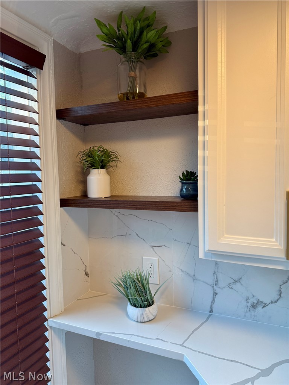
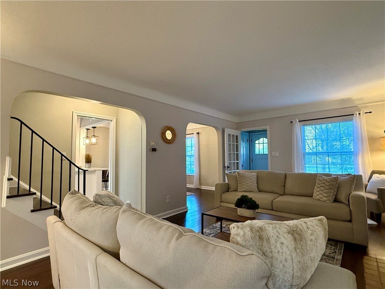
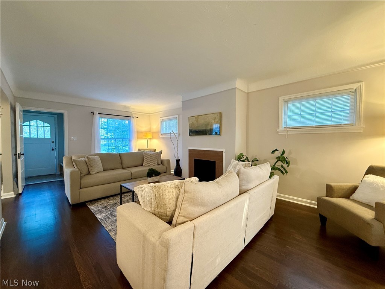
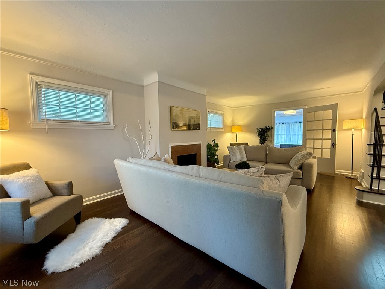
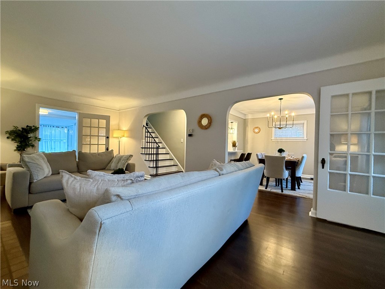
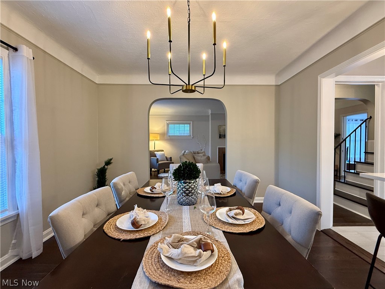
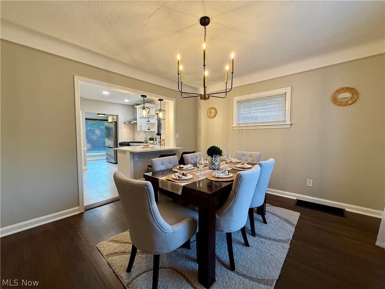
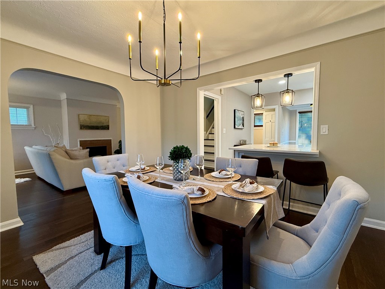
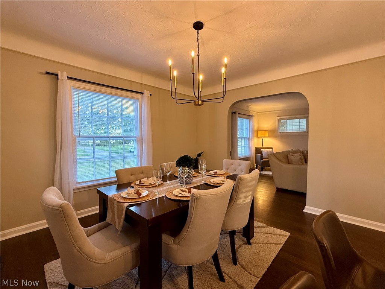
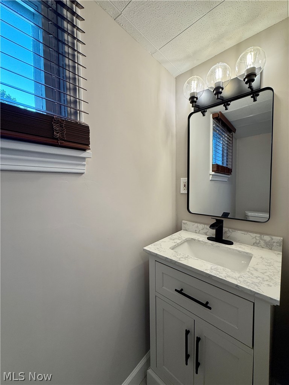
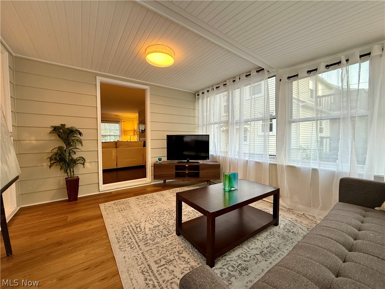
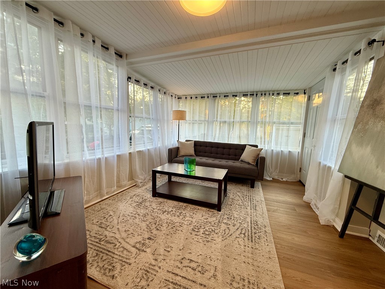
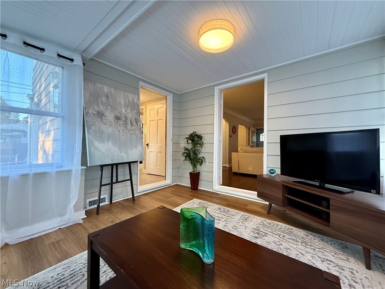
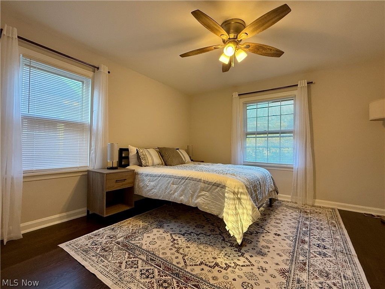
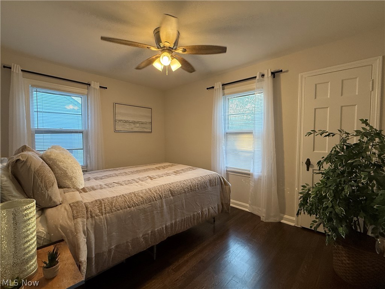
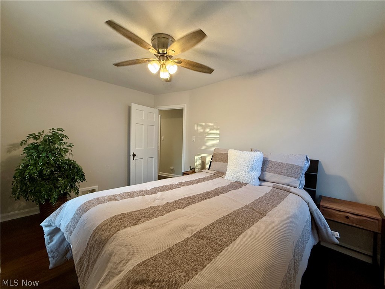
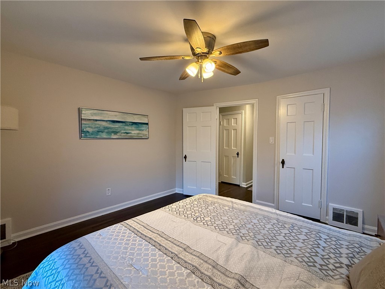
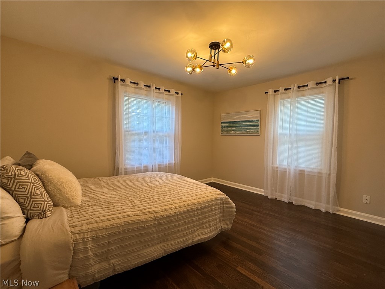
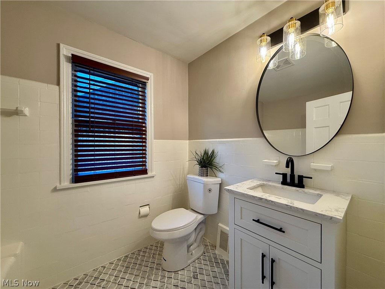
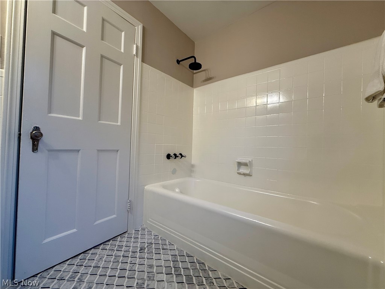
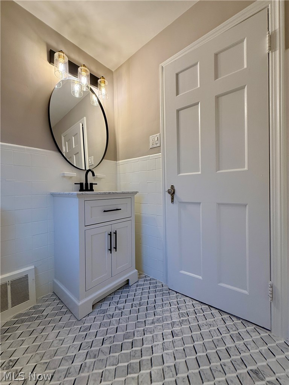
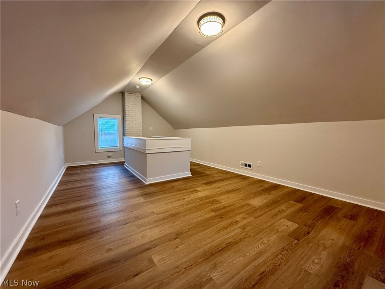
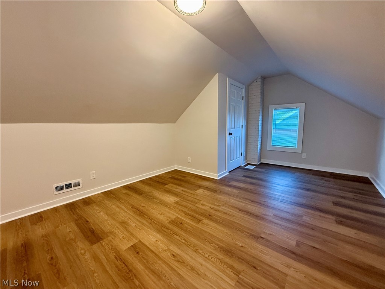
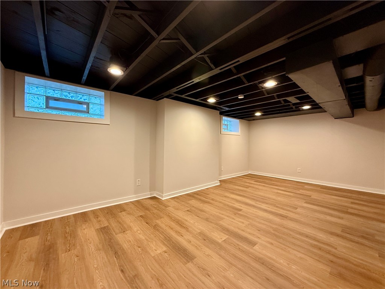
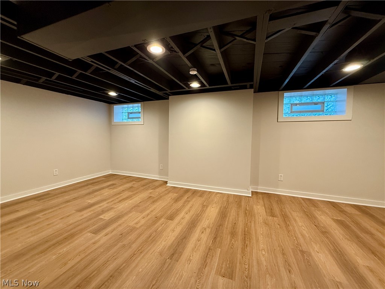
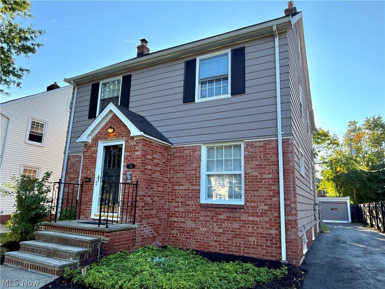
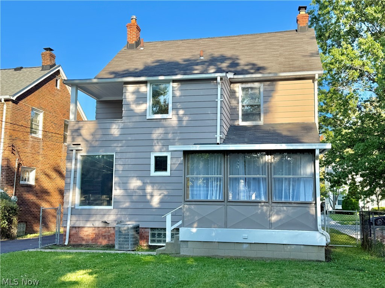
Location! Location! Location! Welcome to this beautifully restored colonial home boasting an open floor plan that floods the space with natural light, creating a bright and inviting atmosphere. Gorgeous hardwood floors throughout the first and second floor, infusing the home with timeless sophistication. The living room features a cozy fireplace, perfect for relaxing evenings or entertaining guests. The adjacent dining room seamlessly flows into the gorgeously remodeled kitchen (2025), where quartz countertops, stainless steel appliances, and a large stylish breakfast bar await your culinary adventures. On the second level, discover three bedrooms and beautifully updated bathroom (2025), providing both comfort and style. A spacious 4th bedroom is located on the third level. On a lower level you can find additional finished space perfect for entertainment or can be used as a play room. Conveniently situated near University Circle, this home offers proximity to museums, hospitals, universities, and the renowned Cleveland Clinic main campus. Enjoy easy access to all the shopping and dining options the area has to offer. This meticulously renovated colonial is an opportunity not to be missed! Immerse yourself in the perfect blend of modern convenience and classic charm. Schedule a viewing today to experience the warmth and character of this exceptional home firsthand.

2216 Barrington Road

Message successfully sent.

What would you like to know?

What is 3 + 4 ?

I agree to receive email communication and understand I can unsubscribe at any time.

I agree to be contacted by Tyson Sells Homes, LLC. via call, email, and text for real estate services. To opt out, you can reply 'stop' at any time or reply 'help' for assistance. You can also click the unsubscribe link in the emails. Message and data rates may apply. Message frequency may vary. Privacy Policy

Related Properties

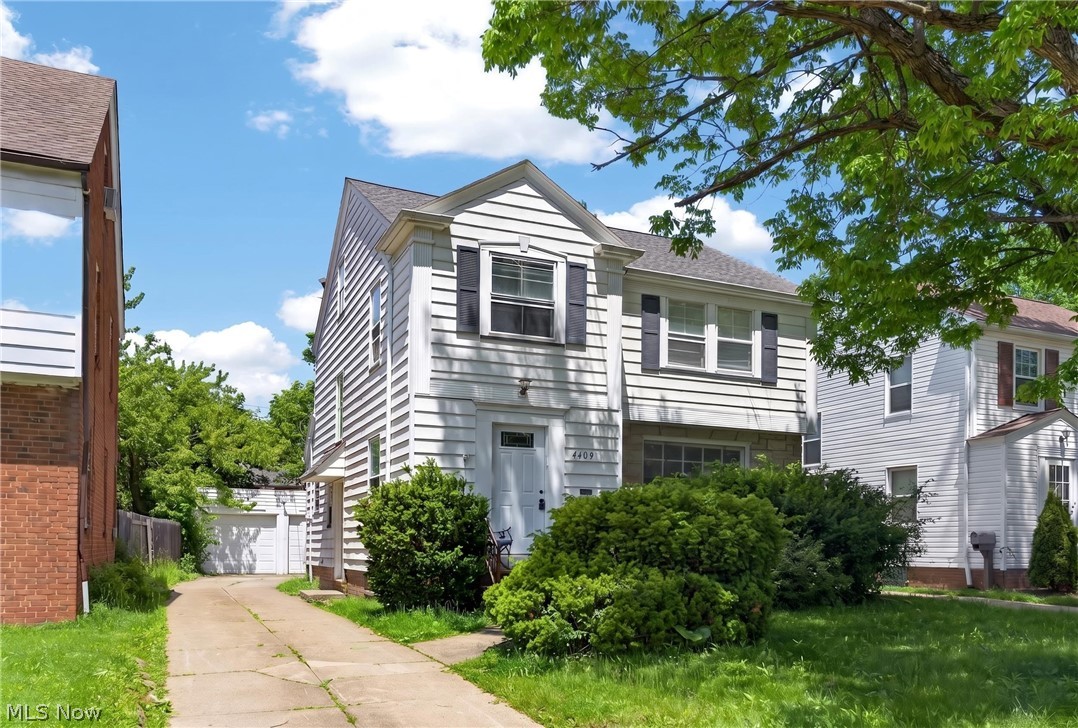
Welcome to 4409 Silsby Road, nestled on a quiet street in the highly sought-after city of University Heights. This charming four-bedroom, one-and-a-half-bath home blends timeless character with bright, inviting finishes throughout. From the moment you step into the welcoming entrance foyer, you’ll appreciate the abundance of natural light and warm, comfortable feel that make this home truly special. The spacious living room is anchored by a beautiful wood-burning fireplace, creating the perfect setting for cozy evenings. Just beyond, the formal dining room showcases charming built-in storage that adds both style and functionality. The newly updated eat-in kitchen features stunning butcher block countertops, ample cabinetry, and stainless steel appliances. The eat-in area is finished with a second sink for cooking convenience. A versatile rear room offers endless possibilities as a second dining area, playroom, home office, or additional lounge space.  The main level is completed with a conveniently located half bath.
Upstairs, you’ll find four generously sized bedrooms filled with natural light and a beautifully updated full bathroom with tasteful finishes. The unfinished attic provides exceptional storage space or the opportunity to create additional living space tailored to your needs. Downstairs, the full-partially finished basement expands the home’s functionality with excellent space for hosting gatherings, a recreation room, workout area, or extra lounge space. Also downstairs you will find a laundry area with additional storage space. Outside, enjoy both front and backyard green space perfect for relaxing, gardening, or entertaining, along with the convenience of a two-car detached garage. Combining classic charm, flexible living spaces, and an unbeatable location, this University Heights gem is ready to welcome you home, schedule your private showing today!
#5213072

University Heights

4409 Silsby Road

4 Beds

1 Baths

2,654 Sq.Ft.

$399,000

MLS#: 5213072
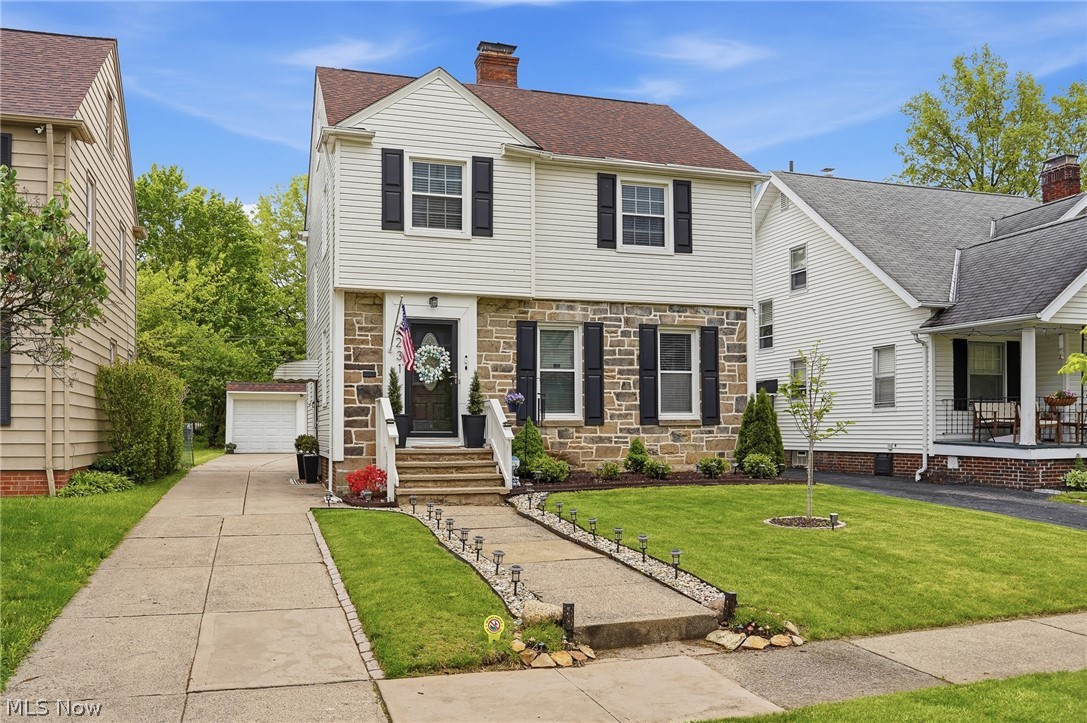
This meticulously maintained and thoughtfully updated home welcomes you with a light and airy atmosphere from the moment you step inside. Located in a sidewalk-lined neighborhood close to shopping, restaurants, and convenient freeway access, this home blends comfort, style, and functionality. Fresh landscaping enhances the curb appeal and complements the home’s character from the moment you arrive. The beautifully updated kitchen features quartz countertops, new appliances, and modern finishes perfect for everyday living and entertaining. Just off the dining room, the all-seasons room provides additional living space year-round and overlooks the fenced backyard. Upstairs, a spacious bonus room offers flexibility for today’s lifestyles and could easily serve as a fourth bedroom, home office, or recreation space. Enjoy the added appeal of a private balcony off one of the upstairs bedrooms. The partially finished basement offers a wet bar area and cozy fireplace, creating the perfect space for gatherings or relaxing evenings at home. Don’t miss your chance – schedule your private showing today before this one is SOLD!
#5225003

University Heights

2231 Brockway Road

3 Beds

1 Baths

2,050 Sq.Ft.

$289,000

MLS#: 5225003
Price reduced
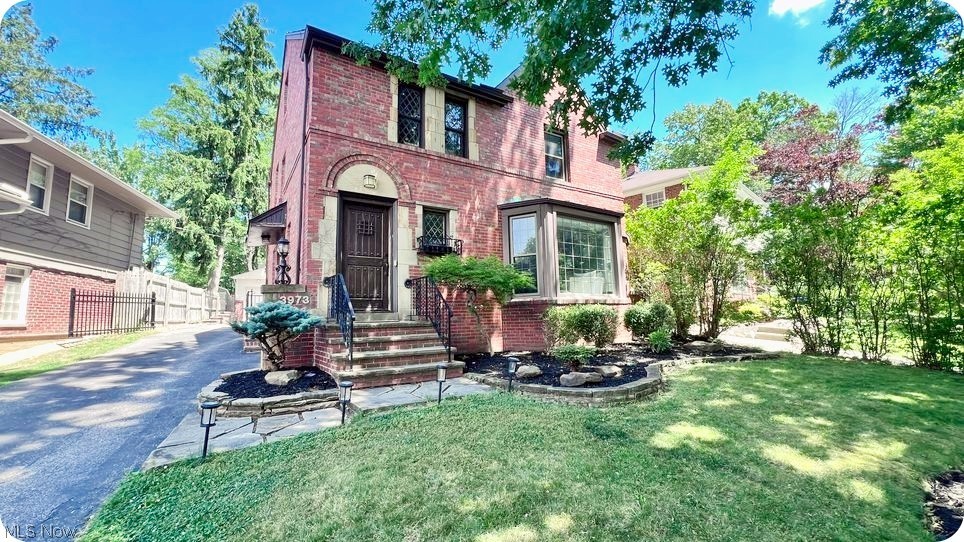
Welcome to one of University Hts. spectacular all brick colonial homes with a fully fenced bckyrd. Curb appeal is so
alluring that once you enter, you'll be pleasantly overjoyed. Greeted by a stone floor entrance leading to solid oak
flooring in liv/din rms. Grand liv. rm offers gas frplc, 3 sided bay wndw & cove ceiling. Formal din rm complete with
wainscoting, custom chandelier, cove ceiling & french doors leading outside to custom covered patio....but wait,
adjacent to the din rm is the eat in-kitchen with wall counter & 2 stools, granite counters, custom backsplash, stainless
steel appliances, track lighting, & luxury vinyl floors, plus a 1/2 bth down short hallway. Upper level offers primary
bdrm with en-suite, wall closets & solid oak floors, 2 additional bdrms both with solid oak floors, 2nd full bth with tile
surround, a tub, & custom tile flooring....level 3 offers great storage, or could become finished living space, playroom,
office, 4th bdrm, etc. Head to lower level and, Wow, a wet bar with 4 stools, plus seating area! The utility side has
laundry rm with space for a workshop, or storage. Back to the french doors leading to the custom covered
patio....there's string lighting....if that's not enough venture to the backyard with a shed & fire pit. Your own oasis just
hit the market! Home will be POS compliant.
#5221505

University Heights

3973 Meadowbrook Boulevard

3 Beds

2 Baths

1,660 Sq.Ft.

$349,900

MLS#: 5221505
Welcome to this exceptional three-bedroom home in the heart of University Heights, where solid construction meets remarkable renovation potential. This 1,504 square foot residence offers discerning buyers the opportunity to create their dream home while benefiting from a foundation of quality updates already in place.

The property showcases thoughtful improvements that provide peace of mind for years to come. A new furnace and central air conditioning system installed in 2024 ensure comfortable living throughout the seasons, while the 2025 hot water tank delivers reliable performance. The roof, replaced in 2018, and windows updated in 2017 demonstrate the home's well-maintained infrastructure. A brand new concrete driveway completed in 2025 enhances curb appeal, and the basement features a lifetime warranty on waterproofing, protecting your investment for generations.

The location truly distinguishes this property. Residents enjoy a conveniently located neighborhood with easy access to world-renowned healthcare facilities and cultural centers that have made this region famous. Walter Stinson Community Park, affectionately known as "The Walt," sits just moments away, offering green space for recreation and relaxation. Whole Foods Market provides exceptional grocery shopping nearby, while Cleveland Heights High School is nearby for those seeking quality education. Public transportation is readily accessible, connecting you to greater Cleveland with ease.

With one and a half bathrooms and generous living space, this home awaits your personal vision. Whether you envision a complete transformation or subtle enhancements, the solid bones and recent mechanical updates provide an excellent canvas.

Schedule your private showing today and discover the possibilities waiting at this University Heights gem.
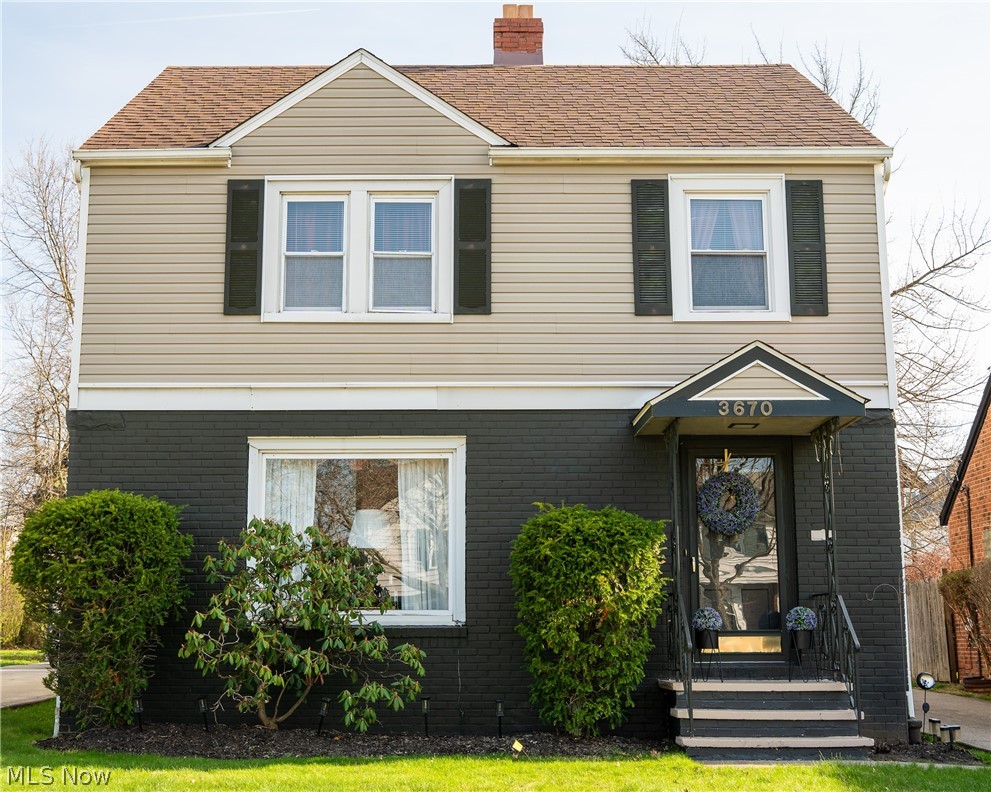
#5182302

University Heights

3670 Silsby Road

3 Beds

1 Baths

1,804 Sq.Ft.

$278,000

MLS#: 5182302
Price reduced
Welcome to this beautifully updated brick Colonial in the heart of University Heights, offering the perfect blend of classic charm and modern functionality. ***Check out the 360 Degree Panoramic Virtual Tour and Floorplans!*** This spacious 4-bedroom, 2.5-bath home features rich hardwood floors, a large living room with fireplace, and a formal dining room with built-ins ideal for entertaining. The updated eat-in kitchen offers ample cabinetry, modern appliances, and great flow into the main living spaces. A bright sunroom with vaulted ceilings provides the perfect flex space for a home office or relaxation. On the 2nd level, you’ll find a large primary bedroom with walk in closet, two additional generously sized bedrooms, another four season sun room overlooking the backyard, along with an updated full bath. The third-floor suite offers an additional bedroom and another updated full bath complete with a separate shower and tub. The partially finished basement adds even more versatility with a recreation area, two storage rooms, and laundry. Outside, enjoy a private fenced yard, deck, patio, and a detached 2-car garage. Newer Windows, Roof, HVAC, Water Heater, Electrical, and Much More! Conveniently located near parks, shopping, dining, and just minutes from University Circle, this home offers both space and location in one complete package.  Easy Freeway access and a short distance to the Cleveland Clinic, UH, CWRU, JCU, and more! To be POS Compliant upon Title Transfer. Home Warranty Included.  Call for Your Private Showing Today!
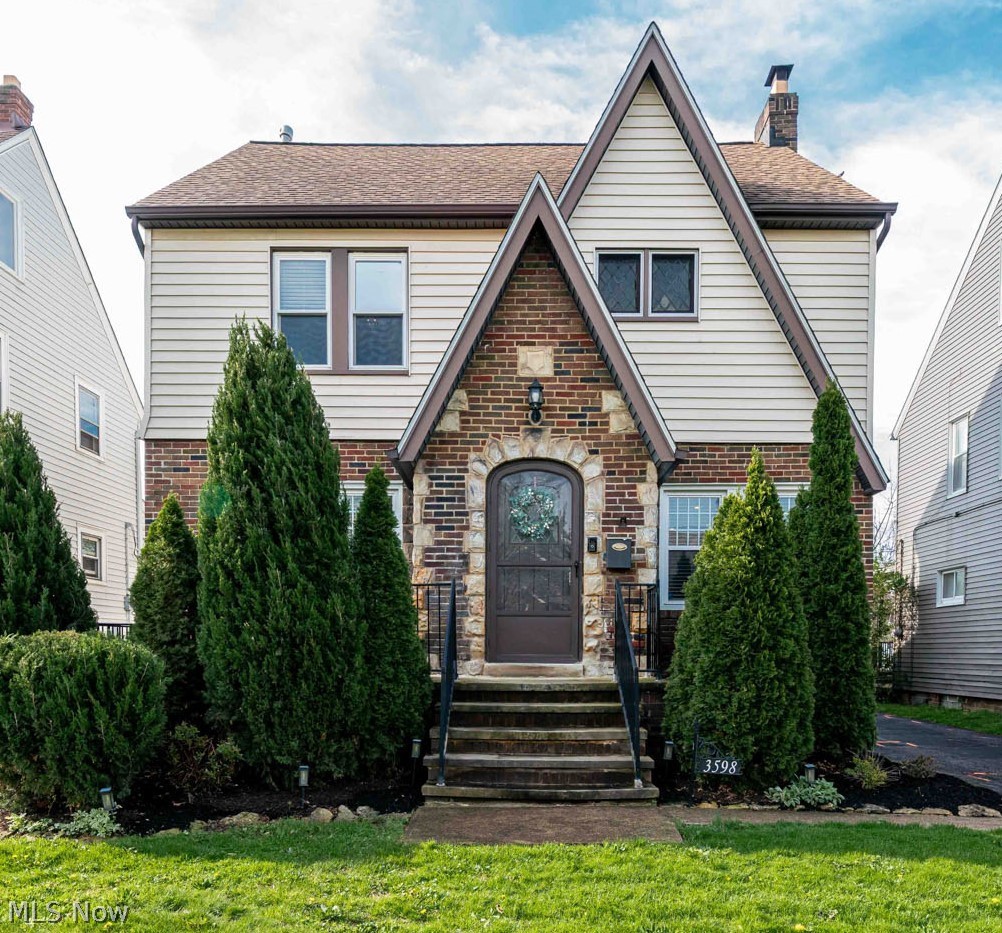
#5202159

University Heights

3598 Cedarbrook Road

4 Beds

2 Baths

2,038 Sq.Ft.

$280,000

MLS#: 5202159
This beautifully maintained colonial blends timeless charm with smart, thoughtful updates that make everyday living feel effortless. Andersen windows, updated electrical, newer stainless steel kitchen appliances, and a 2021 water tank offer confidence from the start, plus heating coils on the slate roof and recent servicing of the A/C and hot water tank add even more peace of mind. Inside, the home welcomes you with a spacious living room anchored by a cozy fireplace wall, floating shelves, and a sunlit bay window. The formal dining room features classic built-in corner cabinets, while the eat-in kitchen shines with stainless appliances, a built-in dining table, and comfortable bench seating. A first-floor powder room, enclosed sunroom, and generous family room with sliding doors creates an easy flow for everyday living and entertaining. Step outside to a private brick patio—perfect for quiet mornings or hosting friends. Upstairs, the expansive primary bedroom offers three closets and a charming built-in vanity. Two additional bedrooms each bring their own personality: one with a private balcony, the other with a cozy nook and dual closets. A full bath with both a soaking tub and separate shower completes the second floor. Beautiful hardwood floors run throughout. The finished lower level adds even more living space with a second fireplace, carpeting, and room for a play area, media space, or relaxing retreat. The large laundry area feels fresh and functional with newer flooring and its own half bath. Outdoor living is just as inviting with the elevated patio overlooks manicured landscaping, a spacious backyard, and a two-car garage. All of this is set in a convenient location close to shopping, dining, hospital systems, and just minutes from downtown. Come experience the warmth, character, and comfort of this wonderful home. Schedule your visit today and see why it stands out.
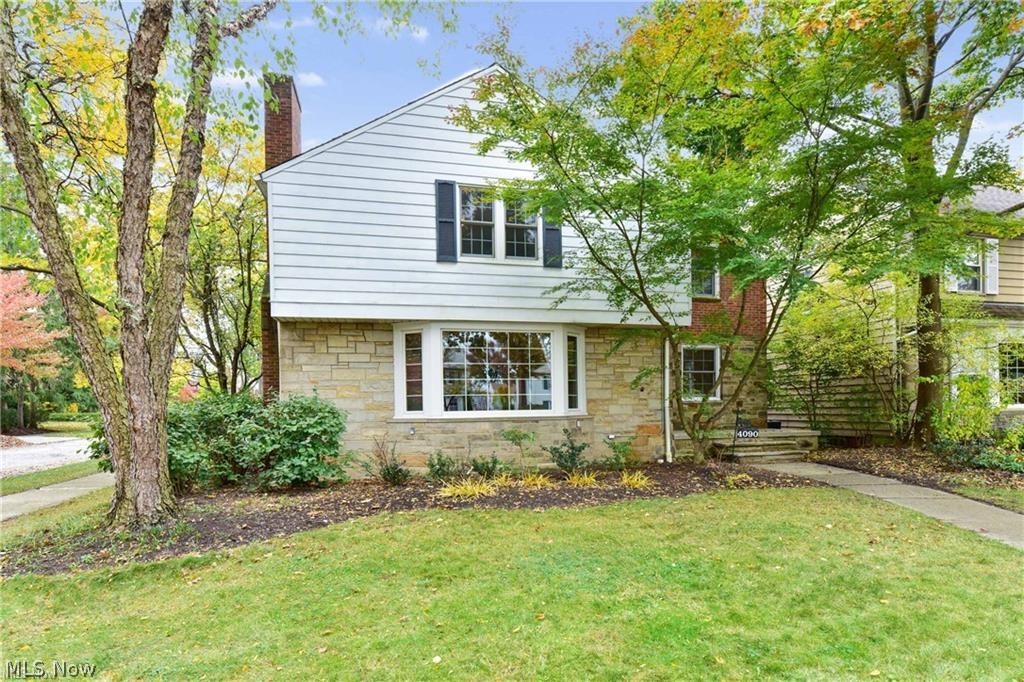
#5226483

University Heights

4090 Silsby Road

3 Beds

1 Baths

N/A

$285,000

MLS#: 5226483
Price reduced
Welcome to this beautifully maintained and thoughtfully updated 4-bedroom, 3-bath home in the heart of University Heights! Just a block away from The Walt playground and park, CHUH library, award winning schools, shops, dining and so much more.

 From the moment you enter, you’ll appreciate the timeless charm of gleaming hardwood floors that flow throughout the home, paired with modern updates designed for today’s lifestyle.The flexible floor plan features a first-floor bedroom with an ensuite full bath—perfect for guests, a home office, or convenient one-floor living. Upstairs, you’ll find three generously sized bedrooms and a beautifully updated full bath complete with a luxurious steam shower.

One of the home’s most unique highlights is the finished third floor, offering a carefully crafted “man cave” or bonus living space, complete with a renovated speakeasy—ideal for entertaining or relaxing in style. The finished basement adds even more functional living space.

Once outside to enjoy a Nature Stone patio and garage (2020), perfect for outdoor gatherings, along with a fully fenced yard with a privacy fence installed in 2019.

Major updates provide peace of mind, including a new furnace (2023), sump pump (2023), dishwasher and microwave (2023), and A/C (2017)
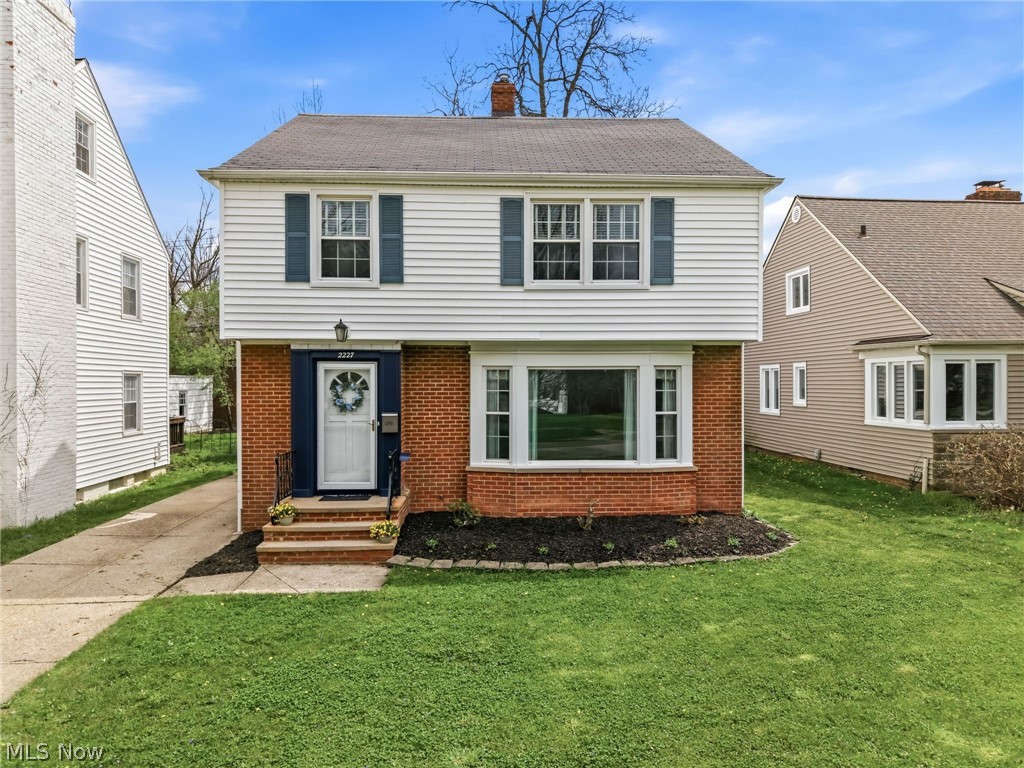
#5202284

University Heights

2227 Fenwick Road

4 Beds

2 Baths

2,656 Sq.Ft.

$279,000

MLS#: 5202284
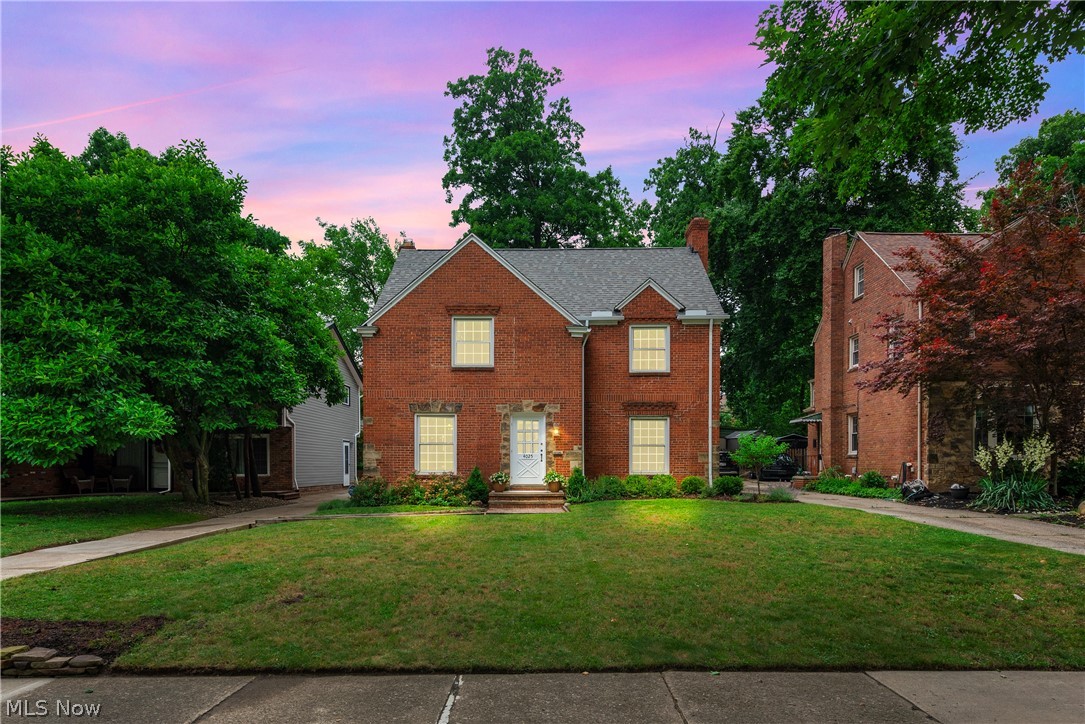
Welcome to 4025 Meadowbrook Blvd, where timeless charm meets modern updates in this beautifully maintained all brick center entrance Colonial. Ideally located within walking distance to shopping, restaurants, Gesu School, John Carroll University, and more, this impressive home offers 4 bedrooms, 3.5 bathrooms, and exceptional living space throughout. Step inside to discover gleaming hardwood floors, elegant crown molding, and classic architectural details that create a warm and inviting atmosphere. The updated kitchen features granite countertops, ceramic tile flooring, and stainless steel appliances (2024) while overlooking the formal dining room, making it perfect for both everyday living and entertaining. The spacious 13' x 24' living room showcases a cozy wood burning fireplace and plenty of room to gather with family and friends. Upstairs, the second floor offers three generously sized bedrooms and two beautifully remodeled full bathrooms, while the third floor provides a private fourth bedroom and an additional full bath, making it ideal for guests, a home office, or a primary suite retreat. The partially finished basement adds even more flexible living space. Enjoy peace of mind with vinyl replacement windows, a tankless hot water heater (2025), newer furnace and sump pump, copper water supply lines,  and PVC drains. Outside, you'll find a spacious backyard, newer deck, and a detached garage built in 2012 with a new concrete slab. Younger arch asphalt roof. This move in ready home perfectly blends character, quality, and location. Do not miss your opportunity to make it yours. Open House Saturday, June 27th, from 11:00 AM to 1:00 PM.
#5221340

University Heights

4025 Meadowbrook Boulevard

4 Beds

3 Baths

1,932 Sq.Ft.

$325,000

MLS#: 5221340
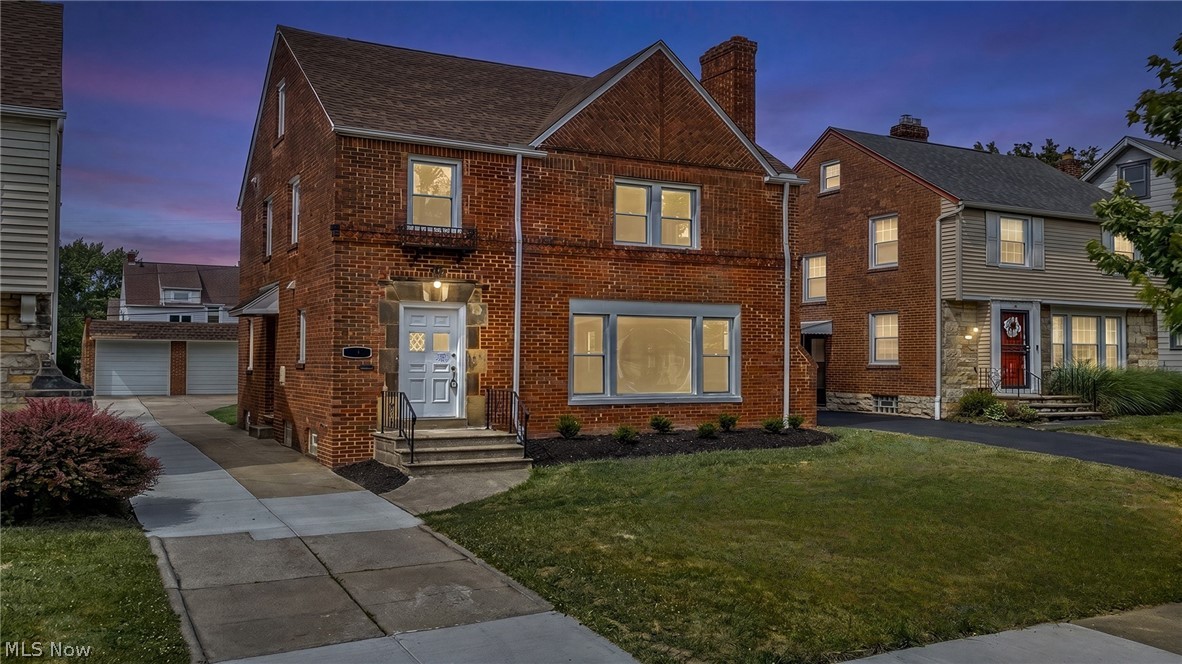
Welcome to this fabulous 3–4 bedroom, 2 FULL bath all-brick Colonial, perfectly situated on a quiet side street in one of the city's most walkable and sought-after neighborhoods. Step inside to a warm and inviting living room, highlighted by a charming fireplace and beautifully refinished hardwood floors that flow throughout the main level. The updated eat-in kitchen(2026) features elegant quartz countertops, stainless steel appliances, and plenty of space for everyday dining. Just off the dining room, you'll find a versatile office or 4th bedroom with luxury vinyl flooring, along with a beautifully renovated full bath(2026) on the main floor—offering flexibility for guests, remote work, or multigenerational living. Upstairs, you'll find three generously sized bedrooms and a renovated second full bath. The newly finished lower level(2026) provides additional living and entertaining space, perfect for a recreation room, fitness area, home gym, or playroom. Enjoy outdoor living in the private backyard, offering plenty of room for relaxation, gardening, or gatherings with family and friends. Extensive recent updates provide peace of mind, including new washer and dryer (2026), fresh interior paint (2026), new light fixtures and outlets (2026), refinished hardwood floors on first and second floor (2026), new garage doors (2026), new gutters and branch storm lines (2024), hot water tank (2022), central air conditioning (2018), roof(2018) and furnace (2012), water proofed basement with new sump pump(2025). Additional improvements include newer interior doors, windows, and electrical panels. The home is POS compliant. Blending timeless character with thoughtful modern updates, this move-in-ready home offers an exceptional lifestyle just moments from parks, shopping, dining, schools, and everyday conveniences. Don't miss this opportunity to own a beautifully updated Colonial in one of the area's most desirable neighborhoods.
#5219088

University Heights

3601 Tullamore Road

3 Beds

2 Baths

2,104 Sq.Ft.

$299,000

MLS#: 5219088
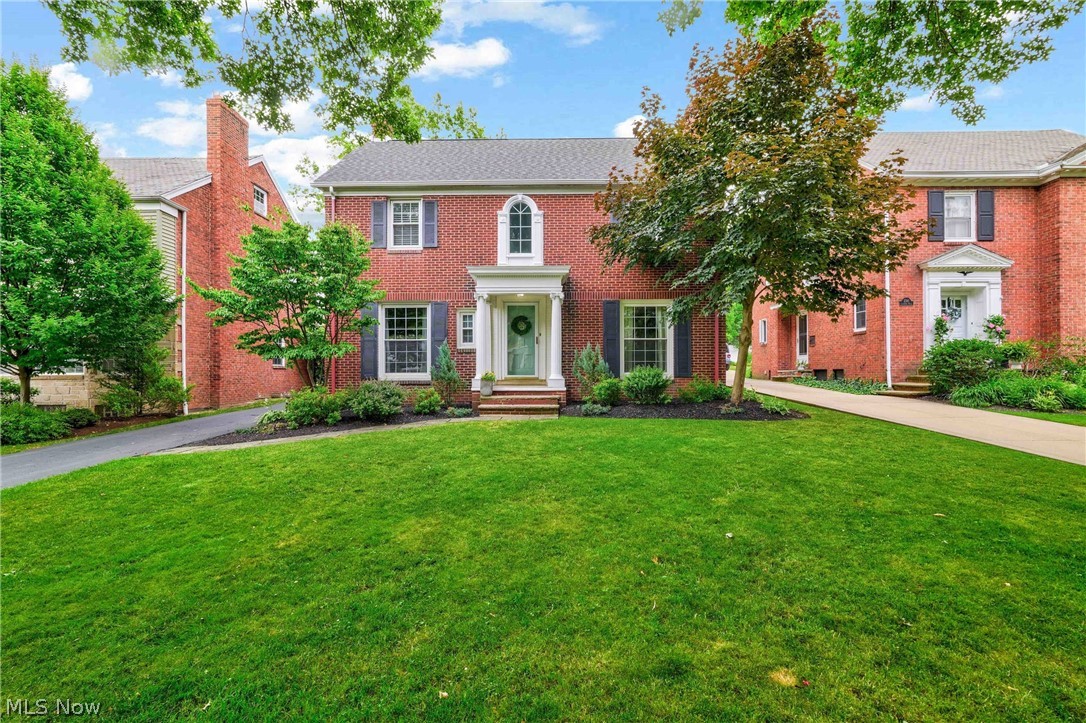
Distinguished historic Georgian architecture, timeless craftsmanship, and modern comfort come together in this exceptional brick residence on coveted Lalemant Road. With striking curb appeal, a newer roof, central air, hardwood floors, crown molding, vinyl windows, and gracious 9-foot ceilings, this home offers the perfect blend of classic character and thoughtful updates.  Step inside the welcoming foyer where a grand curved staircase creates a memorable first impression.  The spacious living room features hardwood floors, crown molding, wood-burning fireplace, and French doors leading to a delightful three-season room-perfect for morning coffee or relaxing summer evenings. A handsome library with custom built-ins offers the ideal home office or reading retreat, while the formal dining room is perfect for entertaining. Sunlit kitchen, with updated flooring and newer appliances, provides a generous workspace.  Upstairs, you'll find three spacious bedrooms  along with a full bath featuring both a soaking tub and separate shower with well preserved vintage features. The finished lower level expands your living space with a cozy recreation room, second fireplace, bar area, and glass block windows.  Outside, enjoy the private backyard with a beautiful bluestone patio, ideal for entertaining, gardening, or simply unwinding. Located just moments from John Carroll University, University Circle, Little Italy, and an array of parks, restaurants, and shopping, this exceptional home offers the perfect opportunity to enjoy everything that makes life in University Heights so special.
#5224836

University Heights

2385 Lalemant Road

3 Beds

1 Baths

2,100 Sq.Ft.

$359,900

MLS#: 5224836

 - property

Send a message

Message successfully sent.

Your message

What is 3 + 4 ?

Reason for contacting?

I agree to receive email communication and understand I can unsubscribe at any time.

I agree to be contacted by Tyson Sells Homes, LLC. via call, email, and text for real estate services. To opt out, you can reply 'stop' at any time or reply 'help' for assistance. You can also click the unsubscribe link in the emails. Message and data rates may apply. Message frequency may vary. Privacy Policy

Sign Out

Virtual Assistant

Would you like to take the next step with this property? We can help you schedule a showing or virtual tour, or send you more details.

Yes, I would like more information.

Thank You for Your Reply, One of Our Agents will contact you as soon as possible

No, maybe later.

Thank you, you can always contact me via email, phone number or through the contact form.

Realhub AI

Lucy - Your AI-Powered Realtor

Update Your Temporary Password

Personalize your search

Enter your email and we'll notify you immediately when new listings match what you're looking for.

or enter email address

Already have an account ? Login here

Continue your home search

I agree to receive communications and understand I can unsubscribe at any time.

I agree to be contacted by Tyson Sells Homes, LLC. via call, email, and text for real estate services. To opt out, you can reply 'stop' at any time or reply 'help' for assistance. You can also click the unsubscribe link in the emails. Message and data rates may apply. Message frequency may vary. Privacy Policy

Already have an account ? Login here

We use cookies

We use cookies primarily for analytics to enhance your experience. By accepting, you agree to our use of these cookies. You can manage your preferences or learn more about our cookies policy.