Features & Amenities

Interior

  • Other Interior Features

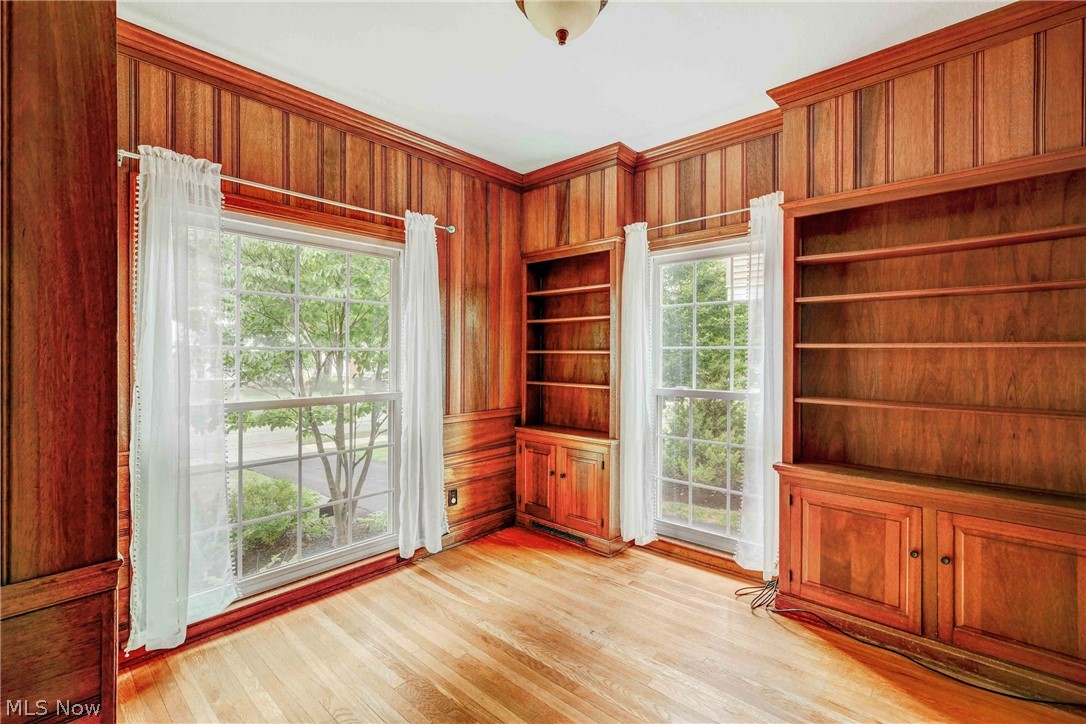
    Breakfast Bar, Bookcases, Built-in Features, Cedar Closet(s), Ceiling Fan(s), Crown Molding, Entrance Foyer, His and Hers Closets, Pantry, Storage, Smart Thermostat, Bar, Natural Woodwork

  • Total Bedrooms

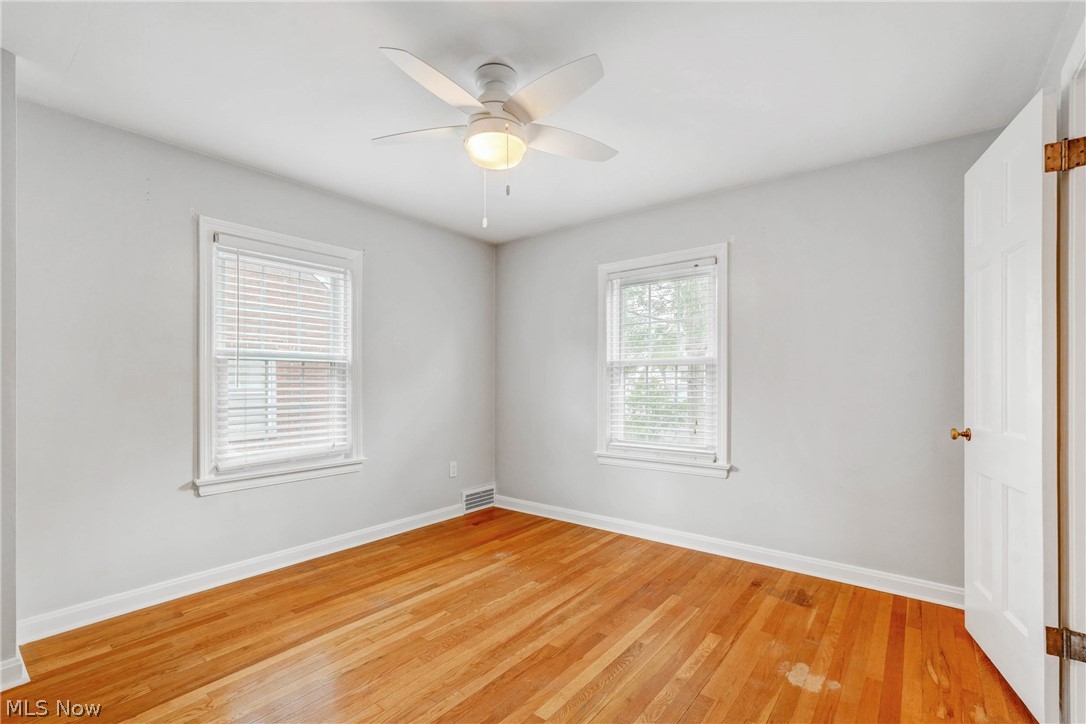
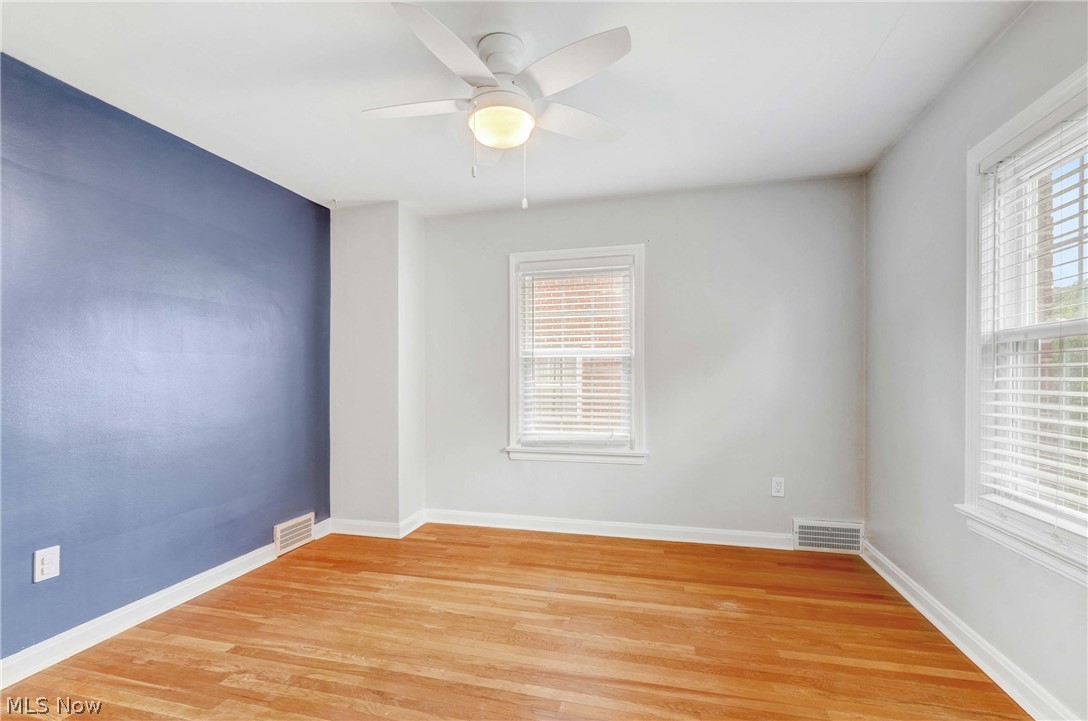
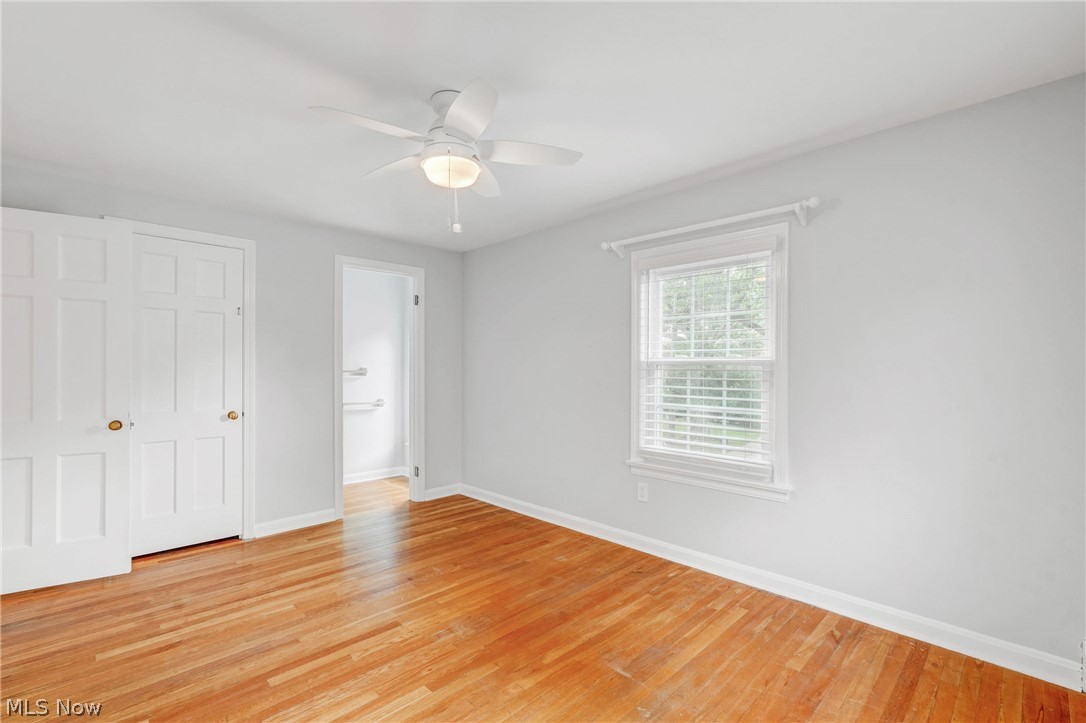
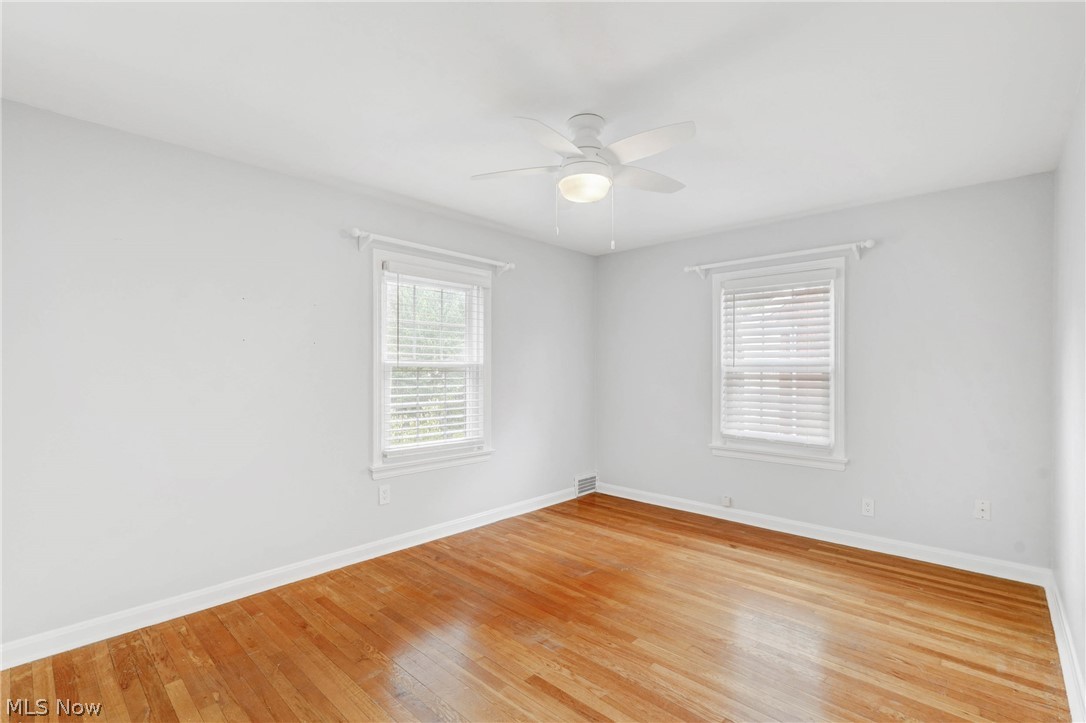
    3

  • Bathrooms

    1

  • 1/2 Bathrooms

    1

  • Above Grade Finished Area

    1680.0

  • Basement YN

    YES

  • Cooling YN

    YES

  • Cooling

    Ceiling Fan(s), Attic Fan

  • Fireplace YN

    YES

  • Heating YN

    YES

  • Heating

    Natural Gas, Forced Air

  • Pet friendly

    N/A

Exterior

  • Garage

    Yes

  • Garage spaces

    2

  • Construction Materials

    Brick

  • Parking

    Driveway, Detached, Garage Faces Front, Garage, On Street

  • Patio and Porch Features

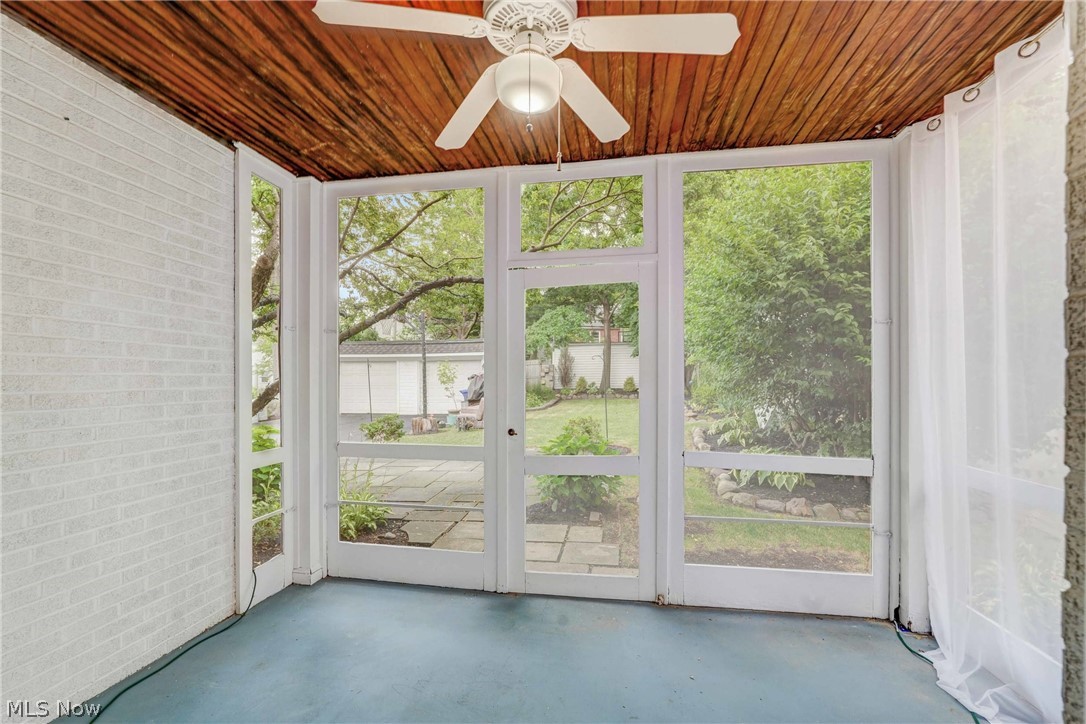
    Rear Porch, Enclosed, Patio, Porch

  • Pool

    No

  • Waterfront YN

    NO

Area & Lot

  • Lot Size(acres)

    0.1607

  • Property Type

    Residential

  • Property Sub Type

    Single Family Residence

  • Architectural Style

    Colonial

Price

  • Sales Price

    $359,900

  • Tax Amount

    $7,440.8

  • Sq. Footage

    2,100

  • Price/SqFt

    $171

HOA

  • Association

    No

School District

  • Elementary School

    Cleveland Hts-Univer - 1810

  • Middle School

    Cleveland Hts-Univer - 1810

  • High School

    Cleveland Hts-Univer - 1810

Property Features

  • Stories

    2

  • Sewer

    Public Sewer

  • Water Source

    Public

Schedule a Showing

Showing scheduled successfully.

<
>
IN PERSON
VIA CHAT

What is 3 + 4 ?


Change time

Mortgage calculator

Estimate your monthly mortgage payment, including the principal and interest, property taxes, and HOA. Adjust the values to generate a more accurate rate.

Your payment

Principal and Interest:

$

Property taxes:

$

HOA fees:

$

Total loan payment:

$

Total interest amount:

$

Location

County

Cuyahoga

Elementary School

Cleveland Hts-Univer - 1810

Middle School

Cleveland Hts-Univer - 1810

High School

Cleveland Hts-Univer - 1810

Listing Courtesy of David S Breslin , Russell Real Estate Services

RealHub Information is provided exclusively for consumers' personal, non-commercial use, and it may not be used for any purpose other than to identify prospective properties consumers may be interested in purchasing. All information deemed reliable but not guaranteed and should be independently verified. All properties are subject to prior sale, change or withdrawal. RealHub website owner shall not be responsible for any typographical errors, misinformation, misprints and shall be held totally harmless.

Agent Keith Vanke

AGENT

Keith Vanke

Call Keith today to schedule a private showing.


* Listings on this website come from the FMLS IDX Compilation and may be held by brokerage firms other than the owner of this website. The listing brokerage is identified in any listing details. Information is deemed reliable but is not guaranteed. If you believe any FMLS listing contains material that infringes your copyrighted work please click here to review our DMCA policy and learn how to submit a takedown request.© 2024 FMLS.
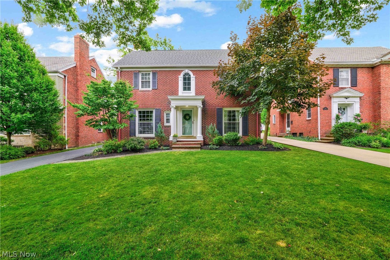
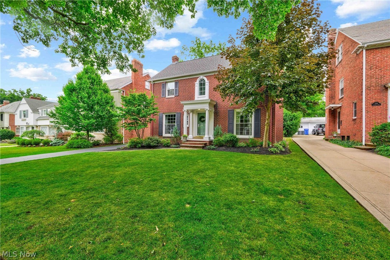
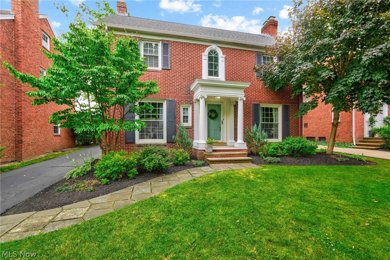
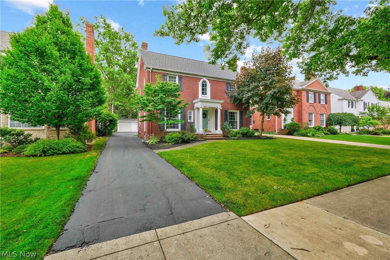
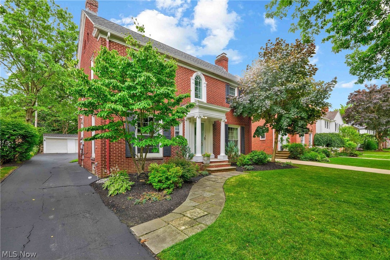
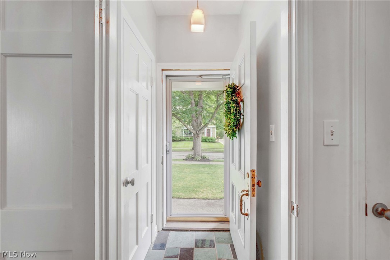
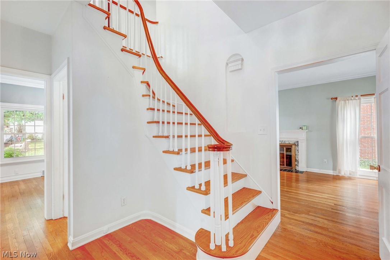
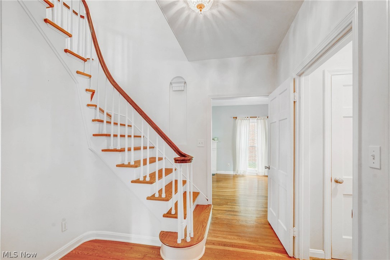
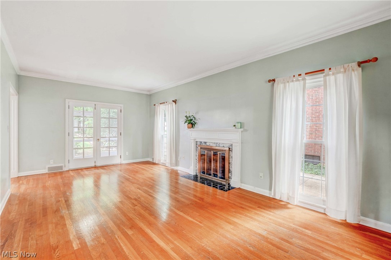
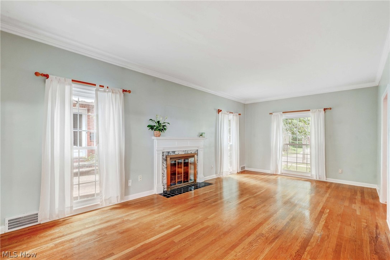
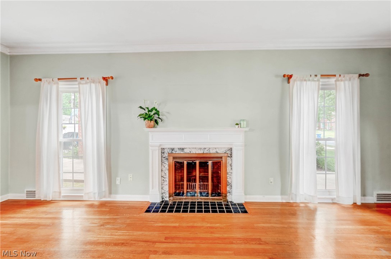
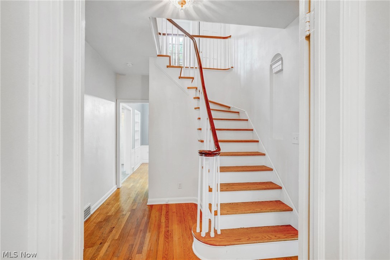
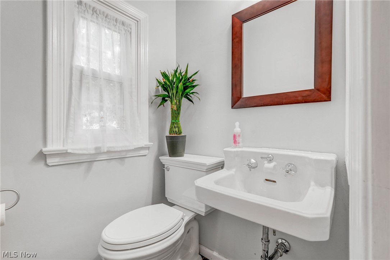
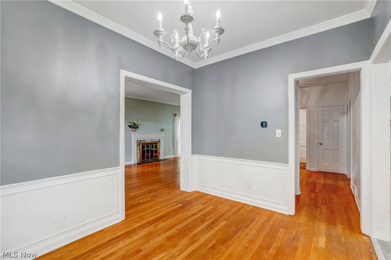
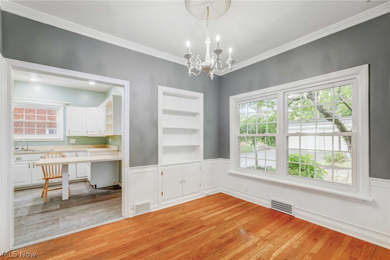
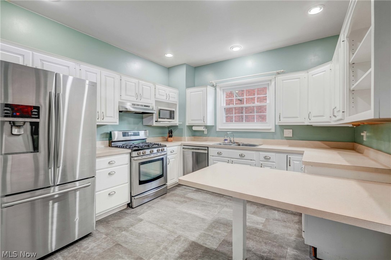
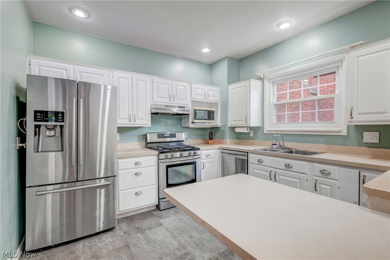
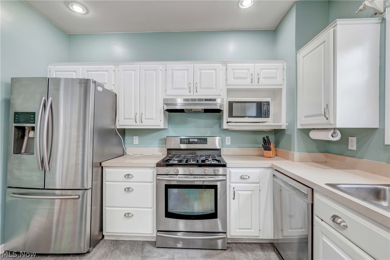
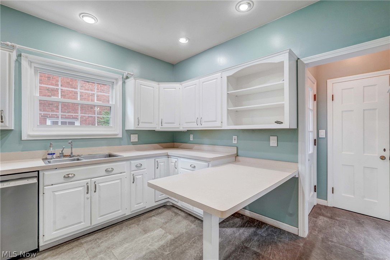
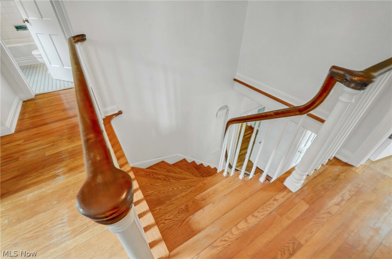
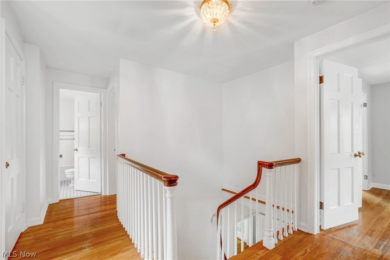
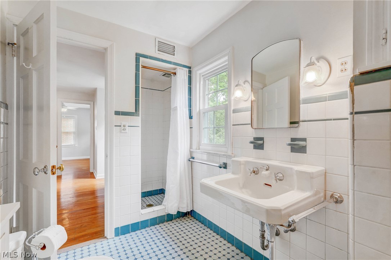
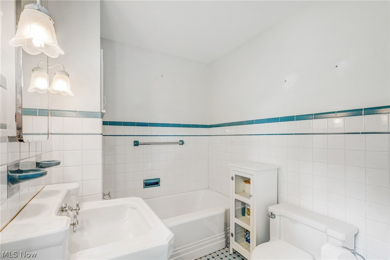
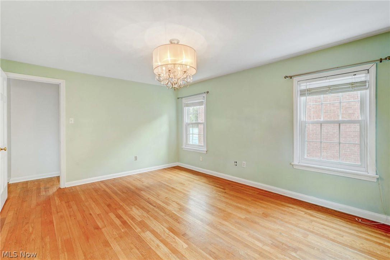
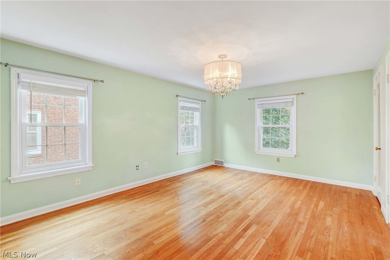
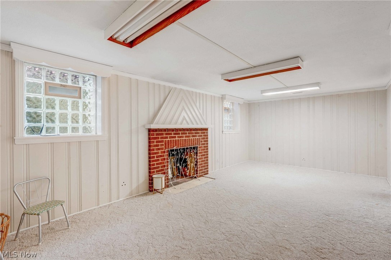
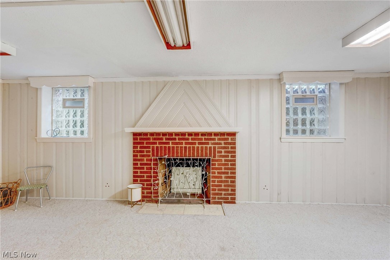
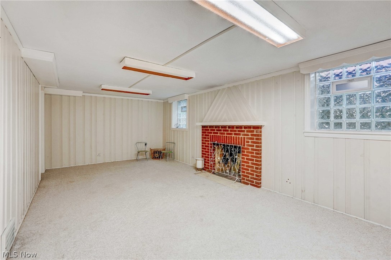
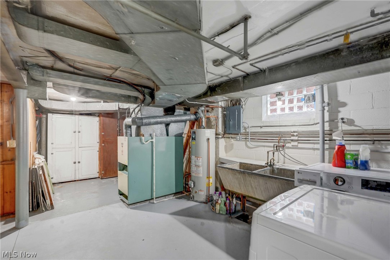
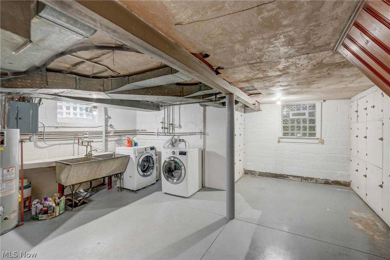
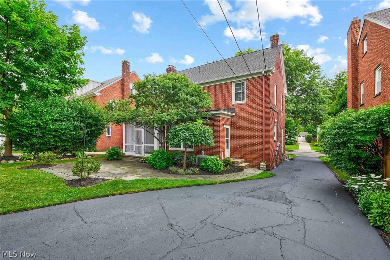
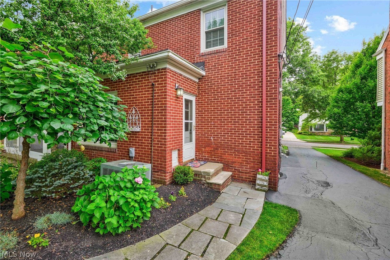
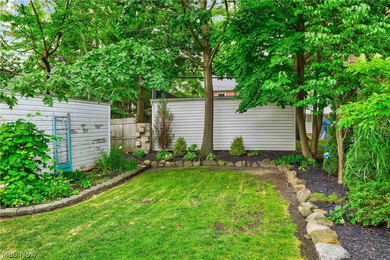
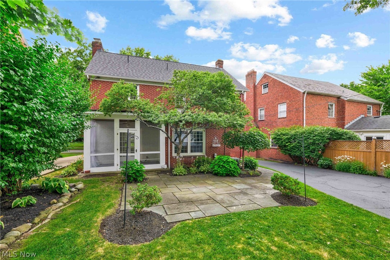
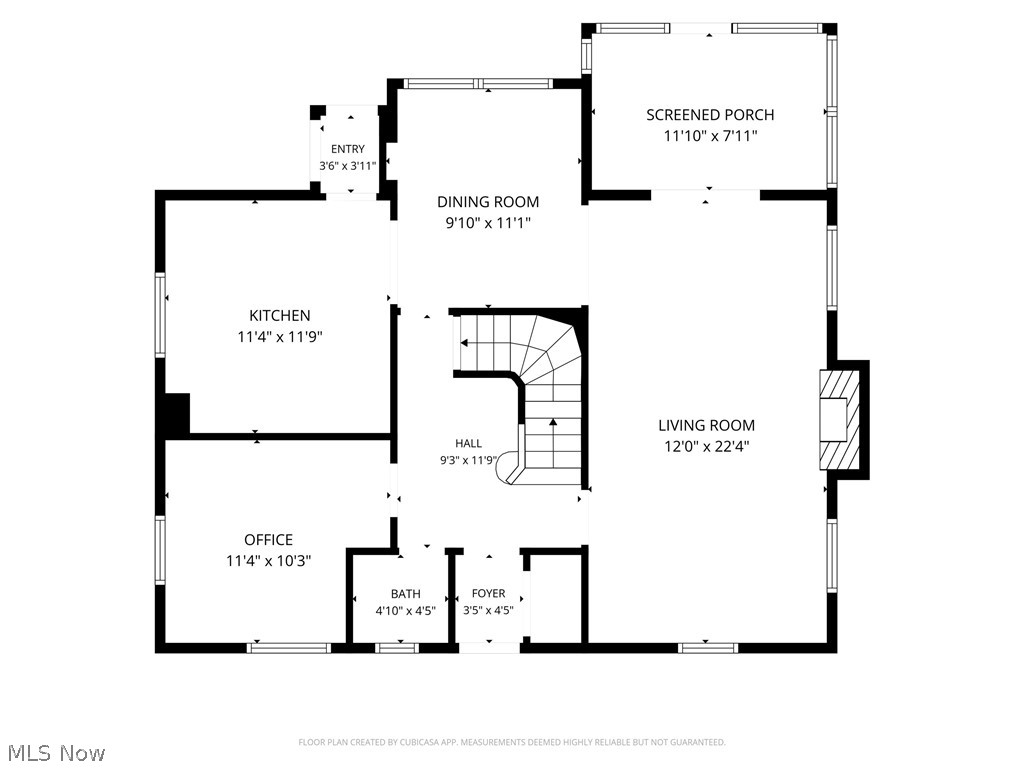
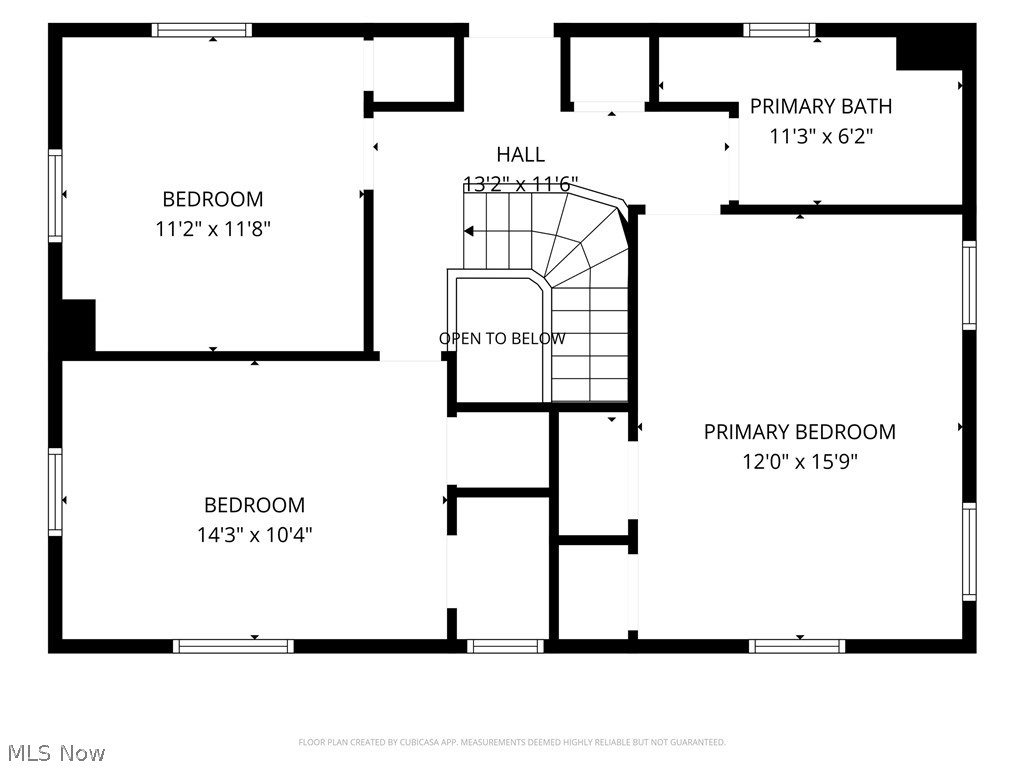
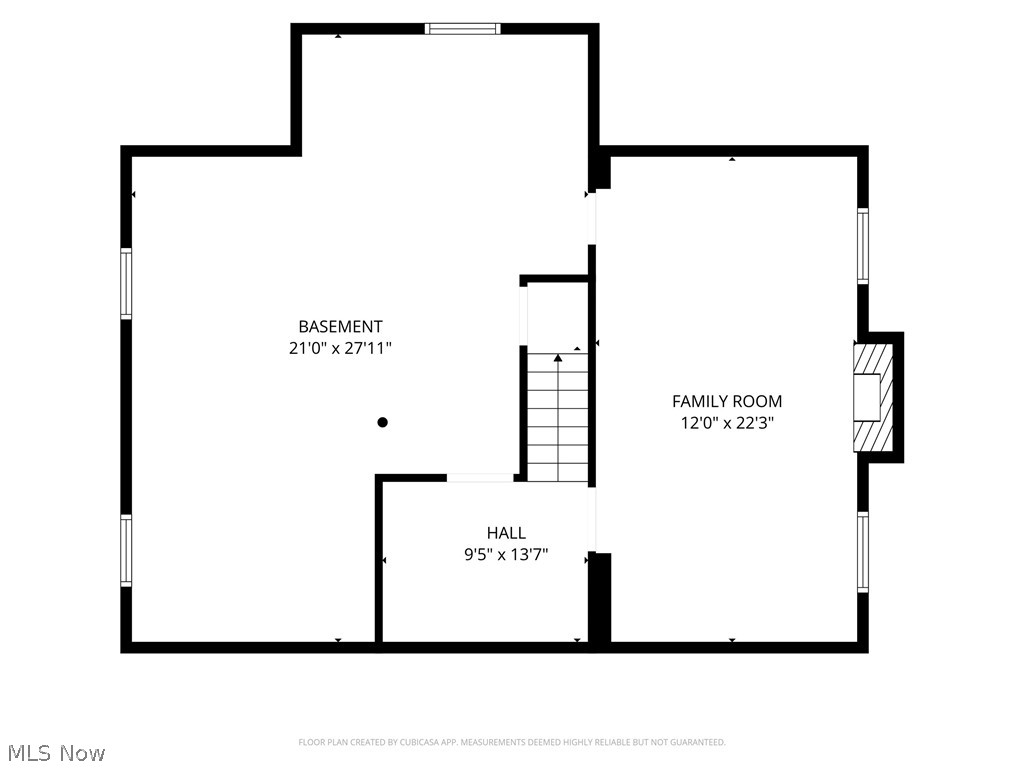
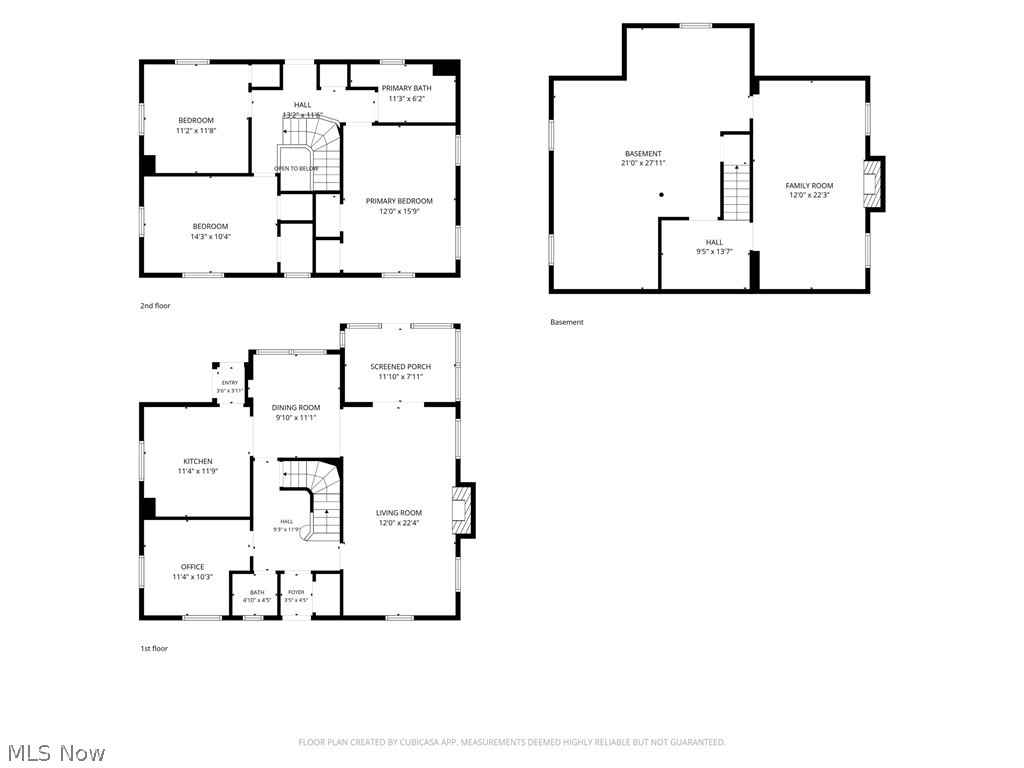
Distinguished historic Georgian architecture, timeless craftsmanship, and modern comfort come together in this exceptional brick residence on coveted Lalemant Road. With striking curb appeal, a newer roof, central air, hardwood floors, crown molding, vinyl windows, and gracious 9-foot ceilings, this home offers the perfect blend of classic character and thoughtful updates.  Step inside the welcoming foyer where a grand curved staircase creates a memorable first impression.  The spacious living room features hardwood floors, crown molding, wood-burning fireplace, and French doors leading to a delightful three-season room-perfect for morning coffee or relaxing summer evenings. A handsome library with custom built-ins offers the ideal home office or reading retreat, while the formal dining room is perfect for entertaining. Sunlit kitchen, with updated flooring and newer appliances, provides a generous workspace.  Upstairs, you'll find three spacious bedrooms  along with a full bath featuring both a soaking tub and separate shower with well preserved vintage features. The finished lower level expands your living space with a cozy recreation room, second fireplace, bar area, and glass block windows.  Outside, enjoy the private backyard with a beautiful bluestone patio, ideal for entertaining, gardening, or simply unwinding. Located just moments from John Carroll University, University Circle, Little Italy, and an array of parks, restaurants, and shopping, this exceptional home offers the perfect opportunity to enjoy everything that makes life in University Heights so special.

2385 Lalemant Road

Message successfully sent.

What would you like to know?

What is 3 + 4 ?

I agree to receive email communication and understand I can unsubscribe at any time.

I agree to be contacted by Tyson Sells Homes, LLC. via call, email, and text for real estate services. To opt out, you can reply 'stop' at any time or reply 'help' for assistance. You can also click the unsubscribe link in the emails. Message and data rates may apply. Message frequency may vary. Privacy Policy

Related Properties

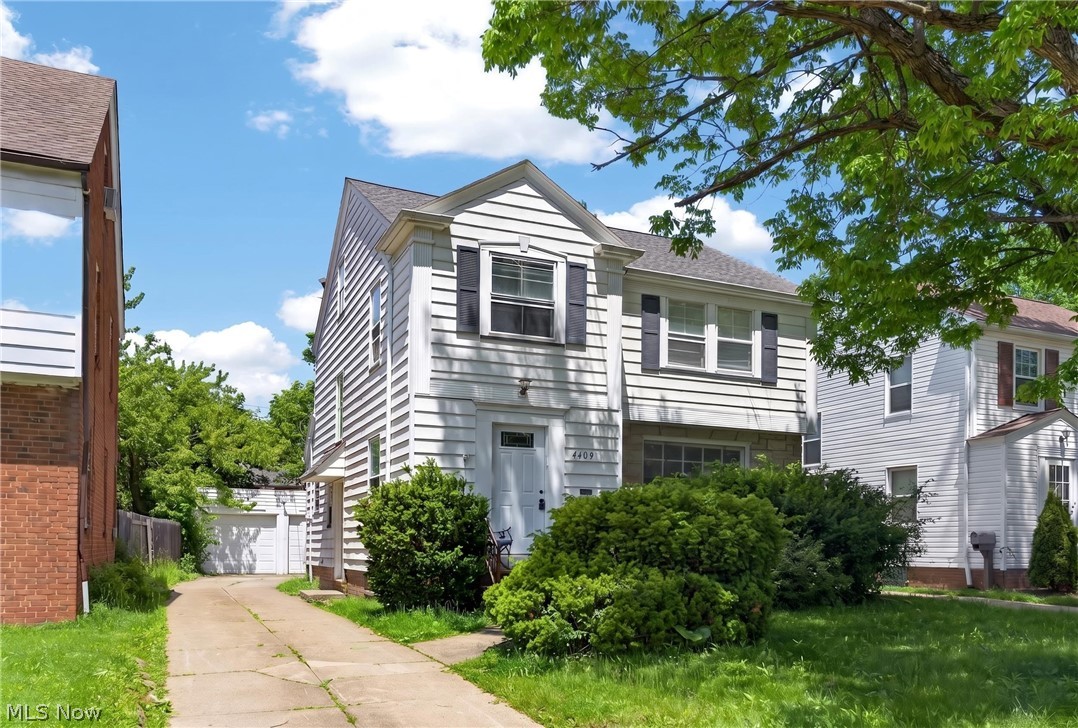
Welcome to 4409 Silsby Road, nestled on a quiet street in the highly sought-after city of University Heights. This charming four-bedroom, one-and-a-half-bath home blends timeless character with bright, inviting finishes throughout. From the moment you step into the welcoming entrance foyer, you’ll appreciate the abundance of natural light and warm, comfortable feel that make this home truly special. The spacious living room is anchored by a beautiful wood-burning fireplace, creating the perfect setting for cozy evenings. Just beyond, the formal dining room showcases charming built-in storage that adds both style and functionality. The newly updated eat-in kitchen features stunning butcher block countertops, ample cabinetry, and stainless steel appliances. The eat-in area is finished with a second sink for cooking convenience. A versatile rear room offers endless possibilities as a second dining area, playroom, home office, or additional lounge space.  The main level is completed with a conveniently located half bath.
Upstairs, you’ll find four generously sized bedrooms filled with natural light and a beautifully updated full bathroom with tasteful finishes. The unfinished attic provides exceptional storage space or the opportunity to create additional living space tailored to your needs. Downstairs, the full-partially finished basement expands the home’s functionality with excellent space for hosting gatherings, a recreation room, workout area, or extra lounge space. Also downstairs you will find a laundry area with additional storage space. Outside, enjoy both front and backyard green space perfect for relaxing, gardening, or entertaining, along with the convenience of a two-car detached garage. Combining classic charm, flexible living spaces, and an unbeatable location, this University Heights gem is ready to welcome you home, schedule your private showing today!
#5213072

University Heights

4409 Silsby Road

4 Beds

1 Baths

2,654 Sq.Ft.

$399,000

MLS#: 5213072
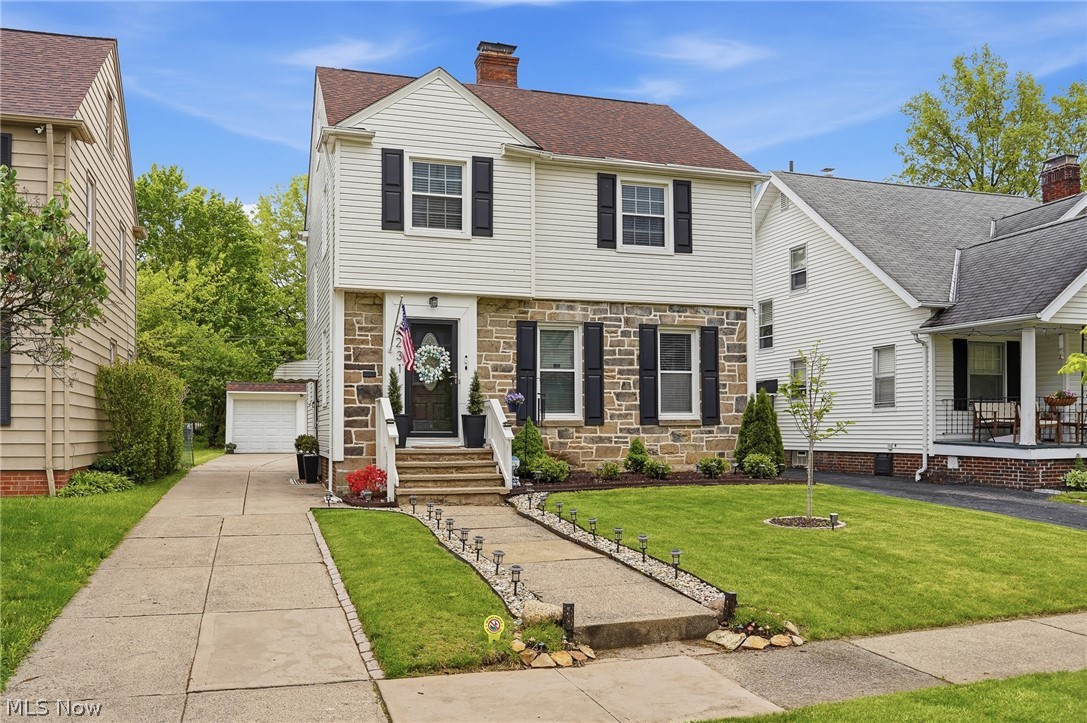
This meticulously maintained and thoughtfully updated home welcomes you with a light and airy atmosphere from the moment you step inside. Located in a sidewalk-lined neighborhood close to shopping, restaurants, and convenient freeway access, this home blends comfort, style, and functionality. Fresh landscaping enhances the curb appeal and complements the home’s character from the moment you arrive. The beautifully updated kitchen features quartz countertops, new appliances, and modern finishes perfect for everyday living and entertaining. Just off the dining room, the all-seasons room provides additional living space year-round and overlooks the fenced backyard. Upstairs, a spacious bonus room offers flexibility for today’s lifestyles and could easily serve as a fourth bedroom, home office, or recreation space. Enjoy the added appeal of a private balcony off one of the upstairs bedrooms. The partially finished basement offers a wet bar area and cozy fireplace, creating the perfect space for gatherings or relaxing evenings at home. Don’t miss your chance – schedule your private showing today before this one is SOLD!
#5225003

University Heights

2231 Brockway Road

3 Beds

1 Baths

2,050 Sq.Ft.

$289,000

MLS#: 5225003
Price reduced
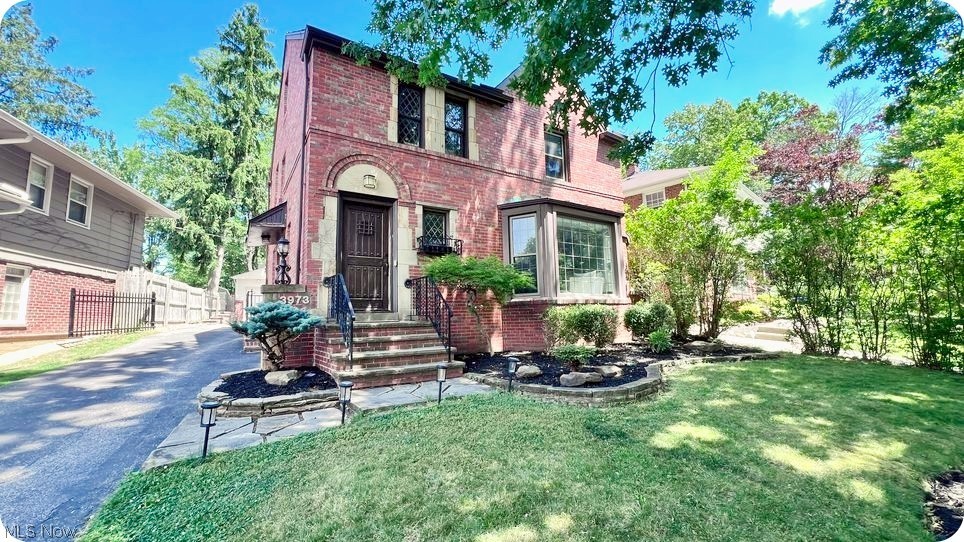
Welcome to one of University Hts. spectacular all brick colonial homes with a fully fenced bckyrd. Curb appeal is so
alluring that once you enter, you'll be pleasantly overjoyed. Greeted by a stone floor entrance leading to solid oak
flooring in liv/din rms. Grand liv. rm offers gas frplc, 3 sided bay wndw & cove ceiling. Formal din rm complete with
wainscoting, custom chandelier, cove ceiling & french doors leading outside to custom covered patio....but wait,
adjacent to the din rm is the eat in-kitchen with wall counter & 2 stools, granite counters, custom backsplash, stainless
steel appliances, track lighting, & luxury vinyl floors, plus a 1/2 bth down short hallway. Upper level offers primary
bdrm with en-suite, wall closets & solid oak floors, 2 additional bdrms both with solid oak floors, 2nd full bth with tile
surround, a tub, & custom tile flooring....level 3 offers great storage, or could become finished living space, playroom,
office, 4th bdrm, etc. Head to lower level and, Wow, a wet bar with 4 stools, plus seating area! The utility side has
laundry rm with space for a workshop, or storage. Back to the french doors leading to the custom covered
patio....there's string lighting....if that's not enough venture to the backyard with a shed & fire pit. Your own oasis just
hit the market! Home will be POS compliant.
#5221505

University Heights

3973 Meadowbrook Boulevard

3 Beds

2 Baths

1,660 Sq.Ft.

$349,900

MLS#: 5221505
New on site 4 days ago
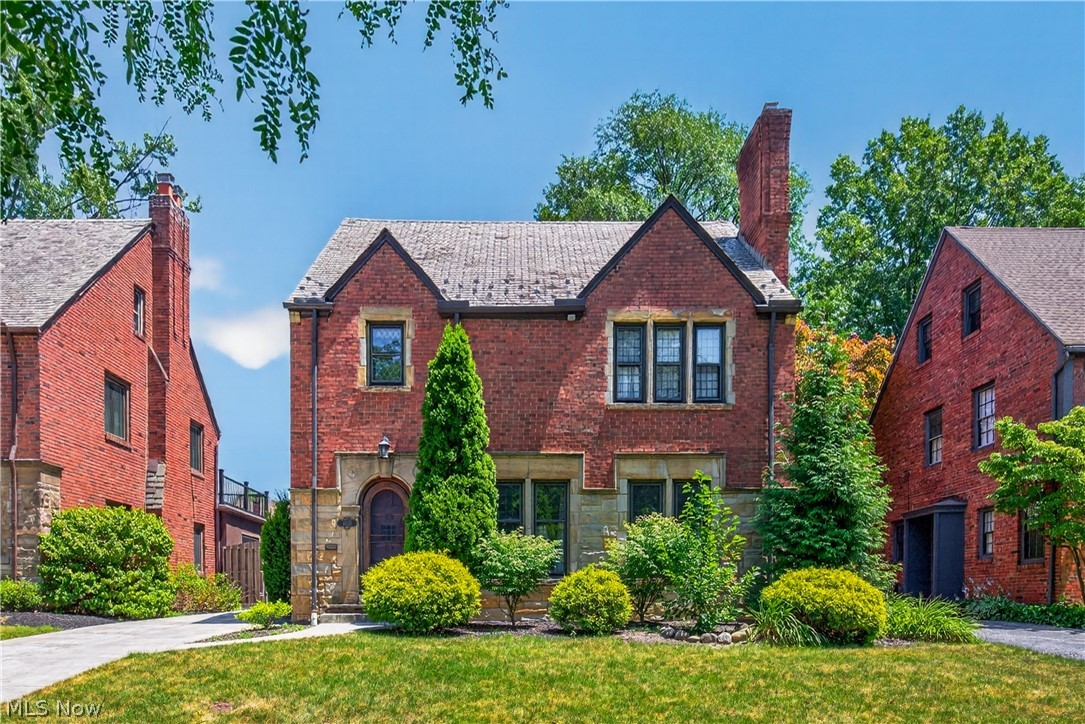
Stunning English Brick Colonial in the absolute heart of University Heights, just moments from Fairmount Blvd! John Carroll University and the exciting Fairmount Circle redevelopment with incoming Trader Joe's. This Stately brick Colonial, highlighted by stone trim, leaded glass windows, and an awe-inspiring entry door, delivers unforgettable curb appeal. Inside, the gracious living room centers around a cozy fireplace and wall of built-ins; this space flows effortlessly into the formal dining room. Hardwood flooring is present throughout the first floor. The sun-drenched, expanded white kitchen is a great use of space featuring an integrated eat-in area and newer wood parquet flooring authentic to the period. Unwind in the attached sunroom, which opens via sliders to a brick patio and a private, shade-filled rear garden. Upstairs, a well appointed primary suite has ample closet space and a stunning, newly renovated full bath with a custom marble tile shower. Two additional charming bedrooms, one offers built-ins and the other a private rooftop patio access. A second beautifully updated hall bath features a premium tiled and glass-enclosed tub and shower, plus a large pedestal sink. Want more space? The massive walk-up attic offers incredible storage or future finishing potential. The waterproofed lower-level family room includes a second fireplace, wet bar, and bright laundry area—just choose your flooring to complete this perfect bonus space! Outside, can we talk about this garage? The recently built, stately 2.5-car garage perfectly mirrors the home's architecture, framing a fully fenced, private yard.  With numerous updates (most windows, waterproofed basement, garage, fencing and more) and impeccable maintenance, ask us for the full list of updates. A true architectural masterpiece in a highly sought-after location—schedule your tour today!  POS compliant!!!
#5221122

University Heights

2621 Charney Road

3 Beds

2 Baths

1,984 Sq.Ft.

$400,000

MLS#: 5221122
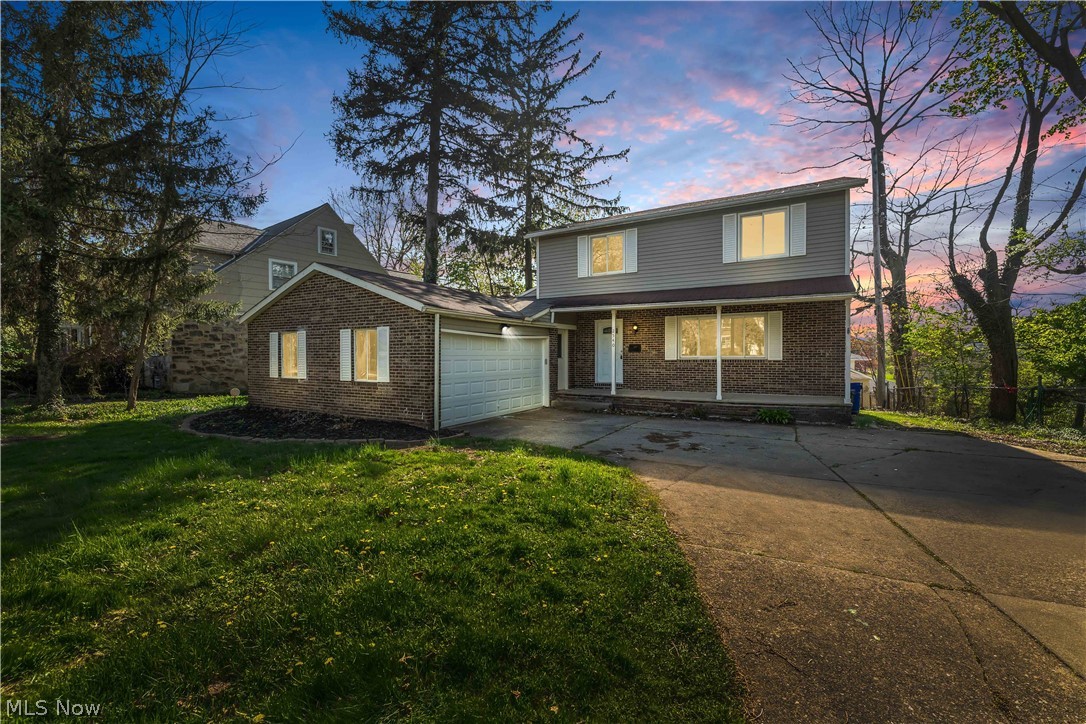
Charm, quality finishes, and pride of ownership come together in this beautifully maintained brick home—an excellent opportunity for homeowners seeking both comfort and functionality! From the moment you step inside, you’re welcomed by a bright and spacious living room filled with natural light, creating an inviting setting for everyday living and entertaining. The well-appointed kitchen offers ample cabinetry and workspace, seamlessly flowing into the dining area—perfect for gathering with family and hosting guests. Upstairs has 3 beds and 2 baths. The home continues to impress with a finished REC basement, providing valuable additional living space, home office, or gym, along with plenty of storage. An attached 2-car garage adds everyday convenience and ease. Notable features include durable brick exterior with complementary vinyl siding, central A/C, vinyl windows, and a thoughtfully designed split-level layout. The second floor hosts two full bathrooms, including a private en-suite in the master bedroom, while a convenient half bath is located on the main level. Recent updates such as new carpet throughout, LVP flooring in the kitchen, and granite countertops elevate the home’s interior appeal. Ideally located in the desirable University Heights neighborhood, this property offers exceptional access to everything you need. Just minutes from John Carroll University, the area is known for its vibrant community feel and strong appeal. Enjoy close proximity to Cedar Road’s retail and dining corridor, with popular restaurants, cafés, grocery stores, and everyday conveniences nearby. Near to major routes and public transportation, parks such as Walter Stinson Community Park and Cain Park offer green space, walking trails, and seasonal events. Surrounded by reputable schools, medical facilities, and amenities, this location perfectly balances suburban comfort with urban accessibility! Schedule your showing now!

No wholesalers. No Seller financing. No low ball offers.
#5202993

University Heights

2540 Charney Road

3 Beds

2 Baths

3,225 Sq.Ft.

$334,900

MLS#: 5202993
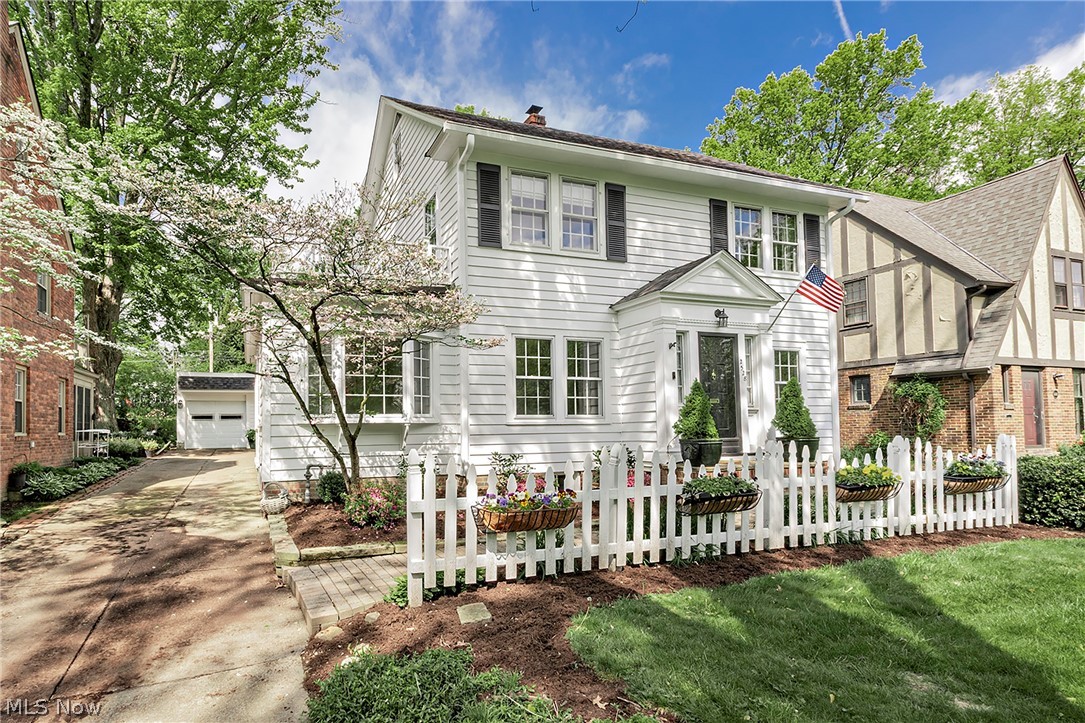
Price reduced
Welcome to this exceptional 5-bedroom, 3 full and 1 half bath home nestled on desirable Ashurst Road in the heart of University Heights. Blending timeless charm with expansive living spaces, this beautifully maintained residence offers the perfect balance of character, comfort, and functionality.  A thoughtfully designed two-story addition creates an impressive main level family room and a spacious primary suite retreat above. The oversized eat-in kitchen is truly the heart of the home, featuring abundant workspace, stainless steel appliances, Thermador double ovens, dual sinks, and two pantries—ideal for everyday living and entertaining alike. Traditional living and dining rooms, an inviting sitting room, and a sun-filled 3-season room provide versatile gathering spaces throughout the main level. Fresh, neutral carpeting in many rooms offers a move-in ready backdrop for any style.  Upstairs, the second floor hosts the expansive primary suite, three additional bedrooms, a second full bath, and the convenience of a dedicated full laundry room. The finished third floor includes a private bedroom and full bath, making it an ideal setup for guests, teens, or multi-generational living.  Outside, professionally designed landscaping surrounds the property, while the backyard unfolds into a hidden English garden oasis—peaceful, private, and truly enchanting. Completing the package, this home is Point of Sale compliant with the City of University Heights, offering added confidence and peace of mind for the next owner.
#5208988

University Heights

2528 Ashurst Road

5 Beds

3 Baths

3,127 Sq.Ft.

$429,000

MLS#: 5208988
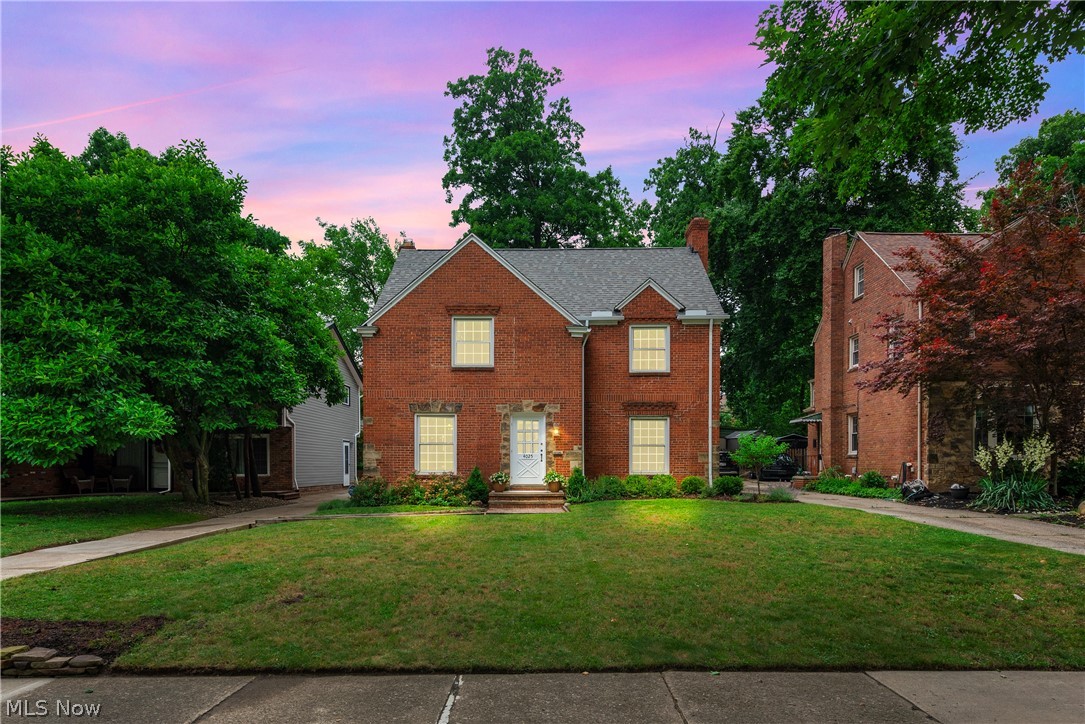
Welcome to 4025 Meadowbrook Blvd, where timeless charm meets modern updates in this beautifully maintained all brick center entrance Colonial. Ideally located within walking distance to shopping, restaurants, Gesu School, John Carroll University, and more, this impressive home offers 4 bedrooms, 3.5 bathrooms, and exceptional living space throughout. Step inside to discover gleaming hardwood floors, elegant crown molding, and classic architectural details that create a warm and inviting atmosphere. The updated kitchen features granite countertops, ceramic tile flooring, and stainless steel appliances (2024) while overlooking the formal dining room, making it perfect for both everyday living and entertaining. The spacious 13' x 24' living room showcases a cozy wood burning fireplace and plenty of room to gather with family and friends. Upstairs, the second floor offers three generously sized bedrooms and two beautifully remodeled full bathrooms, while the third floor provides a private fourth bedroom and an additional full bath, making it ideal for guests, a home office, or a primary suite retreat. The partially finished basement adds even more flexible living space. Enjoy peace of mind with vinyl replacement windows, a tankless hot water heater (2025), newer furnace and sump pump, copper water supply lines,  and PVC drains. Outside, you'll find a spacious backyard, newer deck, and a detached garage built in 2012 with a new concrete slab. Younger arch asphalt roof. This move in ready home perfectly blends character, quality, and location. Do not miss your opportunity to make it yours. Open House Saturday, June 27th, from 11:00 AM to 1:00 PM.
#5221340

University Heights

4025 Meadowbrook Boulevard

4 Beds

3 Baths

1,932 Sq.Ft.

$325,000

MLS#: 5221340
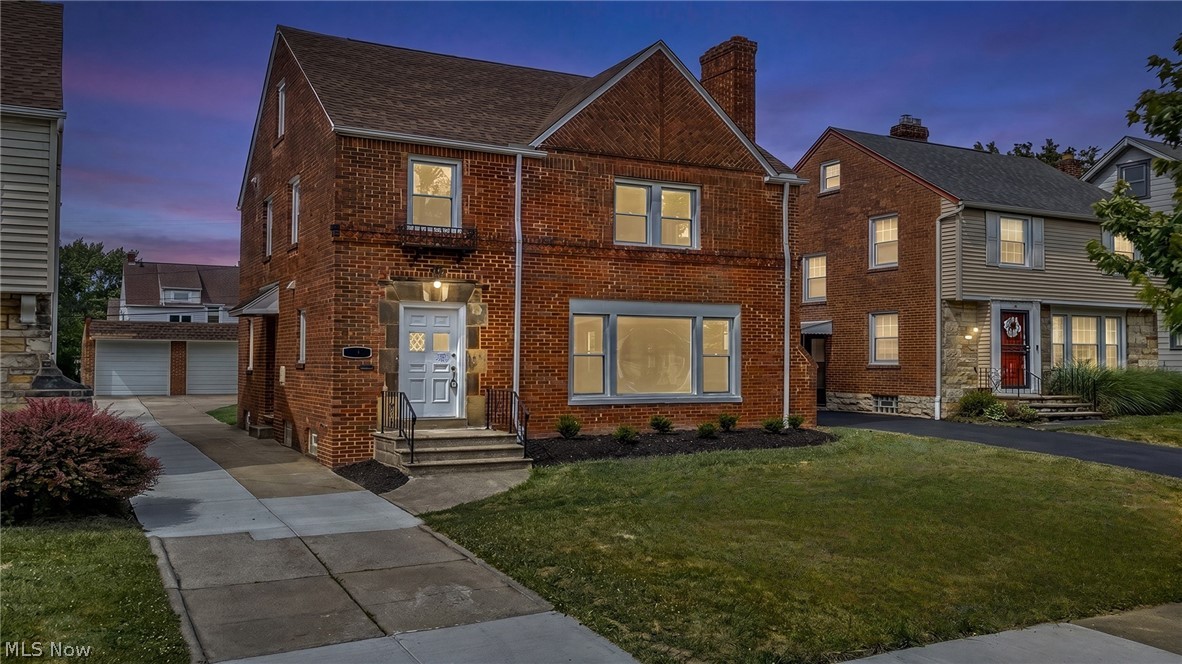
Welcome to this fabulous 3–4 bedroom, 2 FULL bath all-brick Colonial, perfectly situated on a quiet side street in one of the city's most walkable and sought-after neighborhoods. Step inside to a warm and inviting living room, highlighted by a charming fireplace and beautifully refinished hardwood floors that flow throughout the main level. The updated eat-in kitchen(2026) features elegant quartz countertops, stainless steel appliances, and plenty of space for everyday dining. Just off the dining room, you'll find a versatile office or 4th bedroom with luxury vinyl flooring, along with a beautifully renovated full bath(2026) on the main floor—offering flexibility for guests, remote work, or multigenerational living. Upstairs, you'll find three generously sized bedrooms and a renovated second full bath. The newly finished lower level(2026) provides additional living and entertaining space, perfect for a recreation room, fitness area, home gym, or playroom. Enjoy outdoor living in the private backyard, offering plenty of room for relaxation, gardening, or gatherings with family and friends. Extensive recent updates provide peace of mind, including new washer and dryer (2026), fresh interior paint (2026), new light fixtures and outlets (2026), refinished hardwood floors on first and second floor (2026), new garage doors (2026), new gutters and branch storm lines (2024), hot water tank (2022), central air conditioning (2018), roof(2018) and furnace (2012), water proofed basement with new sump pump(2025). Additional improvements include newer interior doors, windows, and electrical panels. The home is POS compliant. Blending timeless character with thoughtful modern updates, this move-in-ready home offers an exceptional lifestyle just moments from parks, shopping, dining, schools, and everyday conveniences. Don't miss this opportunity to own a beautifully updated Colonial in one of the area's most desirable neighborhoods.
#5219088

University Heights

3601 Tullamore Road

3 Beds

2 Baths

2,104 Sq.Ft.

$299,000

MLS#: 5219088
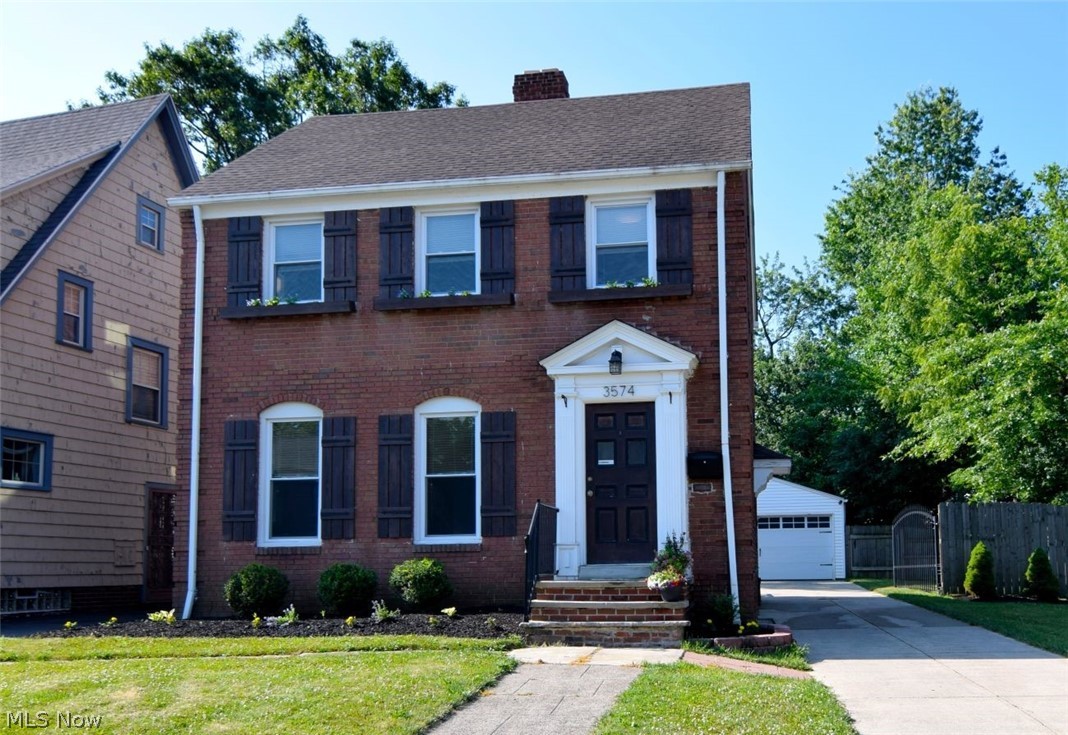
Welcome home to this beautifully maintained Colonial, where charm, modern updates, and convenience come together! Ideally located just minutes from shopping, restaurants, entertainment, parks, and public transportation, you'll enjoy having everything you need close to home.
The completely renovated 2026 kitchen is truly the heart of the home, featuring gorgeous white soft-close cabinetry, elegant light granite countertops, updated lighting, and plenty of space to cook, gather, and entertain.
Major updates provide peace of mind, including new in 2018: house and garage roofs, HVAC system, plumbing, electrical, partially finished basement, stainless steel kitchen appliances, and dryer. New in 2024: hot water tank and washing machine—meaning the big-ticket items have already been taken care of!
Step outside and discover one of this home's standout features—a rare double lot with a fully fenced backyard enclosed by a 6-foot wooden privacy fence and a full-size galvanized gate. It's the perfect space for pets to run, kids to play, gardening, or simply relaxing in your own private retreat.
The spacious deck, added in 2019 just off the mudroom, is made for summer barbecues, morning coffee, and entertaining family and friends. Don't let the lights go out on your plans! This home is generator-ready, with wiring already in place so you're prepared for whatever Ohio weather brings your way.
Need extra storage? The oversized 2+ car garage easily accommodates two full-size vehicles while still leaving room for a workshop, hobby area, or additional storage for lawn equipment—and the lawn mower is included!
With sidewalks perfect for evening strolls, a nearby park, and a truly move-in-ready interior, this home offers comfort, convenience, and exceptional value. Just unpack, settle in, and start making memories!
#5222349

University Heights

3574 Farland Road

3 Beds

1 Baths

1,597 Sq.Ft.

$289,000

MLS#: 5222349

 - property

Send a message

Message successfully sent.

Your message

What is 3 + 4 ?

Reason for contacting?

I agree to receive email communication and understand I can unsubscribe at any time.

I agree to be contacted by Tyson Sells Homes, LLC. via call, email, and text for real estate services. To opt out, you can reply 'stop' at any time or reply 'help' for assistance. You can also click the unsubscribe link in the emails. Message and data rates may apply. Message frequency may vary. Privacy Policy

Sign Out

Virtual Assistant

Would you like to take the next step with this property? We can help you schedule a showing or virtual tour, or send you more details.

Yes, I would like more information.

Thank You for Your Reply, One of Our Agents will contact you as soon as possible

No, maybe later.

Thank you, you can always contact me via email, phone number or through the contact form.

Realhub AI

Lucy - Your AI-Powered Realtor

Update Your Temporary Password

Personalize your search

Enter your email and we'll notify you immediately when new listings match what you're looking for.

or enter email address

Already have an account ? Login here

Continue your home search

I agree to receive communications and understand I can unsubscribe at any time.

I agree to be contacted by Tyson Sells Homes, LLC. via call, email, and text for real estate services. To opt out, you can reply 'stop' at any time or reply 'help' for assistance. You can also click the unsubscribe link in the emails. Message and data rates may apply. Message frequency may vary. Privacy Policy

Already have an account ? Login here

We use cookies

We use cookies primarily for analytics to enhance your experience. By accepting, you agree to our use of these cookies. You can manage your preferences or learn more about our cookies policy.