.webp?size=346x80)
Property
Beds
5
Full Baths
3
1/2 Baths
1
Year Built
1996
Sq.Footage
5,552
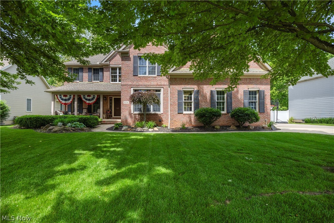
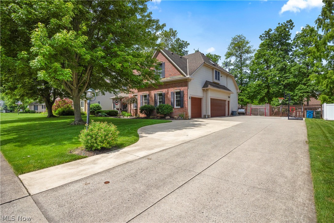
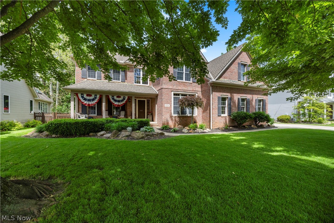
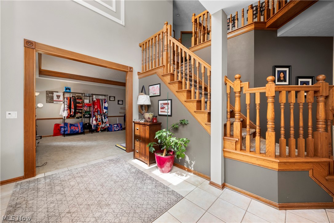
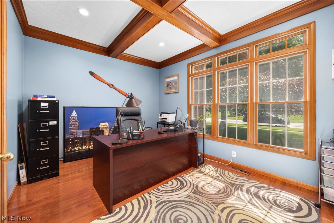
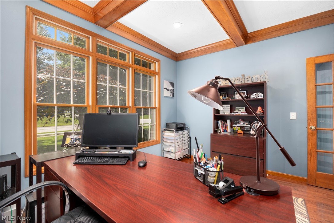
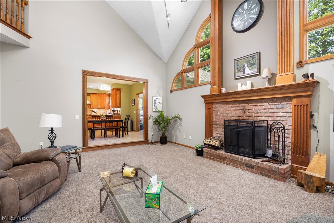
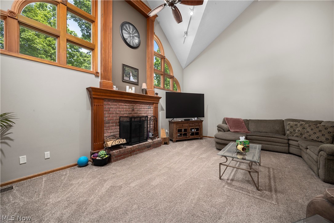
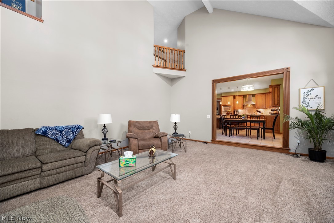
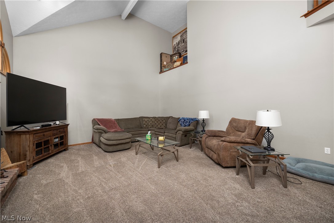
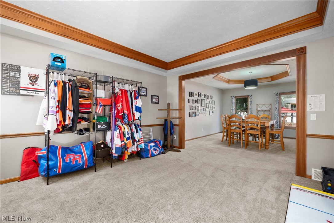
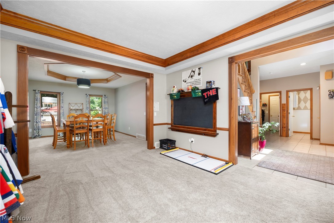
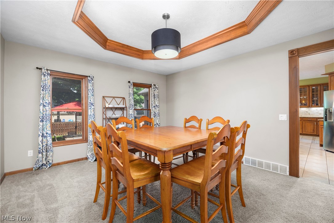
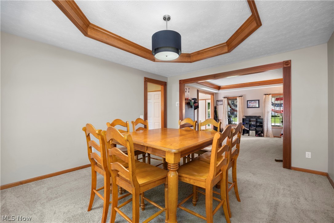
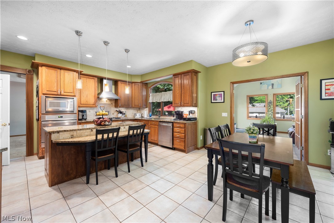
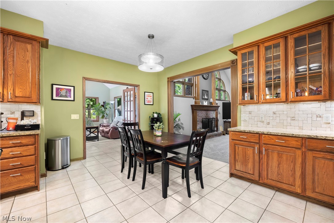
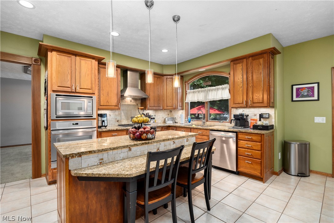
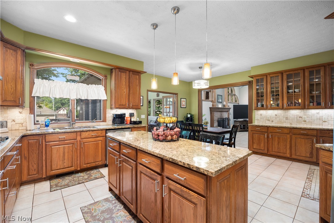
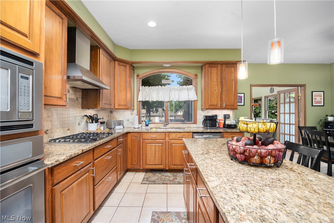
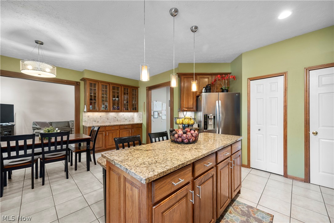
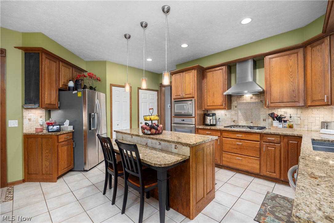
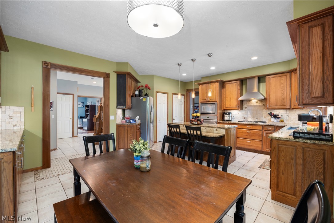
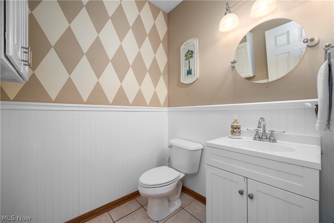
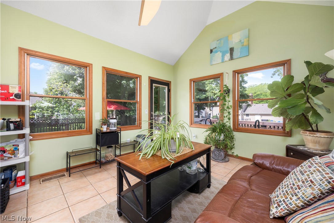
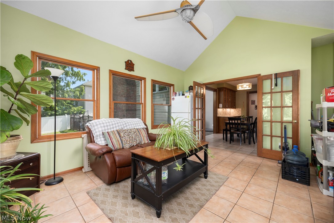
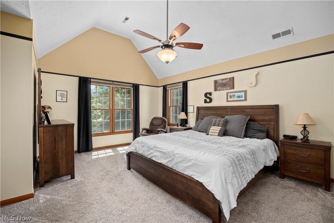
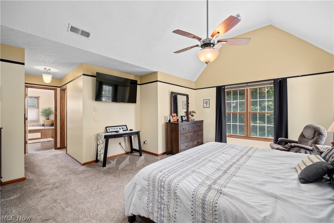
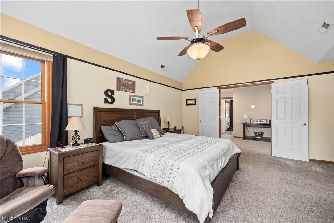
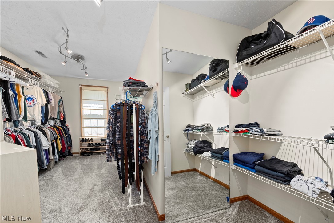
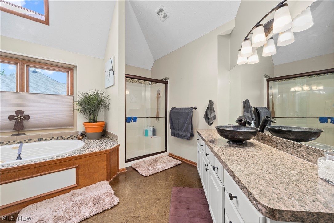
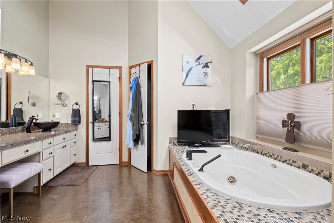
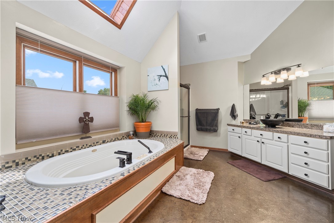
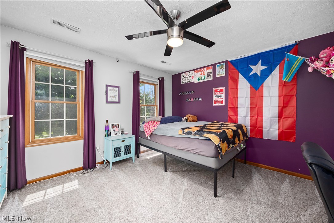
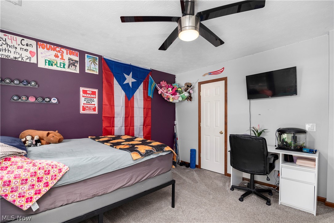
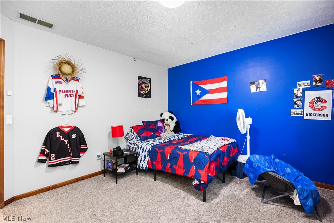
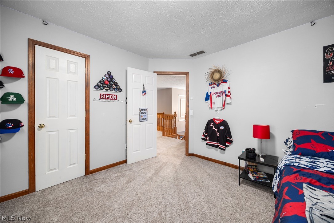
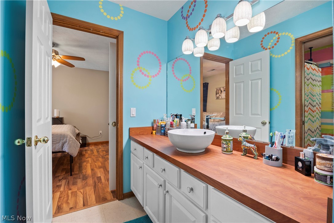
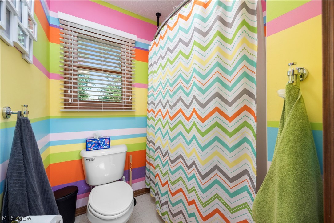
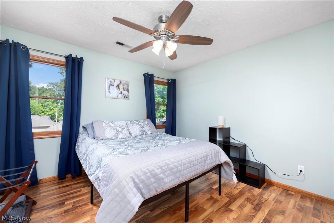
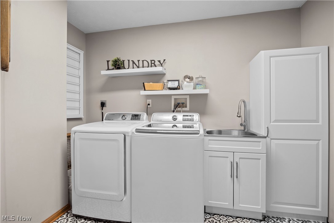
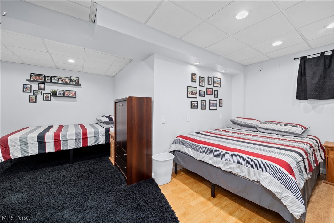
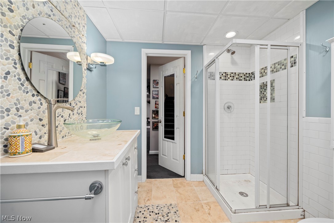
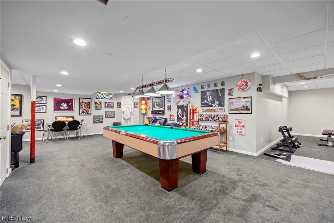
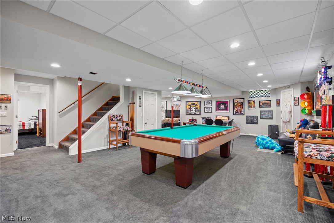
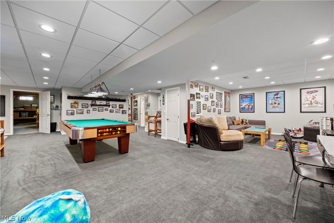
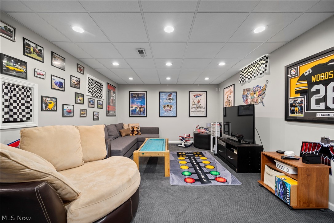
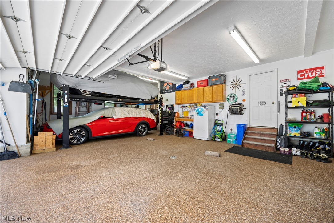
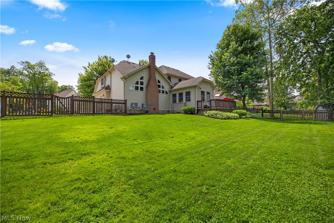
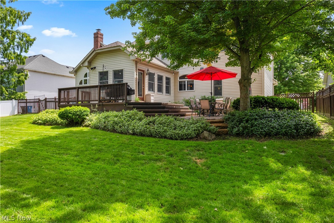
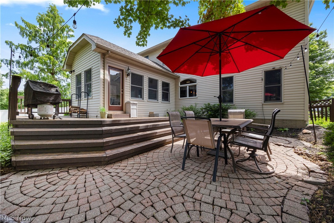
Looking for more room? This gorgeous 5 bedroom, 4 bathroom colonial in Westchester Estates has an impressive 5500 sq ft of living space! The formal living and dining rooms have beautiful solid wood moldings and tray ceilings, while the home office stuns with french doors and a coffered ceiling. The spacious kitchen has an abundance of 42" wood cabinets and granite countertops, making it a dream space for cooking. The kitchen opens up to a 2 story great room with incredible windows and a wood burning fireplace. The 4 season room off the kitchen looks out over your fully fenced in back yard and private patio. Upstairs you will find a primary suite with a massive walk-in closet and private en-suite bathroom with split vanities and a soaker tub. 3 other bedrooms, a jack & jill bathroom, and 2nd floor laundry room finish off this large upper level. The finished basement offers a 5th bedroom, a full bathroom, a great rec/family room space, and a large storage room. Step outside to your beautiful back yard patio, the perfect oasis for your morning coffee. The 3 car garage with Nature Stone flooring is the perfect retreat for the car enthusiasts. The zoned heating and cooling is the perfect set up for a house of this size and the 2 furnaces and 2 a/c units were replaced in 2020. The tankless hot water tank was replaced in 2020 as well. This incredible location is in one of Amherst's most desired neighborhoods with NO HOA and is just a quick walk or bike ride to downtown Amherst, while still having fast access to the highway and turnpike. Don't miss out on a chance to own a home in a neighborhood that very rarely has opportunities arise!
Features & Amenities
Interior
-
Total Bedrooms
5
-
Bathrooms
3
-
1/2 Bathrooms
1
-
Above Grade Finished Area
4054.0
-
Basement YN
YES
-
Cooling YN
YES
-
Cooling
Central Air
-
Fireplace YN
YES
-
Heating YN
YES
-
Heating
Natural Gas, Forced Air
-
Pet friendly
N/A
Exterior
-
Garage
Yes
-
Garage spaces
3
-
Construction Materials
Brick, Vinyl Siding
-
Parking
Attached, Garage
-
Pool
No
-
Waterfront YN
NO
Area & Lot
-
Lot Size(acres)
0.34
-
Property Type
Residential
-
Property Sub Type
Single Family Residence
-
Architectural Style
Colonial
Price
-
Sales Price
$565,000
-
Tax Amount
$7,508
-
Sq. Footage
5, 552
-
Price/SqFt
$101
HOA
-
Association
No
School District
-
Elementary School
Amherst EVSD - 4701
-
Middle School
N/A
-
High School
N/A
Property Features
-
Sewer
Public Sewer
-
Water Source
Public
Schedule a Showing
Showing scheduled successfully.
Mortgage calculator
Estimate your monthly mortgage payment, including the principal and interest, property taxes, and HOA. Adjust the values to generate a more accurate rate.
Your payment
Principal and Interest:
$
Property taxes:
$
HOA fees:
$
Total loan payment:
$
Total interest amount:
$
Location
County
Lorain
Elementary School
Amherst EVSD - 4701
Middle School
High School
Listing Courtesy of Christina L Coughlin , Russell Real Estate Services
RealHub Information is provided exclusively for consumers' personal, non-commercial use, and it may not be used for any purpose other than to identify prospective properties consumers may be interested in purchasing. All information deemed reliable but not guaranteed and should be independently verified. All properties are subject to prior sale, change or withdrawal. RealHub website owner shall not be responsible for any typographical errors, misinformation, misprints and shall be held totally harmless.

AGENT
Jeff Helfrich
Call Jeff today to schedule a private showing.

* Listings on this website come from the FMLS IDX Compilation and may be held by brokerage firms other than the owner of this website. The listing brokerage is identified in any listing details. Information is deemed reliable but is not guaranteed. If you believe any FMLS listing contains material that infringes your copyrighted work please click here to review our DMCA policy and learn how to submit a takedown request.© 2024 FMLS.
Related Properties
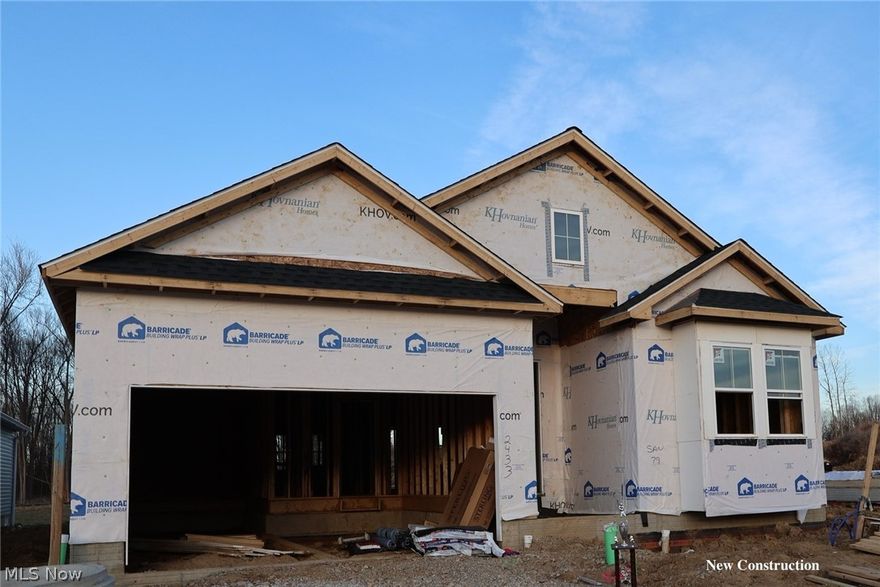
Amherst
2433 Merriment Drive
2 Beds
2 Baths
2,107 Sq.Ft.
$499,990
MLS#: 5207846

Amherst
51883 Telegraph
4 Beds
2 Baths
3,243 Sq.Ft.
$495,000
MLS#: 5203273
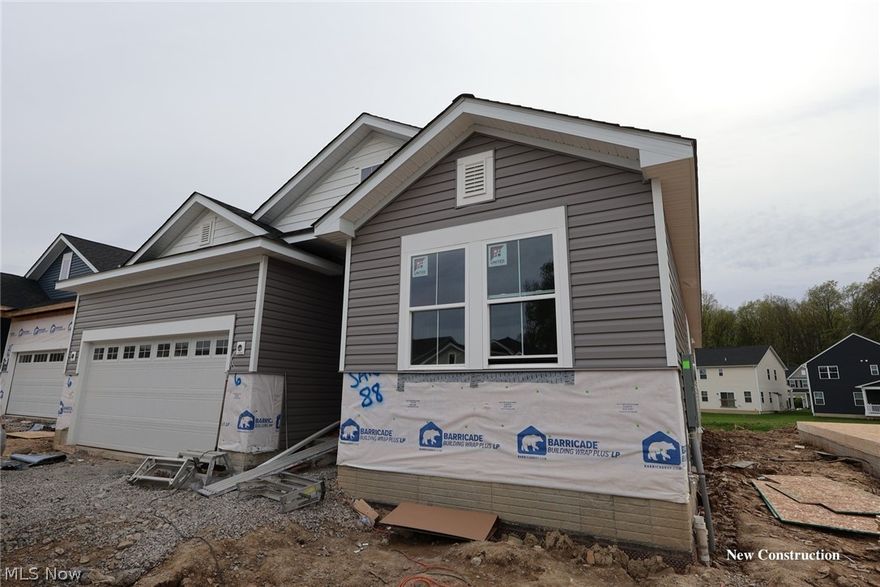
Amherst
2426 Merriment Drive
2 Beds
2 Baths
1,778 Sq.Ft.
$459,990
MLS#: 5207847
