Features & Amenities

Interior

  • Total Bedrooms

    4

  • Bathrooms

    2

  • Above Grade Finished Area

    2404.0

  • Basement YN

    YES

  • Cooling YN

    YES

  • Cooling

    Central Air

  • Fireplace YN

    NO

  • Heating YN

    YES

  • Heating

    Natural Gas, Forced Air

  • Main Level Bedrooms

    1

  • Pet friendly

    N/A

Exterior

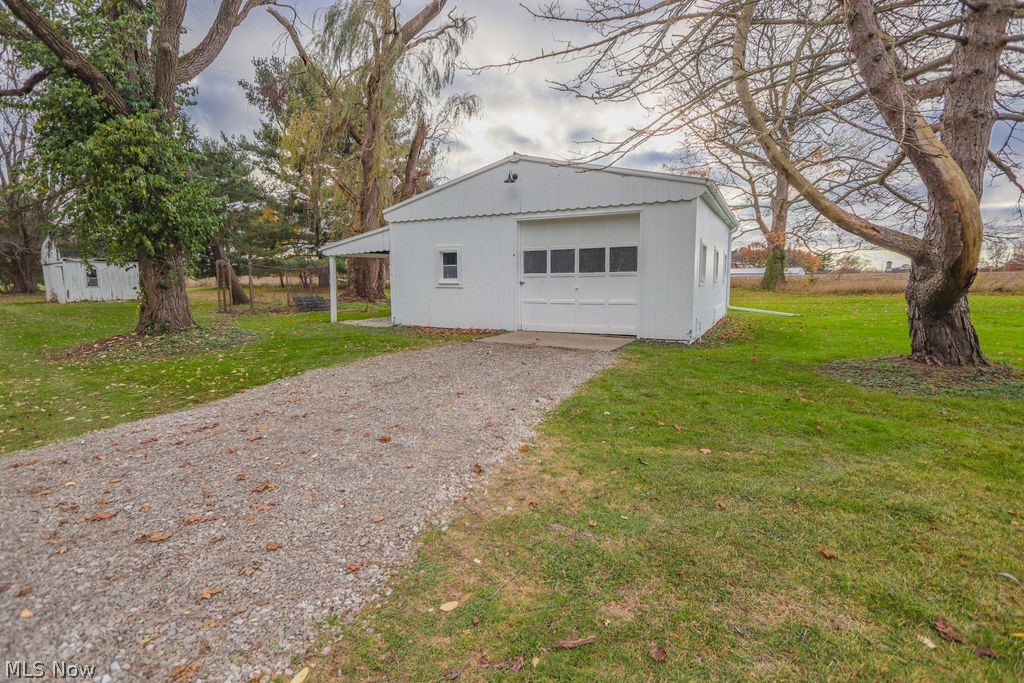
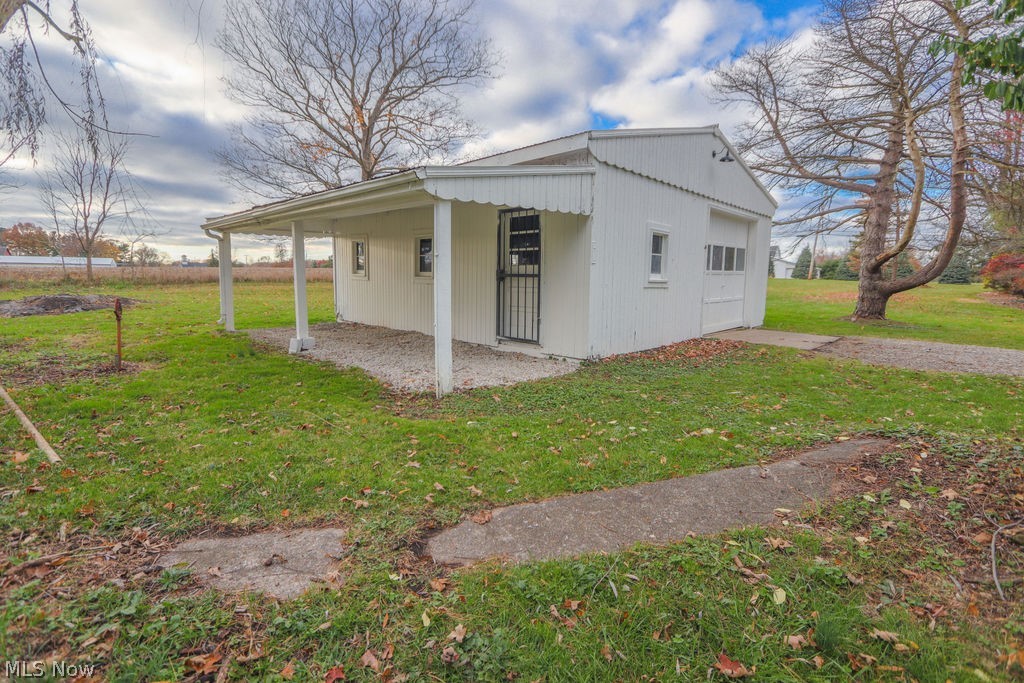
  • Garage

    Yes

  • Garage spaces

    2

  • Construction Materials

    Aluminum Siding

  • Other Exterior Features

    Private Yard, Rain Gutters

  • Parking

    Detached, Garage

  • Patio and Porch Features

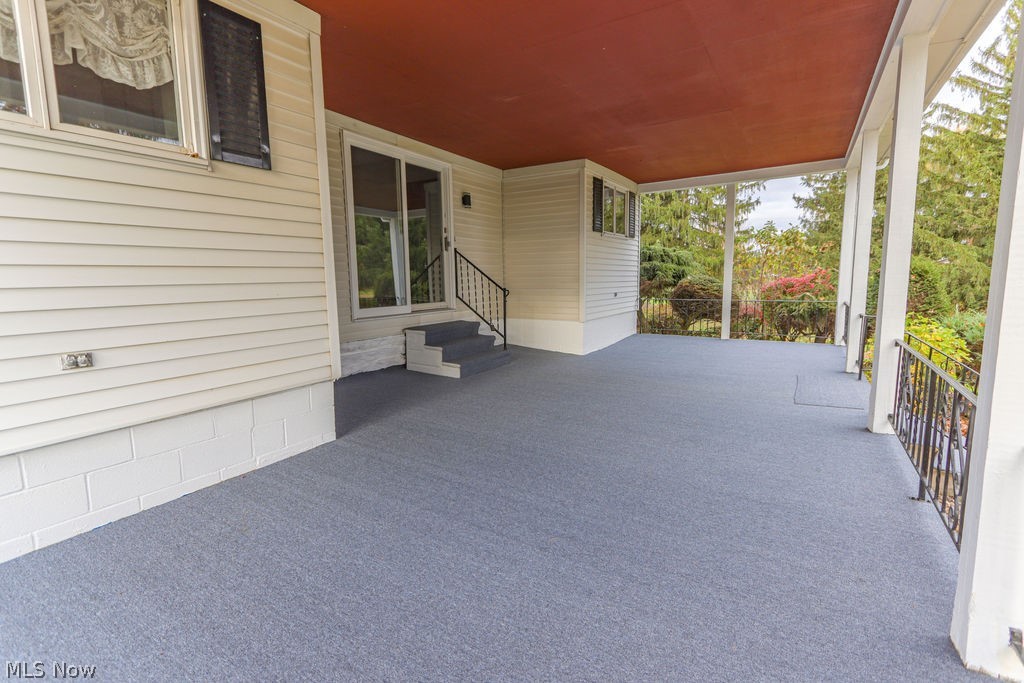
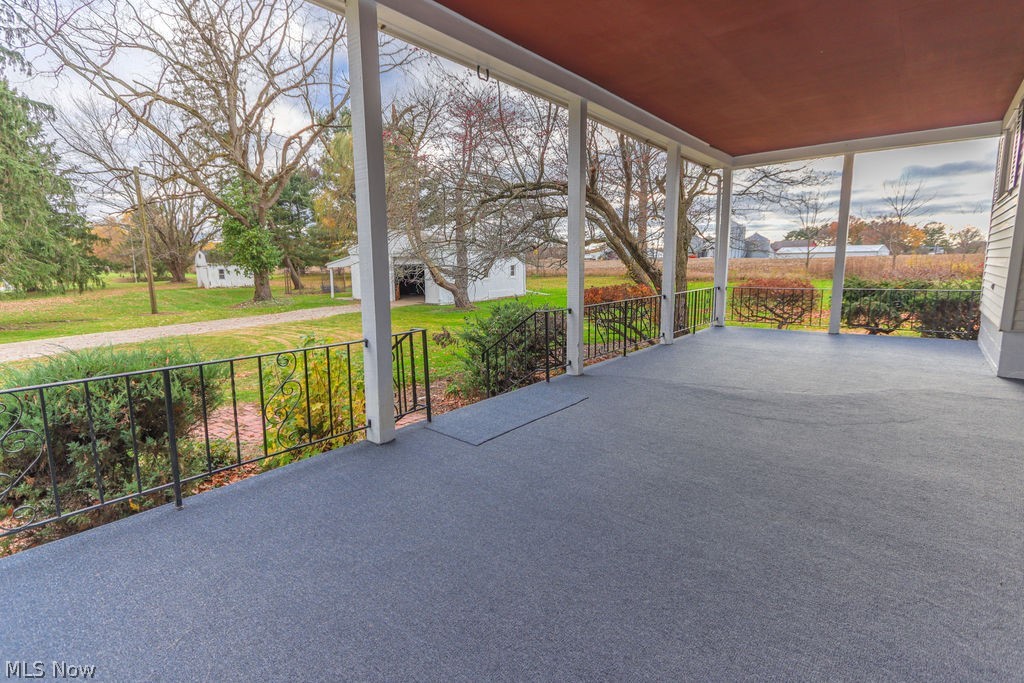
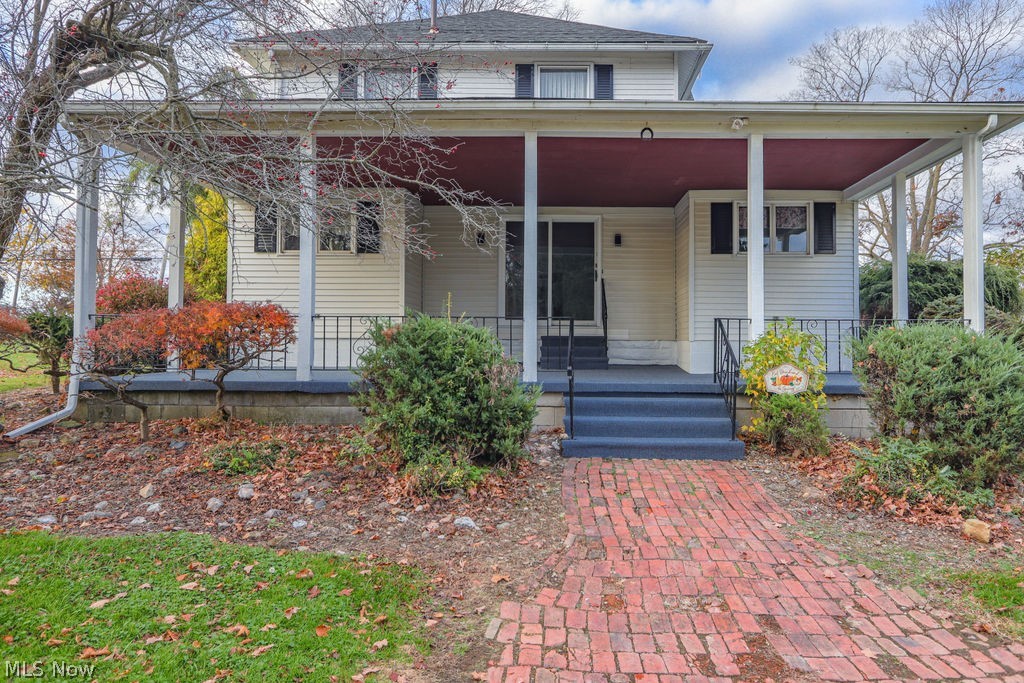
    Rear Porch, Covered, Patio

  • Pool

    No

  • Waterfront YN

    NO

Area & Lot

  • Lot Features

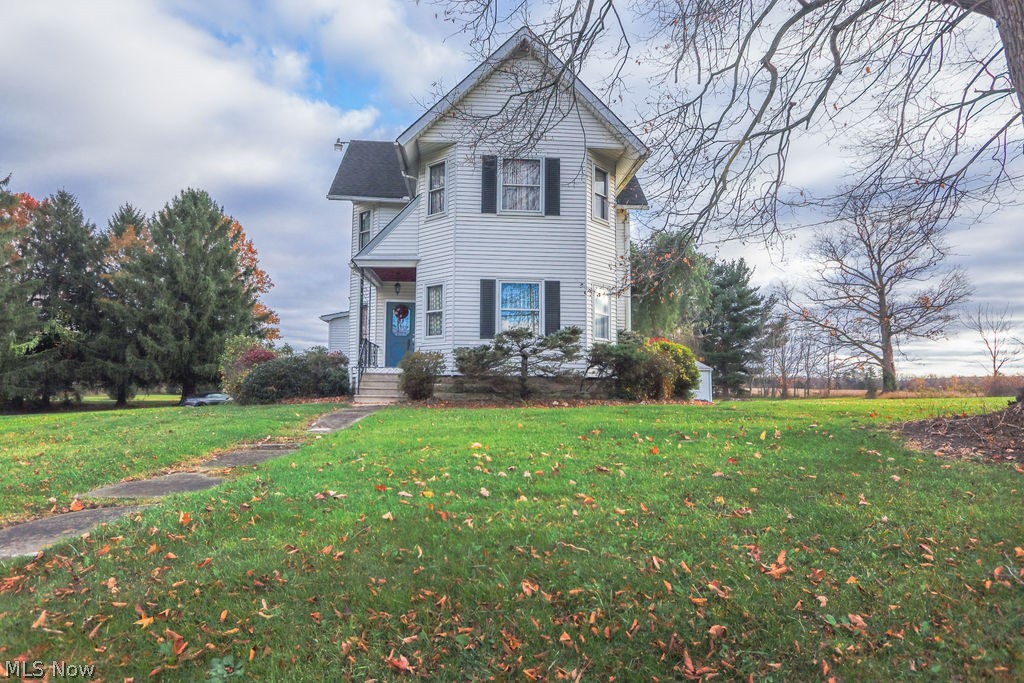
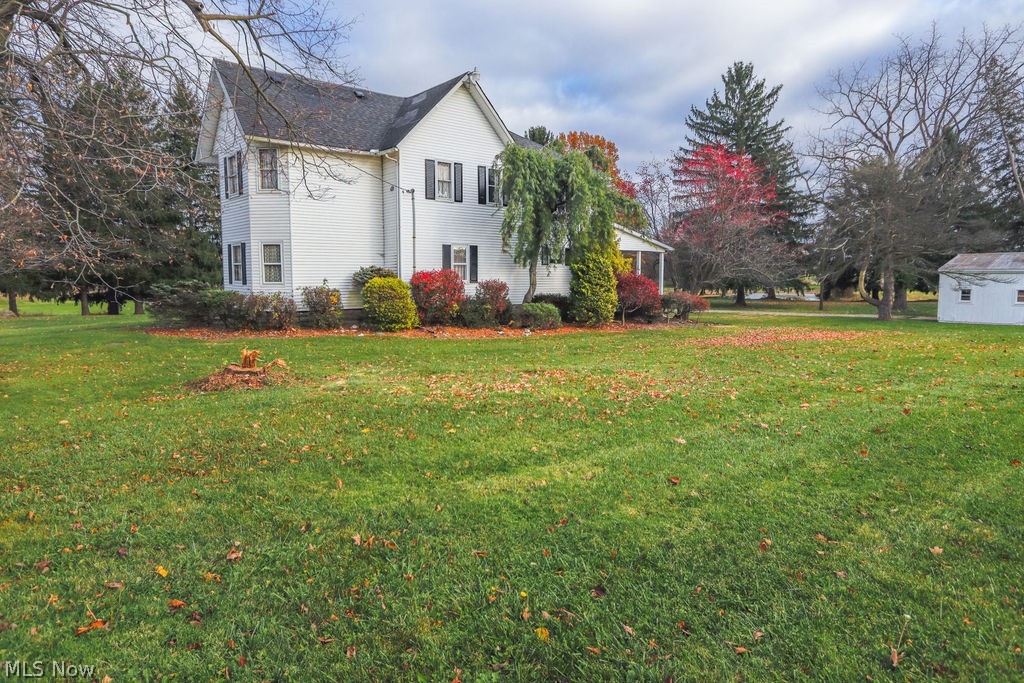
    Back Yard, Front Yard, Landscaped, Few Trees, Wooded

  • Lot Size(acres)

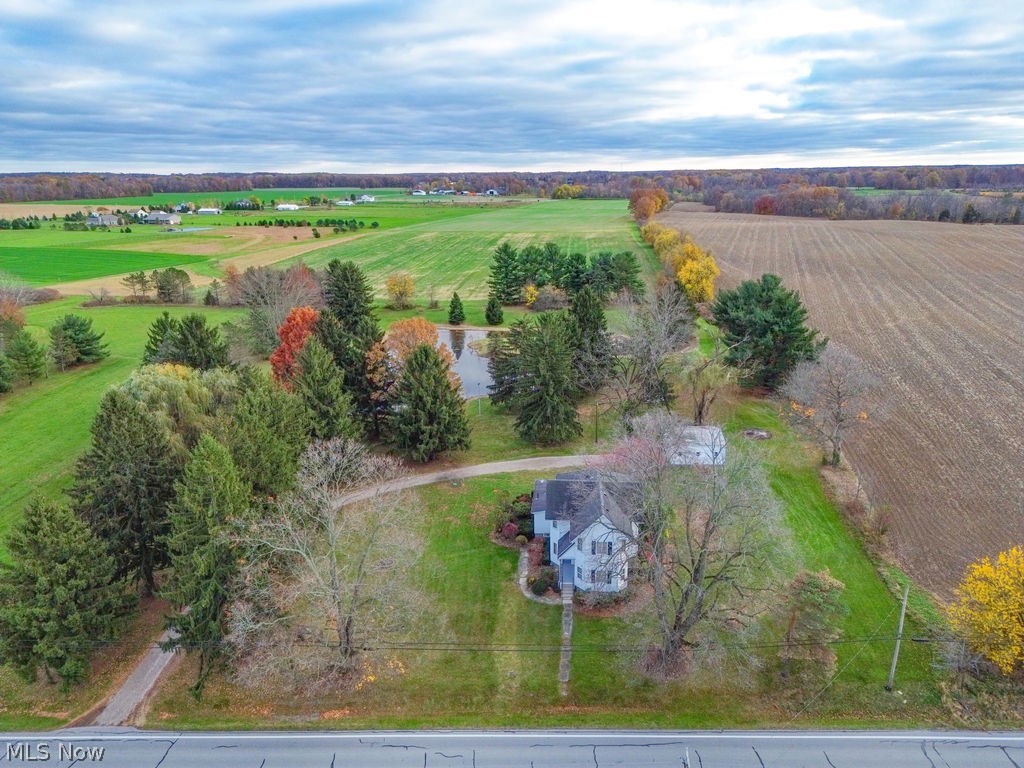
    5.02

  • Property Type

    Residential

  • Property Sub Type

    Single Family Residence

  • Architectural Style

    Colonial

Price

  • Sales Price

    $495,000

  • Tax Amount

    $4,085

  • Sq. Footage

    3,243

  • Price/SqFt

    $152

HOA

  • Association

    No

School District

  • Elementary School

    Firelands LSD - 4707

  • Middle School

    N/A

  • High School

    N/A

Property Features

  • Stories

    2

  • Foundation Details

    Block

  • Sewer

    Septic Tank

  • Water Source

    Public

Schedule a Showing

Showing scheduled successfully.

<
>
IN PERSON
VIA CHAT

What is 3 + 4 ?


Change time

Mortgage calculator

Estimate your monthly mortgage payment, including the principal and interest, property taxes, and HOA. Adjust the values to generate a more accurate rate.

Your payment

Principal and Interest:

$

Property taxes:

$

HOA fees:

$

Total loan payment:

$

Total interest amount:

$

Location

County

Lorain

Elementary School

Firelands LSD - 4707

Middle School

High School

Listing Courtesy of Chris Pilan , Russell Real Estate Services

RealHub Information is provided exclusively for consumers' personal, non-commercial use, and it may not be used for any purpose other than to identify prospective properties consumers may be interested in purchasing. All information deemed reliable but not guaranteed and should be independently verified. All properties are subject to prior sale, change or withdrawal. RealHub website owner shall not be responsible for any typographical errors, misinformation, misprints and shall be held totally harmless.

Agent Keith Vanke

AGENT

Keith Vanke

Call Keith today to schedule a private showing.


* Listings on this website come from the FMLS IDX Compilation and may be held by brokerage firms other than the owner of this website. The listing brokerage is identified in any listing details. Information is deemed reliable but is not guaranteed. If you believe any FMLS listing contains material that infringes your copyrighted work please click here to review our DMCA policy and learn how to submit a takedown request.© 2024 FMLS.
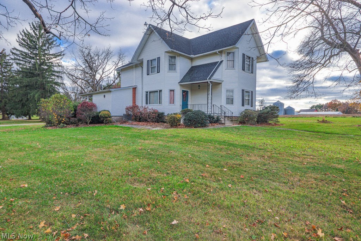
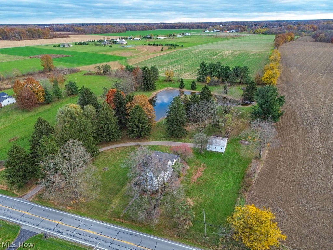
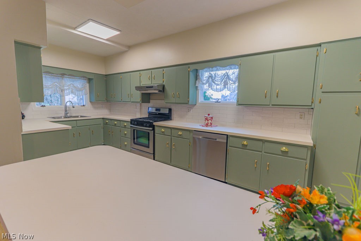
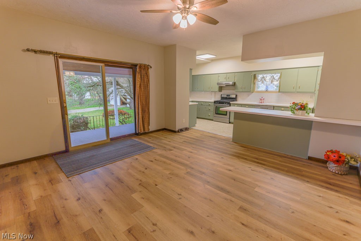
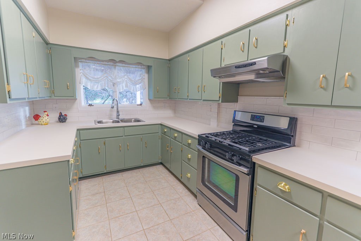
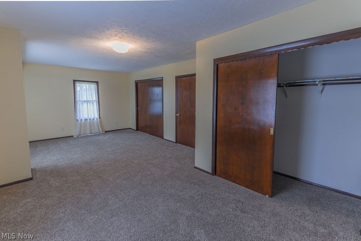
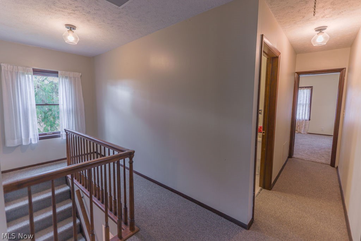
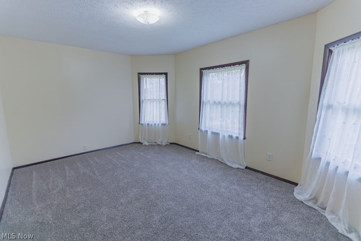
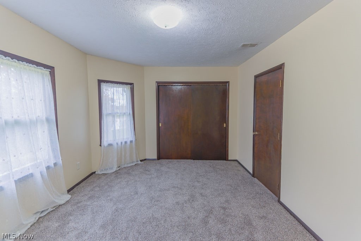
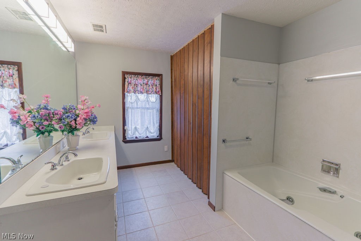
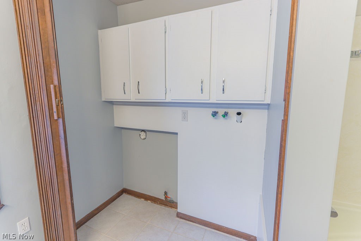
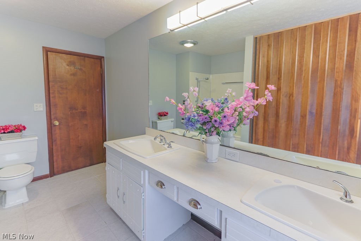
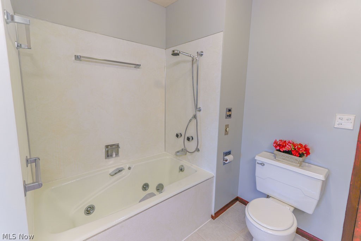
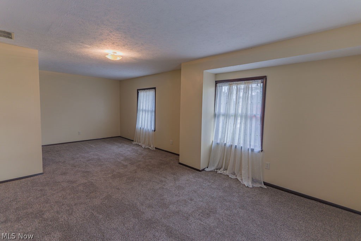
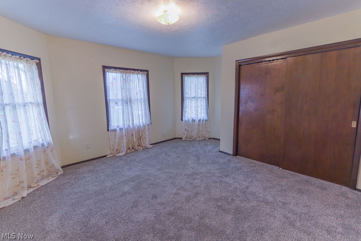
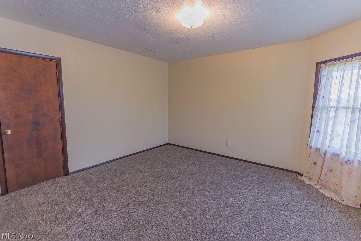
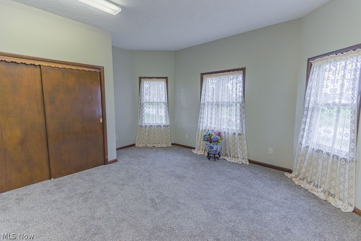
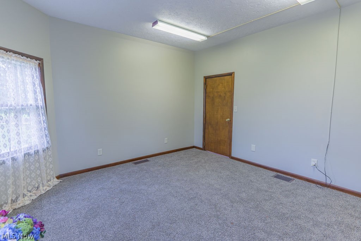
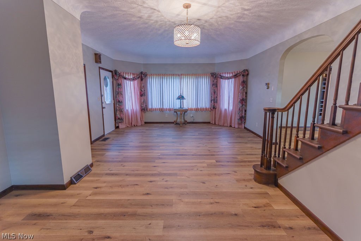
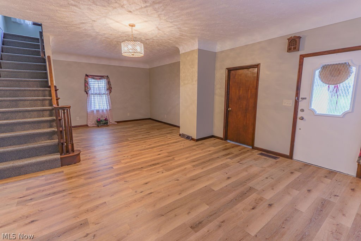
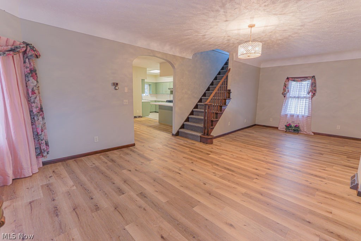
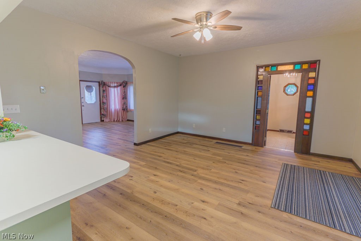
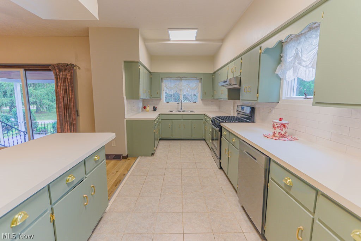
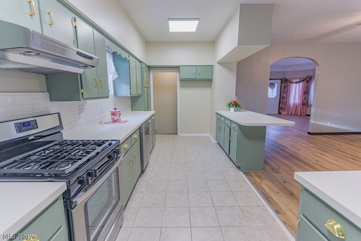
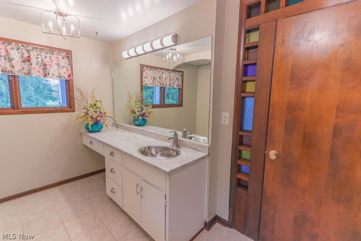
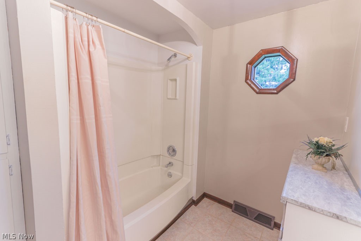
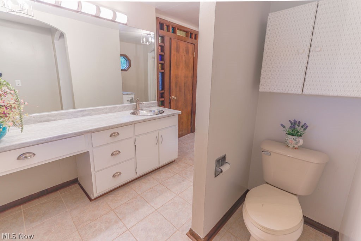
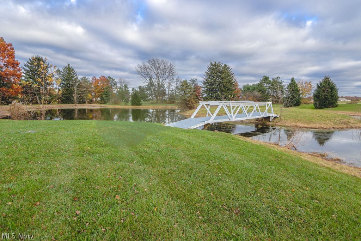
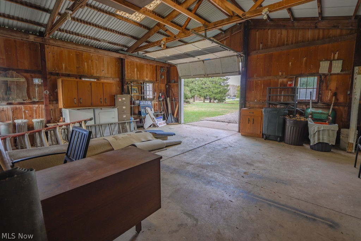
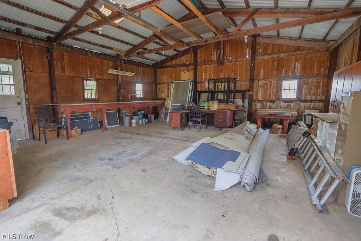
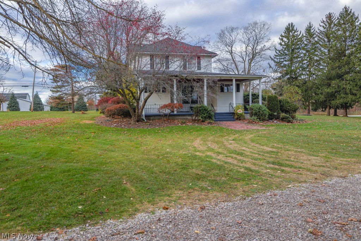
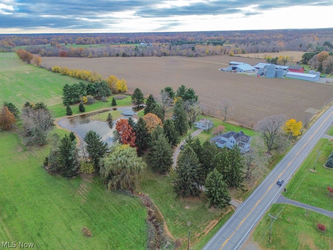
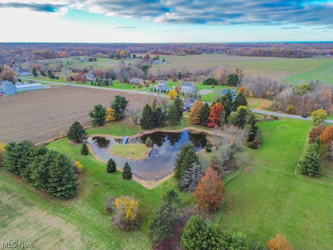
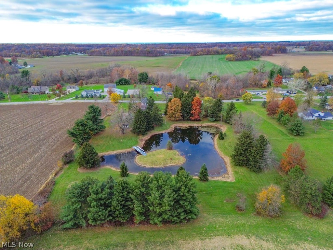
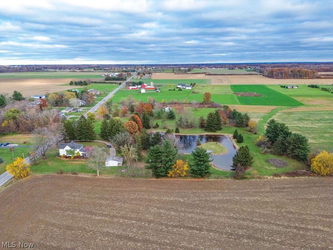
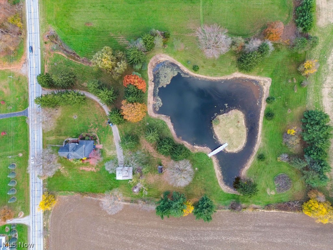
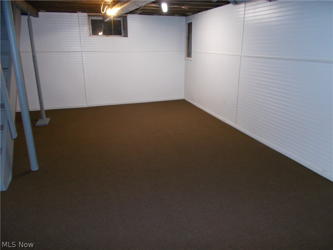
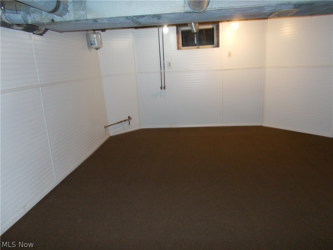
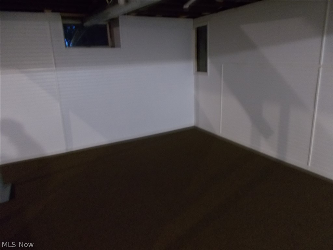
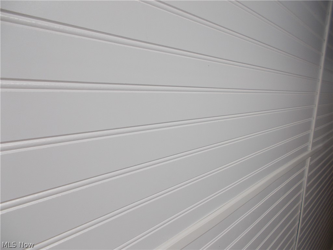
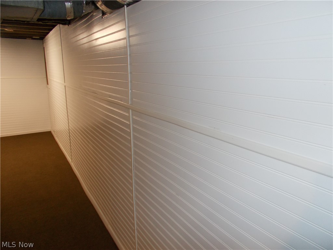
Grand colonial century home on a pristine setting. Only 2 previous owners. A german builder and an attorney. This 4 bedroom has been totally remodeled with generous rooms. Revamped kitchen with a breakfast bar area, including stainless steel appliances with fridge to be included before transfer. 2 full bathrooms with 8' vanities and a jet tub and laundry area in upper bathroom. Finished basement with new carpeted floating floor system. Property sits on a fully finished 5 acre square lot will. Beautifully landscaped. The  parcel also features a pond with an island in the middle with a bridge to cross over. Wide open fields surround. This is not some unimproved non usable heavily wooded lot. 600 sq' covered porch overlooks the beautiful peaceful back yard. Note. Septic tank pumped ,serviced and reported to Lorain  county Health Dept. Full home warranty included.

51883 Telegraph

Message successfully sent.

What would you like to know?

What is 3 + 4 ?

I agree to receive email communication and understand I can unsubscribe at any time.

I agree to be contacted by Tyson Sells Homes, LLC. via call, email, and text for real estate services. To opt out, you can reply 'stop' at any time or reply 'help' for assistance. You can also click the unsubscribe link in the emails. Message and data rates may apply. Message frequency may vary. Privacy Policy

Related Properties

Welcome to this beautifully maintained 4-bedroom, 3-full bath home on a rare double corner lot totaling just over half an acre in the heart of Amherst! This one-of-a-kind property offers timeless charm, thoughtful updates, generous living space, and exceptional versatility.

Inside, you'll find a bright and inviting living room, updated eat-in kitchen with ample cabinetry and workspace, three spacious bedrooms, and beautifully maintained living areas filled with natural light. The partially finished basement expands your living space with a recreation room perfect for entertaining, a home gym, playroom, or movie nights, along with a full bathroom, laundry area, and abundant storage.

Step outside to enjoy your private backyard retreat featuring an enclosed three-season porch, spacious deck, above-ground pool, mature landscaping, and an expansive yard with room for entertaining, gardening, pets, or relaxing. The oversized double corner lot offers a rare amount of outdoor space hard to find within the city.

Adding even more value is the detached garage featuring a private mother-in-law suite with its own bedroom, full bathroom, living area, and kitchenette. Ideal for multigenerational living, extended family, overnight guests, a private office, or potential rental income.

Enjoy peace of mind with updates including new windows (2025), furnace and central air (approximately 10 years old), hot water tank (2020), kitchen appliances (approximately 8 years old), and washer and dryer (approximately 5 years old). The home also features an underground sprinkler system to help keep the lawn looking its best.

Conveniently located near schools, Maude Neiding Park, shopping, restaurants, and downtown Amherst amenities, this exceptional property combines location, flexibility, and outdoor living in one incredible package. Homes with this much space, character, and versatility rarely come to market. Schedule your private showing today!
#5225198

Amherst

984 Cleveland Avenue

4 Beds

3 Baths

3,134 Sq.Ft.

$399,999

MLS#: 5225198
Country Charm Meets Modern Comfort on 2.5 Acres!
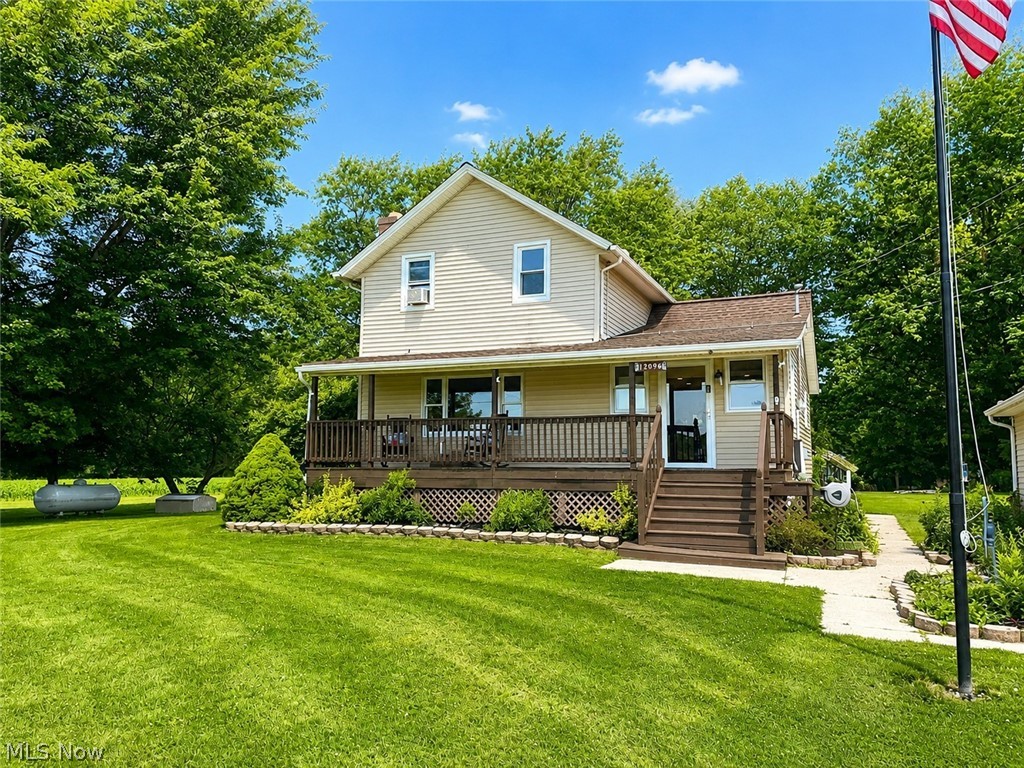
        Welcome home to this beautifully remodeled country property in Henrietta Township! Originally built in 1850, this home perfectly blends timeless character with today's modern updates.
         Featuring 3 large bedrooms and 2 full bathrooms, you'll love the spacious layout designed for comfortable living. The inviting living room is highlighted by a wood-burning fireplace with a wood burner insert, creating a warm and cozy gathering space for family and friends.
         The first-floor primary bedroom offers direct access to a stunning deck that wraps around to the backyard—an ideal spot to enjoy your morning coffee, entertain guests, or simply take in the peaceful country setting.
          The completely remodeled interior includes numerous recent improvements, including a newer furnace, roof, water heater,  electrical service, recessed lighting, and central air conditioning, providing peace of mind for years to come.
          The full basement offers abundant storage and features a convenient walkout exterior entrance, while the attached 2-car garage provides everyday convenience.
           Outside, you'll enjoy 2.5 picturesque acres with plenty of room for gardening, recreation, or simply relaxing in your own private retreat. A charming she shed adds even more versatility—perfect as a hobby space, studio, workshop, or quiet getaway.
           There is a 970 foot gas well that needs bailing before it can be used.  There is a water well and a spring on the property.  The home also has a solar power cell and 20 solar panels.
           If you've been searching for a move-in-ready country home with modern updates, acreage, and plenty of charm, this is one you won't want to miss!
          Schedule your private showing today and discover everything this exceptional Henrietta Township property has to offer!
#5223575

Amherst

12096 Baumhart Road

3 Beds

2 Baths

N/A

$415,000

MLS#: 5223575
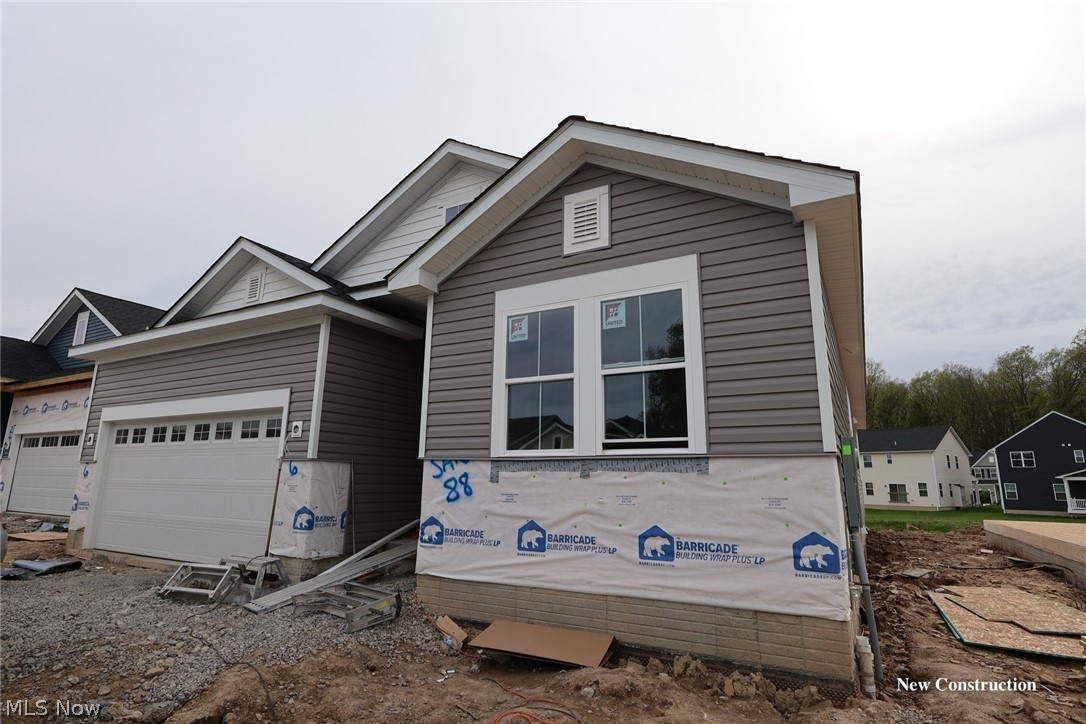
Welcome to the Astaire at Four Seasons at Sandstone, where low maintenance living meets a vibrant 55+ lifestyle. This thoughtfully designed home is perfect for those ready to simplify without sacrificing style. Located in a premier active adult community, residents enjoy resort style amenities including a clubhouse, fitness center, outdoor pool, pickleball, shuffleboard, and a full calendar of social activities that make it easy to stay connected. Inside, the Astaire features our timeless Classic Look, with warm, inviting finishes throughout. The open concept layout offers a spacious great room that flows into the kitchen and dining area, ideal for both everyday living and entertaining. The kitchen is beautifully appointed with stylish cabinetry, coordinating countertops, and a functional design. The owner’s suite provides a private retreat with a well appointed bath and generous closet space, while additional rooms offer flexibility for guests or a home office. With lawn care and snow removal included, you can spend less time maintaining and more time enjoying. Move in ready, this home offers the lifestyle you’ve been waiting for.
#5207847

Amherst

2426 Merriment Drive

2 Beds

2 Baths

1,778 Sq.Ft.

$459,990

MLS#: 5207847
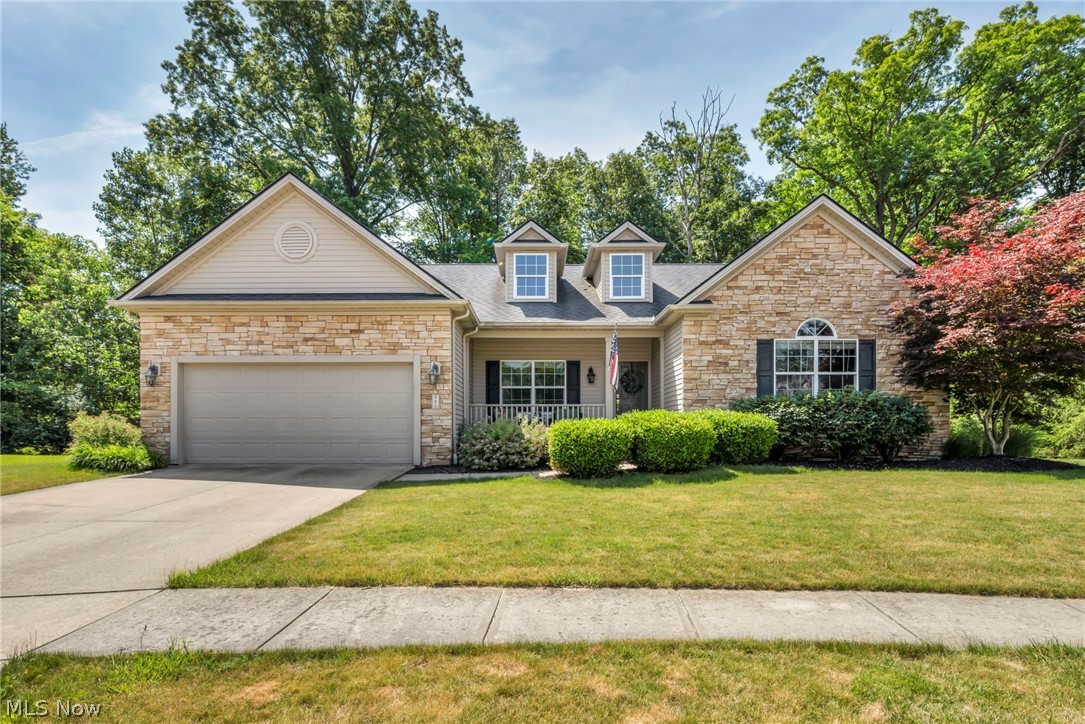
Price reduced
Welcome to 880 Shadow Creek Trail, where spacious ranch living, a private wooded cul-de-sac setting, and a brand-new roof installed in June 2026 come together in one exceptional home!  The inviting main level features a spacious great room with vaulted ceilings, an attractive fireplace, and large windows that fill the home with natural light. The thoughtful layout flows seamlessly into a functional kitchen area and an attached sunroom, offering scenic views of the wooded lot and serene surroundings. The primary bedroom serves as a private retreat with its own dedicated ensuite bathroom. The expansive basement is a standout feature, complete with a theater room, a full bathroom, and two additional rooms that can easily be utilized as bedrooms. Outside, you can relax on the rear patio overlooking a deep, oversized .5 acre private backyard framed by mature trees, situated perfectly on a quiet cul-de-sac. Complete with a paved driveway and an attached two-car garage, this move-in-ready home is completely prepared for you to just unpack and enjoy.
#5219437

Amherst

880 Shadow Creek Trail

3 Beds

3 Baths

3,776 Sq.Ft.

$434,900

MLS#: 5219437
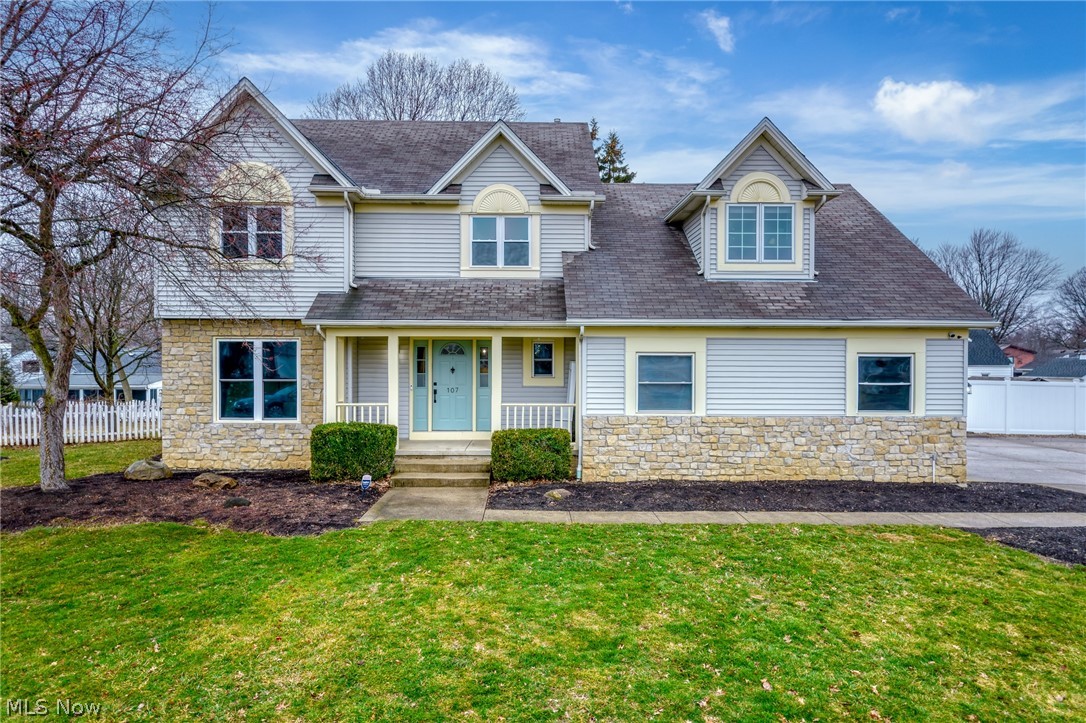
Charming 4 Bedroom Home on a Cul-de-sac in the Nostalgic Quaint Town of Amherst. Recently Painted and Upgraded Flooring.  Kitchen has a Built in Pantry Cabinet, Island, Flooring for all Your Gatherings. Cozy Family Room has a Stone Fireplace with Large Windows for Natural Daylight. Dining Room has Tray Ceiling. Living Room if off the Entrance Foyer. Mudroom/Laundry Room is entry to home from attached garage.  Master Bedroom and Bath is expansive with Walkin Closet, Jet Tub, Stand up shower and is Impressive. Outside Deck and Fenced Inground Pool for Entertainment.  Outside Shed. Enjoyment!
#5191385

Amherst

107 Keswick Court

4 Beds

2 Baths

N/A

$439,000

MLS#: 5191385
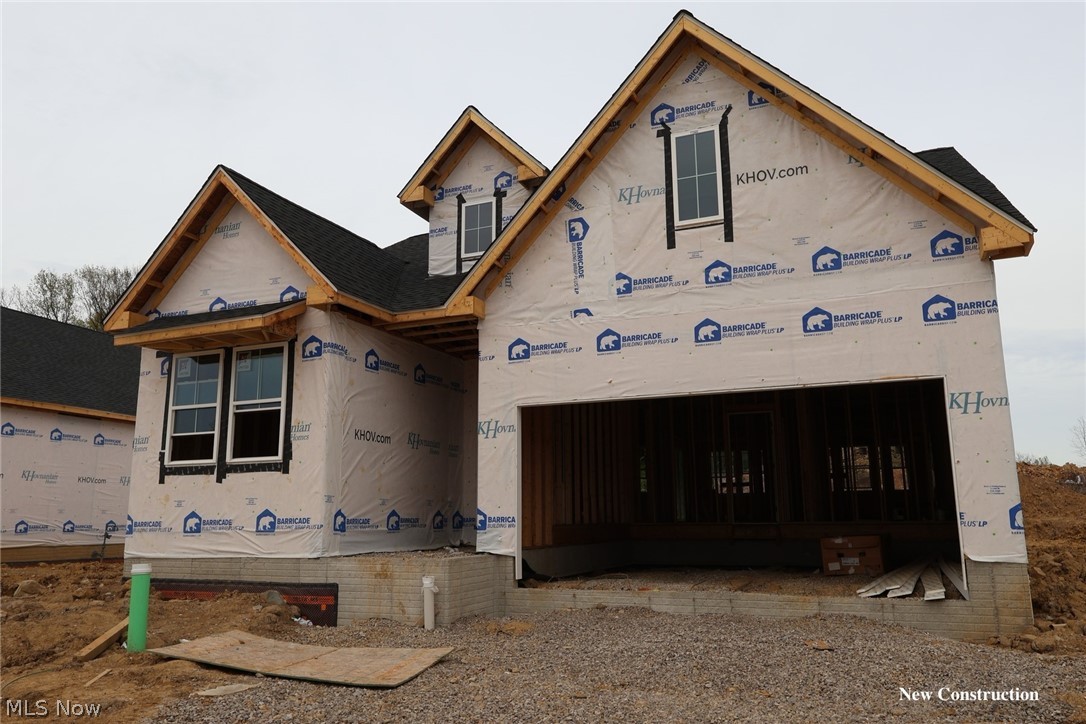
Welcome to the Bernstein at Four Seasons at Sandstone, a quick move in home on a spacious corner lot in a premier 55+ community. Currently under construction with a July completion, this home offers the perfect blend of planning ahead and enjoying new construction without the long wait. Residents enjoy a low maintenance lifestyle with lawn care and snow removal included, plus resort style amenities like a clubhouse, fitness center, outdoor pool, pickleball, shuffleboard, and social activities. Inside, the Bernstein features our Farmhouse Look, combining cozy charm with modern style. The open concept layout includes a bright great room flowing into the kitchen and dining area, ideal for everyday living and entertaining. The kitchen offers stylish cabinetry, coordinating finishes, and thoughtful design. The owner’s suite provides a private retreat with a well appointed en-suite and generous closet space, while additional rooms offer flexibility.
#5207796

Amherst

2435 Merriment Drive

2 Beds

2 Baths

1,678 Sq.Ft.

$449,160

MLS#: 5207796
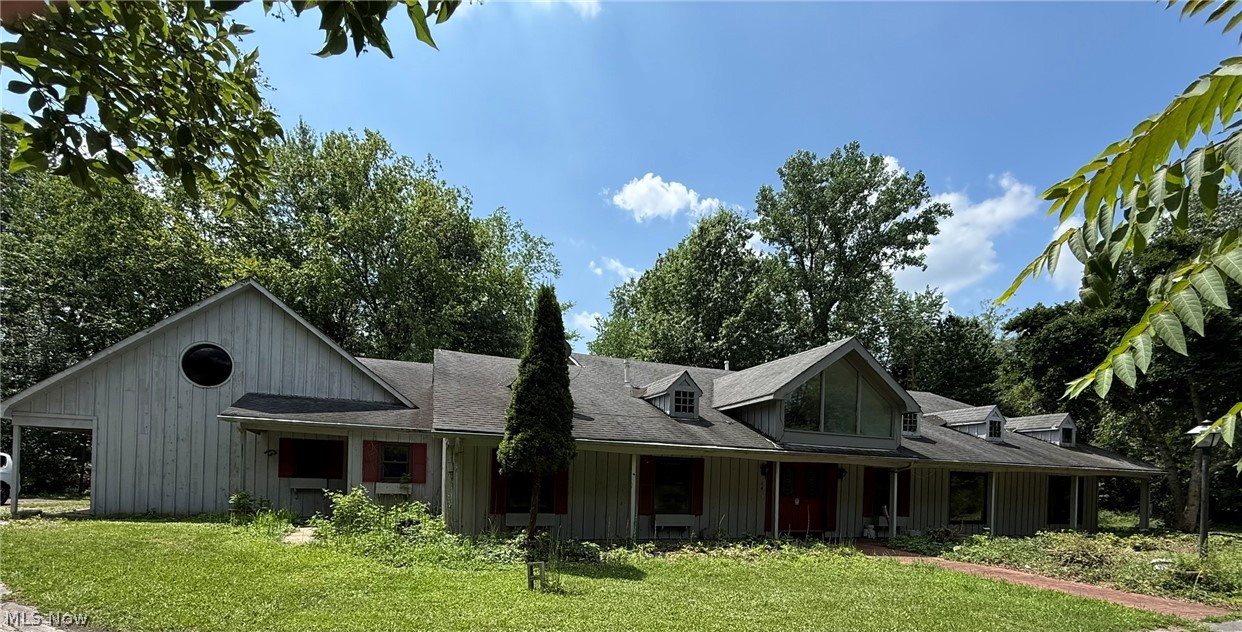
New on site 4 days ago
Discover the perfect blend of space, privacy, and comfort in this exceptional 3908 square foot estate nestled on 5.43 picturesque acres. Surrounded by a serene, park-like setting, this property offers room to live, entertain, and enjoy the outdoors.

The home features five spacious bedrooms, jetted soaking tub and built in sauna, three full and one half bath, eat in kitchen,  appliances, green house with heat and soaring vaulted ceilings that create an open, light-filled atmosphere throughout. A three-car garage provides ample space for vehicles, storage, and hobbies.

Outside, the possibilities continue with two separate driveways for added convenience, two versatile outbuildings, and a charming pavilion that’s ideal for gatherings, celebrations, or simply relaxing while taking in the peaceful surroundings.

Whether you’re looking for a private retreat, space for recreational activities, or a property designed for entertaining, this one-of-a-kind estate offers an exceptional lifestyle in a truly beautiful setting.
Property is being sold AS IS. Seller will make no repairs. Buyers to perform due diligence.
#5225792

Amherst

6400 Juniper Drive

5 Beds

3 Baths

3,908 Sq.Ft.

$479,900

MLS#: 5225792

 - property

Send a message

Message successfully sent.

Your message

What is 3 + 4 ?

Reason for contacting?

I agree to receive email communication and understand I can unsubscribe at any time.

I agree to be contacted by Tyson Sells Homes, LLC. via call, email, and text for real estate services. To opt out, you can reply 'stop' at any time or reply 'help' for assistance. You can also click the unsubscribe link in the emails. Message and data rates may apply. Message frequency may vary. Privacy Policy

Sign Out

Virtual Assistant

Would you like to take the next step with this property? We can help you schedule a showing or virtual tour, or send you more details.

Yes, I would like more information.

Thank You for Your Reply, One of Our Agents will contact you as soon as possible

No, maybe later.

Thank you, you can always contact me via email, phone number or through the contact form.

Realhub AI

Lucy - Your AI-Powered Realtor

Update Your Temporary Password

Personalize your search

Enter your email and we'll notify you immediately when new listings match what you're looking for.

or enter email address

Already have an account ? Login here

Continue your home search

I agree to receive communications and understand I can unsubscribe at any time.

I agree to be contacted by Tyson Sells Homes, LLC. via call, email, and text for real estate services. To opt out, you can reply 'stop' at any time or reply 'help' for assistance. You can also click the unsubscribe link in the emails. Message and data rates may apply. Message frequency may vary. Privacy Policy

Already have an account ? Login here

We use cookies

We use cookies primarily for analytics to enhance your experience. By accepting, you agree to our use of these cookies. You can manage your preferences or learn more about our cookies policy.