.webp?size=346x80)
Property
Beds
5
Full Baths
2
1/2 Baths
1
Year Built
1900
Sq.Footage
2,040
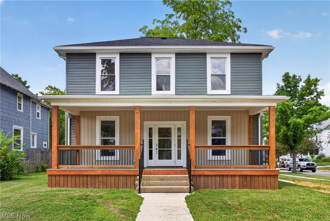
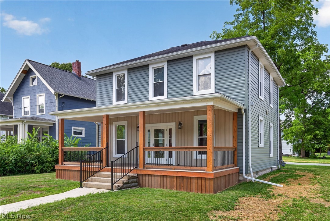
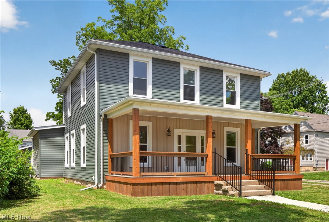
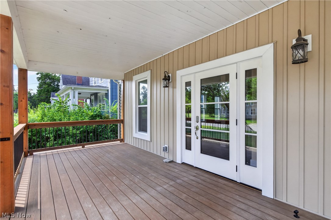
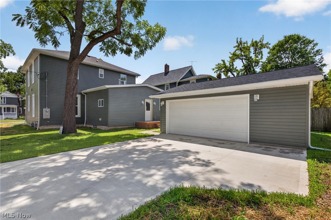
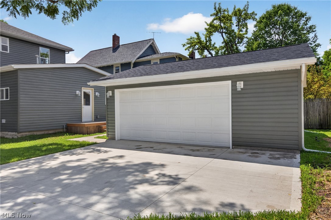
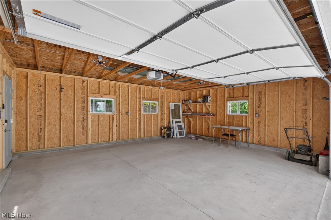
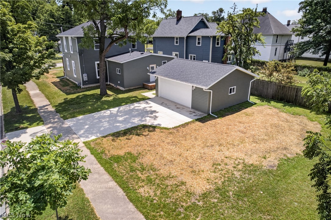
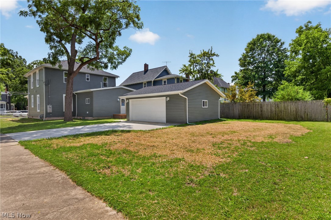
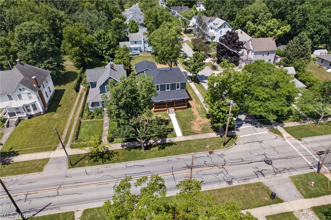
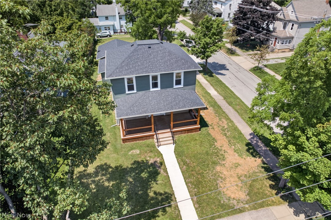
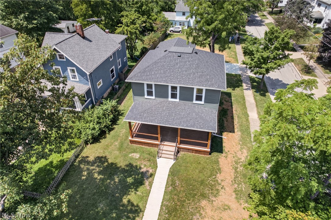
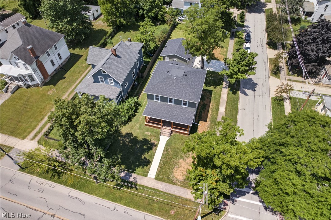
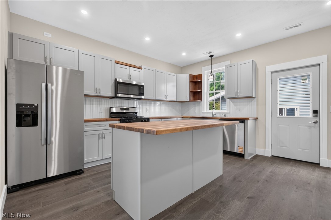
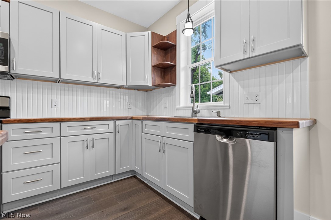
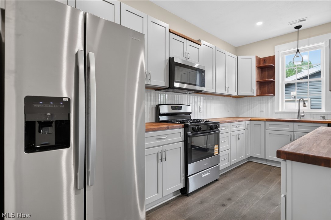
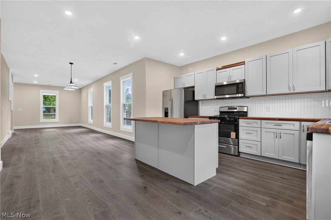
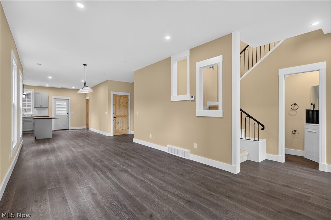
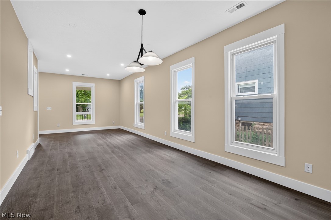
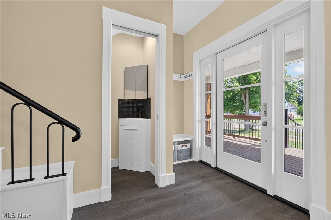
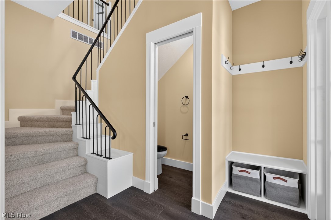
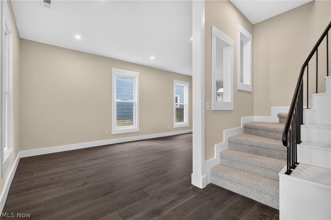
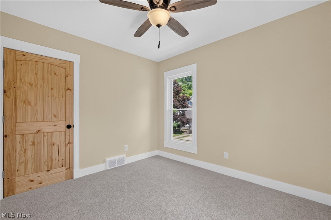
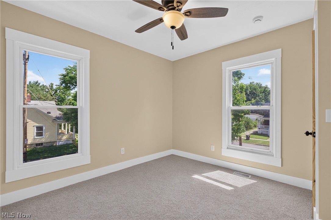
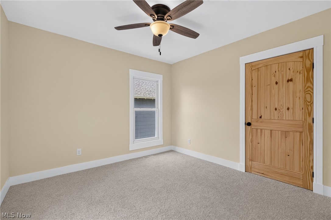
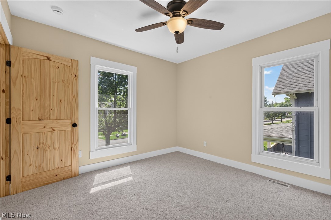
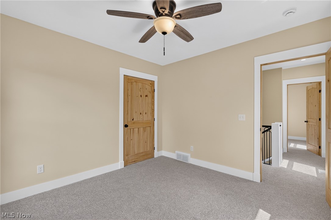
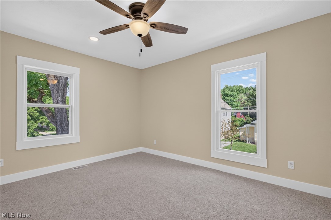
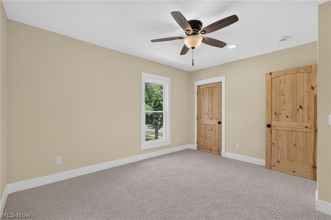
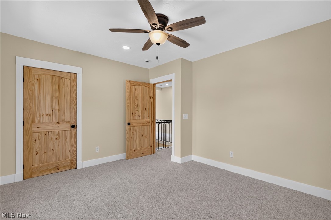
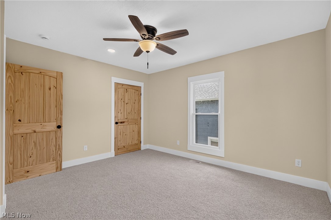
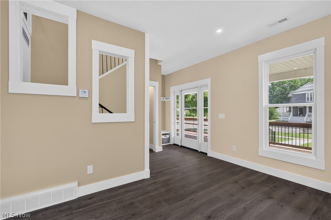
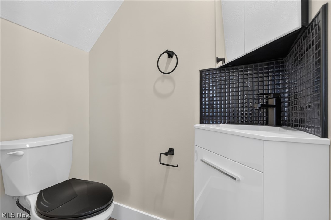
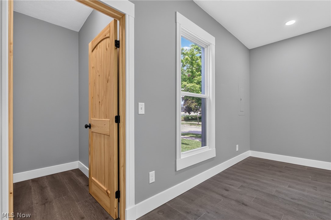
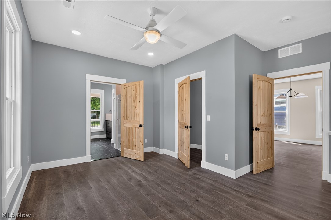
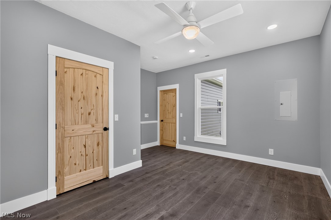
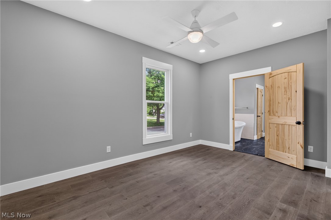
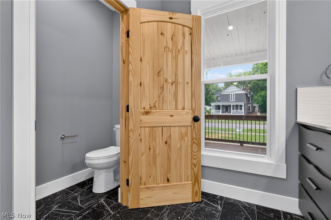
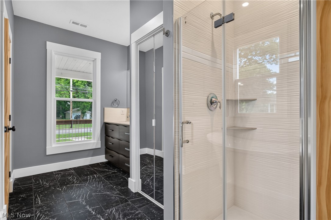
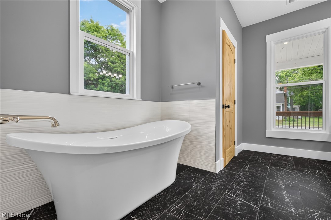
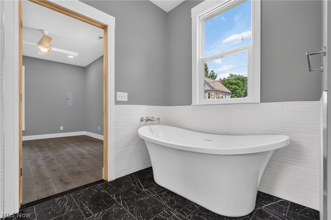
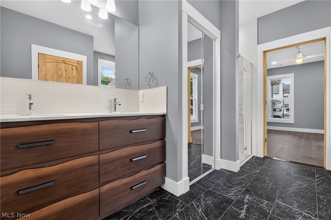
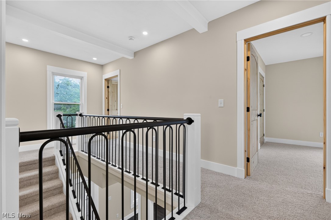
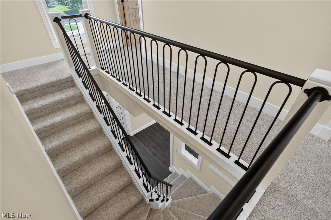
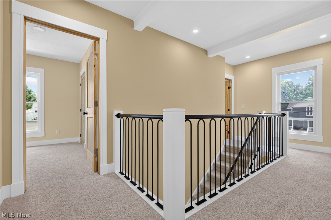
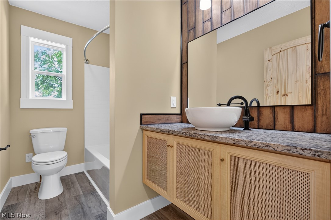
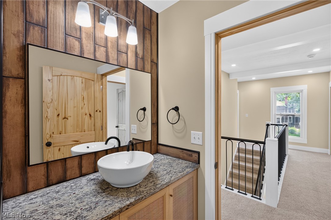
Completely Remodeled Inside & Out! Welcome to 234 N Main Street in Oberlin, where timeless charm meets modern living. This beautifully renovated 5-bedroom, 2.5-bath home has been thoughtfully remodeled from top to bottom, offering a truly move-in-ready opportunity with quality craftsmanship and stylish finishes throughout. No detail was overlooked during the renovation. From the rough-ins to the final finishes, the heating, cooling, plumbing, and electrical systems have all been updated, providing peace of mind for years to come alongside the home's stunning cosmetic improvements. Step inside to an open, spacious floor plan designed for both everyday living and effortless entertaining. Bright, inviting living areas flow seamlessly into the beautifully updated kitchen, creating the perfect gathering space for family and friends. Every room has been refreshed with contemporary finishes while preserving the home's timeless character. The generous layout features five spacious bedrooms and two and a half beautifully remodeled bathrooms, offering plenty of room for family, guests, or a dedicated home office. Extensive exterior renovations further enhance the home's curb appeal, giving it a fresh, modern look that stands out from the moment you arrive. Ideally located just minutes from downtown Oberlin, shopping, dining, parks, and local amenities, this exceptional home offers the perfect combination of space, style, and convenience. With extensive renovations completed inside and out—including updated heating, cooling, plumbing, electrical, and beautiful finishes throughout—all that's left to do is move in and enjoy. Pull into the newly added two car garage with a concrete drive! Schedule your private showing of 234 N Main Street today!
Features & Amenities
Interior
-
Total Bedrooms
5
-
Bathrooms
2
-
1/2 Bathrooms
1
-
Above Grade Finished Area
2040.0
-
Basement YN
YES
-
Cooling YN
YES
-
Cooling
Central Air
-
Fireplace YN
NO
-
Heating YN
YES
-
Heating
Natural Gas, Forced Air
-
Pet friendly
N/A
Exterior
-
Garage
Yes
-
Garage spaces
2
-
Construction Materials
Asphalt, Vinyl Siding
-
Parking
Concrete, Detached, Garage
-
Pool
No
-
Waterfront YN
NO
Area & Lot
-
Lot Size(acres)
0.22
-
Property Type
Residential
-
Property Sub Type
Single Family Residence
-
Architectural Style
Colonial
Price
-
Sales Price
$439,900
-
Tax Amount
$1,662.72
-
Sq. Footage
2,040
-
Price/SqFt
$215
HOA
-
Association
No
School District
-
Elementary School
Oberlin CSD - 4712
-
Middle School
Oberlin CSD - 4712
-
High School
Oberlin CSD - 4712
Property Features
-
Sewer
Public Sewer
-
Water Source
Public
Schedule a Showing
Showing scheduled successfully.
Mortgage calculator
Estimate your monthly mortgage payment, including the principal and interest, property taxes, and HOA. Adjust the values to generate a more accurate rate.
Your payment
Principal and Interest:
$
Property taxes:
$
HOA fees:
$
Total loan payment:
$
Total interest amount:
$
Location
County
Lorain
Elementary School
Oberlin CSD - 4712
Middle School
Oberlin CSD - 4712
High School
Oberlin CSD - 4712
Listing Courtesy of Chad R Grude, United Real Estate MarketPro
RealHub Information is provided exclusively for consumers' personal, non-commercial use, and it may not be used for any purpose other than to identify prospective properties consumers may be interested in purchasing. All information deemed reliable but not guaranteed and should be independently verified. All properties are subject to prior sale, change or withdrawal. RealHub website owner shall not be responsible for any typographical errors, misinformation, misprints and shall be held totally harmless.

AGENT
Tylier Dawley
Call Tylier today to schedule a private showing.

* Listings on this website come from the FMLS IDX Compilation and may be held by brokerage firms other than the owner of this website. The listing brokerage is identified in any listing details. Information is deemed reliable but is not guaranteed. If you believe any FMLS listing contains material that infringes your copyrighted work please click here to review our DMCA policy and learn how to submit a takedown request.© 2024 FMLS.
Related Properties

Oberlin
48935 State Route 303
4 Beds
3 Baths
2,648 Sq.Ft.
$519,900
MLS#: 5238506

Oberlin
632 Beech Street
3 Beds
2 Baths
2,224 Sq.Ft.
$390,000
MLS#: 5234180

Oberlin
48401 State Route 511
4 Beds
3 Baths
2,052 Sq.Ft.
$400,000
MLS#: 5230301

Oberlin
362 Reserve Avenue
4 Beds
2 Baths
2,886 Sq.Ft.
$499,900
MLS#: 5243382
