Features & Amenities

Interior

  • Other Interior Features

    Wet Bar, Bookcases, Ceiling Fan(s), Chandelier, Crown Molding, Dry Bar, Double Vanity, Eat-in Kitchen, His and Hers Closets, Laminate Counters, Sound System, Walk-In Closet(s), Wired for Sound

  • Total Bedrooms

    4

  • Bathrooms

    3

  • 1/2 Bathrooms

    1

  • Above Grade Finished Area

    2052.0

  • Basement YN

    NO

  • Cooling YN

    YES

  • Cooling

    Ceiling Fan(s), Central Air

  • Fireplace YN

    YES

  • Heating YN

    YES

  • Heating

    Forced Air, Fireplace(s), Propane

  • Pet friendly

    N/A

Exterior

  • Garage

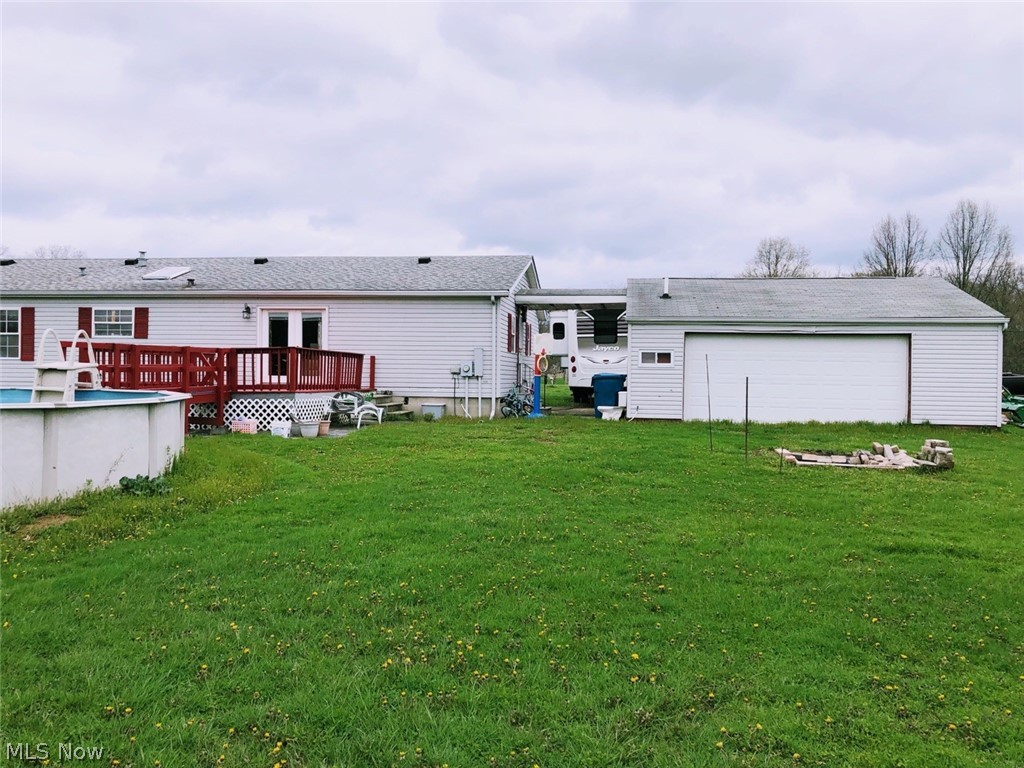
    Yes

  • Garage spaces

    2

  • Construction Materials

    Frame, Vinyl Siding

  • Other Exterior Features

    Fire Pit, RV Hookup, Storage

  • Parking

    Driveway, Detached, Garage, Gravel, Oversized

  • Patio and Porch Features

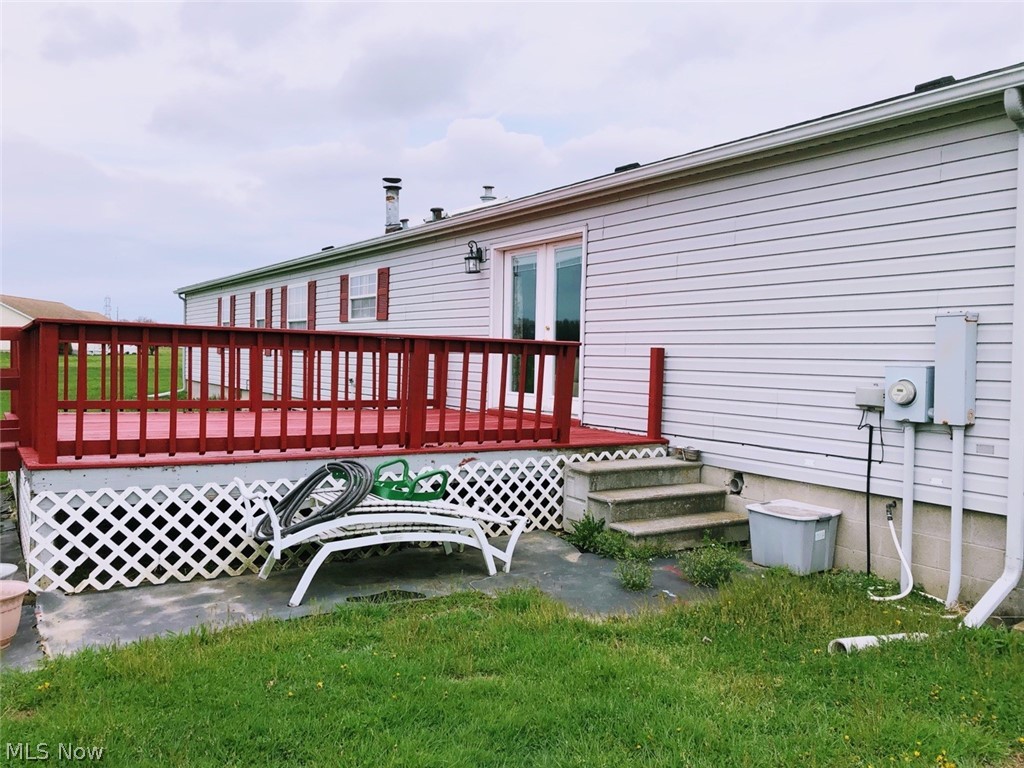
    Deck, Front Porch, Patio

  • Pool

    Yes

  • Pool Features

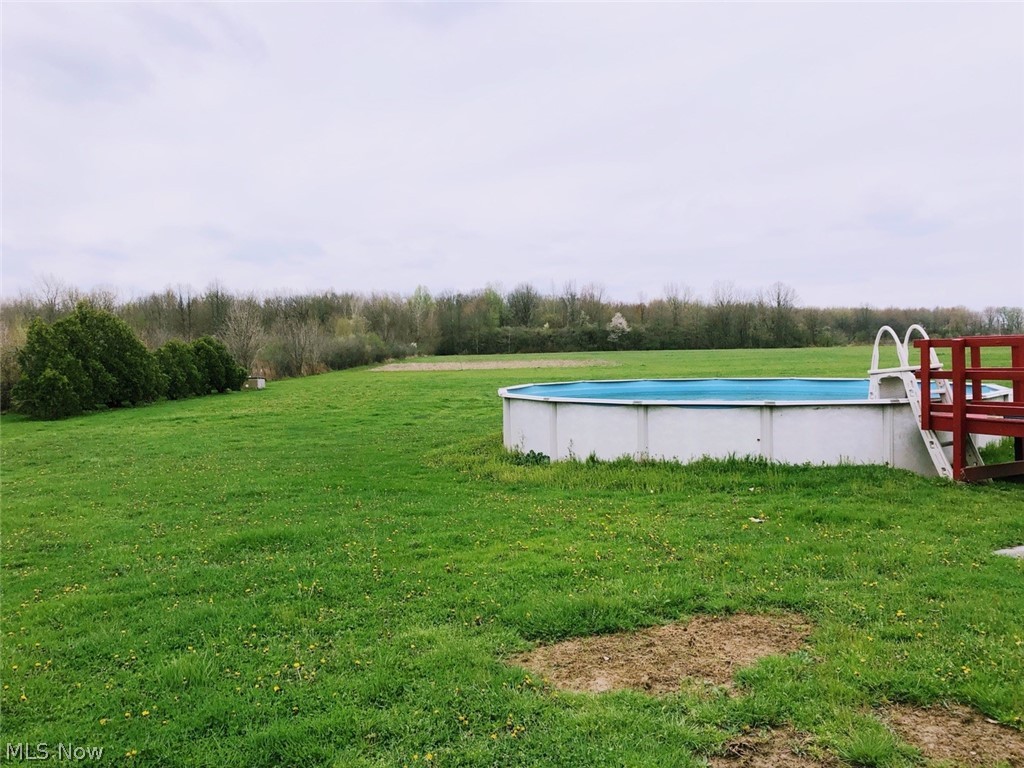
    Above Ground, Outdoor Pool, Liner, Private

  • Waterfront YN

    NO

Area & Lot

  • Lot Features

    Back Yard, Front Yard, Landscaped

  • Lot Size(acres)

    8.54

  • Property Type

    Residential

  • Property Sub Type

    Single Family Residence

  • Architectural Style

    Ranch

Price

  • Sales Price

    $400,000

  • Tax Amount

    $4,427.21

  • Sq. Footage

    2,052

  • Price/SqFt

    $194

HOA

  • Association

    No

School District

  • Elementary School

    Oberlin CSD - 4712

  • Middle School

    Oberlin CSD - 4712

  • High School

    Oberlin CSD - 4712

Property Features

  • Accessibility Features

    Therapeutic Whirlpool

  • Foundation Details

    Permanent

  • Sewer

    Septic Tank

  • Water Source

    Public

Schedule a Showing

Showing scheduled successfully.

<
>
IN PERSON
VIA CHAT

What is 3 + 4 ?


Change time

Mortgage calculator

Estimate your monthly mortgage payment, including the principal and interest, property taxes, and HOA. Adjust the values to generate a more accurate rate.

Your payment

Principal and Interest:

$

Property taxes:

$

HOA fees:

$

Total loan payment:

$

Total interest amount:

$

Location

County

Lorain

Elementary School

Oberlin CSD - 4712

Middle School

Oberlin CSD - 4712

High School

Oberlin CSD - 4712

Listing Courtesy of Alexandra Ruiz , RE/MAX Transitions

RealHub Information is provided exclusively for consumers' personal, non-commercial use, and it may not be used for any purpose other than to identify prospective properties consumers may be interested in purchasing. All information deemed reliable but not guaranteed and should be independently verified. All properties are subject to prior sale, change or withdrawal. RealHub website owner shall not be responsible for any typographical errors, misinformation, misprints and shall be held totally harmless.

Agent Carla Ponikvar

Agent / Realtor®

Carla Ponikvar

Call Carla today to schedule a private showing.


* Listings on this website come from the FMLS IDX Compilation and may be held by brokerage firms other than the owner of this website. The listing brokerage is identified in any listing details. Information is deemed reliable but is not guaranteed. If you believe any FMLS listing contains material that infringes your copyrighted work please click here to review our DMCA policy and learn how to submit a takedown request.© 2024 FMLS.
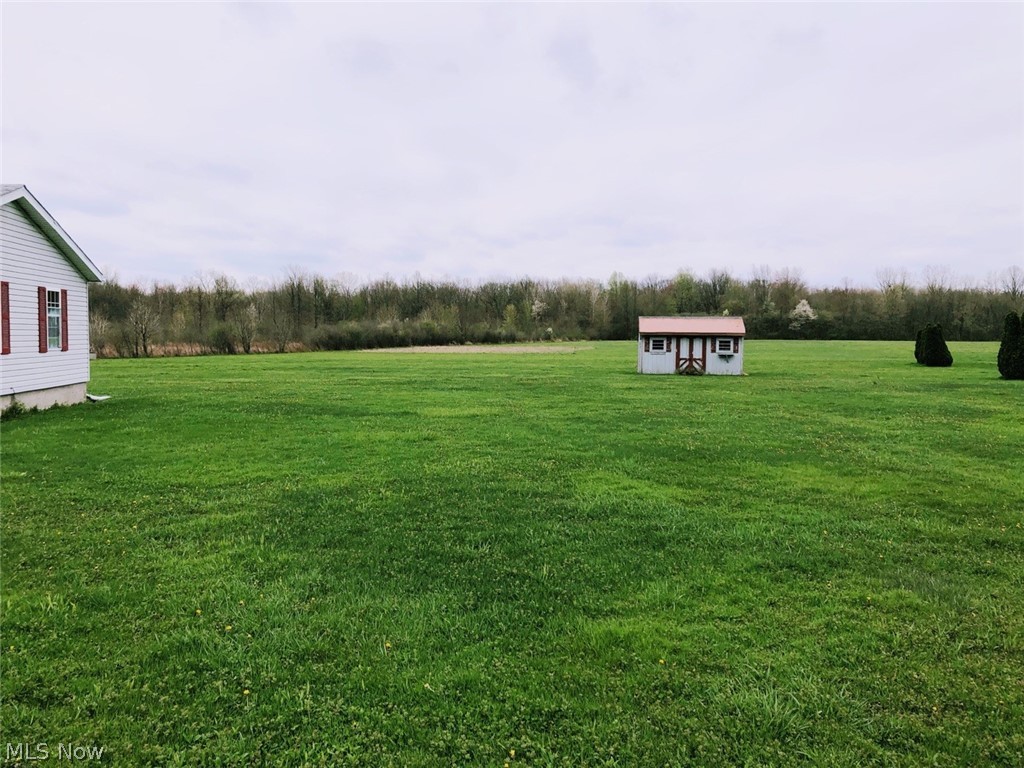
Welcome to your own slice of country paradise and discover the possibilities on 8.54 beautiful acres! This spacious 4 bedroom, 3 bathroom ranch offers 2,052 sqft of comfortable living with endless opportunities to make it your own. Whether you envision hobby farming, creating walking trails, planting a large garden, adding a workshop, or simply enjoying peaceful evenings surrounded by nature, this property provides the space and freedom to bring your ideas to life.

Located just minutes from Oberlin College and charming downtown Oberlin, you'll enjoy the perfect balance of rural privacy and small-town convenience. Spend your weekends exploring local cafés, restaurants, unique shops, art galleries, farmers markets, concerts, and community events before returning home to your own private retreat.

The sellers are highly motivated and are looking for a quick closing. If you're interested in any of the riding mowers, feel free to include them in your offer. The seller is willing to consider any reasonable offer for the equipment. Don't miss this rare opportunity to own acreage in a highly desirable location with room to grow, dream, and create lasting memories.

*BEING SOLD AS IS. 24 hours notice is required for scheduling showings.

48401 State Route 511

Message successfully sent.

What would you like to know?

What is 3 + 4 ?

I agree to receive email communication and understand I can unsubscribe at any time.

I agree to be contacted by Tyson Sells Homes, LLC. via call, email, and text for real estate services. To opt out, you can reply 'stop' at any time or reply 'help' for assistance. You can also click the unsubscribe link in the emails. Message and data rates may apply. Message frequency may vary. Privacy Policy

Related Properties

Country quiet, city close. Tucked on 3.44 private acres in Oberlin, this 4-bedroom, 3-bath home offers space to breathe without leaving convenience behind. Cool off in the saltwater pool, gather around the family room, or put the 40x30 pole barn to work for hobbies, storage, or a workshop. Solar panels help keep utility costs down, and updates throughout make this one move-in ready. Upstairs holds three bedrooms including a private ensuite; downstairs, a fourth bedroom and wood-burning stove create a cozy retreat of its own. This is quiet country living, minutes from town.
#5237961

Oberlin

13830 Baumhart Road

4 Beds

3 Baths

N/A

$430,000

MLS#: 5237961

Exceptional locations like this rarely become available. Nestled in one of Oberlin's most desirable neighborhoods, this charming 3-bedroom, 2-bath Cape Cod has the perfect blend of walkability, natural beauty, and community, just minutes from downtown, Oberlin College, the Arboretum, and Bill Long Nature Preserve. A newer boiler heating system supports energy efficiency and luxurious radiant heat throughout the house. Enjoy a spacious three-season room overlooking a large, privacy-fenced backyard with mature shade trees, established perennial gardens, and a whimsical cottage shed. Additional features include an attached 2-car garage, finished basement, and a peaceful neighborhood close to everything in Oberlin.
#5239241

Oberlin

44 Colony Drive

3 Beds

2 Baths

2,375 Sq.Ft.

$329,900

MLS#: 5239241

Completely Remodeled Inside & Out!

Welcome to 234 N Main Street in Oberlin, where timeless charm meets modern living. This beautifully renovated 5-bedroom, 2.5-bath home has been thoughtfully remodeled from top to bottom, offering a truly move-in-ready opportunity with quality craftsmanship and stylish finishes throughout.

No detail was overlooked during the renovation. From the rough-ins to the final finishes, the heating, cooling, plumbing, and electrical systems have all been updated, providing peace of mind for years to come alongside the home's stunning cosmetic improvements.

Step inside to an open, spacious floor plan designed for both everyday living and effortless entertaining. Bright, inviting living areas flow seamlessly into the beautifully updated kitchen, creating the perfect gathering space for family and friends. Every room has been refreshed with contemporary finishes while preserving the home's timeless character.

The generous layout features five spacious bedrooms and two and a half beautifully remodeled bathrooms, offering plenty of room for family, guests, or a dedicated home office. Extensive exterior renovations further enhance the home's curb appeal, giving it a fresh, modern look that stands out from the moment you arrive.

Ideally located just minutes from downtown Oberlin, shopping, dining, parks, and local amenities, this exceptional home offers the perfect combination of space, style, and convenience. With extensive renovations completed inside and out—including updated heating, cooling, plumbing, electrical, and beautiful finishes throughout—all that's left to do is move in and enjoy. 

Pull into the newly added two car garage with a concrete drive!

Schedule your private showing of 234 N Main Street today!
#5224096

Oberlin

234 N Main Street

5 Beds

2 Baths

2,040 Sq.Ft.

$439,900

MLS#: 5224096

New on site 2 days ago
This classic mid-century brick ranch blends solid construction, flexible multi-generational living layout and is located on a generous lot in a quiet and beautiful neighborhood. Excellent curb appeal welcomes you home with a covered front porch, an expansive concrete driveway offering ample parking, and an oversized, deep two-car side-facing garage. Inside, a central foyer leads directly into a large open living and dining area featuring a stone wood-burning fireplace with a wood mantle and glass doors. The fully equipped eat-in kitchen features abundant cabinet and pantry storage alongside a bright breakfast nook with a picturesque bay window overlooking the front. To one side, a dedicated wing hosts well-proportioned bedrooms with freshly steam-cleaned carpeting. The rear addition off the dining room reveals a massive primary suite that serves effortlessly as a private in-law suite, complete with a generous en-suite bathroom, vanity counter, and dressing area. The full-height basement is divided into two distinct spaces and includes the home's third full bathroom, offering endless possibilities for a workshop, creative studio, fitness room, or additional living area. Major mechanical improvements provide total peace of mind, including a brand-new high-efficiency furnace (2026), new central A/C (2026), and comprehensive pre-listing maintenance. Enjoy outdoor recreation on the nearby walking and bike paths, with easy walking access to downtown amenities and Oberlin College. Move-in ready and complete with a premium one-year home warranty - schedule your virtual or private tour today!
#5233424

Oberlin

59 Shipherd Circle

3 Beds

3 Baths

1,836 Sq.Ft.

$349,000

MLS#: 5233424

New on site 2 days ago
Welcome to this Oberlin beauty...this updated 3-bedroom ranch offering with full basement, new modern updates, space, and one-floor living! Step inside to a bright, open-concept floor plan featuring vaulted ceilings, abundant natural light, all-new engineered wood flooring throughout the main living areas, new carpet in the bedrooms, fresh interior paint, and a stunning new gas fireplace with stone surround. The spacious living area flows seamlessly into the kitchen and dining space, where you'll find custom cabinetry, stainless steel appliances, granite countertops, a center island, and new backsplash. One of the home's most impressive features is the spectacular sunroom, an approximately $82,000 addition complete with skylights, walls of windows, and new ceramic tile flooring, creating an inviting space to enjoy year-round. The spacious primary suite offers a generous walk-in closet and private ensuite bath with soaking tub, dual vanities, and walk-in shower, while two additional bedrooms and another full bath complete the main level. The expansive basement provides even more possibilities with high ceilings, a half bath, and an additional room ideal for a home office, hobby room, workout space, or flex space. Outside, enjoy the expansive backyard from the new treated pine wood deck, along with a storage shed offering additional space for lawn and outdoor equipment. Conveniently located near shopping, dining, and everyday amenities, this move-in-ready ranch offers extensive updates, exceptional living space, and NO HOA. Conveniently located near Oberlin’s shopping, coffee shops, restaurants, parks, local boutiques, and vibrant downtown, with Oberlin College and its cultural, arts, and entertainment offerings just minutes away. Schedule your private showing today!
#5240497

Oberlin

358 Reserve Avenue

3 Beds

2 Baths

3,818 Sq.Ft.

$479,900

MLS#: 5240497

 - property

Send a message

Message successfully sent.

Your message

What is 3 + 4 ?

Reason for contacting?

I agree to receive email communication and understand I can unsubscribe at any time.

I agree to be contacted by Tyson Sells Homes, LLC. via call, email, and text for real estate services. To opt out, you can reply 'stop' at any time or reply 'help' for assistance. You can also click the unsubscribe link in the emails. Message and data rates may apply. Message frequency may vary. Privacy Policy

Sign Out

Virtual Assistant

Would you like to take the next step with this property? We can help you schedule a showing or virtual tour, or send you more details.

Yes, I would like more information.

Thank You for Your Reply, One of Our Agents will contact you as soon as possible

No, maybe later.

Thank you, you can always contact me via email, phone number or through the contact form.

Realhub AI

Lucy - Your AI-Powered Realtor

Update Your Temporary Password

Personalize your search

Enter your email and we'll notify you immediately when new listings match what you're looking for.

or enter email address

Already have an account ? Login here

Continue your home search

I agree to receive communications and understand I can unsubscribe at any time.

I agree to be contacted by Tyson Sells Homes, LLC. via call, email, and text for real estate services. To opt out, you can reply 'stop' at any time or reply 'help' for assistance. You can also click the unsubscribe link in the emails. Message and data rates may apply. Message frequency may vary. Privacy Policy

Already have an account ? Login here

We use cookies

We use cookies primarily for analytics to enhance your experience. By accepting, you agree to our use of these cookies. You can manage your preferences or learn more about our cookies policy.