.webp?size=346x80)
Colonial
23425 Duffield Road
Shaker Heights, OH 44122
MLS#: 5211497
$525,000


Property
Beds
4
Full Baths
3
1/2 Baths
2
Year Built
1947
Sq.Footage
3,512
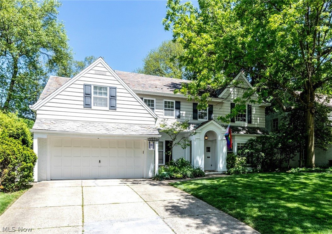
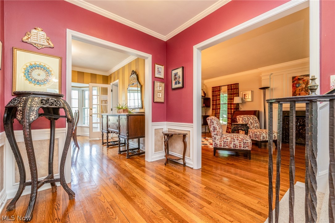
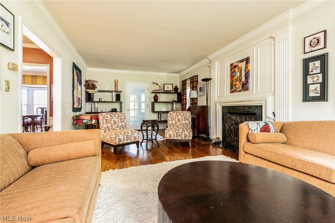
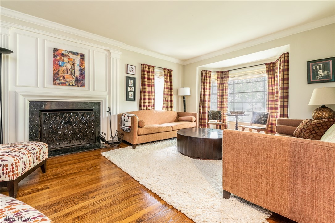
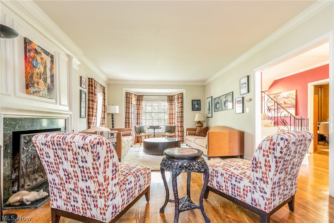
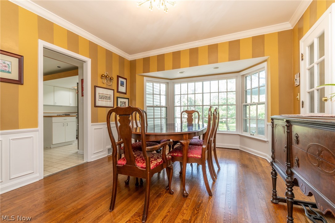
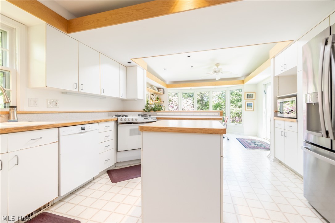
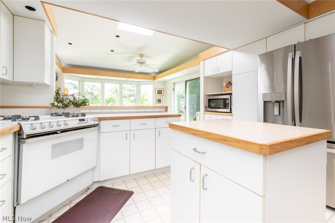
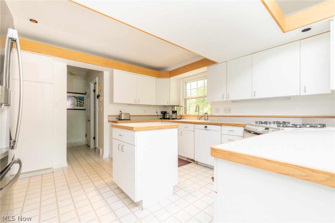
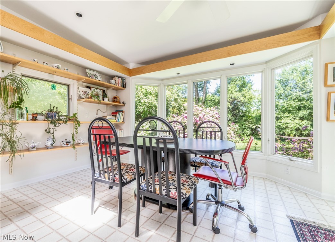
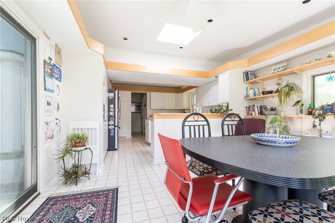
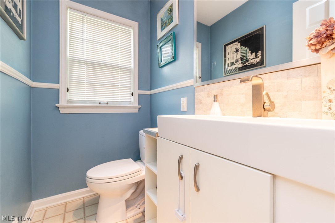
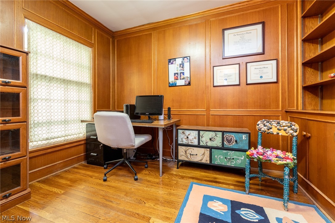
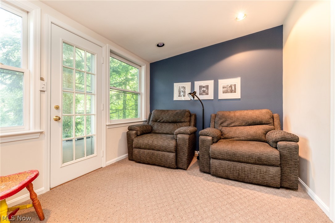
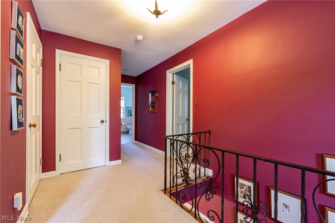
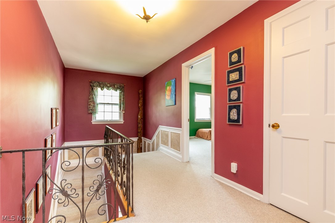
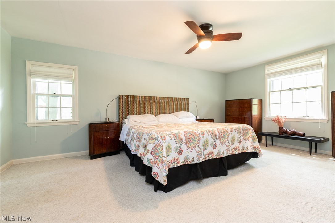
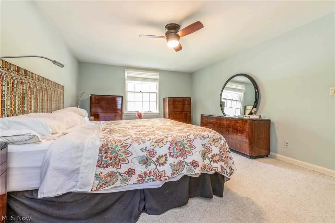
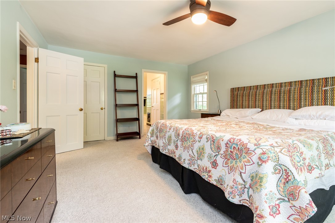
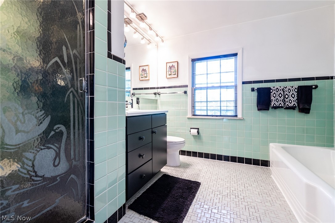
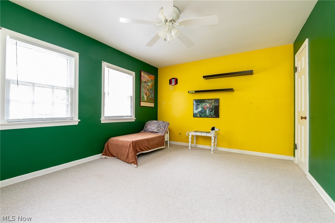
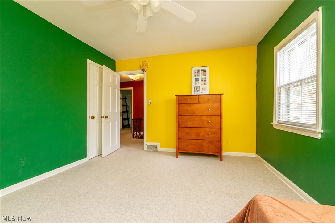
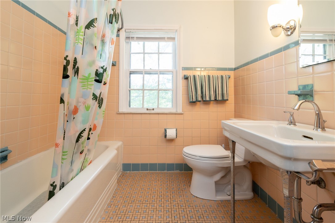
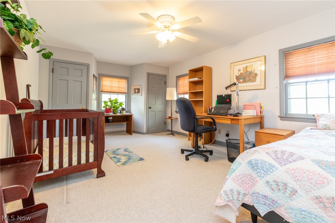
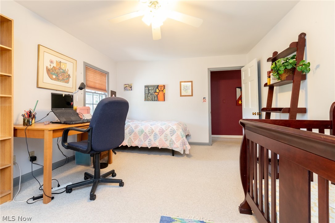
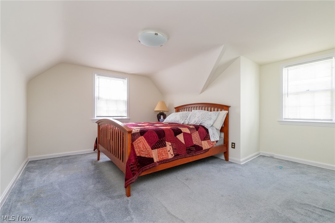
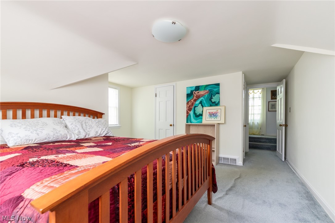
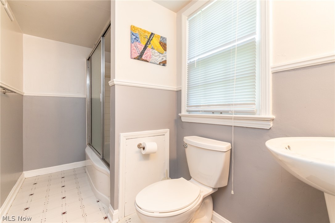
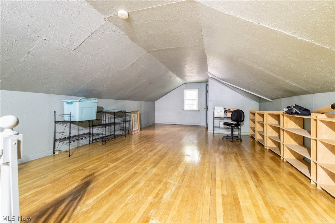
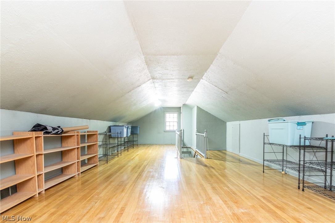
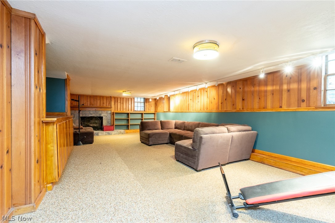
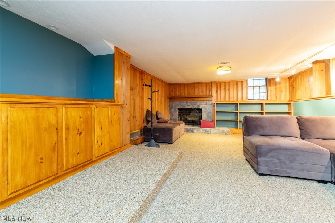
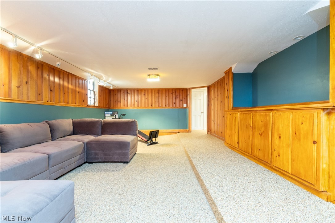
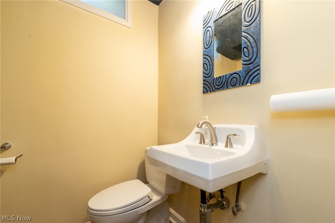
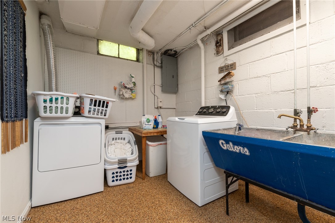
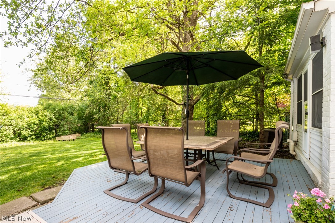
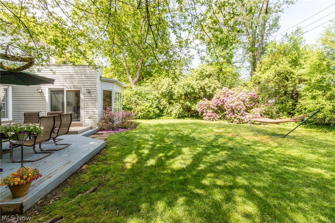
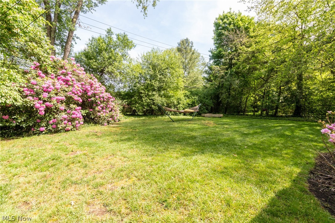
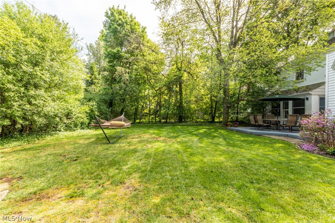
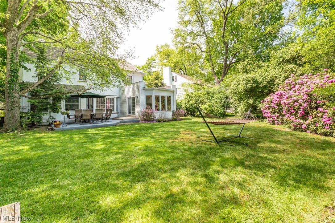
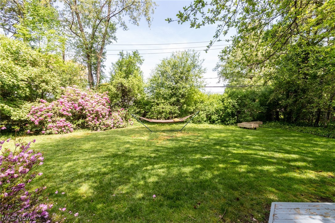
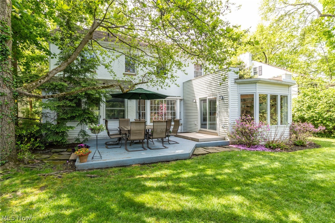
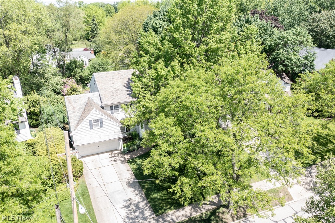
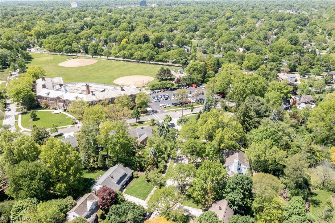
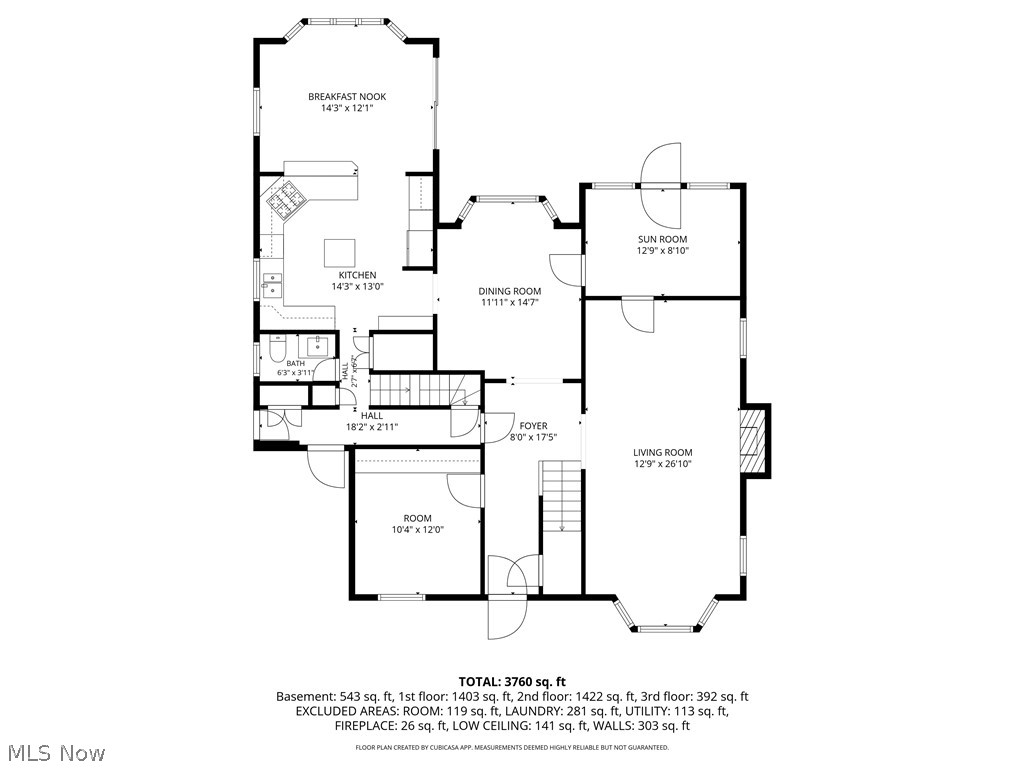
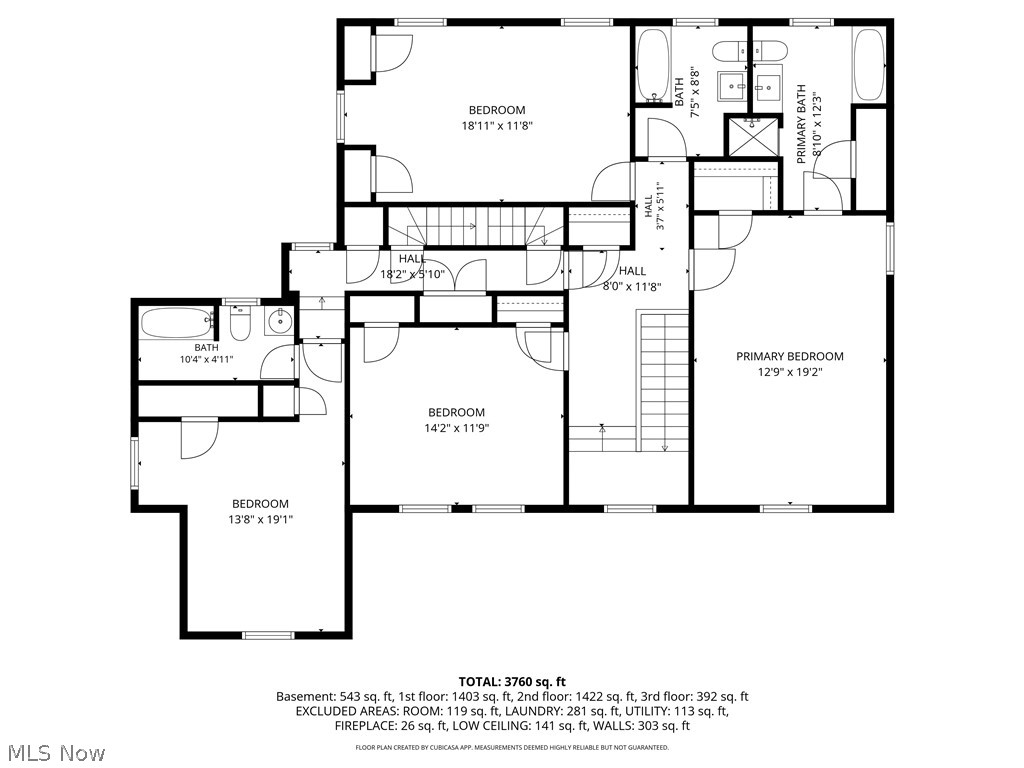
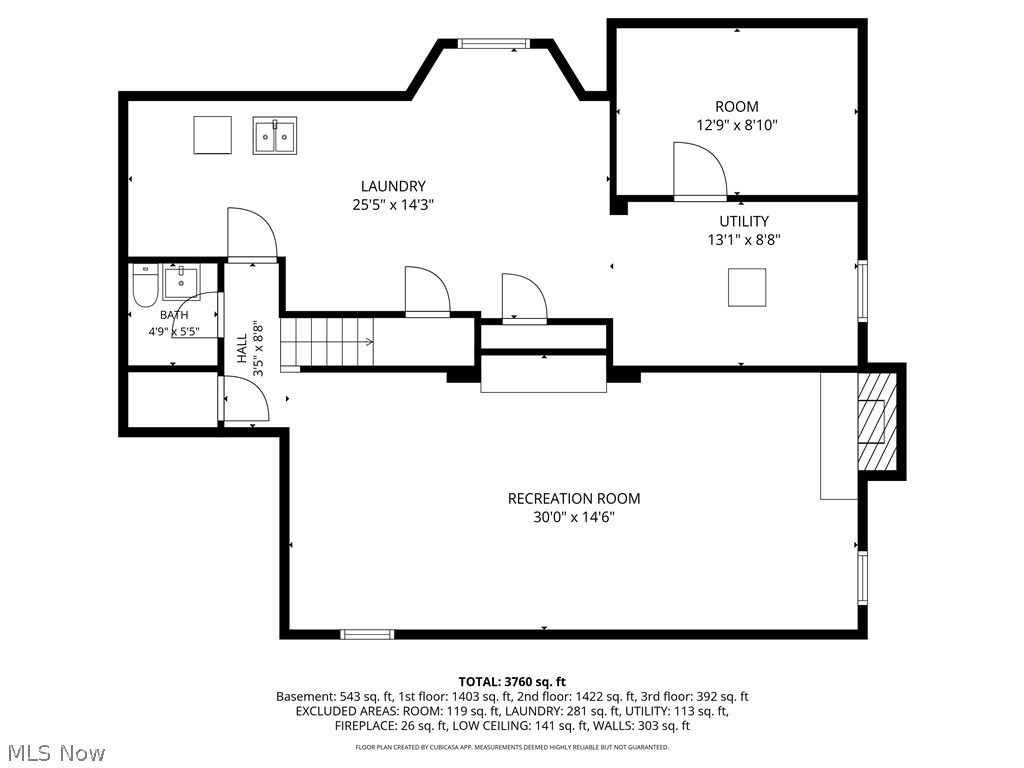
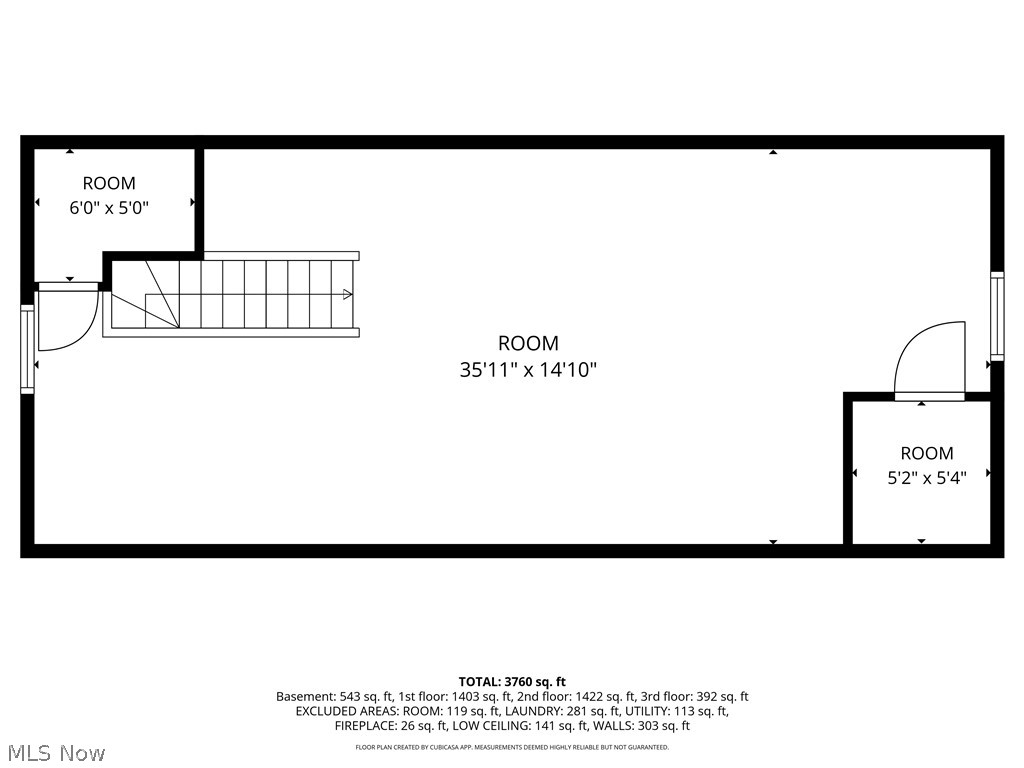
Rare opportunity in the heart of Mercer! Offering nearly 3,000 square feet above grade plus a finished lower level and bonus third floor, this classic brick Colonial combines exceptional space, a private park-like yard, and slate roof in one of Shaker’s most desirable locations! Oversized Living Room features a fireplace, crown molding, and a beautiful bay window, while the Dining Room offers classic wainscoting, chair rail detailing, and an additional bay window. Expansive eat-in kitchen with center island, abundant cabinetry, and bright Morning Room overlooks the lush, landscaped grounds; with access from Kitchen to the deck and private, park-like fenced backyard. Kitchen pantry is plumbed for washer/dryer! The cozy Family Room also opens to the back deck. Perfect for working from home, the handsome first-floor Library features rich wood-paneled walls and built-in bookcases. Staircase with wrought iron railings leads to upstairs with four spacious bedrooms and three full baths. The Primary Bedroom includes an en-suite bath with both a stall shower and soaking tub. Private Suite on second with full bath with shower over tub is ideal for guests, family, or au-pair! Staircase access leads to a huge third-floor Bonus Room (392 square feet) with hardwood flooring and a cedar closet. The lower level offers additional living and entertaining space with Nature Stone flooring, including Rec Room with a second fireplace, paneled walls, and natural daylight streaming in. Laundry, half bath and additional storage also in lower level. Slate roof regularly maintained by Owner. Some newer windows, plus newer skylight in Kitchen. Minutes to RTA Green Line for Downtown/Airport access, Walking Trail and Park, and convenient to shopping, and dining. Will be Shaker Point of Sale Compliant. This gem of a home won’t last!
Features & Amenities
Interior
-
Other Interior Features
Beamed Ceilings, Bookcases, Built-in Features, Cedar Closet(s), Entrance Foyer, Eat-in Kitchen, Kitchen Island, Pantry, See Remarks, Storage, Track Lighting
-
Total Bedrooms
4
-
Bathrooms
3
-
1/2 Bathrooms
2
-
Above Grade Finished Area
2969.0
-
Basement YN
YES
-
Cooling YN
YES
-
Cooling
Central Air
-
Fireplace YN
YES
-
Heating YN
YES
-
Heating
Natural Gas, Forced Air
-
Pet friendly
N/A
Exterior
-
Garage
Yes
-
Garage spaces
2
-
Construction Materials
Brick, Vinyl Siding
-
Parking
Attached, Garage
-
Patio and Porch Features
Deck
-
Pool
No
-
Waterfront YN
NO
Area & Lot
-
Lot Size(acres)
0.2
-
Property Type
Residential
-
Property Sub Type
Single Family Residence
-
Architectural Style
Colonial
Price
-
Sales Price
$525,000
-
Tax Amount
$15,380
-
Sq. Footage
3, 512
-
Price/SqFt
$149
HOA
-
Association
No
School District
-
Elementary School
Shaker Heights CSD - 1827
-
Middle School
N/A
-
High School
N/A
Property Features
-
Stories
3
-
Foundation Details
Block
-
Sewer
Public Sewer
-
Water Source
Public
Schedule a Showing
Showing scheduled successfully.
Mortgage calculator
Estimate your monthly mortgage payment, including the principal and interest, property taxes, and HOA. Adjust the values to generate a more accurate rate.
Your payment
Principal and Interest:
$
Property taxes:
$
HOA fees:
$
Total loan payment:
$
Total interest amount:
$
Location
County
Cuyahoga
Elementary School
Shaker Heights CSD - 1827
Middle School
High School
Listing Courtesy of Sharon D Friedman , Berkshire Hathaway HomeServices Professional Realty
RealHub Information is provided exclusively for consumers' personal, non-commercial use, and it may not be used for any purpose other than to identify prospective properties consumers may be interested in purchasing. All information deemed reliable but not guaranteed and should be independently verified. All properties are subject to prior sale, change or withdrawal. RealHub website owner shall not be responsible for any typographical errors, misinformation, misprints and shall be held totally harmless.

AGENT
Tami Reiss
Call Tami today to schedule a private showing.

* Listings on this website come from the FMLS IDX Compilation and may be held by brokerage firms other than the owner of this website. The listing brokerage is identified in any listing details. Information is deemed reliable but is not guaranteed. If you believe any FMLS listing contains material that infringes your copyrighted work please click here to review our DMCA policy and learn how to submit a takedown request.© 2024 FMLS.
Related Properties
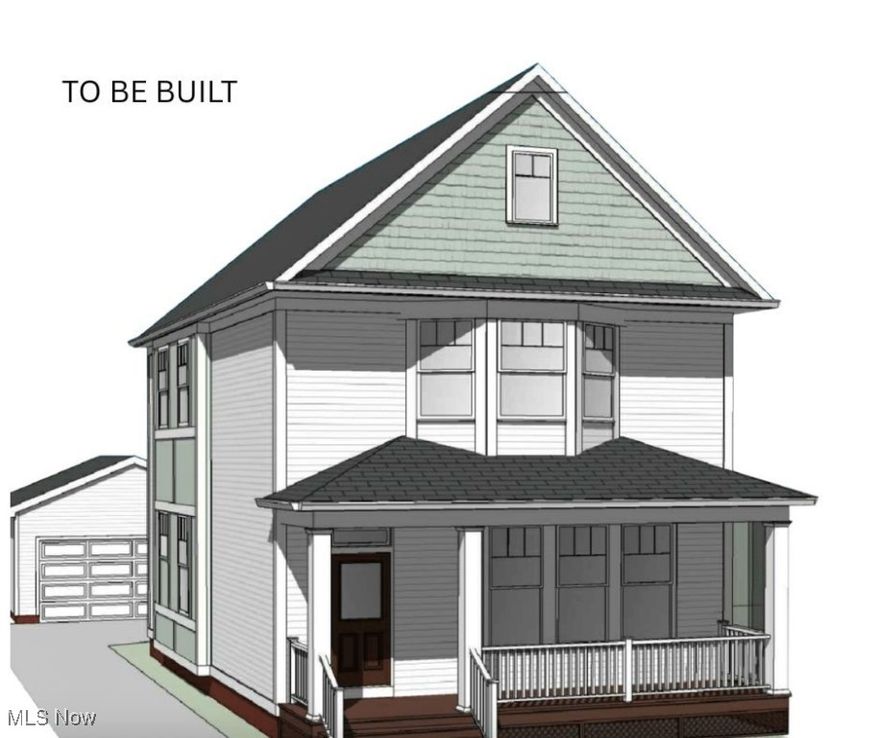
Shaker Heights
3516 Hildana Road
3 Beds
2 Baths
1,762 Sq.Ft.
$429,900
MLS#: 5117926
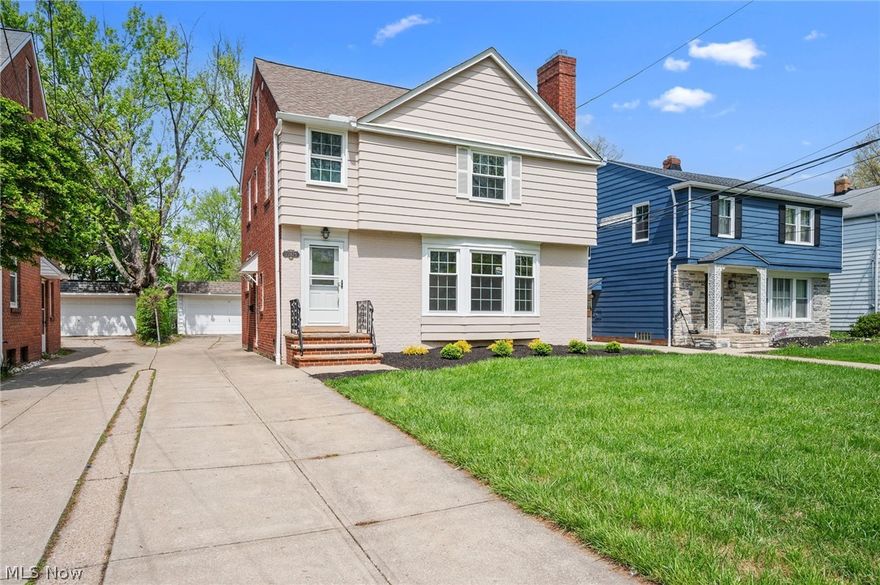
Shaker Heights
22875 Fairmount Boulevard
4 Beds
3 Baths
2,892 Sq.Ft.
$449,900
MLS#: 5203807
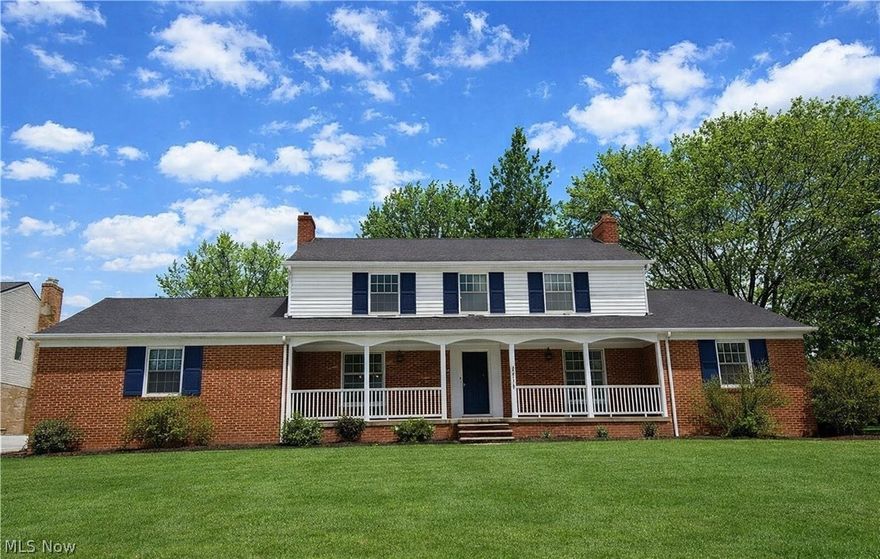
Shaker Heights
22350 S Woodland Road
4 Beds
2 Baths
3,022 Sq.Ft.
$420,000
MLS#: 5194748
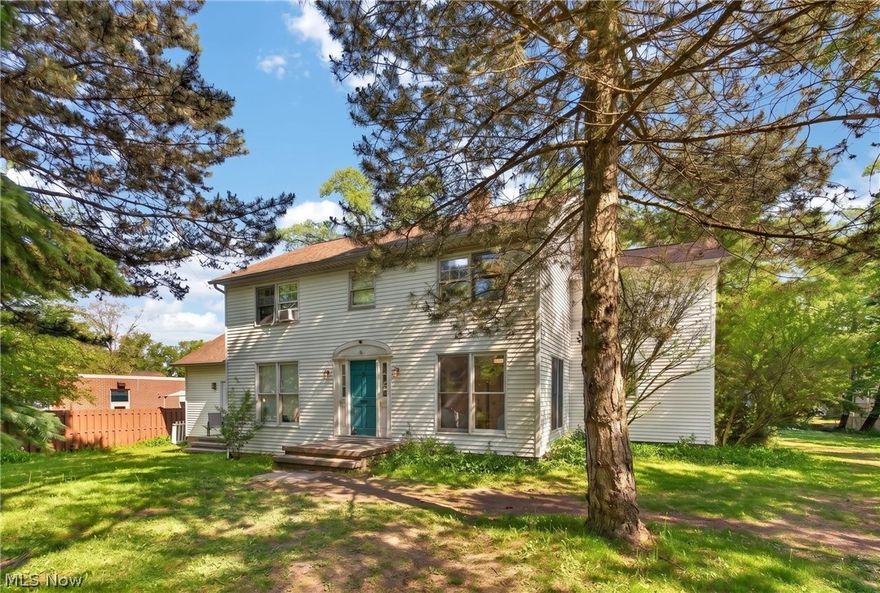
Shaker Heights
22325 Fairmount Boulevard
4 Beds
4 Baths
3,136 Sq.Ft.
$550,000
MLS#: 5210425
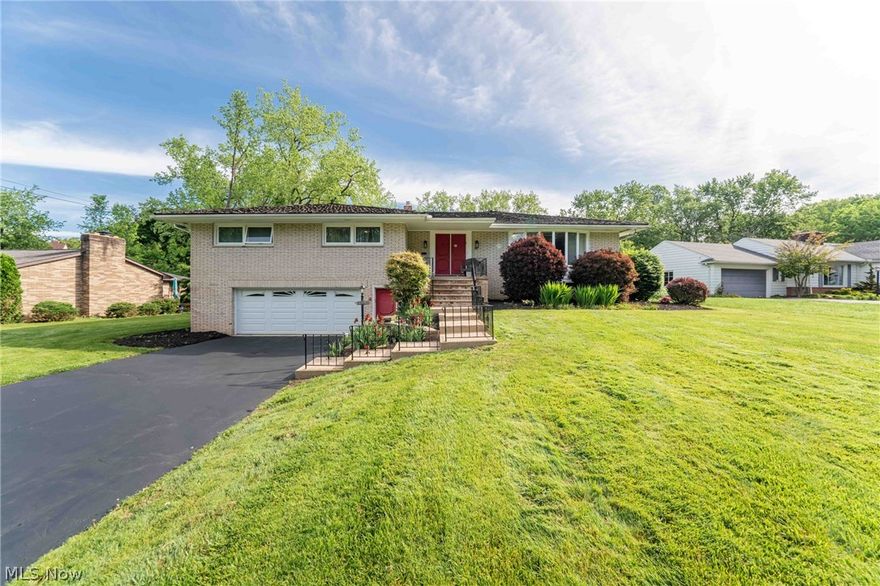
Shaker Heights
23225 Bryden Road
4 Beds
3 Baths
4,020 Sq.Ft.
$550,000
MLS#: 5211269

Shaker Heights
22212 E Byron Road
4 Beds
2 Baths
3,741 Sq.Ft.
$480,000
MLS#: 5205388

Shaker Heights
3305 Lee Road
3 Beds
2 Baths
N/A
$594,999
MLS#: 5206317

Shaker Heights
2900 Warrensville Center Road
4 Beds
2 Baths
2,400 Sq.Ft.
$629,999
MLS#: 5211785
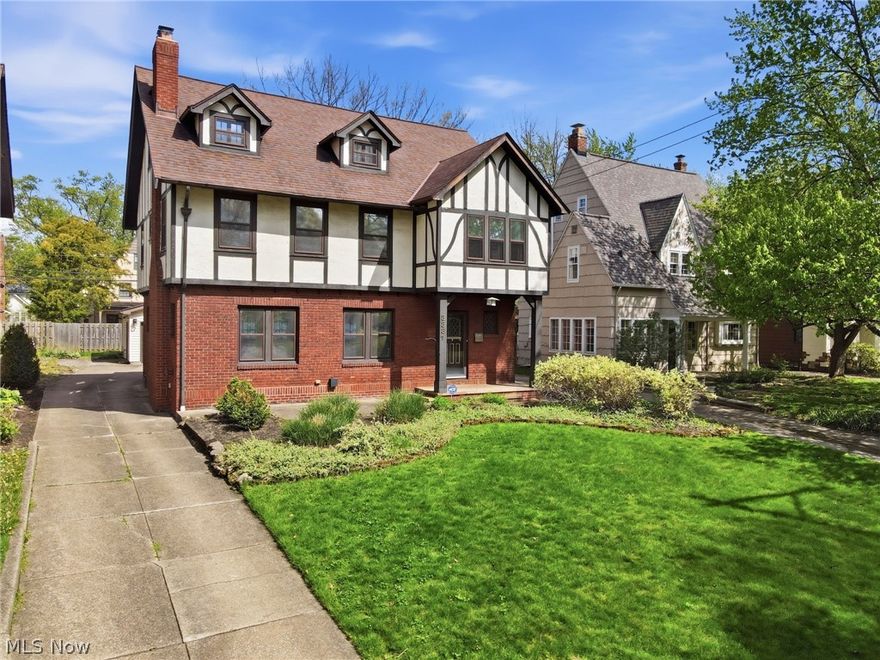
Shaker Heights
3331 Kenmore Road
5 Beds
3 Baths
3,937 Sq.Ft.
$484,900
MLS#: 5204389
