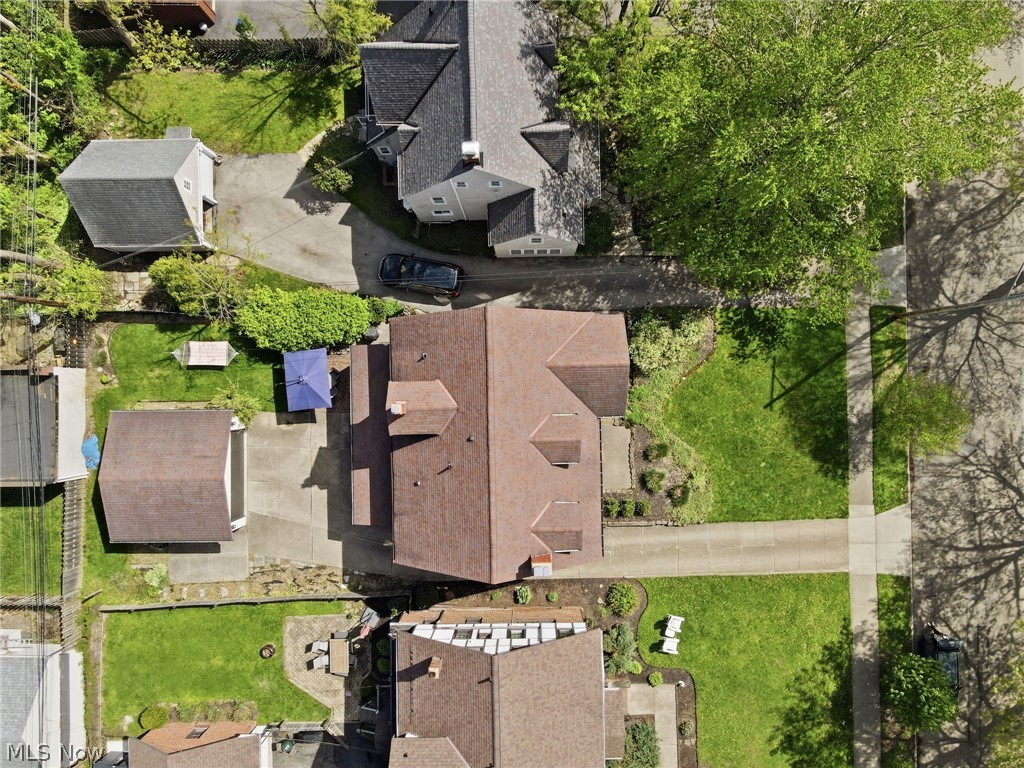
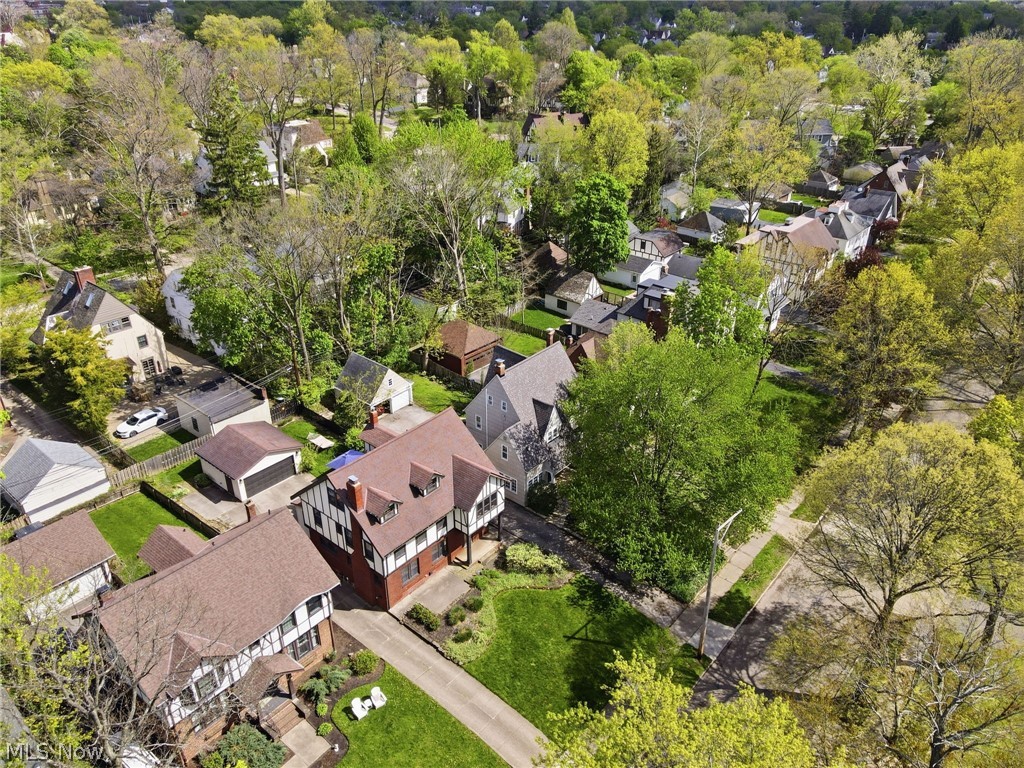
Features & Amenities

Interior

  • Total Bedrooms

    5

  • Bathrooms

    3

  • 1/2 Bathrooms

    1

  • Above Grade Finished Area

    2957.0

  • Basement YN

    YES

  • Cooling YN

    YES

  • Cooling

    Central Air

  • Fireplace YN

    YES

  • Heating YN

    YES

  • Heating

    Natural Gas, Forced Air

  • Pet friendly

    N/A

Exterior

  • Garage

    Yes

  • Garage spaces

    2

  • Construction Materials

    Brick, Stucco

  • Parking

    Detached, Garage, Garage Door Opener, Paved

  • Pool

    No

  • Waterfront YN

    NO

Area & Lot

  • Lot Size(acres)

    0.16

  • Property Type

    Residential

  • Property Sub Type

    Single Family Residence

  • Architectural Style

    Colonial, Tudor

Price

  • Sales Price

    $484,900

  • Tax Amount

    $12,617

  • Sq. Footage

    3, 937

  • Price/SqFt

    $123

HOA

  • Association

    No

School District

  • Elementary School

    Shaker Heights CSD - 1827

  • Middle School

    N/A

  • High School

    N/A

Property Features

  • Stories

    3

  • Sewer

    Public Sewer

  • Water Source

    Public

Schedule a Showing

Showing scheduled successfully.

<
>
IN PERSON
VIA CHAT

What is 3 + 4 ?


Change time

Mortgage calculator

Estimate your monthly mortgage payment, including the principal and interest, property taxes, and HOA. Adjust the values to generate a more accurate rate.

Your payment

Principal and Interest:

$

Property taxes:

$

HOA fees:

$

Total loan payment:

$

Total interest amount:

$

Location

County

Cuyahoga

Elementary School

Shaker Heights CSD - 1827

Middle School

High School

Listing Courtesy of Stephanie A Bosworth , McDowell Homes Real Estate Services

RealHub Information is provided exclusively for consumers' personal, non-commercial use, and it may not be used for any purpose other than to identify prospective properties consumers may be interested in purchasing. All information deemed reliable but not guaranteed and should be independently verified. All properties are subject to prior sale, change or withdrawal. RealHub website owner shall not be responsible for any typographical errors, misinformation, misprints and shall be held totally harmless.

Agent Carla Ponikvar

Agent / Realtor®

Carla Ponikvar

Call Carla today to schedule a private showing.


* Listings on this website come from the FMLS IDX Compilation and may be held by brokerage firms other than the owner of this website. The listing brokerage is identified in any listing details. Information is deemed reliable but is not guaranteed. If you believe any FMLS listing contains material that infringes your copyrighted work please click here to review our DMCA policy and learn how to submit a takedown request.© 2024 FMLS.
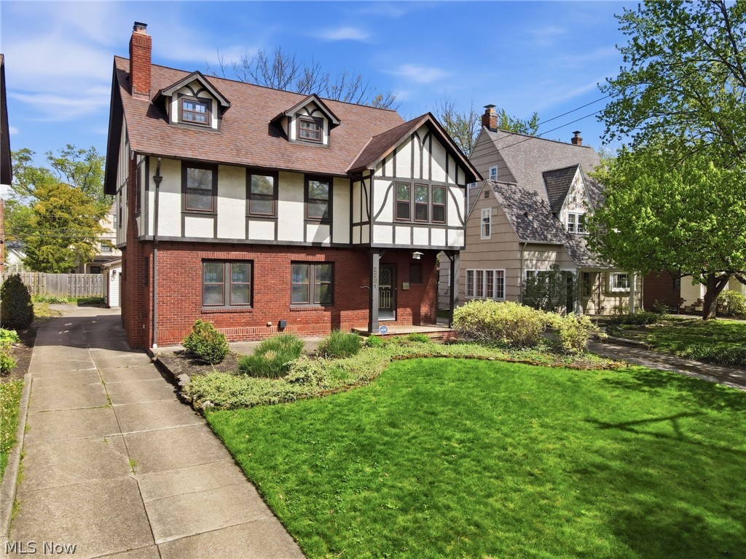
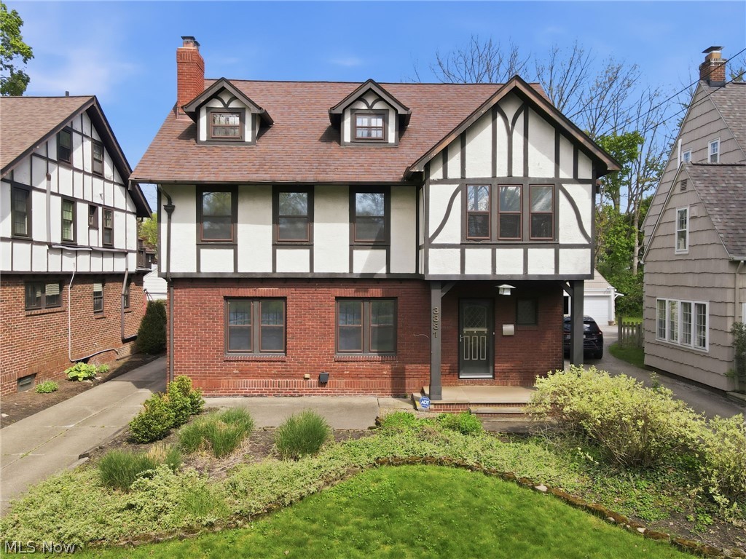
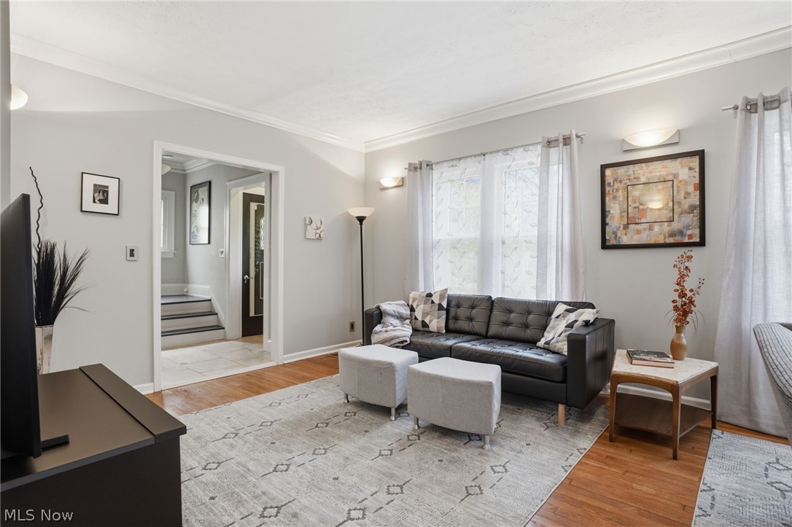
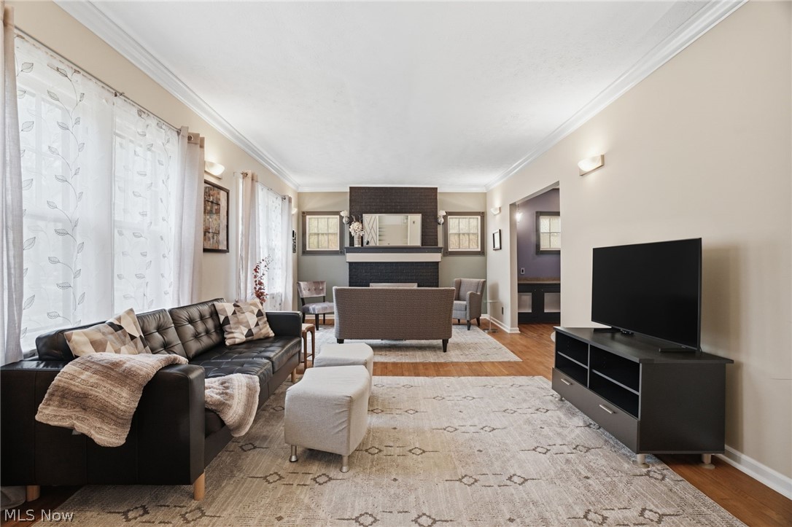
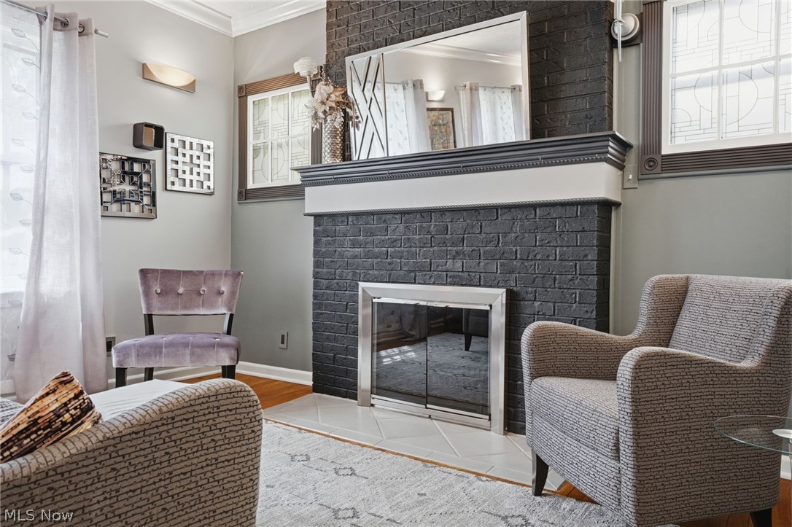
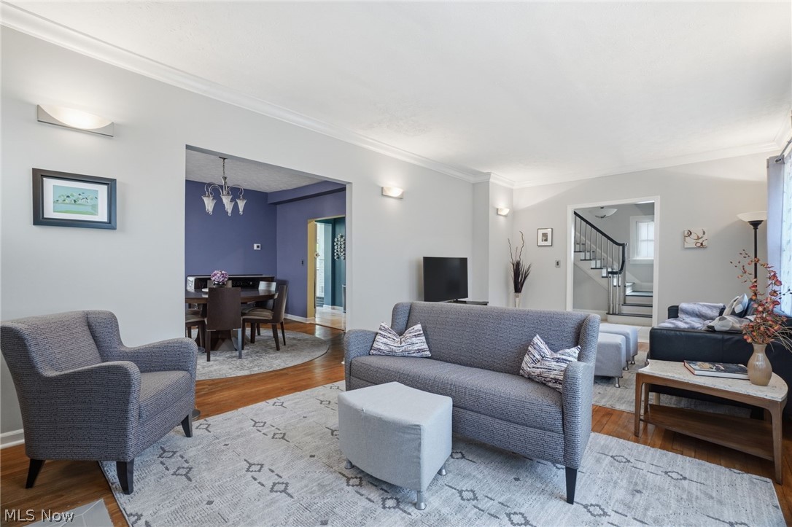
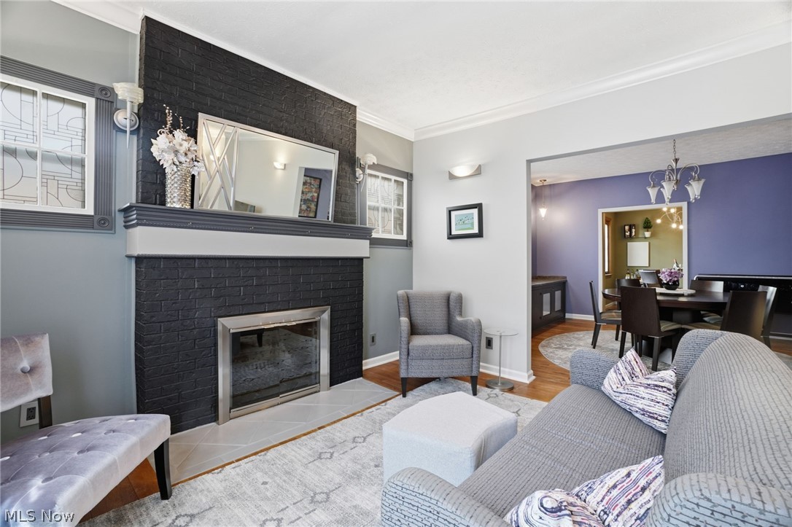
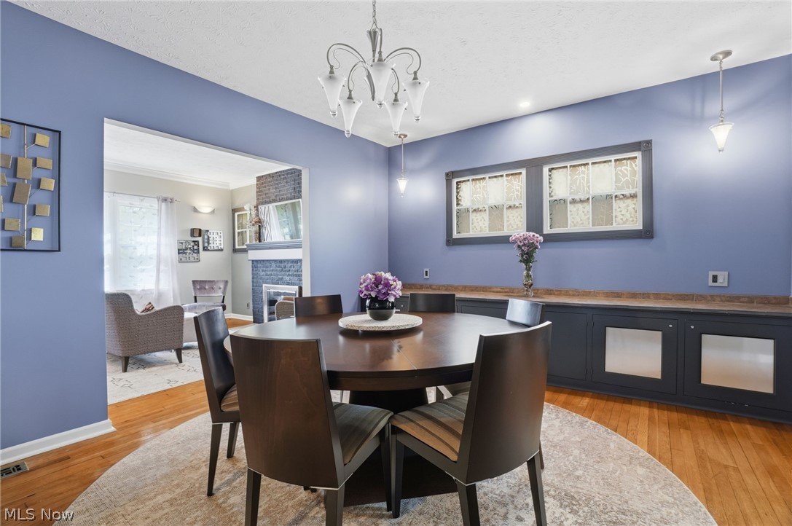
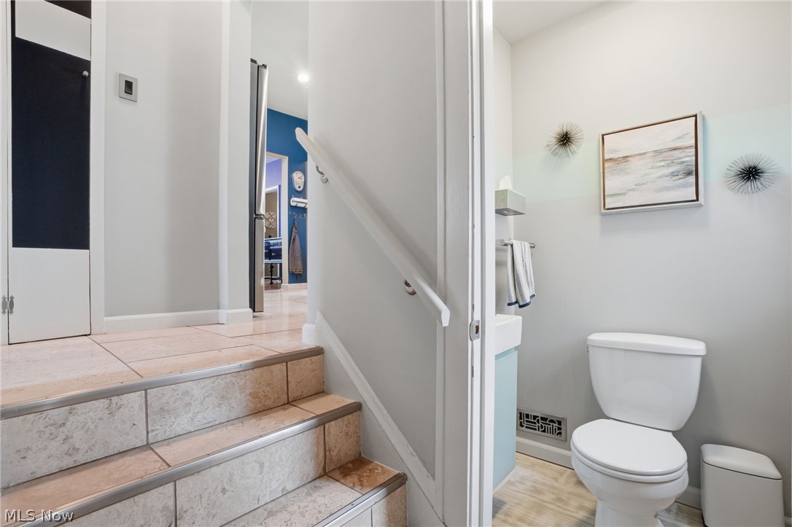
Welcome to timeless elegance in the heart of Shaker Heights, a beautifully updated Tudor that blends classic architecture with refined, modern living across three expansive levels. From the moment you step into the open foyer, you're greeted by rich character and warmth. The spacious living room showcases gleaming hardwood floors and a striking brick fireplace, creating an inviting setting for both quiet evenings and lively gatherings. The flow continues seamlessly into the generous dining room, perfectly suited for hosting memorable dinners.
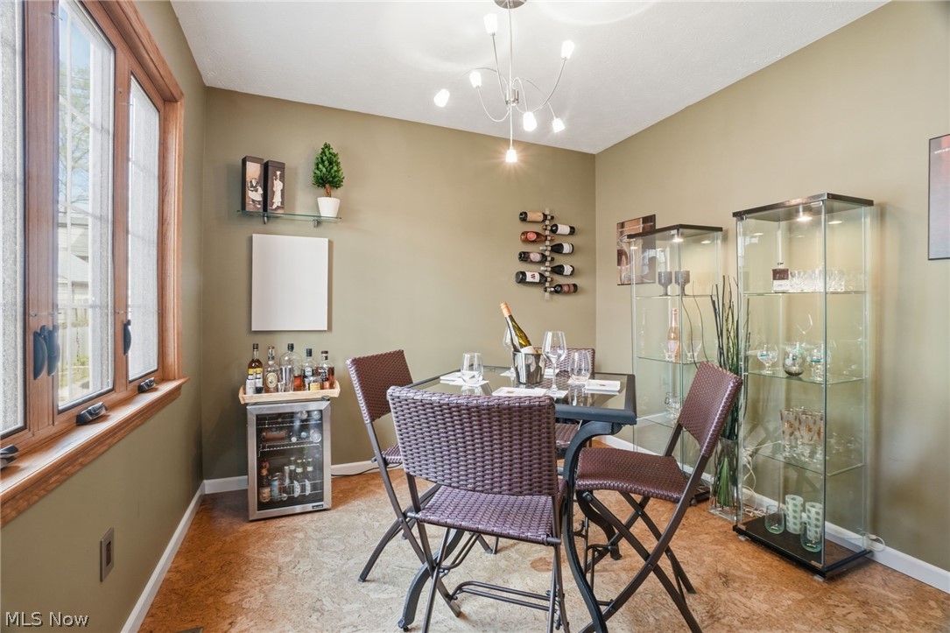
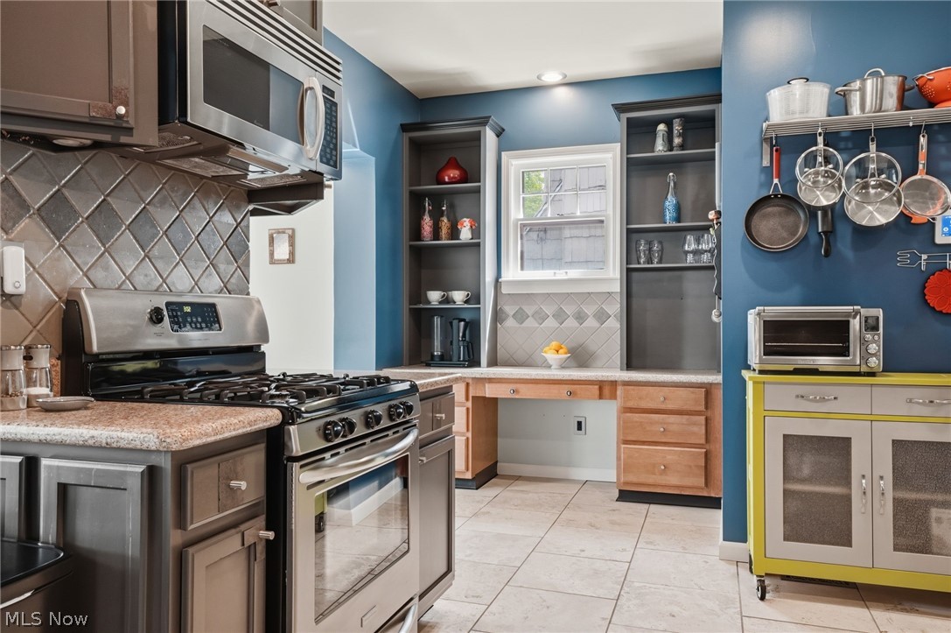
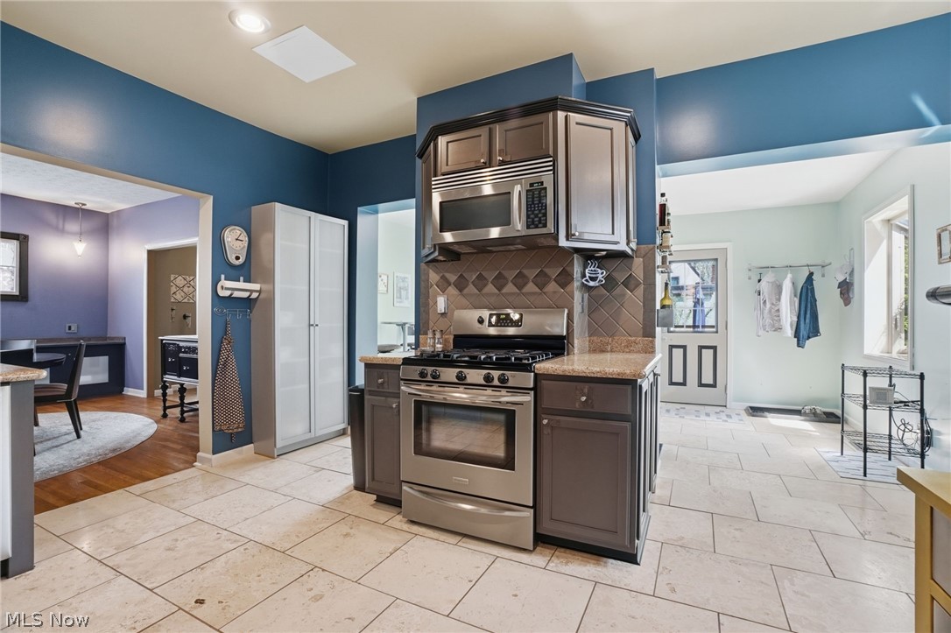
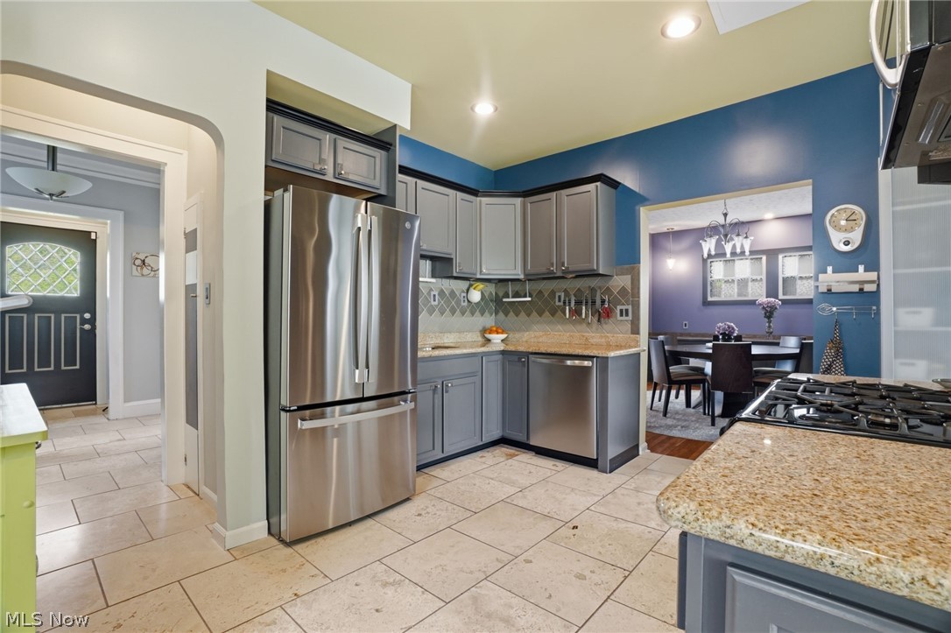
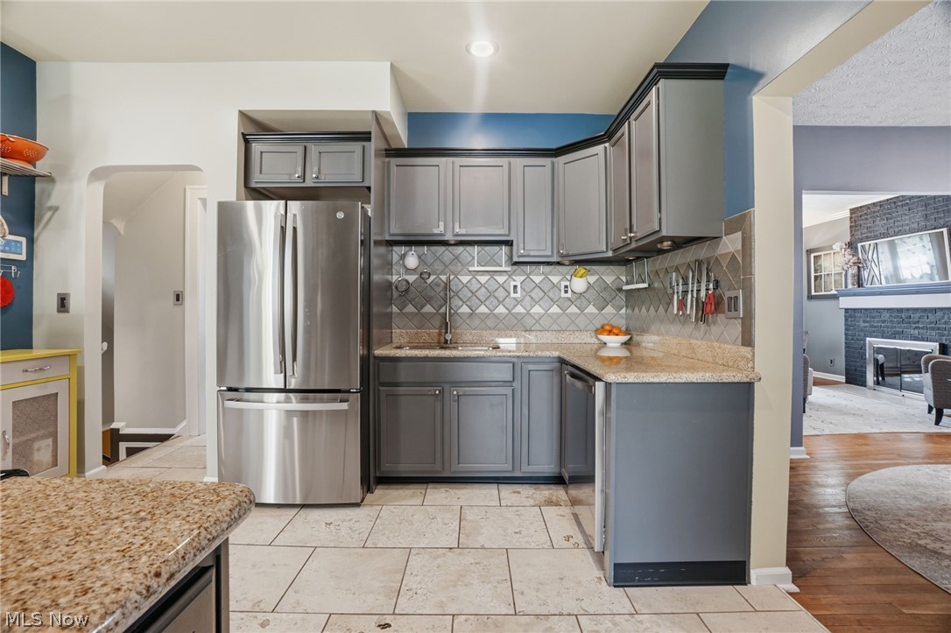
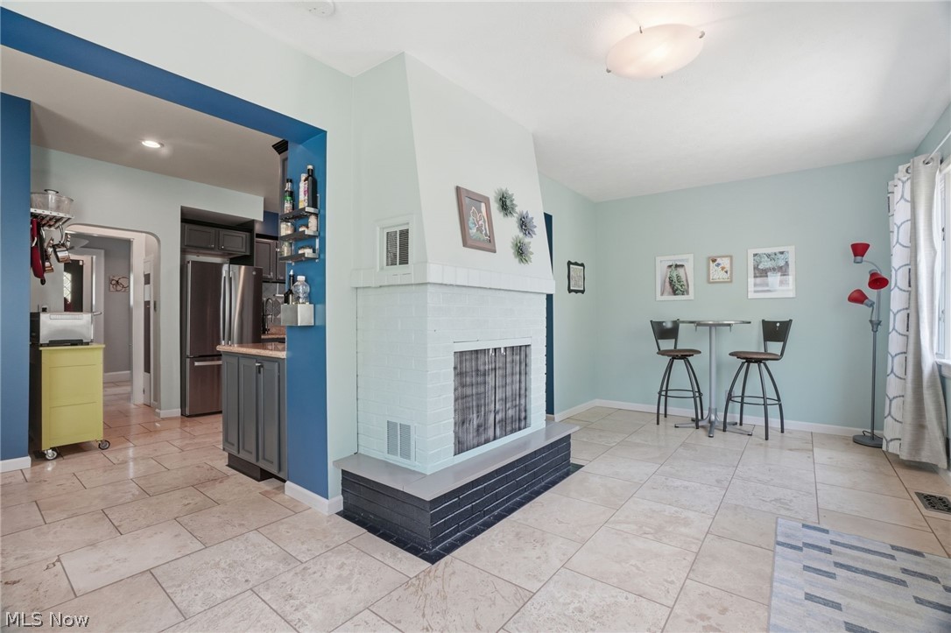
A versatile first-floor office, currently styled as a sophisticated wine room, offers flexibility to suit your lifestyle. The kitchen is both stylish and functional, featuring stainless steel appliances, granite countertops, and abundant cabinetry, all opening into a sun-drenched morning room, an ideal space to start your day.
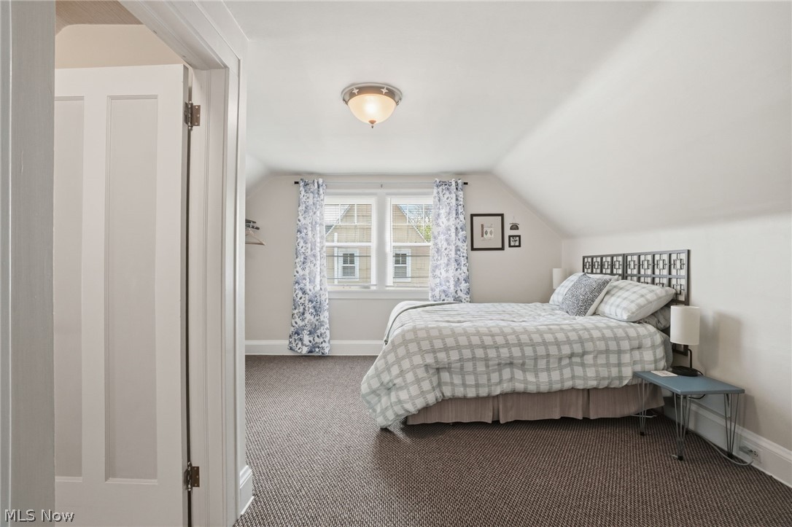
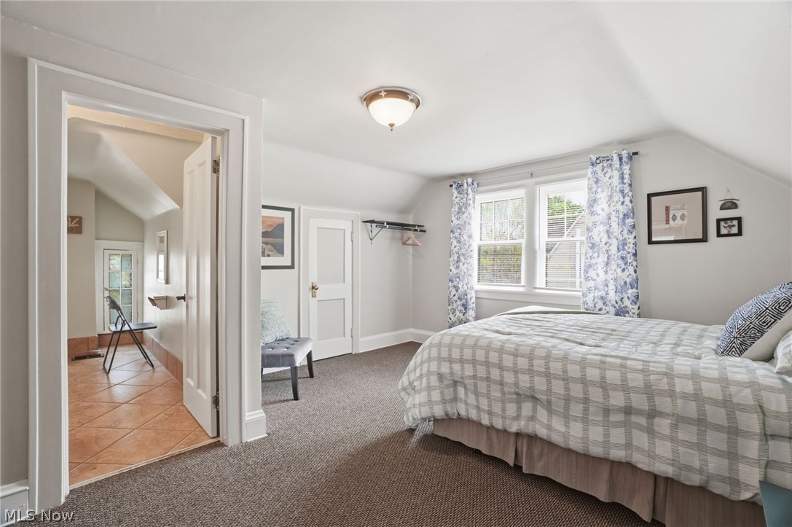
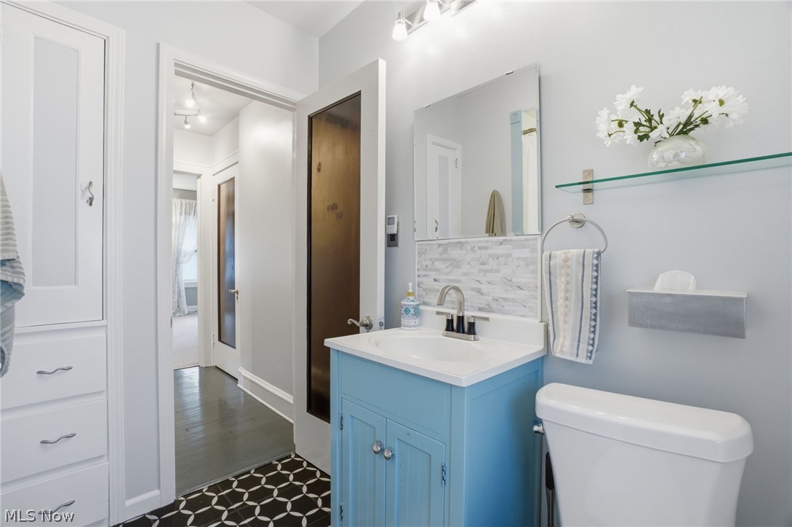
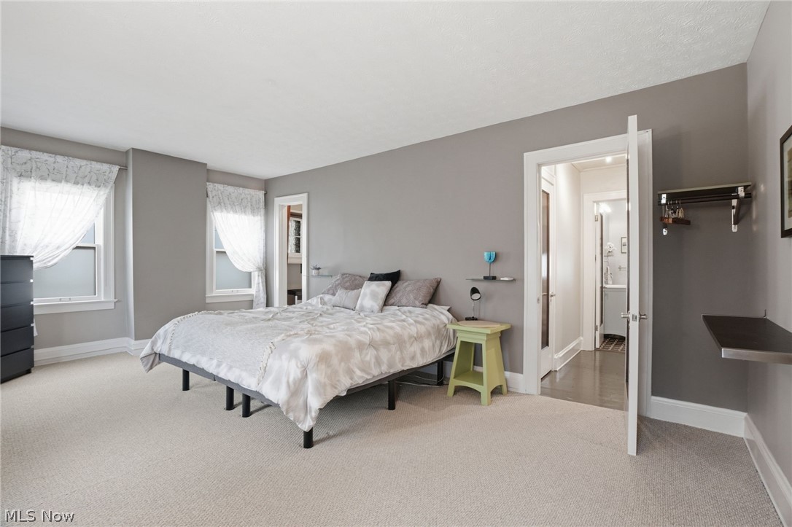
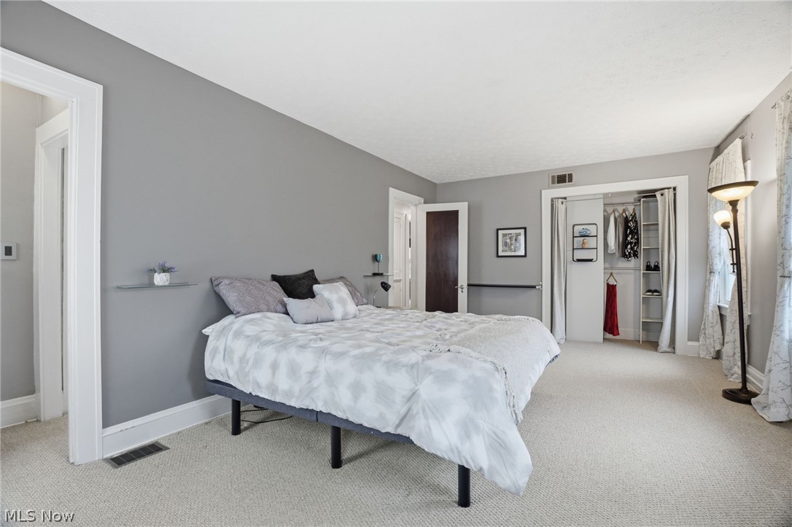
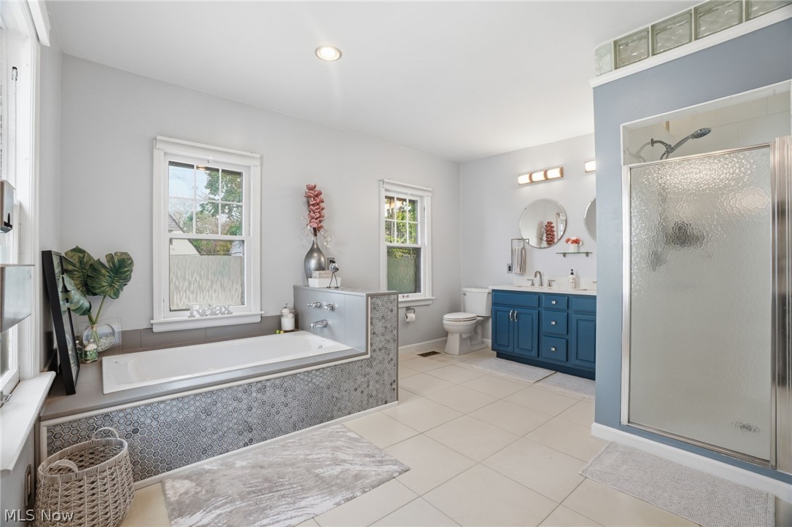
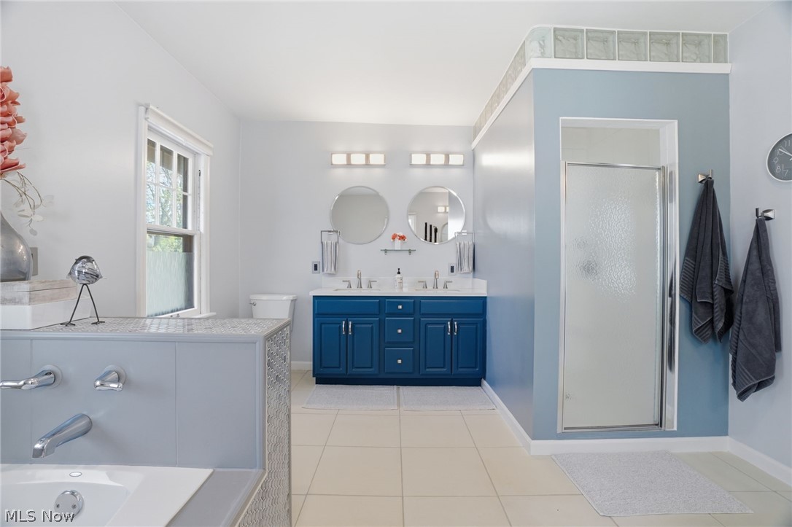
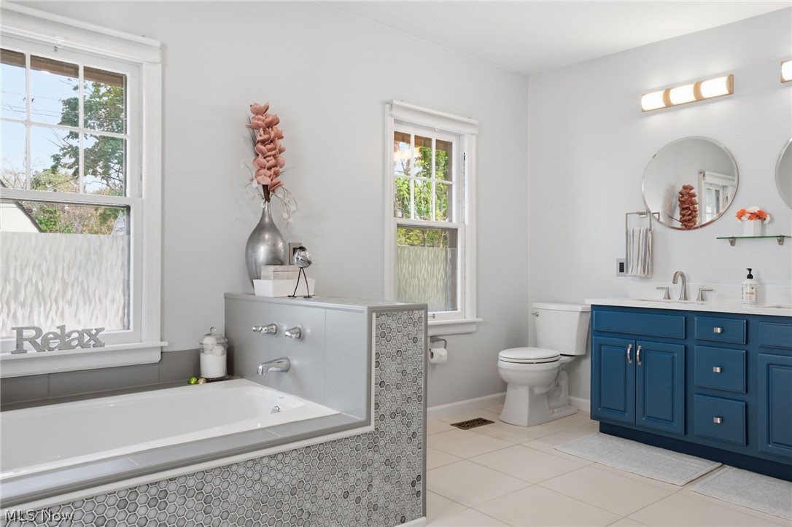
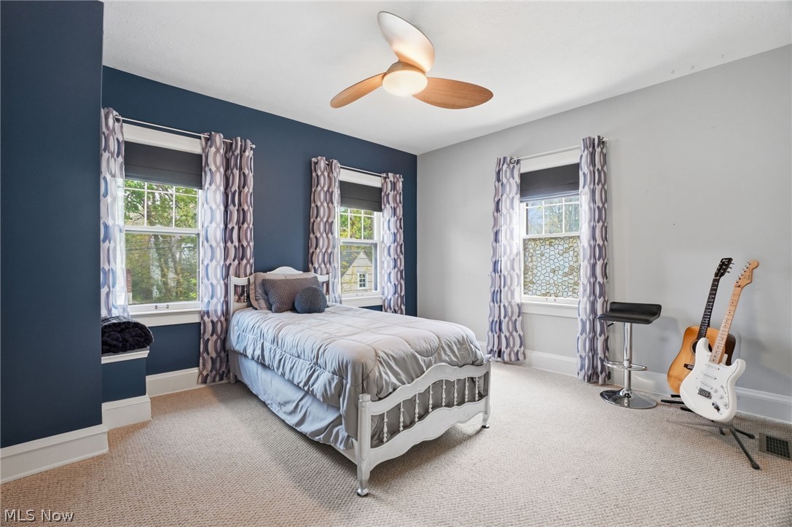
Upstairs, the second level offers two generously sized bedrooms along with a spacious primary suite designed for comfort and relaxation. The spa-inspired bath elevates everyday living with its serene finishes and thoughtful updates.
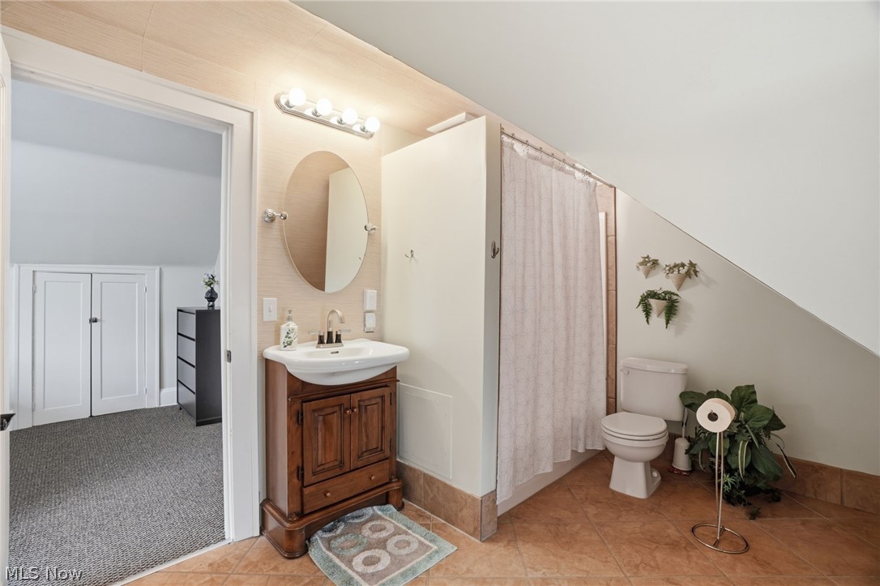
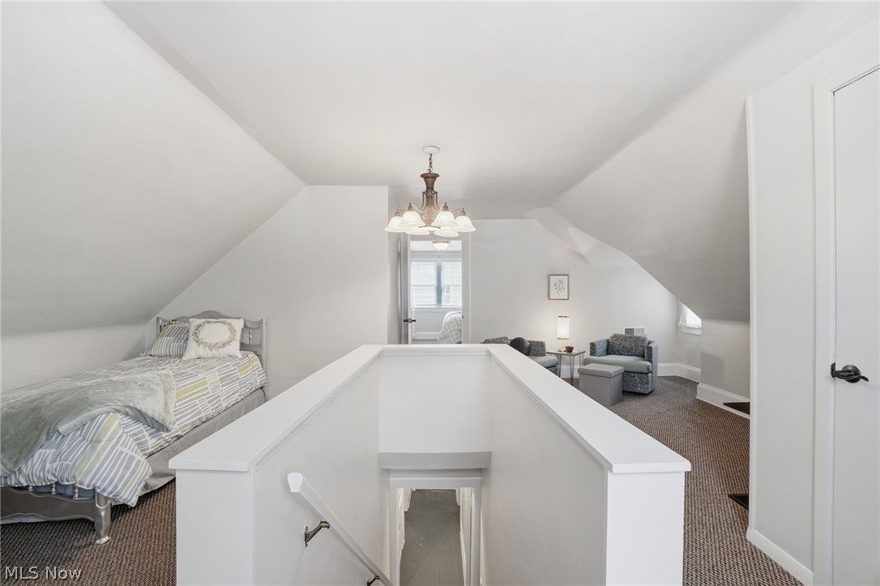
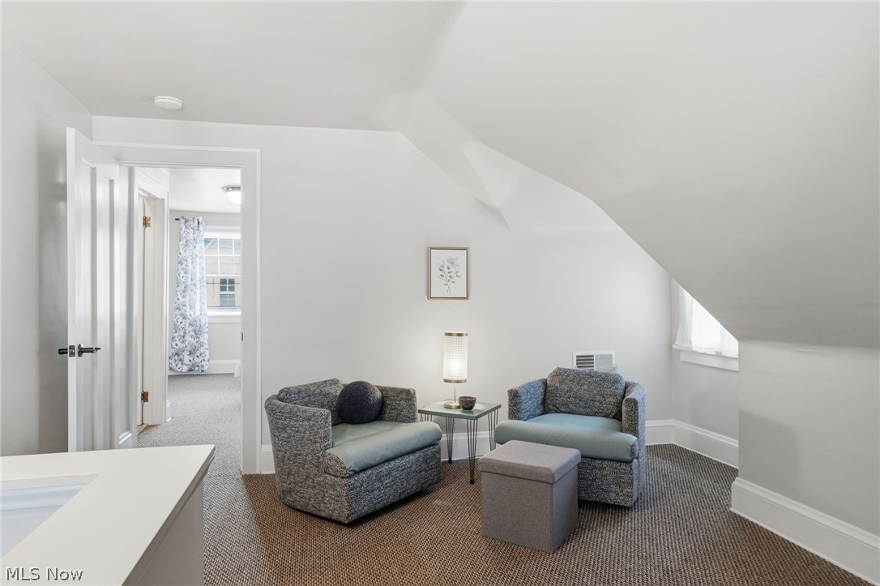
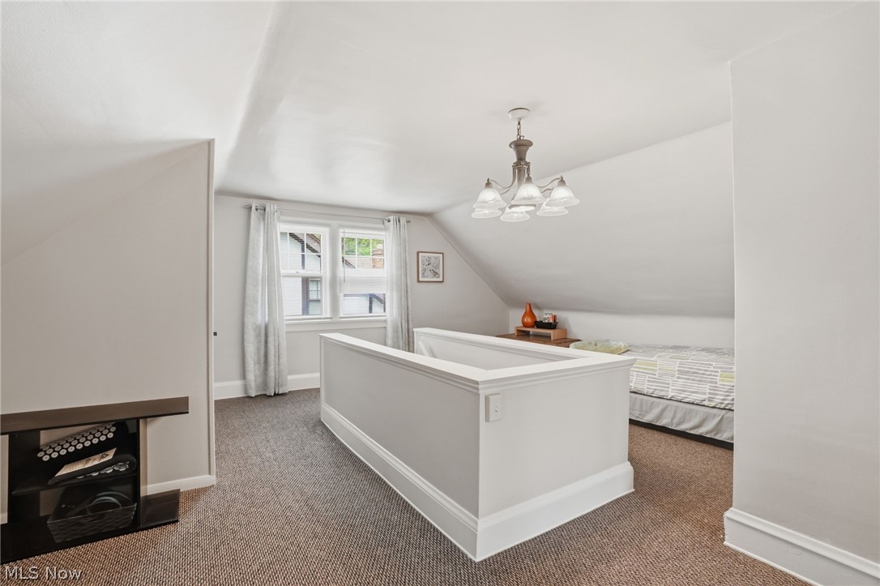
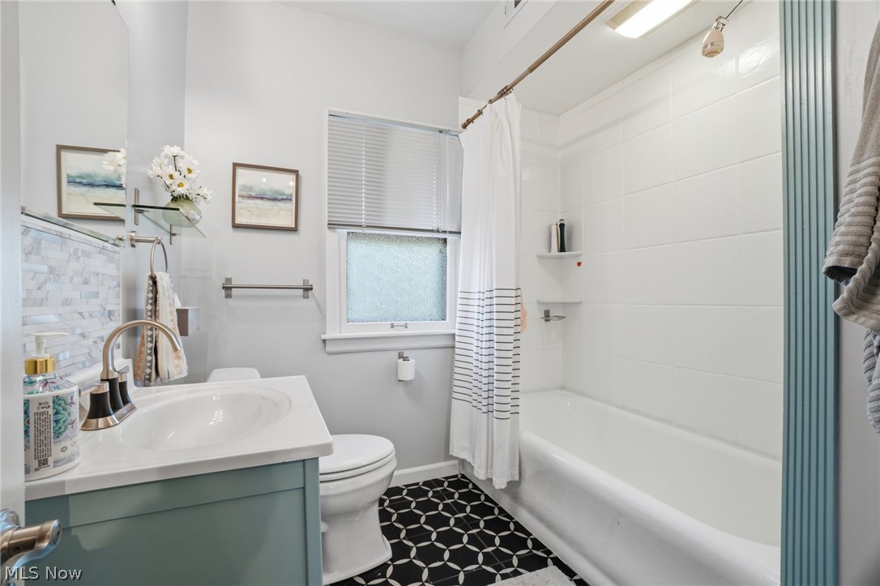
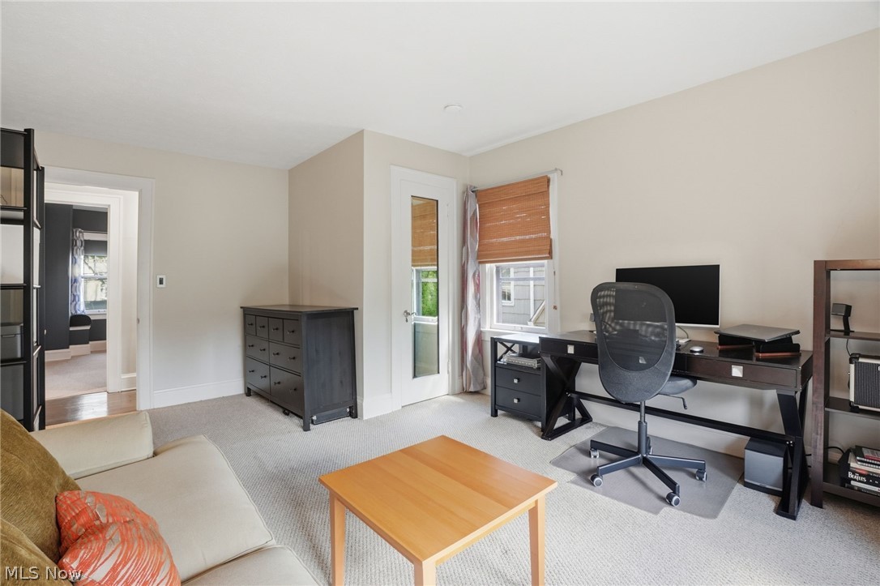
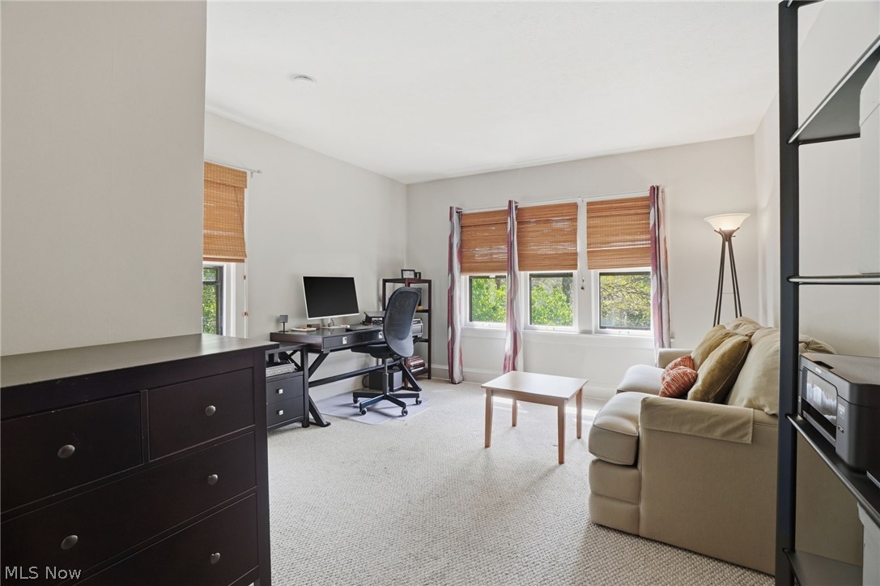
The third floor presents a private living suite complete with a full bathroom, offering exceptional flexibility for guests, extended family, or a secluded retreat. An additional area provides space for a bedroom, lounge, or creative studio, perfect for multigenerational living.
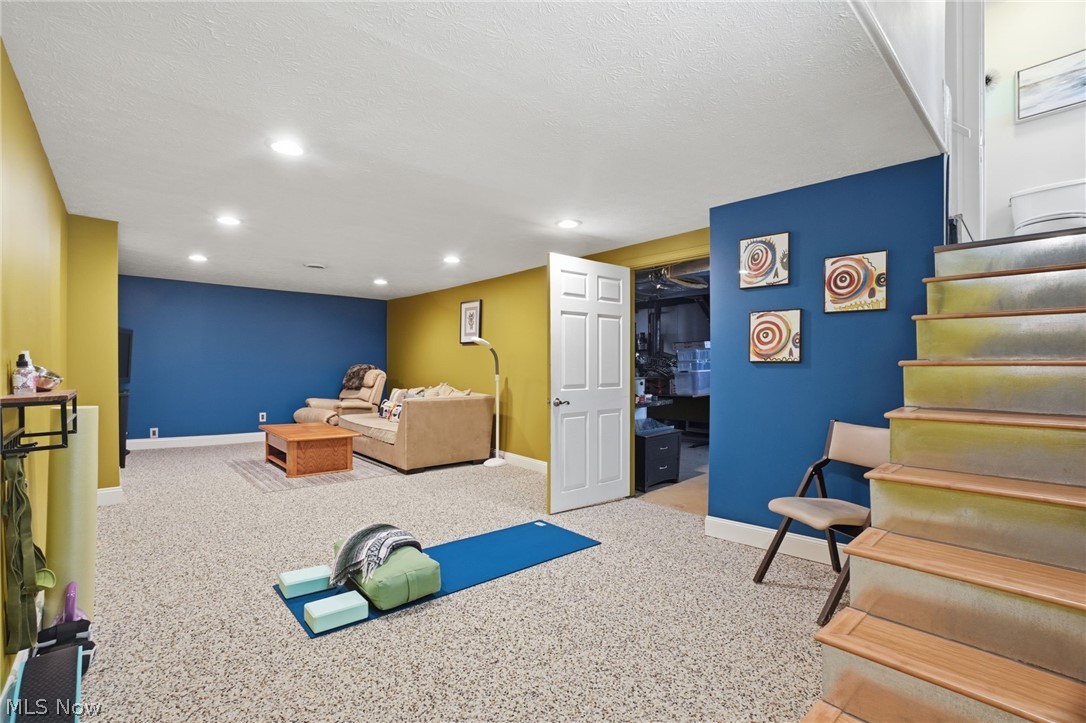
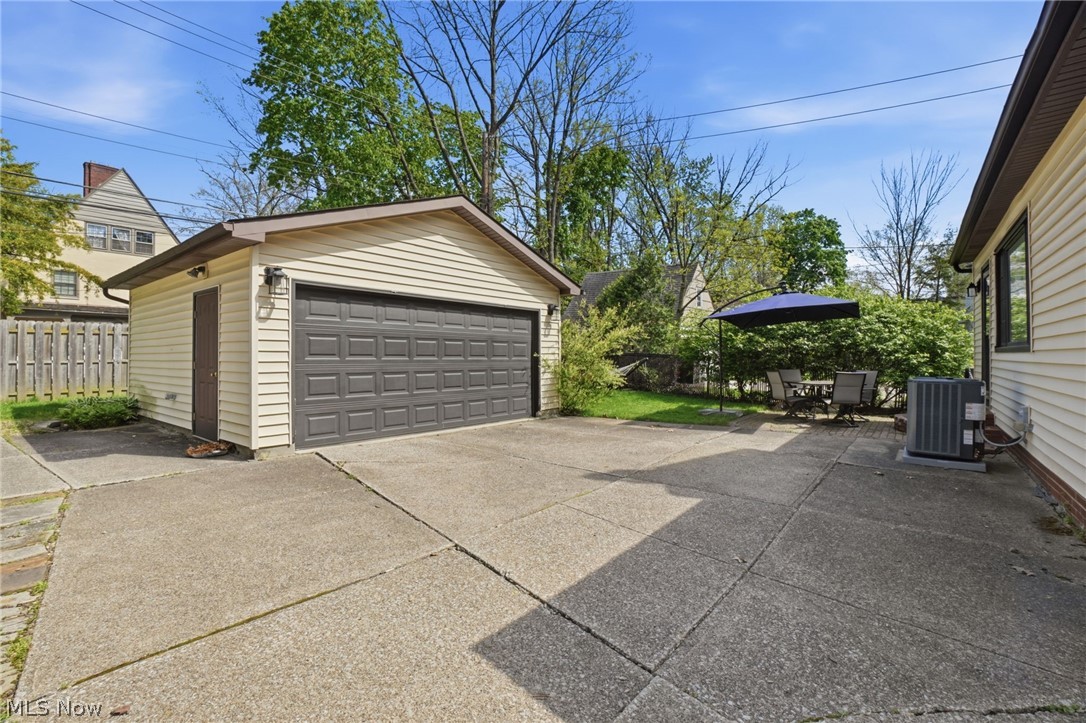
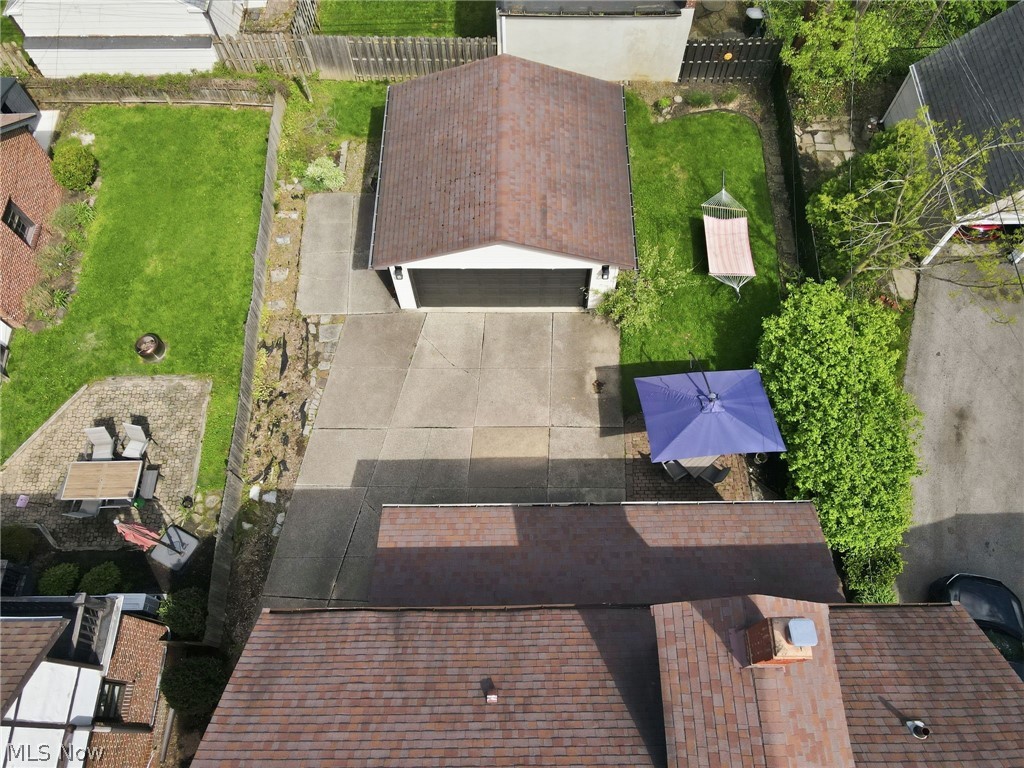
The partially finished lower level adds even more versatility, ideal for a fitness area or casual family room, while the unfinished section provides ample storage and a dedicated laundry space. Outdoors, enjoy a private patio designed for effortless entertaining, complemented by a two-car detached garage.This home is a rare blend of historic charm, modern updates, and flexible living, an exceptional opportunity in one of Northeast Ohio's most desirable communities. 1 year home warranty also included! Home will transfer POS compliant.

3331 Kenmore Road

Message successfully sent.

What would you like to know?

What is 3 + 4 ?

I agree to receive email communication and understand I can unsubscribe at any time.

I agree to be contacted by Tyson Sells Homes, LLC. via call, email, and text for real estate services. To opt out, you can reply 'stop' at any time or reply 'help' for assistance. You can also click the unsubscribe link in the emails. Message and data rates may apply. Message frequency may vary. Privacy Policy

Related Properties

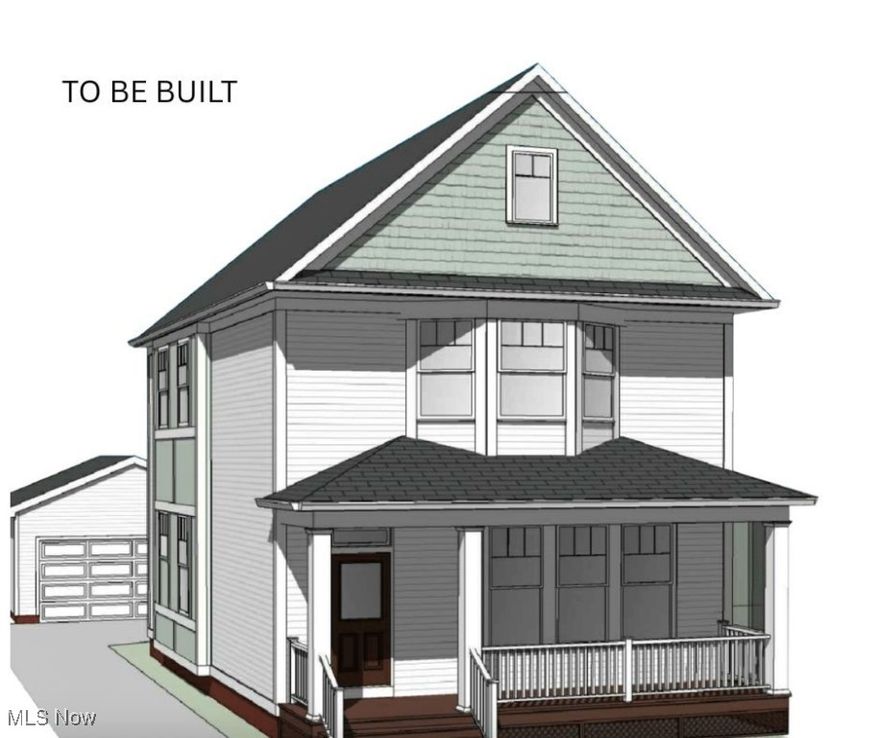
Low taxes in Shaker Heights! Enjoy brand-new construction in Shaker Heights, with a 10 year tax abatement! tThis to-be-built lot features a city-approved floor plan, waiting for the perfect buyers to begin building! Personalize your home at our Design Center before building begins to truly make this home yours. Enjoy a bright, open interior with high 1st-floor ceilings and walls of windows, granting an aura of light even on the cloudiest days. This 3 bedroom, 2.5 bathroom colonial features an open-concept kitchen, dining, & living space. Completed with a laundry room & powder room, with stairway access to a full, unfinished basement. Enjoy an ensuite primary bathroom with double walk-in closets in the primary bedroom, finished with 2 extra guest bedrooms and a hallway full bath. Have ultimate home storage with a basement and detached 2-car garage. Build your dream home inside one of Cleveland’s most desired suburbs with incredible schools, shopping, dining, and more!
#5117926

Shaker Heights

3516 Hildana Road

3 Beds

2 Baths

1,762 Sq.Ft.

$429,900

MLS#: 5117926
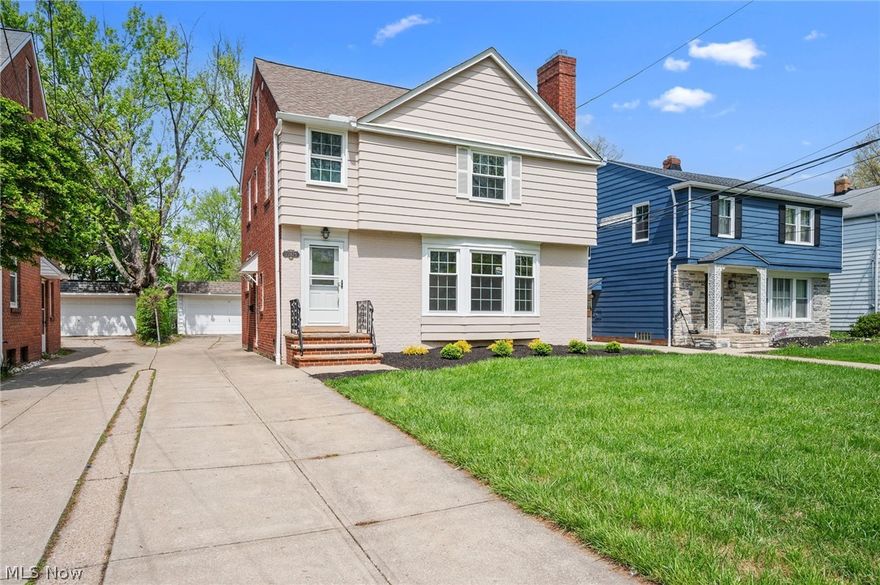
Fully renovated and ready to impress, this 4-bed, 3.5-bath Shaker Heights home is the one you've been waiting for. Prime location on the border of Shaker Heights and University Heights featuring beautiful new landscaping. Fully refinished hardwood floors and recessed lighting flow throughout all 2,080 square feet (and that’s not counting the basement!). The chef's kitchen features quartz counters, solid wood cabinets, center island, dual sinks, and two dishwashers — built for the way people actually live. The transformed bathrooms are a standout: a 2nd floor spa-inspired full bath with tub, glass block window, and backlit LED mirror; ensuite sleek second full bath with subway tile shower; a third full bath with tub in the private upper suite; and a chic half bath with  warm wood shelving on the first level. A dramatic spiral staircase leads to a stunning vaulted upper-level suite — your own private retreat. The refinished basement includes recessed lighting and a sleek epoxy floor laundry/systems area. Out back, a large deck is ready for summer entertaining, overlooking a generous, open yard with plenty of room to spread out. Renovated top to bottom including replacement thermal windows, and alarm system. Nothing to do but move in and start living.
#5203807

Shaker Heights

22875 Fairmount Boulevard

4 Beds

3 Baths

2,892 Sq.Ft.

$449,900

MLS#: 5203807
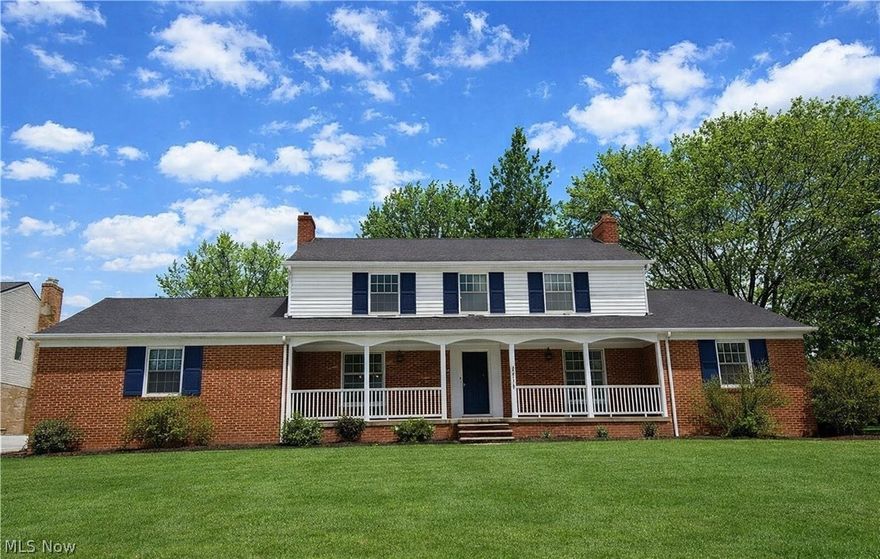
Set in the Mercer neighborhood of Shaker Heights, 22350 S Woodland Rd offers 4 bedrooms, 2 full baths, 1 half bath, and a flexible layout with room to spread out. The main level includes an eat-in kitchen with granite counters, a formal dining room, a spacious living room with fireplace, and two extra rooms that work well as an office, den, or sitting area. Upstairs, the bedrooms are generously sized, with a bonus room and good storage. The finished lower level adds rec space, laundry, and extra room for hobbies, workouts, or storage. Built in 1956, this brick colonial also includes central air, a front porch, and a 2-car attached garage. Close to Mercer Elementary, Shaker Heights Middle School, South Woodland Station, parks, shopping, and dining, with convenient access to the rest of Shaker Heights and nearby Cleveland destinations, University Circle, Cleveland Clinic, minutes to Downtown Cleveland, schools, shopping, restaurants, and everything that Shaker Heights has to offer! Possible rent-to-own with sufficient down payment.
#5194748

Shaker Heights

22350 S Woodland Road

4 Beds

2 Baths

3,022 Sq.Ft.

$420,000

MLS#: 5194748
New on site 3 days ago
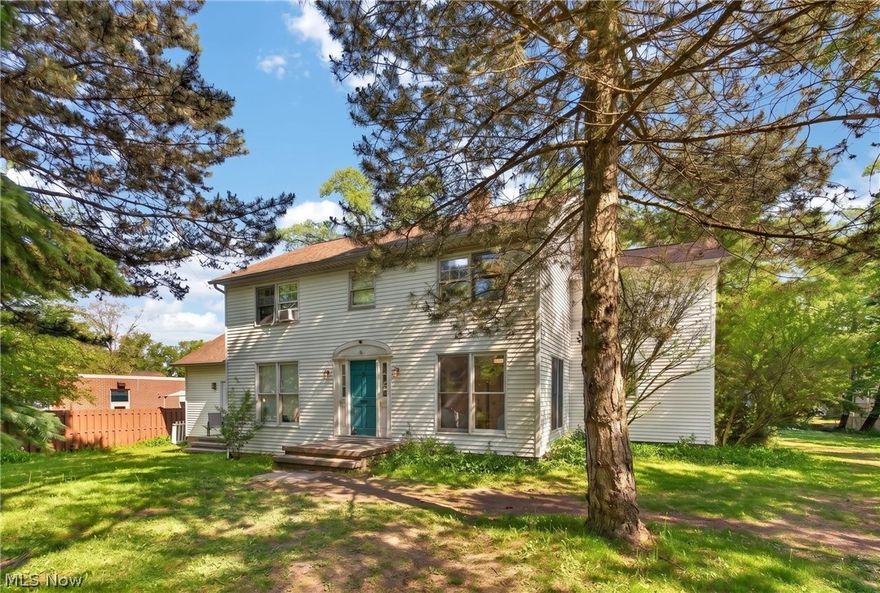
Welcome to 22325 Fairmount Boulevard, this unique home provides the charm of a historic farmhouse in the sought-after city of Shaker Heights bordering University Heights. This 4-bedroom, 4 full bathroom home offers a rare find with first and second floor primary suites. From the moment you arrive, you’ll appreciate the expansive and private outdoor setting, complete with generous front and rear yard space and a detached two-car garage that provides both convenience and additional storage. Step inside to discover a warm and inviting main living area filled with natural light from an abundance of windows. Beautiful original hardwood floors add timeless charm, while multiple spacious living areas provide endless opportunities for entertaining or relaxing. A stunning front sitting room welcomes guests and creates the ideal place to unwind. The layout is thoughtfully designed with 2 dining areas, offering flexibility for both formal gatherings and casual everyday meals. The kitchen flows seamlessly into the dining space, first floor full bathroom and laundry area. One of the standout features of this property is the main-level master suite/in-law suite, complete with its own kitchenette, private living area, and HVAC system, making it perfect for multigenerational living. With a beautifully renovated full en-suite bathroom and convenient main-floor access, this space offers comfort and versatility. Upstairs, you’ll find three additional bedrooms, two full bathrooms, and the opportunity for a fifth bedroom simply by adding a closet space. The impressive upper-level master suite features a large walk-in closet, soaking tub, standing shower, and private water closet. Peace of mind comes with the 2025 hot water tank, 2025 HVAC system to the main house and point of sale compliance. With generous square footage, flexible living arrangements, timeless finishes, and exceptional indoor/outdoor space, this home offers endless possibilities. Schedule your private showings today!
#5210425

Shaker Heights

22325 Fairmount Boulevard

4 Beds

4 Baths

3,136 Sq.Ft.

$550,000

MLS#: 5210425
New on site 1 day ago
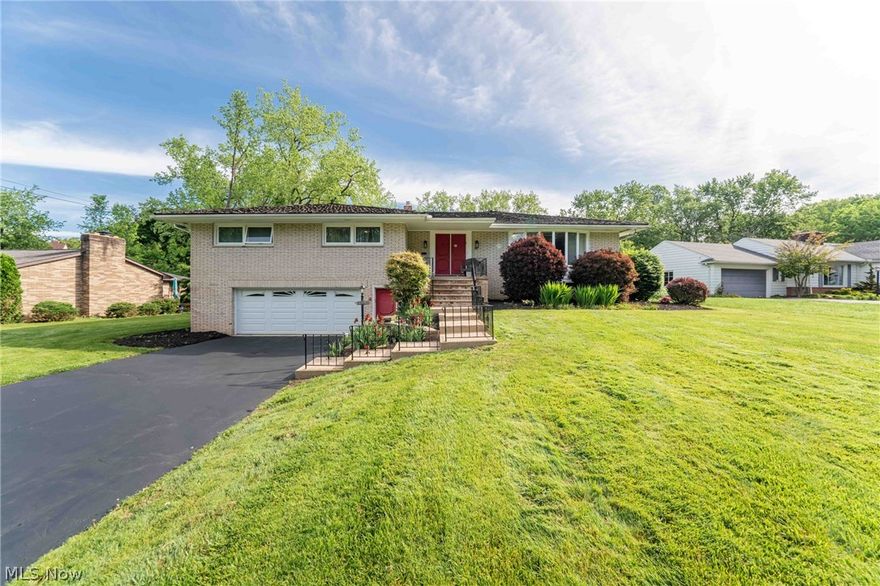
Tucked away on a beautiful tree-lined lot in Shaker Heights, this updated ranch offers the perfect blend of open living space, modern updates, and peaceful natural surroundings. The bright open floor plan creates an easy flow for everyday living and entertaining, while the updated kitchen serves as the centerpiece of the home with stylish finishes and functional design. Refinished hardwood floors and newer windows add warmth, charm, and natural light throughout. 
 The attached garage includes an updated garage door and an electric vehicle charger for added convenience. Step outside to an incredible backyard surrounded by mature trees, creating a private and relaxing setting. Beyond the trees, Doan Creek gently winds through the rear of the property, adding a rare natural backdrop that makes this home feel like a hidden retreat while still being close to everything Shaker Heights has to offer. This home is Point of Sale Violation-Free. Schedule your showing today!
#5211269

Shaker Heights

23225 Bryden Road

4 Beds

3 Baths

4,020 Sq.Ft.

$550,000

MLS#: 5211269
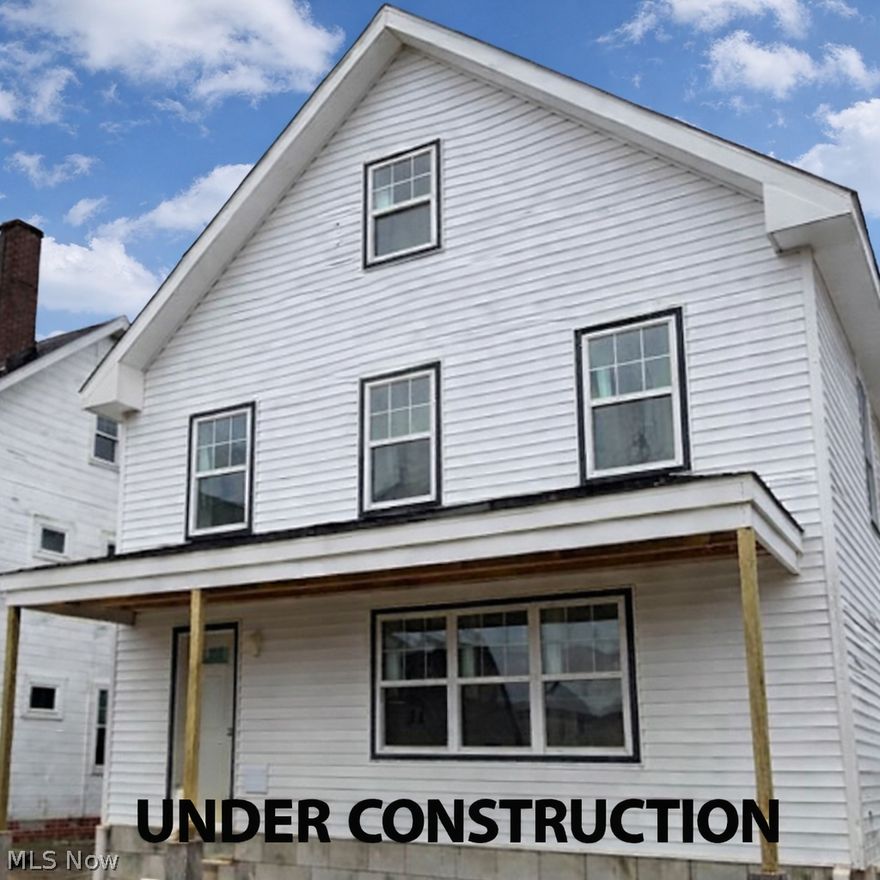
Gorgeous new construction with 10-year tax abatement for owner occupants in Shaker Heights! About 1700 sq ft of living area, plus a full, unfinished basement, great for storage or additional living area. Traditional colonial layout, but with an open floor plan first floor: eat-in gourmet kitchen open to the living and dining areas. First floor also includes powder room, mud room, first-floor laundry, and entry foyer. Upstairs are 3 spacious bedrooms and 2 full baths, including an en-suite off the primary bedroom. Act fast and you can still choose some finishes! Other features include a huge front porch, detached 2-car garage, ceiling fans, high-efficiency HVAC. All conveniently-located near shopping, schools, restaurants, just minutes to Shaker Square, University Circle, Downtown Cleveland. Renderings are an approximation of the finished product. Photos are from other homes to show quality of the finishes.
#5179744

Shaker Heights

3603 Hildana Road

3 Beds

2 Baths

1,725 Sq.Ft.

$400,000

MLS#: 5179744

New on site today
Welcome to this classic center hall colonial in the heart of Shaker Heights! Located on desirable E Byron Rd, this spacious 4 bedroom, 4 bath home offers timeless character, quality craftsmanship, and exceptional living space throughout. The inviting floor plan features a large living room with fireplace, formal dining room perfect for entertaining, and an updated kitchen showcasing handcrafted wood countertops made from Ohio wood. The spacious family room offers beautiful built-in cabinetry, creating the perfect gathering space for everyday living and entertaining. Upstairs, you’ll find generously sized bedrooms including a private primary suite with en-suite bath, organized closets, and solid wood interior doors that add warmth and character throughout the home. Additional living space can be found in the finished lower level, ideal for a recreation room, home office, or workout area. Step outside to enjoy the beautifully extended patio and firepit area, perfect for relaxing evenings or hosting guests. Additional updates and features include new shutters, a roof replaced in 2012. Point of sale compliance. Conveniently located near parks, shopping, dining, hospitals, universities, and downtown Cleveland, this is a wonderful opportunity to own a spacious and well-maintained home in one of Northeast Ohio’s most sought-after communities.
#5205388

Shaker Heights

22212 E Byron Road

4 Beds

2 Baths

3,741 Sq.Ft.

$480,000

MLS#: 5205388

New on site today
Rare opportunity in the heart of Mercer! Offering nearly 3,000 square feet above grade plus a finished lower level and bonus third floor, this classic brick Colonial combines exceptional space, a private park-like yard, and slate roof in one of Shaker’s most desirable locations! Oversized Living Room features a fireplace, crown molding, and a beautiful bay window, while the Dining Room offers classic wainscoting, chair rail detailing, and an additional bay window. Expansive eat-in kitchen with center island, abundant cabinetry, and bright Morning Room overlooks the lush, landscaped grounds; with access from Kitchen to the deck and private, park-like fenced backyard. Kitchen pantry is plumbed for washer/dryer! The cozy Family Room also opens to the back deck. Perfect for working from home, the handsome first-floor Library features rich wood-paneled walls and built-in bookcases. Staircase with wrought iron railings leads to upstairs with four spacious bedrooms and three full baths. The Primary Bedroom includes an en-suite bath with both a stall shower and soaking tub. Private Suite on second with full bath with shower over tub is ideal for guests, family, or au-pair! Staircase access leads to a huge third-floor Bonus Room (392 square feet) with hardwood flooring and a cedar closet. The lower level offers additional living and entertaining space with Nature Stone flooring, including Rec Room with a second fireplace, paneled walls, and natural daylight streaming in. Laundry, half bath and additional storage also in lower level. Slate roof regularly maintained by Owner. Some newer windows, plus newer skylight in Kitchen. Minutes to RTA Green Line for Downtown/Airport access, Walking Trail and Park, and convenient to shopping, and dining. Will be Shaker Point of Sale Compliant. This gem of a home won’t last!
#5211497

Shaker Heights

23425 Duffield Road

4 Beds

3 Baths

3,512 Sq.Ft.

$525,000

MLS#: 5211497

Located in the heart of Shaker Heights, this absolutely gorgeous home is truly move-in ready and beautifully blends timeless charm with thoughtful modern updates. The beautiful front yard welcomes you and leads you inside to the inviting, bright foyer. Spacious living room with a beautiful fireplace, built-in shelving, large windows, and direct access to the back patio. Just steps away, the formal dining room flows seamlessly into the bright family room, where a brick accent wall and built-in cabinetry add warmth and character. The large, light-filled kitchen offers an abundance of white cabinetry and granite countertops, providing plenty of space to prepare your favorite meals. The double-wall ovens are a dream for bakers and entertainers alike, and all appliances are included. A home office featuring built-in cabinets and charming wood wall paneling offers the perfect work-from-home setup. A half bath and laundry room complete this level. The second floor features a spacious owner’s suite with double closets and a beautifully appointed full bath with a large vanity and a walk-in shower. Three additional bedrooms provide generous closet space, abundant natural light, and flexibility for family and guests. A second full bath with a tub completes this level. Two large attic spaces with easy access provide extra storage. Step outside to the beautifully landscaped, fully fenced backyard featuring a paver stone patio — the perfect place to host your next cookout. The expansive yard offers plenty of room for gardening and play, while the storage shed provides convenient space for gardening tools. Attached two-car garage. Recent updates include a new washing machine (2025), mini split units (2023), water heater, and complete main chimney tear-down and rebuild (2022), backyard fence (2021), and luxury vinyl plank flooring in the family room (2021). This exceptional home is ready for its next chapter. Don’t miss your opportunity to make it yours!
#5207717

Shaker Heights

23706 Wimbledon Road

4 Beds

2 Baths

2,643 Sq.Ft.

$415,000

MLS#: 5207717

 - property

Send a message

Message successfully sent.

Your message

What is 3 + 4 ?

Reason for contacting?

I agree to receive email communication and understand I can unsubscribe at any time.

I agree to be contacted by Tyson Sells Homes, LLC. via call, email, and text for real estate services. To opt out, you can reply 'stop' at any time or reply 'help' for assistance. You can also click the unsubscribe link in the emails. Message and data rates may apply. Message frequency may vary. Privacy Policy

Sign Out

Virtual Assistant

Would you like to take the next step with this property? We can help you schedule a showing or virtual tour, or send you more details.

Yes, I would like more information.

Thank You for Your Reply, One of Our Agents will contact you as soon as possible

No, maybe later.

Thank you, you can always contact me via email, phone number or through the contact form.

Realhub AI

Lucy - Your AI-Powered Realtor

Update Your Temporary Password

Personalize your search

Enter your email and we'll notify you immediately when new listings match what you're looking for.

or enter email address

Already have an account ? Login here

Continue your home search

I agree to receive communications and understand I can unsubscribe at any time.

I agree to be contacted by Tyson Sells Homes, LLC. via call, email, and text for real estate services. To opt out, you can reply 'stop' at any time or reply 'help' for assistance. You can also click the unsubscribe link in the emails. Message and data rates may apply. Message frequency may vary. Privacy Policy

Already have an account ? Login here

We use cookies

We use cookies primarily for analytics to enhance your experience. By accepting, you agree to our use of these cookies. You can manage your preferences or learn more about our cookies policy.