.webp?size=346x80)


Property
Beds
4
Full Baths
3
1/2 Baths
1
Year Built
1943
Sq.Footage
2,868
Classic architecture, gracious proportions, and inviting spaces define this beautifully situated Colonial on a peaceful corner in Fairlawn Heights. A generous foyer sets the tone, opening to a handsome formal living room with fireplace, an elegant dining room, and a charming vintage library. The light-filled family room addition offers a relaxed gathering space, while the kitchen opens through sliding doors to a private deck—perfect for morning coffee, casual meals, or summer evenings outdoors. Upstairs, a spacious landing leads to four bedrooms, including a sunny primary suite with walk-in closet and a generously sized spa bath. Two additional bedrooms share a hall bath, while a fourth bedroom enjoys the privacy of its own en suite bath. The lower level adds even more living and entertaining space, with a large recreation room and an irresistible vintage-paneled bar that gives the home a wonderful sense of character. Front and back basement stairs. Lovely private yard! Thoughtfully designed for both everyday living and entertaining, this is a home with the scale and graciousness of a classic Fairlawn Heights Colonial, along with the comfortable spaces that make a house feel like home. New roof and siding in 2021.
Features & Amenities
Interior
-
Other Interior Features
Built-in Features, Entrance Foyer, Eat-in Kitchen, Bar, Natural Woodwork, Walk-In Closet(s)
-
Total Bedrooms
4
-
Bathrooms
3
-
1/2 Bathrooms
1
-
Above Grade Finished Area
2868.0
-
Basement YN
YES
-
Cooling YN
YES
-
Cooling
Central Air
-
Fireplace YN
YES
-
Heating YN
YES
-
Heating
Natural Gas, Forced Air, Fireplace(s)
-
Pet friendly
N/A
Exterior
-
Garage
Yes
-
Garage spaces
2
-
Construction Materials
Vinyl Siding
-
Parking
Additional Parking, Attached, Concrete, Driveway, Garage, Garage Door Opener, Garage Faces Side
-
Patio and Porch Features
Deck
-
Pool
No
-
Waterfront YN
NO
-
View
Neighborhood
Area & Lot
-
Lot Features
Corner Lot
-
Lot Size(acres)
0.6846
-
Property Type
Residential
-
Property Sub Type
Single Family Residence
-
Architectural Style
Colonial
Price
-
Sales Price
$479,000
-
Tax Amount
$8,279
-
Sq. Footage
2,868
-
Price/SqFt
$167
HOA
-
Association
No
School District
-
Elementary School
Akron CSD - 7701
-
Middle School
Akron CSD - 7701
-
High School
Akron CSD - 7701
Property Features
-
Stories
2
-
Sewer
Public Sewer
-
Water Source
Public
Schedule a Showing
Showing scheduled successfully.
Mortgage calculator
Estimate your monthly mortgage payment, including the principal and interest, property taxes, and HOA. Adjust the values to generate a more accurate rate.
Your payment
Principal and Interest:
$
Property taxes:
$
HOA fees:
$
Total loan payment:
$
Total interest amount:
$
Location
County
Summit
Elementary School
Akron CSD - 7701
Middle School
Akron CSD - 7701
High School
Akron CSD - 7701
Listing Courtesy of Laura H Duryea, Berkshire Hathaway HomeServices Stouffer Realty
RealHub Information is provided exclusively for consumers' personal, non-commercial use, and it may not be used for any purpose other than to identify prospective properties consumers may be interested in purchasing. All information deemed reliable but not guaranteed and should be independently verified. All properties are subject to prior sale, change or withdrawal. RealHub website owner shall not be responsible for any typographical errors, misinformation, misprints and shall be held totally harmless.

Team Lead / Realtor®
Tyson Hartzler
Call Tyson today to schedule a private showing.

* Listings on this website come from the FMLS IDX Compilation and may be held by brokerage firms other than the owner of this website. The listing brokerage is identified in any listing details. Information is deemed reliable but is not guaranteed. If you believe any FMLS listing contains material that infringes your copyrighted work please click here to review our DMCA policy and learn how to submit a takedown request.© 2024 FMLS.
Related Properties

Akron
21 Furnace Street 608
3 Beds
2 Baths
2,552 Sq.Ft.
$549,000
MLS#: 5209571

Akron
2381 Chatham Road
4 Beds
2 Baths
3,100 Sq.Ft.
$392,000
MLS#: 5236133
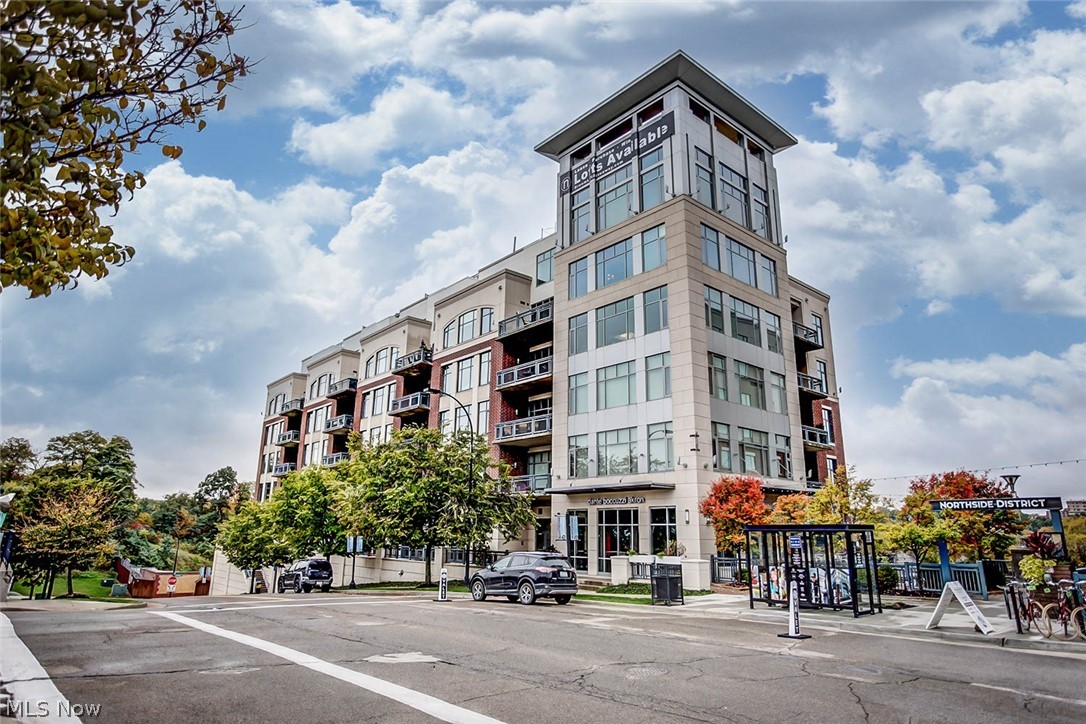
Akron
21 Furnace 806
2 Beds
2 Baths
N/A
$519,900
MLS#: 5196641
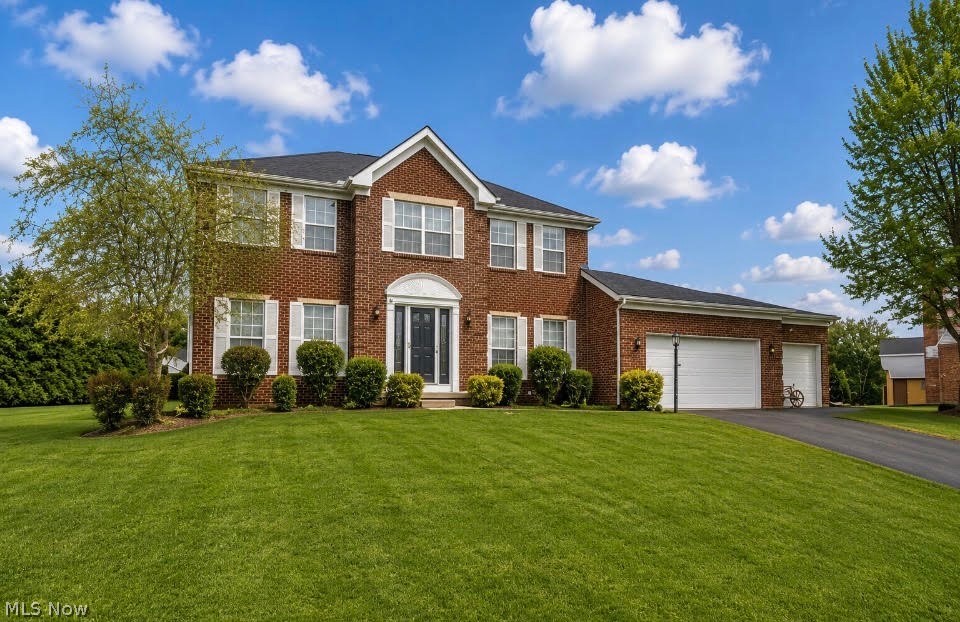
Akron
1273 Muchney Circle
4 Beds
2 Baths
2,996 Sq.Ft.
$489,900
MLS#: 5224454

Akron
1069 Ghent Road
2 Beds
1 Baths
1,631 Sq.Ft.
$479,000
MLS#: 5245149
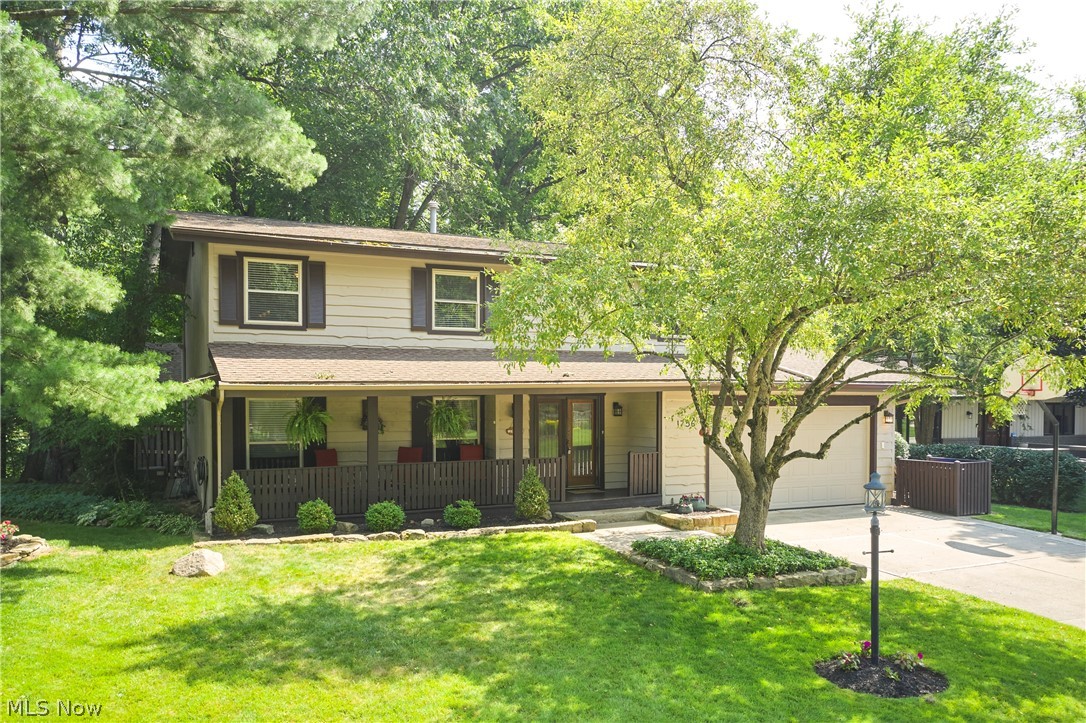
Akron
1756 Deepwood Drive
4 Beds
3 Baths
3,200 Sq.Ft.
$499,000
MLS#: 5223451
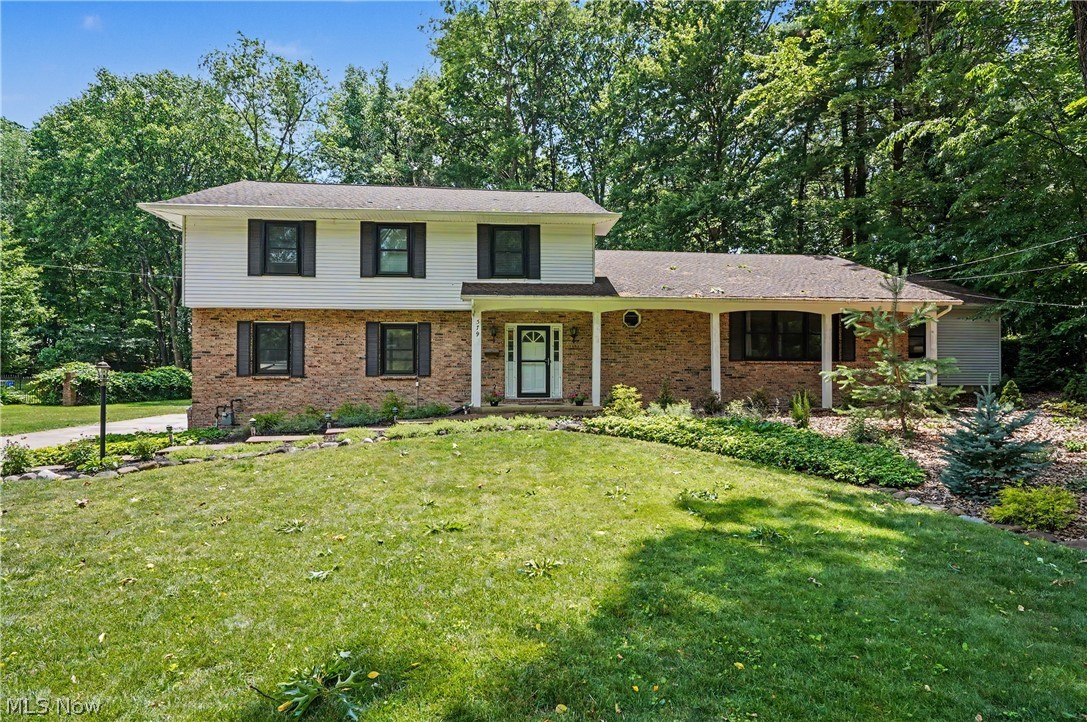
Akron
379 Nob Hill Drive
4 Beds
3 Baths
3,744 Sq.Ft.
$435,000
MLS#: 5206995

Akron
988 E Turkeyfoot Lake Road
3 Beds
2 Baths
2,606 Sq.Ft.
$399,900
MLS#: 5244494

Akron
2049 W Woodland Drive
3 Beds
3 Baths
2,774 Sq.Ft.
$474,900
MLS#: 5247283

Akron
2655 Olentangy Drive
4 Beds
2 Baths
2,871 Sq.Ft.
$389,900
MLS#: 5240950
