Features & Amenities

Interior

  • Other Interior Features

    Bookcases, Entrance Foyer, Eat-in Kitchen, Kitchen Island, Walk-In Closet(s)

  • Total Bedrooms

    3

  • Bathrooms

    3

  • Above Grade Finished Area

    3130.0

  • Basement YN

    YES

  • Cooling YN

    YES

  • Cooling

    Central Air

  • Fireplace YN

    YES

  • Heating YN

    YES

  • Heating

    Natural Gas, Forced Air

  • Pet friendly

    N/A

Exterior

  • Garage

    Yes

  • Garage spaces

    3

  • Construction Materials

    Brick, Vinyl Siding

  • Parking

    Attached, Garage, Garage Door Opener, Paved

  • Patio and Porch Features

    Deck

  • Pool

    No

  • Waterfront YN

    NO

Area & Lot

  • Lot Features

    Corner Lot, Front Yard, Many Trees

  • Lot Size(acres)

    0.3636

  • Property Type

    Residential

  • Property Sub Type

    Single Family Residence

  • Architectural Style

    Colonial

Price

  • Sales Price

    $539,000

  • Tax Amount

    $9,137

  • Sq. Footage

    3,130

  • Price/SqFt

    $172

HOA

  • Association

    No

School District

  • Elementary School

    Akron CSD - 7701

  • Middle School

    Akron CSD - 7701

  • High School

    Akron CSD - 7701

Property Features

  • Stories

    3

  • Accessibility Features

    Standby Generator, Stair Lift

  • Sewer

    Public Sewer

  • Water Source

    Public

Schedule a Showing

Showing scheduled successfully.

<
>
IN PERSON
VIA CHAT

What is 3 + 4 ?


Mortgage calculator

Estimate your monthly mortgage payment, including the principal and interest, property taxes, and HOA. Adjust the values to generate a more accurate rate.

Your payment

Principal and Interest:

$

Property taxes:

$

HOA fees:

$

Total loan payment:

$

Total interest amount:

$

Location

County

Summit

Elementary School

Akron CSD - 7701

Middle School

Akron CSD - 7701

High School

Akron CSD - 7701

Listing Courtesy of Mary Jo Kormushoff, Keller Williams Living

RealHub Information is provided exclusively for consumers' personal, non-commercial use, and it may not be used for any purpose other than to identify prospective properties consumers may be interested in purchasing. All information deemed reliable but not guaranteed and should be independently verified. All properties are subject to prior sale, change or withdrawal. RealHub website owner shall not be responsible for any typographical errors, misinformation, misprints and shall be held totally harmless.

Agent Jeff Helfrich

AGENT

Jeff Helfrich

Call Jeff today to schedule a private showing.


* Listings on this website come from the FMLS IDX Compilation and may be held by brokerage firms other than the owner of this website. The listing brokerage is identified in any listing details. Information is deemed reliable but is not guaranteed. If you believe any FMLS listing contains material that infringes your copyrighted work please review our DMCA policy and learn how to submit a takedown request.© 2024 FMLS.
Welcome to this beautifully maintained home offering exceptional living spaces, 3 spacious bedrooms, 3 full baths and a 3 car garage. Beautiful landscaping creates an inviting entrance. The expansive kitchen features plentiful and gorgeous cabinetry, oversized island with cooktop and prep sink, two new wall ovens (2023), walk-in pantry, fireplace, generous eating area and doors opening to a wraparound deck. The adjacent Family room is a place you will love being with its fireplace and the wall of beautiful built-in book shelves! The first floor has a full bath and the generous living and dining areas. The impressive primary suite on the second floor offers an enormous adjoining room with 3 large closets, perfect for a private office, sitting room, personal family room or luxurious dressing area. The additional two bedrooms and laundry room complete the second floor. The expansive walkout lower level features a fireplace and access to a charming brick patio and steps leading to the driveway and front of the house.  Mature trees and outdoor decking provide a lovely setting without the extensive upkeep of a large backyard! Additional highlights include a side-entry 3 car garage and second-floor laundry. Outstanding improvements include new roof (2026), whole-house generator (2024), furnace and A/C (2024), island cooktop (2023), disposal (2026) and family room electric fireplace insert (2026). A wonderful opportunity for buyers seeking generous interior space, exceptional maintenance and minimal yard work! Location is amazing with easy access to highways and just minutes to Summit Mall and Montrose shopping Centers with fine restaurants and Churches and Libraries and exercise centers and parks nearby.  Come take a look at this very special home.

2350 Lancaster Road

Message successfully sent.

What would you like to know?

What is 3 + 4 ?

I agree to receive email communication and understand I can unsubscribe at any time.

I agree to be contacted by Tyson Sells Homes, LLC. via call, email, and text for real estate services. To opt out, you can reply 'stop' at any time or reply 'help' for assistance. You can also click the unsubscribe link in the emails. Message and data rates may apply. Message frequency may vary. Privacy Policy

Related Properties

Price reduced
An exquisite brick tudor that mixes old world charm with some modern updates in a very desirable neighborhood in West Akron.  This Kemppel built home features almost 3600 square feet, with astonishing grounds that continue to win Beautification Awards for the landscaping.  Enjoy the private yard from the brick patio and outdoor fireplace.  Inside, the charm is endless with 5 fireplaces, natural woodwork, wood and slate floors, and tons of space.  A giant great room features 2 fireplaces, huge windows, and wood floors.  There is a formal living room with a fireplace, as well as a family room with a fireplace and a wet bar, and a rec room all on the first floor.  There are also 3 bedrooms, and a newly remodeled full bath w/ walk in shower on the first floor.  The recently updated kitchen has granite counters, stainless steel appliances, and opens to a formal dining room... with a fireplace.  A first floor laundry, powder room, and a foyer with large coat closet round out the first floor.  The entire second floor is a 35x19 master suite with newer flooring, that opens to a roof area that is ideal for outdoor peace and quiet.  The slate roof was professionally restored in 2025 by a craftsman, and all three flat roof have been replaced.  This amazing home features a newer tankless hot water heater, multiple furnaces (the main recently added), attached garage, some stained glass windows, and so much more.
#5251105

Akron

70 White Pond Drive

4 Beds

2 Baths

3,576 Sq.Ft.

$499,900

MLS#: 5251105

Open house
Price reduced
Rare opportunity on 2.9 scenic acres in the heart of Bath Township! This beautifully maintained 5-bedroom, 2.5-bath home offers an exceptional combination of privacy, space, versatility and convenience within the Revere Local School District. Surrounded by mature trees, open green space and neighboring estate-sized properties, the setting feels peaceful and private while remaining just minutes from shopping, dining, major highways, Cuyahoga Valley National Park, Szalay’s Farm & Market and Blossom Music Center. Inside, you’ll find bright, welcoming living spaces, generous bedrooms and a flexible floor plan ideal for everyday living and entertaining. A first-floor bedroom is perfect for guests or a home office, while the family room features a beautiful stone gas fireplace. The approximately 1,500 sq. ft. unfinished basement provides excellent storage and future finishing potential. Enjoy outdoor living on the covered rear patio with TimberTech decking, overlooking nearly three usable acres. A standout feature is the detached 24’ x 24’ heated outbuilding with 220/110 electric and paneled walls, plus an attached 24’ x 12’ storage area—ideal for a workshop, studio, hobby space, additional garage or equipment storage. The owners have invested over $250,000 in major improvements, including remodeled primary and guest baths, Renewal by Andersen windows, newer furnace and A/C, new roof in 2025, newer kitchen appliances, extensive stonework, chimney improvements, asphalt driveway, Nature Stone garage flooring, LeafGuard gutters and septic-related updates. Meticulously cared for and thoughtfully improved, this is a truly special Bath Township property. Do NOT wait! Call for your showing today! **HOUSE TOUR VIDEO: https://www.dropbox.com/scl/fi/7nnks8vksjpkpq7w5dvng/Revere-Rd.mp4?rlkey=fl10l6phlagvwx74x1csu2ll5&st=9uo8x45y&dl=0
#5254054

Akron

2180 N Revere Road

5 Beds

2 Baths

2,689 Sq.Ft.

$549,900

MLS#: 5254054

Price reduced
Exceptional Frank Lloyd Wright inspired contemporary home situated on a beautifully landscaped .75 acre corner lot in the heart of sought after Fairlawn Heights. Impressive from the moment you enter, the dramatic two story foyer features soaring ceilings and a grand staircase. At the heart of the home is a massive great room with vaulted coffered ceilings, a striking two story brick wood burning fireplace, and floor to ceiling windows that fill the space with natural light.
Flanking the great room are a cozy family room with wet bar and a handsome library/office. The spacious eat in kitchen features a JennAir stove and dishwasher, Sub Zero refrigerator, center island, peninsula, and an abundance of cabinetry and counter space. A formal dining room is conveniently located just off the kitchen. Down the hall are a half bath, large walk in pantry, and charming spiral back staircase leading to the second floor.
Upstairs, the expansive primary suite offers the rare luxury of separate his and hers bathrooms and closets. Additional generously sized bedrooms each feature large walk in closets and share a Jack and Jill bath.
Outside, enjoy a two level patio accessible from both the great room and kitchen- perfect for entertaining or relaxing while overlooking the landscaped grounds. Additional highlights include a huge unfinished basement offering exceptional storage or future possibilities, a 4 car attached garage, and an impressive circular driveway. Make this home your own! Seller offering a considerable $10K flooring credit with acceptable offer, giving the new owner the opportunity to select flooring that perfectly suits their style. Distinctive architecture, incredible space, and a premier Fairlawn Heights location make this truly a must see!
#5238536

Akron

200 Hampshire Road

3 Beds

3 Baths

3,526 Sq.Ft.

$610,000

MLS#: 5238536

Price reduced
Welcome to this wonderfully updated and extremely well maintained 4 bedroom, 3.5 bath Cape Cod in Fairlawn Heights.  Your main level offer a large living room with a woodburning fireplace (gas logs now), formal dining with with French doors leading out to the Sun room (has door out to the yard and driveway & fireplace).  The kitchen has been updated (2020) with Kraftmaid Cherry cabinets, flooring, granite counters & black appliances.  Off the kitchen is a half bath and access to the attached garage and lower level.  Another nice feature about the main level is a bedroom and full bathroom and the GORGEOUS, custom designed and Amish built library with a fireplace and three walls of bult-in solid Cherry shelving/built-ins- This would also make a great office.  Your 2nd floor offer 3 other spacious bedrooms and 2 full bathrooms.  The lower level offers a Knotty pine paneled family room with fireplace, a workshop, laundry area and tons of great storage space.  Look at these recent updates.... Windows- 2018 (Window World), 22x22 two car att garage with 80k BTU heater, upgraded 200 Amp elec service & Kohler generator, tankless water heater (2014), Furnace (2006), 4 ton A/C 2018-2019), roof approximately 6 years old and the additional 2 car garage was built 2016-2017.  WHOLE HOUSE GENERATOR!!! The exterior is beautifully landscaped and offers a shed by garage.  This home has it all and well cared for by same owners for the last 22 years. Pride of ownership shows in this home.  The important home improvements are all taken care of, now you can just add your personal touches.
#5240070

Akron

370 Kimberly Road

4 Beds

3 Baths

2,940 Sq.Ft.

$445,000

MLS#: 5240070

Price reduced
Beautiful and custom-renovated, this distinctive 3-bedroom, 3.5-bath Colonial in Bath Township offers exceptional craftsmanship, custom finishes and a beautiful wooded setting in the Revere School District. The welcoming interior flows beautifully from the entry into the main living spaces, where natural light and quality finishes create a warm, inviting atmosphere.
The renovated kitchen features SieMatic cabinetry, natural limestone countertops, tile flooring, stainless backsplash, and a Sub-Zero refrigerator, opening to a spectacular two-story Great Room with a dramatic wall of windows overlooking the private grounds. A 2001 addition expanded the home with a comfortable family room featuring a custom entertainment wall, along with an enlarged laundry room along with the third garage bay, and basement underneath.
The screened-in porch with skylights and gas hook up for your grill provides a wonderful connection to the outdoors and overlooks the beautifully landscaped yard. The renovated primary suite offers heated flooring, floor to ceiling windows, custom remote-controlled blackout shades, a California Closet walk-in system and a spa-like bath with a remote-controlled rain shower. Heated flooring is also found in the upper-level baths. Two additional bedrooms are found on this level; one features a built-in remote-controlled Murphy bed and cork flooring.
The finished lower level offers over 1,200 sq. ft. of living space with a recreation room, a billiard or game room, an additional flex space and a full bath.
The heated and cooled 3-car garage is exceptional, featuring a car lift (negotiable) and EV hookups. Garage doors and opener were replaced in 2015. The exterior was painted in 2025.
This is a truly special home offering privacy, character, quality and amenities that are difficult to find. Hurry on this one!
#5247220

Akron

499 Mackinaw Circle

3 Beds

3 Baths

3,854 Sq.Ft.

$535,000

MLS#: 5247220

Welcome to this tastefully updated 4-bedroom, 3.5-bath Colonial nestled in the highly desirable Towpath Village neighborhood and served by award-winning Revere Local Schools. The beautifully updated kitchen opens seamlessly to the inviting Great room with fireplace, creating the perfect space for everyday living and entertaining. A stunning sunroom overlooks the private backyard retreat featuring a timber pergola, stamped concrete patio, firepit, deck, and peaceful wooded views. Formal living and dining rooms add timeless elegance to the main level.  Beautiful oak wood floors throughout the main level. Upstairs, the spacious primary suite offers a private slider to an elevated deck overlooking the serene backyard, while three additional bedrooms, a full bath, and conveniently located second-floor laundry complete the level. The finished lower level adds over 500 square feet of additional living space with a large rec room and full bath. Enjoy relaxing mornings on the expansive covered front porch, plus the convenience of a 2-car attached garage. Towpath Village residents enjoy outstanding amenities, including a community pool, clubhouse, tennis and pickleball courts. Ideally located just minutes from Cuyahoga Valley National Park, the Towpath Trail, Szalay's Farm & Market, Blossom Music Center, and all that this area has to offer. A rare opportunity in one of Northeast Ohio's most sought-after communities!
#5223451

Akron

1756 Deepwood Drive

4 Beds

3 Baths

3,200 Sq.Ft.

$499,000

MLS#: 5223451
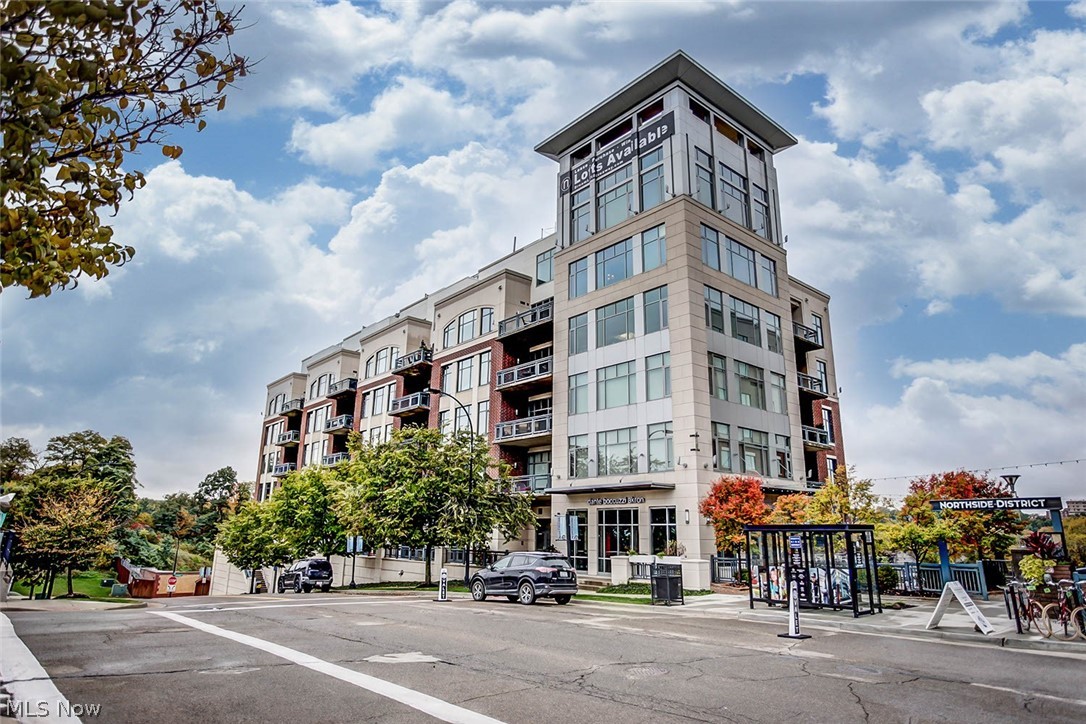
Welcome to an exceptional residence in the sought-after Northside Lofts—where industrial character meets refined modern living. This stunning home is designed to impress with expansive city views, soaring ceilings, and thoughtfully curated finishes throughout.
The open-concept living space is flooded with natural light from oversized windows, perfectly framing downtown views. A standout feature is the functional garage-style door, creating a unique retractable wall for the bedroom—offering flexibility, style, and an unmistakable loft aesthetic. At the heart of the home, the chef’s kitchen is truly a showpiece. Outfitted with a professional-grade stove, sleek Cambria countertops, and a raised breakfast bar, it’s ideal for both everyday living and entertaining. A built-in wet bar adds an extra layer of convenience and sophistication. Both bedrooms are designed with comfort and storage in mind, each featuring its own spacious walk-in closet. The primary suite elevates relaxation with an en-suite den—perfect for a home office, lounge, or private retreat. The bathrooms deliver spa-like appeal, highlighted by a striking glass shower with views overlooking downtown—bringing a rare and luxurious experience into your daily routine. Additional features include modern designer lighting throughout, wiring for surround sound speakers, along with a cleverly designed hidden rolling closet door for a seamless look and a seamless blend of industrial textures and contemporary finishes that define the Northside Lofts lifestyle.
This is more than a home—it’s a statement space for those who appreciate design, functionality, and city living at its finest.
#5196641

Akron

21 Furnace 806

2 Beds

2 Baths

N/A

$519,900

MLS#: 5196641

Welcome to lakefront living at its finest at 3932 S Main St in Akron 44319, located in the highly desirable Portage Lakes area. This charming 3-bedroom, 1-bath home offers the perfect opportunity to enjoy waterfront living with private lake access and beautiful views right from your own backyard.

Inside, you'll find a comfortable and functional layout designed for everyday living and relaxing by the water. Step outside to a large raised deck, ideal for entertaining, grilling, or simply enjoying peaceful lakefront sunsets. A covered patio below provides additional outdoor space for gatherings, rain or shine.

The property also includes a 2-car detached garage and a 1 car attached garage, offering plenty of room for vehicles, lake gear, or extra storage. Whether you're looking for a full-time residence or a weekend retreat, this home delivers the best of the Portage Lakes lifestyle with boating, fishing, and scenic waterfront enjoyment just steps from your door.
#5253811

Akron

3932 S Main Street

3 Beds

1 Baths

N/A

$449,000

MLS#: 5253811
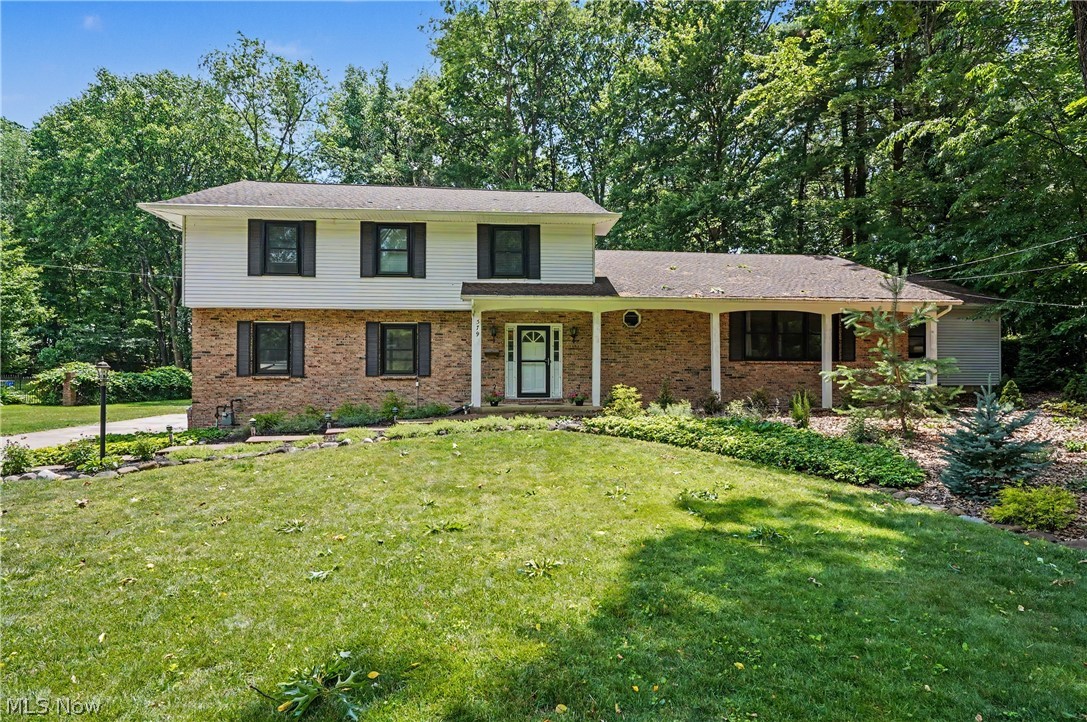
UPDATE! Now with a new ROOF!!  Welcome to your private oasis located in a desirable neighborhood in Akron, on a dead-end street in Nob Hill. This beautifully landscaped, 3,000+ sqft, 4 bedroom, colonial offers the perfect blend of modern updates, architectural charm and separate, private, multi-generational In-Law apartment. The main home features beautiful wood floors throughout most of the home. The vaulted great room is accented by rustic exposed beams. Step down into a cozy family room with a wood-burning fireplace with a window to watch the snow while drinking hot cocoa! Coming off that room will be the first floor laundry, a half bath and entrance into the spacious garage. The coveted In-Law Suite is perfect for multi-generational living. The addition features it's own kitchenette, bedroom, updated bathroom and living room. It also has it's own deck and access to the basement. The private back yard is a peaceful retreat and features a shed for all of your gardening tools. The covered deck features skylights, to ensure many outside enjoyment opportunities. The current sellers made improvements such as newer windows and screens, various doors throughout, new garage doors and openers, newer hot water tanks, and kitchen appliances within the last 3 years, and more. The home is much larger than it first appears. The sellers had a pre-listing home inspection for your review. Some items have already been worked on. If you have ever needed a home with non-wasted space, here it is. Much of the heavy lifting has been handled over the past 10 years. Move right in and enjoy this fantastic Akron home.
#5206995

Akron

379 Nob Hill Drive

4 Beds

3 Baths

3,744 Sq.Ft.

$435,000

MLS#: 5206995

Home is not yet built. Welcome to Residences at Good Park – Akron’s Newest Development! Experience modern
living at its finest in one of Akron’s fastest-growing communities. Residences at Good Park offers a collection of
thoughtfully designed floorplans, giving you the flexibility to choose a home that perfectly suits your lifestyle. Each home
features: Contemporary design with stylish finishes, Energy-efficient construction for lasting value, Quality craftsmanship
throughout. With a variety of floorplans and design packages available, pricing will vary—ensuring every residence is as
unique as its owner. Whether you’re looking for a spacious family retreat or a sleek, low-maintenance layout, you’ll find
the perfect fit here. Don’t miss your chance to own in this dynamic new neighborhood—near Good Park Golf Course. These
homes are selling quickly! Pricing will be dependent on final selections. Pricing reflects standard builder options. Several
front elevations are shown with optional upgrades including stone and wood exterior features. 50% TAX ABATEMENT for
15 years!
#5250015

Akron

S/L 3 Sunrise View Drive

3 Beds

2 Baths

1,500 Sq.Ft.

$441,000

MLS#: 5250015

Send a message

Message successfully sent.

Your message

What is 3 + 4 ?

Reason for contacting?

I agree to receive email communication and understand I can unsubscribe at any time.

I agree to be contacted by Tyson Sells Homes, LLC. via call, email, and text for real estate services. To opt out, you can reply 'stop' at any time or reply 'help' for assistance. You can also click the unsubscribe link in the emails. Message and data rates may apply. Message frequency may vary. Privacy Policy

Sign Out

Virtual Assistant

Would you like to take the next step with this property? We can help you schedule a showing or virtual tour, or send you more details.

Yes, I would like more information.

Thank You for Your Reply, One of Our Agents will contact you as soon as possible

No, maybe later.

Thank you, you can always contact me via email, phone number or through the contact form.

Realhub AI

Lucy - Your AI-Powered Realtor

Update Your Temporary Password

Personalize your search

Enter your email and we'll notify you immediately when new listings match what you're looking for.

or enter email address

Already have an account ? Login here

Continue your home search

I agree to receive communications and understand I can unsubscribe at any time.

I agree to be contacted by Tyson Sells Homes, LLC. via call, email, and text for real estate services. To opt out, you can reply 'stop' at any time or reply 'help' for assistance. You can also click the unsubscribe link in the emails. Message and data rates may apply. Message frequency may vary. Privacy Policy

Already have an account ? Login here

We use cookies

We use cookies primarily for analytics to enhance your experience. By accepting, you agree to our use of these cookies. You can manage your preferences or learn more about our cookies policy.