.webp?size=346x80)


Property
Beds
3
Full Baths
3
1/2 Baths
1
Year Built
1987
Sq.Footage
3,854
Beautiful and custom-renovated, this distinctive 3-bedroom, 3.5-bath Colonial in Bath Township offers exceptional craftsmanship, custom finishes and a beautiful wooded setting in the Revere School District. The welcoming interior flows beautifully from the entry into the main living spaces, where natural light and quality finishes create a warm, inviting atmosphere. The renovated kitchen features SieMatic cabinetry, natural limestone countertops, tile flooring, stainless backsplash, and a Sub-Zero refrigerator, opening to a spectacular two-story Great Room with a dramatic wall of windows overlooking the private grounds. A 2001 addition expanded the home with a comfortable family room featuring a custom entertainment wall, along with an enlarged laundry room along with the third garage bay, and basement underneath. The screened-in porch with skylights and gas hook up for your grill provides a wonderful connection to the outdoors and overlooks the beautifully landscaped yard. The renovated primary suite offers heated flooring, floor to ceiling windows, custom remote-controlled blackout shades, a California Closet walk-in system and a spa-like bath with a remote-controlled rain shower. Heated flooring is also found in the upper-level baths. Two additional bedrooms are found on this level; one features a built-in remote-controlled Murphy bed and cork flooring. The finished lower level offers over 1,200 sq. ft. of living space with a recreation room, a billiard or game room, an additional flex space and a full bath. The heated and cooled 3-car garage is exceptional, featuring a car lift (negotiable) and EV hookups. Garage doors and opener were replaced in 2015. The exterior was painted in 2025. This is a truly special home offering privacy, character, quality and amenities that are difficult to find. Hurry on this one!
Features & Amenities
Interior
-
Other Interior Features
Built-in Features, Stone Counters, Walk-In Closet(s), Wired for Sound
-
Total Bedrooms
3
-
Bathrooms
3
-
1/2 Bathrooms
1
-
Above Grade Finished Area
2643.0
-
Basement YN
YES
-
Cooling YN
YES
-
Cooling
Central Air
-
Fireplace YN
NO
-
Heating YN
YES
-
Heating
Natural Gas, Forced Air
-
Pet friendly
N/A
Exterior
-
Garage
Yes
-
Garage spaces
3
-
Construction Materials
Wood Siding
-
Parking
Attached, Electric Vehicle Charging Station(s), Garage, Heated Garage, See Remarks
-
Patio and Porch Features
Rear Porch, Covered, Deck, Enclosed, Front Porch, Patio, Porch, Screened
-
Pool
No
-
Waterfront YN
NO
Area & Lot
-
Lot Features
Cul-De-Sac
-
Lot Size(acres)
0.4636
-
Property Type
Residential
-
Property Sub Type
Single Family Residence
-
Architectural Style
Colonial
Price
-
Sales Price
$549,900
-
Tax Amount
$8,309
-
Sq. Footage
3,854
-
Price/SqFt
$142
HOA
-
Association
No
School District
-
Elementary School
Revere LSD - 7712
-
Middle School
Revere LSD - 7712
-
High School
Revere LSD - 7712
Property Features
-
Sewer
Public Sewer
-
Water Source
Public
Schedule a Showing
Showing scheduled successfully.
Mortgage calculator
Estimate your monthly mortgage payment, including the principal and interest, property taxes, and HOA. Adjust the values to generate a more accurate rate.
Your payment
Principal and Interest:
$
Property taxes:
$
HOA fees:
$
Total loan payment:
$
Total interest amount:
$
Location
County
Summit
Elementary School
Revere LSD - 7712
Middle School
Revere LSD - 7712
High School
Revere LSD - 7712
Listing Courtesy of Carol M Hull, Keller Williams Elevate
RealHub Information is provided exclusively for consumers' personal, non-commercial use, and it may not be used for any purpose other than to identify prospective properties consumers may be interested in purchasing. All information deemed reliable but not guaranteed and should be independently verified. All properties are subject to prior sale, change or withdrawal. RealHub website owner shall not be responsible for any typographical errors, misinformation, misprints and shall be held totally harmless.

AGENT
Keith Vanke
Call Keith today to schedule a private showing.

* Listings on this website come from the FMLS IDX Compilation and may be held by brokerage firms other than the owner of this website. The listing brokerage is identified in any listing details. Information is deemed reliable but is not guaranteed. If you believe any FMLS listing contains material that infringes your copyrighted work please click here to review our DMCA policy and learn how to submit a takedown request.© 2024 FMLS.
Related Properties

Akron
560 Saunders Avenue
3 Beds
1 Baths
2,144 Sq.Ft.
$655,000
MLS#: 5243356

Akron
21 Furnace Street 608
3 Beds
2 Baths
2,552 Sq.Ft.
$549,000
MLS#: 5209571
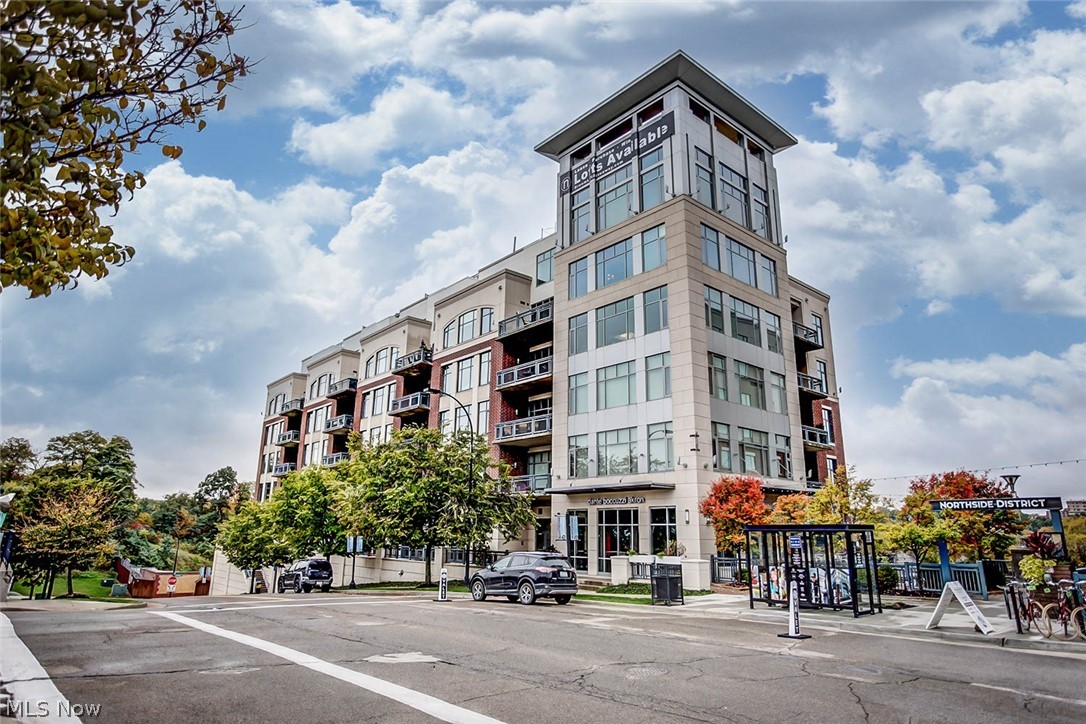
Akron
21 Furnace 806
2 Beds
2 Baths
N/A
$519,900
MLS#: 5196641
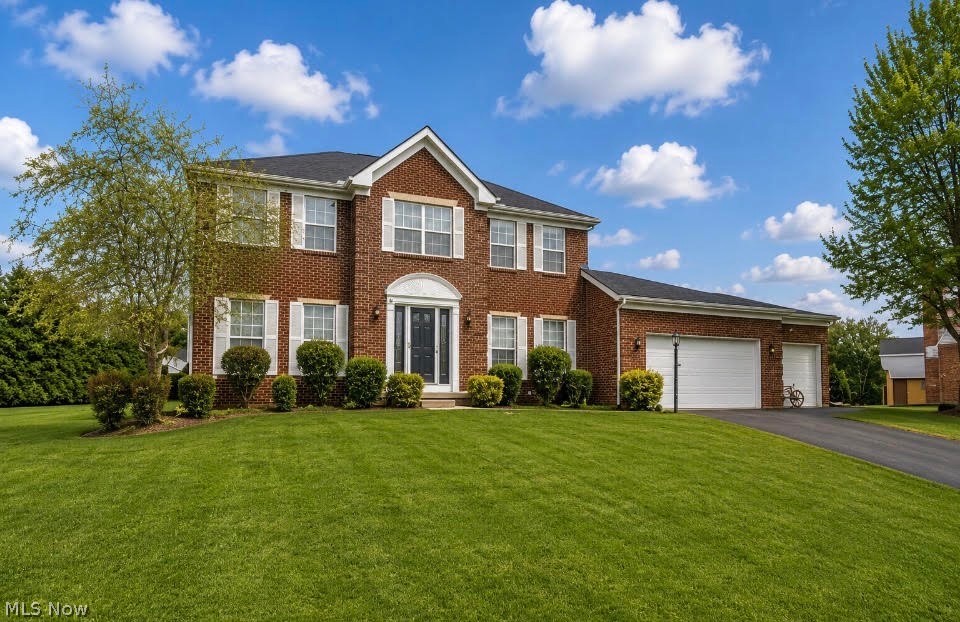
Akron
1273 Muchney Circle
4 Beds
2 Baths
2,996 Sq.Ft.
$489,900
MLS#: 5224454

Akron
1069 Ghent Road
2 Beds
1 Baths
1,631 Sq.Ft.
$479,000
MLS#: 5245149
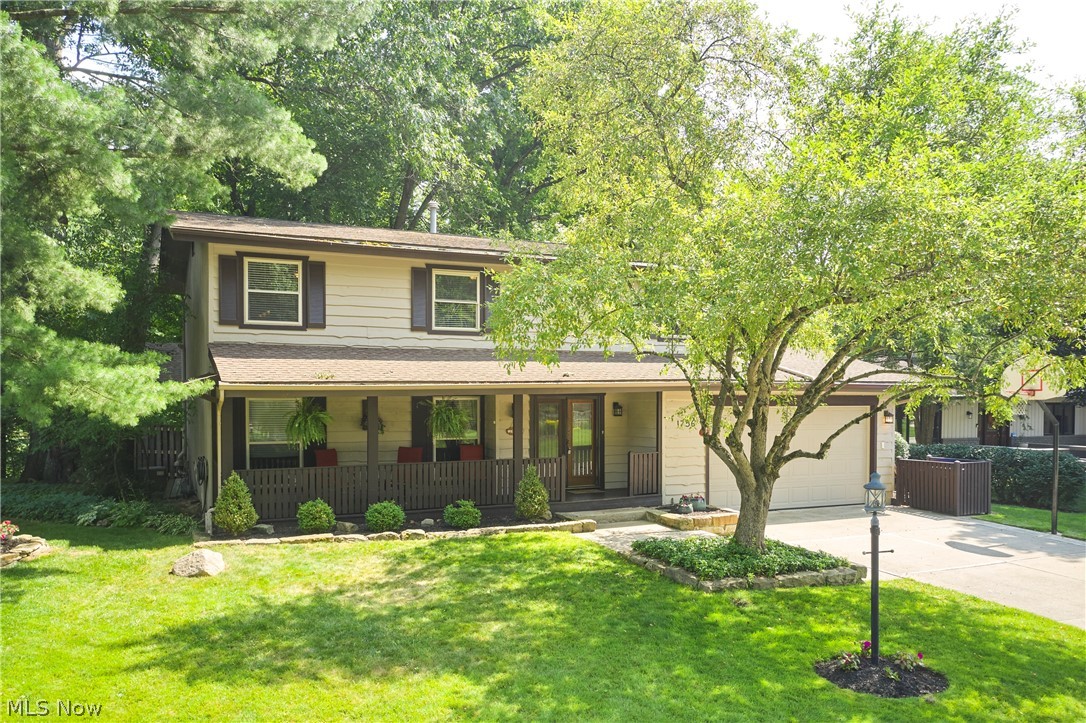
Akron
1756 Deepwood Drive
4 Beds
3 Baths
3,200 Sq.Ft.
$499,000
MLS#: 5223451
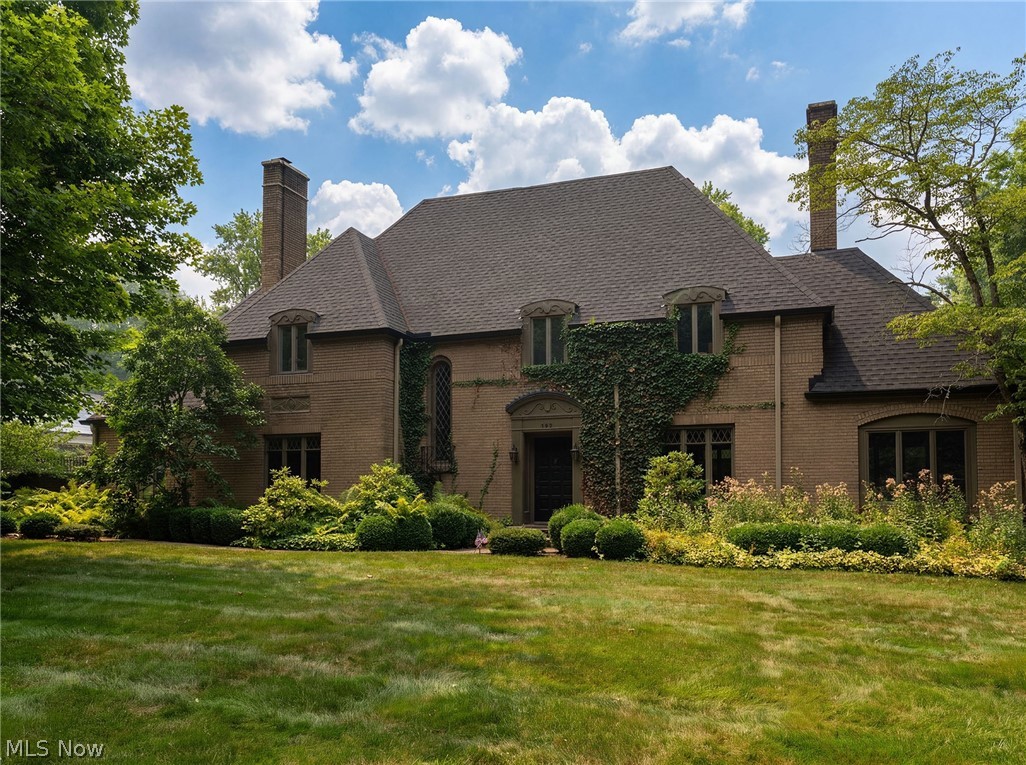
Akron
192 Wolcott Road
4 Beds
3 Baths
N/A
$599,999
MLS#: 5219422

Akron
2049 W Woodland Drive
3 Beds
3 Baths
2,774 Sq.Ft.
$474,900
MLS#: 5247283

Akron
370 Kimberly Road
4 Beds
3 Baths
2,940 Sq.Ft.
$455,000
MLS#: 5240070

Akron
3090 Sourek Road
3 Beds
3 Baths
2,670 Sq.Ft.
$599,900
MLS#: 5232734
