.webp?size=346x80)
Property
Beds
3
Full Baths
1
1/2 Baths
1
Year Built
1958
Sq.Footage
2,772
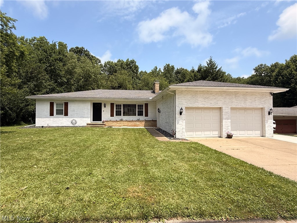
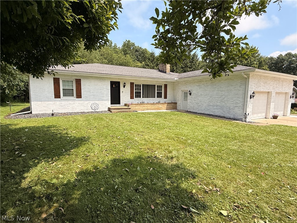
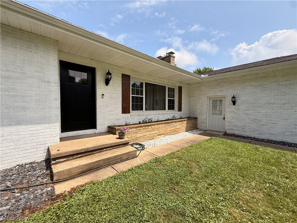
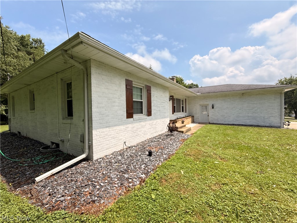
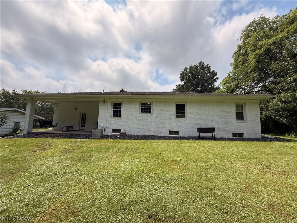
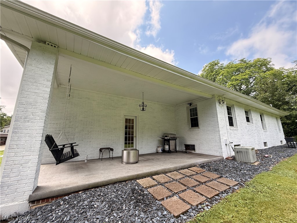
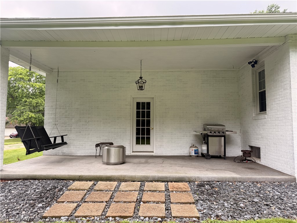
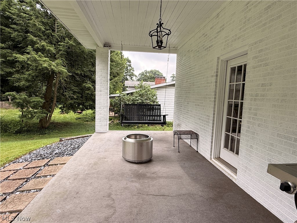
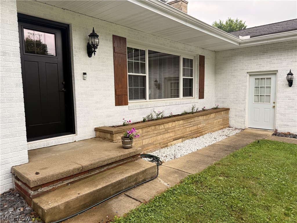
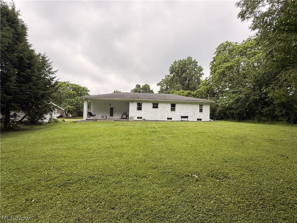
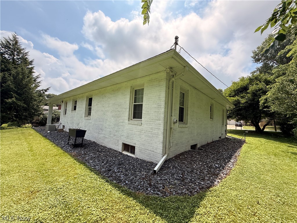
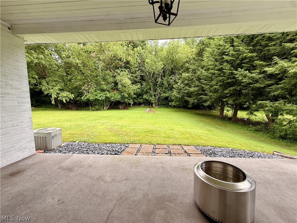
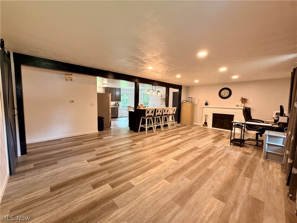
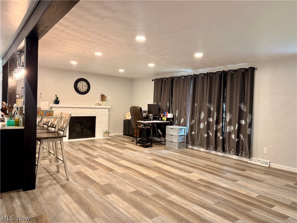
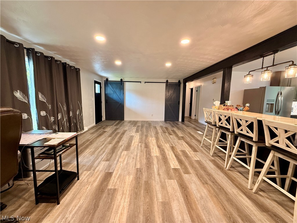
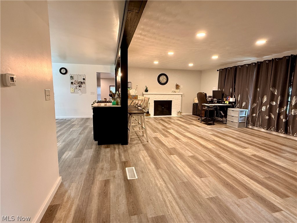
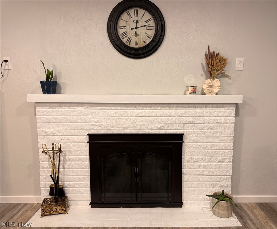
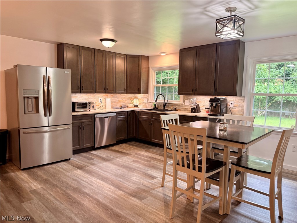
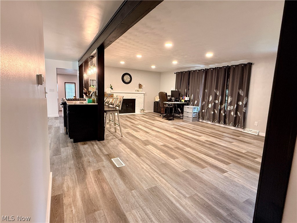
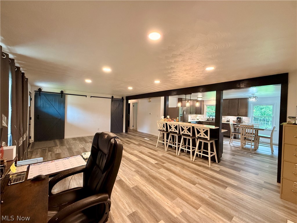
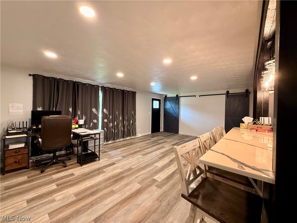
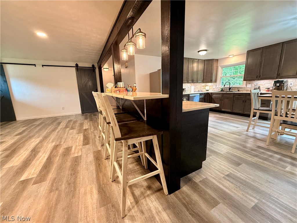
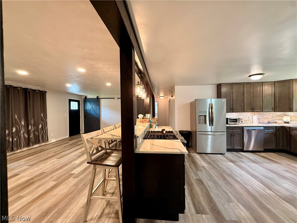
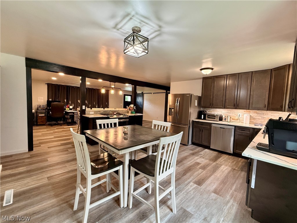
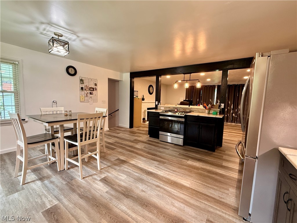
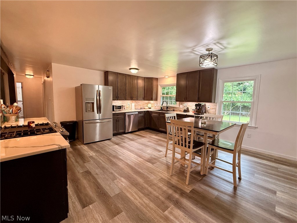
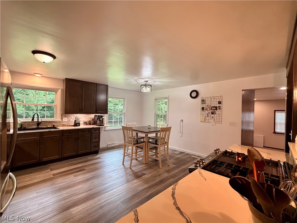
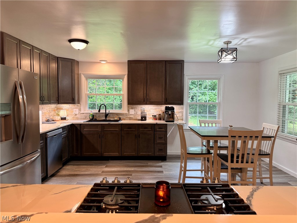
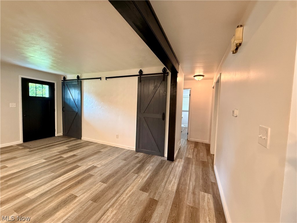
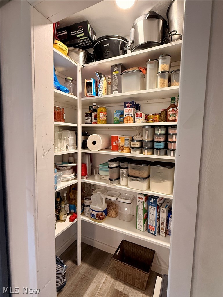
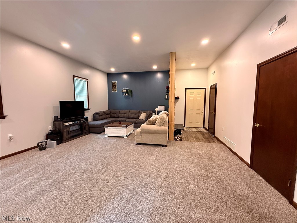
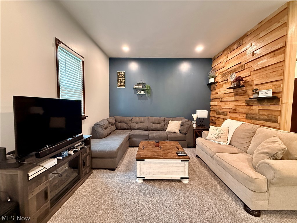
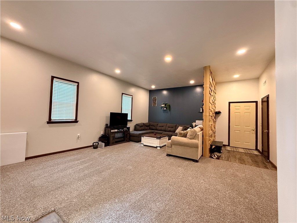
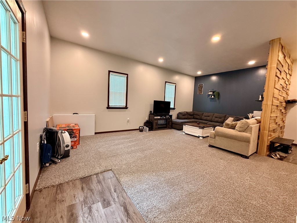
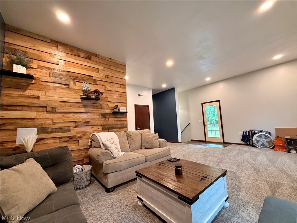
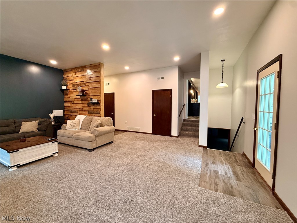
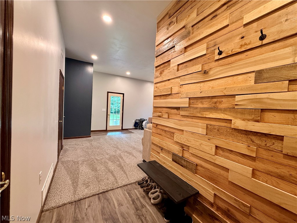
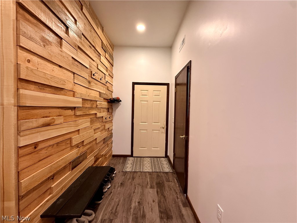
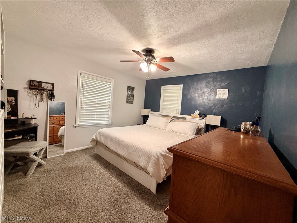
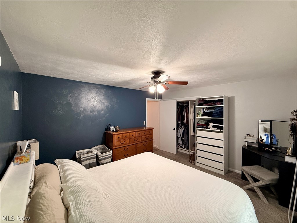
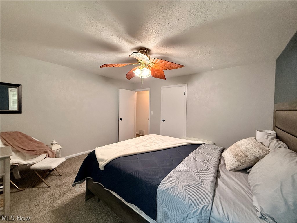
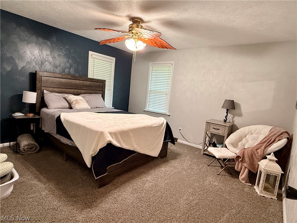
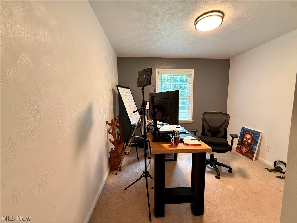
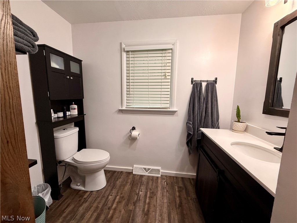
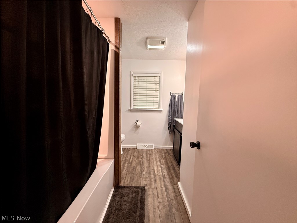
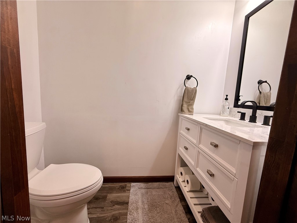
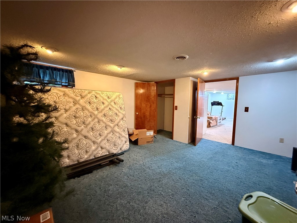
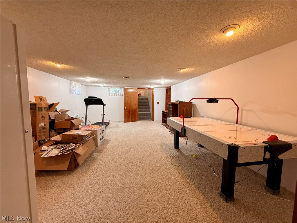
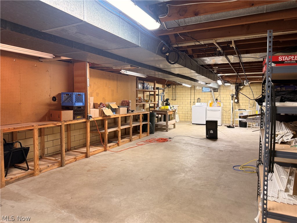
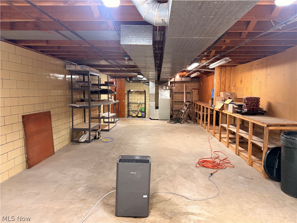
Welcome to this beautifully updated split- level home in Wooster's desirable Taylor Manor neighborhood! This meticulously maintained 3 bedroom 1.5 bathroom home offers over 2000 sq ft of finished living space and sits on a generous 0.40 acre lot with a spacious park-like backyard- perfect for entertaining, relaxing or enjoying the outdoors. The freshly painted brick exterior and wood shutters create excellent modern curb appeal with all the advantages of having a classic brick home. Inside you'll find an open concept living space full of natural light and new flooring, including a living room with a cozy fireplace, and a tastefully updated eat-in kitchen. The kitchen features 2023 cabinetry, newer stainless steel appliances, a stone backsplash, breakfast bar, and beautiful wood accent beams. The main level includes three bedrooms, plenty of storage and a fully updated full bath. The lower level offers a spacious family room, half bath, garage access and a walk out to the lovely backyard and patio area. The basement includes ample finished living space, great for a home office, extra bedrooms, a home gym or rec room. The unfinished side of the basement offers storage, laundry and potential for another bathroom/ workshop area. Conveniently located near schools, shopping, and major routes, this move-in-ready home is the one you've been looking for! For added peace of mind, the sellers are including a 1 year home warranty.
Features & Amenities
Interior
-
Other Interior Features
Beamed Ceilings, Breakfast Bar, Ceiling Fan(s), Kitchen Island, Pantry
-
Total Bedrooms
3
-
Bathrooms
1
-
1/2 Bathrooms
1
-
Above Grade Finished Area
2022.0
-
Basement YN
YES
-
Cooling YN
YES
-
Cooling
Ceiling Fan(s), Central Air
-
Fireplace YN
YES
-
Heating YN
YES
-
Heating
Forced Air
-
Main Level Bedrooms
3
-
Pet friendly
N/A
Exterior
-
Garage
Yes
-
Garage spaces
2
-
Construction Materials
Brick
-
Parking
Additional Parking, Attached, Driveway, Garage
-
Pool
No
-
Waterfront YN
NO
Area & Lot
-
Lot Size(acres)
0.4017
-
Property Type
Residential
-
Property Sub Type
Single Family Residence
-
Architectural Style
Split Level
Price
-
Sales Price
$349,000
-
Tax Amount
$3,535
-
Sq. Footage
2,772
-
Price/SqFt
$125
HOA
-
Association
No
School District
-
Elementary School
Wooster City - 8510
-
Middle School
Wooster City - 8510
-
High School
Wooster City - 8510
Property Features
-
Foundation Details
Block
-
Sewer
Public Sewer
-
Water Source
Public
Schedule a Showing
Showing scheduled successfully.
Mortgage calculator
Estimate your monthly mortgage payment, including the principal and interest, property taxes, and HOA. Adjust the values to generate a more accurate rate.
Your payment
Principal and Interest:
$
Property taxes:
$
HOA fees:
$
Total loan payment:
$
Total interest amount:
$
Location
County
Wayne
Elementary School
Wooster City - 8510
Middle School
Wooster City - 8510
High School
Wooster City - 8510
Listing Courtesy of Heather K Emmert , EXP Realty, LLC.
RealHub Information is provided exclusively for consumers' personal, non-commercial use, and it may not be used for any purpose other than to identify prospective properties consumers may be interested in purchasing. All information deemed reliable but not guaranteed and should be independently verified. All properties are subject to prior sale, change or withdrawal. RealHub website owner shall not be responsible for any typographical errors, misinformation, misprints and shall be held totally harmless.

AGENT
Jeff Helfrich
Call Jeff today to schedule a private showing.

* Listings on this website come from the FMLS IDX Compilation and may be held by brokerage firms other than the owner of this website. The listing brokerage is identified in any listing details. Information is deemed reliable but is not guaranteed. If you believe any FMLS listing contains material that infringes your copyrighted work please click here to review our DMCA policy and learn how to submit a takedown request.© 2024 FMLS.
Related Properties
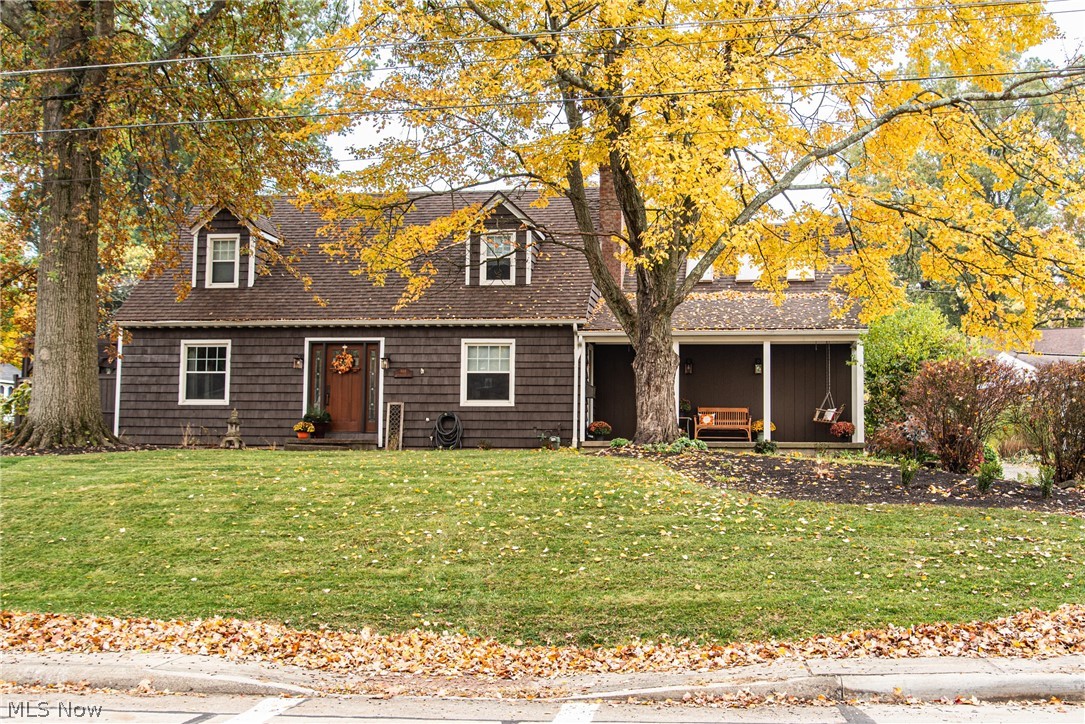
Wooster
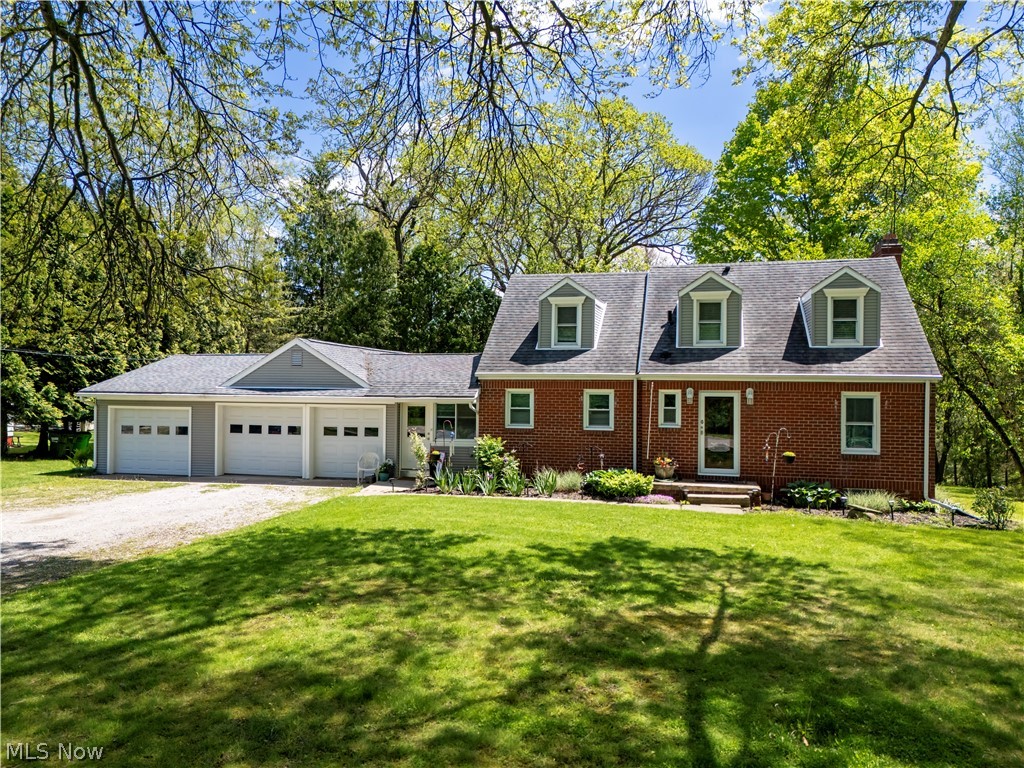
944 Northwestern Avenue
4 Beds
2 Baths
2,650 Sq.Ft.
$385,000
MLS#: 5214569
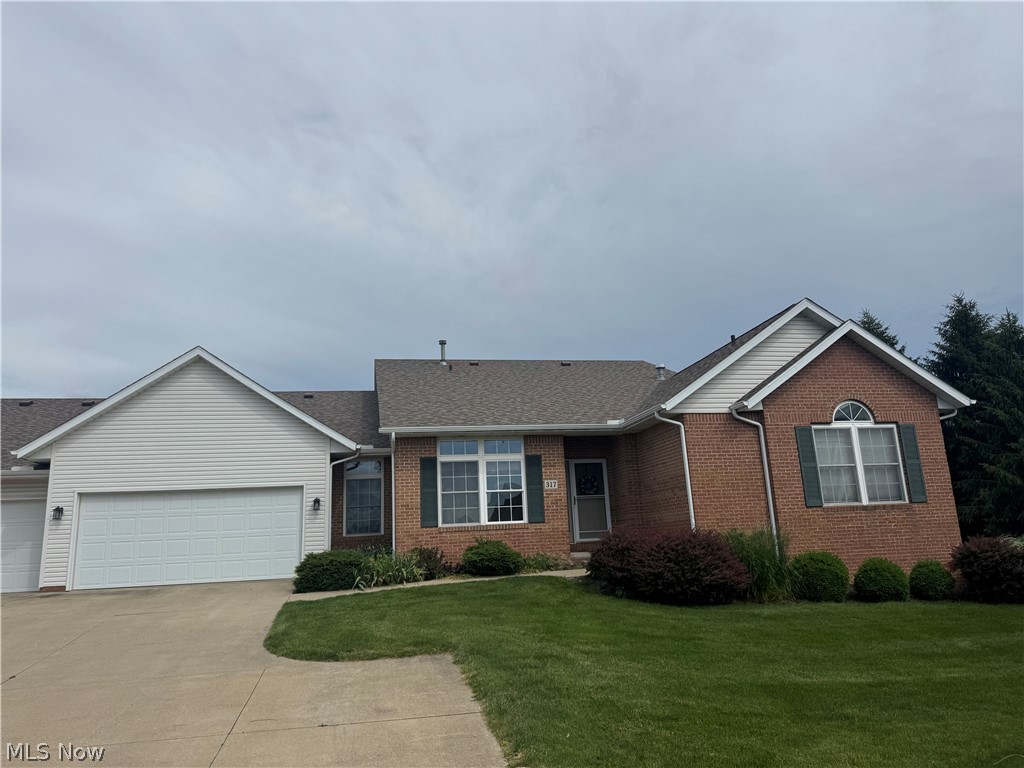
Wooster
2457 Barrington Way 317
3 Beds
3 Baths
2,575 Sq.Ft.
$285,000
MLS#: 5218190
Wooster
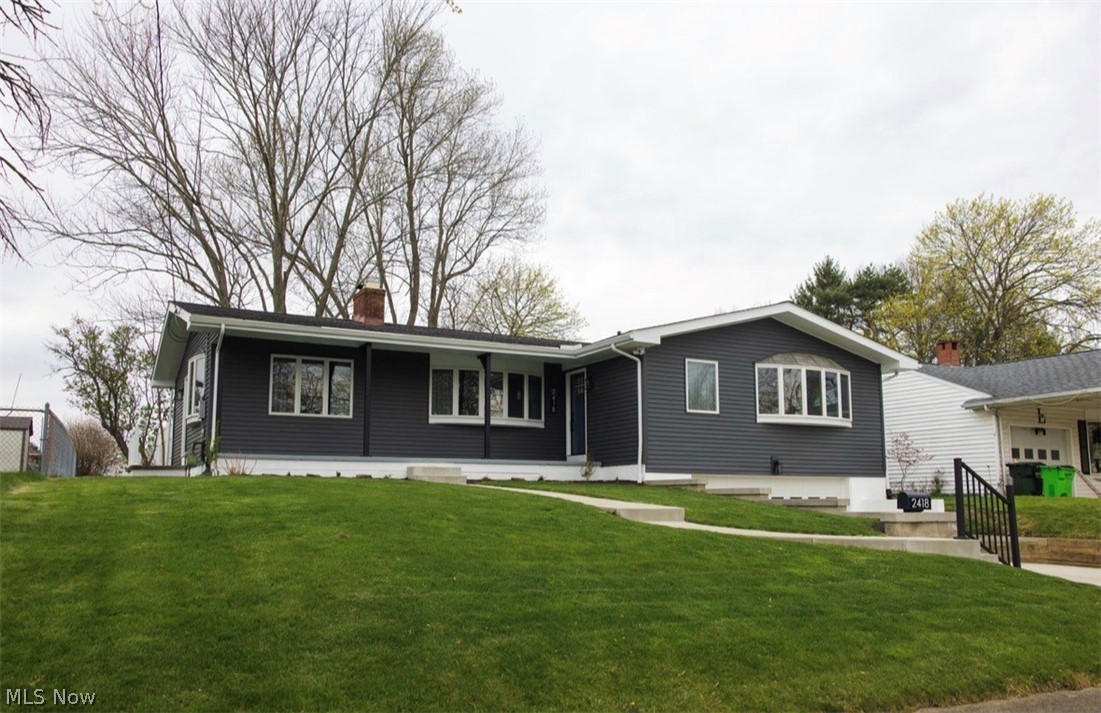
4069 Cleveland Road
2 Beds
1 Baths
1,476 Sq.Ft.
$367,000
MLS#: 5223043
Wooster
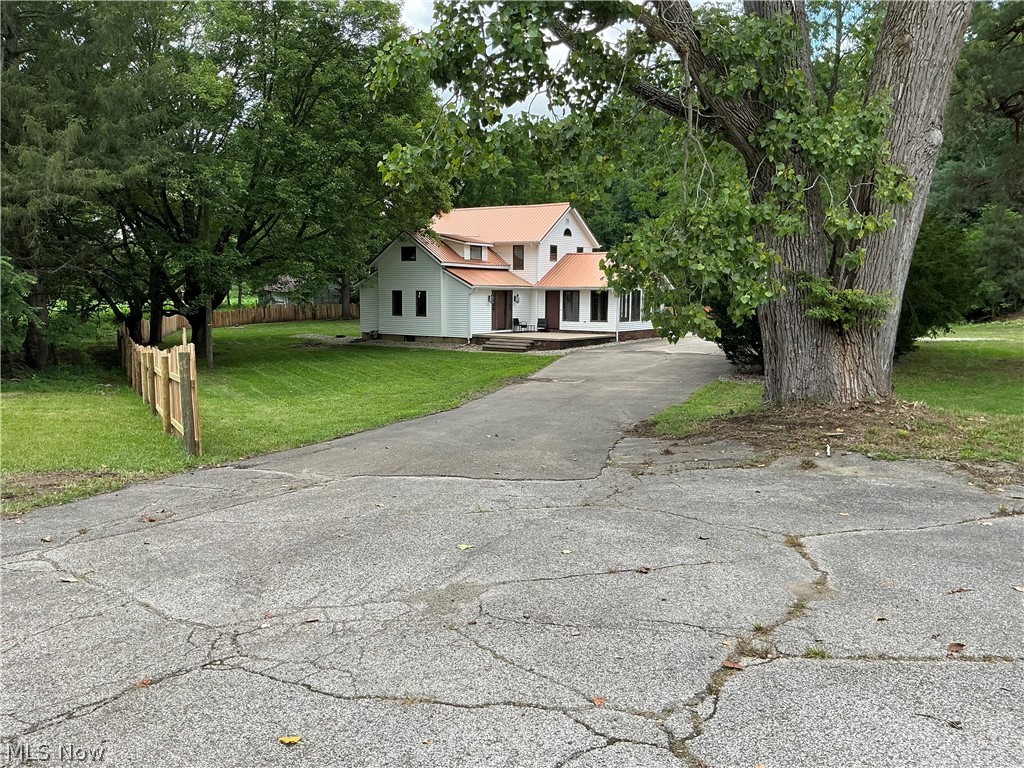
2418 Monterey Street
3 Beds
2 Baths
1,982 Sq.Ft.
$335,000
MLS#: 5206427
Wooster
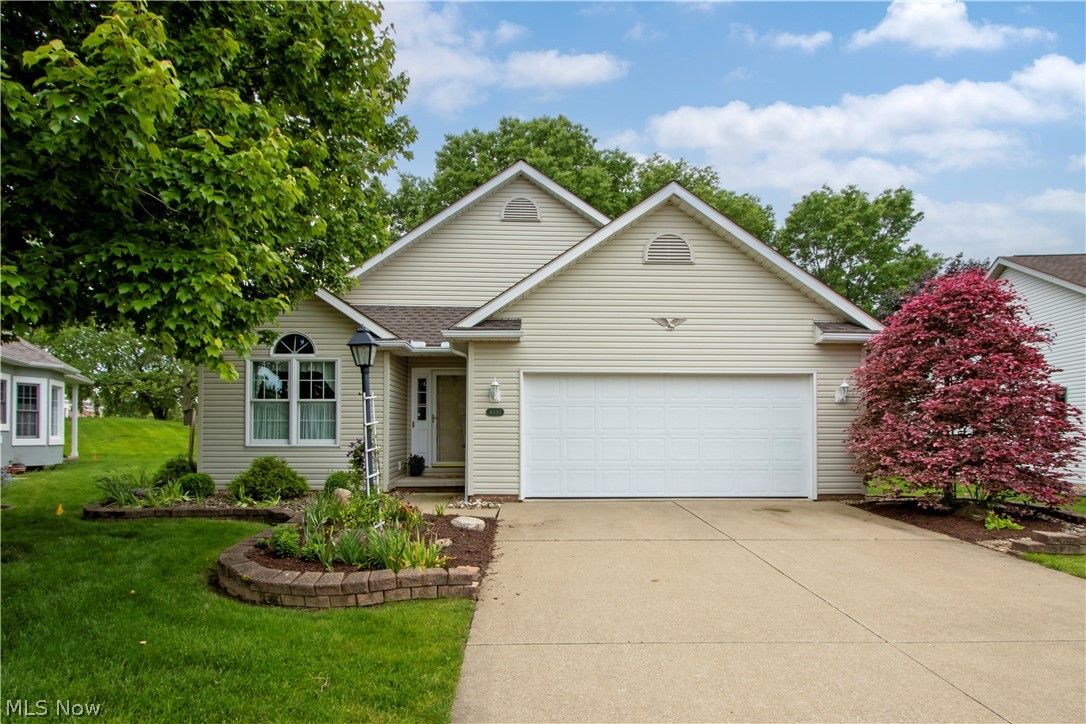
4552 E Lincoln Way
4 Beds
1 Baths
2,090 Sq.Ft.
$299,000
MLS#: 5225755
Wooster
4331 Deer Creek Drive
2 Beds
2 Baths
1,380 Sq.Ft.
$294,000
MLS#: 5213728
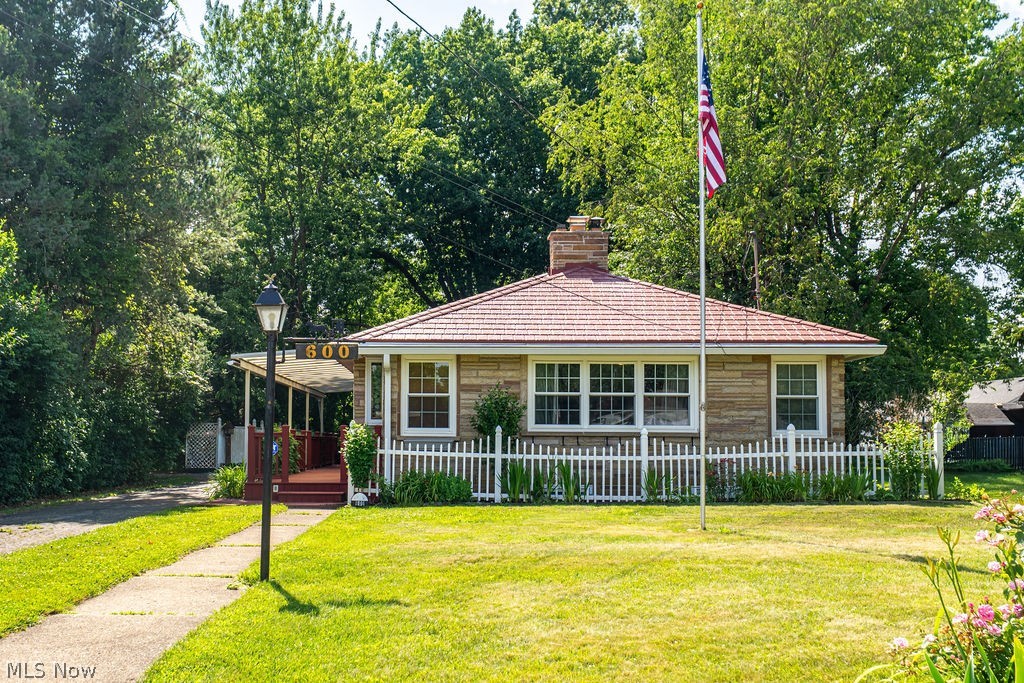
Wooster
600 Sunrise View Drive
2 Beds
2 Baths
1,288 Sq.Ft.
$299,000
MLS#: 5223406
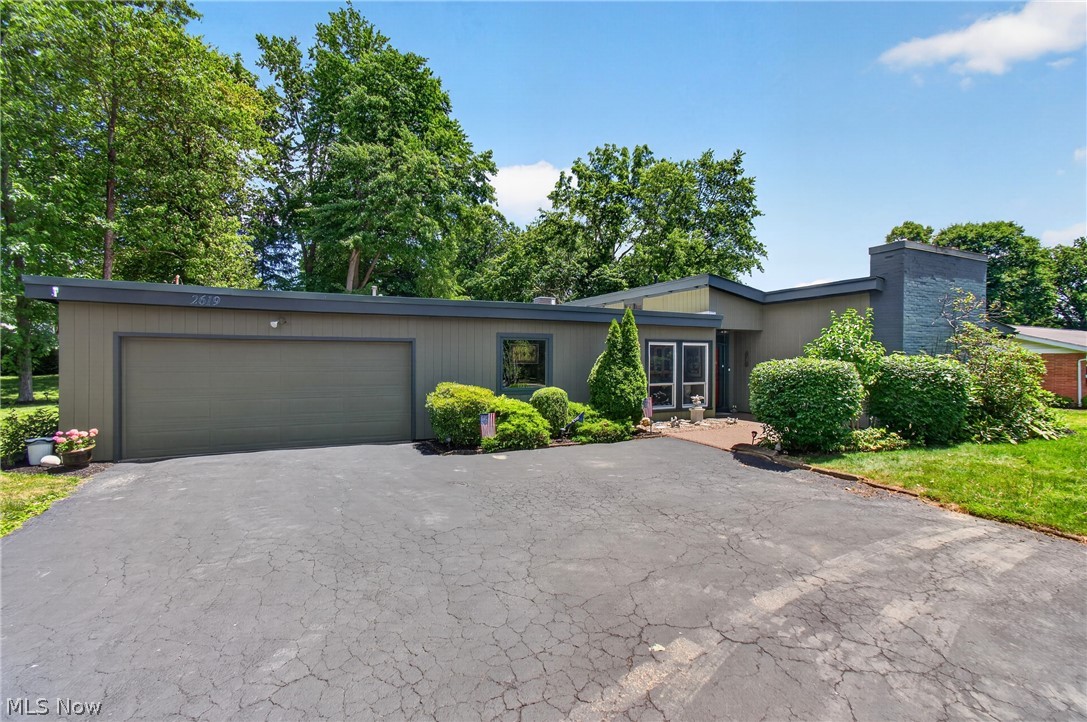
Wooster
2619 Melrose Drive
4 Beds
2 Baths
2,357 Sq.Ft.
$415,000
MLS#: 5223133
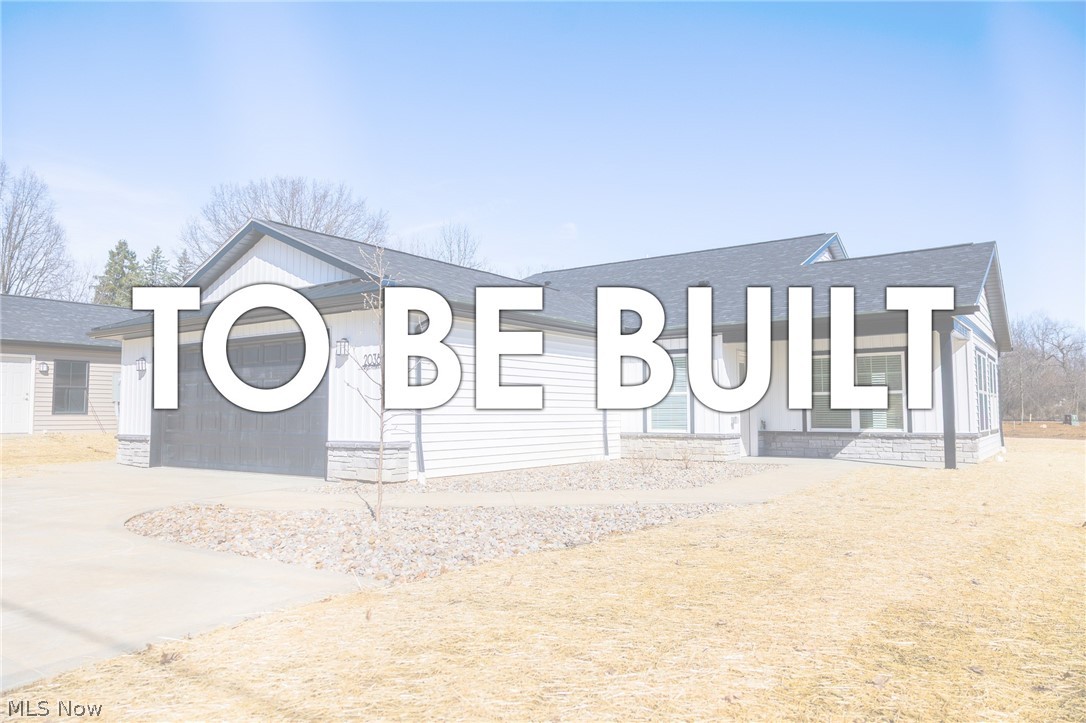
Wooster
4852 Oasis Avenue
3 Beds
2 Baths
1,633 Sq.Ft.
$305,000
MLS#: 5203803
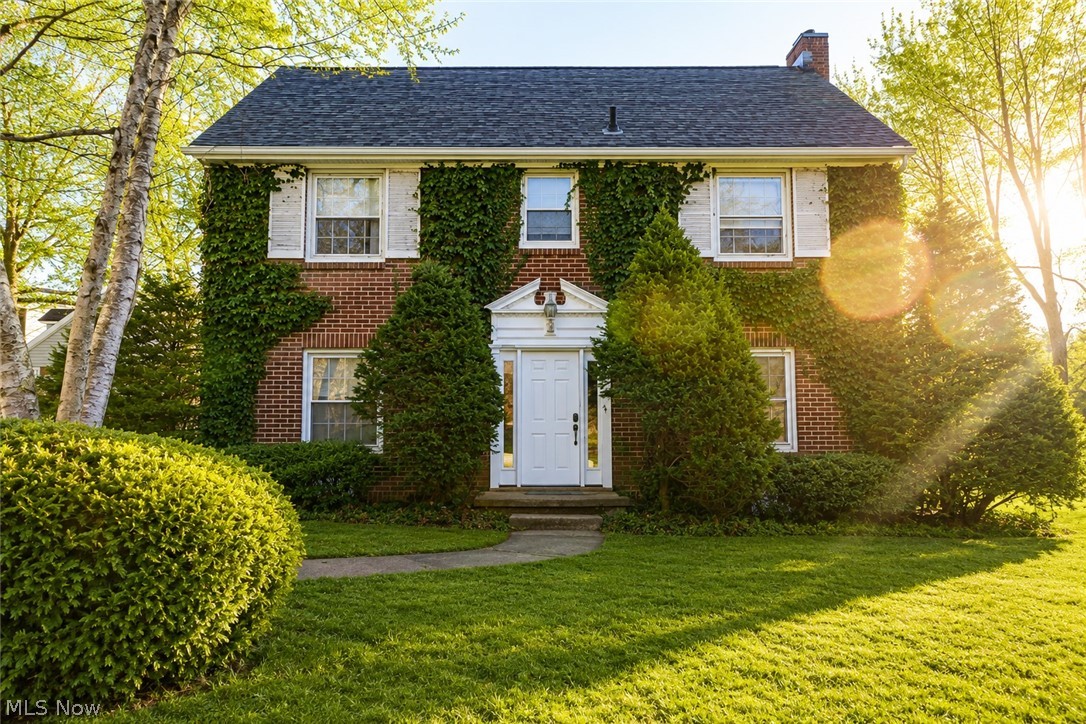
Wooster
851 Park Boulevard
6 Beds
2 Baths
3,688 Sq.Ft.
$399,000
MLS#: 5202701
