.webp?size=346x80)


Property
Beds
4
Full Baths
3
1/2 Baths
1
Year Built
1941
Sq.Footage
2,656
Classic 4-bedroom, 3.5-bath Colonial in the highly sought-after Overwood neighborhood of Fairlawn Heights, beautifully situated along the 13th hole of Fairlawn Country Club. The open main level features a beautifully renovated chef’s kitchen with hardwood floors, custom Amish cabinetry, a Wolf 6-burner range with a vented hood, stainless steel appliances, and a large 5-seat island. The dining room is surrounded on three sides by windows showcasing the park-like setting and opens to an octagonal deck and patios. Cozy family room with a wood-burning fireplace with a gas starter. French doors lead to an incredible screened sunroom with vaulted wood ceiling, recessed lighting, speakers, composite decking, and serene views of the wooded hillside and backyard. Upstairs, the primary suite features hardwood floors, a walk-in closet, built-ins with a window seat, and updated en suite bath. Two additional spacious bedrooms and another full bath complete the main sleeping area. A separate guest/in-law retreat offers additional privacy and versatility. The walkout lower level provides even more living and entertaining space with a large rec room, gas fireplace, built-ins, and French doors opening to multiple levels of decks and terraced patios overlooking the expansive backyard. A 2-car attached garage and extra-wide driveway. New roof in 2026! A rare opportunity to enjoy privacy, beautiful outdoor spaces, and a premier Fairlawn Heights location overlooking Fairlawn Country Club!
Features & Amenities
Interior
-
Other Interior Features
Breakfast Bar, Bookcases, Built-in Features, Crown Molding, Entrance Foyer, Granite Counters, Recessed Lighting, Wired for Sound
-
Total Bedrooms
4
-
Bathrooms
3
-
1/2 Bathrooms
1
-
Above Grade Finished Area
2383.0
-
Basement YN
YES
-
Cooling YN
YES
-
Cooling
Central Air
-
Fireplace YN
YES
-
Heating YN
YES
-
Heating
Natural Gas, Forced Air, Fireplace(s)
-
Pet friendly
N/A
Exterior
-
Garage
Yes
-
Garage spaces
2
-
Construction Materials
Wood Siding
-
Parking
Attached, Concrete, Driveway, Garage Faces Front, Garage, Garage Door Opener
-
Patio and Porch Features
Deck, Enclosed, Patio, Porch
-
Pool
No
-
Waterfront YN
NO
-
View
Trees/Woods
Area & Lot
-
Lot Features
Back Yard, Corner Lot, Front Yard, Near Golf Course, Landscaped, Private, Many Trees, Wooded
-
Lot Size(acres)
0.7364
-
Property Type
Residential
-
Property Sub Type
Single Family Residence
-
Architectural Style
Colonial
Price
-
Sales Price
$574,000
-
Tax Amount
$7,850
-
Sq. Footage
2,656
-
Price/SqFt
$216
HOA
-
Association
No
School District
-
Elementary School
Akron CSD - 7701
-
Middle School
Akron CSD - 7701
-
High School
Akron CSD - 7701
Property Features
-
Stories
2
-
Sewer
Public Sewer
-
Water Source
Public
Schedule a Showing
Showing scheduled successfully.
Mortgage calculator
Estimate your monthly mortgage payment, including the principal and interest, property taxes, and HOA. Adjust the values to generate a more accurate rate.
Your payment
Principal and Interest:
$
Property taxes:
$
HOA fees:
$
Total loan payment:
$
Total interest amount:
$
Location
County
Summit
Elementary School
Akron CSD - 7701
Middle School
Akron CSD - 7701
High School
Akron CSD - 7701
Listing Courtesy of Alison M Baranek, Berkshire Hathaway HomeServices Stouffer Realty
RealHub Information is provided exclusively for consumers' personal, non-commercial use, and it may not be used for any purpose other than to identify prospective properties consumers may be interested in purchasing. All information deemed reliable but not guaranteed and should be independently verified. All properties are subject to prior sale, change or withdrawal. RealHub website owner shall not be responsible for any typographical errors, misinformation, misprints and shall be held totally harmless.

AGENT
Tamela Reiss
Call Tamela today to schedule a private showing.

* Listings on this website come from the FMLS IDX Compilation and may be held by brokerage firms other than the owner of this website. The listing brokerage is identified in any listing details. Information is deemed reliable but is not guaranteed. If you believe any FMLS listing contains material that infringes your copyrighted work please click here to review our DMCA policy and learn how to submit a takedown request.© 2024 FMLS.
Related Properties

Akron
560 Saunders Avenue
3 Beds
1 Baths
2,144 Sq.Ft.
$655,000
MLS#: 5243356

Akron
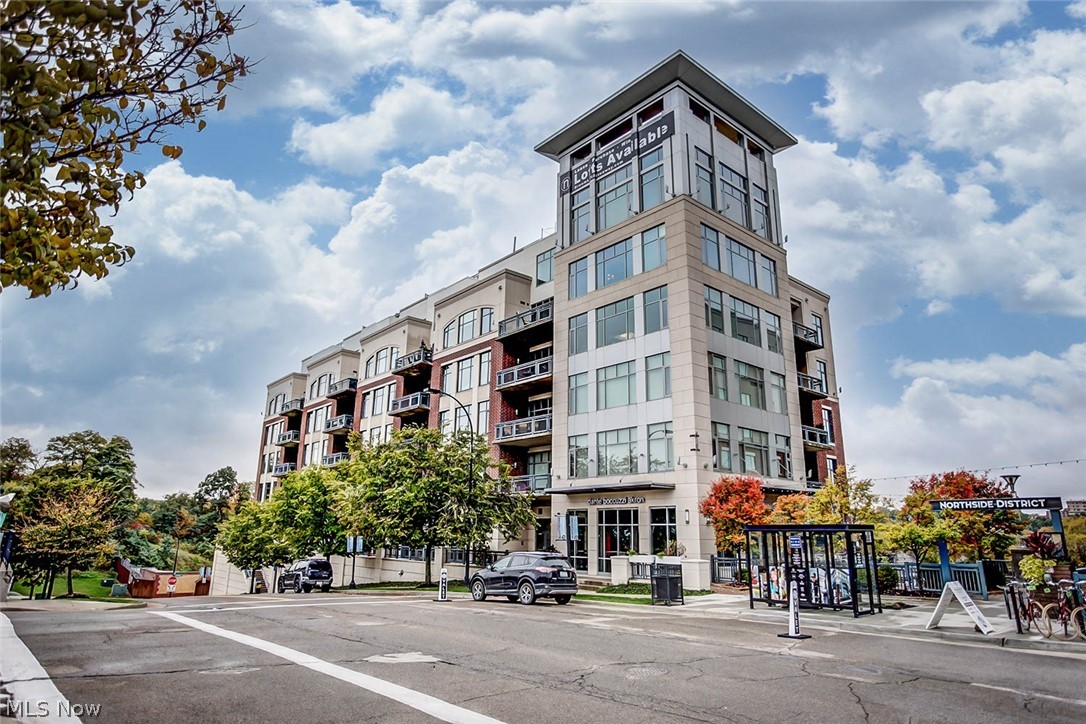
21 Furnace Street 608
3 Beds
2 Baths
2,552 Sq.Ft.
$549,000
MLS#: 5209571
Akron
21 Furnace 806
2 Beds
2 Baths
N/A
$519,900
MLS#: 5196641
Akron
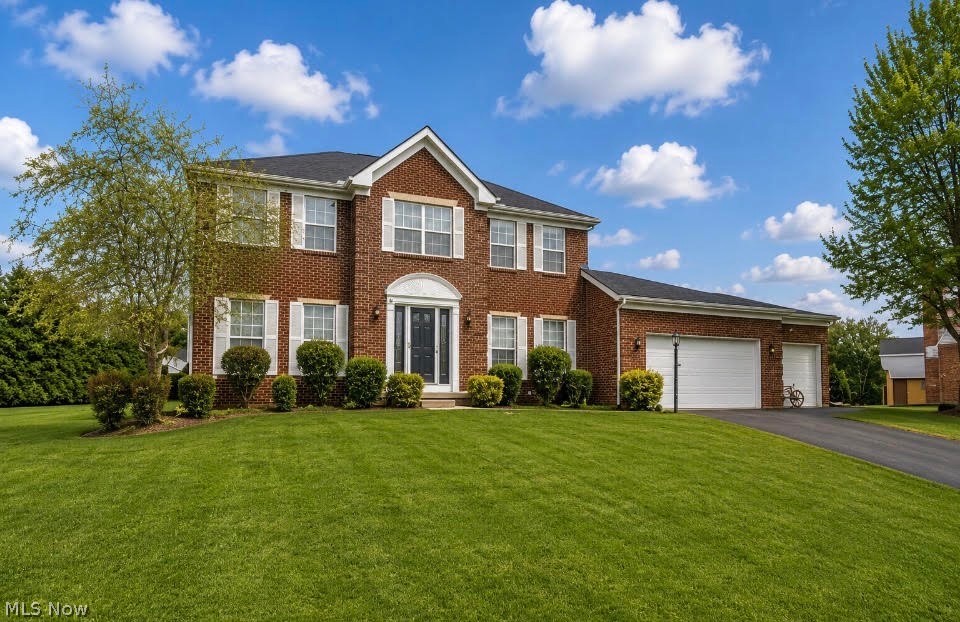
1273 Muchney Circle
4 Beds
2 Baths
2,996 Sq.Ft.
$489,900
MLS#: 5224454

Akron
2912 Ironwood Drive
4 Beds
3 Baths
3,714 Sq.Ft.
$669,000
MLS#: 5237673

Akron
1069 Ghent Road
2 Beds
1 Baths
1,631 Sq.Ft.
$479,000
MLS#: 5245149
Akron
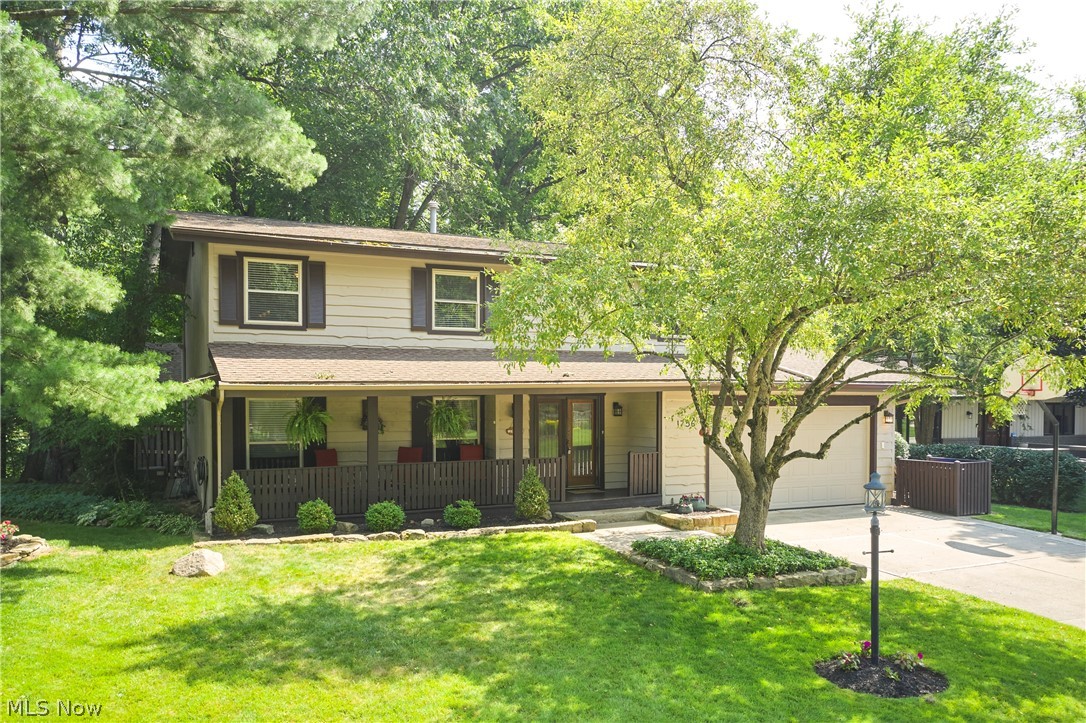
1756 Deepwood Drive
4 Beds
3 Baths
3,200 Sq.Ft.
$499,000
MLS#: 5223451

Akron
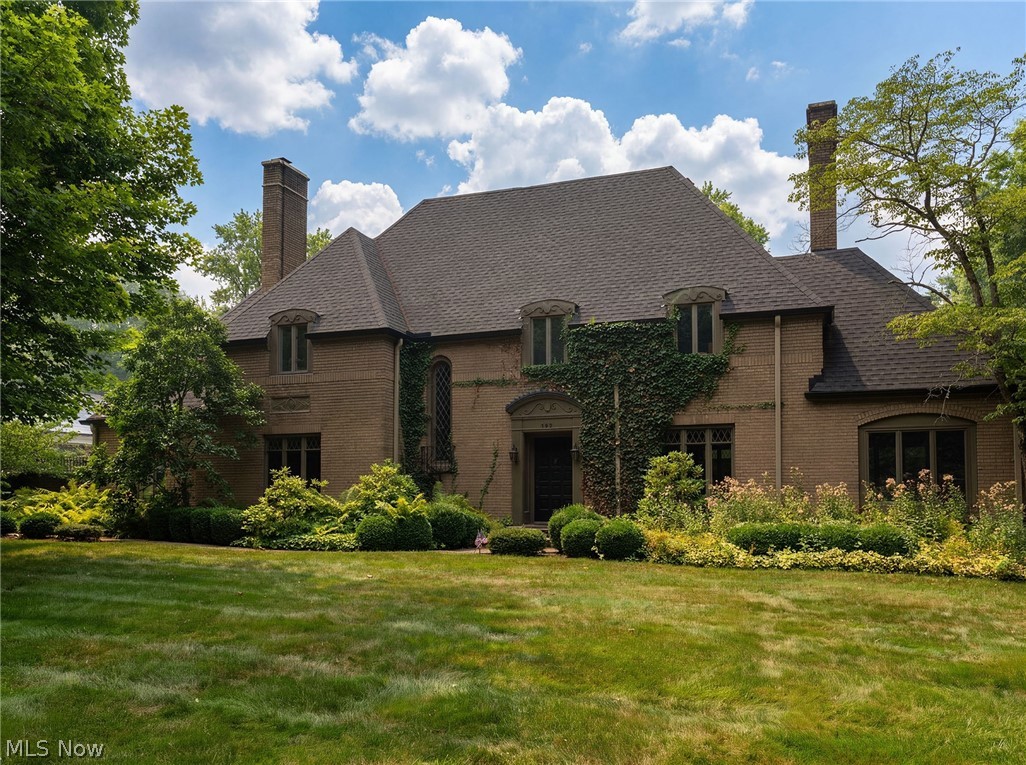
200 Hampshire Road
3 Beds
3 Baths
3,526 Sq.Ft.
$679,000
MLS#: 5238536
Akron
192 Wolcott Road
4 Beds
3 Baths
N/A
$599,999
MLS#: 5219422

Akron
2049 W Woodland Drive
3 Beds
3 Baths
2,774 Sq.Ft.
$474,900
MLS#: 5247283
