Features & Amenities

Interior

  • Total Bedrooms

    3

  • Bathrooms

    2

  • Above Grade Finished Area

    1870.0

  • Basement YN

    YES

  • Cooling YN

    YES

  • Cooling

    Central Air

  • Fireplace YN

    YES

  • Heating YN

    YES

  • Heating

    Natural Gas

  • Pet friendly

    N/A

Exterior

  • Garage

    Yes

  • Garage spaces

    2

  • Construction Materials

    Brick

  • Parking

    Attached, Garage

  • Pool

    No

  • Waterfront YN

    NO

Area & Lot

  • Lot Size(acres)

    0.2828

  • Property Type

    Residential

  • Property Sub Type

    Single Family Residence

  • Architectural Style

    Bi Level

Price

  • Sales Price

    $379,000

  • Tax Amount

    $1,540.9

  • Sq. Footage

    1,870

  • Price/SqFt

    $202

HOA

  • Association

    No

School District

  • Elementary School

    Hancock WVCSD

  • Middle School

    Hancock WVCSD

  • High School

    Hancock WVCSD

Property Features

  • Stories

    1

  • Sewer

    Public Sewer

  • Water Source

    Public

Schedule a Showing

Showing scheduled successfully.

<
>
IN PERSON
VIA CHAT

What is 3 + 4 ?


Change time

Mortgage calculator

Estimate your monthly mortgage payment, including the principal and interest, property taxes, and HOA. Adjust the values to generate a more accurate rate.

Your payment

Principal and Interest:

$

Property taxes:

$

HOA fees:

$

Total loan payment:

$

Total interest amount:

$

Location

County

Hancock

Elementary School

Hancock WVCSD

Middle School

Hancock WVCSD

High School

Hancock WVCSD

Listing Courtesy of Sheena N Sellitti, Sellitti Realty, LLC

RealHub Information is provided exclusively for consumers' personal, non-commercial use, and it may not be used for any purpose other than to identify prospective properties consumers may be interested in purchasing. All information deemed reliable but not guaranteed and should be independently verified. All properties are subject to prior sale, change or withdrawal. RealHub website owner shall not be responsible for any typographical errors, misinformation, misprints and shall be held totally harmless.

Agent Tylier Dawley

AGENT

Tylier Dawley

Call Tylier today to schedule a private showing.


* Listings on this website come from the FMLS IDX Compilation and may be held by brokerage firms other than the owner of this website. The listing brokerage is identified in any listing details. Information is deemed reliable but is not guaranteed. If you believe any FMLS listing contains material that infringes your copyrighted work please click here to review our DMCA policy and learn how to submit a takedown request.© 2024 FMLS.
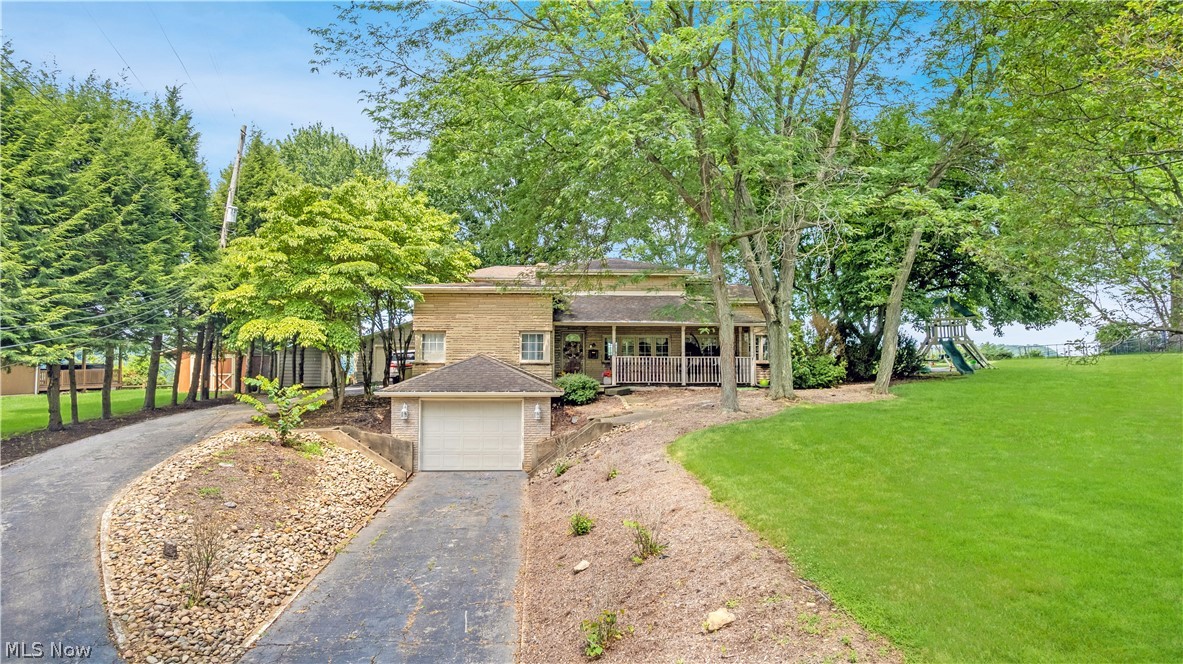
Welcome to 260 Bell Boulevard, located in one of Weirton’s most highly sought-after neighborhoods! This attractive brick split-level home offers over 2,000 square feet of living space on a .28-acre lot. Inside, you’ll find 3 spacious bedrooms, 2 full bathrooms and an impressive, beautifully designed kitchen completed in 2020. Walk right out back from the kitchen to the covered back patio which provides the perfect setting for relaxing, entertaining or enjoying the outdoors in any weather. The basement offers a buyer so much potential for additional living or storage space. With its generous layout, desirable location and thoughtful updates throughout, this home is ready for its next owner. Schedule your private tour today!

260 Bell Boulevard

Message successfully sent.

What would you like to know?

What is 3 + 4 ?

I agree to receive email communication and understand I can unsubscribe at any time.

I agree to be contacted by Tyson Sells Homes, LLC. via call, email, and text for real estate services. To opt out, you can reply 'stop' at any time or reply 'help' for assistance. You can also click the unsubscribe link in the emails. Message and data rates may apply. Message frequency may vary. Privacy Policy

Related Properties

INTRODUCING WEIRTON'S NEW PATIO HOME DEVELOPMENT!  St James Gate offers easy one level living patio homes with great access to Rt 22, conveniences and 25 minutes to Pittsburgh International Airport.  Choose 2-3 bedroom units stand alone on your own lot or duplex style.  Spacious master bedroom with generous master bath and walk in closet.  Open floor plan features 9' ceilings and beautiful kitchen designs with solid surface counter tops and stainless steel appliances.  HOA includes lawn, snow and selected exterior maintenance.  2 car garage and handicap accessibility available.
#4079345

Weirton

0 VALLEY VIEW DRIVE

2 Beds

2 Baths

1,520 Sq.Ft.

$350,900

MLS#: 4079345

This stunning 3 bedroom, 3 bathroom brick ranch is the perfect blend of classic charm and modern convenience. Located in Weirton, WV, in sought after Greenlawn Estates, just minutes from Rt. 22 for quick, easy access to shopping, dining and commutes. Step into gorgeous hardwood floors that flow seamlessly throughout the home. The undeniable warmth of this property is felt the minute you enter into the large living room and formal dining area with elegant French doors that open into an inviting   family room with wood-burning stove with a space large enough to comfortably host all of your gatherings. Just off the family room is the updated well equipped kitchen with tons of bright cabinetry and sleek granite countertops. The three main level bedrooms are not to be understated each large enough to fit any size bedroom furniture and an impressive primary suite offering a private bath giving you the perfect space to retreat at the end of the day. The updated main bath features stunning quartz counters and modern fixtures.  A tastefully updated finished rec room is warm and cozy featuring a newly installed Buckstove and a full bath. The additional basement space for laundry, utility, kitchenette, 2 car garage and tons of storage cannot be beat. The park-like, manicured backyard with patio is just another one of the many amenities this home has to offer. Just 20 minutes from the Pittsburgh International Airport this one won't last! Schedule your private showing today and experience the quality, comfort and convenience this wonderful home has to offer.
#5250561

Weirton

115 Forest Road

3 Beds

3 Baths

2,507 Sq.Ft.

$325,000

MLS#: 5250561
Perched atop one of Weirton's most desirable hilltop settings, this exceptional home offers privacy, beautiful surroundings, and stunning Ohio River views that make this location so highly sought after. Offering over 3,000 square feet of living space, this 3-bedroom, 2.5-bath home features generous room sizes, multiple gathering areas, and a comfortable layout designed for everyday living and entertaining. The spacious kitchen and dining area are filled with natural light, creating a warm and inviting space for family meals and gatherings. The spacious primary suite features a private ensuite bath and a large picture window that fills the room with natural light while overlooking the peaceful backyard and the Ohio River beyond. Step outside to the expansive rear deck, the perfect place to enjoy your morning coffee, entertain guests, or simply relax while taking in the beauty of this elevated setting. An attached one-car garage and detached two-car garage provide added convenience. Conveniently located just minutes from shopping, dining, schools, and everyday amenities, this is a rare opportunity to own a home in one of the area's most desirable locations. Call an agent today for a private showing.
#5230882

Weirton

4039 PALISADES DRIVE

3 Beds

2 Baths

3,120 Sq.Ft.

$415,000

MLS#: 5230882

Welcome to 123 Preston Ave, offering 2,833 sq. ft. of living space with 5 bedrooms and 3.5 baths, tucked away on a quiet street just minutes from Route 22, restaurants, shopping, and grocery stores. Step inside to a bright, welcoming living room filled with natural light. Just off the entry is a versatile room perfect for a home office or study. The main level features a primary suite with a private full bath and soaking tub, along with convenient first floor laundry. The large kitchen and dining area provide plenty of space for gathering and flow into a comfortable family room with a gas fireplace. Step outside from the dining area onto the deck overlooking the private backyard and above ground pool. Upstairs, you’ll find four additional bedrooms and a full bath. The full basement provides even more usable space along with plenty of storage. With nearly 2,900 sq. ft., five bedrooms, multiple living spaces, and a convenient location, this home has the space and flexibility you’ve been looking for. Schedule your private showing and come see everything 123 Preston Ave has to offer!
#5249247

Weirton

123 Preston Avenue

5 Beds

3 Baths

2,833 Sq.Ft.

$314,900

MLS#: 5249247

Send a message

Message successfully sent.

Your message

What is 3 + 4 ?

Reason for contacting?

I agree to receive email communication and understand I can unsubscribe at any time.

I agree to be contacted by Tyson Sells Homes, LLC. via call, email, and text for real estate services. To opt out, you can reply 'stop' at any time or reply 'help' for assistance. You can also click the unsubscribe link in the emails. Message and data rates may apply. Message frequency may vary. Privacy Policy

Sign Out

Virtual Assistant

Would you like to take the next step with this property? We can help you schedule a showing or virtual tour, or send you more details.

Yes, I would like more information.

Thank You for Your Reply, One of Our Agents will contact you as soon as possible

No, maybe later.

Thank you, you can always contact me via email, phone number or through the contact form.

Realhub AI

Lucy - Your AI-Powered Realtor

Update Your Temporary Password

Personalize your search

Enter your email and we'll notify you immediately when new listings match what you're looking for.

or enter email address

Already have an account ? Login here

Continue your home search

I agree to receive communications and understand I can unsubscribe at any time.

I agree to be contacted by Tyson Sells Homes, LLC. via call, email, and text for real estate services. To opt out, you can reply 'stop' at any time or reply 'help' for assistance. You can also click the unsubscribe link in the emails. Message and data rates may apply. Message frequency may vary. Privacy Policy

Already have an account ? Login here

We use cookies

We use cookies primarily for analytics to enhance your experience. By accepting, you agree to our use of these cookies. You can manage your preferences or learn more about our cookies policy.