.webp?size=346x80)
Property
Beds
3
Full Baths
2
1/2 Baths
None
Year Built
1966
Sq.Footage
1,582
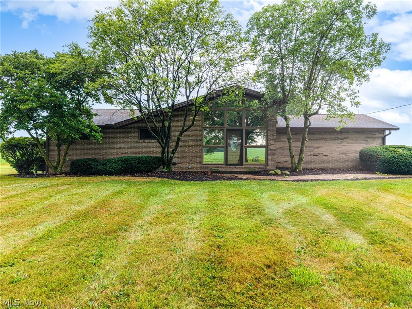
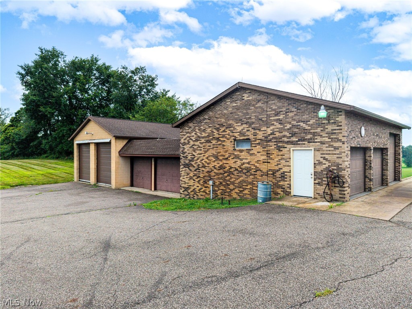
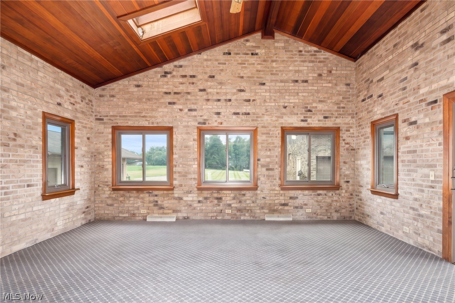
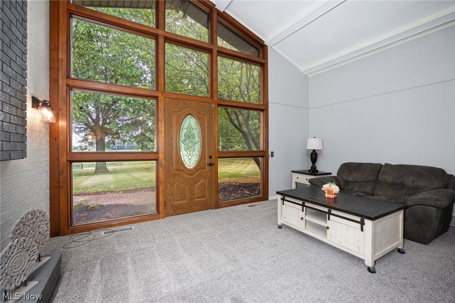
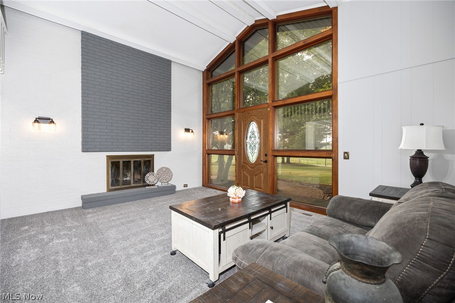
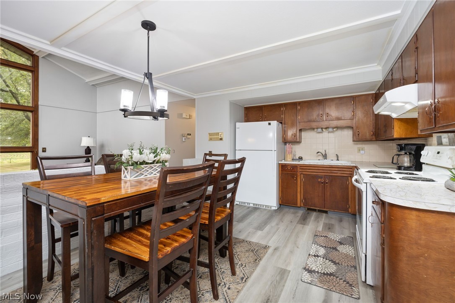
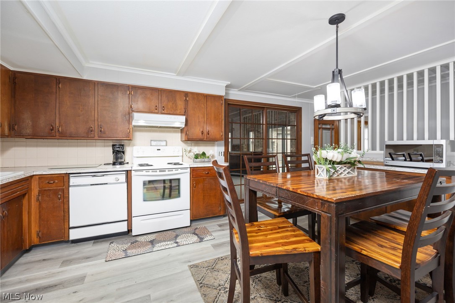
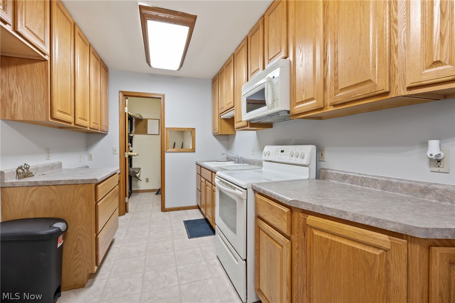
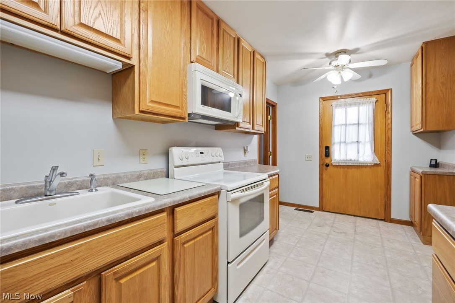
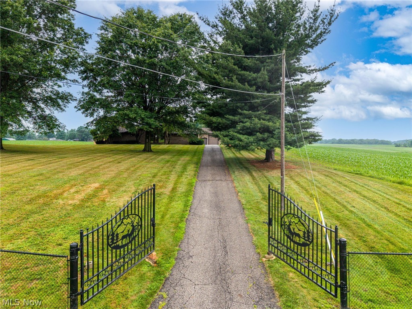
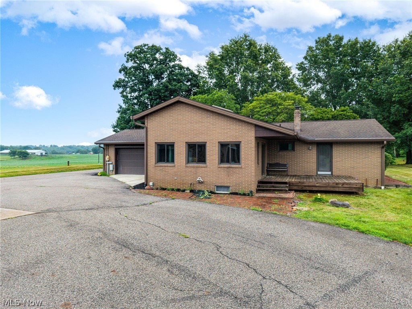
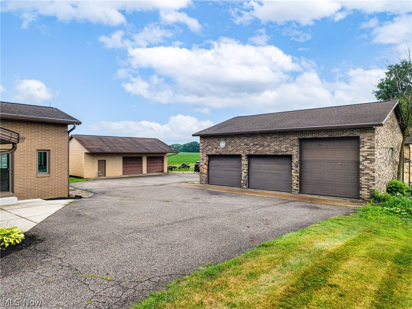
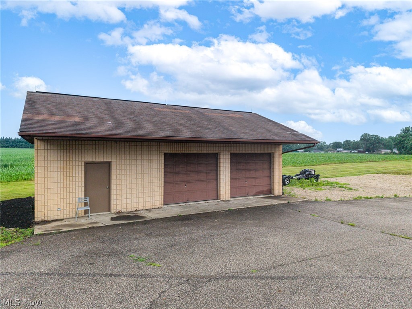
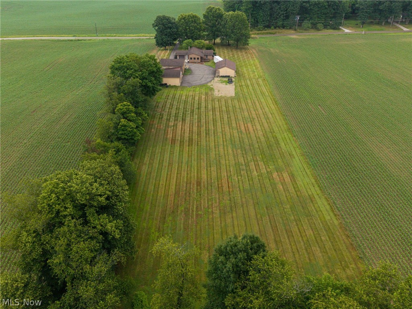
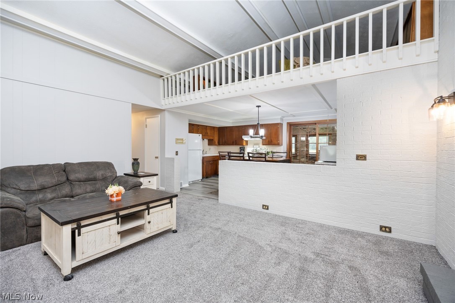
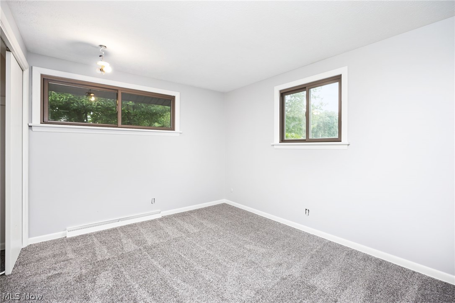
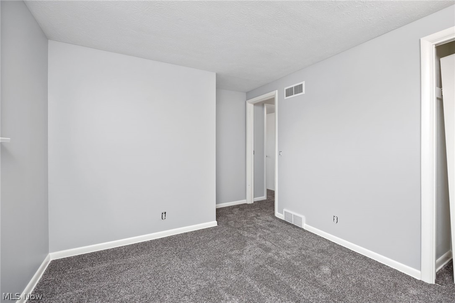
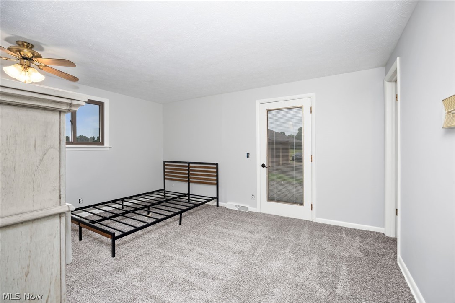
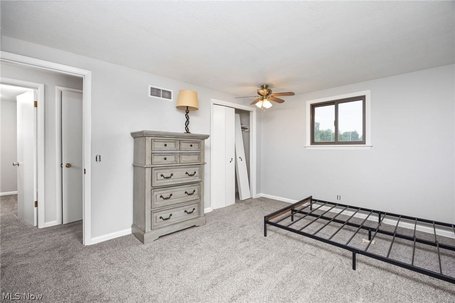
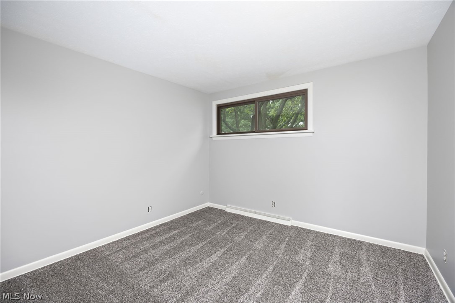
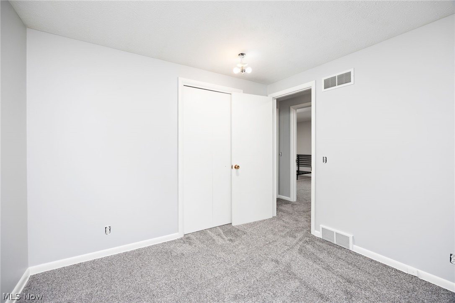
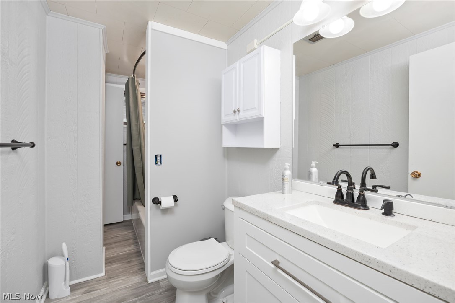
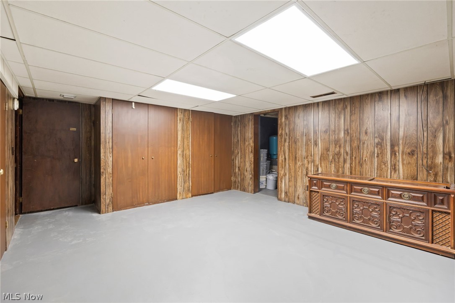
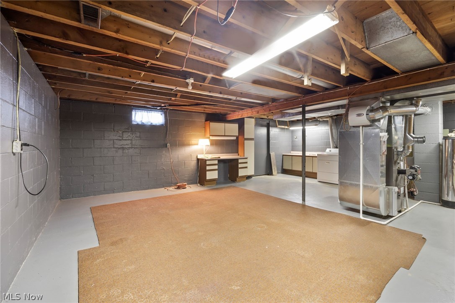
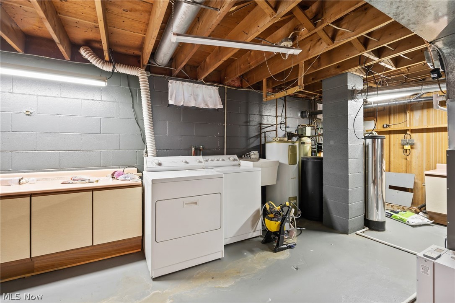
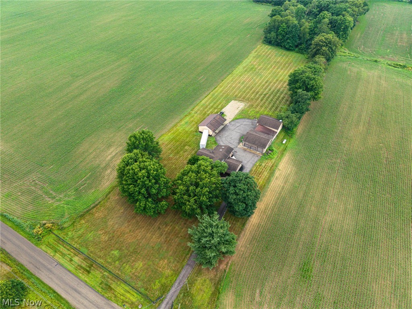
11+ Vehicle Capacity • 2 Huge Outbuildings • No Zoning Restrictions! Looking for space, privacy, and room for your vehicles or hobbies? This one-of-a-kind all-brick ranch sits on 3.5 rolling acres and offers an incredible setup for car enthusiasts, mechanics, hobbyists, or anyone needing serious garage space. The property features two large all-block outbuildings with room for up to 11 vehicles and lifts, including oversized 20-foot bays, multiple garage spaces, and abundant storage. Inside, you'll find 3 bedrooms, 2+ baths, a large sunroom, spacious kitchen with summer kitchen/pantry, wood-burning brick fireplace, beautiful wood beams, and a unique loft/study overlooking the property. The finished lower level adds a recreation room, office/bedroom, full bath, and laundry space. Fresh paint and carpeting throughout, with hardwood flooring underneath the carpet. Surrounded by mature trees, open fields, and a stately wrought-iron entrance, this property offers privacy, flexibility, and space you simply don't find every day. If you’ve been looking for a property where you can LIVE, WORK, and PARK your toys—this is it! Schedule your private showing today!
Features & Amenities
Interior
-
Total Bedrooms
3
-
Bathrooms
2
-
Above Grade Finished Area
1582.0
-
Basement YN
YES
-
Cooling YN
YES
-
Cooling
Central Air
-
Fireplace YN
YES
-
Heating YN
YES
-
Heating
Fireplace(s), Heat Pump, Oil, Wood
-
Main Level Bedrooms
3
-
Pet friendly
N/A
Exterior
-
Garage
Yes
-
Garage spaces
11
-
Construction Materials
Brick
-
Parking
Attached, Detached, Garage, Garage Door Opener, Paved
-
Patio and Porch Features
Deck, Patio
-
Pool
No
-
Waterfront YN
NO
-
View
Trees/Woods
Area & Lot
-
Lot Features
Wooded
-
Lot Size(acres)
3.5
-
Property Type
Residential
-
Property Sub Type
Single Family Residence
-
Architectural Style
Ranch
Price
-
Sales Price
$539,000
-
Tax Amount
$2,791
-
Sq. Footage
1,582
-
Price/SqFt
$340
HOA
-
Association
No
School District
-
Elementary School
Tuslaw LSD - 7617
-
Middle School
Tuslaw LSD - 7617
-
High School
Tuslaw LSD - 7617
Property Features
-
Sewer
Septic Tank
-
Water Source
Well
Schedule a Showing
Showing scheduled successfully.
Mortgage calculator
Estimate your monthly mortgage payment, including the principal and interest, property taxes, and HOA. Adjust the values to generate a more accurate rate.
Your payment
Principal and Interest:
$
Property taxes:
$
HOA fees:
$
Total loan payment:
$
Total interest amount:
$
Location
County
Stark
Elementary School
Tuslaw LSD - 7617
Middle School
Tuslaw LSD - 7617
High School
Tuslaw LSD - 7617
Listing Courtesy of Heather L Dimitrov , Keller Williams Elevate
RealHub Information is provided exclusively for consumers' personal, non-commercial use, and it may not be used for any purpose other than to identify prospective properties consumers may be interested in purchasing. All information deemed reliable but not guaranteed and should be independently verified. All properties are subject to prior sale, change or withdrawal. RealHub website owner shall not be responsible for any typographical errors, misinformation, misprints and shall be held totally harmless.

Team Lead / Realtor®
Tyson Hartzler
Call Tyson today to schedule a private showing.

* Listings on this website come from the FMLS IDX Compilation and may be held by brokerage firms other than the owner of this website. The listing brokerage is identified in any listing details. Information is deemed reliable but is not guaranteed. If you believe any FMLS listing contains material that infringes your copyrighted work please click here to review our DMCA policy and learn how to submit a takedown request.© 2024 FMLS.
Related Properties

Massillon
1119 Queen Anne Drive NW
3 Beds
3 Baths
2,698 Sq.Ft.
$471,900
MLS#: 5236068

Massillon
8201 Kellydale Street NW
4 Beds
2 Baths
4,236 Sq.Ft.
$639,900
MLS#: 5238760

Massillon
8521 Gentry Street NW
4 Beds
2 Baths
2,822 Sq.Ft.
$489,900
MLS#: 5232378
Massillon
8848 Franklin Street NW
4 Beds
2 Baths
1,870 Sq.Ft.
$469,000
MLS#: 5224869

Massillon
2500 Augusta Drive SE
4 Beds
2 Baths
3,196 Sq.Ft.
$515,000
MLS#: 5232630

Massillon
1115 Queen Anne Drive NW
3 Beds
3 Baths
2,698 Sq.Ft.
$479,900
MLS#: 5236087

Massillon
1117 Queen Anne Drive NW
3 Beds
3 Baths
3,355 Sq.Ft.
$471,900
MLS#: 5235963

Massillon
9233 Beatty Street NW
3 Beds
3 Baths
2,969 Sq.Ft.
$489,900
MLS#: 5236172

Massillon
8056 Greenwich Boulevard NW
5 Beds
3 Baths
3,913 Sq.Ft.
$599,000
MLS#: 5235673
