Features & Amenities

Interior

  • Total Bedrooms

    4

  • Bathrooms

    2

  • 1/2 Bathrooms

    1

  • Above Grade Finished Area

    4236.0

  • Basement YN

    NO

  • Cooling YN

    YES

  • Cooling

    Central Air

  • Fireplace YN

    YES

  • Heating YN

    YES

  • Heating

    Natural Gas, Forced Air

  • Main Level Bedrooms

    3

  • Pet friendly

    N/A

Exterior

  • Garage

    Yes

  • Garage spaces

    3

  • Construction Materials

    Vinyl Siding

  • Parking

    Circular Driveway, Drive Through, Driveway, Detached, Garage, Garage Door Opener, Paved

  • Patio and Porch Features

    Patio

  • Pool

    No

  • Waterfront YN

    NO

Area & Lot

  • Lot Size(acres)

    2.662

  • Property Type

    Residential

  • Property Sub Type

    Single Family Residence

  • Architectural Style

    Contemporary, Ranch

Price

  • Sales Price

    $639,900

  • Tax Amount

    $9,379.52

  • Sq. Footage

    4,236

  • Price/SqFt

    $151

HOA

  • Association

    No

School District

  • Elementary School

    Jackson LSD - 7605

  • Middle School

    Jackson LSD - 7605

  • High School

    Jackson LSD - 7605

Property Features

  • Stories

    2

  • Sewer

    Public Sewer

  • Water Source

    Public

Schedule a Showing

Showing scheduled successfully.

<
>
IN PERSON
VIA CHAT

What is 3 + 4 ?


Change time

Mortgage calculator

Estimate your monthly mortgage payment, including the principal and interest, property taxes, and HOA. Adjust the values to generate a more accurate rate.

Your payment

Principal and Interest:

$

Property taxes:

$

HOA fees:

$

Total loan payment:

$

Total interest amount:

$

Location

County

Stark

Elementary School

Jackson LSD - 7605

Middle School

Jackson LSD - 7605

High School

Jackson LSD - 7605

Listing Courtesy of Megan Harder , Real of Ohio

RealHub Information is provided exclusively for consumers' personal, non-commercial use, and it may not be used for any purpose other than to identify prospective properties consumers may be interested in purchasing. All information deemed reliable but not guaranteed and should be independently verified. All properties are subject to prior sale, change or withdrawal. RealHub website owner shall not be responsible for any typographical errors, misinformation, misprints and shall be held totally harmless.

Agent Shelby Humpal

AGENT

Shelby Humpal

Call Shelby today to schedule a private showing.


* Listings on this website come from the FMLS IDX Compilation and may be held by brokerage firms other than the owner of this website. The listing brokerage is identified in any listing details. Information is deemed reliable but is not guaranteed. If you believe any FMLS listing contains material that infringes your copyrighted work please click here to review our DMCA policy and learn how to submit a takedown request.© 2024 FMLS.
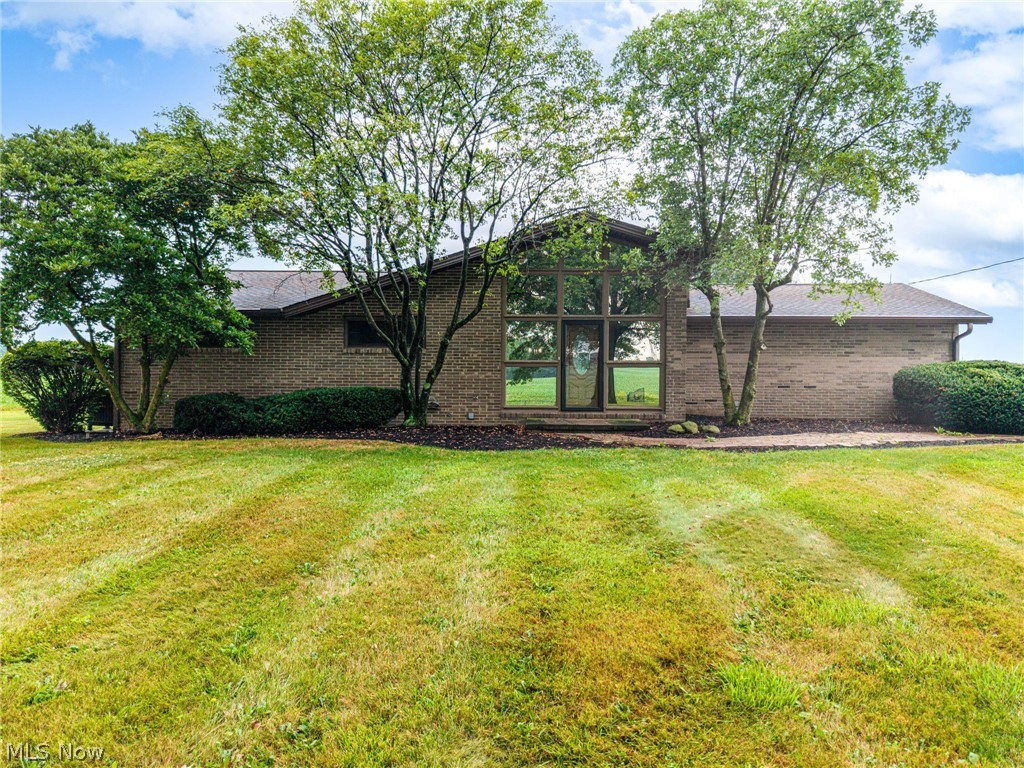
Prepare to fall in love with this exceptional Jackson Township home, where thoughtful design, beautiful finishes, and incredible space come together on 2.66 acres across two parcels. With approximately 4,087 square feet, this 4-bedroom, 2.5-bath home offers the kind of space and functionality that is truly hard to find. From the moment you step inside, the quality of the renovation is evident. The main level features luxury vinyl plank flooring throughout, an abundance of natural light, and two spacious living areas that give everyone room to spread out. At the heart of the home is a stunning gourmet kitchen, complete with a large island, abundant cabinetry and a walk-in pantry that is fit for any home chef. The open layout makes this space as perfect for everyday living as it is for entertaining. First-floor living is one of this home's standout features, with the spacious primary suite, additional bedrooms, laundry room, and half bath all conveniently located on the main level. The primary suite is a true retreat, offering an expansive bedroom, large walk-in closet, and a beautifully appointed bath with dual sinks, ceramic tile, and a large open walk-in dual shower. Two additional bedrooms are located down the hall, including one with access to a Jack-and-Jill full bath. The second floor adds even more versatility with a fourth bedroom and flexible space. Whether you need a home office, playroom, media room, guest space, or simply want room for everyone to have their own space, the possibilities are endless. And then there is the setting. Step through the sunroom to enjoy the large rear patio and peaceful, park-like grounds. The paved driveway leads to a convenient circle turnaround and an impressive all-brick three-car garage with a fourth garage door providing access to the rear. Beautifully renovated, incredibly spacious, and surrounded by room to enjoy it all, this is the kind of Jackson Township home that truly needs to be seen to be appreciated.

8201 Kellydale Street NW

Message successfully sent.

What would you like to know?

What is 3 + 4 ?

I agree to receive email communication and understand I can unsubscribe at any time.

I agree to be contacted by Tyson Sells Homes, LLC. via call, email, and text for real estate services. To opt out, you can reply 'stop' at any time or reply 'help' for assistance. You can also click the unsubscribe link in the emails. Message and data rates may apply. Message frequency may vary. Privacy Policy

Related Properties

Price reduced
11+ Vehicle Capacity • 2 Huge Outbuildings • No Zoning Restrictions! Looking for space, privacy, and room for your vehicles or hobbies? This one-of-a-kind all-brick ranch sits on 3.5 rolling acres and offers an incredible setup for car enthusiasts, mechanics, hobbyists, or anyone needing serious garage space. The property features two large all-block outbuildings with room for up to 11 vehicles and lifts, including oversized 20-foot bays, multiple garage spaces, and abundant storage. Inside, you'll find 3 bedrooms, 2+ baths, a large sunroom, spacious kitchen with summer kitchen/pantry, wood-burning brick fireplace, beautiful wood beams, and a unique loft/study overlooking the property. The finished lower level adds a recreation room, office/bedroom, full bath, and laundry space. Fresh paint and carpeting throughout, with hardwood flooring underneath the carpet. Surrounded by mature trees, open fields, and a stately wrought-iron entrance, this property offers privacy, flexibility, and space you simply don't find every day.
 If you’ve been looking for a property where you can LIVE, WORK, and PARK your toys—this is it! Schedule your private showing today!
#5226764

Massillon

2685 Kenyon Avenue NW

3 Beds

2 Baths

1,582 Sq.Ft.

$539,000

MLS#: 5226764

New on site today
Welcome to 8808 Eastlynn Avenue NW, where space, privacy, and incredible indoor and outdoor living come together in Jackson Local Schools! This spacious home offers a huge first-floor primary suite featuring a large private bath and walk-in closet. Upstairs, you'll find three generously sized bedrooms, including two connected by a Jack-and-Jill bath and another with its own private full bath.

The finished lower level provides even more living space with a theater room, full bathroom, and three additional finished rooms currently being used as bedrooms—perfect for guests, a home office, workout room, or additional flex space.

Step outside and you'll quickly see what makes this property special. Enjoy a fantastic above-ground pool, expansive three-level deck, upper-level deck access, and a Nature Stone patio—creating an ideal setup for entertaining, relaxing, and enjoying summer days at home. The wooded backyard provides a beautiful natural backdrop and added privacy.

Even the practical spaces have thoughtful touches! Entering from the garage, the laundry room features a convenient built-in dog washing station—perfect for pets, muddy shoes, and busy households.

With exceptional living space, multiple full bathrooms, flexible finished lower-level rooms, a theater room, impressive outdoor entertaining areas, and a private wooded setting, this Jackson Township home offers room to live, work, entertain, and enjoy!
#5238808

Massillon

8808 Eastlynn Avenue NW

5 Beds

3 Baths

4,694 Sq.Ft.

$734,900

MLS#: 5238808

Experience refined luxury and an exceptional lifestyle in the prestigious St. Andrews Golf Estates located on hole #1 East. This custom-built residence thoughtfully balances timeless craftsmanship, elegant finishes, and breathtaking golf course views to create sophistication and everyday comfort. A grand cherry wood foyer welcomes you into the home, setting the tone for the impressive interior. Just off the entry, a private office is filled with natural light and features custom built-ins with pocket doors, creating an ideal work-from-home space. A spacious formal dining room is perfect for entertaining, while the open-concept design seamlessly connects the heart of the home. The chef's kitchen is designed to impress, featuring two oversized islands, abundant cabinetry, and a generous walk-in pantry, making it ideal for hosting gatherings of any size. The adjoining great room is anchored by a beautiful fireplace and offers inviting spaces to relax while enjoying picturesque views of the fairways beyond. Upstairs, the luxurious owner's retreat serves as a private sanctuary with the convenience of direct access to the spacious laundry room. Two additional bedrooms share a Jack-and-Jill bath, while an incredible bonus room with custom built-ins provides endless flexibility as a fourth bedroom, media room, playroom, or game room. The unfinished lower level offers exceptional potential for future living space, already plumbed for a bathroom and featuring direct stair access to the heated two-car garage. Outdoor living is equally impressive with an enclosed sunroom that opens to a low-maintenance Trex deck and beautifully designed paver patio complete with a fire pit—perfect for enjoying peaceful evenings overlooking the manicured greens of the golf course. This remarkable home offers luxury, functionality, and an unparalleled golf course lifestyle in one of the area's most desirable communities.
#5232630

Massillon

2500 Augusta Drive SE

4 Beds

2 Baths

3,196 Sq.Ft.

$515,000

MLS#: 5232630

New on site today
Some homes give you space. Others give you character. This custom-built Jackson Township home gives you both, with 4,135 finished square feet designed to make everyday living feel a little more special. Step through the two-story foyer and the home immediately opens up. Hardwood floors, detailed woodwork, crown molding and wainscoting bring warmth and craftsmanship, while the soaring two-story great room draws your eye straight toward the gas fireplace and walls of natural light. The great room flows easily into the eat-in kitchen, where generous cabinetry, an island, walk-in pantry and planning desk keep everything within reach. Just beyond, the sunroom may become your favorite spot in the house. Wrapped in windows and overlooking the backyard, it is made for slow mornings, a good book or simply enjoying the view. Step outside to the maintenance-free deck and the setting gets even better. The first-floor primary suite creates a retreat of its own with a tray ceiling, walk-in closet and spacious bath featuring dual vanities, a walk-in shower and jetted tub. A private office, formal dining room and first-floor laundry add the kind of everyday convenience that makes a large home easy to live in. Upstairs, three generously sized bedrooms join a full bath and open loft overlooking the great room. Downstairs, the finished walkout lower level changes the game. A family room, recreation area, kitchenette, full wet bar and full bath create an entire second living and entertaining space, with a workshop tucked away for projects and storage. Then there is the backyard. A waterfall, patio, hot tub, firepit, trellis and mature landscaping turn nearly half an acre into a private outdoor escape. Add a three-car garage and you have a home with room for hobbies, gatherings and everything in between. The roof on the home was replaced in 2025. Set in Buckingham Place, the location puts North Park, shopping, dining and major routes including I-77 and Route 21 within convenient reach.
#5239889

Massillon

5573 Nettlecreek Avenue NW

4 Beds

3 Baths

4,135 Sq.Ft.

$585,000

MLS#: 5239889

Welcome to 8056 Greenwich Boulevard, an exceptional residence nestled in the highly desirable Carrington development in Jackson Township. This stunning property offers the perfect blend of luxury, comfort, and resort-style outdoor living on nearly an acre lot.
From the moment you enter, you’ll appreciate the thoughtful design, spacious layout, and inviting atmosphere. The main level features a private first-floor office, a spacious dining room, and a beautifully appointed eat-in kitchen with a breakfast bar that opens seamlessly to the dramatic two-story great room. The first-floor primary suite provides the ultimate retreat with a stylishly updated en-suite bath. Move in ready and neutrally painted throughout, creating a bright, refreshing feel.
Upstairs, you’ll find three generously sized bedrooms and full bath. The fully finished lower level provides an incredible extension of the home’s living space, offering a private retreat designed for both relaxation and entertainment. This exceptional area features a dedicated media space, custom wet bar, sauna, full bathroom, and a spacious fifth bedroom with egress window. A standout feature is the custom indoor sports court with padded walls, creating the perfect space for games. Step outside to your own private backyard oasis! Situated on a large, flat lot the expansive outdoor living space is designed for entertaining and relaxation, featuring a newer oversized patio, custom outdoor bar, and cozy built-in fire pit—perfect for enjoying quiet evenings or hosting gatherings.
Completing this exceptional home is a spacious three-car garage with attached additional storage space. Don't miss this great new listing!
#5235673

Massillon

8056 Greenwich Boulevard NW

5 Beds

3 Baths

3,913 Sq.Ft.

$599,000

MLS#: 5235673

 - property

Send a message

Message successfully sent.

Your message

What is 3 + 4 ?

Reason for contacting?

I agree to receive email communication and understand I can unsubscribe at any time.

I agree to be contacted by Tyson Sells Homes, LLC. via call, email, and text for real estate services. To opt out, you can reply 'stop' at any time or reply 'help' for assistance. You can also click the unsubscribe link in the emails. Message and data rates may apply. Message frequency may vary. Privacy Policy

Sign Out

Virtual Assistant

Would you like to take the next step with this property? We can help you schedule a showing or virtual tour, or send you more details.

Yes, I would like more information.

Thank You for Your Reply, One of Our Agents will contact you as soon as possible

No, maybe later.

Thank you, you can always contact me via email, phone number or through the contact form.

Realhub AI

Lucy - Your AI-Powered Realtor

Update Your Temporary Password

Personalize your search

Enter your email and we'll notify you immediately when new listings match what you're looking for.

or enter email address

Already have an account ? Login here

Continue your home search

I agree to receive communications and understand I can unsubscribe at any time.

I agree to be contacted by Tyson Sells Homes, LLC. via call, email, and text for real estate services. To opt out, you can reply 'stop' at any time or reply 'help' for assistance. You can also click the unsubscribe link in the emails. Message and data rates may apply. Message frequency may vary. Privacy Policy

Already have an account ? Login here

We use cookies

We use cookies primarily for analytics to enhance your experience. By accepting, you agree to our use of these cookies. You can manage your preferences or learn more about our cookies policy.