.webp?size=346x80)


Property
Beds
4
Full Baths
1
1/2 Baths
1
Year Built
1925
Sq.Footage
N/A
Timeless 1925 charm meets modern peace of mind in this beautifully maintained home, where exceptional craftsmanship and original architectural details blend seamlessly with today's lifestyle. Rich hardwood trim, and original paneled wood doors, showcase the home's historic character while creating a warm and inviting atmosphere. A newer concrete driveway, walkway, and expanded parking area welcomes you home and lead to the spacious two-car detached garage. The eat-in kitchen offers abundant cabinetry, appliances, and space for casual dining, with an easy flow into the formal dining room. The inviting living room is centered around a cozy wood-burning fireplace, perfect for relaxing evenings. A spacious family room provides endless flexibility as a media room, music room, or additional gathering space, while a dedicated home office makes working remotely effortless. A unique step-down entry leads to a private first-floor bedroom conveniently located next to the full bath. A half bath completes the main level. Upstairs, you'll find three generously sized bedrooms with impressive closet space—rare for a home of this vintage—offering comfortable retreats for family and guests alike. The expansive full basement includes a dedicated laundry area along with abundant storage and space for hobbies, a workshop, or future finishing possibilities. Outside, enjoy a peaceful, park-like setting surrounded by mature landscaping, creating a private backyard retreat while remaining close to everyday conveniences. Due to the recent hail storm, new roofs/gutters will be installed on the house and the garage. Located in the award-winning Solon School District, ranked #3 in Ohio and home to the #1 Best Public High School in the Cleveland area, you'll also enjoy outstanding parks, restaurants, community and aquatic center, and convenient access to Pinecrest, Cleveland Clinic, University Hospital, downtown Cleveland, and the theater district. Everyone has a story...begin yours here.
Features & Amenities
Interior
-
Total Bedrooms
4
-
Bathrooms
1
-
1/2 Bathrooms
1
-
Basement YN
YES
-
Cooling YN
YES
-
Cooling
Central Air
-
Fireplace YN
YES
-
Heating YN
YES
-
Heating
Forced Air
-
Main Level Bedrooms
1
-
Pet friendly
N/A
Exterior
-
Garage
Yes
-
Garage spaces
2
-
Construction Materials
Aluminum Siding, Vinyl Siding
-
Parking
Detached, Garage
-
Pool
No
-
Waterfront YN
NO
Area & Lot
-
Lot Size(acres)
1.408
-
Property Type
Residential
-
Property Sub Type
Single Family Residence
-
Architectural Style
Cape Cod
Price
-
Sales Price
$250,000
-
Tax Amount
$4,893
-
Sq. Footage
N/A
-
Price/SqFt
N/A
HOA
-
Association
No
School District
-
Elementary School
Solon CSD - 1828
-
Middle School
Solon CSD - 1828
-
High School
Solon CSD - 1828
Property Features
-
Sewer
Public Sewer
-
Water Source
Public
Schedule a Showing
Showing scheduled successfully.
Mortgage calculator
Estimate your monthly mortgage payment, including the principal and interest, property taxes, and HOA. Adjust the values to generate a more accurate rate.
Your payment
Principal and Interest:
$
Property taxes:
$
HOA fees:
$
Total loan payment:
$
Total interest amount:
$
Location
County
Cuyahoga
Elementary School
Solon CSD - 1828
Middle School
Solon CSD - 1828
High School
Solon CSD - 1828
Listing Courtesy of Michaleen A Paul , Keller Williams Living
RealHub Information is provided exclusively for consumers' personal, non-commercial use, and it may not be used for any purpose other than to identify prospective properties consumers may be interested in purchasing. All information deemed reliable but not guaranteed and should be independently verified. All properties are subject to prior sale, change or withdrawal. RealHub website owner shall not be responsible for any typographical errors, misinformation, misprints and shall be held totally harmless.

AGENT
Gregory Sharier
Call Gregory today to schedule a private showing.

* Listings on this website come from the FMLS IDX Compilation and may be held by brokerage firms other than the owner of this website. The listing brokerage is identified in any listing details. Information is deemed reliable but is not guaranteed. If you believe any FMLS listing contains material that infringes your copyrighted work please click here to review our DMCA policy and learn how to submit a takedown request.© 2024 FMLS.
Related Properties
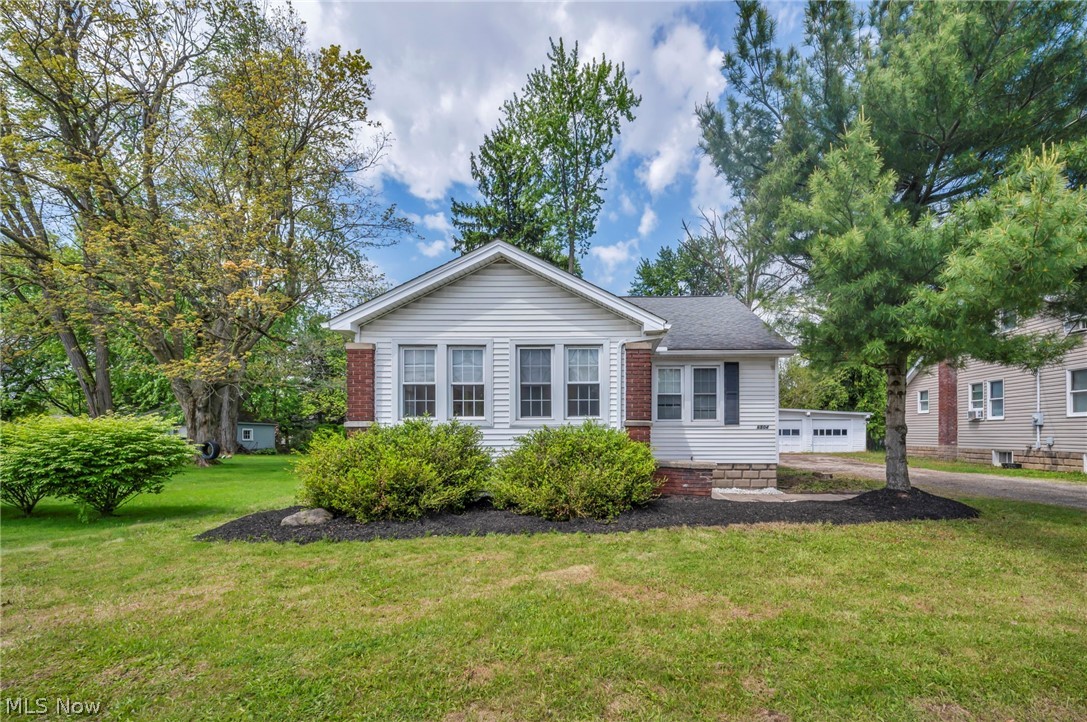
Solon
6504 Som Center Road
2 Beds
1 Baths
2,016 Sq.Ft.
$210,000
MLS#: 5208025
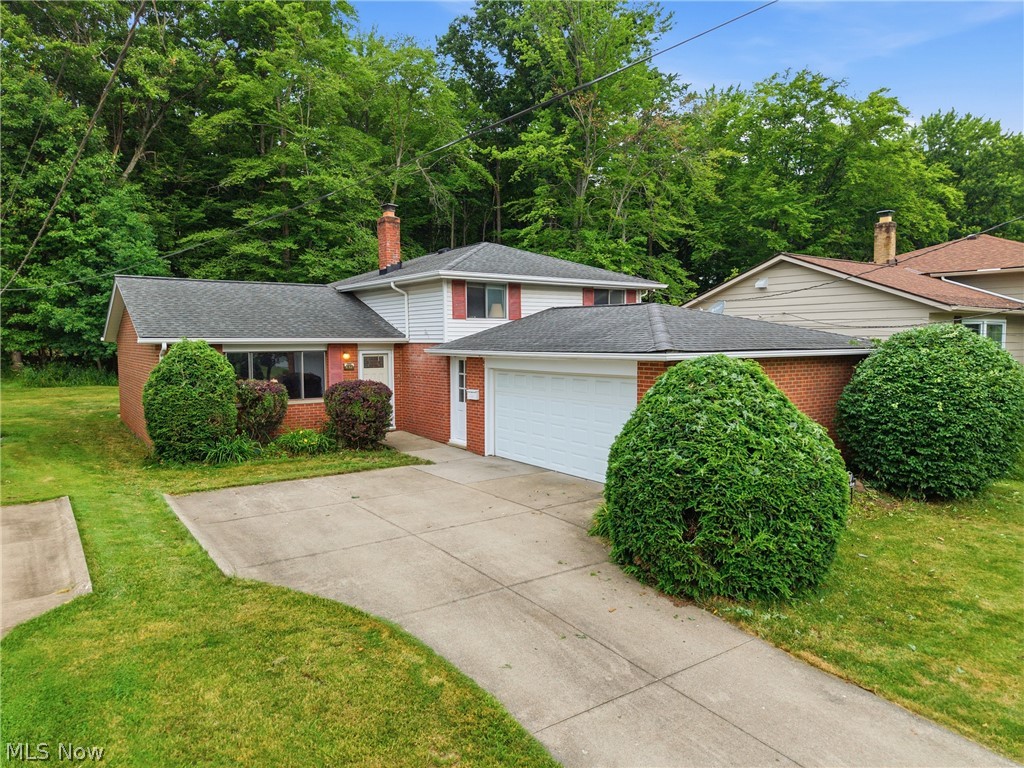
Solon
6670 Glenallen Avenue
3 Beds
1 Baths
1,680 Sq.Ft.
$299,500
MLS#: 5217712
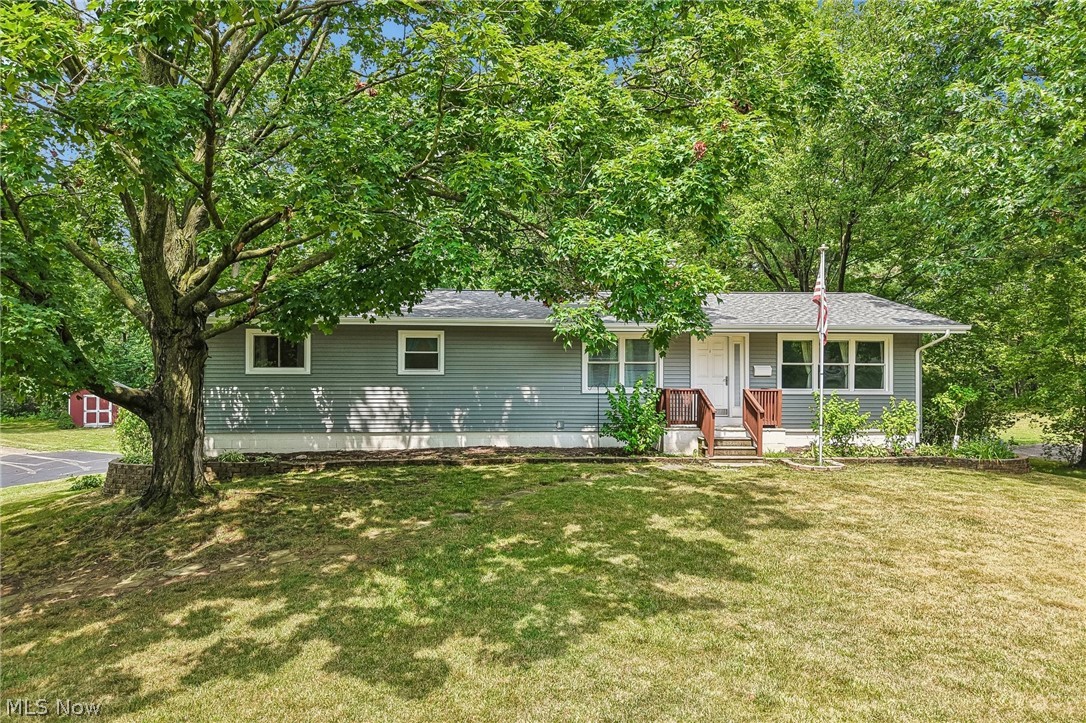
Solon
31625 Bainbridge Road
4 Beds
2 Baths
2,314 Sq.Ft.
$300,000
MLS#: 5229637
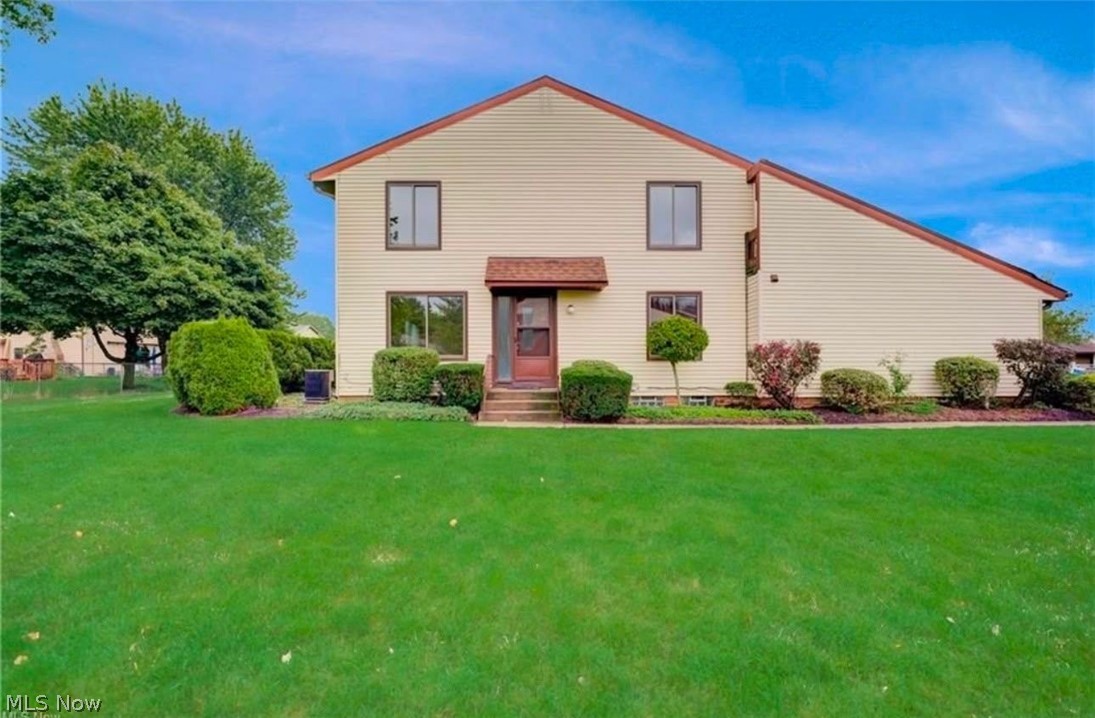
Solon
32663 Jefferson Drive 63
3 Beds
3 Baths
2,400 Sq.Ft.
$269,900
MLS#: 5223252
Solon
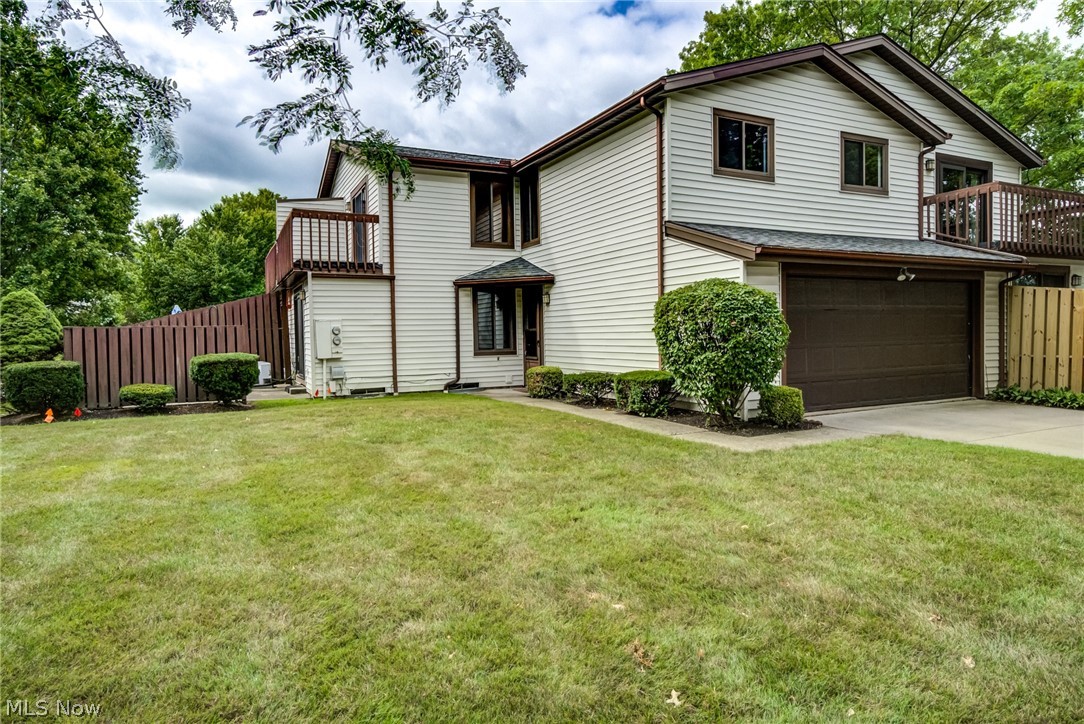
32766 Washington Court 66
3 Beds
1 Baths
1,964 Sq.Ft.
$260,000
MLS#: 5229783
Solon
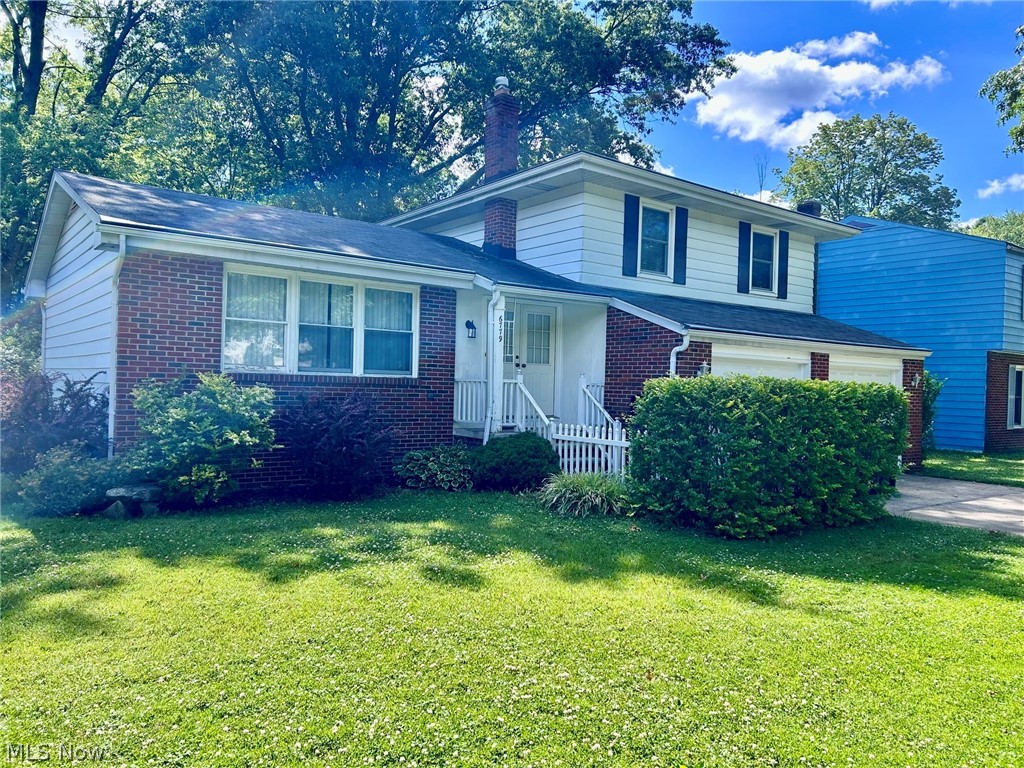
6779 Glenallen Avenue
3 Beds
1 Baths
N/A
$279,900
MLS#: 5225713

Solon
32754 Washington Court
2 Beds
2 Baths
N/A
$241,000
MLS#: 5231984
