Features & Amenities

Interior

  • Total Bedrooms

    4

  • Bathrooms

    4

  • 1/2 Bathrooms

    1

  • Above Grade Finished Area

    3264.0

  • Basement YN

    YES

  • Cooling YN

    YES

  • Cooling

    Central Air

  • Fireplace YN

    YES

  • Heating YN

    YES

  • Heating

    Natural Gas, Forced Air

  • Pet friendly

    N/A

Exterior

  • Garage

    Yes

  • Garage spaces

    3

  • Construction Materials

    Concrete, Vinyl Siding, Wood Siding

  • Parking

    Driveway, Garage

  • Pool

    No

  • Waterfront YN

    NO

Area & Lot

  • Lot Size(acres)

    0.565

  • Property Type

    Residential

  • Property Sub Type

    Single Family Residence

  • Architectural Style

    Colonial

Price

  • Sales Price

    $669,000

  • Tax Amount

    $9,152

  • Sq. Footage

    4,064

  • Price/SqFt

    $164

HOA

  • Association

    YES

  • Association Fee

    $600

  • Association Fee Frequency

    Annually

  • Association Fee Includes

    N/A

School District

  • Elementary School

    Avon LSD - 4703

  • Middle School

    Avon LSD - 4703

  • High School

    Avon LSD - 4703

Property Features

  • Sewer

    Public Sewer

  • Water Source

    Public

Schedule a Showing

Showing scheduled successfully.

<
>
IN PERSON
VIA CHAT

What is 3 + 4 ?


Change time

Mortgage calculator

Estimate your monthly mortgage payment, including the principal and interest, property taxes, and HOA. Adjust the values to generate a more accurate rate.

Your payment

Principal and Interest:

$

Property taxes:

$

HOA fees:

$

Total loan payment:

$

Total interest amount:

$

Location

County

Lorain

Elementary School

Avon LSD - 4703

Middle School

Avon LSD - 4703

High School

Avon LSD - 4703

Listing Courtesy of Paul Lawson , Russell Real Estate Services

RealHub Information is provided exclusively for consumers' personal, non-commercial use, and it may not be used for any purpose other than to identify prospective properties consumers may be interested in purchasing. All information deemed reliable but not guaranteed and should be independently verified. All properties are subject to prior sale, change or withdrawal. RealHub website owner shall not be responsible for any typographical errors, misinformation, misprints and shall be held totally harmless.

Agent Tyson Hartzler

Team Lead / Realtor®

Tyson Hartzler

Call Tyson today to schedule a private showing.


* Listings on this website come from the FMLS IDX Compilation and may be held by brokerage firms other than the owner of this website. The listing brokerage is identified in any listing details. Information is deemed reliable but is not guaranteed. If you believe any FMLS listing contains material that infringes your copyrighted work please click here to review our DMCA policy and learn how to submit a takedown request.© 2024 FMLS.
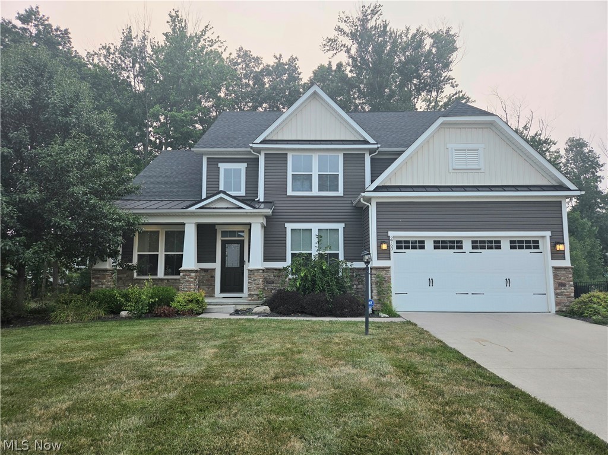
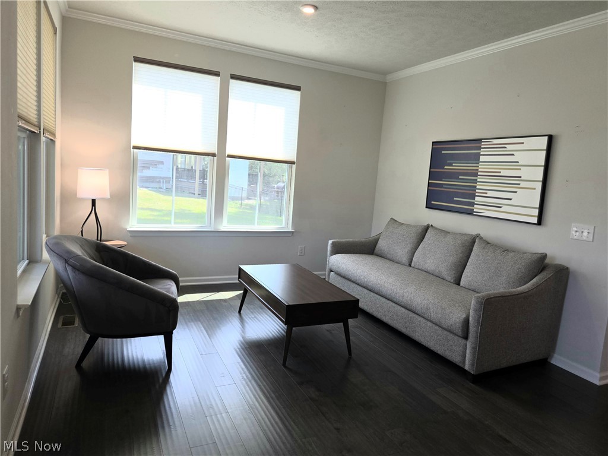
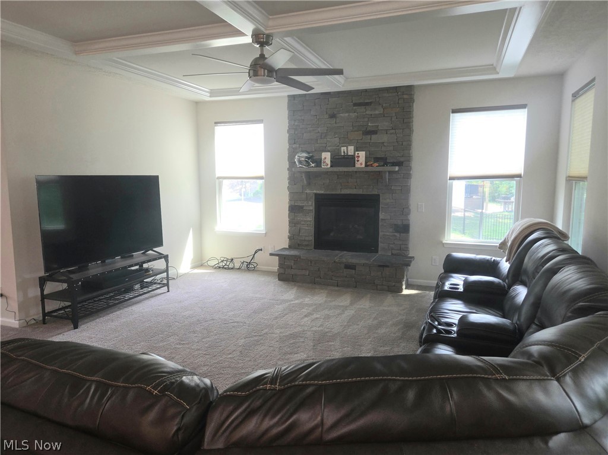
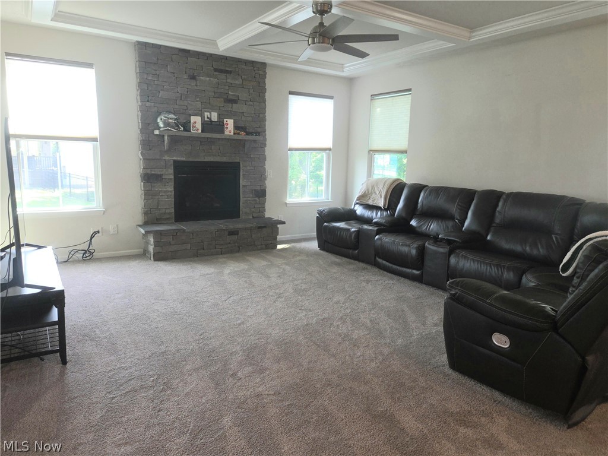
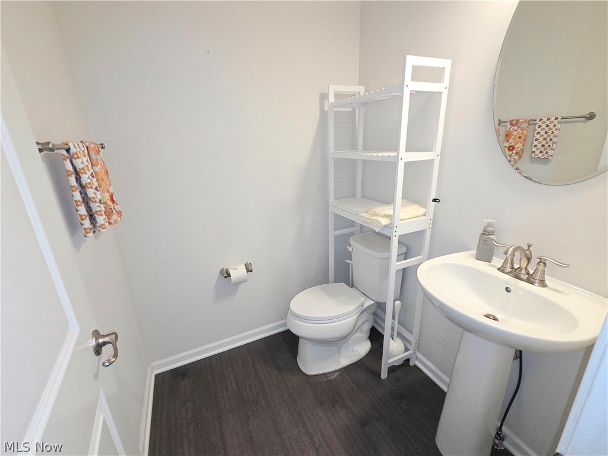
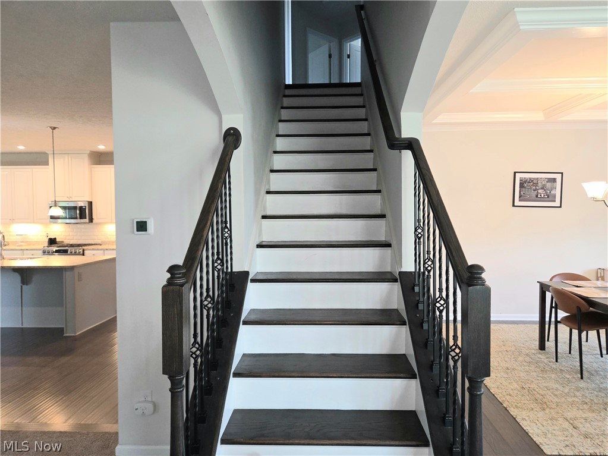
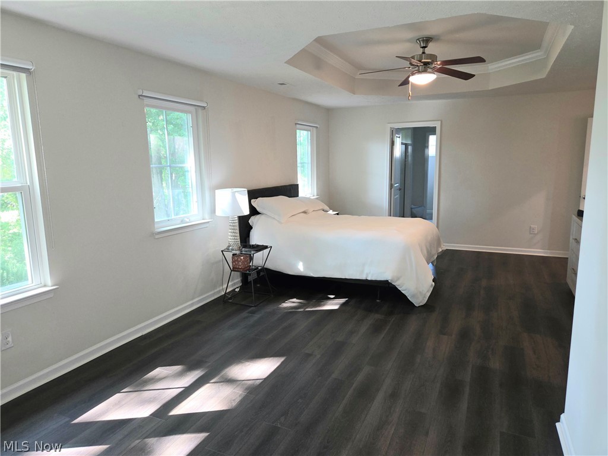
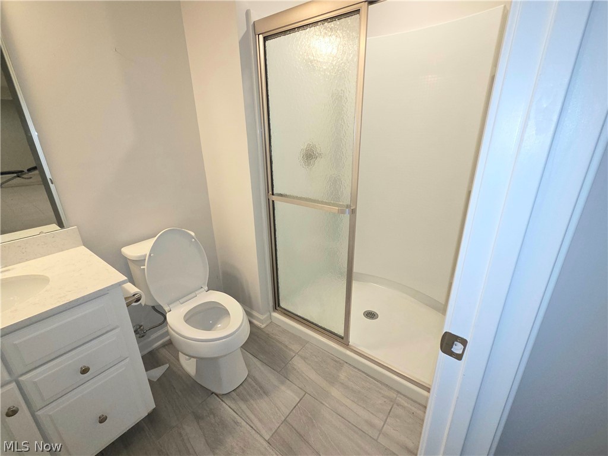
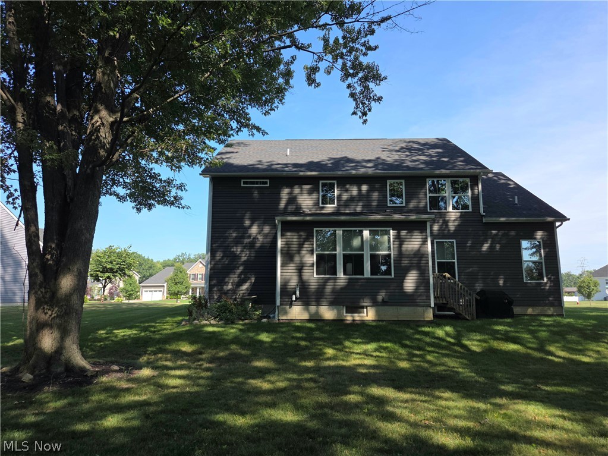
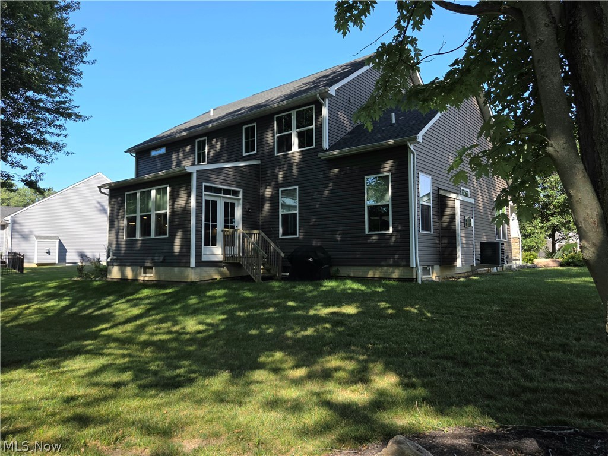
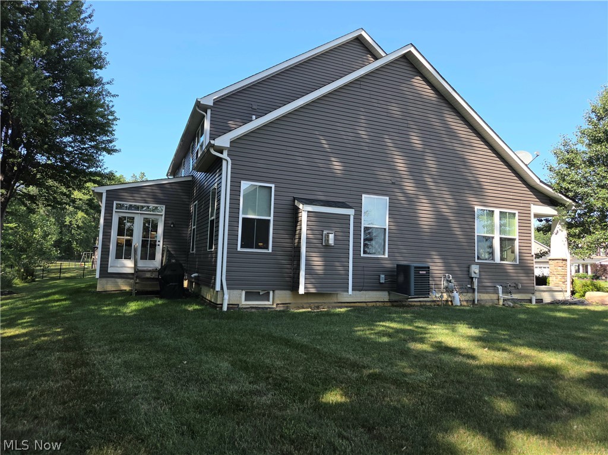
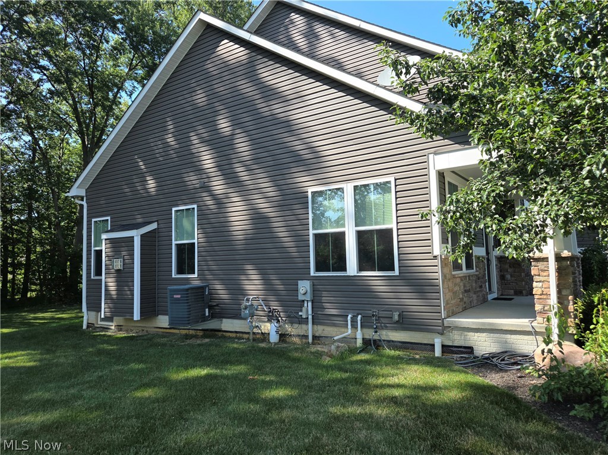
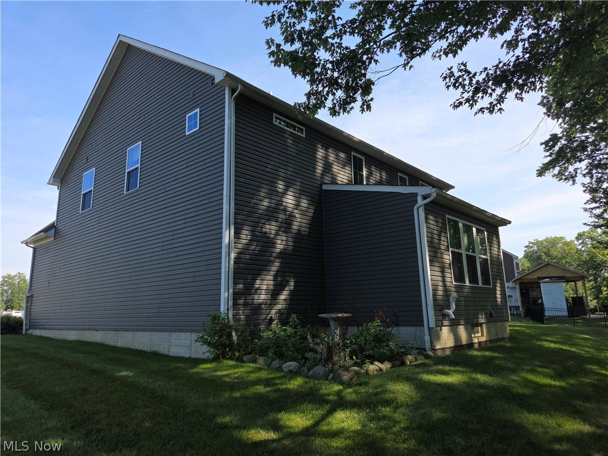
Welcome home to 2760 Fairview Dr. This beautiful 4-bedroom, 4.5-bath home, built in 2018 and situated on over a halfacre lot in one of Avon's most desirable neighborhoods. Featuring an open-concept floor plan, this home offers
spacious living areas that are perfect for everyday living and entertaining.
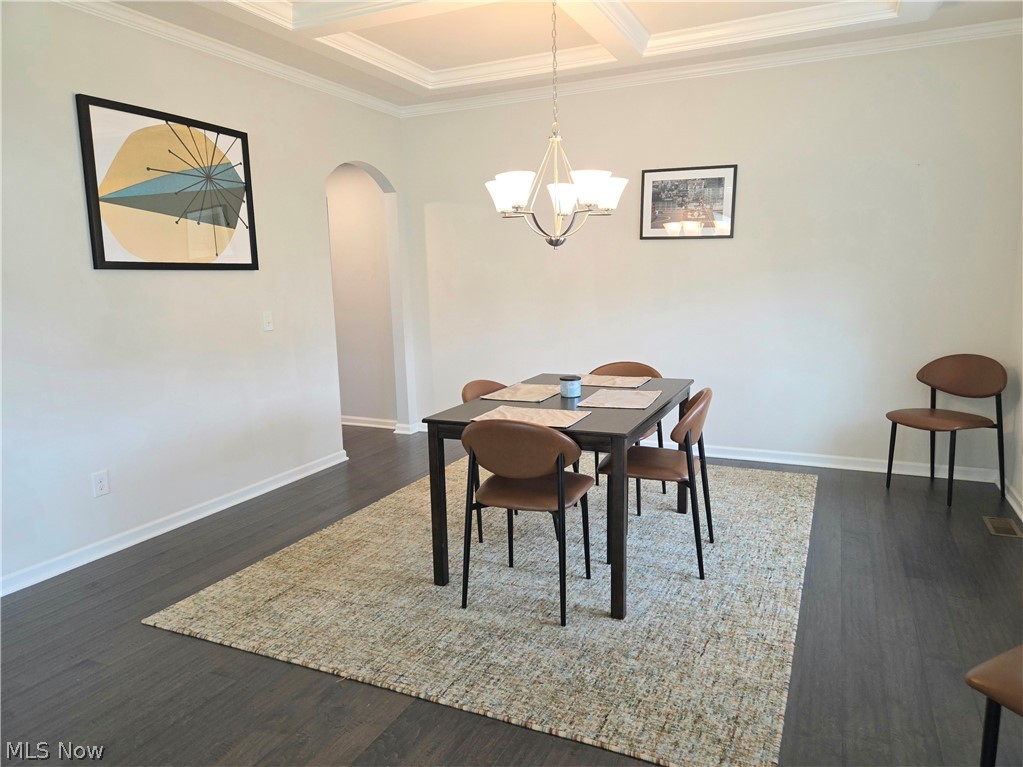
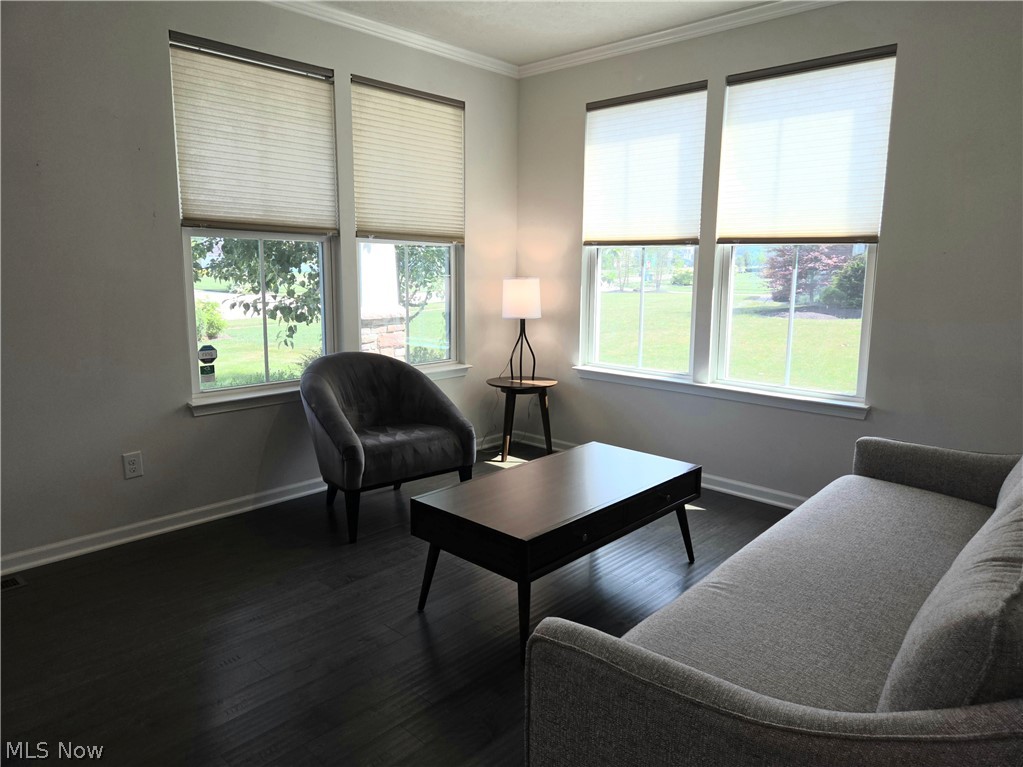
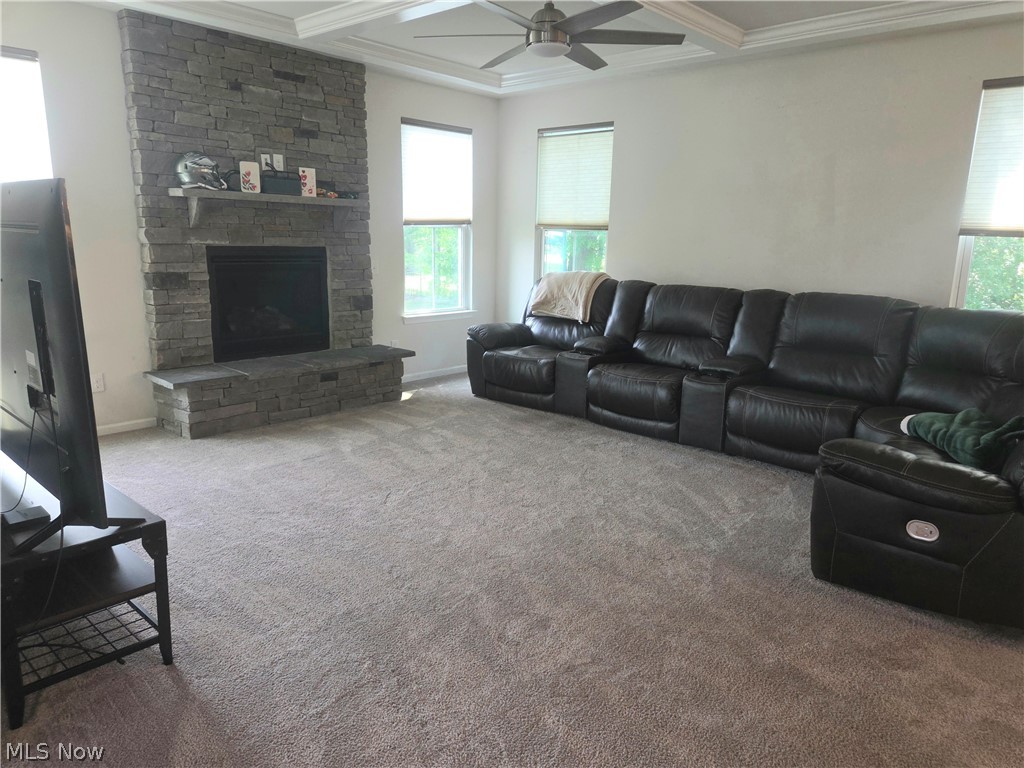
The main level includes a formal dining room and a living room with elegant coffered ceilings, adding character and
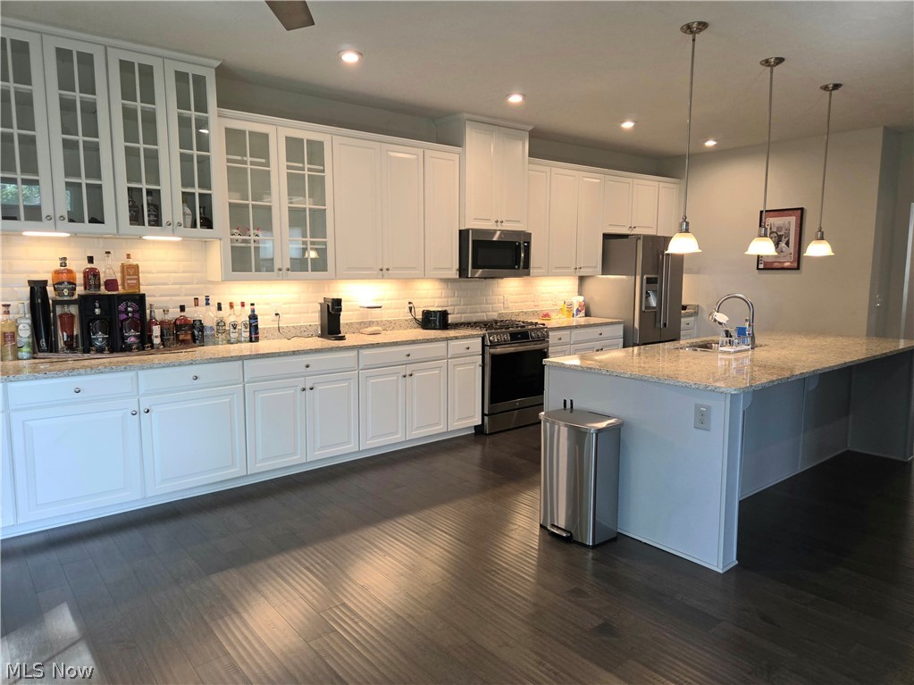
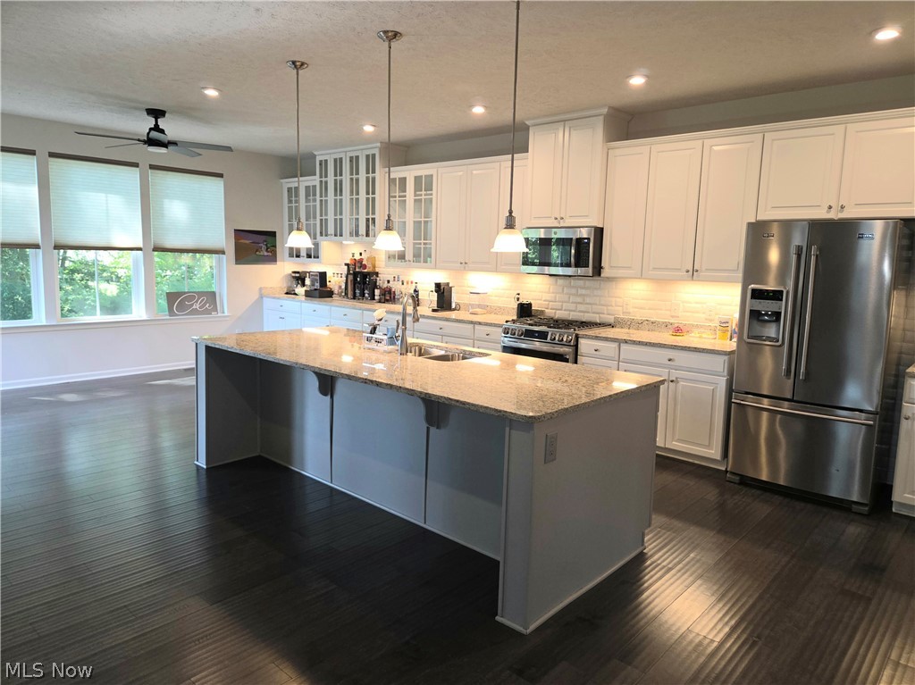
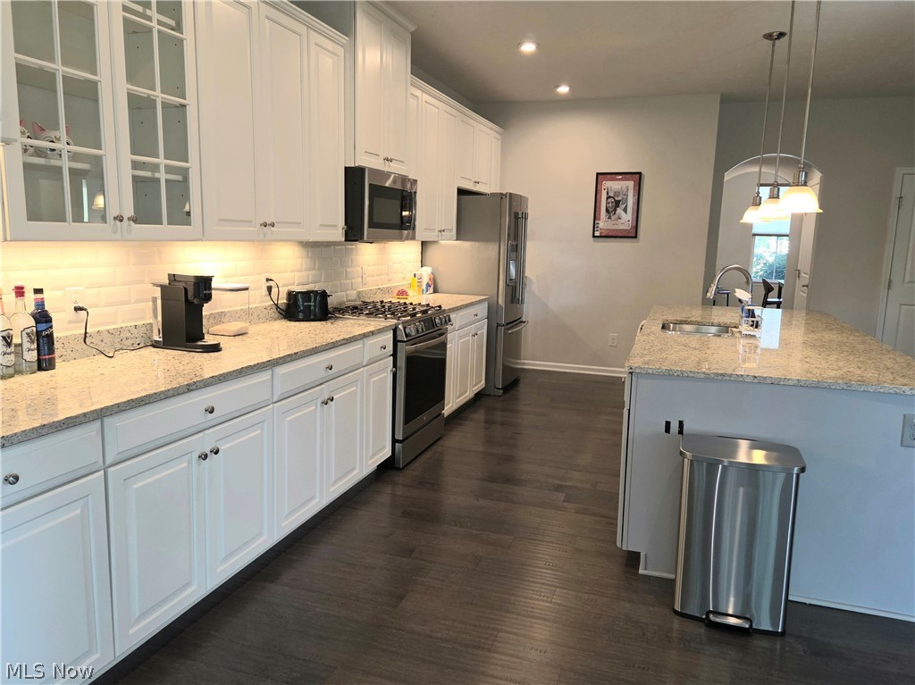
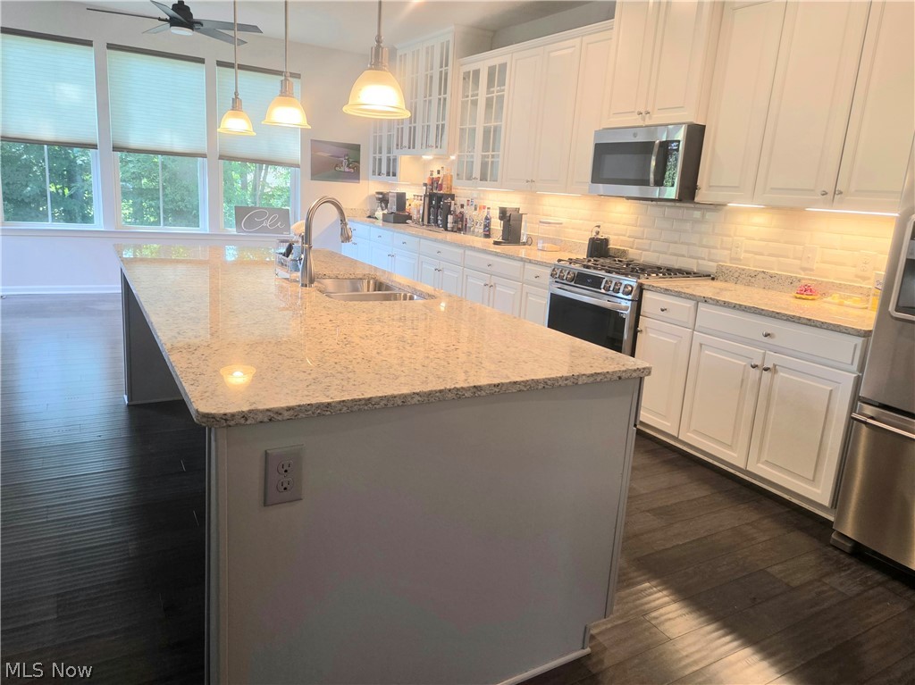
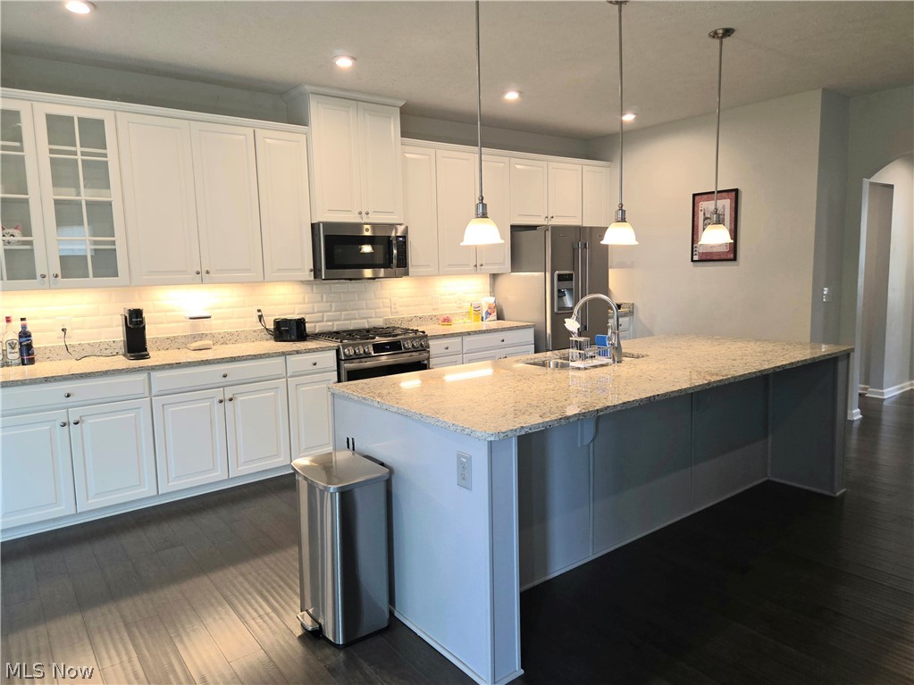
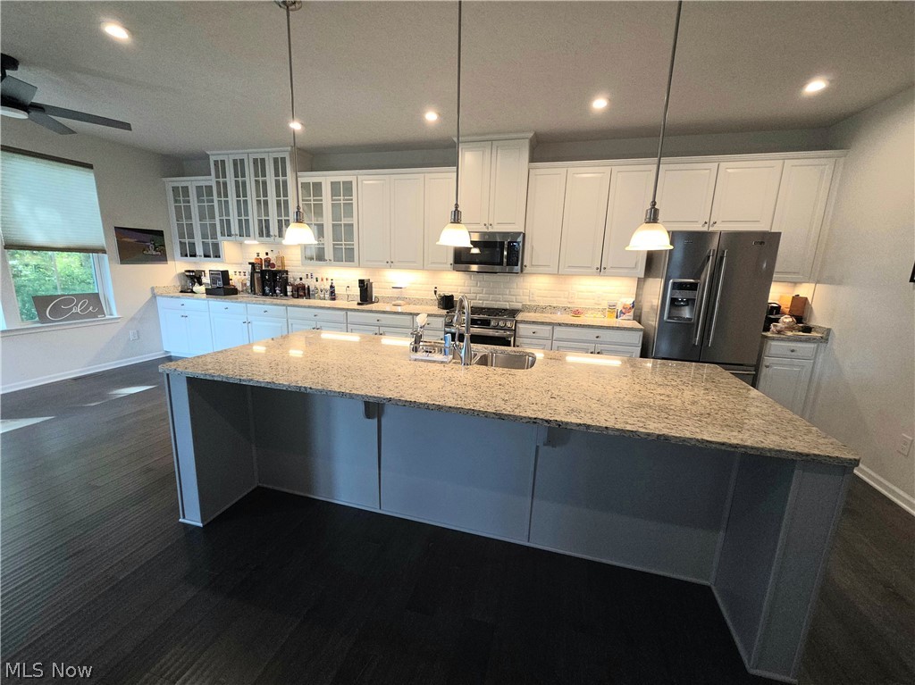
style to the home's inviting design. The expansive kitchen is a chef's dream, featuring a large center island, granite
countertops, and wall-to-wall cabinetry and counter space, providing exceptional storage and plenty of room for meal
preparation. The kitchen flows seamlessly into the large dining area, creating the perfect space for family gatherings
and entertaining.
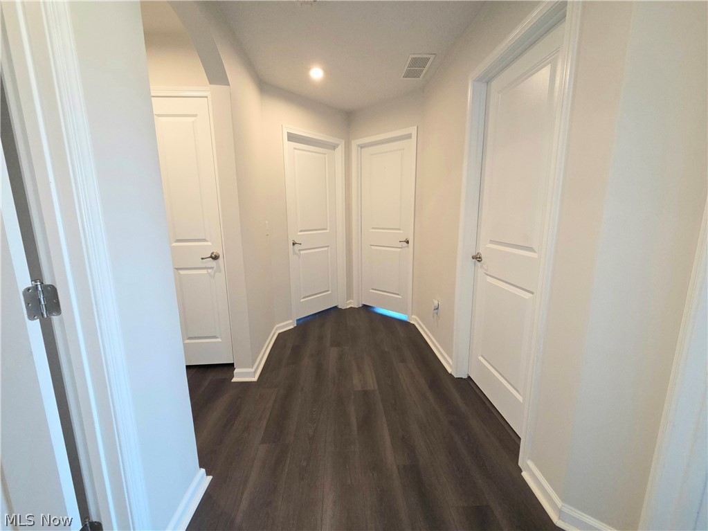
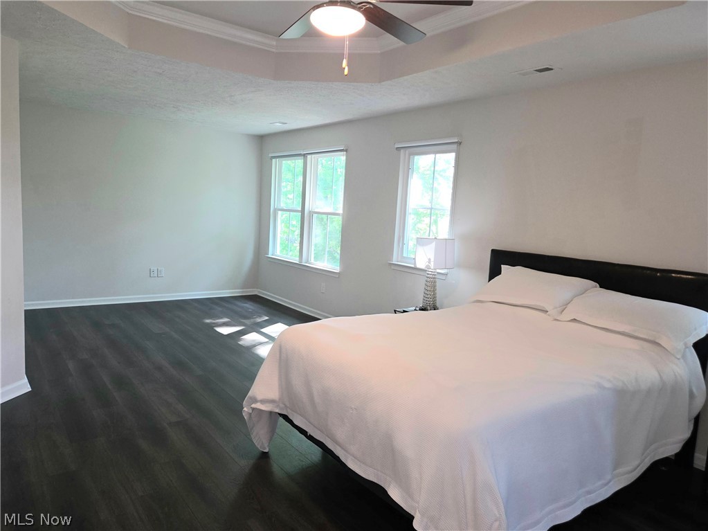
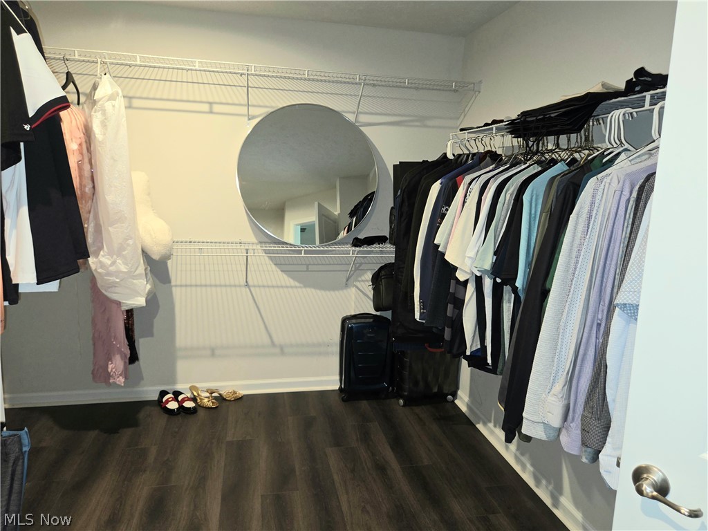
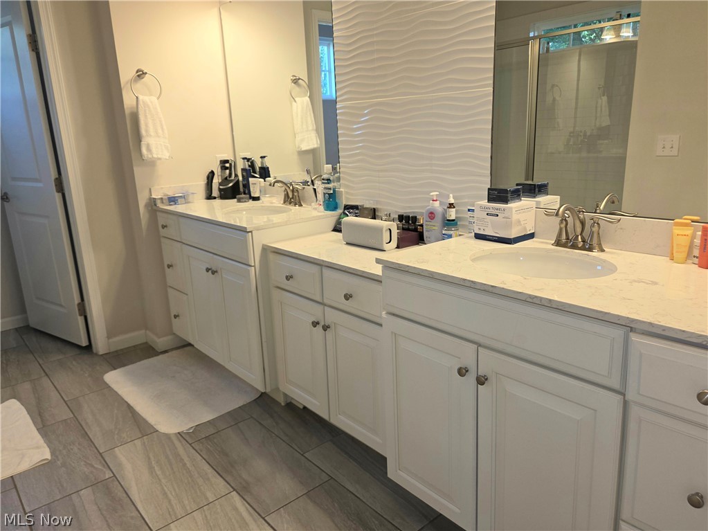
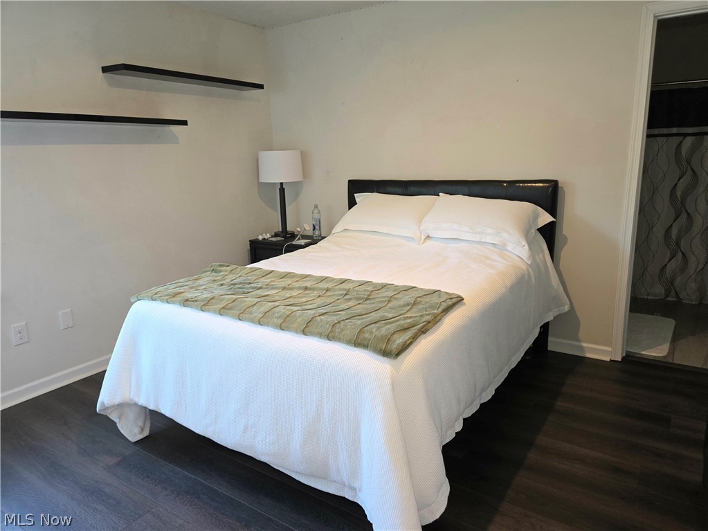
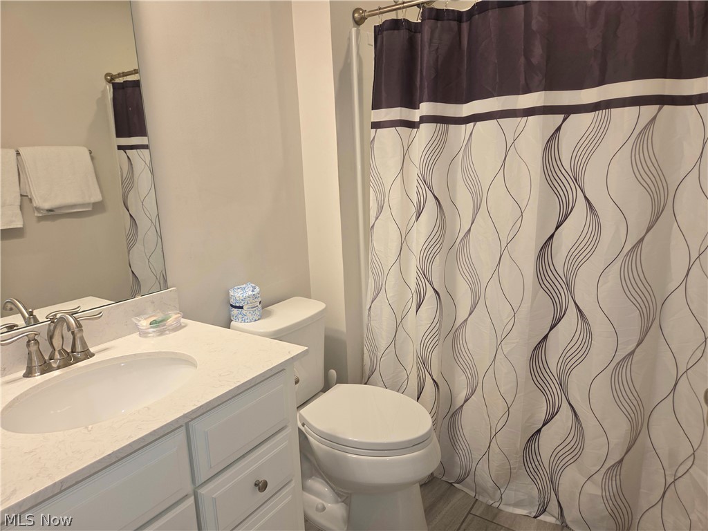
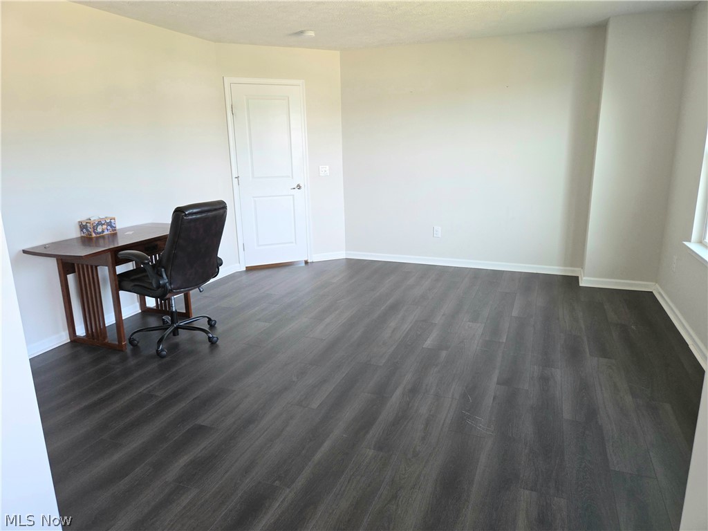
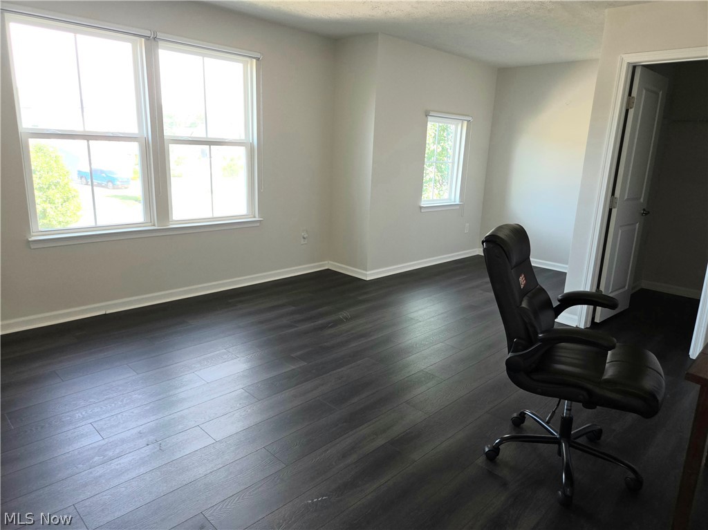
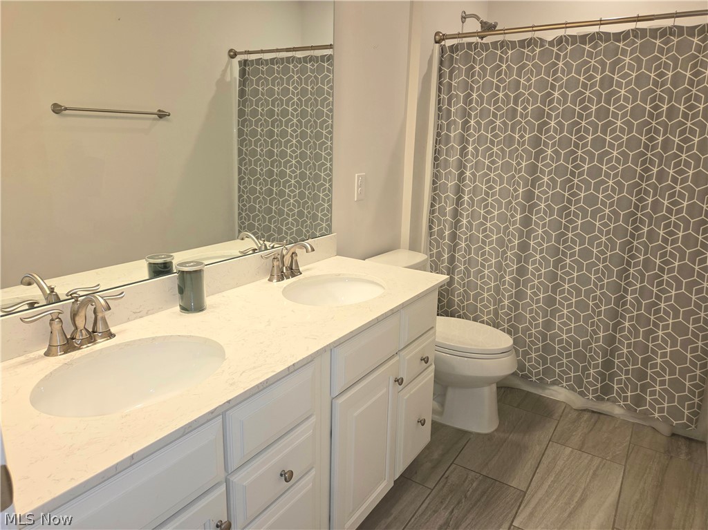
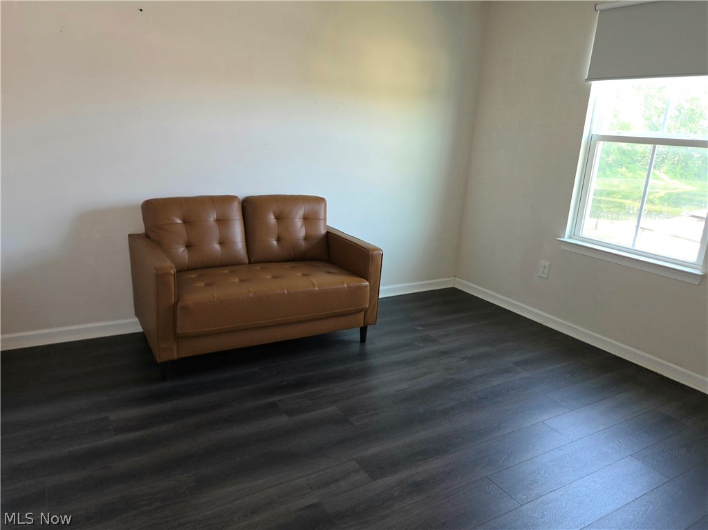
Upstairs, you'll find all four bedrooms, including a spacious primary suite with a private ensuite bathroom and an
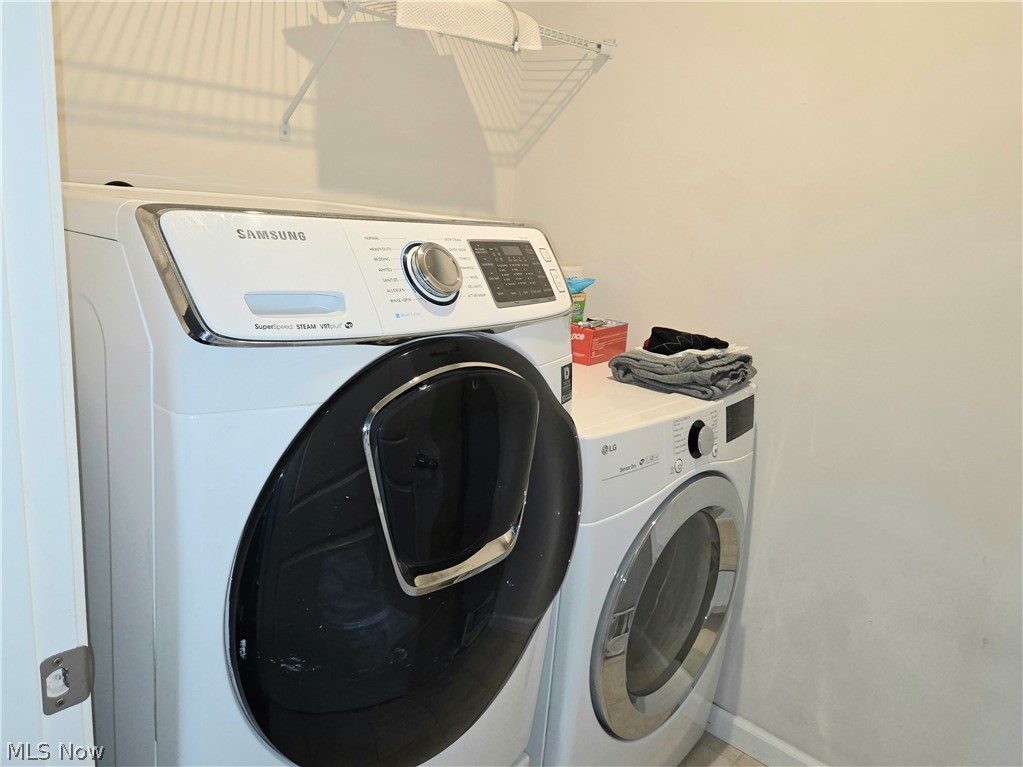
enormous walk-in closet. A second bedroom also features its own ensuite, offering additional comfort and privacy. The
conveniently located second-floor laundry room makes everyday chores more efficient.
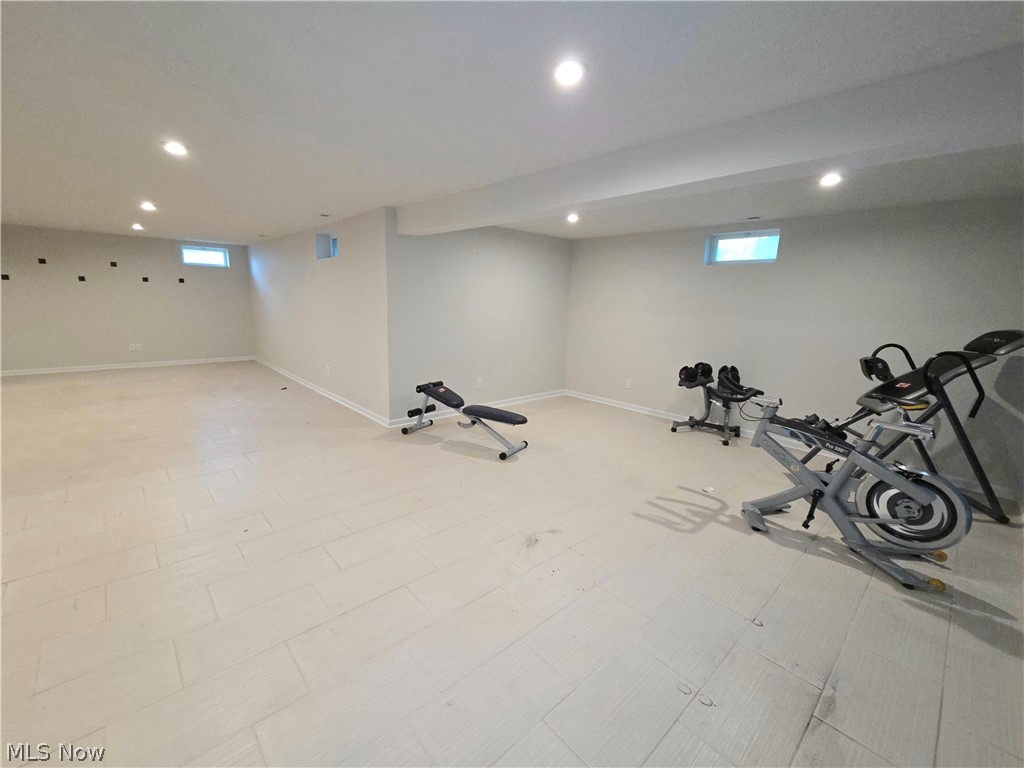
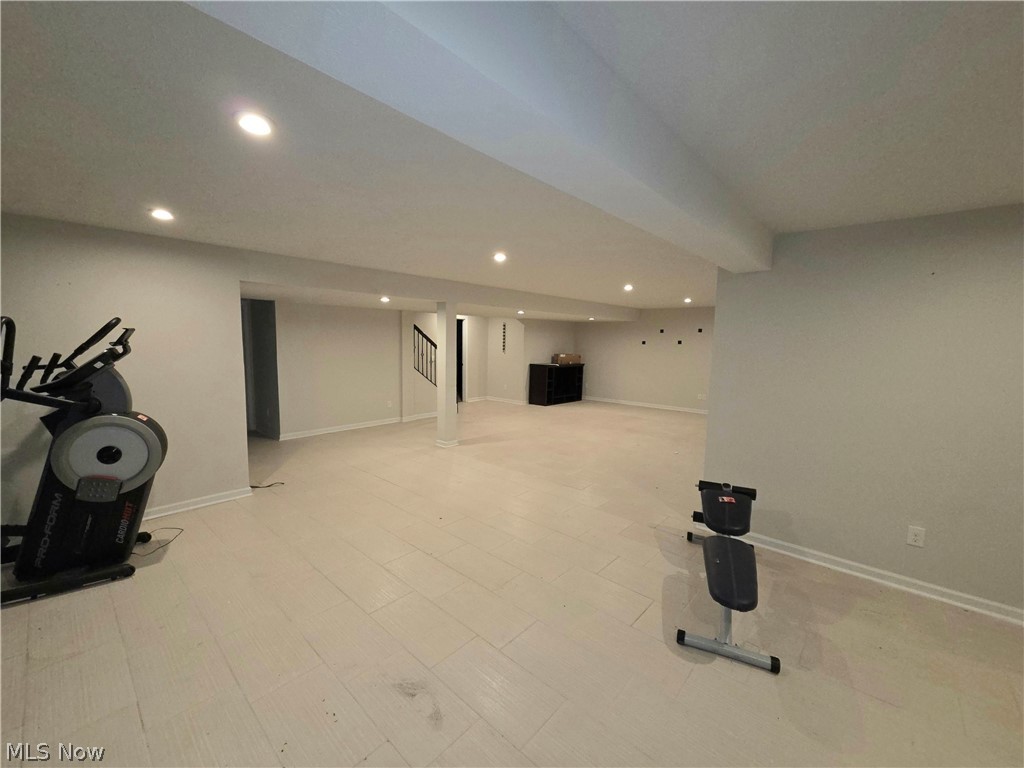
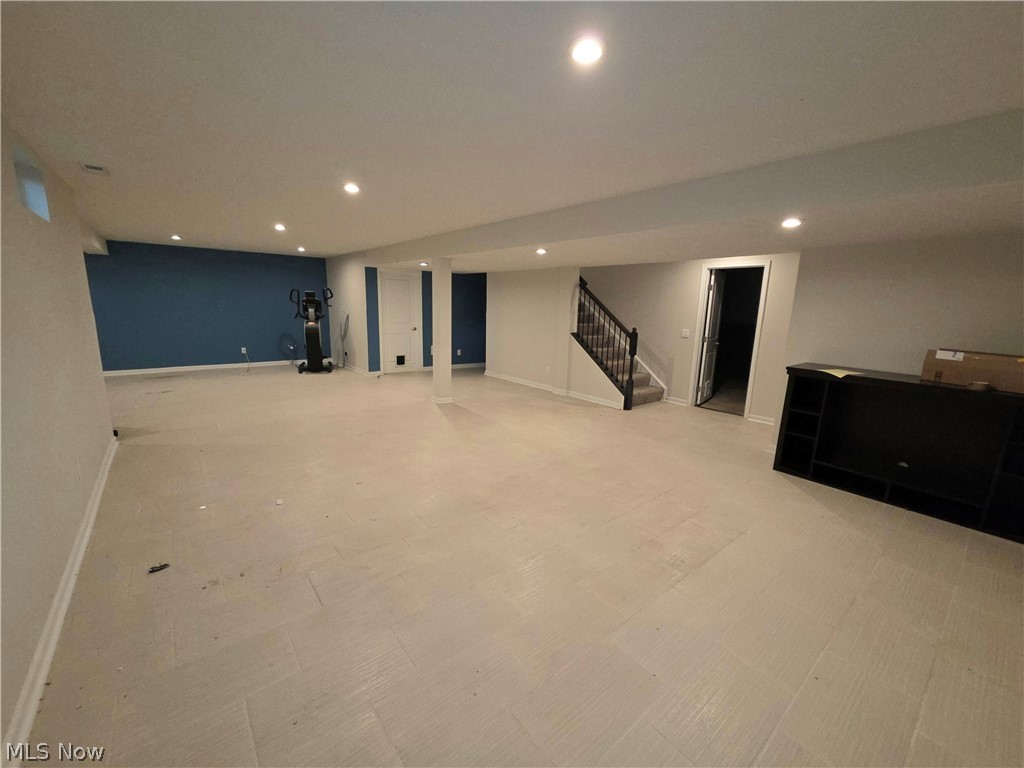
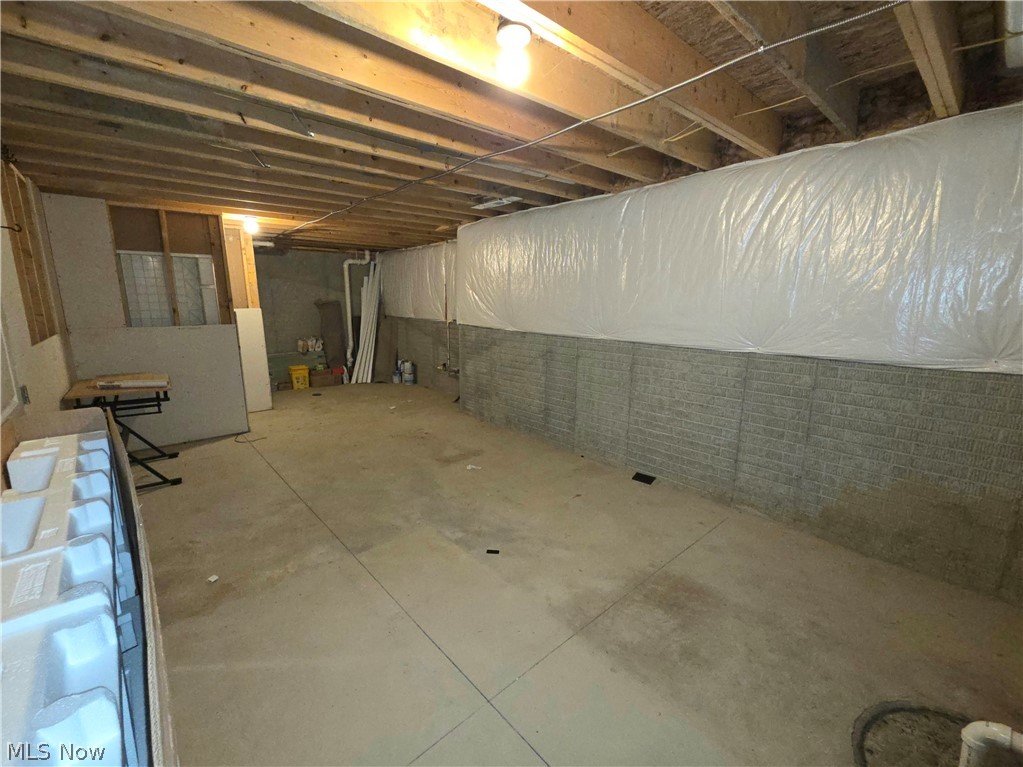
The fully finished basement offers a wide-open layout, providing a blank canvas for a home theater, fitness area, game
room, office, or additional living space to fit your needs.
Additional highlights include a spacious 3-car garage, over a half-acre lot, modern construction, and a location within
Avon's highly rated school district. Combining generous living space, thoughtful design, and a sought-after location,
this home is ready for its next owners to enjoy

2760 Fairview Drive

Message successfully sent.

What would you like to know?

What is 3 + 4 ?

I agree to receive email communication and understand I can unsubscribe at any time.

I agree to be contacted by Tyson Sells Homes, LLC. via call, email, and text for real estate services. To opt out, you can reply 'stop' at any time or reply 'help' for assistance. You can also click the unsubscribe link in the emails. Message and data rates may apply. Message frequency may vary. Privacy Policy

Related Properties

Price reduced
Beautiful 3-bedroom Ranch on almost 1/2 acre homesite with full basement and 3-car side-load garage now available in prime Eastern Avon location less than 3 miles from Crocker Park! This well-designed plan offers 1-floor living with an open and airy feel. The kitchen boasts an oversized island, soft-close cabinetry, and a spacious walk-in pantry. The casual dining area opens onto a covered porch, and the adjacent great room features a vaulted ceiling and cozy gas fireplace, perfect for cold winter evenings. The primary suite welcomes owners with double door entry, vaulted ceiling, walk-in closet, and an ensuite bath with tile walk-in shower. Convenience abounds with a 1/2 bath and laundry located right off the 3-car side entry garage. A full basement is roughed in for a full bath. This quiet lot in a premier location makes this the perfect home for those looking to right-size without the restrictions that come with a Homeowner's Association.
#5176573

Avon

3647 Williams Court

3 Beds

2 Baths

N/A

$684,900

MLS#: 5176573
Price reduced
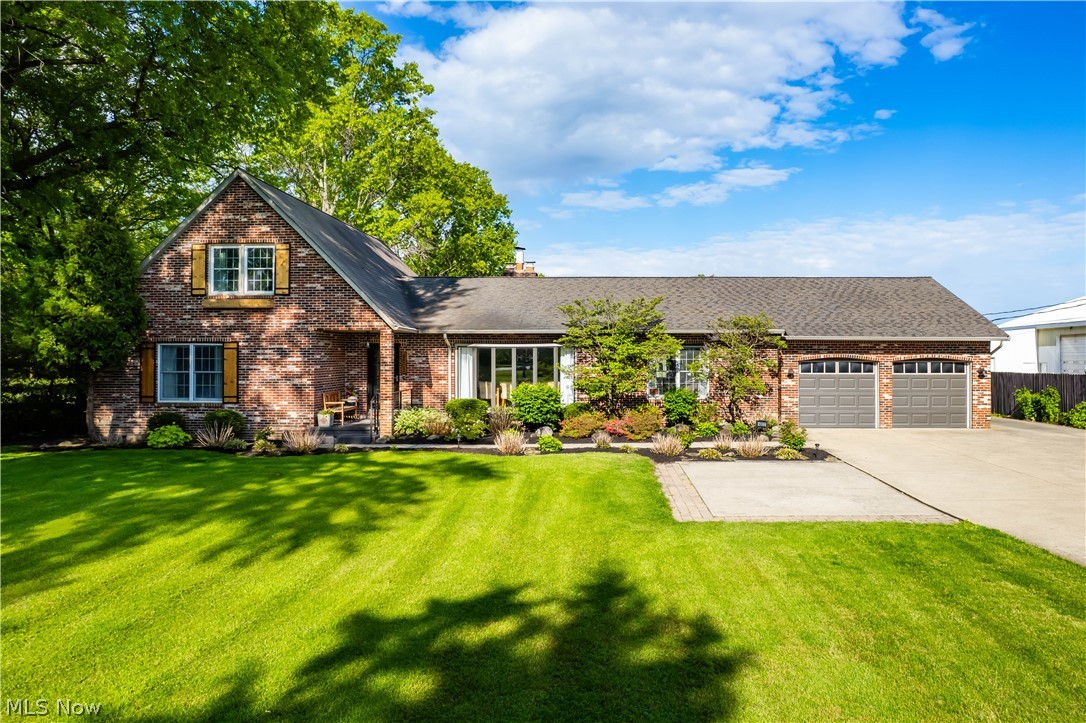
Set on 1.5 private acres, this exceptional 5 bedroom, 3.5 bathroom Avon home provides a perfect blend of country tranquility and city convenience. With over 2,800 square feet, a finished lower level, and a heated outbuilding, this property is ideal for those who enjoy having room to entertain and need space for specialized hobbies. Inside, the main level has been opened up to create a welcoming flow between the foyer, dining room and kitchen, allowing family and guests to gather comfortably from every angle. The family room features a cozy wood burning fireplace and sliders that lead outside. At the center of the home is a stunning entertainer’s kitchen showcasing custom two-tone cabinetry, high end appliances, and exceptional attention to detail. Just beyond the kitchen is a dry bar with a wine fridge and additional cabinetry, renovated half bathroom, and laundry room. On the other wing of the home is a 1st floor primary suite with beautifully updated full bathroom. Completing this level are two additional bedrooms and  full bathroom. Upstairs, there are two large bedrooms and another full bathroom creating a perfect retreat for guests, family members or additional workspace needs. The finished basement expands the living space even further with a workout room, rec area, second laundry room, and entertainment space with gas fireplace, and full second kitchen which is perfect for hosting, extended stays or everyday flexibility. Outside, the backyard is designed for relaxation and entertaining with a massive deck featuring a built-in pool and hot tub overlooking the expansive property. The heated outbuilding with electricity is currently set up for woodworking and vented for that purpose, but offers endless possibilities for hobbies, storage or a workshop. Rarely does a property in Avon offer this much land, privacy and updated living space. Come see today!
#5210273

Avon

4802 Center Road

5 Beds

3 Baths

4,942 Sq.Ft.

$799,900

MLS#: 5210273
New on site 4 days ago
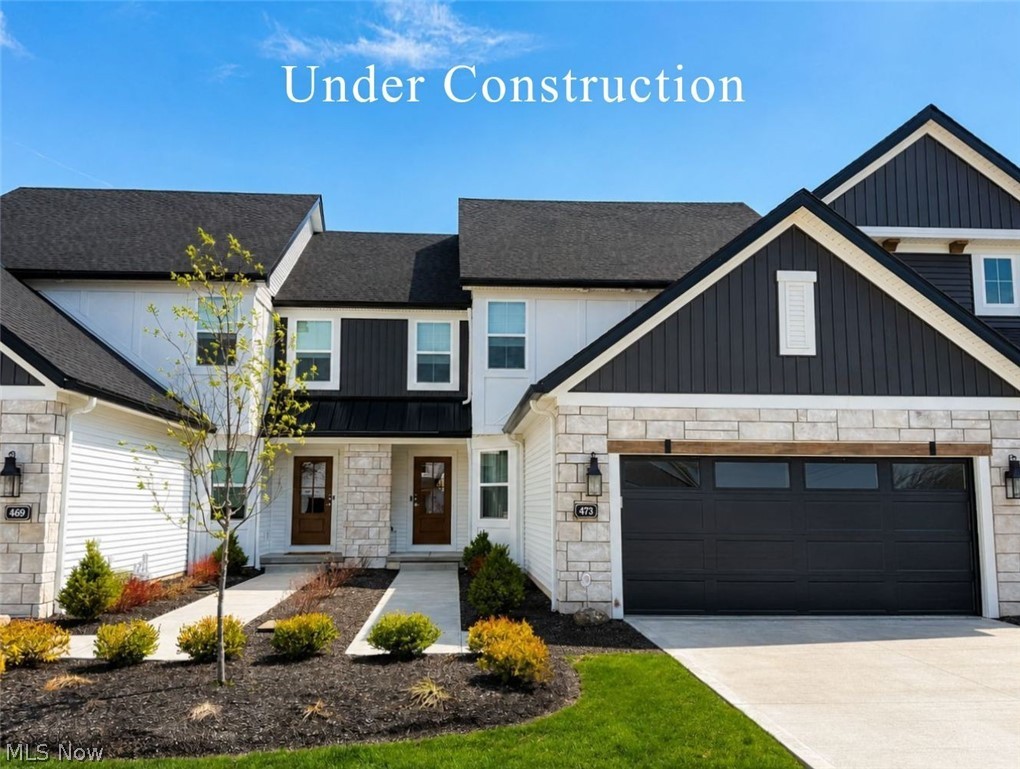
Welcome to the Haven, 2160 sq ft of elevated main-level living now underway for a 2026 move-in in the brand-new Villas at Nagel Farms community in Avon, just over the Westlake border. This thoughtfully designed 3-bedroom + office, 2.5-bath home features a highly desirable 1st-floor primary suite, a dedicated home office, and a full basement with 9’ ceilings and rough-in for full bath, offering room to grow with future finishing potential. A welcoming foyer with 9’ ceilings sets the tone upon entry.  Tucked away from the main living areas, a private office/den provides the perfect work-from-home setup or simply a quiet spot to tend to a hobby or daily organization. The heart of the home showcases a dramatic 2-story kitchen with abundant cabinetry, large quartz island, walk-in pantry, and sizable dining area. The open-concept layout flows seamlessly from kitchen to dining to great room, ideal for entertaining. 12' great room ceilings, cozy fireplace, and large windows provide a bright and airy gathering space, and the 8’ tall glass door opens to the rear patio, creating effortless indoor-outdoor living. The vaulted 1st-floor primary suite offers a spacious retreat complete with walk-in closet and ensuite bath that features quartz counters, dual sinks, tile shower, and private toilet room.  The open-tread stair case with wrought iron railing leads you to the second floor, where you'll find two spacious bedrooms, each with their own walk-in closets, and a shared full bath. A roomy yard, patio with privacy fence, and low-maintenance living enables outdoor enjoyment without the work.  This prime Avon location provides the ultimate in convenience, less than a 1/2 mile to I-90 for easy commuting, and less than 3 miles to Crocker Park and the abundance of amenities in both Avon and Westlake.  Photos are for illustrative purposes, as home is under construction.
#5203083

Avon

1825 Vivian Way

3 Beds

2 Baths

N/A

$669,432

MLS#: 5203083
Price reduced
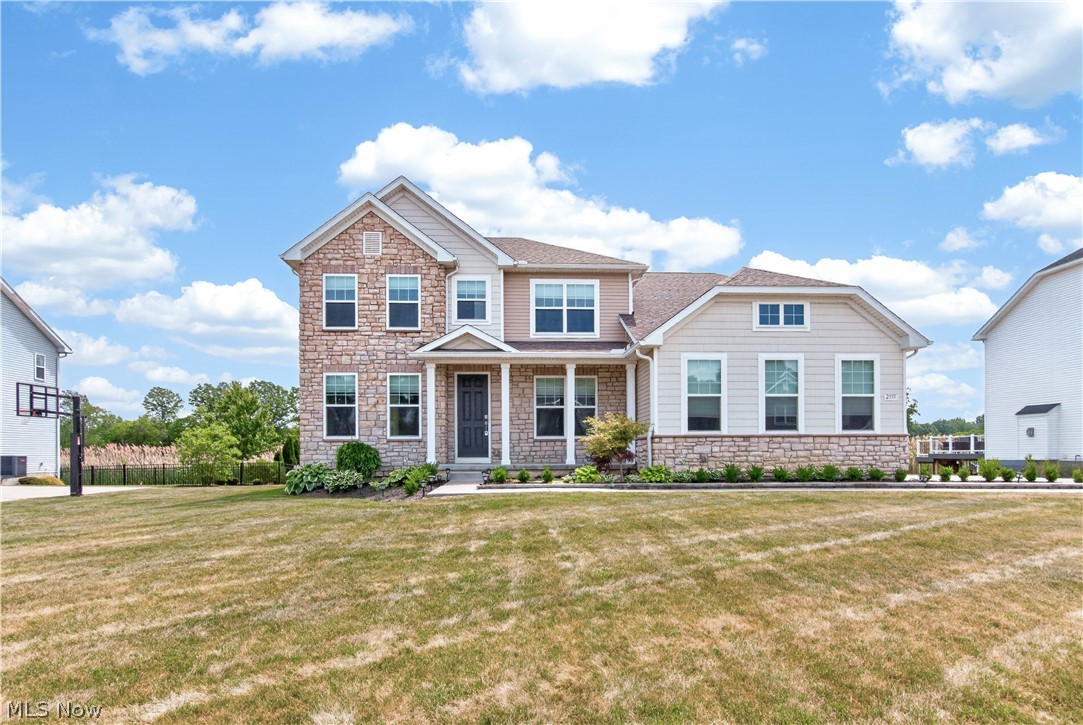
Welcome to 2335 Norton Place in Avon—an exceptional 5-bedroom, 3.5-bath residence tucked away on a quiet cul-desac in one of the area's most desirable locations. Offering over-the-top space, thoughtful updates, and elegant finishes
throughout, this home perfectly blends luxury, comfort, and functionality. Step inside to discover fresh interior paint and beautiful new flooring throughout—completely carpet-free for a clean, modern aesthetic. The heart of the home is the chef-inspired kitchen, featuring a large center island, state of the art range hood, pantry, abundant cabinetry, generous counter space, natural stone countertops, and brand-new backsplash and island stonework. The sunny eat-in dining area boasts soaring ceilings and walls of windows that fill the space with natural light. Designed for flexible living, the main level includes a bedroom and full bath, ideal for guests, multi-generational living, or a private home office. Upstairs, you'll find four additional bedrooms, including a luxurious primary suite complete with a
massive spa-like en suite bath featuring high-end finishes and exceptional comfort.
The professionally finished lower level dramatically expands the living space and showcases a stunning custom bar area
perfect for entertaining. With the potential for two additional bedrooms, media rooms, fitness space, or home offices, the
basement offers endless possibilities. Outside, enjoy beautifully manicured yet easy-to-maintain grounds and a spacious composite deck designed for effortless outdoor entertaining. Additional updates include a new hot water tank and a sump pump with battery backup for added peace of mind. Ample closet space throughout ensures storage is never a concern. Conveniently located near top-rated schools, shopping, dining, entertainment, and major freeway access, this remarkable home delivers luxury living in one of Avon's most sought-after neighborhoods. This home will not last on the market- schedule your tour today!
#5217101

Avon

2335 Norton Place

5 Beds

4 Baths

3,052 Sq.Ft.

$765,000

MLS#: 5217101
Price reduced
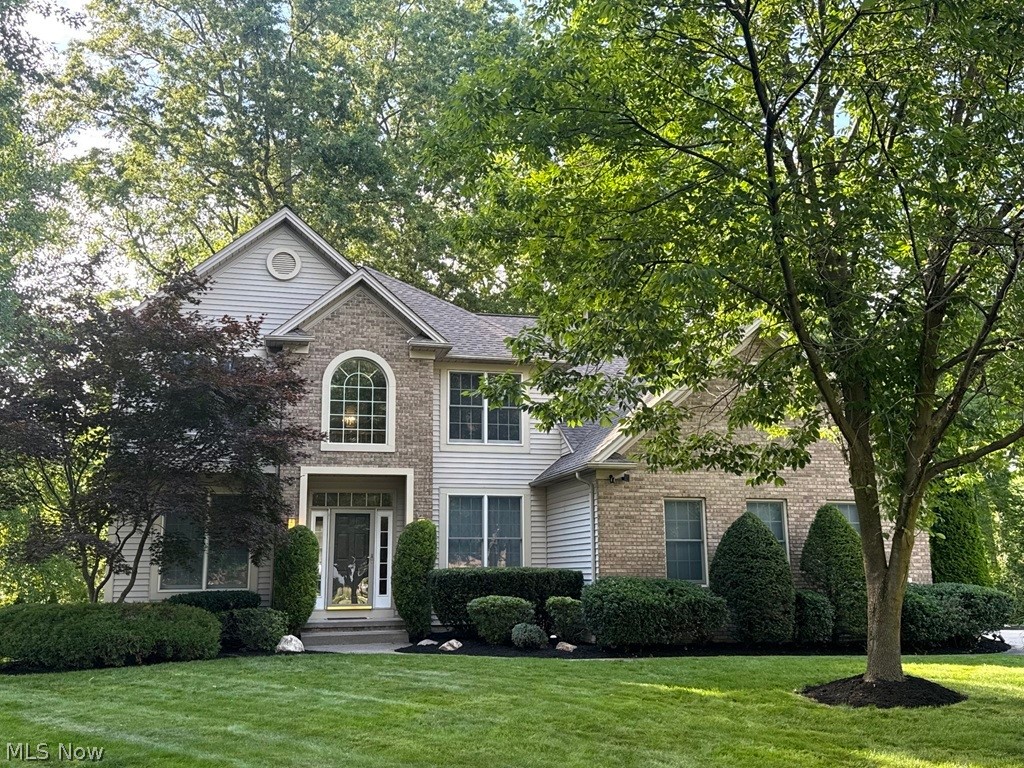
This spectacular setting is nestled within the serene beauty of its surroundings on a quiet cul-de-sac with a scenic view of the flowing French Creek. Upon entrance of this stately custom built colonial you will be greeted by an open floor plan with a foyer bordered by a dining room and sitting area. A private office with glass French doors provides a peaceful haven for working remotely. The first floor offers a soaring two story great room with gas fireplace, floor to ceiling windows for natural light, and relaxing ambiance to gather with family and friends. It is open to the eat-in kitchen which includes granite countertops, stainless steel appliances plus a pantry. Sliding glass doors lead to the patio, pond, and picturesque treed yard with a firepit - perfect for privacy while relaxing with nature or entertaining guests in your backyard. Off the side entry is the convenience of a separate laundry room, half bath and attached two car garage. All 4 bedrooms are on the second level with two full baths. The master bedroom offers two walk-in closets and en suite bathroom for your personal sanctuary with jetted soaking tub, separate water closet and dual vanities. The finished basement features an additional 1100 sq ft of living space with a third full bath and a large separate room for additional storage. Enjoy it as a workout area, an entertainment center, a kid zone for playing and storing toys or whatever suits your needs. New HVAC System, interior painting and carpeting throughout, plus so much more. Roof 2019, HWT 2024. Located in the beautiful Stonebridge Creek development, this desirable neighborhood offers an outdoor pool and playground, with close proximity to the library, shopping, restaurants, and I-90. Call now for your private tour. Agents are related to owners.
#5221928

Avon

2374 Glenwood Lane

4 Beds

3 Baths

3,411 Sq.Ft.

$619,900

MLS#: 5221928
Price reduced
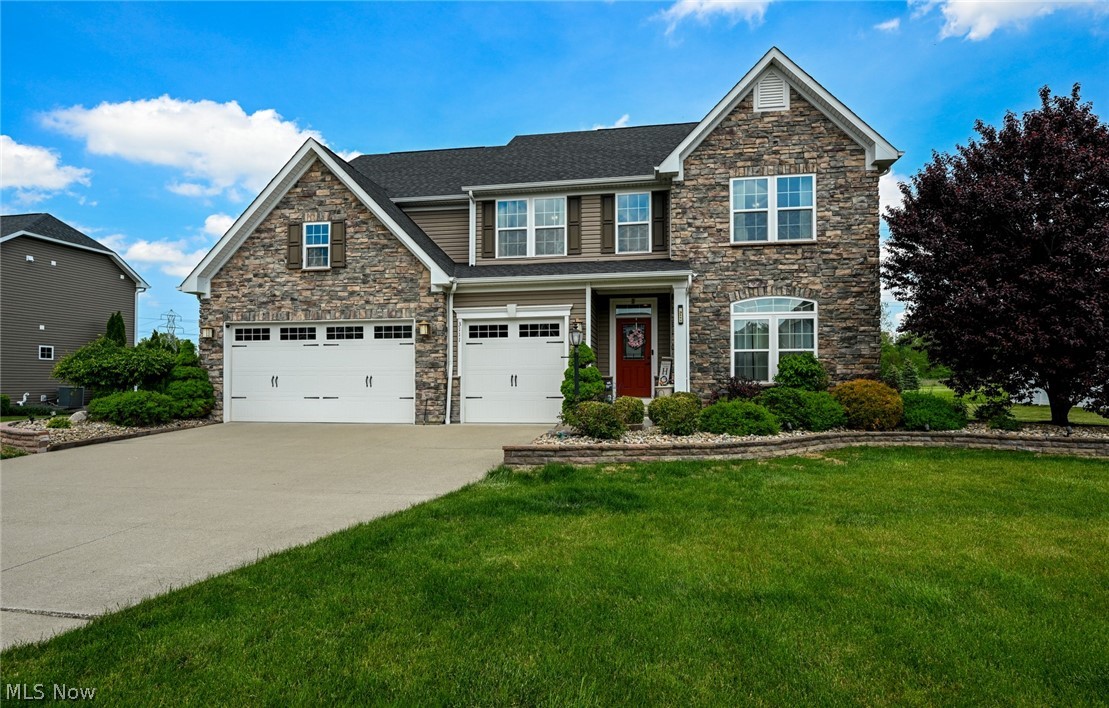
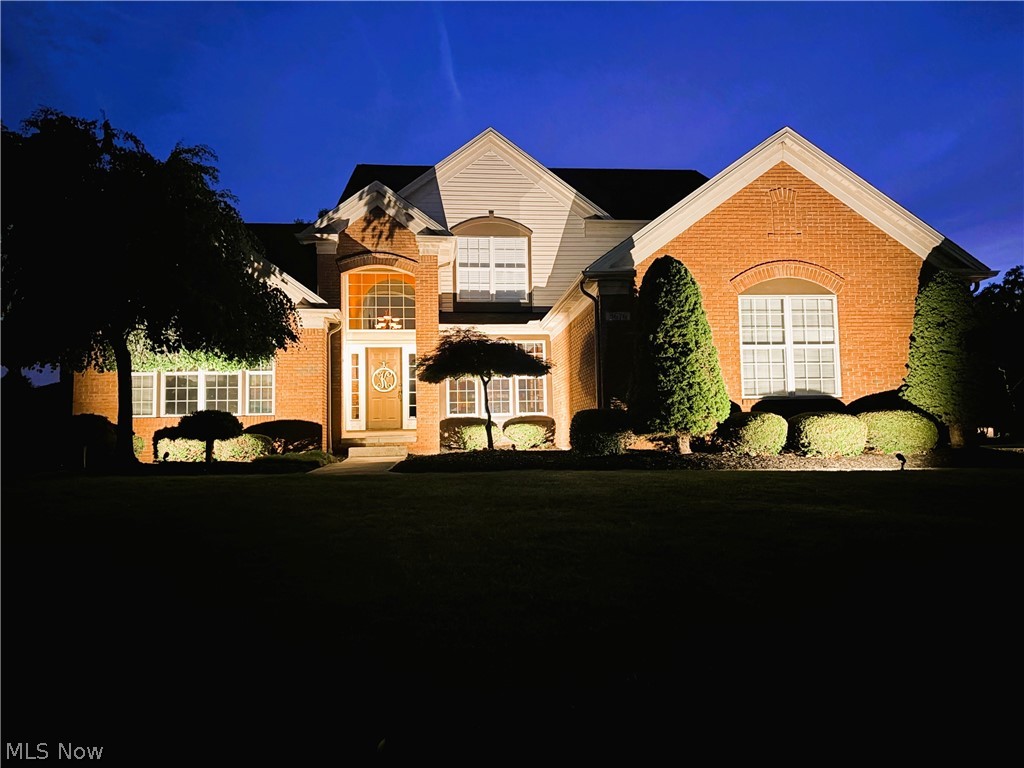
This highly upgraded Avondale-10 years young home-offers exceptional blends of space/style/comfort+efficiency! Privately stocked fishpond behind the home, provides beautiful views/relaxing outdoor lifestyle w/out the maintenance! Striking curb appeal w/stone front facing/spacious 3-car garage! Main level anchored by luxury Hickory hardwood flooring/3-tone upgraded carpeting/9-foot Great Room ceiling/stone fireplace w/custom mantle! Recessed lighting in Living Room+Basement adds to the bright/open feel! The grandly expanded kitchen/Morning Room mirrors extra sq footage in basement! Grand hutch countertop extension into Morning Room creates grand space in Kitchen with richly appointed granite counters/island/soft-close drawers/42"Maple cabinets/crown molding/concealed pull-open pantry/kitchen hutch w/backsplash/enhanced lighting/GE built-in double ovens/stainless steel appliances/gas cooktop+exterior-vented exhaust system! Comfort/function continue w/3-tone upgraded carpeting/grand staircase+BONUS ROOM w/ side area-ideal flex space for home office/media room/add'l bedroom! Public record shows 4 bedrooms, but w/the bonus room on 2nd level+extra room on main (w/ a recess ready for a closet), this can live as 6-Bedroom home! Many high end finishes+polished touches/Sitting Room's coffered ceilings/upper stairwell stone wall facing/wrought iron spiral spindle balusters! Primary suite-true retreat: dual walk-in closets/private master bathroom w/jetted Jacuzzi tub/granite countertops+a ceramic surround shower! Basement bump-out creates add'l living space-plumbed for future wet bar/potential for a home theater/gym/rec room/guest suite+add'l full bathroom for convenience!! Thoughtfully equipped w/3 levels/3 thermostats/network cables throughout/hard-wired fire alarm system/Adaptable April Air connect/2 sump pumps w/battery backup+an exterior sprinkler system! Backyard setting stands out, backing to privately stocked fishpond maintained by HOA-offering serenity/enjoyment!
#5212356

Avon

3111 Fairview Drive

4 Beds

4 Baths

5,670 Sq.Ft.

$739,000

MLS#: 5212356
Price reduced
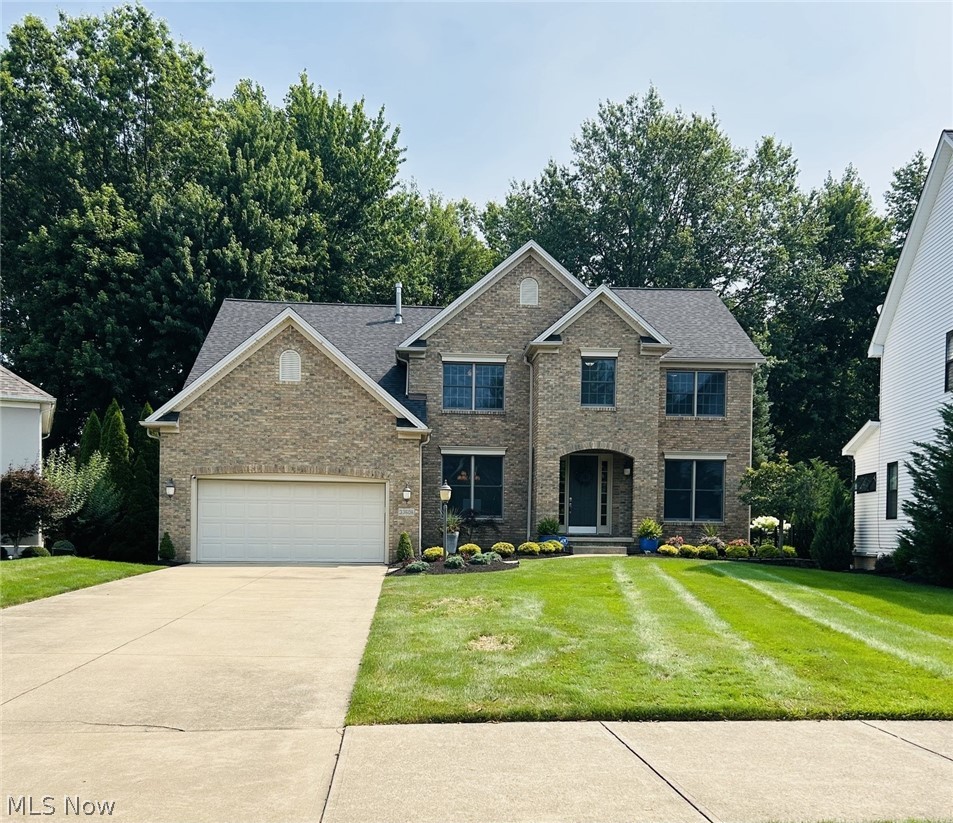
Welcome to highly desired Highland Park and to this executive colonial residence on a large 1/2 acre corner lot. Amenities include a community pool, clubhouse, tennis/pickleball courts, playground, and a 20 acre nature park. Outside the home you'll find nicely manicured landscaping, privacy arborvitaes, a doublewide concrete driveway with ample parking, large front and side grass yards, and a large rear concrete patio complimented by a waterfall and garden pond. Imagine listening to the trickling waterfall as you relax or entertain guests in this private backyard oasis. Inside you'll find comfort and convenience on every level. Step inside to a grand foyer with an office and powder room to the left and formal dining to the right. The massive, vaulted living room has a double-sided fireplace and stairwell, both leading to the open concept kitchen space. The first-floor primary suite boasts a vaulted en-suite with walk in closet (w/ bonus storage above). The eat-in kitchen has a large island with custom designed and cut granite that contains bar seating for 7, a great spot for the family or friends to gather. The 3-car garage leads you inside to the convenient first floor laundry room. Downstairs you will find an expansive family room / entertaining space with a billiards table, full bath, gym, play room, and large utility and storage spaces. Upstairs are 3 additional bedrooms and the third full bathroom. One must see this home in person to appreciate the layout & functionality. New Roof 2014. New AC 2018. 16 zone irrigation system. All appliances included. Highland park is conveniently located near highway access and restaurants/shopping. This neighborhood with sidewalks is desired for its amenities, location, manicured entry-ways, low traffic, and the safety that comes with living in a tight-knit community of like-minded neighbors and families. Dues - just $450 annually. Come see why homes in this community don't last long. Welcome home to 3676 Truxton Place.
#5221138

Avon

3676 Truxton Place

4 Beds

3 Baths

3,905 Sq.Ft.

$595,000

MLS#: 5221138
New on site today
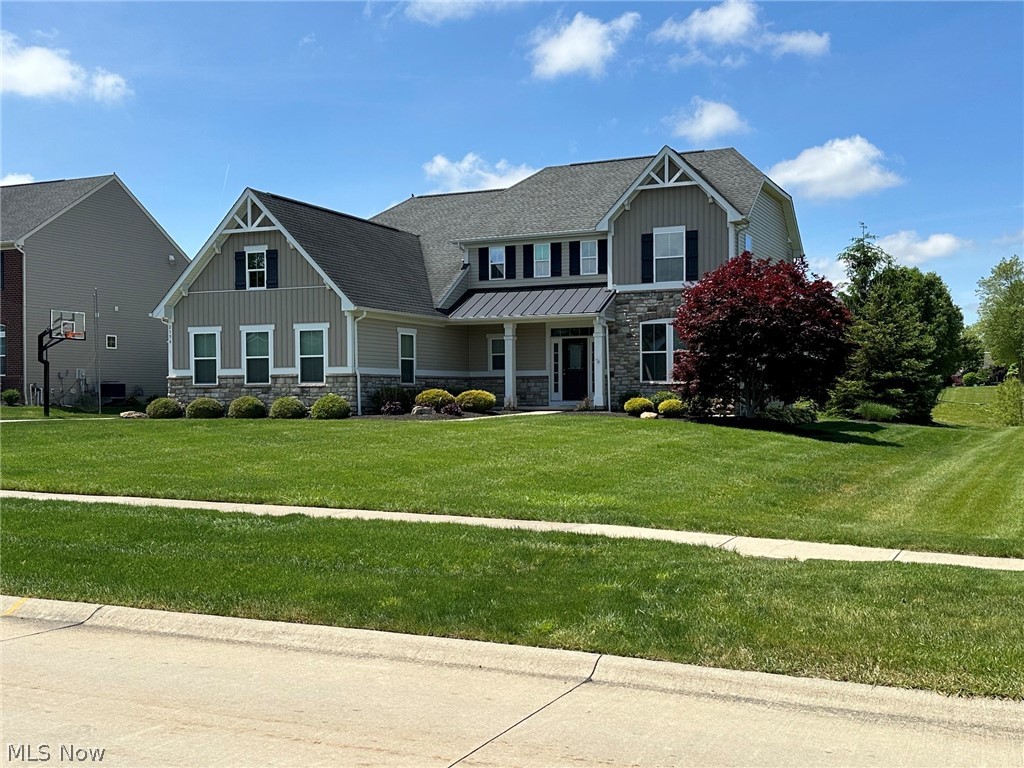
Welcome to 33606 St Francis Dr in Red Tail, where elegant design meets resort-style living.  This beautifully maintained 4-bedroom, 2.5-bath home offers 3,104 sq. ft. of thoughtfully designed living space in one of Avon's premier golf course communities.  Situated on a beautifully landscaped lot with mature trees and seasonal views of a peaceful blend of luxury, privacy, and everyday comfort.  Step inside to discover an impressive open floor plan highlighted by vaulted ceilings, expansive windows that fill the home with natural light, and spacious living area designed for both entertaining and everyday living.  The dramatic great room serves as the home's centerpiece, while the kitchen features granite countertops, abundant cabinetry, a center island, and a dining area perfect for family gatherings.  Formal living and dining rooms, accented by crown molding, provide elegant spaces for entertaining and special occasions.  The main level is completed by a private office, convenient first-floor laundry, and a half-bath.  Upstairs, you will find a spacious primary suite with an en-suite bath and large walk-in closet, along with three additional bedrooms, a bonus room and a full bath.  The full basement features high ceilings with plumbing already in place, offering outstanding potential for future living space.  Step outside to the spacious deck overlooking the beautifully landscaped backyard, where mature trees provide exceptional privacy and seasonal views of a peaceful pond beyond the treeline.  Residents enjoy exceptional amenities including an elegant clubhouse with dining, a resort-style pool, tennis courts, and a fitness center.  A Red Tail Social or Golf Membership is required, completing the exceptional lifestyle this premier community offers.
#5229166

Avon

33606 Saint Francis Drive

4 Beds

2 Baths

3,104 Sq.Ft.

$710,500

MLS#: 5229166
Welcome to this exceptional home in highly sought-after Palmer Village, offering over 4,073 square feet of beautifully finished living space, including a fully finished Basement. Thoughtfully designed with an open floor plan, this 4 bedroom, 2.5 bath residence combines elegance, comfort, and modern convenience. Step inside the impressive two-story foyer and discover a bright, inviting interior featuring durable laminate wood flooring and spacious living areas ideal for both everyday living and entertaining. The gourmet kitchen is a chef’s dream, showcasing maple cabinetry, granite countertops, stainless steel appliances, double ovens, a gas cooktop, and an oversized center island perfect for gathering with family and friends. The sunlit morning room opens to a stunning outdoor retreat, while the spacious family room features a beautiful stone gas fireplace and expansive windows that fill the home with natural light. A formal dining room provides the perfect setting for family dinners and special occasions. Upstairs, you’ll find four generously sized bedrooms, including a luxurious owner’s suite with dual vanities, a soaking tub, and two large walk-in closets. The finished Basement is designed for entertainment, complete with a wired theater/media room, abundant storage, and additional flexible living space. Outside, enjoy your own private oasis featuring professional landscaping with uplighting, an oversized stamped concrete patio, pergola, natural gas hookup for an outdoor kitchen, irrigation system, and basketball area. Additional highlights include a whole-home 13kW generator, 50 gallon hot water tank, 3 car attached garage with hot and cold water, overhead storage racks, and an organized sports and tool storage system. A rare opportunity to own a meticulously maintained home with premium upgrades in one of Avon’s most desirable communities with a Neighbhood Rating Score of 96%.
#5215823

Avon

2556 Palmer Lane

4 Beds

2 Baths

4,073 Sq.Ft.

$664,900

MLS#: 5215823

 - property

Send a message

Message successfully sent.

Your message

What is 3 + 4 ?

Reason for contacting?

I agree to receive email communication and understand I can unsubscribe at any time.

I agree to be contacted by Tyson Sells Homes, LLC. via call, email, and text for real estate services. To opt out, you can reply 'stop' at any time or reply 'help' for assistance. You can also click the unsubscribe link in the emails. Message and data rates may apply. Message frequency may vary. Privacy Policy

Sign Out

Virtual Assistant

Would you like to take the next step with this property? We can help you schedule a showing or virtual tour, or send you more details.

Yes, I would like more information.

Thank You for Your Reply, One of Our Agents will contact you as soon as possible

No, maybe later.

Thank you, you can always contact me via email, phone number or through the contact form.

Realhub AI

Lucy - Your AI-Powered Realtor

Update Your Temporary Password

Personalize your search

Enter your email and we'll notify you immediately when new listings match what you're looking for.

or enter email address

Already have an account ? Login here

Continue your home search

I agree to receive communications and understand I can unsubscribe at any time.

I agree to be contacted by Tyson Sells Homes, LLC. via call, email, and text for real estate services. To opt out, you can reply 'stop' at any time or reply 'help' for assistance. You can also click the unsubscribe link in the emails. Message and data rates may apply. Message frequency may vary. Privacy Policy

Already have an account ? Login here

We use cookies

We use cookies primarily for analytics to enhance your experience. By accepting, you agree to our use of these cookies. You can manage your preferences or learn more about our cookies policy.