.webp?size=346x80)
Property
Beds
4
Full Baths
2
1/2 Baths
1
Year Built
2003
Sq.Footage
3,104
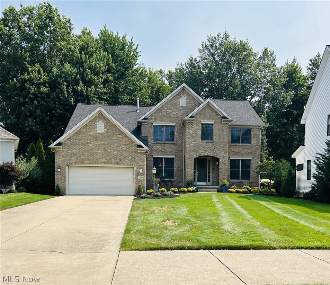
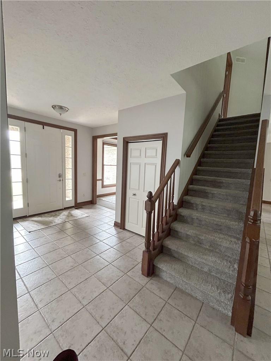
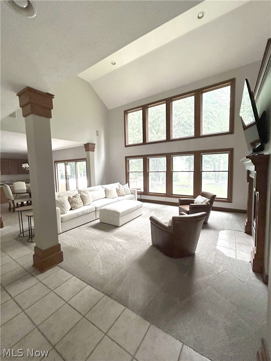
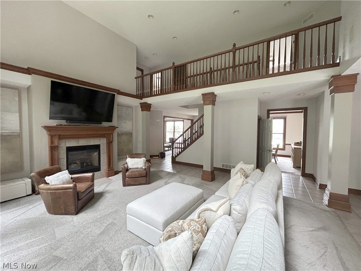
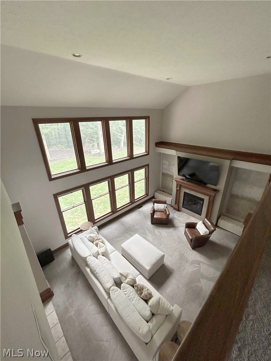
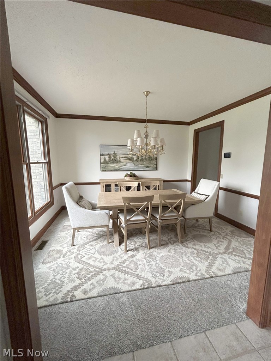
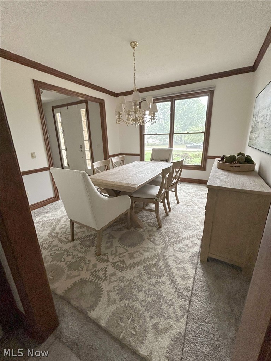
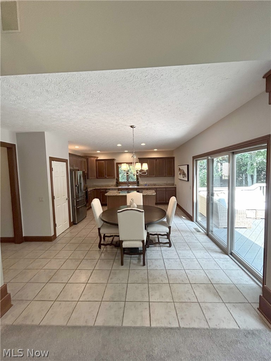
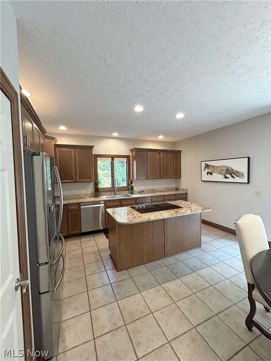
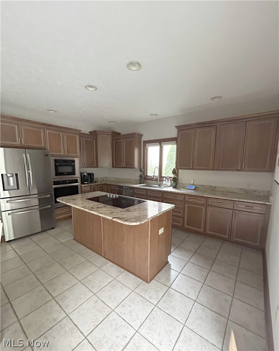
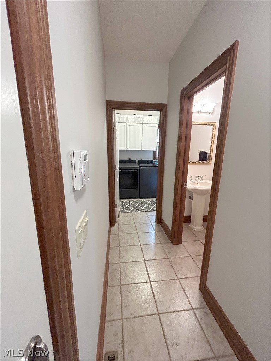
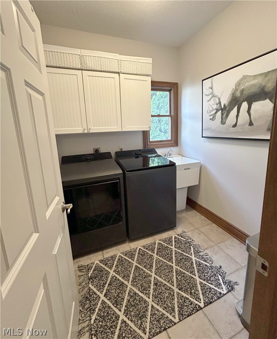
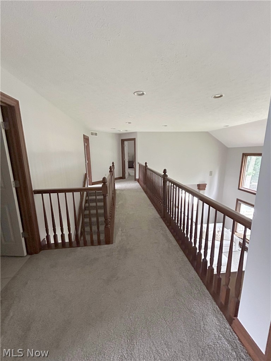
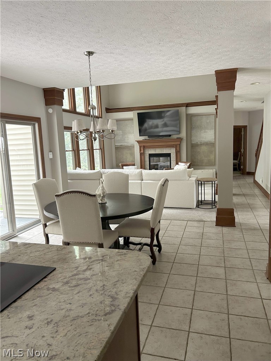
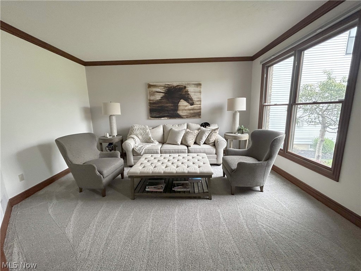
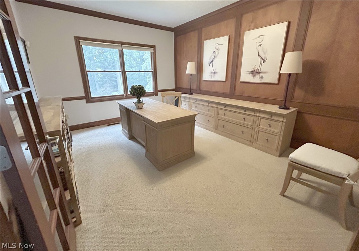
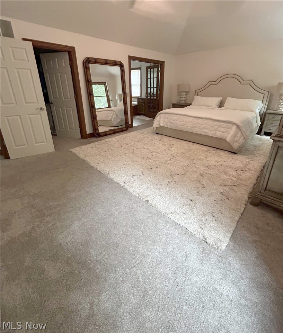
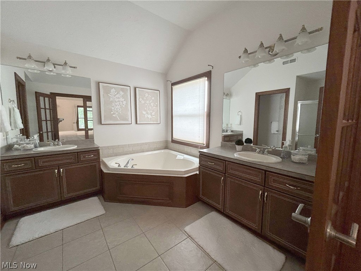
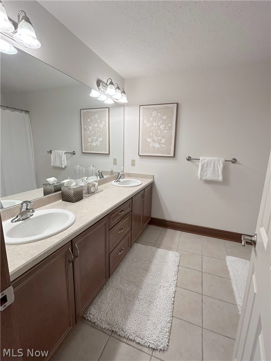
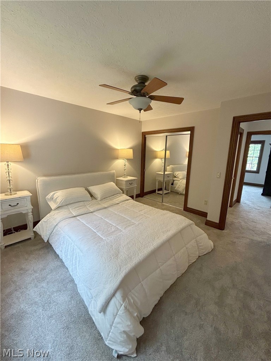
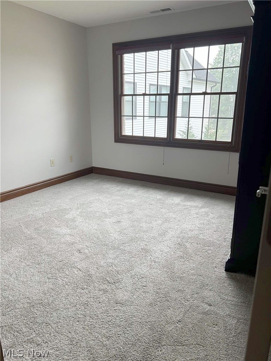
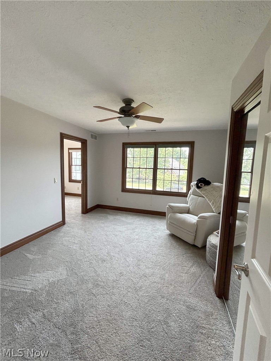
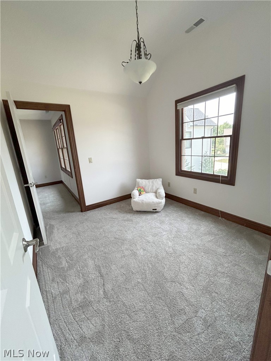
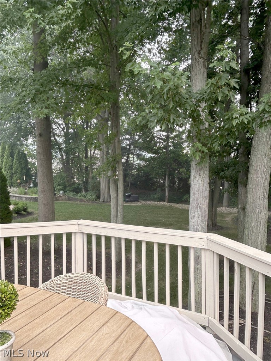
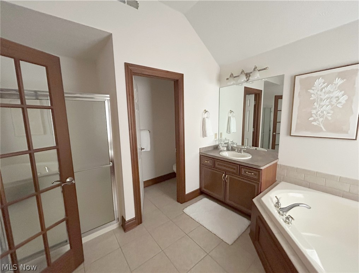
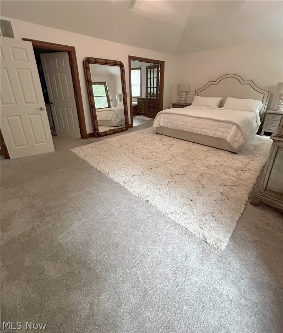
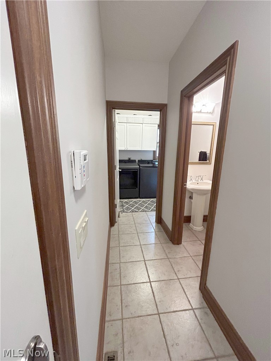
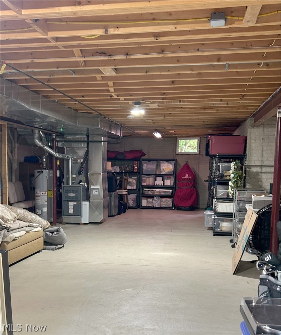
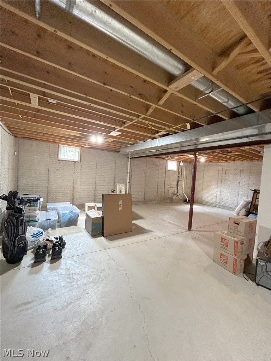
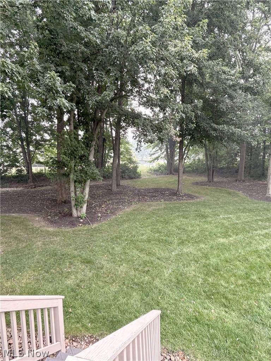
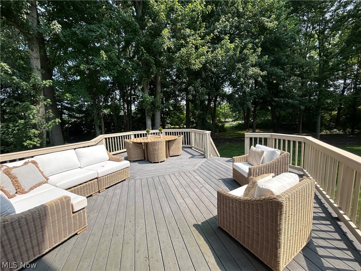
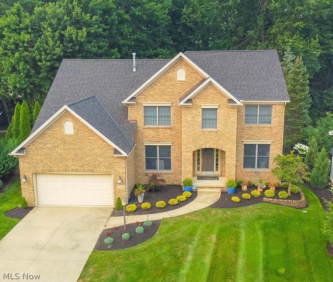
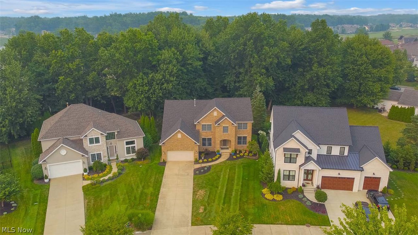
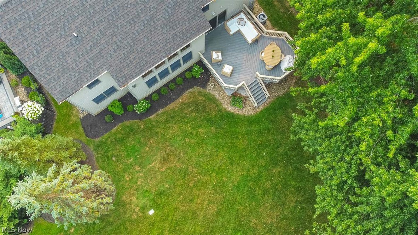
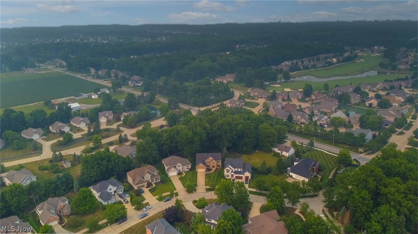
Welcome to 33606 St Francis Dr in Red Tail, where elegant design meets resort-style living. This beautifully maintained 4-bedroom, 2.5-bath home offers 3,104 sq. ft. of thoughtfully designed living space in one of Avon's premier golf course communities. Situated on a beautifully landscaped lot with mature trees and seasonal views of a peaceful blend of luxury, privacy, and everyday comfort. Step inside to discover an impressive open floor plan highlighted by vaulted ceilings, expansive windows that fill the home with natural light, and spacious living area designed for both entertaining and everyday living. The dramatic great room serves as the home's centerpiece, while the kitchen features granite countertops, abundant cabinetry, a center island, and a dining area perfect for family gatherings. Formal living and dining rooms, accented by crown molding, provide elegant spaces for entertaining and special occasions. The main level is completed by a private office, convenient first-floor laundry, and a half-bath. Upstairs, you will find a spacious primary suite with an en-suite bath and large walk-in closet, along with three additional bedrooms, a bonus room and a full bath. The full basement features high ceilings with plumbing already in place, offering outstanding potential for future living space. Step outside to the spacious deck overlooking the beautifully landscaped backyard, where mature trees provide exceptional privacy and seasonal views of a peaceful pond beyond the treeline. Residents enjoy exceptional amenities including an elegant clubhouse with dining, a resort-style pool, tennis courts, and a fitness center. A Red Tail Social or Golf Membership is required, completing the exceptional lifestyle this premier community offers.
Features & Amenities
Interior
-
Other Interior Features
Vaulted Ceiling(s), Ceiling Fan(s), Chandelier, Crown Molding, Double Vanity, Entrance Foyer, Granite Counters, Kitchen Island, Open Floorplan, Walk-In Closet(s)
-
Total Bedrooms
4
-
Bathrooms
2
-
1/2 Bathrooms
1
-
Above Grade Finished Area
3104.0
-
Basement YN
YES
-
Cooling YN
YES
-
Cooling
Ceiling Fan(s), Central Air
-
Fireplace YN
YES
-
Heating YN
YES
-
Heating
Forced Air, Fireplace(s)
-
Pet friendly
N/A
Exterior
-
Garage
Yes
-
Garage spaces
2
-
Construction Materials
Brick, Vinyl Siding
-
Other Exterior Features
Private Yard
-
Parking
Garage Faces Front, Garage, Garage Door Opener
-
Patio and Porch Features
Deck
-
Pool
Yes
-
Pool Features
Association, Community
-
Waterfront YN
NO
Area & Lot
-
Lot Features
Back Yard, Close to Clubhouse, Front Yard, Near Golf Course, Landscaped
-
Lot Size(acres)
0.3887
-
Property Type
Residential
-
Property Sub Type
Single Family Residence
-
Architectural Style
Colonial
Price
-
Sales Price
$710,500
-
Tax Amount
$8,877
-
Sq. Footage
3,104
-
Price/SqFt
$228
HOA
-
Association
YES
-
Association Fee
$640
-
Association Fee Frequency
Annually
-
Association Fee Includes
N/A
School District
-
Elementary School
Avon LSD - 4703
-
Middle School
Avon LSD - 4703
-
High School
Avon LSD - 4703
Property Features
-
Sewer
Public Sewer
-
Water Source
Public
Schedule a Showing
Showing scheduled successfully.
Mortgage calculator
Estimate your monthly mortgage payment, including the principal and interest, property taxes, and HOA. Adjust the values to generate a more accurate rate.
Your payment
Principal and Interest:
$
Property taxes:
$
HOA fees:
$
Total loan payment:
$
Total interest amount:
$
Location
County
Lorain
Elementary School
Avon LSD - 4703
Middle School
Avon LSD - 4703
High School
Avon LSD - 4703
Listing Courtesy of Yvette Haddix , House to Home Real Estate Professionals, LLC.
RealHub Information is provided exclusively for consumers' personal, non-commercial use, and it may not be used for any purpose other than to identify prospective properties consumers may be interested in purchasing. All information deemed reliable but not guaranteed and should be independently verified. All properties are subject to prior sale, change or withdrawal. RealHub website owner shall not be responsible for any typographical errors, misinformation, misprints and shall be held totally harmless.

AGENT
Jeff Helfrich
Call Jeff today to schedule a private showing.

* Listings on this website come from the FMLS IDX Compilation and may be held by brokerage firms other than the owner of this website. The listing brokerage is identified in any listing details. Information is deemed reliable but is not guaranteed. If you believe any FMLS listing contains material that infringes your copyrighted work please click here to review our DMCA policy and learn how to submit a takedown request.© 2024 FMLS.
Related Properties
Avon
4114 St. Gregory Way
4 Beds
3 Baths
3,900 Sq.Ft.
$850,000
MLS#: 5208557
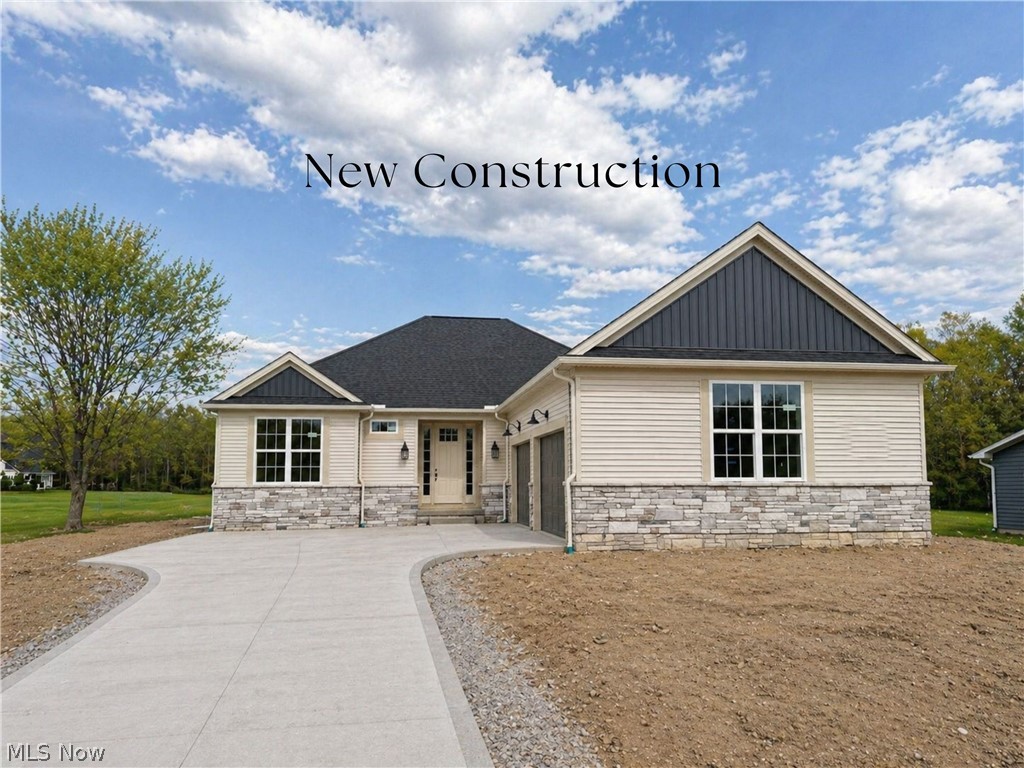
Avon
3647 Williams Court
3 Beds
2 Baths
N/A
$684,900
MLS#: 5176573
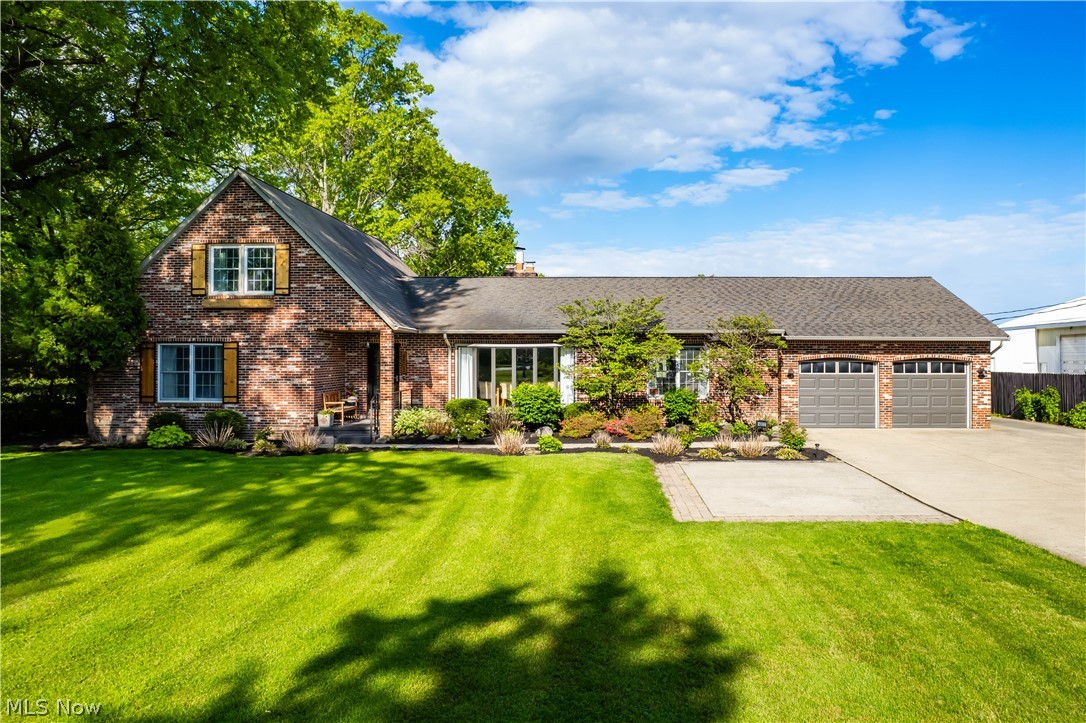
Avon
4802 Center Road
5 Beds
3 Baths
4,942 Sq.Ft.
$799,900
MLS#: 5210273
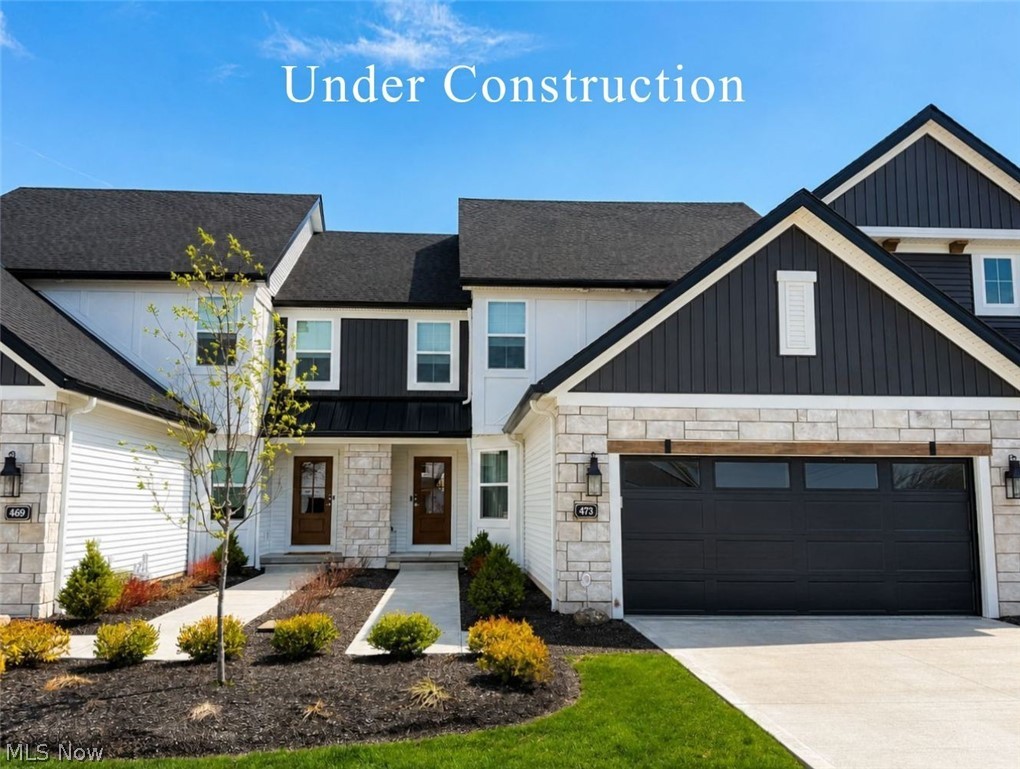
Avon
1825 Vivian Way
3 Beds
2 Baths
N/A
$669,432
MLS#: 5203083
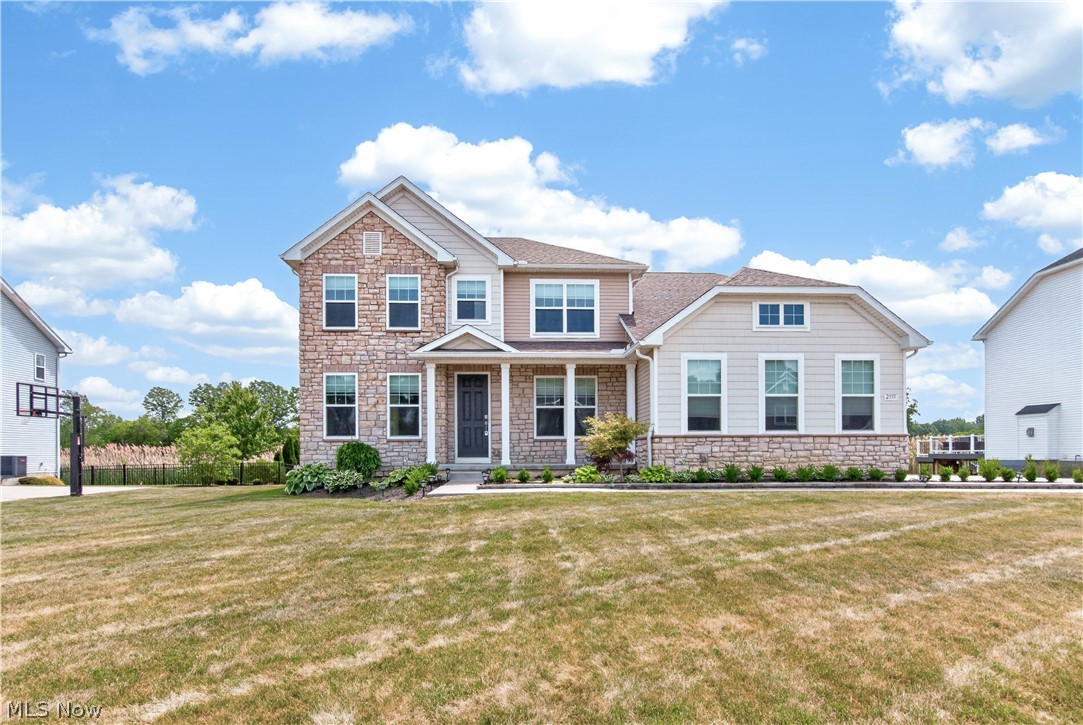
Avon
2335 Norton Place
5 Beds
4 Baths
3,052 Sq.Ft.
$765,000
MLS#: 5217101
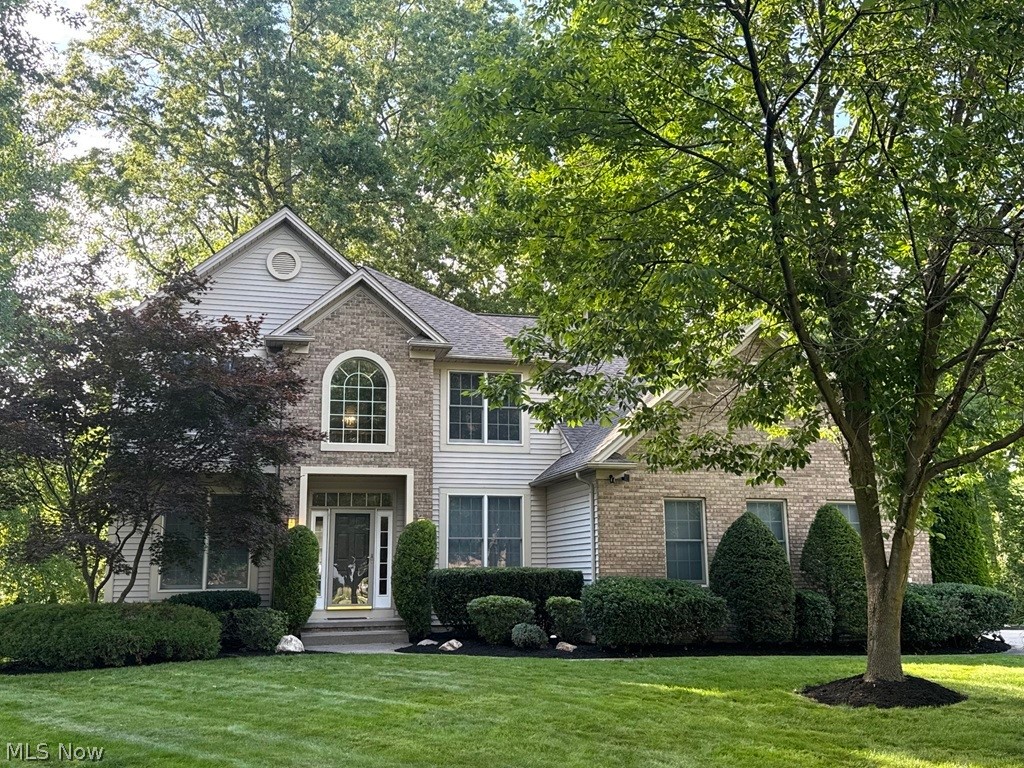
Avon
2374 Glenwood Lane
4 Beds
3 Baths
3,411 Sq.Ft.
$619,900
MLS#: 5221928
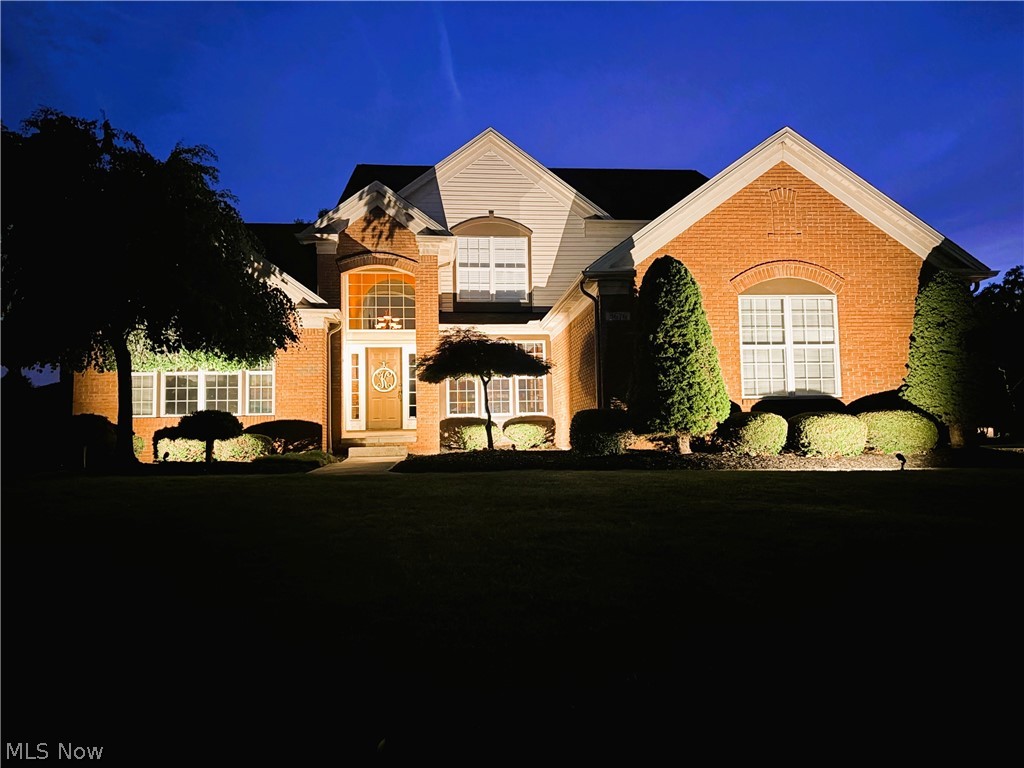
Avon
3676 Truxton Place
4 Beds
3 Baths
3,905 Sq.Ft.
$595,000
MLS#: 5221138
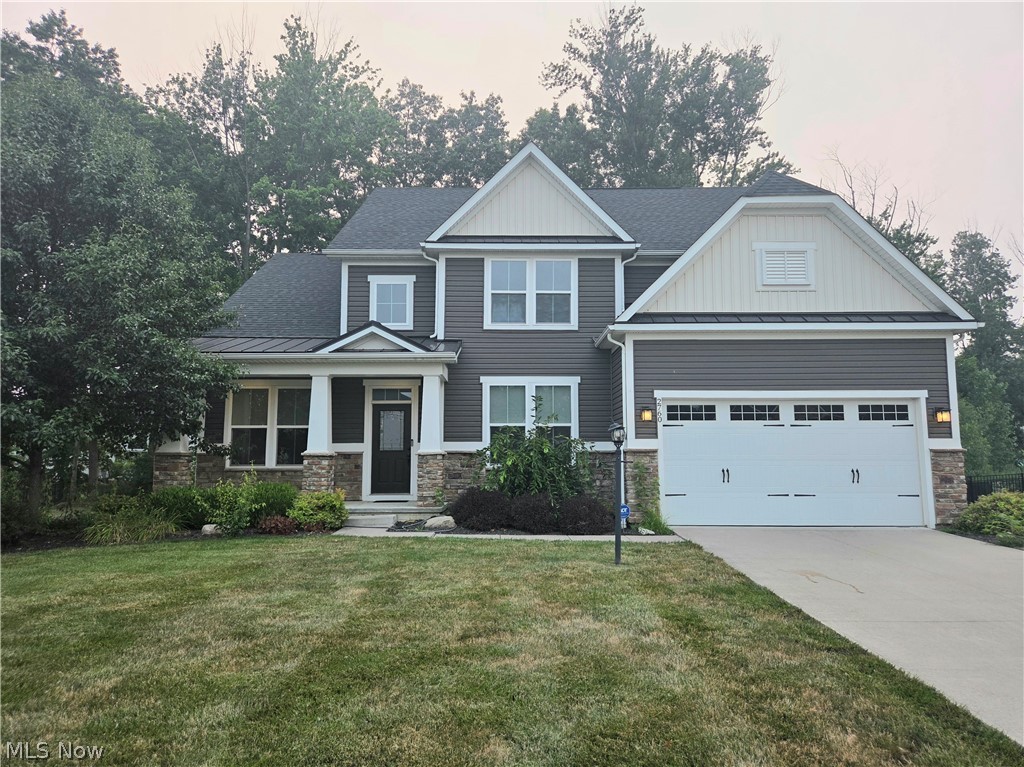
Avon
2760 Fairview Drive
4 Beds
4 Baths
4,064 Sq.Ft.
$669,000
MLS#: 5229018
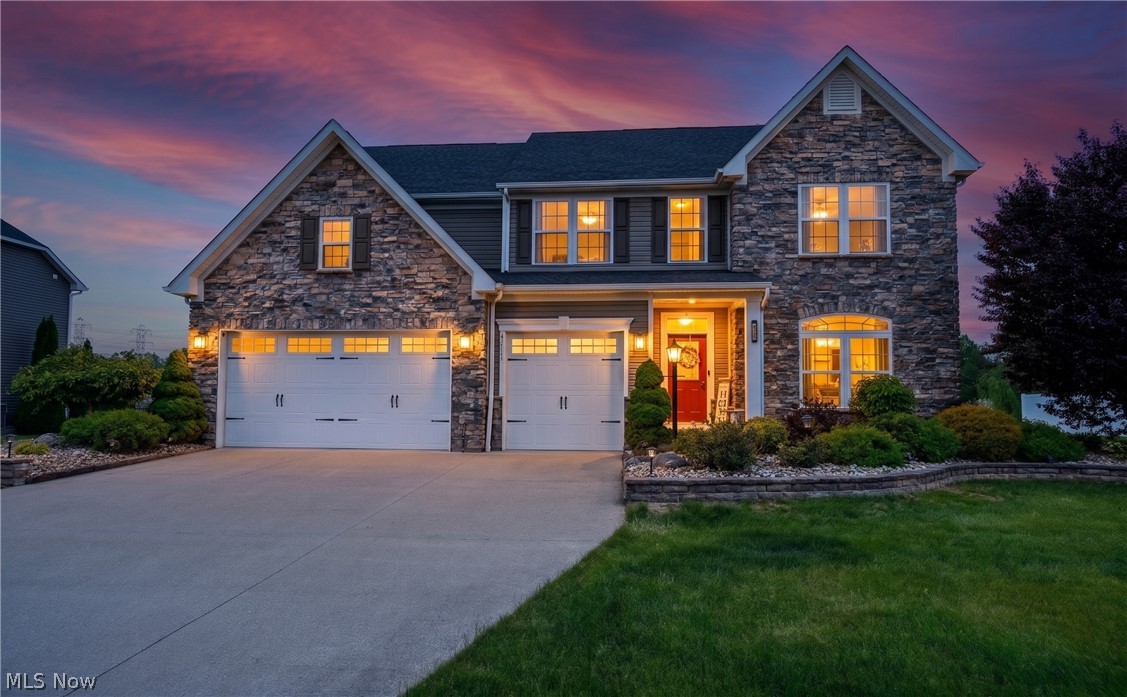
Avon
3111 Fairview Drive
4 Beds
4 Baths
5,670 Sq.Ft.
$739,000
MLS#: 5212356
