.webp?size=346x80)


Property
Beds
4
Full Baths
2
1/2 Baths
2
Year Built
2025
Sq.Footage
4,709
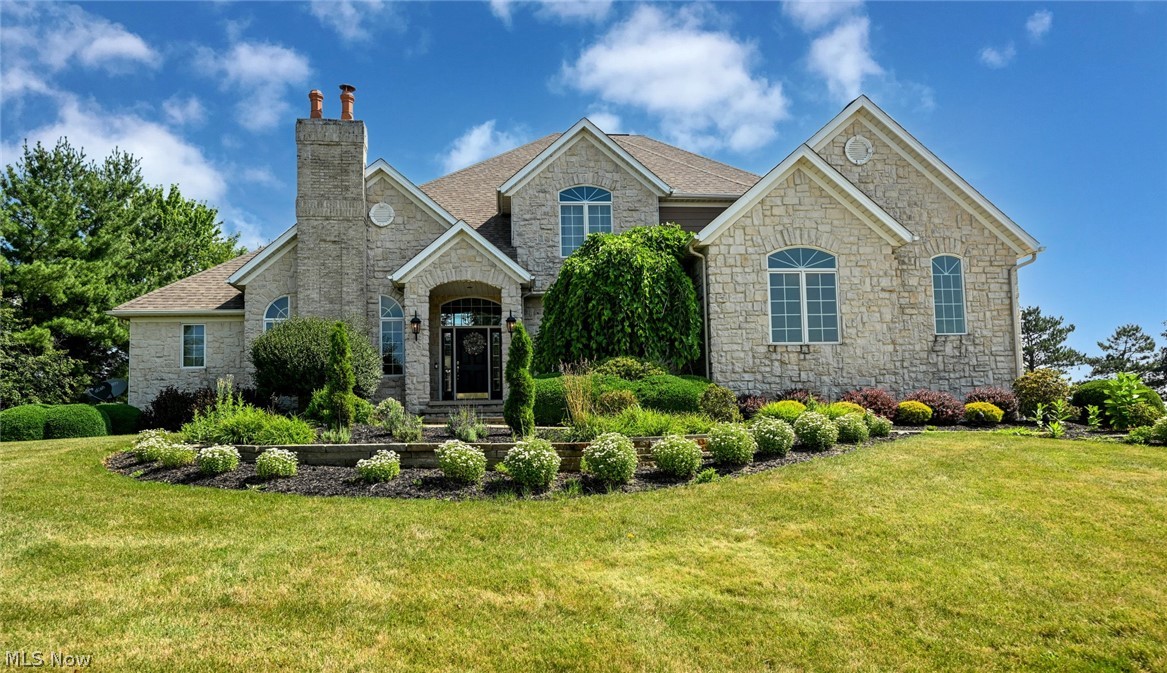
Welcome to 2818 Weeping Pine Dr, an exceptional residence in Medina, OH, with 4,709 square feet of thoughtfully designed living space. This spacious home features four generously sized bedrooms on the second floor, each equipped with custom California Closets, along with a conveniently located laundry suite on the same level. A beautiful office space greets you upon entry, along with a half bath. The Great Room impresses with soaring 21-foot ceilings and custom motorized zebra-style window treatments, creating a bright and inviting atmosphere. The kitchen showcases a striking custom multicolor glass backsplash and upgraded KitchenAid appliances, seamlessly connecting to a large recreation room, well-suited to family gatherings and game nights. The finished basement expands your living options, with a versatile room suited to use as a playroom, home gym, or additional living space. Movie enthusiasts will appreciate the dedicated theater room, fully equipped for an 11.1 surround sound experience, featuring dimmable sconce lighting and a wet bar. The entire basement is soundproofed with Rockwool insulation for maximum comfort. Situated on a 0.35-acre lot, this property includes ample outdoor space for customization to fit your lifestyle, including 650 sf stamped patio, and irrigation. The home's thoughtful layout balances private retreats with inviting communal areas, well-suited to both relaxation and entertaining. The three-car garage is a standout feature, finished with a durable three-part epoxy flooring system, custom New Age cabinets, a large floor drain, and convenient natural gas and hot/cold water hose bibs. Additional amenities include an electric pressure washer with a 65-foot hose for easy maintenance of the driveway and garage, fully finished walls and trim, and two Lift Master side-mounted garage door openers with auto-locking functionality. This residence harmonizes luxury, functionality, and style.
Features & Amenities
Interior
-
Other Interior Features
Vaulted Ceiling(s), Wet Bar, Tray Ceiling(s), Ceiling Fan(s), Double Vanity, Eat-in Kitchen, High Ceilings, Kitchen Island, Open Floorplan, Pantry, Recessed Lighting, Sound System, Smart Home, Smart Thermostat, Bar, Walk-In Closet(s), Wired for Sound
-
Total Bedrooms
4
-
Bathrooms
2
-
1/2 Bathrooms
2
-
Above Grade Finished Area
3821.0
-
Basement YN
YES
-
Cooling YN
YES
-
Cooling
Ceiling Fan(s), Central Air
-
Fireplace YN
YES
-
Heating YN
YES
-
Heating
Natural Gas, Forced Air
-
Pet friendly
No
Exterior
-
Garage
Yes
-
Garage spaces
3
-
Construction Materials
Stone, Vinyl Siding
-
Other Exterior Features
Lighting, Private Yard, Storage
-
Parking
Attached, Electric Vehicle Charging Station(s), Garage
-
Pool
No
-
Waterfront YN
NO
Area & Lot
-
Lot Features
Landscaped
-
Lot Size(acres)
0.35
-
Property Type
Residential
-
Property Sub Type
Single Family Residence
-
Architectural Style
Colonial
Price
-
Sales Price
$949,900
-
Tax Amount
$7,447
-
Sq. Footage
4,709
-
Price/SqFt
$201
HOA
-
Association
YES
-
Association Fee
$350
-
Association Fee Frequency
Annually
-
Association Fee Includes
N/A
School District
-
Elementary School
Medina CSD - 5206
-
Middle School
Medina CSD - 5206
-
High School
Medina CSD - 5206
Property Features
-
Stories
2
-
Sewer
Public Sewer
-
Water Source
Public
Schedule a Showing
Showing scheduled successfully.
Mortgage calculator
Estimate your monthly mortgage payment, including the principal and interest, property taxes, and HOA. Adjust the values to generate a more accurate rate.
Your payment
Principal and Interest:
$
Property taxes:
$
HOA fees:
$
Total loan payment:
$
Total interest amount:
$
Location
County
Medina
Elementary School
Medina CSD - 5206
Middle School
Medina CSD - 5206
High School
Medina CSD - 5206
Listing Courtesy of Steven Koleno, Beycome Brokerage Realty LLC
RealHub Information is provided exclusively for consumers' personal, non-commercial use, and it may not be used for any purpose other than to identify prospective properties consumers may be interested in purchasing. All information deemed reliable but not guaranteed and should be independently verified. All properties are subject to prior sale, change or withdrawal. RealHub website owner shall not be responsible for any typographical errors, misinformation, misprints and shall be held totally harmless.

AGENT
Shelby Humpal
Call Shelby today to schedule a private showing.

* Listings on this website come from the FMLS IDX Compilation and may be held by brokerage firms other than the owner of this website. The listing brokerage is identified in any listing details. Information is deemed reliable but is not guaranteed. If you believe any FMLS listing contains material that infringes your copyrighted work please click here to review our DMCA policy and learn how to submit a takedown request.© 2024 FMLS.
Related Properties

Medina
7014 River Styx Road
5 Beds
3 Baths
3,385 Sq.Ft.
$1,100,000
MLS#: 5234793

Medina
4075 Fairway Drive
5 Beds
4 Baths
6,376 Sq.Ft.
$989,900
MLS#: 5241577

Medina
4513 Sunset Cove Drive
4 Beds
3 Baths
6,163 Sq.Ft.
$975,000
MLS#: 5242999
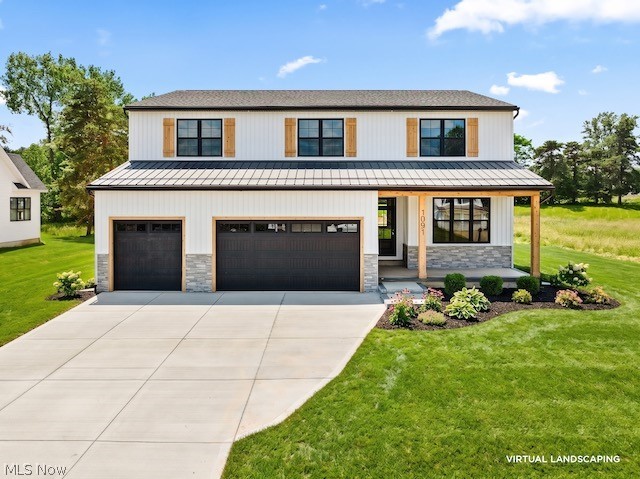
Medina
1091 Wadsworth Road
5 Beds
4 Baths
4,627 Sq.Ft.
$830,000
MLS#: 5217126
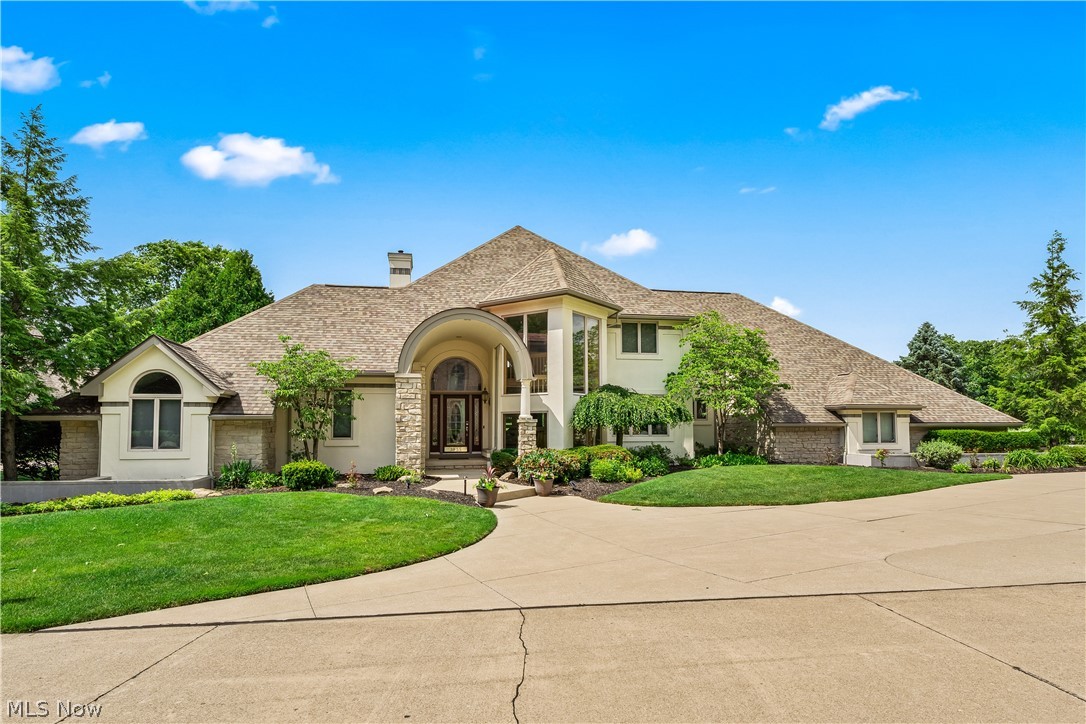
Medina
3855 Weymouth Woods Drive
4 Beds
3 Baths
6,098 Sq.Ft.
$815,000
MLS#: 5227287

Medina
6427 Torington Drive
5 Beds
3 Baths
5,689 Sq.Ft.
$874,900
MLS#: 5237057
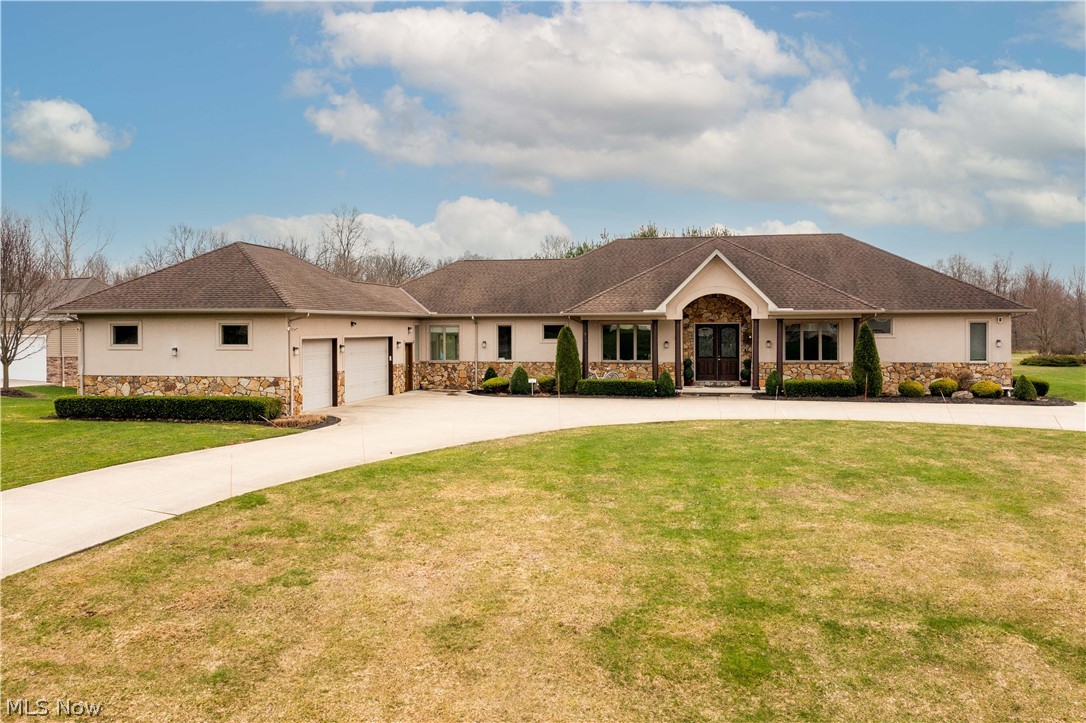
Medina
2240 Sunrise Oval
5 Beds
3 Baths
3,873 Sq.Ft.
$927,000
MLS#: 5231236

Medina
5645 Knob Oak Drive
5 Beds
3 Baths
3,354 Sq.Ft.
$799,000
MLS#: 5237270
Medina
6555 Buckeye Lane
3 Beds
3 Baths
4,060 Sq.Ft.
$881,300
MLS#: 5210342
Medina
4375 Lakeview Glen Drive
4 Beds
3 Baths
4,104 Sq.Ft.
$989,000
MLS#: 5226766
