.webp?size=346x80)
Property
Beds
4
Full Baths
2
1/2 Baths
2
Year Built
2006
Sq.Footage
3,778
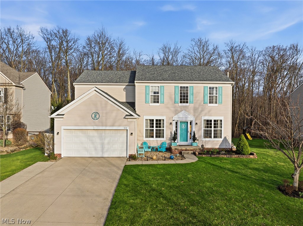
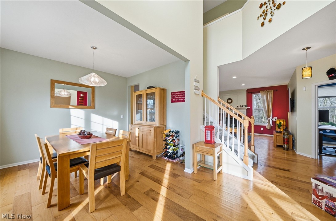
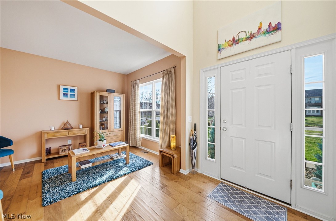
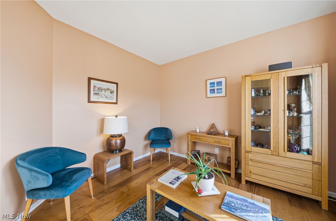
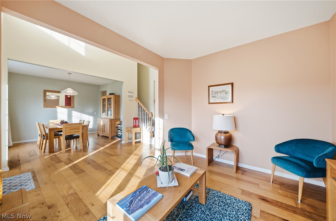
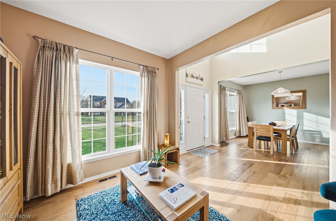
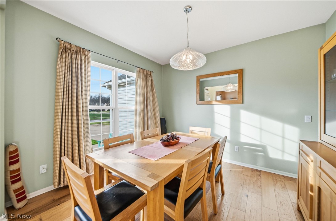
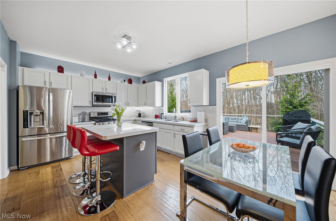
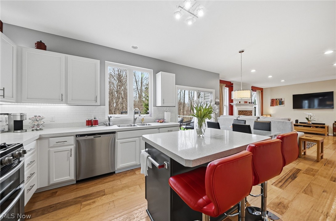
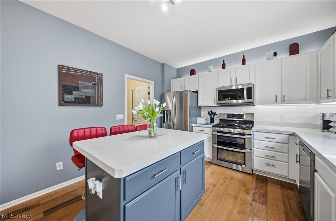
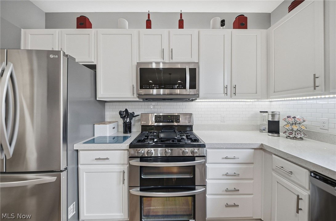
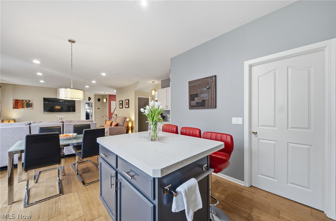
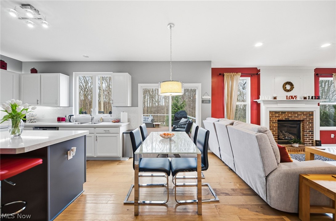
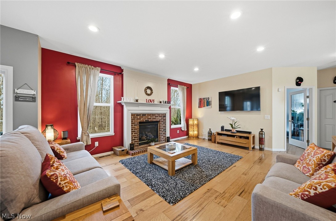
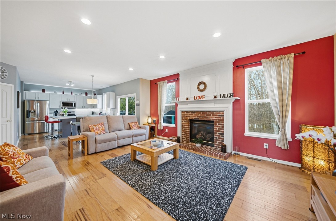
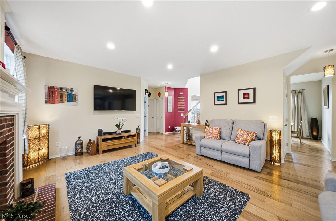
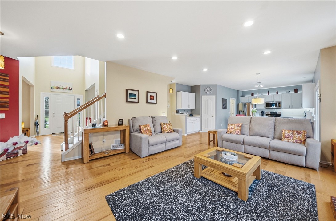
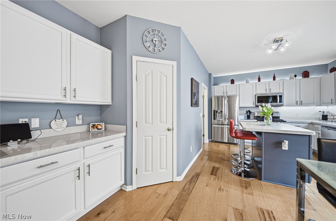
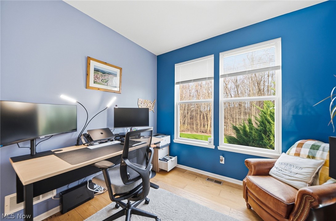
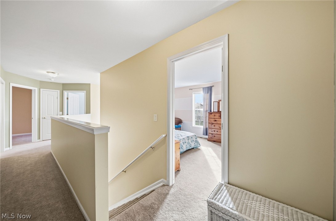
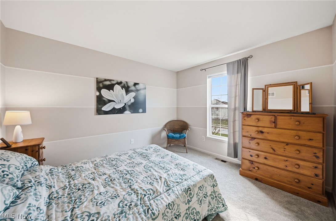
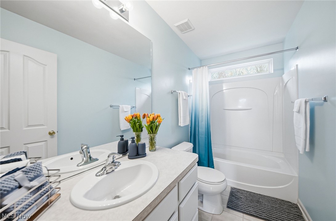
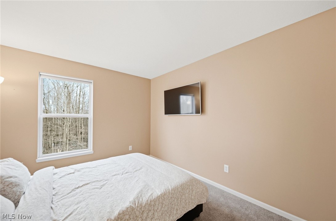
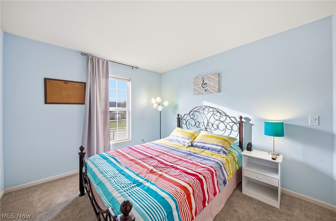
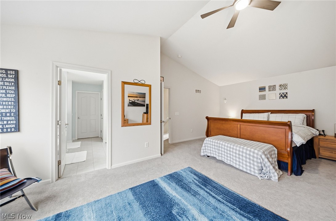
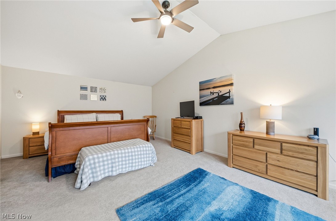
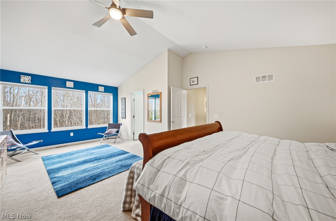
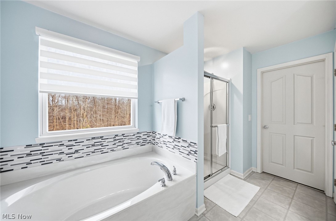
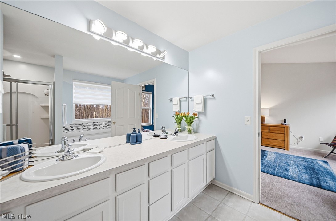
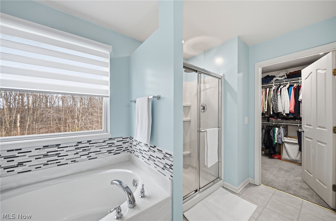
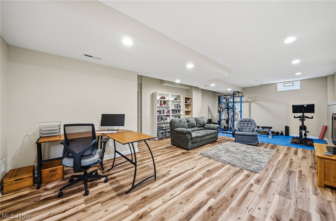
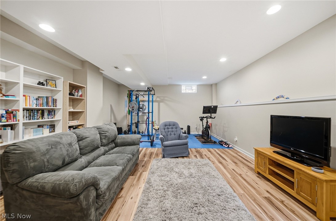
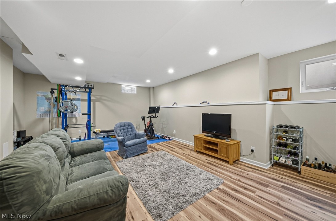
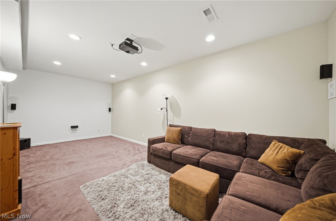
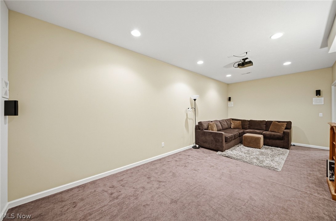
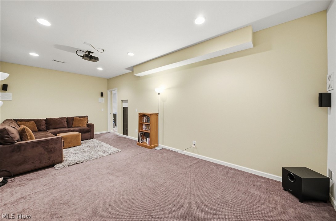
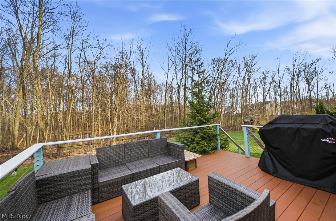
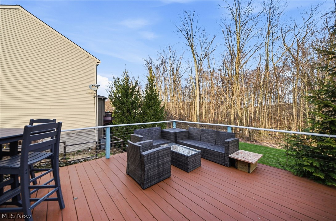
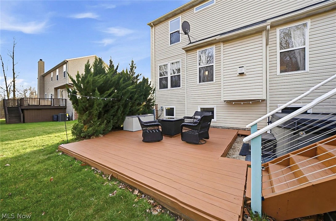
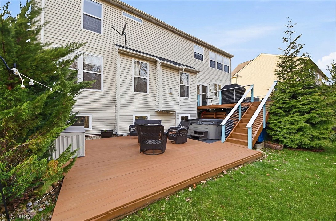
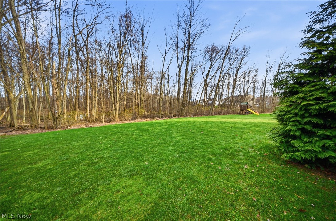
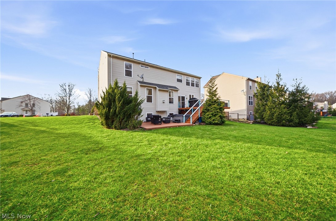
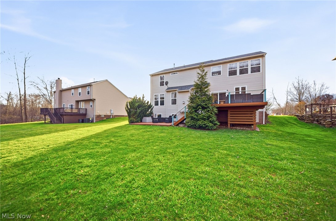
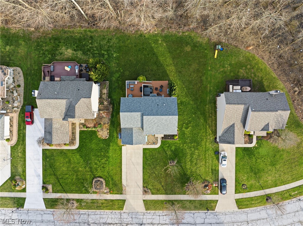
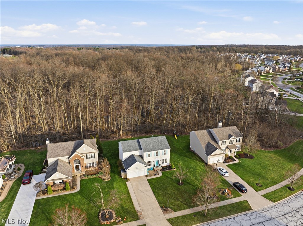
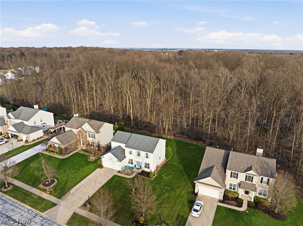
Tucked into New Hampton in Broadview Heights, this four bedroom home offers the kind of layout and updates that make everyday living feel easy from the moment you walk in. Built in 2006, it blends comfortable space with thoughtful improvements that have already been handled for you. The first floor sets the tone with engineered hardwood added in 2019, bringing a clean, cohesive feel to the main living areas. The kitchen, updated in 2015, features granite counters and stainless steel appliances is designed to keep everything within reach, whether you are hosting or enjoying a quiet night in. It flows naturally into the surrounding spaces, making the connection feel effortless without sacrificing function. Upstairs, new carpet installed in 2026 adds a fresh start across all four bedrooms, creating a soft, inviting retreat at the end of the day. With two full baths and two half baths, the layout offers flexibility and convenience without crowding your routine. The finished lower level expands your options even further, with brand new flooring completed in 2026. Featuring a theatre room, workout area, and a simple place to spread out, it adds versatility that adapts to how you actually live. Major updates bring peace of mind where it matters most. The roof was replaced in 2018, and a new HVAC system installed in 2025 keeps comfort consistent year round. Outside, you'll find a nicely manicured yard and a two-tier outdoor space perfect for entertaining and relaxation in the hot tub. New Hampton features a community center, pool, walking trails and close proximity to shopping, dining and freeway access. This is a home where the big decisions have already been made, leaving you free to settle in and start your next chapter with confidence.
Features & Amenities
Interior
-
Other Interior Features
Granite Counters, High Ceilings, Kitchen Island, Open Floorplan, Pantry, Walk-In Closet(s)
-
Total Bedrooms
4
-
Bathrooms
2
-
1/2 Bathrooms
2
-
Above Grade Finished Area
2578.0
-
Basement YN
YES
-
Cooling YN
YES
-
Cooling
Central Air
-
Fireplace YN
YES
-
Heating YN
YES
-
Heating
Natural Gas, Forced Air
-
Pet friendly
N/A
Exterior
-
Garage
Yes
-
Garage spaces
2
-
Construction Materials
Vinyl Siding
-
Other Exterior Features
Lighting, Private Yard
-
Parking
Attached, Garage, Garage Door Opener, Paved
-
Patio and Porch Features
Deck, Patio
-
Pool
Yes
-
Pool Features
Heated, In Ground, Outdoor Pool, Community
-
Waterfront YN
NO
-
View
Trees/Woods
Area & Lot
-
Lot Features
Back Yard, Front Yard, Landscaped, Wooded
-
Lot Size(acres)
0.3
-
Property Type
Residential
-
Property Sub Type
Single Family Residence
-
Architectural Style
Colonial
Price
-
Sales Price
$525,000
-
Tax Amount
$8,642
-
Financing Options
Conventional
-
Sq. Footage
3,778
-
Price/SqFt
$138
HOA
-
Association
YES
-
Association Fee
$500
-
Association Fee Frequency
Annually
-
Association Fee Includes
N/A
School District
-
Elementary School
North Royalton CSD - 1821
-
Middle School
N/A
-
High School
N/A
Property Features
-
Sewer
Public Sewer
-
Water Source
Public
Schedule a Showing
Showing scheduled successfully.
Mortgage calculator
Estimate your monthly mortgage payment, including the principal and interest, property taxes, and HOA. Adjust the values to generate a more accurate rate.
Your payment
Principal and Interest:
$
Property taxes:
$
HOA fees:
$
Total loan payment:
$
Total interest amount:
$
Location
County
Cuyahoga
Elementary School
North Royalton CSD - 1821
Middle School
High School
Listing Courtesy of Rich Ganim , Real of Ohio
RealHub Information is provided exclusively for consumers' personal, non-commercial use, and it may not be used for any purpose other than to identify prospective properties consumers may be interested in purchasing. All information deemed reliable but not guaranteed and should be independently verified. All properties are subject to prior sale, change or withdrawal. RealHub website owner shall not be responsible for any typographical errors, misinformation, misprints and shall be held totally harmless.

AGENT
Jeff Helfrich
Call Jeff today to schedule a private showing.

* Listings on this website come from the FMLS IDX Compilation and may be held by brokerage firms other than the owner of this website. The listing brokerage is identified in any listing details. Information is deemed reliable but is not guaranteed. If you believe any FMLS listing contains material that infringes your copyrighted work please click here to review our DMCA policy and learn how to submit a takedown request.© 2024 FMLS.
Related Properties
Broadview Heights
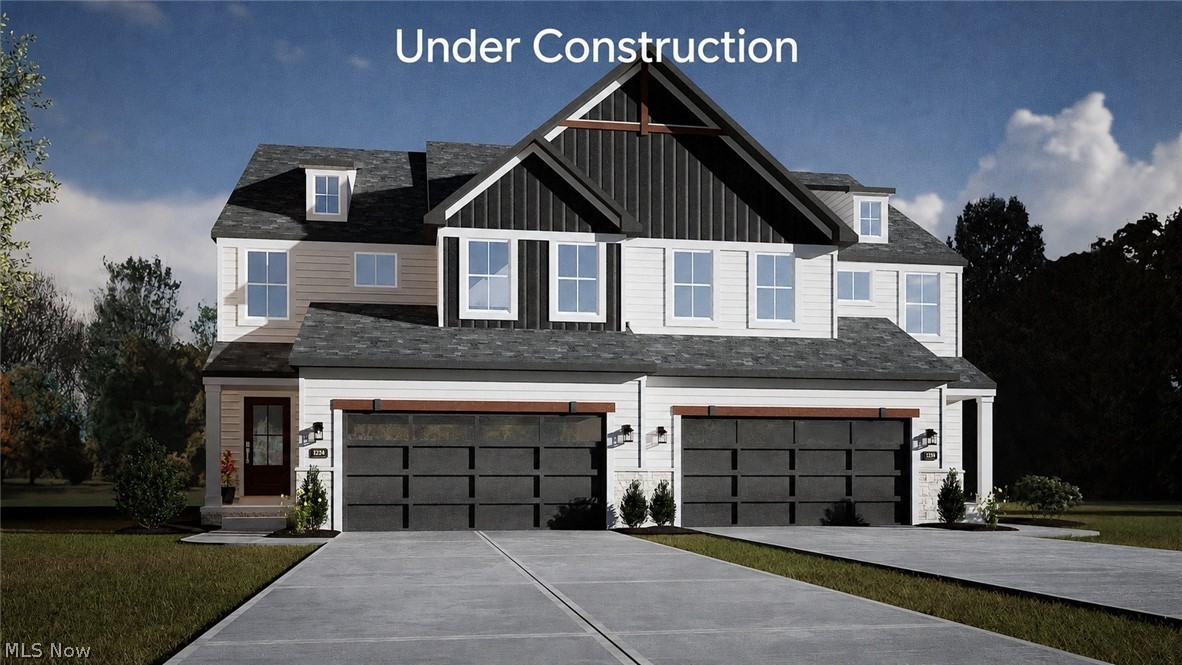
355 Calistoga Court
3 Beds
2 Baths
N/A
$494,900
MLS#: 5178813
Broadview Heights
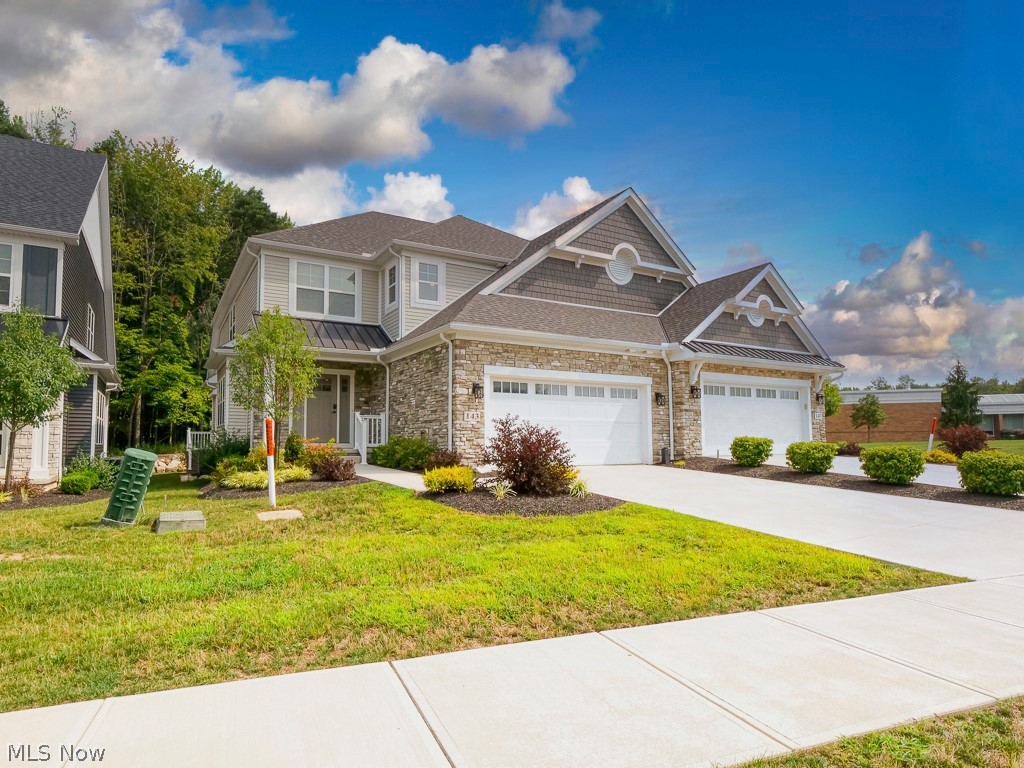
143 Town Centre Drive
3 Beds
2 Baths
2,530 Sq.Ft.
$570,000
MLS#: 5226757
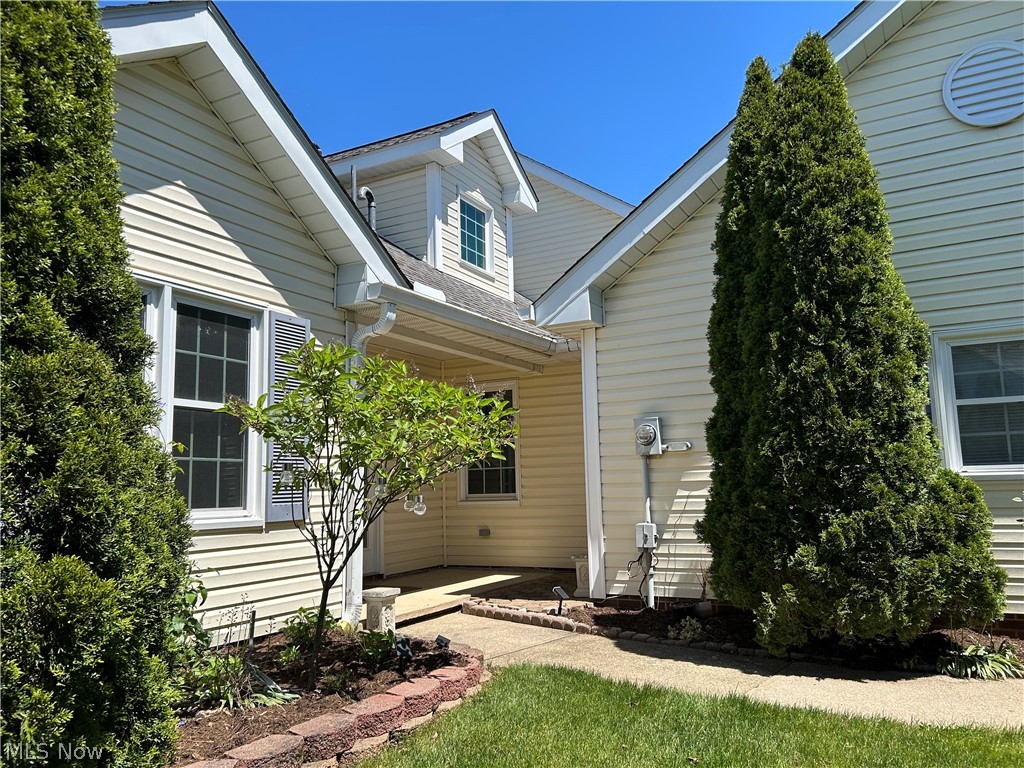
Broadview Heights
1835 Hickory Lane
4 Beds
2 Baths
2,053 Sq.Ft.
$460,000
MLS#: 5217949
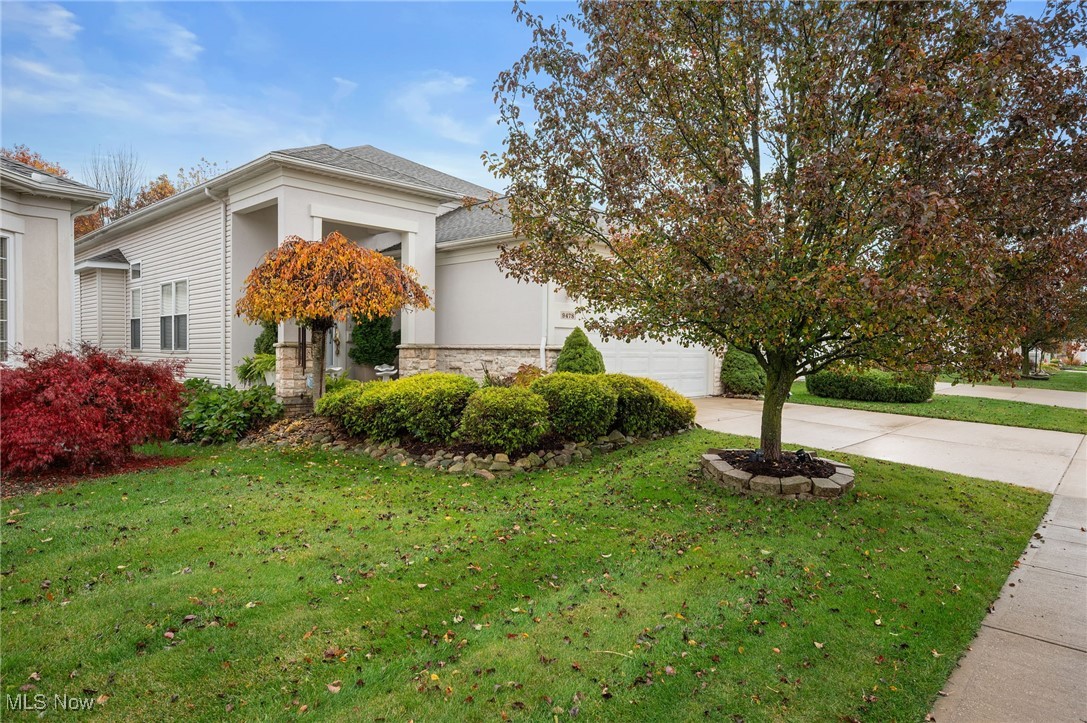
Broadview Heights
9478 Scottsdale Drive
3 Beds
2 Baths
4,416 Sq.Ft.
$469,900
MLS#: 5171171
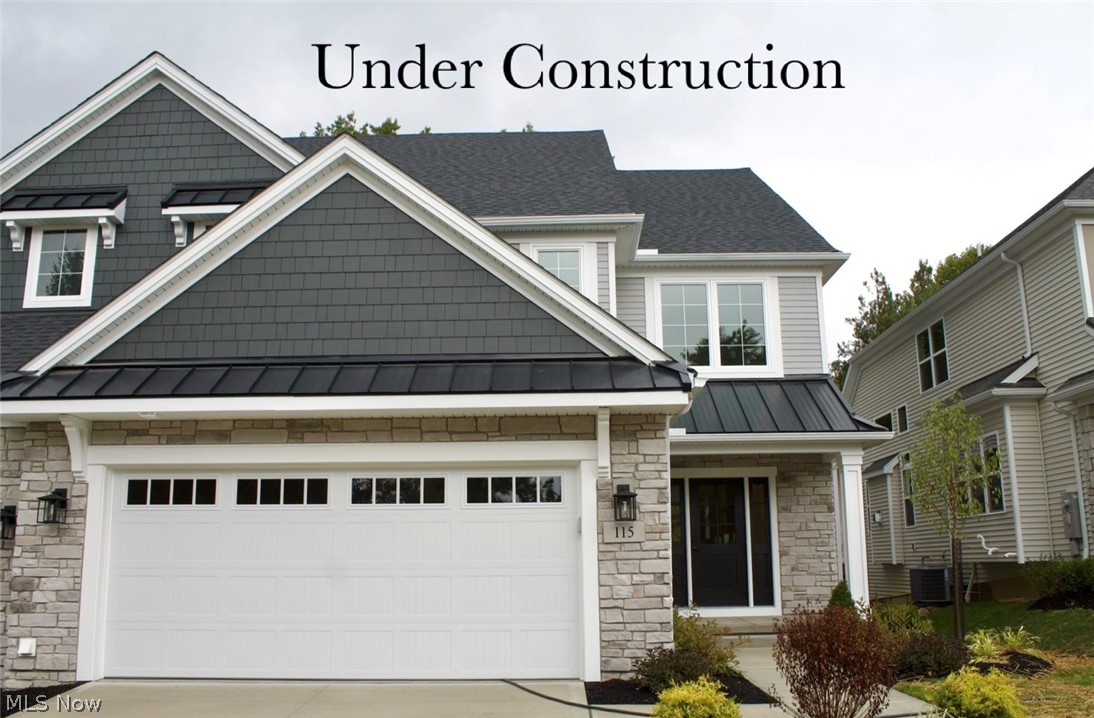
Broadview Heights
103 Town Centre Drive
3 Beds
2 Baths
2,056 Sq.Ft.
$572,181
MLS#: 5177248
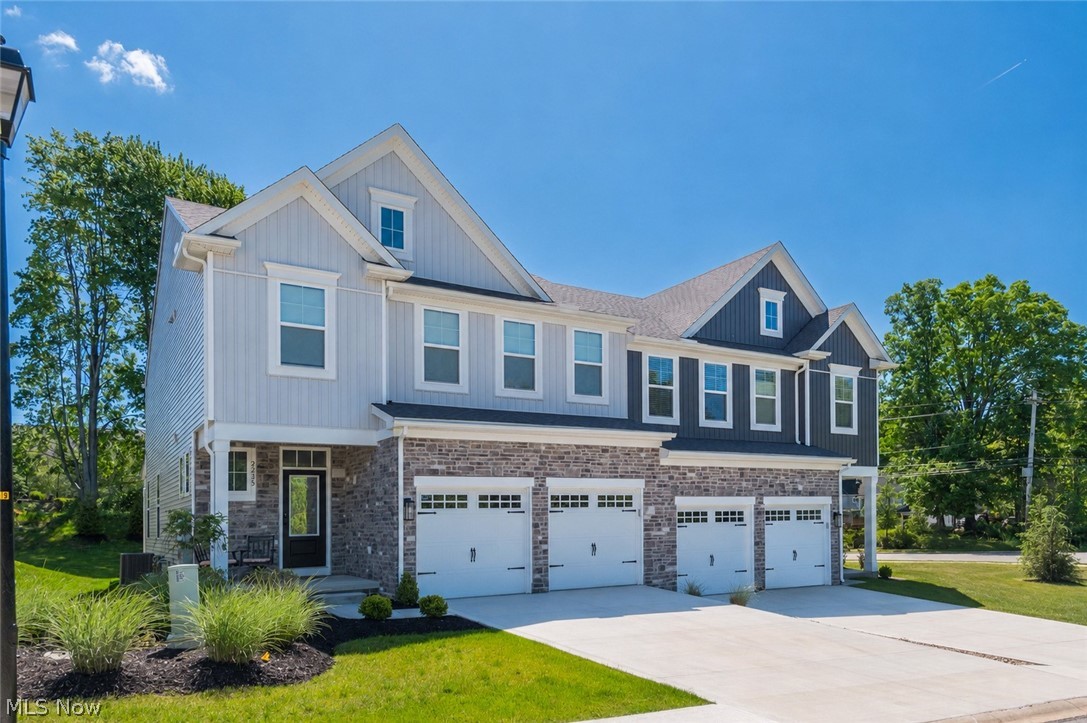
Broadview Heights
9235 Ledge View Terrace
3 Beds
3 Baths
3,140 Sq.Ft.
$499,900
MLS#: 5215716
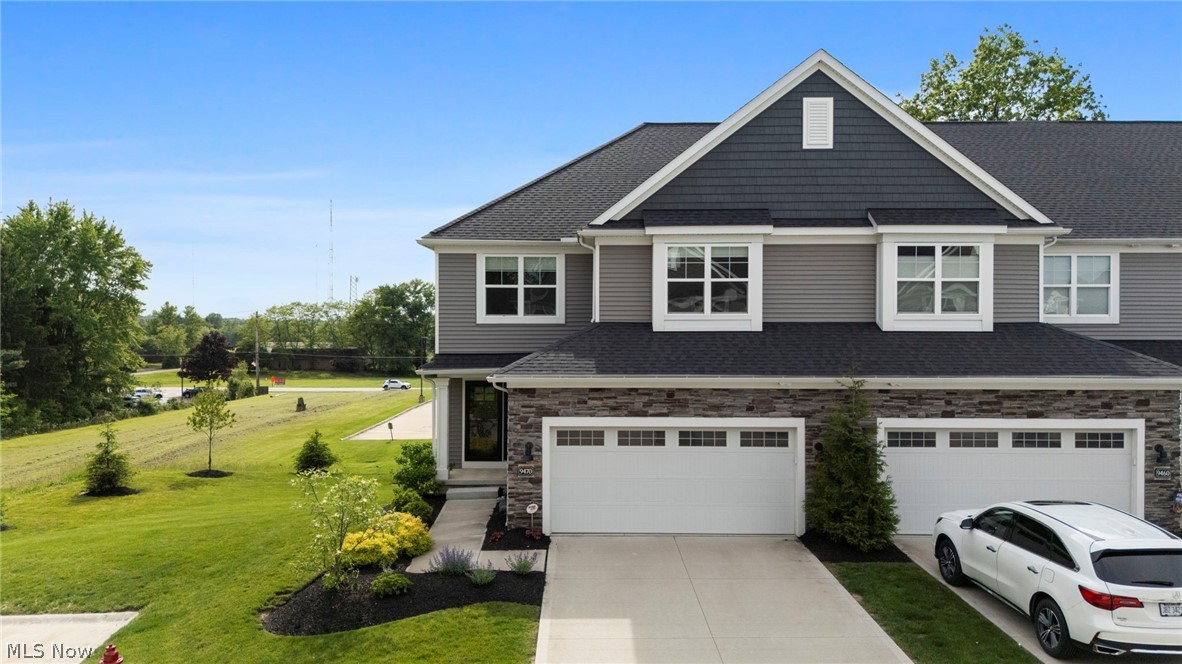
Broadview Heights
9470 Aquila Court
3 Beds
2 Baths
1,769 Sq.Ft.
$449,900
MLS#: 5214754
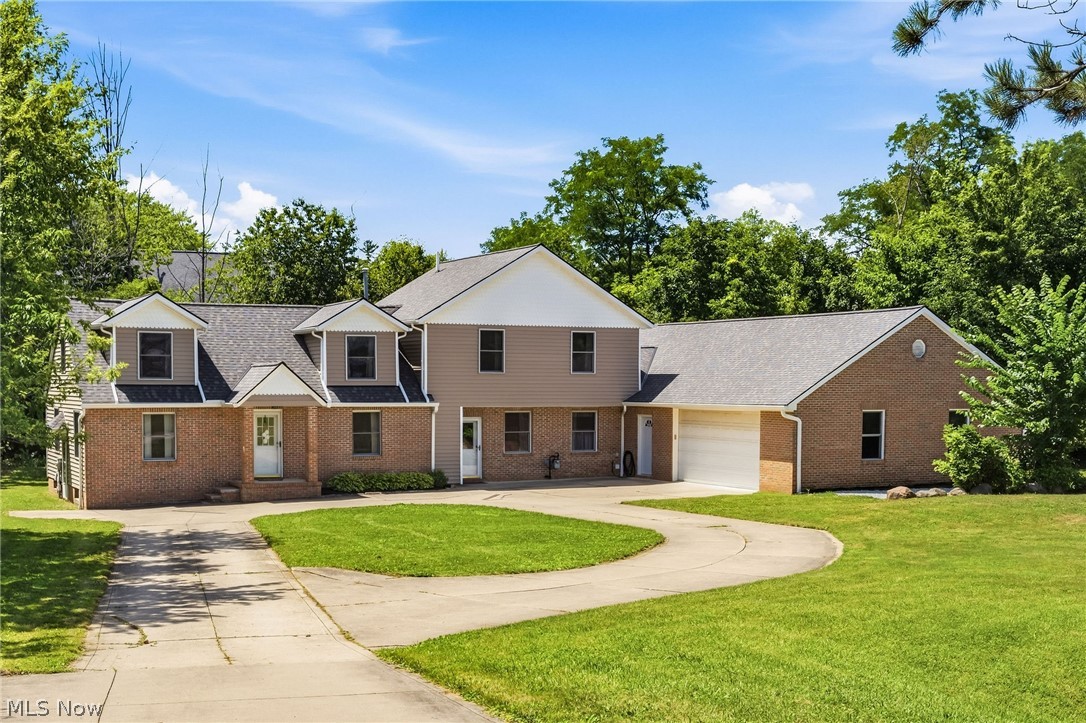
Broadview Heights
9990 Broadview Road
5 Beds
4 Baths
3,808 Sq.Ft.
$555,000
MLS#: 5225571
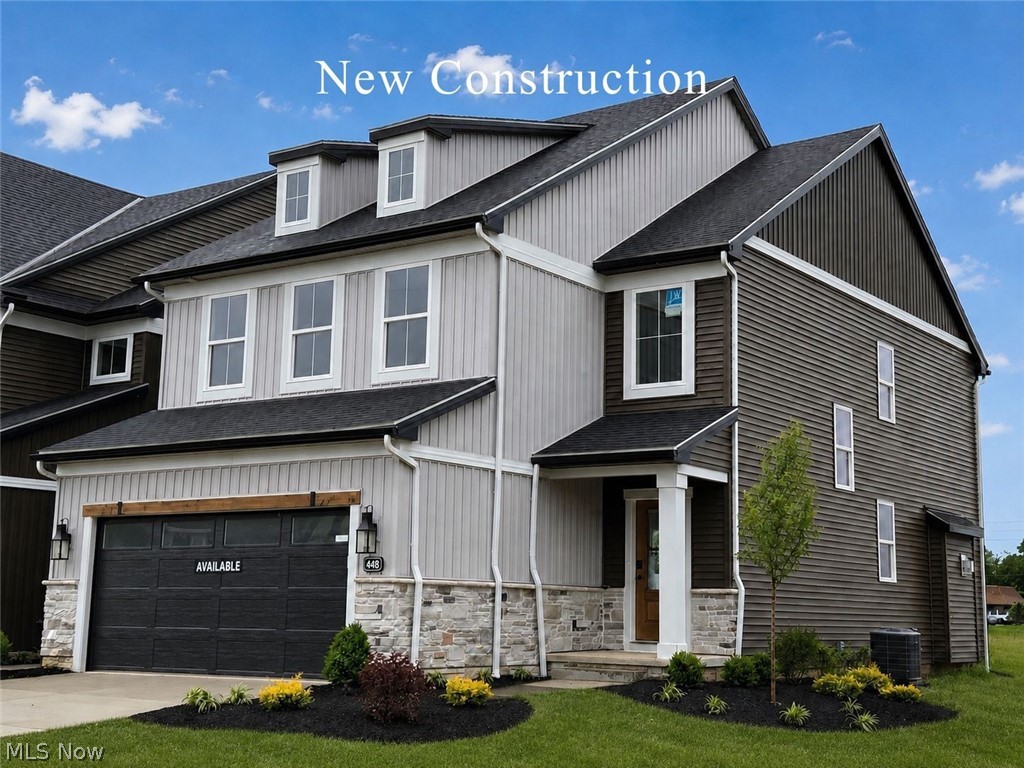
Broadview Heights
448 Bordeaux Boulevard
3 Beds
2 Baths
N/A
$585,900
MLS#: 5224919
