Features & Amenities

Interior

  • Other Interior Features

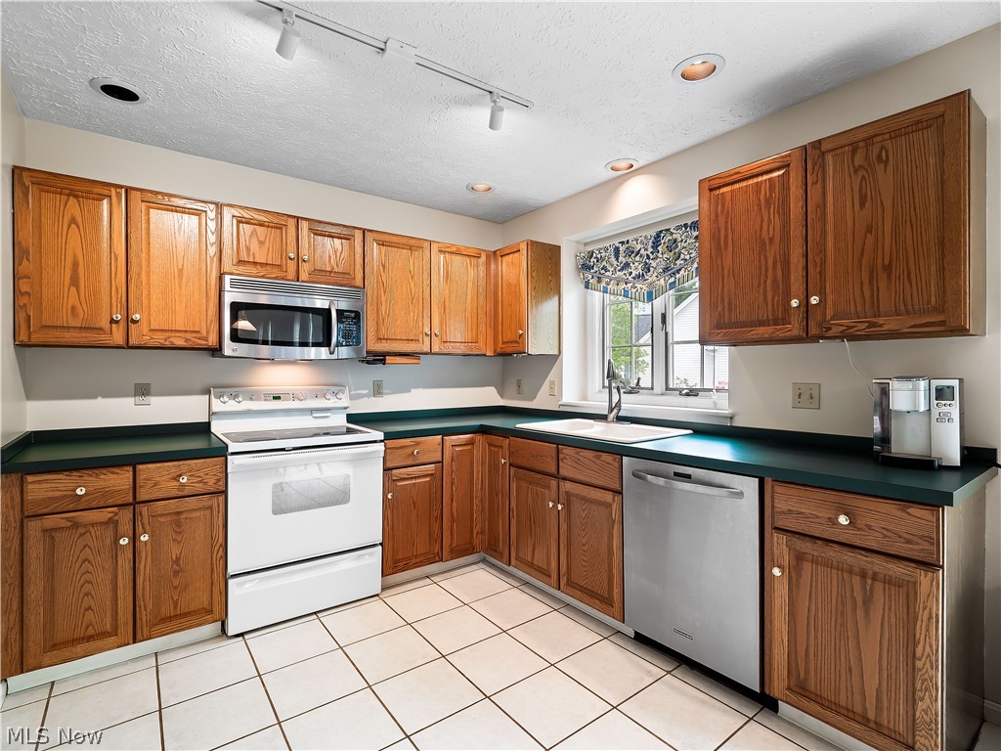
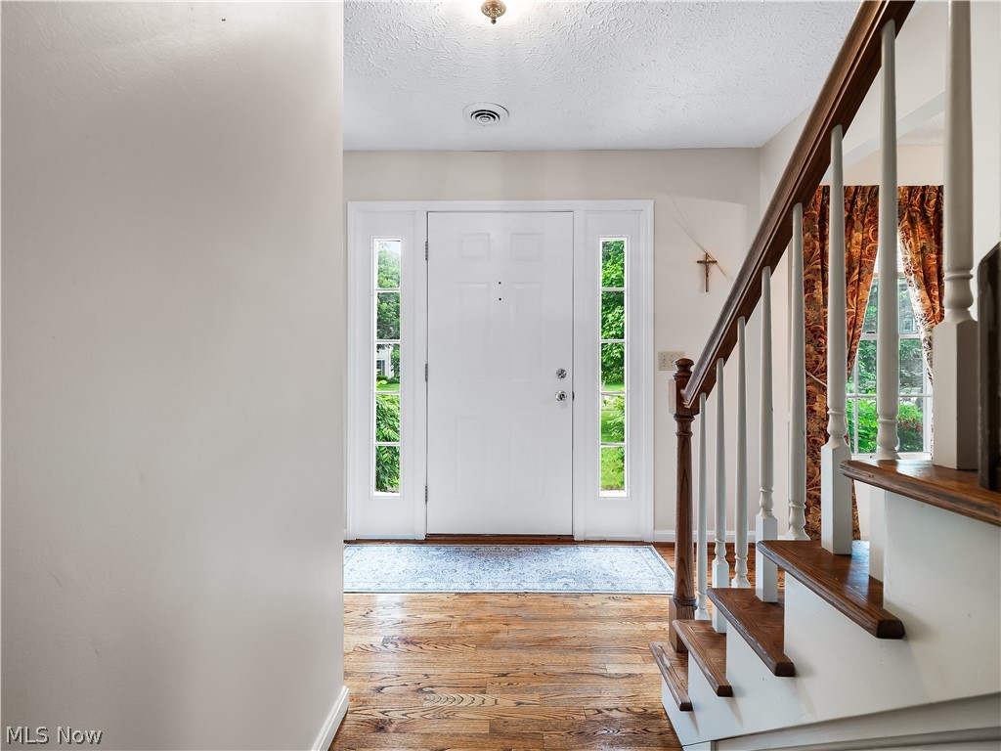
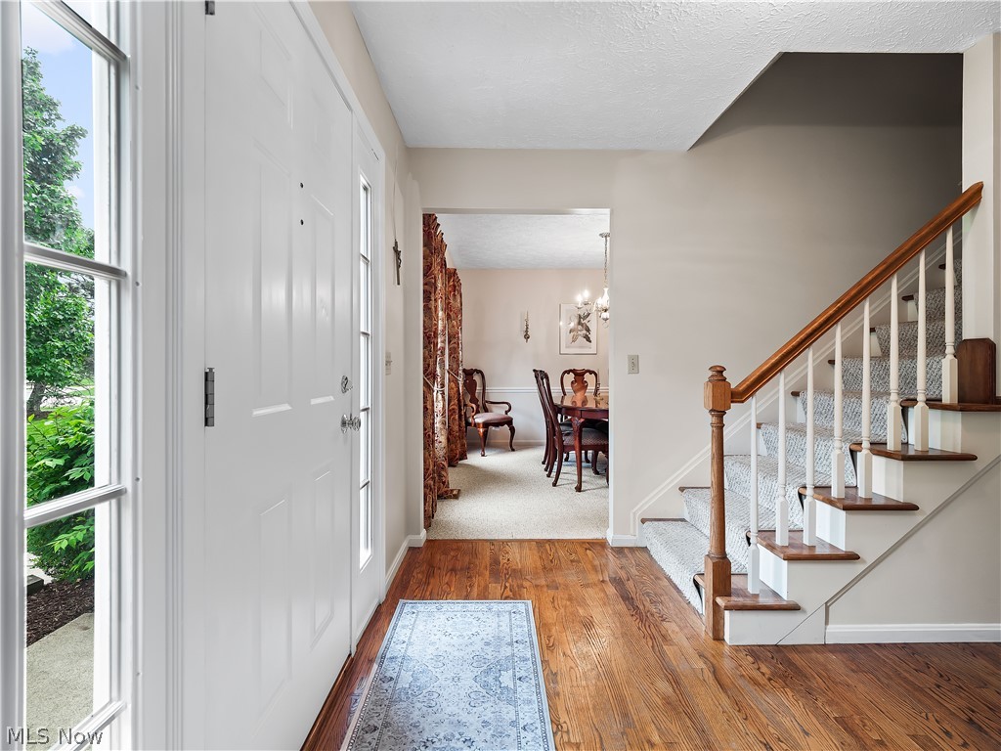
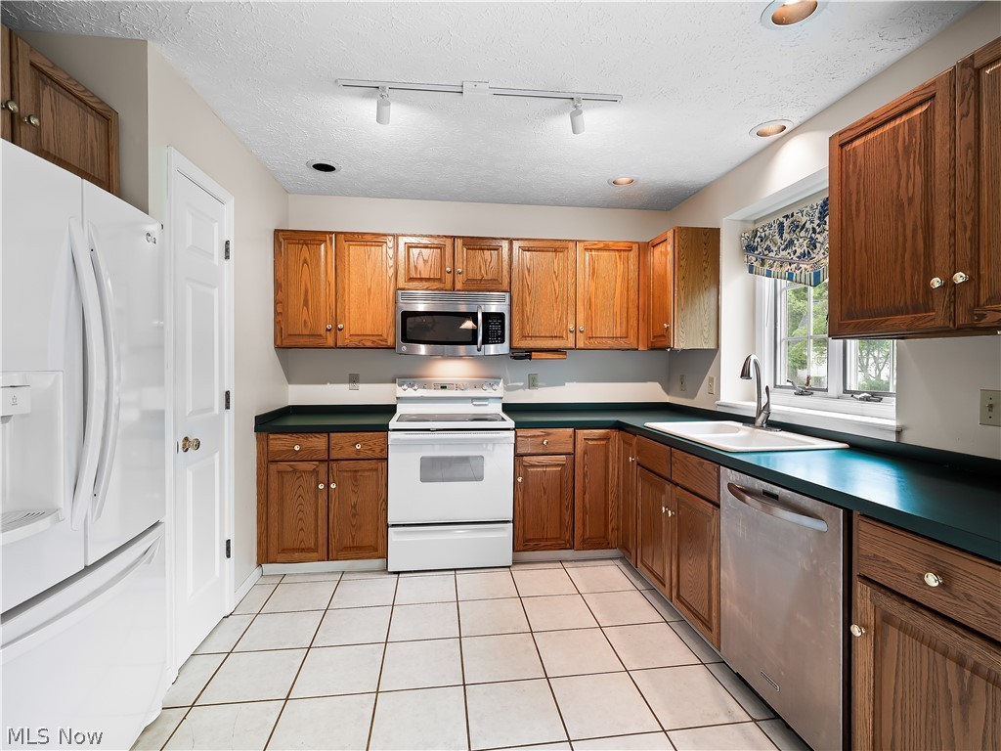
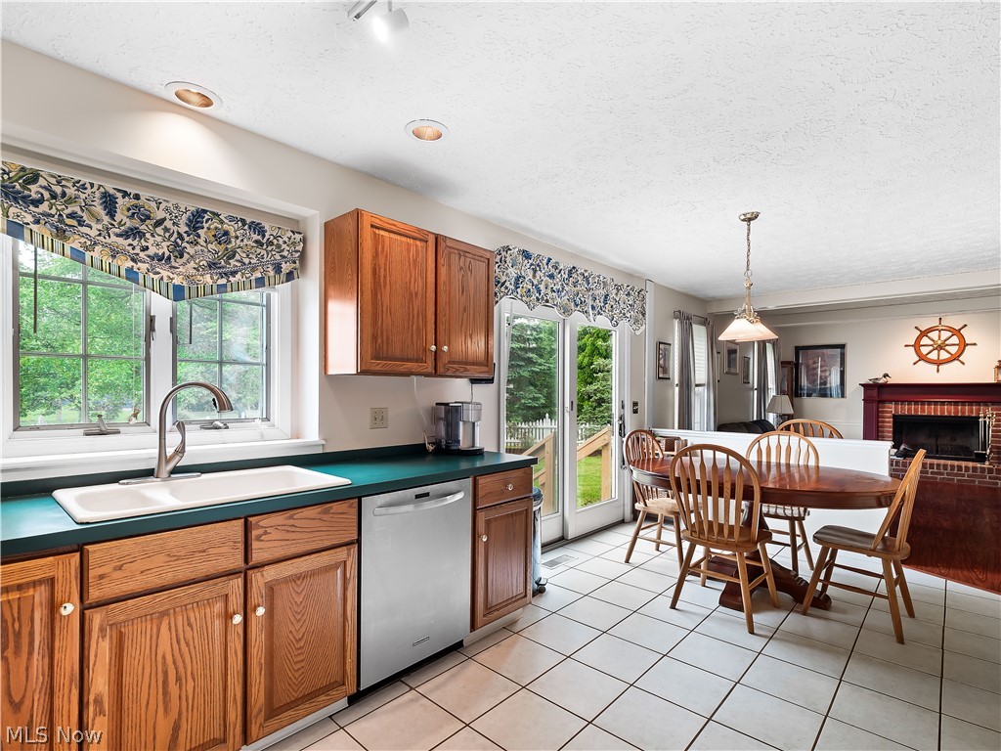
    Ceiling Fan(s), Entrance Foyer, Eat-in Kitchen, Storage

  • Total Bedrooms

    5

  • Bathrooms

    2

  • 1/2 Bathrooms

    1

  • Above Grade Finished Area

    2496.0

  • Basement YN

    YES

  • Cooling YN

    YES

  • Cooling

    Ceiling Fan(s), Central Air

  • Fireplace YN

    YES

  • Heating YN

    YES

  • Heating

    Natural Gas, Fireplace(s)

  • Pet friendly

    N/A

Exterior

  • Garage

    Yes

  • Garage spaces

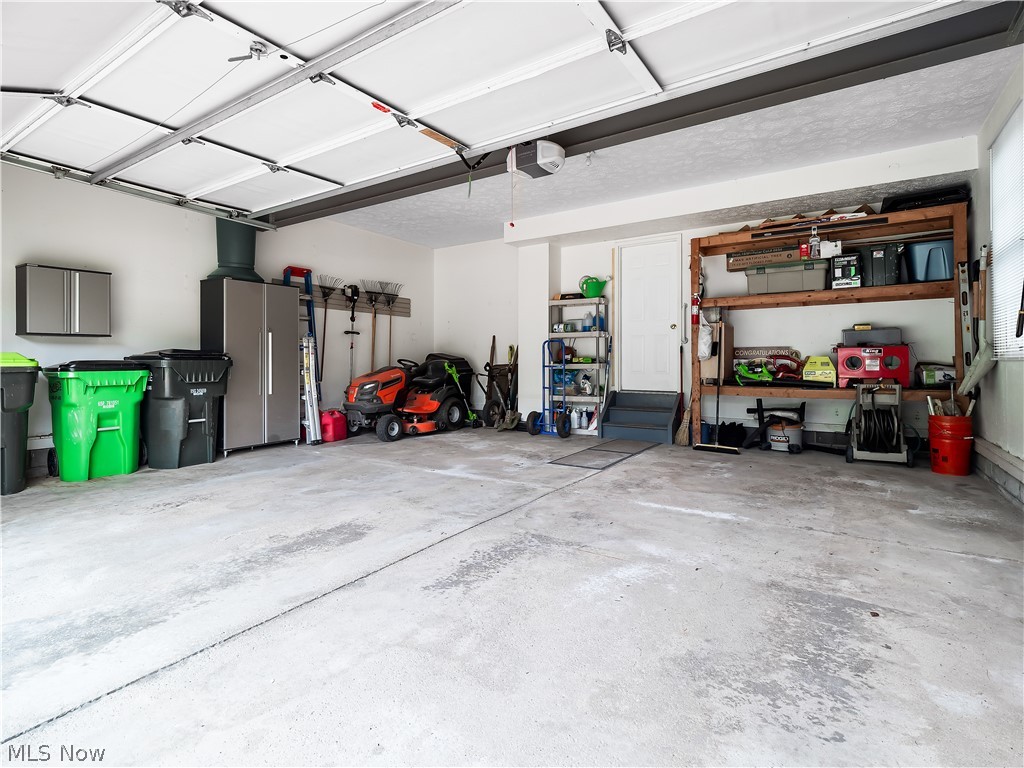
    2

  • Construction Materials

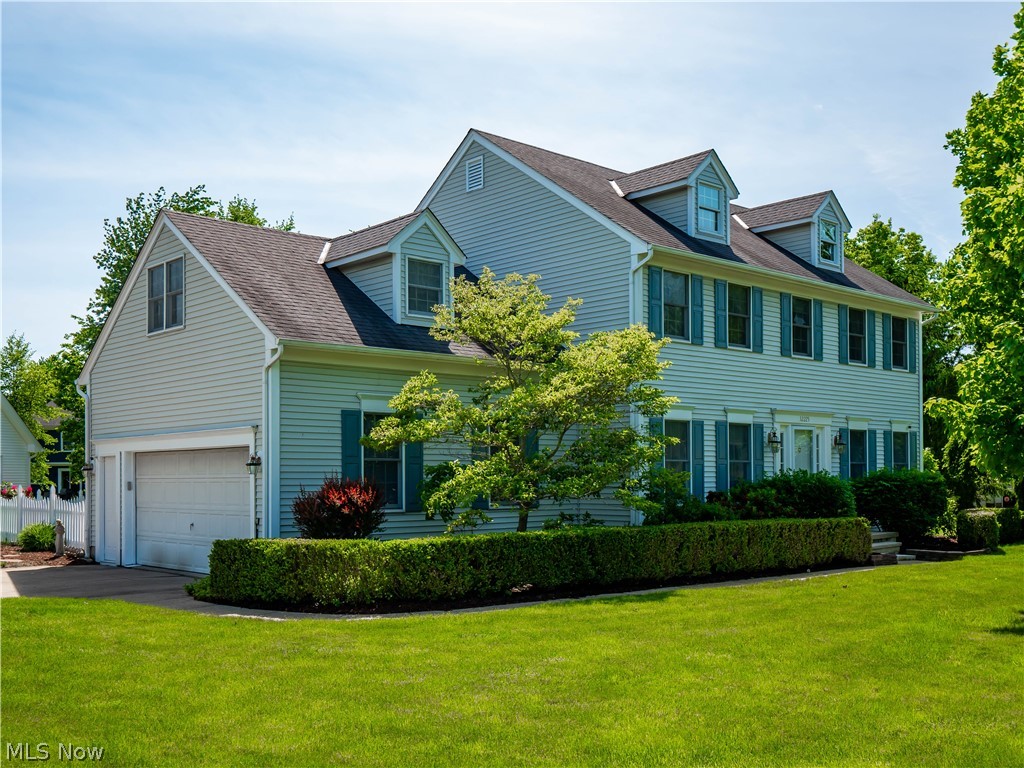
    Vinyl Siding

  • Parking

    Attached, Driveway, Garage

  • Patio and Porch Features

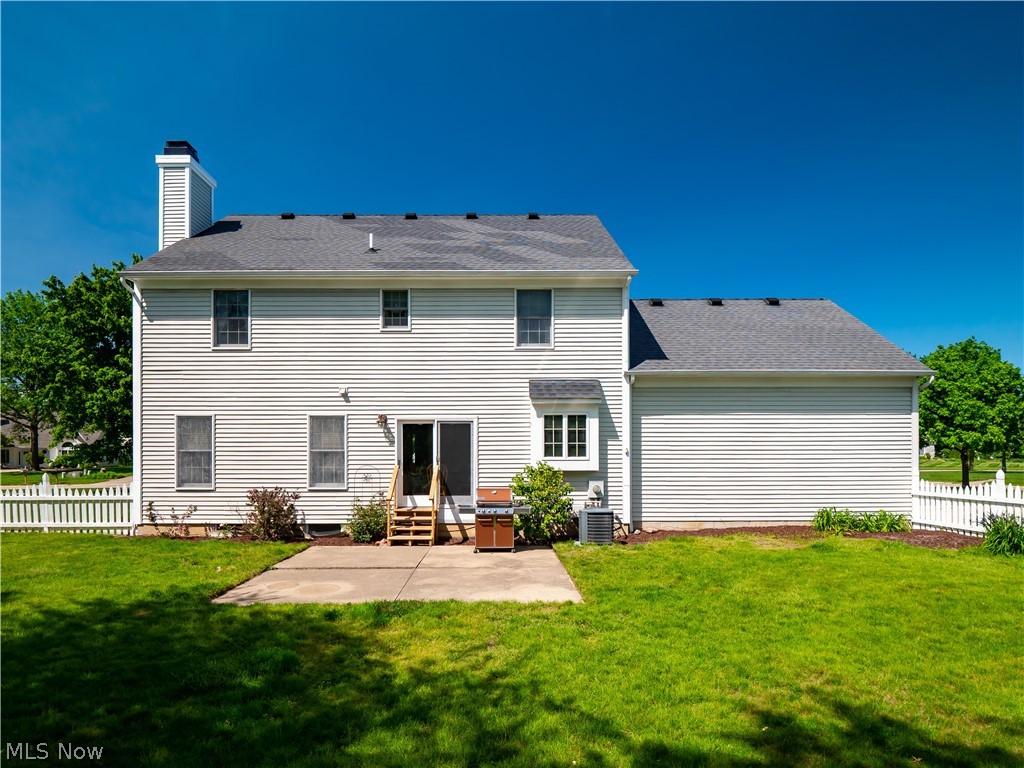
    Patio

  • Pool

    No

  • Waterfront YN

    NO

Area & Lot

  • Lot Features

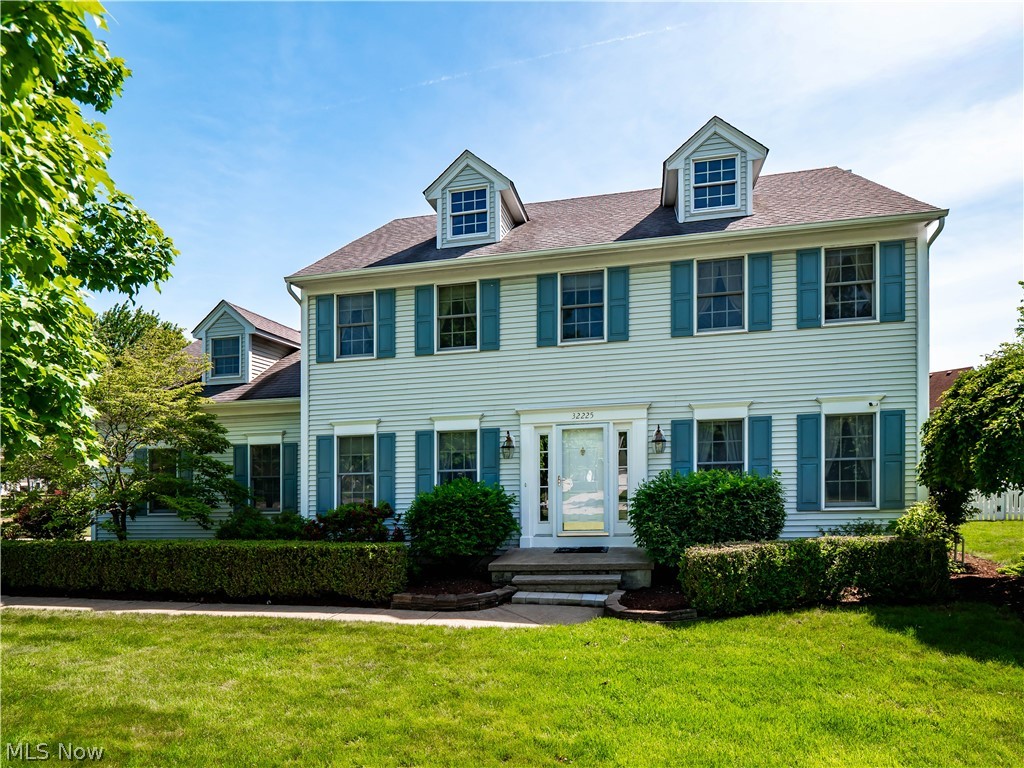
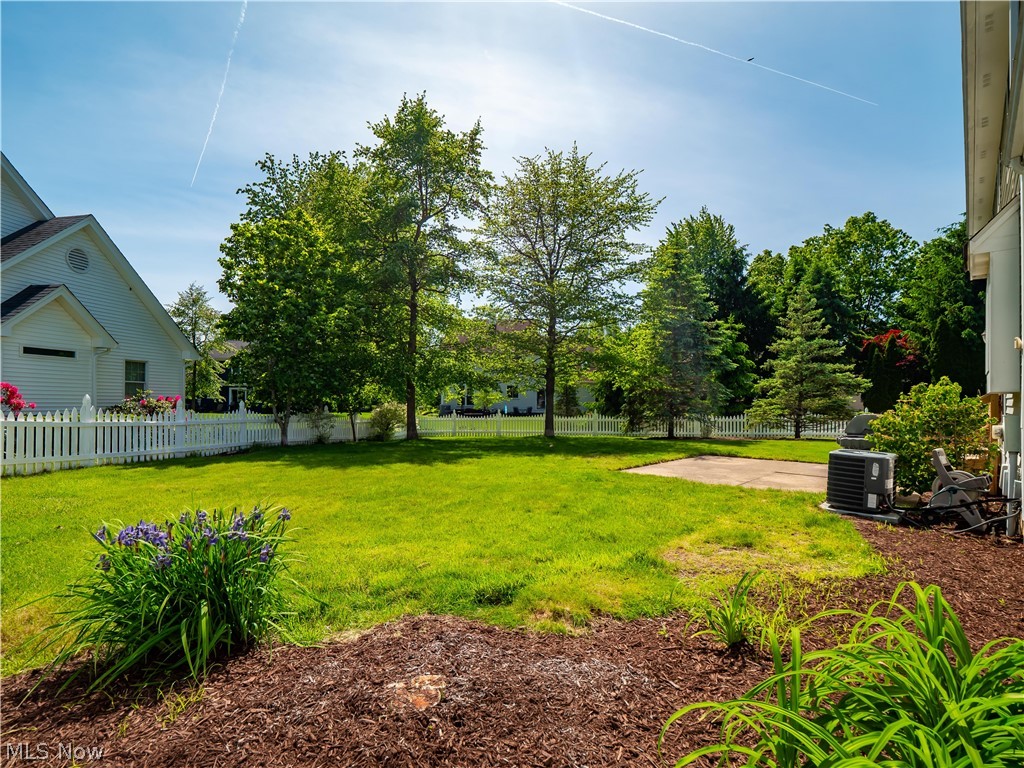
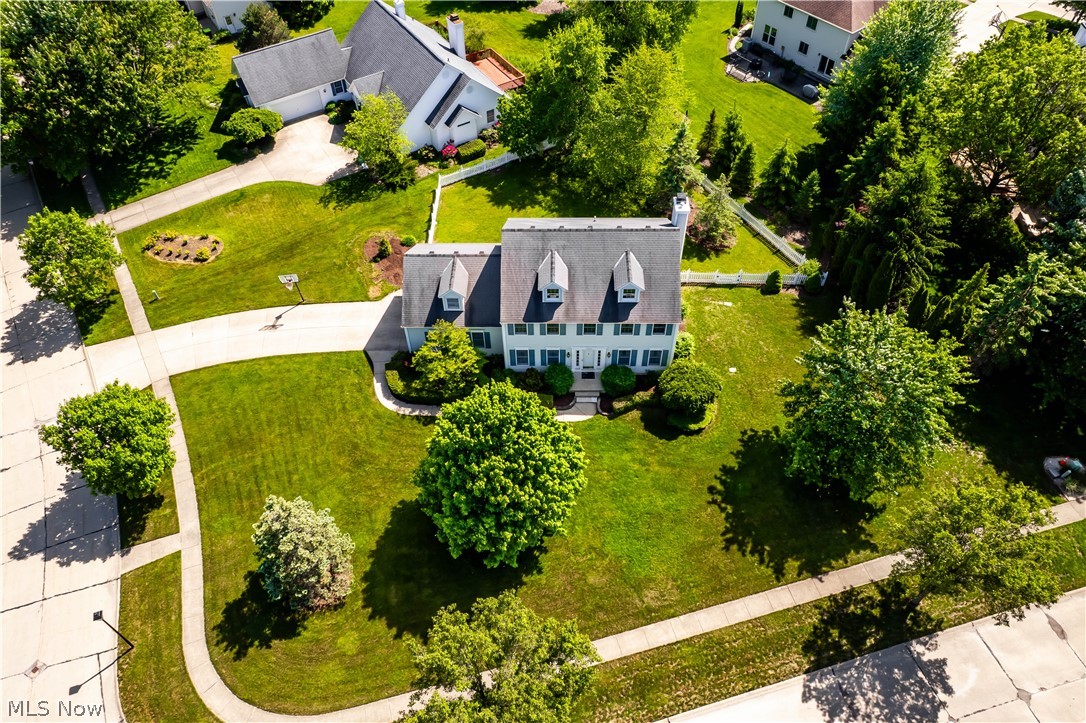
    Corner Lot

  • Lot Size(acres)

    0.39

  • Property Type

    Residential

  • Property Sub Type

    Single Family Residence

  • Architectural Style

    Colonial

Price

  • Sales Price

    $470,000

  • Tax Amount

    $6,967

  • Sq. Footage

    3,302

  • Price/SqFt

    $142

HOA

  • Association

    YES

  • Association Fee

    $212.5

  • Association Fee Frequency

    Semi-Annually

  • Association Fee Includes

    N/A

School District

  • Elementary School

    Avon Lake CSD - 4702

  • Middle School

    Avon Lake CSD - 4702

  • High School

    Avon Lake CSD - 4702

Property Features

  • Stories

    2

  • Sewer

    Public Sewer

  • Water Source

    Public

Schedule a Showing

Showing scheduled successfully.

<
>
IN PERSON
VIA CHAT

What is 3 + 4 ?


Change time

Mortgage calculator

Estimate your monthly mortgage payment, including the principal and interest, property taxes, and HOA. Adjust the values to generate a more accurate rate.

Your payment

Principal and Interest:

$

Property taxes:

$

HOA fees:

$

Total loan payment:

$

Total interest amount:

$

Location

County

Lorain

Elementary School

Avon Lake CSD - 4702

Middle School

Avon Lake CSD - 4702

High School

Avon Lake CSD - 4702

Listing Courtesy of Stacy M Watson, Keller Williams Citywide

RealHub Information is provided exclusively for consumers' personal, non-commercial use, and it may not be used for any purpose other than to identify prospective properties consumers may be interested in purchasing. All information deemed reliable but not guaranteed and should be independently verified. All properties are subject to prior sale, change or withdrawal. RealHub website owner shall not be responsible for any typographical errors, misinformation, misprints and shall be held totally harmless.

Agent Austin Lape

AGENT

Austin Lape

Call Austin today to schedule a private showing.


* Listings on this website come from the FMLS IDX Compilation and may be held by brokerage firms other than the owner of this website. The listing brokerage is identified in any listing details. Information is deemed reliable but is not guaranteed. If you believe any FMLS listing contains material that infringes your copyrighted work please click here to review our DMCA policy and learn how to submit a takedown request.© 2024 FMLS.
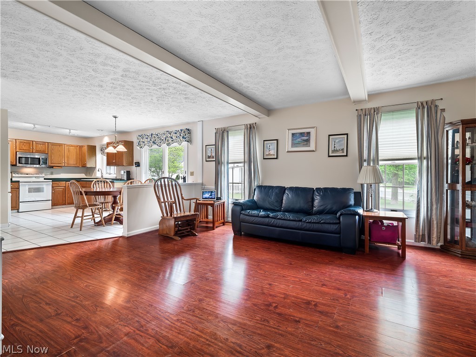
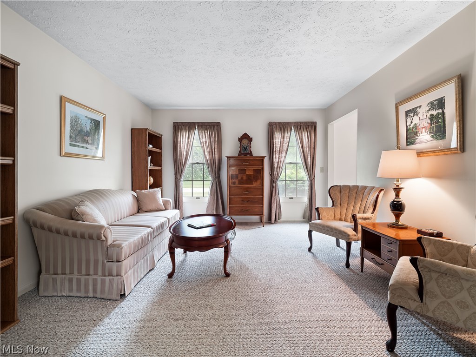
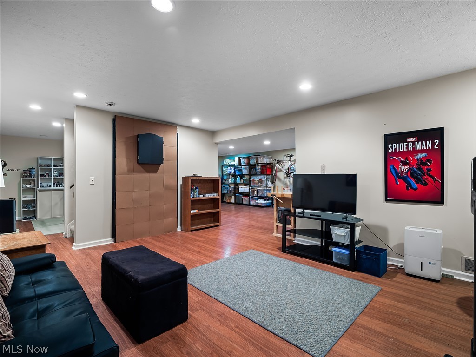
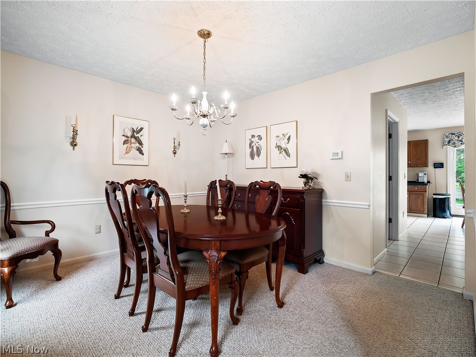
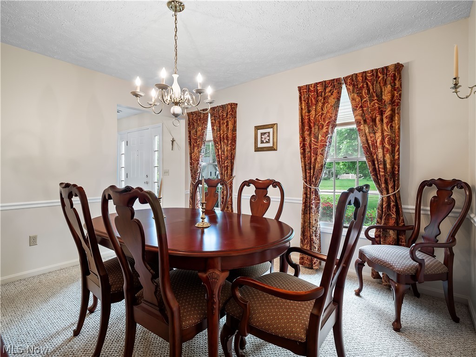
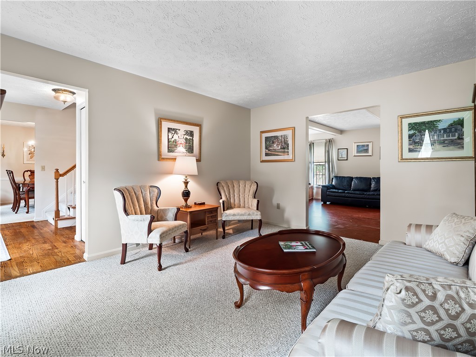
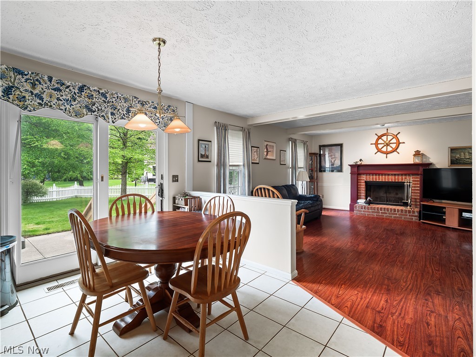
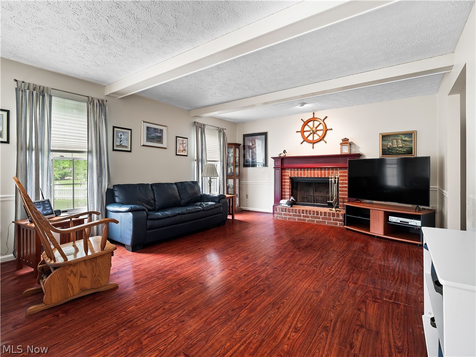
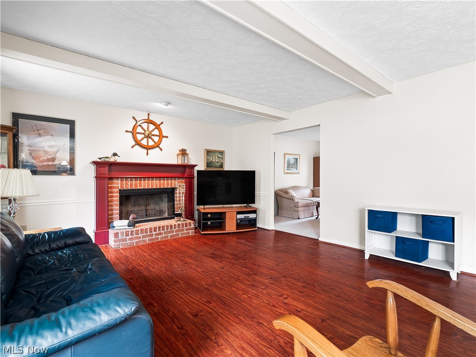
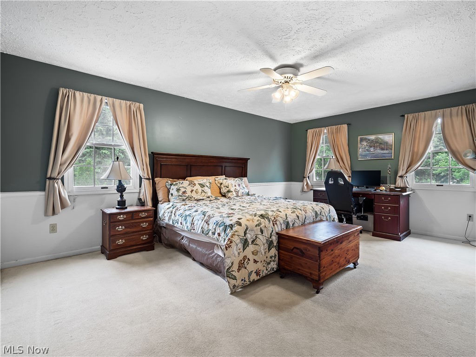
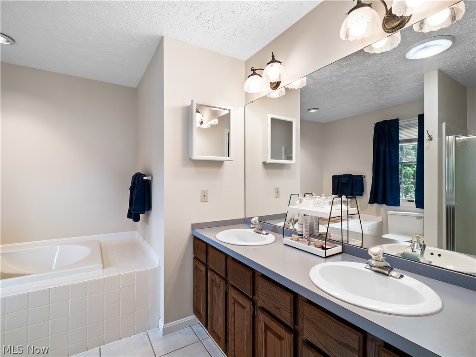
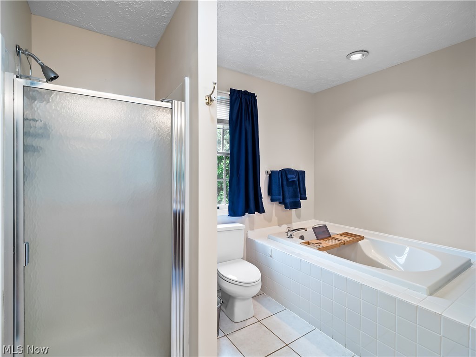
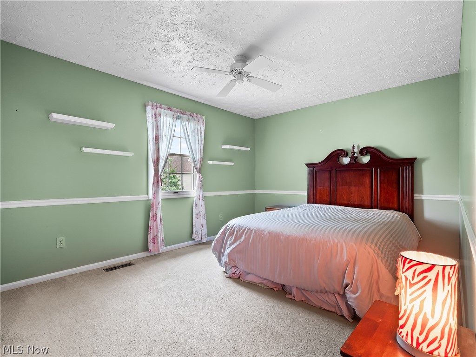
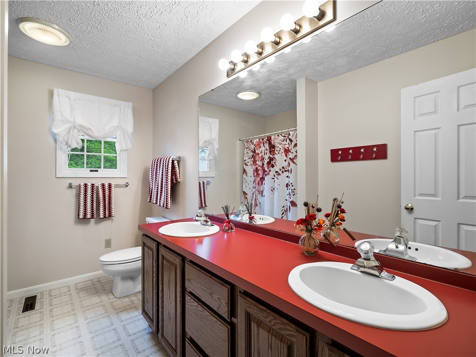
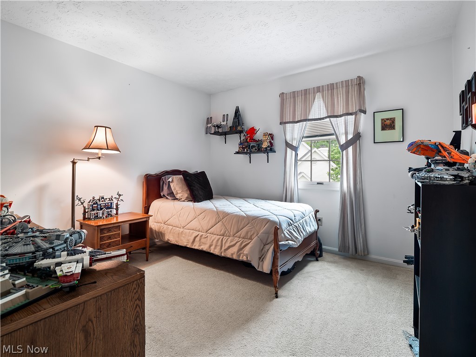
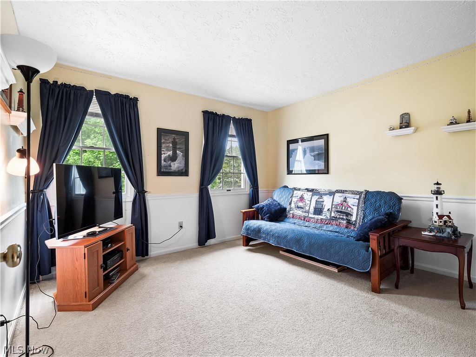
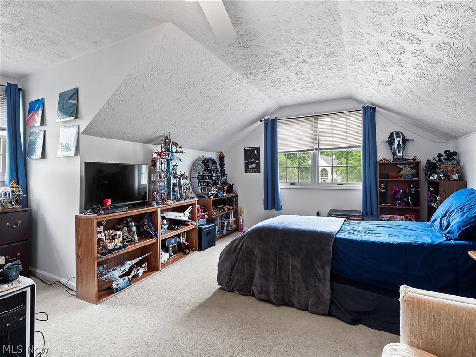
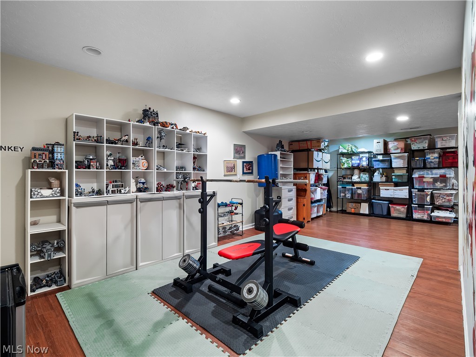
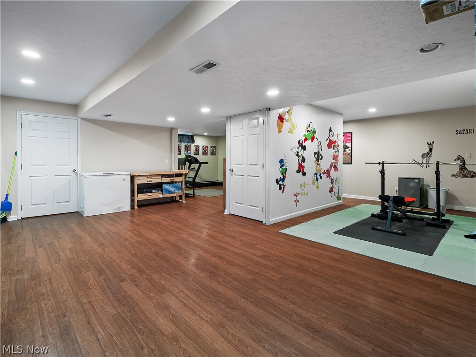
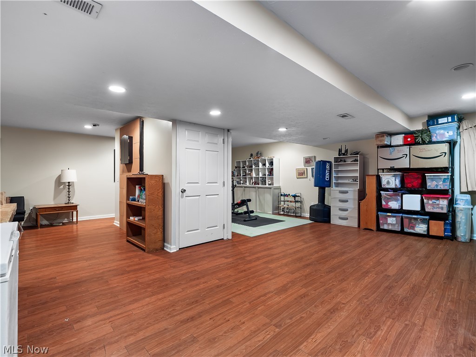
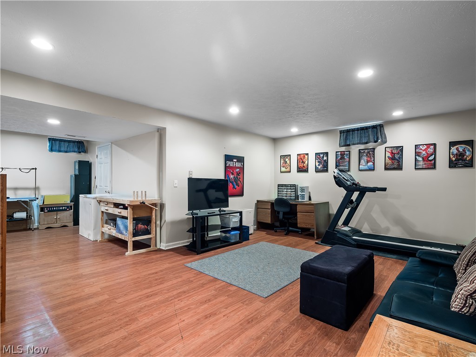
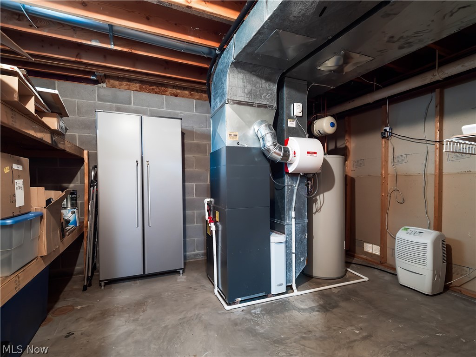
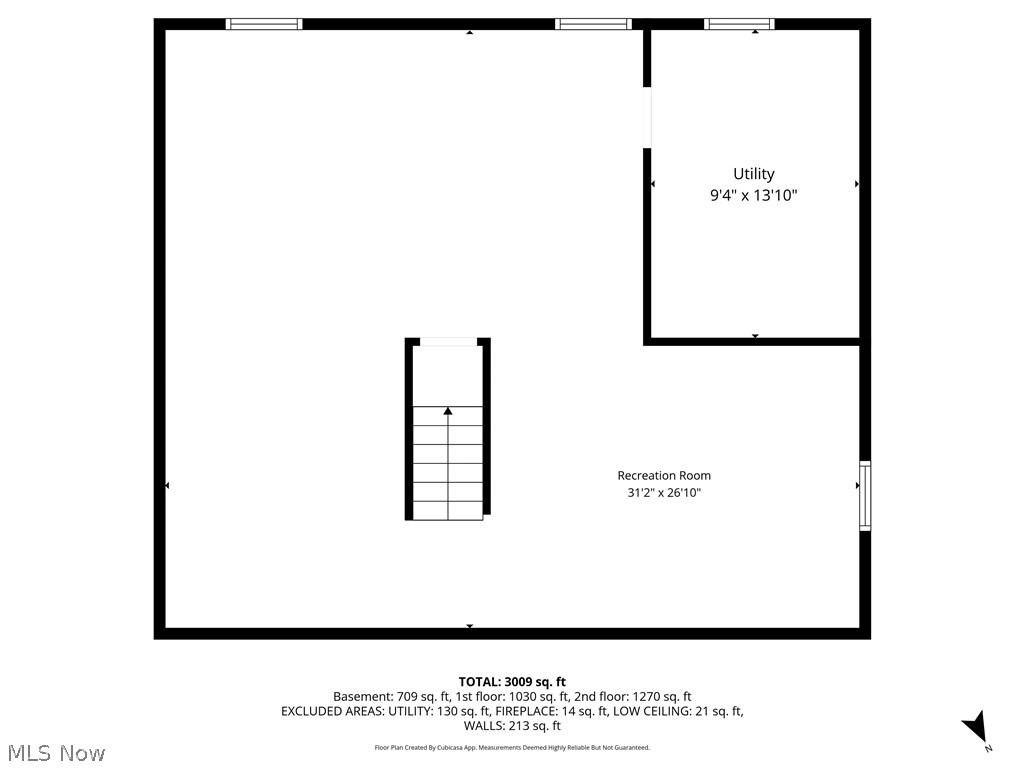
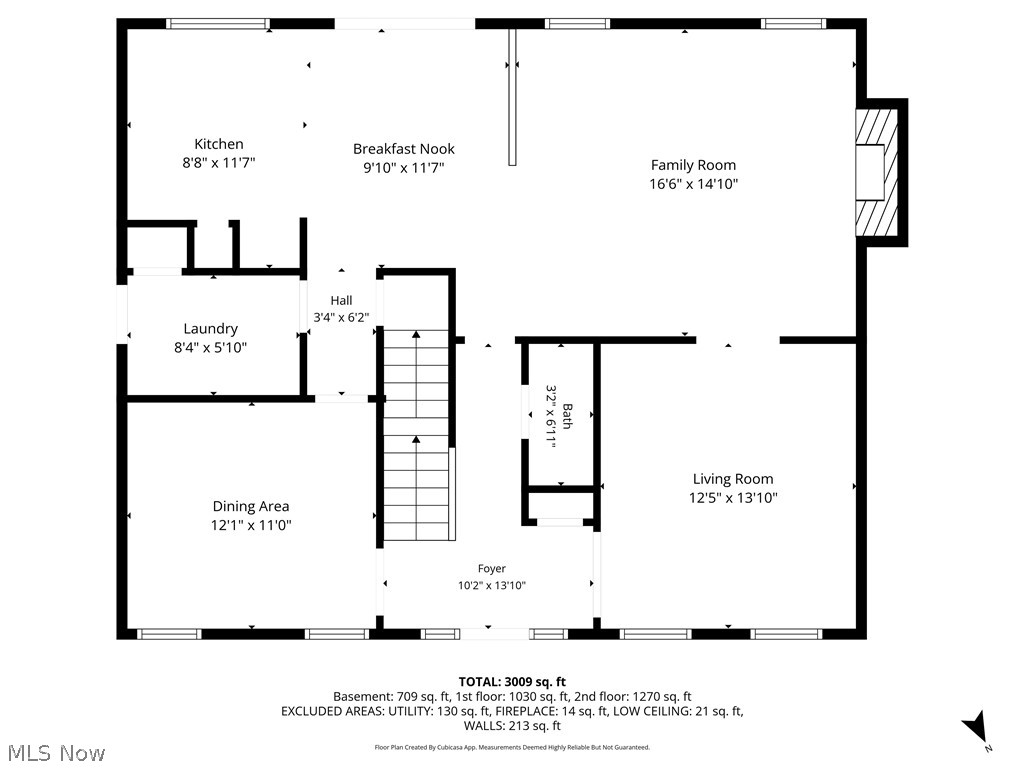
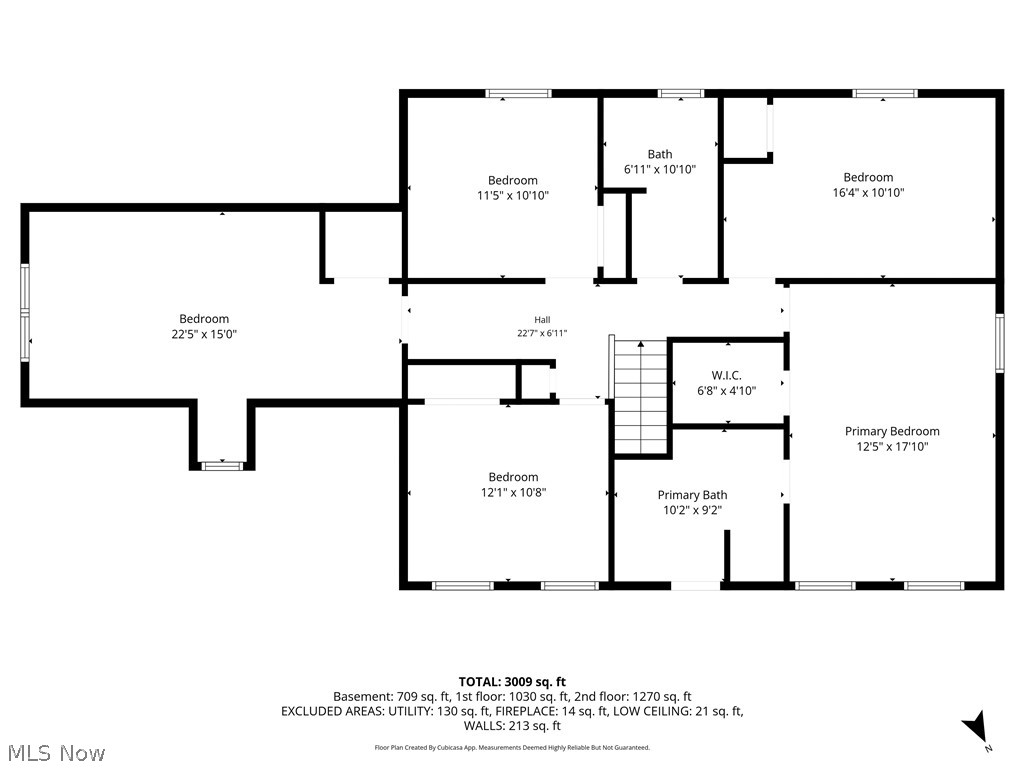
Looking for a spacious 5-bedroom colonial in Avon Lake with flexible living space, a finished basement, and a large corner lot? This traditional center hall colonial offers all that and more. The home features formal living and dining rooms, an adjacent family room with fireplace, a fenced yard, sprinkler system, and attached two-car garage. Freshly painted throughout, the home offers generously sized rooms and a versatile floor plan. Upstairs are five bedrooms, including a primary suite with walk-in closet and private en-suite bath with soaking tub, separate shower, and double sink vanity. The additional full bath also features a double sink vanity for added convenience. The finished basement expands the available living space with laminate flooring and multiple areas suitable for a workout room, media space, game room, or recreation area, along with a separate storage area near the mechanicals. Located close to Avon Lake schools, shopping, parks, restaurants, and Lake Erie amenities, this colonial offers space, flexibility, and location in one of Avon Lake’s desirable communities.

32225 Augusta Drive

Message successfully sent.

What would you like to know?

What is 3 + 4 ?

I agree to receive email communication and understand I can unsubscribe at any time.

I agree to be contacted by Tyson Sells Homes, LLC. via call, email, and text for real estate services. To opt out, you can reply 'stop' at any time or reply 'help' for assistance. You can also click the unsubscribe link in the emails. Message and data rates may apply. Message frequency may vary. Privacy Policy

Related Properties

Price reduced
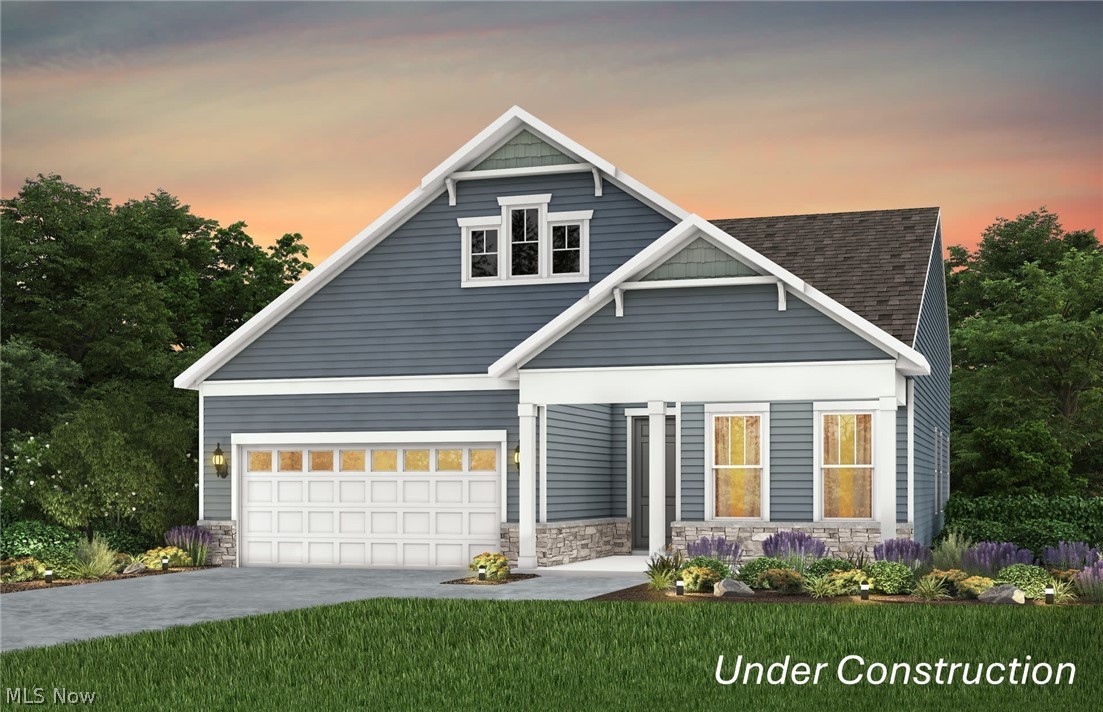
The Retreat at Port West offers convenient ranch-style living with low-maintenance ease. Experience luxury living at 417 Clipper Ct in Avon Lake, Ohio. This new construction home features 2 bedrooms, 2 bathrooms, and a spacious kitchen open to the gathering room, creating an ideal layout for everyday living and entertaining. This community is complete with a swimming pool and offers easy access to local shopping, dining, I-90, and everyday conveniences. Thoughtfully designed with functionality and comfort in mind, this home is built for the way you live.
#5203470

Avon Lake

417 Clipper Court

2 Beds

2 Baths

1,840 Sq.Ft.

$549,990

MLS#: 5203470

Price reduced
This move-in ready home offers three bedrooms, two and a half baths, and an open-concept layout with spacious 9-foot ceilings throughout the main floor. The bright gathering room flows into the sunroom, creating a comfortable space for everyday living and entertaining. The kitchen features luxury built-in appliances and a spacious island with seating for four. The enlarged primary suite offers a generous walk-in closet and private bathroom. With designer finishes and thoughtful details throughout, this home offers a move-in ready space you’ll be excited to call home.
#5245342

Avon Lake

32743 Sandridge Run

3 Beds

2 Baths

1,954 Sq.Ft.

$465,000

MLS#: 5245342

Price reduced
Welcome to 209 James Circle - A spacious and inviting home designed for making memories ! Located in desirable Avon Lake, this home is the perfect place to put down roots and enjoy all that this wonderful community has to offer. With approximately 2,600 square feet of living space, this home offers plenty of room for an entertaining, and every day life.  The kitchen features granite countertops and newer appliances. Upstairs, both full bathrooms have been beautifully remodeled.  Generous living spaces offer room to spread out, relax, and gather together.  Outside, the spacious side yard provides plenty of room for outdoor activities, entertaining, or simply enjoying time together.  Move-in ready and full of potential, 209 James Circle is ready to welcome its next family home.
#5241416

Avon Lake

209 James Circle

4 Beds

2 Baths

2,684 Sq.Ft.

$424,900

MLS#: 5241416

The Capri by Parkview Custom Homes. 3 Bedroom 2.5 Bath - 2,591 Sq Ft. First Floor Master living with a 2 car attached garage. This home has many upgrades that include luxury vinyl plank floors throughout most of the first floor, large eat in kitchen with an oversized island with granite countertops, tile backsplash and breakfast nook. Large 2 story great room which features a gas fireplace with custom detail and lots of windows! The 1st floor Primary Bedroom is large enough for a king size bed and includes walk in closet and upgraded bath with a tile shower and double vanities with marble tops. Great Room opens to a beautiful Covered Patio on a private setting. The second floor has 2 large bedrooms, full bath, large loft area and walk in attic storage. Lawn Sprinkler system on front yard. 2 Car attached Garage. Tuscan Village has walking trails and is in close proximity to shopping... Available for Immediate Occupancy!!!
#5233945

Avon Lake

32088 Tuscan Lane M-4

3 Beds

2 Baths

2,591 Sq.Ft.

$531,760

MLS#: 5233945
Price reduced
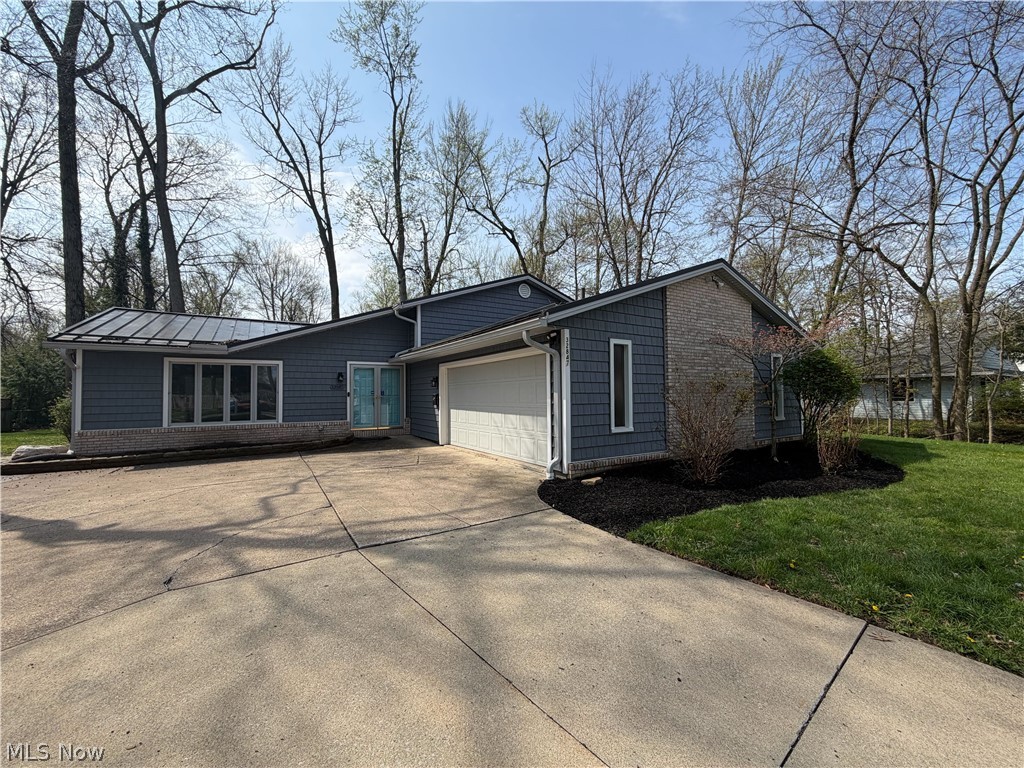
Introducing 32847 Redwood Blvd, a home that exudes warmth and sophistication. The kitchen is a chef's dream, boasting all stainless steel appliances that gleam against the stylish accent backsplash. The kitchen island provides ample space for meal preparation and casual dining. Step outside to the covered patio, an ideal spot for alfresco dining or simply enjoying a cup of coffee. The fenced-in backyard ensures privacy and is perfect for outdoor activities. This home is a perfect blend of comfort and style, waiting for you to make it your own. Included 100-Day Home Warranty with buyer activation
#5186703

Avon Lake

32847 Redwood Boulevard

3 Beds

2 Baths

2,485 Sq.Ft.

$378,000

MLS#: 5186703

Prepare to be moved! Welcome to 32372 Orchard Park Drive in Avon Lake, where thoughtful updates, comfortable living spaces, and a desirable setting come together. Step inside to a welcoming foyer that opens to the living room, with the adjoining dining room providing an inviting space for gatherings. The eat-in kitchen features wood flooring and connects easily to the main living areas, while the family room offers a comfortable place to relax around the fireplace. A convenient first-floor laundry and half bath add everyday functionality.  Upstairs, you’ll find four bedrooms, including a spacious primary suite with a private bath and walk-in closet. The primary bathroom shower was redone in 2024, adding a fresh update to the suite. Three additional bedrooms and a second full bath provide plenty of room for family, guests, a home office, or hobbies. The partially finished basement expands the living space with approximately 800 square feet of additional room to use as your needs dictate. Outside, enjoy the benefits of a corner lot with a patio and attached three-car garage. Major exterior updates in 2023 included a roof, attic fan and vents, siding, gutters and gutter guards, along with a A/C system. Additional updates include a gas hot water tank in 2025 and replacement of the backup sump pump battery in 2026. Beyond the front door, enjoy the best of Avon Lake living with Kopf Family Reservation nearby, offering miles of wooded trails for running, biking and exploring, along with the natural beauty and wildlife of the Lake Erie shoreline. It’s a location that makes it easy to get outside and enjoy the community you call home.
#5248433

Avon Lake

32372 Orchard Park Drive

4 Beds

2 Baths

3,217 Sq.Ft.

$495,000

MLS#: 5248433

New on site 1 day ago
Tucked away on a quiet cul-de-sac in Avon Lake, 32547 Schooner Ct offers 5 bedrooms, 2.5 baths, flexible living spaces, and a private wooded backyard. Inside, a unique dual-sided gas fireplace connects the great room and living room, creating a warm focal point that can be enjoyed from both spaces. The first-floor fifth bedroom adds incredible versatility—use it as a guest room, home office, playroom, or whatever best fits your family’s needs.

The kitchen features a new backsplash and a full suite of appliances that stay, including a microwave, cooktop, double wall oven, plus newer dishwasher and deluxe refrigerator. A dedicated mudroom off the 2-car garage helps keep everyday life organized, while fresh paint throughout much of the home and refreshed bathrooms give the interior an updated feel.

Upstairs, you’ll find four additional bedrooms, including an owner’s suite with a generously sized closet, plus the convenience of a second-floor laundry room. Outside, the wooded backyard offers privacy and a paver patio with plenty of room to relax, entertain, or enjoy evenings outdoors.

The neighborhood HOA adds even more to enjoy with a swimming pool, tennis courts, and pickleball courts. All of this is conveniently located near the center of Avon Lake, with shopping, dining, schools, and everyday amenities close by, along with nearby Kopf Family Reservation for trails and time outdoors. With five true bedrooms, thoughtful updates, abundant storage, community amenities, and an incredibly convenient location, this home offers the space and flexibility to fit a variety of needs.
#5252485

Avon Lake

32547 Schooner Court

5 Beds

2 Baths

2,784 Sq.Ft.

$429,900

MLS#: 5252485

New on site today
ALL NEW major mechanicals in this 3 bedroom, 3 full bath Avon Lake colonial with flex first floor office or guest space and fully finished entertainer's basement. Furnace, AC and HWT all replaced in 2026 and BRAND NEW ROOF with transferrable warranty provide absolute peace of mind. Enter into the towering two story foyer to the formal but open living and dining areas with new plantation shutters. A small hallway separates the first floor study or possible guest space with adjacent full bath, providing a quiet retreat space. The generously sized kitchen with new stainless steel appliances includes an expansive peninsula for prep work and plenty of room for bar stool seating while still allowing space for a breakfast table overlooking the screened nature stone patio. The sunny family room includes a gas fireplace with new remote control. A main floor laundry room includes utility sink and extra storage shelving. Upstairs the spacious primary suite with recently updated lighting overlooks the backyard and has dual walk in closets. The full finished basement with gracious ceiling height and additional kitchen space (full fridge, sink, dishwasher and stovetop) is an entertainers dream, with plenty of finished space for a gym, rec, storage or all three! Outside, a full privacy fence wraps around a fenced lawn and incredible stone patio. The two car garage with epoxy floor is EV charging ready. All situated at the cul de sac end of this tranquil neighborhood with minimal HOA.
#5251698

Avon Lake

32925 Titus Hill Lane

3 Beds

3 Baths

3,709 Sq.Ft.

$539,000

MLS#: 5251698
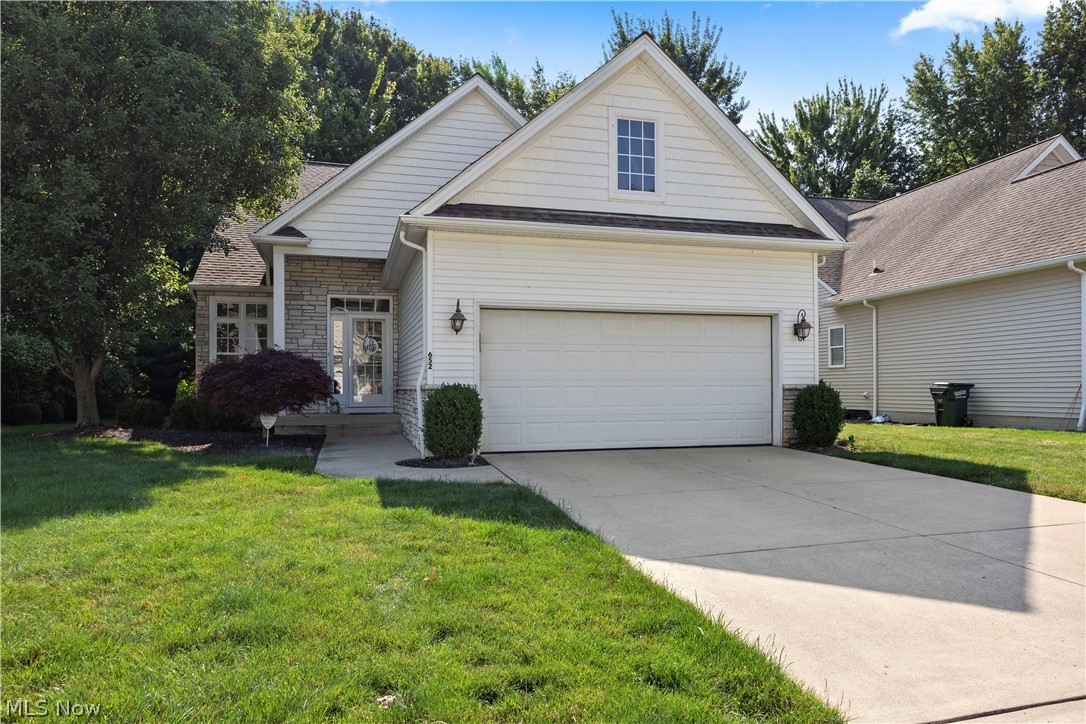
Welcome home to 652 Lakeside Drive in Avon Lake! As you walk in, you are greeted by a lovely dining room, setting
the tone for the warmth and comfort found throughout this beautifully maintained home. Nestled in the highly sought after Coronado Cove subdivision, this property features 4 spacious bedrooms and 3 baths, offering a perfect blend of
comfort and style.
The first floor boasts vaulted ceilings, creating an airy and open atmosphere, along with a convenient first floor
laundry room. Enjoy the convenience of two bedrooms on this level, including a luxurious master suite complete with
an ensuite bathroom. The eat-in kitchen is a chef's delight, equipped with appliances that will remain for your
convenience.
The partially finished basement provides additional living space, while the unfinished side offers ample storage
options. Step outside to discover a stunning stamped concrete patio, perfect for entertaining, overlooking a serene
wooded backdrop that ensures privacy.
Located just 2 minutes from the Lear Rd interchange, this home offers easy access to Crocker Park, I-90, and is within a
community known for its excellent schools. Don't miss your chance to own this lovely home in a peaceful
neighborhood. Call your favorite Realtor and schedule your private tour today!
#5223606

Avon Lake

652 Lakeside Drive

4 Beds

3 Baths

2,814 Sq.Ft.

$539,900

MLS#: 5223606

Price reduced
Welcome home to this beautifully designed, move-in-ready 2016 colonial featuring a freshly painted interior, brand-new carpet, a well-appointed kitchen with stainless steel appliances and island, and a spacious gathering area centered around a cozy fireplace—all with an open concept for excellent flow. A standout design highlight is the top-grade, natural quartzite carried throughout the kitchen and all bathrooms, giving each space one-of-a-kind character alongside updated sinks and faucets. Upstairs, you'll find four bedrooms, two full baths, and a convenient laundry room. The primary bedroom boasts an expansive footprint, a walk-in closet, and an en suite bathroom with a double vanity, shower, and tub. The full unfinished basement is plumbed for an extra bathroom and offers great living space expansion potential. Outside, the exterior features an attached two-car garage and an extra-wide driveway accented by stamped concrete trim and a basketball hoop. The private, fully fenced backyard also boasts a stamped concrete patio and fire pit that are perfect for outdoor entertaining and relaxing evenings. Plus, the location is unbeatable—situated near top-rated schools, parks, local coffee shops, and favorite restaurants of Avon Lake. Combining luxurious natural stone finishes, thoughtful upgrades, and a fantastic neighborhood setting, this home is ready for its next owner.
#5245420

Avon Lake

32834 Rebecca Lane

4 Beds

2 Baths

2,588 Sq.Ft.

$485,000

MLS#: 5245420

Send a message

Message successfully sent.

Your message

What is 3 + 4 ?

Reason for contacting?

I agree to receive email communication and understand I can unsubscribe at any time.

I agree to be contacted by Tyson Sells Homes, LLC. via call, email, and text for real estate services. To opt out, you can reply 'stop' at any time or reply 'help' for assistance. You can also click the unsubscribe link in the emails. Message and data rates may apply. Message frequency may vary. Privacy Policy

Sign Out

Virtual Assistant

Would you like to take the next step with this property? We can help you schedule a showing or virtual tour, or send you more details.

Yes, I would like more information.

Thank You for Your Reply, One of Our Agents will contact you as soon as possible

No, maybe later.

Thank you, you can always contact me via email, phone number or through the contact form.

Realhub AI

Lucy - Your AI-Powered Realtor

Update Your Temporary Password

Personalize your search

Enter your email and we'll notify you immediately when new listings match what you're looking for.

or enter email address

Already have an account ? Login here

Continue your home search

I agree to receive communications and understand I can unsubscribe at any time.

I agree to be contacted by Tyson Sells Homes, LLC. via call, email, and text for real estate services. To opt out, you can reply 'stop' at any time or reply 'help' for assistance. You can also click the unsubscribe link in the emails. Message and data rates may apply. Message frequency may vary. Privacy Policy

Already have an account ? Login here

We use cookies

We use cookies primarily for analytics to enhance your experience. By accepting, you agree to our use of these cookies. You can manage your preferences or learn more about our cookies policy.