Features & Amenities

Interior

  • Total Bedrooms

    4

  • Bathrooms

    2

  • 1/2 Bathrooms

    1

  • Above Grade Finished Area

    3266.0

  • Basement YN

    NO

  • Cooling YN

    YES

  • Cooling

    Central Air

  • Fireplace YN

    YES

  • Heating YN

    YES

  • Heating

    Forced Air, Fireplace(s)

  • Main Level Bedrooms

    1

  • Pet friendly

    N/A

Exterior

  • Garage

    Yes

  • Garage spaces

    2

  • Construction Materials

    Brick

  • Parking

    Attached, Driveway, Garage

  • Pool

    No

  • Waterfront YN

    NO

Area & Lot

  • Lot Size(acres)

    0.24

  • Property Type

    Residential

  • Property Sub Type

    Single Family Residence

  • Architectural Style

    Colonial

Price

  • Sales Price

    $749,900

  • Tax Amount

    $3,266

  • Sq. Footage

    3,266

  • Price/SqFt

    $229

HOA

  • Association

    YES

  • Association Fee

    $1,200

  • Association Fee Frequency

    Quarterly

  • Association Fee Includes

    N/A

School District

  • Elementary School

    Akron CSD - 7701

  • Middle School

    Akron CSD - 7701

  • High School

    Akron CSD - 7701

Property Features

  • Sewer

    Public Sewer

  • Water Source

    Public

Schedule a Showing

Showing scheduled successfully.

<
>
IN PERSON
VIA CHAT

What is 3 + 4 ?


Change time

Mortgage calculator

Estimate your monthly mortgage payment, including the principal and interest, property taxes, and HOA. Adjust the values to generate a more accurate rate.

Your payment

Principal and Interest:

$

Property taxes:

$

HOA fees:

$

Total loan payment:

$

Total interest amount:

$

Location

County

Summit

Elementary School

Akron CSD - 7701

Middle School

Akron CSD - 7701

High School

Akron CSD - 7701

Listing Courtesy of Brian Jackson, High Point Real Estate Group

RealHub Information is provided exclusively for consumers' personal, non-commercial use, and it may not be used for any purpose other than to identify prospective properties consumers may be interested in purchasing. All information deemed reliable but not guaranteed and should be independently verified. All properties are subject to prior sale, change or withdrawal. RealHub website owner shall not be responsible for any typographical errors, misinformation, misprints and shall be held totally harmless.

Agent Tyson Hartzler

Team Lead / Realtor®

Tyson Hartzler

Call Tyson today to schedule a private showing.


* Listings on this website come from the FMLS IDX Compilation and may be held by brokerage firms other than the owner of this website. The listing brokerage is identified in any listing details. Information is deemed reliable but is not guaranteed. If you believe any FMLS listing contains material that infringes your copyrighted work please click here to review our DMCA policy and learn how to submit a takedown request.© 2024 FMLS.
Welcome to 333 N. Portage Path #39 in the highly desirable Portage Woods community, where every detail has been thoughtfully redesigned from top to bottom. From the moment you arrive, you'll appreciate the charming brick walkway and private wrought-iron gate leading to the front entrance. Step inside to discover a completely renovated interior featuring new luxury vinyl plank flooring, carpet, fresh paint, crown molding, and chair rail accents throughout. The heart of the home is the stunning chef's kitchen, showcasing premium finishes, designer dome pendant lighting, brand-new stainless steel appliances, and an impressive quartz waterfall peninsula perfect for entertaining. The kitchen opens to the dining area and expansive living room, highlighted by a dramatic floor-to-ceiling tiled fireplace and a custom board-and-batten accent wall. As you make your way toward the owner's suite, you'll be drawn to the floor-to-ceiling vertical slat accent wall, showcased by the modern horizontal steel staircase railing. The owner's retreat features oversized windows, a spacious walk-in closet, and a spa-inspired ensuite complete with large-format tile flooring, a double vanity, and a smart toilet with heated seats and bidet functionality. The custom slat accent wall continues into the suite, creating a cohesive designer aesthetic throughout the home. The first floor also offers a generously sized laundry room with a new utility sink, butcher block countertops, custom cabinetry, and a matching backsplash. The attached garage has been upgraded with a brand-new garage door and durable epoxy flooring. Upstairs, you'll find three spacious bedrooms and a beautifully updated full bathroom, providing ample space for family and guests. Additional updates include brand-new windows, updated HVAC, and countless designer finishes throughout, making this home truly move-in ready. Every inch has been meticulously updated, leaving nothing to do but unpack.

333 N Portage Path 39

Message successfully sent.

What would you like to know?

What is 3 + 4 ?

I agree to receive email communication and understand I can unsubscribe at any time.

I agree to be contacted by Tyson Sells Homes, LLC. via call, email, and text for real estate services. To opt out, you can reply 'stop' at any time or reply 'help' for assistance. You can also click the unsubscribe link in the emails. Message and data rates may apply. Message frequency may vary. Privacy Policy

Related Properties

LAKEFRONT AND RENOVATED- Discover your paradise at 560 Saunders Ave perched lakefront at West Reservoir on Portage Lakes! This 3-bedroom, 2-bathroom home offers over 2,000 square feet of finished living space and a lifestyle of serene water views
just minutes from everything the Lakes have to offer- custom renovations on both the first and second floors by
Rembrandt Homes! A welcoming front entrance opens to an open concept layout where light pours in from multiple
transom and sliding glass doors. Newer floors flow throughout the first and second levels, setting the stage for everyday
living and entertaining. The kitchen is a showstopper: quartz countertops, massive center island, custom hood, classy
subway tile backsplash, and a full line of newer stainless steel appliances. A walk-in pantry adds practical luxury, while a
first-floor laundry adds everyday convenience. The living room is designed for wow moments, with three sliding doors
opening to two wrap-around decks—featuring a fully stoned wall and a cozy fireplace, and a second tiered lower deck with
a boat dock. Whether hosting guests or enjoying a quiet sunset, the lake is always part of the scene. On the second floor,
the large primary suite offers lake views and its own deck access via two sliding doors, ensuring you wake up to water
and breeze every day. Two more remodeled bedrooms share a massive full bathroom that feels spa-like: double vanities,
quartz countertops, large cabinetry, ceramic tile shower with glass door, niche wall, and a luxurious rain showerhead. The
lower level presents opportunities with over 200 additional square feet of finish potential and extra unfinished storage.
Practical touches include an attached driveway with additional parking and a storage shed. From the moment you arrive,
you’ll feel the blend of beauty inside and out, with views for days and easy access to every Portage Lakes activity. Come
see the dazzling lakefront living that awaits at 560 Saunders Ave.
#5243356

Akron

560 Saunders Avenue

3 Beds

1 Baths

2,144 Sq.Ft.

$655,000

MLS#: 5243356

Exceptional Frank Lloyd Wright inspired contemporary home situated on a beautifully landscaped .75 acre corner lot in the heart of sought after Fairlawn Heights. Impressive from the moment you enter, the dramatic two story foyer features soaring ceilings and a grand staircase. At the heart of the home is a massive great room with vaulted coffered ceilings, a striking two story brick wood burning fireplace, and floor to ceiling windows that fill the space with natural light.
Flanking the great room are a cozy family room with wet bar and a handsome library/office. The spacious eat in kitchen features a JennAir stove and dishwasher, Sub Zero refrigerator, center island, peninsula, and an abundance of cabinetry and counter space. A formal dining room is conveniently located just off the kitchen. Down the hall are a half bath, large walk in pantry, and charming spiral back staircase leading to the second floor.
Upstairs, the expansive primary suite offers the rare luxury of separate his and hers bathrooms and closets. Additional generously sized bedrooms each feature large walk in closets and share a Jack and Jill bath.
Outside, enjoy a two level patio accessible from both the great room and kitchen- perfect for entertaining or relaxing while overlooking the landscaped grounds. Additional highlights include a huge unfinished basement offering exceptional storage or future possibilities, a 4 car attached garage, and an impressive circular driveway. Distinctive architecture, incredible space, and a premier Fairlawn Heights location make this truly a must see!
#5238536

Akron

200 Hampshire Road

3 Beds

3 Baths

3,526 Sq.Ft.

$699,000

MLS#: 5238536
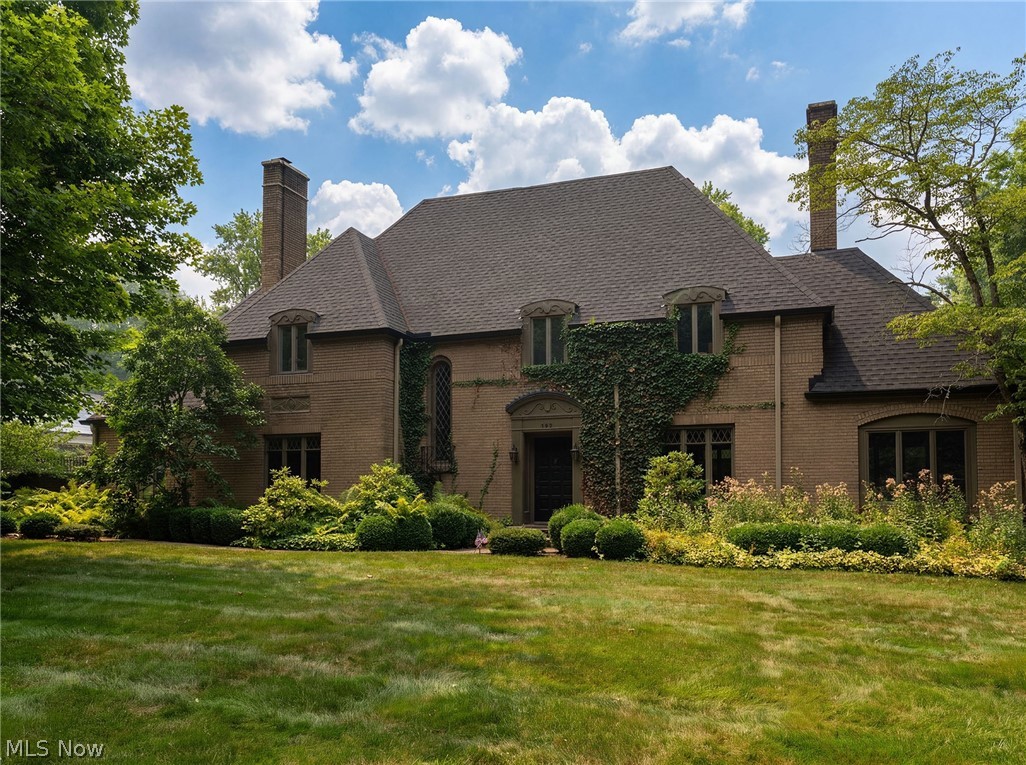
Privately situated on one of the most charming streets in Fairlawn Heights, this all brick French Provincial Colonial boasts 4 bedrooms and 3.5 baths. Hardwood floors through out crown moldings Walnut panel Library Sun room, Anderson windows*Solid Walnut Trim & doors thru out. Front and back Stair cases. All appliances stay, Viking Range ect. A well Maintained gated 40x20 heated Pool. This is a must see!
#5219422

Akron

192 Wolcott Road

4 Beds

3 Baths

N/A

$668,000

MLS#: 5219422
Price reduced
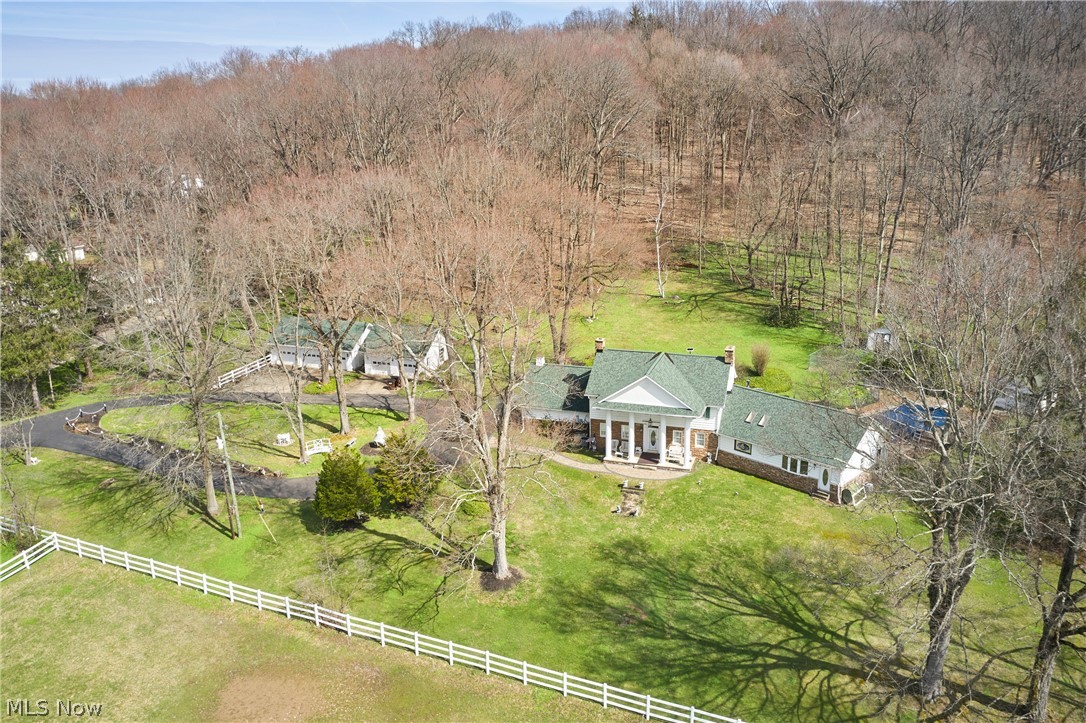
Attention Equestrians! This iconic horse property offers a rare opportunity to own 10 picturesque acres in Bath Township. From the moment you arrive at 535 Crystal Lake Road, you’ll recognize the setting: rolling pastures, a striking red barn, & horses grazing against a backdrop of mature trees. The land is thoughtfully arranged with open pasture in front & a serene wooded retreat behind. The impressive 6+ stall barn spans approximately 5,700 sq ft, providing ample space for horses, equipment, and storage.  The colonial home offers 6 BDs, including a first-floor primary suite addition. The formal living room features a fireplace & built-in corner cabinet, while the dining room across the foyer includes additional built-ins. The kitchen offers abundant counter space, storage, & a dining area with a picture window overlooking the rear grounds.  Just off the kitchen, step down to a spacious family room with a custom stone wall, bar area, and rear staircase to the second floor. A rear sitting room provides access to both the pool and first-floor laundry. The primary suite includes an oversized bath with soaking tub beneath a stained-glass window, along with dual walk-in closets. Upstairs are 3 bedrooms and 2 full baths, plus 2 3rd-floor bedrooms, for a total of 6. A bonus room above the family room adds additional second-floor living space.  The home retains much of its original character, offering an opportunity for updates and personalization, particularly in the upper levels and lower level. The basement offers a rec room with FP, ready for future improvement, plus additional storage.  Outside, enjoy the beautifully maintained grounds and in-ground pool—ideal for relaxing after time at the barn. Five garage spaces across two detached garages provide excellent flexibility.  A property combining location, acreage, and equestrian amenities like this is rare, with the added potential to make the home your own over time. Schedule your private showing today.
#5192742

Akron

535 Crystal Lake Road

5 Beds

3 Baths

3,744 Sq.Ft.

$795,000

MLS#: 5192742

New on site 2 days ago
Looking for the perfect home for sale on the 18th hole in the Green LSD? Welcome to this meticulously maintained, brick/redwood sided traditional house proudly offered by its original owner on the scenic Chenoweth Golf Course. Blending timeless architectural elegance with modern updates, this grand 4-bedroom, 3.5-bathroom single-family residence spans 3,714 square feet of pure luxury. The main level is built for effortless living and entertaining. The heart of the home is a breathtaking 22x20 Great Room boasting high ceilings, custom built-ins, a cozy fireplace and a whole-house sound system. For an ideal work-from-home setup, this rare layout features two distinct spaces: a dedicated private office and a separate formal den/study with rich hardwood floors and its own corner fireplace. Culinary enthusiasts will love the spacious eat-in kitchen featuring a center island, premium granite countertops, a convenient wall oven, wine cooler and a built-in cooktop. Host holiday dinners in the formal dining with theatre lighting. The highly coveted first-floor master suite is a private oasis, offering dual walk-in closets and a luxurious master bathroom beautifully updated in 2020 w/granite double vanities and a deep soaking tub. A main-level laundry room adds ultimate convenience. Upstairs you have three additional large bedrooms and two full bathrooms with one being a jack-n-jill setup. Big-ticket updates provide total peace of mind, including a newer furnace and A/C 2015, new roof 2020, counter wine fridge 2025 and tankless water heater 2018. Step outside to the professionally redone back porch off the master and deck 2015 off eat in kitchen to unwind and take in spectacular, unobstructed views of the manicured fairways. Massive full basement that could be finished, central vac system and Large oversized attached 3-car garage  This exceptional property is a rare find.  “Some photos have been virtually staged and/or AI-enhanced for visualization purposes.”
#5237673

Akron

2912 Ironwood Drive

4 Beds

3 Baths

3,714 Sq.Ft.

$669,000

MLS#: 5237673

Price reduced
A classic Greek Revival home built in 1840, this remarkable Bath Township gem on nearly 4 acres blends architectural character with thoughtful updates for modern living. Original details include exposed hand-hewn beams, wood floors, a gracefully curved stairway, and three first-floor fireplaces. The dining room fireplace is especially notable for its expansive brick hearth, large firebox, and historic bread oven. The inviting living room offers another gracious gathering space, while the home’s sandstone foundation and massive timber supports provide a rare glimpse of 19th-century craftsmanship. Updated in 2013, the kitchen beautifully combines old and new with exposed timbers, custom Amish-built cabinetry, granite countertops, subway tile, skylight, generous island seating, pantry storage, and clever built-ins. A light-filled solarium (a favorite of the owners') opens directly to the deck, pool, and grounds, creating a wonderful connection between indoor and outdoor living. Upstairs, the primary suite features a dramatic peaked ceiling, rough-hewn beams, built-in bookcases, walk-in closet, roof-parapet access, and two full baths. Two additional bedrooms continue the home’s architectural character with exposed beams and cozy nooks. Baths were remodeled in 2020. Outside, sweeping lawns, mature trees, perennial gardens, wooded areas, and a pond beneath a graceful weeping beech create an exceptionally private setting. Outdoor living includes a two-level deck overlooking the pool, pergola, brick patio, stone paths, and garden spaces. A detached three-car garage provides generous parking and storage. Additional updates include Pella windows throughout in 2008, roof in 2015 with a 50-year guarantee and lifetime labor/installation warranty, and new septic system 2017. A distinctive Bath Township property and Northeast Ohio treasure where history, craftsmanship, privacy, and gracious living come together beautifully.
#5238756

Akron

3622 Ira Road

3 Beds

3 Baths

2,323 Sq.Ft.

$695,000

MLS#: 5238756

Tucked away off Main Street yet conveniently close to highway access and shopping centers, 3814 Talent Dr. in Akron, OH, offers an unparalleled waterfront lifestyle designed for those who truly appreciate lake life. Positioned to capture breathtaking western sunsets, this unique home boasts expansive, panoramic views across the water directly facing Turkeyfoot Lake Golf Links, a serene wildlife island, and open skies where eagles fish and birdlife thrives in the air and water. Lake living here is a year-round experience—from pulling up to your private dock or welcoming guests arriving by boat for a trip to nearby hotspots like Nauti Vine (2 minutes away) or The Dockside Grill (5 minutes away), to winter activities like sledding, ice skating, and cross-country skiing across the frozen lake. The setting even offers a front-row seat to the annual fireworks show, exploding directly over the golf course right in front of the house.
The home itself thoughtfully balances modern upgrades with distinctive character, featuring a brand-new septic aeration system, a tankless water heater, a whole-house speaker system, multiple cozy bedrooms, and supplemental electric baseboard heaters to ensure year-round comfort. Among its charming features, you will find a delightful hidden "Narnia" cedar closet that adds a touch of magic to the interior. Outside, the property includes a detached 2 car garage with finishing living square footage above.  This area has the potential to be homeowners private office, potentially house guests, extended family, or flexible storage space. Embracing the authentic physical layout of a classic lakefront home—including the traditional stairs that frame the elevated water views—this property is a rare find tailored specifically for a buyer ready to fully embrace the magic of waterfront living.
#5239852

Akron

3814 Talent Drive

4 Beds

3 Baths

2,006 Sq.Ft.

$679,900

MLS#: 5239852
Price reduced
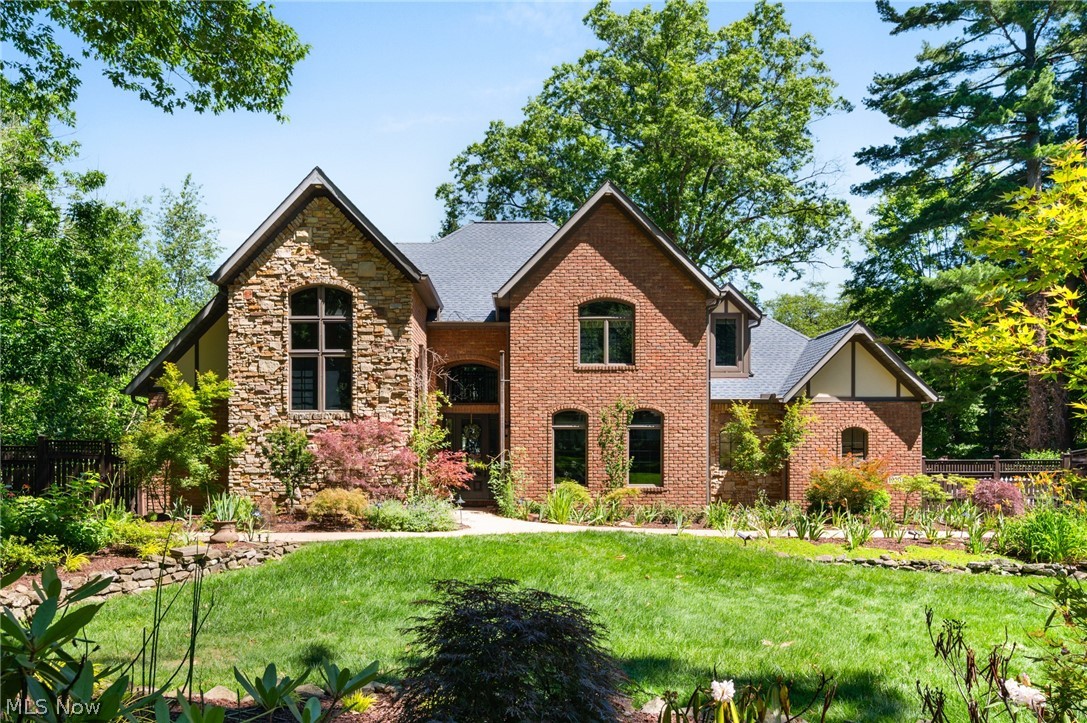
Tucked within the coveted Fairlawn Heights Estates neighborhood, this custom-built brick Colonial offers the timeless charm of the area's historic homes without the maintenance of a century-old property. Built in 2005, this exceptional home blends classic architecture with modern construction, offering over 5,600 square feet of thoughtfully designed living space. Inside, three fireplaces anchor the home's most distinguished spaces, including the breathtaking two-story great room with porcelain floors, a handsome library, and first-floor primary suite. The spacious kitchen features rich hardwood flooring, abundant cabinetry, generous prep space, and flows seamlessly into the dining area, making it ideal for entertaining and everyday living. The luxurious first-floor primary suite includes a jetted soaking champagne tub, separate shower and a walk-in closet, while upstairs offers four additional bedrooms, a full bath, one of which could be a living suite perfect for guests, a home office, media room, or playroom. The finished lower level provides even more space for recreation, hobbies, a home gym, or entertaining. Outside, the nearly 0.54-acre lot is a true sanctuary with professionally landscaped gardens, mature plantings, multiple brick patios, a pergola, spacious deck, decorative privacy fence, and charming storage outbuilding. Whether enjoying your morning coffee, hosting summer gatherings, or simply relaxing outdoors, the thoughtfully designed landscape offers beauty and privacy in every season. Surrounded by beautiful century homes, the setting is both peaceful and picturesque. An attached two-car garage and paved driveway complete the property. Offering the character buyers love with the comfort and peace of mind of newer construction, this is a rare opportunity in one of Fairlawn's most desirable neighborhoods. 1920 Stockbridge Road—where luxury meets old-world charm. Schedule your private showing tour and experience this remarkable home for yourself.
#5220004

Akron

1920 Stockbridge Road

5 Beds

3 Baths

5,600 Sq.Ft.

$750,000

MLS#: 5220004
Price reduced
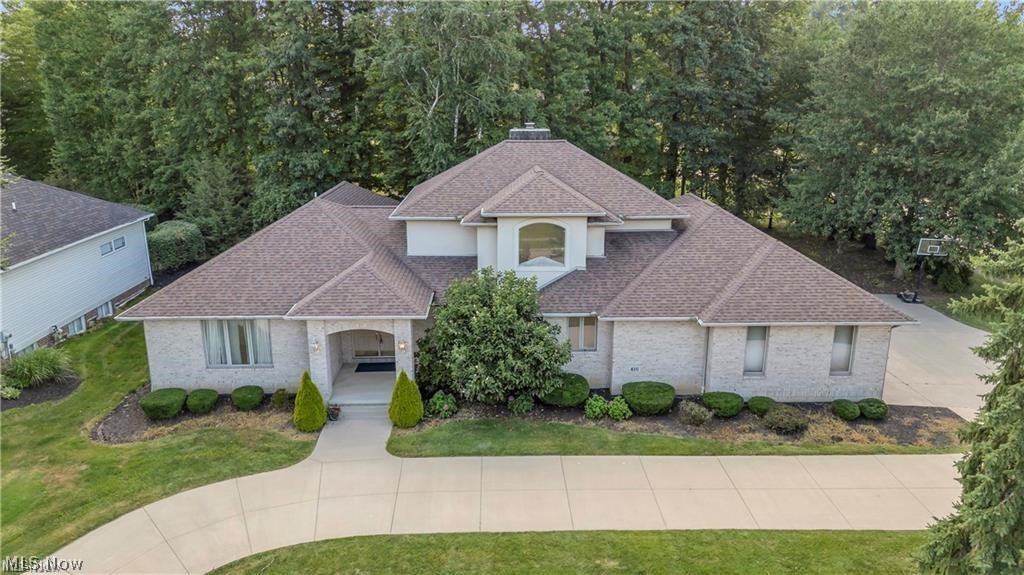
Unbeatable Value in Rosemont Ridge! This executive, all-brick Colonial offers an extraordinary opportunity to own over 4,045 sq ft. of total living space plus unfinished lower level.  A beautifully landscaped half-acre lot - combining luxury, space, and functionality at a highly competitive value for this prestigious community. Designed for both multi-generational elegance and modern convenience, the home features two rate first-floor primary suites (including an updated master bath) and a dedicated first-floor office. At the heart of the home is a fully updated chef's kitchen boasting premium cabinetry, quartz countertops, stainless steel appliances, and an oversized island. This open-concept space flows seamlessly into a formal dining room and an expansive great room anchored by a gas fireplace and bathed in natural light from walls of windows.Key Value-Adding Upgrades: Move-In Ready & Fresh: Brand-new carpet and a complete whole-house repaint.Peace of Mind: Newer roof and newer hot water tanks. Premium Extras: A new whole-house central vacuum system. Built to Last: Low-maintenance, timeless full-brick construction ensuring exceptional curb appeal and long-term durability. Upstairs, you'll find additional spacious bedrooms, a full bath, and versatile bonus spaces. The massive 1,599 sq. ft. basement offers incredible potential to add even more finished equity or serve as abundant storage. Complete with a 3-car attached garage, a grand horseshoe driveway, and a prime location in the top-rated Copley-Fairlawn School District.
#5228524

Akron

416 Castle Pines Drive

4 Beds

3 Baths

4,045 Sq.Ft.

$650,000

MLS#: 5228524
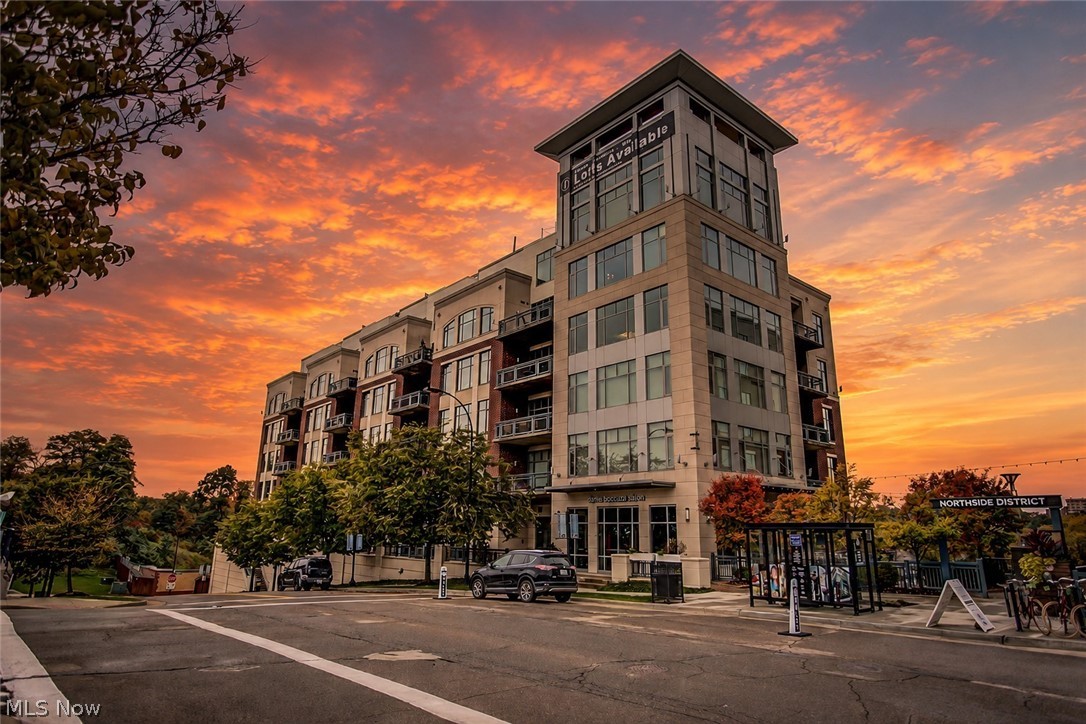
Step into a world of unparalleled luxury and urban sophistication in this breathtaking residence. Perched high above the city, this 3-bed, 2.5 bath masterpiece offers a lifestyle that many aspire to, but few achieve. As you enter, you're immediately struck by the seamless fusion of form and function. The open-concept kitchen and living area, submersed in natural light from floor-to-ceiling windows, creates an airy, expansive feel that's perfect for both entertaining and everyday living. A true culinary haven has sleek countertops, Jenn-aire appliances, and two generous islands that serve as both a prep space and a gathering spot for friends and family. This home's two-story layout offers both space and privacy. The main level, provides ample space for your home office, ensuring you can work in style and comfort. The primary bedroom is your personal retreat with ample room, a sitting area, it's more than just a place to sleep – it's a sanctuary. The en-suite bathroom has high-end fixtures and finishes. The living room invites you to relax and take in the panoramic city views. The upper level, you will find a loft area, two bedrooms and full bath, perfect for guests. Throughout the home, thoughtful details abound – freshly painted from floor to ceiling, modern ceiling fan that ensures perfect climate control, to the track lighting that allows you to set the perfect ambiance. The warm wood tones of the flooring add a touch of organic warmth to the sleek, contemporary design. This isn't just a home – it's a lifestyle. Located in the heart of Akron, this property offers the best of urban living. You're steps away from dining, shopping, and cultural experiences, yet your home remains a tranquil oasis above it all. It's about how a space makes you feel, how it elevates your daily life. Unit includes two indoor, heated garage spaces with new storage unit with dual entry doors cage. Amenities - fitness room, pool, conference room and concierge services for residents.
#5200481

Akron

21 Furnace Street 805

3 Beds

2 Baths

3,876 Sq.Ft.

$724,500

MLS#: 5200481

 - property

Send a message

Message successfully sent.

Your message

What is 3 + 4 ?

Reason for contacting?

I agree to receive email communication and understand I can unsubscribe at any time.

I agree to be contacted by Tyson Sells Homes, LLC. via call, email, and text for real estate services. To opt out, you can reply 'stop' at any time or reply 'help' for assistance. You can also click the unsubscribe link in the emails. Message and data rates may apply. Message frequency may vary. Privacy Policy

Sign Out

Virtual Assistant

Would you like to take the next step with this property? We can help you schedule a showing or virtual tour, or send you more details.

Yes, I would like more information.

Thank You for Your Reply, One of Our Agents will contact you as soon as possible

No, maybe later.

Thank you, you can always contact me via email, phone number or through the contact form.

Realhub AI

Lucy - Your AI-Powered Realtor

Update Your Temporary Password

Personalize your search

Enter your email and we'll notify you immediately when new listings match what you're looking for.

or enter email address

Already have an account ? Login here

Continue your home search

I agree to receive communications and understand I can unsubscribe at any time.

I agree to be contacted by Tyson Sells Homes, LLC. via call, email, and text for real estate services. To opt out, you can reply 'stop' at any time or reply 'help' for assistance. You can also click the unsubscribe link in the emails. Message and data rates may apply. Message frequency may vary. Privacy Policy

Already have an account ? Login here

We use cookies

We use cookies primarily for analytics to enhance your experience. By accepting, you agree to our use of these cookies. You can manage your preferences or learn more about our cookies policy.