Features & Amenities

Interior

  • Other Interior Features

    Ceiling Fan(s), Chandelier, Central Vacuum

  • Total Bedrooms

    4

  • Bathrooms

    3

  • 1/2 Bathrooms

    1

  • Above Grade Finished Area

    4045.0

  • Basement YN

    YES

  • Cooling YN

    YES

  • Cooling

    Ceiling Fan(s), Central Air

  • Fireplace YN

    YES

  • Heating YN

    YES

  • Heating

    Natural Gas, Forced Air

  • Main Level Bedrooms

    2

  • Pet friendly

    N/A

Exterior

  • Garage

    Yes

  • Garage spaces

    3

  • Construction Materials

    Brick

  • Other Exterior Features

    Private Yard

  • Parking

    Additional Parking, Circular Driveway, Direct Access

  • Patio and Porch Features

    Patio

  • Pool

    No

  • Waterfront YN

    NO

  • View

    Neighborhood

Area & Lot

  • Lot Features

    Corner Lot, Landscaped, Many Trees

  • Lot Size(acres)

    0.56

  • Property Type

    Residential

  • Property Sub Type

    Single Family Residence

  • Architectural Style

    Colonial

Price

  • Sales Price

    $650,000

  • Tax Amount

    $9,290.98

  • Sq. Footage

    4,045

  • Price/SqFt

    $160

HOA

  • Association

    YES

  • Association Fee

    $600

  • Association Fee Frequency

    Annually

  • Association Fee Includes

    N/A

School District

  • Elementary School

    Copley-Fairlawn CSD - 7703

  • Middle School

    Copley-Fairlawn CSD - 7703

  • High School

    Copley-Fairlawn CSD - 7703

Property Features

  • Stories

    2

  • Foundation Details

    Block

  • Sewer

    Public Sewer

  • Water Source

    Public

Schedule a Showing

Showing scheduled successfully.

<
>
IN PERSON
VIA CHAT

What is 3 + 4 ?


Mortgage calculator

Estimate your monthly mortgage payment, including the principal and interest, property taxes, and HOA. Adjust the values to generate a more accurate rate.

Your payment

Principal and Interest:

$

Property taxes:

$

HOA fees:

$

Total loan payment:

$

Total interest amount:

$

Location

County

Summit

Elementary School

Copley-Fairlawn CSD - 7703

Middle School

Copley-Fairlawn CSD - 7703

High School

Copley-Fairlawn CSD - 7703

Listing Courtesy of Dwight T Milko, RE/MAX Revealty

RealHub Information is provided exclusively for consumers' personal, non-commercial use, and it may not be used for any purpose other than to identify prospective properties consumers may be interested in purchasing. All information deemed reliable but not guaranteed and should be independently verified. All properties are subject to prior sale, change or withdrawal. RealHub website owner shall not be responsible for any typographical errors, misinformation, misprints and shall be held totally harmless.

Agent Tyson Hartzler

Team Lead / Realtor®

Tyson Hartzler

Call Tyson today to schedule a private showing.


* Listings on this website come from the FMLS IDX Compilation and may be held by brokerage firms other than the owner of this website. The listing brokerage is identified in any listing details. Information is deemed reliable but is not guaranteed. If you believe any FMLS listing contains material that infringes your copyrighted work please review our DMCA policy and learn how to submit a takedown request.© 2024 FMLS.
Unbeatable Value in Rosemont Ridge! This executive, all-brick Colonial offers an extraordinary opportunity to own over 4,045 sq ft. of total living space plus unfinished lower level.  A beautifully landscaped half-acre lot - combining luxury, space, and functionality at a highly competitive value for this prestigious community. Designed for both multi-generational elegance and modern convenience, the home features two rate first-floor primary suites (including an updated master bath) and a dedicated first-floor office. At the heart of the home is a fully updated chef's kitchen boasting premium cabinetry, quartz countertops, stainless steel appliances, and an oversized island. This open-concept space flows seamlessly into a formal dining room and an expansive great room anchored by a gas fireplace and bathed in natural light from walls of windows.Key Value-Adding Upgrades: Move-In Ready & Fresh: Brand-new carpet and a complete whole-house repaint.Peace of Mind: Newer roof and newer hot water tanks. Premium Extras: A new whole-house central vacuum system. Built to Last: Low-maintenance, timeless full-brick construction ensuring exceptional curb appeal and long-term durability. Upstairs, you'll find additional spacious bedrooms, a full bath, and versatile bonus spaces. The massive 1,599 sq. ft. basement offers incredible potential to add even more finished equity or serve as abundant storage. Complete with a 3-car attached garage, a grand horseshoe driveway, and a prime location in the top-rated Copley-Fairlawn School District.

416 Castle Pines Drive

Message successfully sent.

What would you like to know?

What is 3 + 4 ?

I agree to receive email communication and understand I can unsubscribe at any time.

I agree to be contacted by Tyson Sells Homes, LLC. via call, email, and text for real estate services. To opt out, you can reply 'stop' at any time or reply 'help' for assistance. You can also click the unsubscribe link in the emails. Message and data rates may apply. Message frequency may vary. Privacy Policy

Related Properties

Open house
Price reduced
Rare opportunity on 2.9 scenic acres in the heart of Bath Township! This beautifully maintained 5-bedroom, 2.5-bath home offers an exceptional combination of privacy, space, versatility and convenience within the Revere Local School District. Surrounded by mature trees, open green space and neighboring estate-sized properties, the setting feels peaceful and private while remaining just minutes from shopping, dining, major highways, Cuyahoga Valley National Park, Szalay’s Farm & Market and Blossom Music Center. Inside, you’ll find bright, welcoming living spaces, generous bedrooms and a flexible floor plan ideal for everyday living and entertaining. A first-floor bedroom is perfect for guests or a home office, while the family room features a beautiful stone gas fireplace. The approximately 1,500 sq. ft. unfinished basement provides excellent storage and future finishing potential. Enjoy outdoor living on the covered rear patio with TimberTech decking, overlooking nearly three usable acres. A standout feature is the detached 24’ x 24’ heated outbuilding with 220/110 electric and paneled walls, plus an attached 24’ x 12’ storage area—ideal for a workshop, studio, hobby space, additional garage or equipment storage. The owners have invested over $250,000 in major improvements, including remodeled primary and guest baths, Renewal by Andersen windows, newer furnace and A/C, new roof in 2025, newer kitchen appliances, extensive stonework, chimney improvements, asphalt driveway, Nature Stone garage flooring, LeafGuard gutters and septic-related updates. Meticulously cared for and thoughtfully improved, this is a truly special Bath Township property. Do NOT wait! Call for your showing today! **HOUSE TOUR VIDEO: https://www.dropbox.com/scl/fi/7nnks8vksjpkpq7w5dvng/Revere-Rd.mp4?rlkey=fl10l6phlagvwx74x1csu2ll5&st=9uo8x45y&dl=0
#5254054

Akron

2180 N Revere Road

5 Beds

2 Baths

2,689 Sq.Ft.

$549,900

MLS#: 5254054

Price reduced
Exceptional Frank Lloyd Wright inspired contemporary home situated on a beautifully landscaped .75 acre corner lot in the heart of sought after Fairlawn Heights. Impressive from the moment you enter, the dramatic two story foyer features soaring ceilings and a grand staircase. At the heart of the home is a massive great room with vaulted coffered ceilings, a striking two story brick wood burning fireplace, and floor to ceiling windows that fill the space with natural light.
Flanking the great room are a cozy family room with wet bar and a handsome library/office. The spacious eat in kitchen features a JennAir stove and dishwasher, Sub Zero refrigerator, center island, peninsula, and an abundance of cabinetry and counter space. A formal dining room is conveniently located just off the kitchen. Down the hall are a half bath, large walk in pantry, and charming spiral back staircase leading to the second floor.
Upstairs, the expansive primary suite offers the rare luxury of separate his and hers bathrooms and closets. Additional generously sized bedrooms each feature large walk in closets and share a Jack and Jill bath.
Outside, enjoy a two level patio accessible from both the great room and kitchen- perfect for entertaining or relaxing while overlooking the landscaped grounds. Additional highlights include a huge unfinished basement offering exceptional storage or future possibilities, a 4 car attached garage, and an impressive circular driveway. Make this home your own! Seller offering a considerable $10K flooring credit with acceptable offer, giving the new owner the opportunity to select flooring that perfectly suits their style. Distinctive architecture, incredible space, and a premier Fairlawn Heights location make this truly a must see!
#5238536

Akron

200 Hampshire Road

3 Beds

3 Baths

3,526 Sq.Ft.

$610,000

MLS#: 5238536

Price reduced
Beautiful and custom-renovated, this distinctive 3-bedroom, 3.5-bath Colonial in Bath Township offers exceptional craftsmanship, custom finishes and a beautiful wooded setting in the Revere School District. The welcoming interior flows beautifully from the entry into the main living spaces, where natural light and quality finishes create a warm, inviting atmosphere.
The renovated kitchen features SieMatic cabinetry, natural limestone countertops, tile flooring, stainless backsplash, and a Sub-Zero refrigerator, opening to a spectacular two-story Great Room with a dramatic wall of windows overlooking the private grounds. A 2001 addition expanded the home with a comfortable family room featuring a custom entertainment wall, along with an enlarged laundry room along with the third garage bay, and basement underneath.
The screened-in porch with skylights and gas hook up for your grill provides a wonderful connection to the outdoors and overlooks the beautifully landscaped yard. The renovated primary suite offers heated flooring, floor to ceiling windows, custom remote-controlled blackout shades, a California Closet walk-in system and a spa-like bath with a remote-controlled rain shower. Heated flooring is also found in the upper-level baths. Two additional bedrooms are found on this level; one features a built-in remote-controlled Murphy bed and cork flooring.
The finished lower level offers over 1,200 sq. ft. of living space with a recreation room, a billiard or game room, an additional flex space and a full bath.
The heated and cooled 3-car garage is exceptional, featuring a car lift (negotiable) and EV hookups. Garage doors and opener were replaced in 2015. The exterior was painted in 2025.
This is a truly special home offering privacy, character, quality and amenities that are difficult to find. Hurry on this one!
#5247220

Akron

499 Mackinaw Circle

3 Beds

3 Baths

3,854 Sq.Ft.

$535,000

MLS#: 5247220
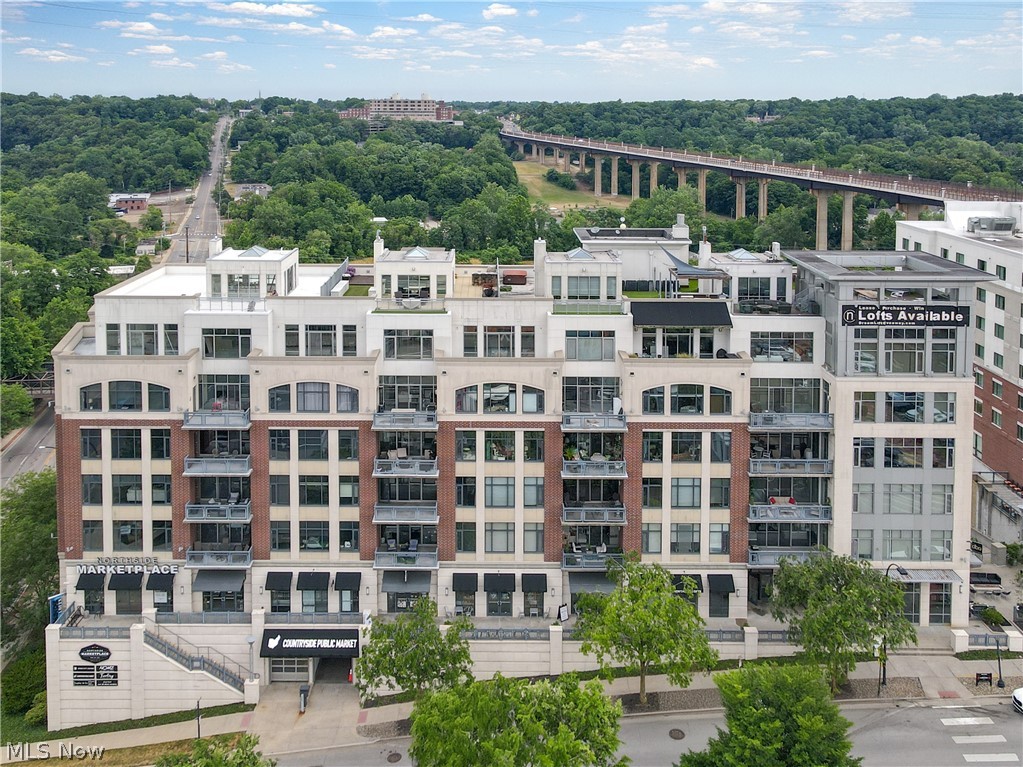
Incredibly updated with a modern touch. The entryway opens to the kitchen and great room with expansive views of downtown Akron and cascading sunlight. Throughout is a luxurious black maple wood flooring, white shaker doors with frosted glass, and incredible windows on this desirable corner unit. The great room has a black concrete media wall with a bio-ethanol fireplace and lends to an oversized outdoor patio. A large center island with black granite, a raised concrete bar counter and a curved prep makes for a fabulous entertainment kitchen. Updated textured black backsplash, Stainless appliances, dual-temp wine fridge, drawer microwave, gas range and are all designed with style in mind. The owners suite lends to the fireplace, the patio and has a bonus area - perfect for a home study or exercise room. The en-suite bath has a floor to ceiling glass shower, dual sinks and a custom walk-in closet. Second and third bedrooms have a nice view and great sized closets. The second bath has a tiled shower and soaking tub. Many updates include recently repainted throughout, many new light fixtures, smart home controls and more. This carefree living offers concierge services, a resident limo, fitness room, conference room, heated garage parking and steps to the downtown trails, shopping and dining.
#5209571

Akron

21 Furnace Street 608

3 Beds

2 Baths

2,552 Sq.Ft.

$549,000

MLS#: 5209571

Price reduced
Experience Lakefront Living on Portage Lakes East Reservoir!

Welcome to this beautifully updated Colonial offering 3 bedrooms, 2.5 bathrooms, and 2,610 sq. ft. of living space with stunning western-facing water views. Situated directly on Portage Lakes East Reservoir, this property combines modern comforts, spacious entertaining areas, and exceptional waterfront living, complete with a private dock.

Inside, cathedral ceilings highlight the primary bedroom and bathroom, while luxury vinyl plank flooring adds a contemporary touch. The spacious kitchen features abundant cabinet storage and stainless steel appliances, flowing seamlessly into the living area with a cozy gas fireplace and beautiful lake views. Main-level conveniences include a half bathroom and laundry room, while two fireplaces throughout the home add warmth and character.

The finished basement offers even more room to gather and entertain, featuring a bar, full bathroom, and sunroom-style sitting area. Outside, enjoy the large deck overlooking the backyard and the East Reservoir's speed zone, offering a fantastic setting for relaxing, hosting guests, or taking in the waterfront scenery. A private dock provides convenient access to the water, while the attached two-car garage, central air, and forced-air gas heating add everyday comfort and convenience.

Whether you're looking for a year-round waterfront residence or a place to enjoy boating and life on Portage Lakes, this property offers a wonderful opportunity to make the most of lakeside living. Schedule your private showing today!
#5247022

Akron

136 Wymore Avenue

3 Beds

2 Baths

2,610 Sq.Ft.

$729,000

MLS#: 5247022

Price reduced
Imagine nearly four acres to garden, entertain, create, and unwind, with a fully remodeled Greek Revival as the heart of it all. Set on two parcels in Bath Township's Revere School District, this private country retreat pairs historic craftsmanship with everyday comfort and easy access to shopping, dining, highways, and Cuyahoga Valley National Park.  Inside, enjoy three bedrooms, three updated full baths, hardwood floors, three fireplaces, and an updated custom Amish-built chef's kitchen with high-end appliances. The light-filled main-floor solarium opens to the spacious deck, pool, and grounds, extending daily living outdoors. Upstairs, the primary suite offers a cathedral ceiling, exposed beams, built-ins, a walk-in closet, a private en-suite bath, and direct access to the shared hall bath. Two additional bedrooms open off the hallway.  Outside, mature trees, lush landscaping, winding paths, gardens, and a pond create a peaceful setting.  The generous side lot has vegetable gardens and space for a mini orchard or vineyard. A two-level deck surrounds the pool, complemented by a pergola and brick patio for gathering with friends.  The detached three-car garage provides ample parking and storage, built-in shelving for car enthusiasts, and a large unfinished upper level with potential for a future office, studio, or additional living space, subject to approvals. An indoor/outdoor fenced kennel accommodates multiple pets. Updates include plumbing, electrical service panels, Pella windows (2008), kitchen (2013), roof (2015) with 50-year warranty, septic system (2017), and baths (2020).  Pride of ownership is evident throughout!  For those who value character, privacy, and room to pursue their interests, this is country living on a wonderfully personal scale.
#5238756

Akron

3622 Ira Road

3 Beds

3 Baths

2,323 Sq.Ft.

$625,000

MLS#: 5238756

Tucked away off Main Street yet conveniently close to highway access and shopping centers, 3814 Talent Dr. in Akron, OH, offers an unparalleled waterfront lifestyle designed for those who truly appreciate lake life. Positioned to capture breathtaking western sunsets, this unique home boasts expansive, panoramic views across the water directly facing Turkeyfoot Lake Golf Links, a serene wildlife island, and open skies where eagles fish and birdlife thrives in the air and water. Lake living here is a year-round experience—from pulling up to your private dock or welcoming guests arriving by boat for a trip to nearby hotspots like Nauti Vine (2 minutes away) or The Dockside Grill (5 minutes away), to winter activities like sledding, ice skating, and cross-country skiing across the frozen lake. The setting even offers a front-row seat to the annual fireworks show, exploding directly over the golf course right in front of the house. The home itself thoughtfully balances modern upgrades with distinctive character, featuring a brand-new septic aeration system, a tankless water heater, a whole-house speaker system, multiple cozy bedrooms, and supplemental electric baseboard heaters to ensure year-round comfort. Among its charming features, you will find a delightful hidden "Narnia" cedar closet that adds a touch of magic to the interior. Outside, the property includes a detached 2 car garage with finishing living square footage above. This area has the potential to be homeowners private office, potentially house guests, extended family, or flexible storage space. Embracing the authentic physical layout of a classic lakefront home—including the traditional stairs that frame the elevated water views—this property is a rare find tailored specifically for a buyer ready to fully embrace the magic of waterfront living.
#5246999

Akron

3814 Talent Drive

3 Beds

3 Baths

2,006 Sq.Ft.

$649,900

MLS#: 5246999

New on site 3 days ago
Open house
Classic 4-bedroom, 3.5-bath Colonial in the highly sought-after Overwood neighborhood of Fairlawn Heights, beautifully situated along the 13th hole of Fairlawn Country Club. The open main level features a beautifully renovated chef’s kitchen with hardwood floors, custom Amish cabinetry, a Wolf 6-burner range with a vented hood, stainless steel appliances, and a large 5-seat island. The dining room is surrounded on three sides by windows showcasing the park-like setting and opens to an octagonal deck and patios. Cozy family room with a wood-burning fireplace with a gas starter. French doors lead to an incredible screened sunroom with vaulted wood ceiling, recessed lighting, speakers, composite decking, and serene views of the wooded hillside and backyard. Upstairs, the primary suite features hardwood floors, a walk-in closet, built-ins with a window seat, and updated en suite bath. If you would like a larger master bedroom, sitting area, or additional closet space, the room is set up for an easy bump-out over the dining area.  Two additional spacious bedrooms and another full bath complete the main sleeping area. A separate guest/in-law retreat offers additional privacy and versatility. The walkout lower level adds more living and entertaining space, with a large rec room, gas fireplace, built-ins, and French doors opening to multiple levels of decks and terraced patios overlooking the expansive backyard. Laundry is currently in the basement, but can easily be moved to the mudroom. A 2-car attached garage and extra-wide driveway. New complete tear-off roof with transferable warranty in 2026! A rare opportunity to enjoy privacy, beautiful outdoor spaces, and a premier Fairlawn Heights location overlooking Fairlawn Country Club!
#5258142

Akron

251 Overwood Road

4 Beds

3 Baths

2,656 Sq.Ft.

$550,000

MLS#: 5258142
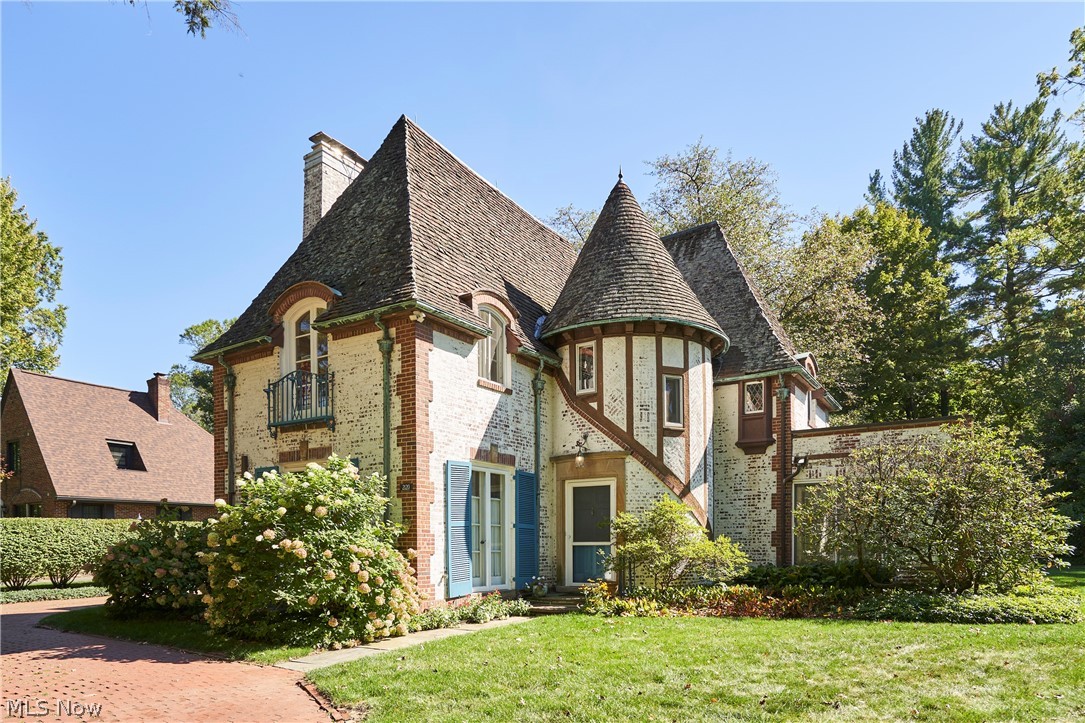
Rare treasure by celebrated architect Philip B. Maher of Chicago, with Interior Design by Robert Hunker. Nestled in Fairlawn Heights, this Normandy-style jewel was crafted in 1927 for the family of the adjacent estate. A rare opportunity, the residence has had only two owners and blends pedigree with timeless elegance, offering nearly 2,300 square feet of refined living. A turreted entry opens to a sunlit Living Room with soaring 10-foot ceilings and multiple French doors, creating an airy, gracious atmosphere. The adjoining formal Dining Room is equally inviting, flowing seamlessly into a glass-wrapped Sunroom—perfect for morning coffee or evening cocktails. A cozy Library with closet and powder room is located in a private corner and served as former live-in staff quarters. The vintage Kitchen, filled with natural light and custom built-ins, overlooks a surprisingly expansive backyard, ideal for entertaining or future gardens. Upstairs, three inviting bedrooms and two full baths (one en-suite) exude comfort and character, each space thoughtfully proportioned and each with windows on 3 sides. Many arched windows and doors, hardwood floors throughout and two fireplaces, including one in a bedroom, contribute to the incredible charm. Additional features include a detached 2-car garage, waterproofed basement, and main-level central air and new boiler (Communale). Roof (tile) recently evaluated and updated. This historic gem captures the romance of Akron’s golden era while offering enduring livability. Call today to arrange your private showing of this special Fairlawn Heights home. Owner has handled extensive maintenance (using professional contractors) on the property over the last several years, including close to $100k updates/maintenance on tile roof. Receipts available.
#5227152

Akron

2120 Ridgewood Road

3 Beds

2 Baths

2,244 Sq.Ft.

$599,000

MLS#: 5227152

Price reduced
Welcome to 21 Harmony Hills Drive! This unique 5-bedroom, 3-full-bath home offers approximately 3,600 square feet on 1.33 acres in the Revere Local School District. Enjoy a private, wooded setting just minutes from Montrose and Fairlawn, with convenient access to I-77, restaurants, shopping, groceries, parks and everyday amenities. Nearby Fort Island/Griffiths Park offers walking trails, a nature center and recreation.

Inside, an open and inviting main level features exposed wood beams, multiple living and dining areas and a spacious kitchen with abundant cabinetry, stainless-steel appliances and a large wraparound butcher-block breakfast bar. A first-floor full bath, laundry room and mudroom add everyday convenience.

Upstairs, the spacious primary suite includes two closets and a private full bath, along with four additional bedrooms and another full bath. The impressive bonus room features vaulted ceilings, skylights and abundant storage and is currently configured as a home theater with a 130-inch screen, 4K Epson projector and 5.1 surround sound.

Major improvements include a new septic system and well pump/tank in 2022, combination boiler/tankless water heater in 2022, mini-split HVAC in 2023, metal roof, gutters and downspouts in 2023, newer kitchen appliances and a whole-home generator installed in 2026. Septic service contract renewed through March 2028.

Outside, enjoy a large deck, 6-foot privacy fencing and plenty of room across the wooded 1.33-acre lot. The property offers an incredible hobby-farm setup with a fully fenced garden, six raised beds, apple, peach and plum trees, producing raspberry and blueberry bushes, plus a chicken coop and run. Whether you're looking to garden, raise chickens or simply enjoy more space and privacy, this property is ready to enjoy. An attached 3-car garage and ample driveway parking complete this exceptional home.
#5243330

Akron

21 Harmony Hills Drive

5 Beds

3 Baths

3,608 Sq.Ft.

$524,900

MLS#: 5243330

Send a message

Message successfully sent.

Your message

What is 3 + 4 ?

Reason for contacting?

I agree to receive email communication and understand I can unsubscribe at any time.

I agree to be contacted by Tyson Sells Homes, LLC. via call, email, and text for real estate services. To opt out, you can reply 'stop' at any time or reply 'help' for assistance. You can also click the unsubscribe link in the emails. Message and data rates may apply. Message frequency may vary. Privacy Policy

Sign Out

Virtual Assistant

Would you like to take the next step with this property? We can help you schedule a showing or virtual tour, or send you more details.

Yes, I would like more information.

Thank You for Your Reply, One of Our Agents will contact you as soon as possible

No, maybe later.

Thank you, you can always contact me via email, phone number or through the contact form.

Realhub AI

Lucy - Your AI-Powered Realtor

Update Your Temporary Password

Personalize your search

Enter your email and we'll notify you immediately when new listings match what you're looking for.

or enter email address

Already have an account ? Login here

Continue your home search

I agree to receive communications and understand I can unsubscribe at any time.

I agree to be contacted by Tyson Sells Homes, LLC. via call, email, and text for real estate services. To opt out, you can reply 'stop' at any time or reply 'help' for assistance. You can also click the unsubscribe link in the emails. Message and data rates may apply. Message frequency may vary. Privacy Policy

Already have an account ? Login here

We use cookies

We use cookies primarily for analytics to enhance your experience. By accepting, you agree to our use of these cookies. You can manage your preferences or learn more about our cookies policy.