Features & Amenities

Interior

  • Total Bedrooms

    4

  • Bathrooms

    2

  • 1/2 Bathrooms

    1

  • Basement YN

    YES

  • Cooling YN

    YES

  • Cooling

    Central Air

  • Fireplace YN

    NO

  • Heating YN

    YES

  • Heating

    Natural Gas

  • Pet friendly

    N/A

Exterior

  • Garage

    Yes

  • Garage spaces

    3

  • Construction Materials

    Vinyl Siding

  • Parking

    Attached, Garage

  • Patio and Porch Features

    Rear Porch, Covered, Front Porch

  • Pool

    No

  • Waterfront YN

    NO

Area & Lot

  • Lot Size(acres)

    0.3

  • Property Type

    Residential

  • Property Sub Type

    Single Family Residence

  • Architectural Style

    Colonial

Price

  • Sales Price

    $638,630

  • Financing Options

    Conventional

  • Sq. Footage

    N/A

  • Price/SqFt

    N/A

HOA

  • Association

    YES

  • Association Fee

    $650

  • Association Fee Frequency

    Annually

  • Association Fee Includes

    N/A

School District

  • Elementary School

    North Ridgeville CSD - 4711

  • Middle School

    N/A

  • High School

    N/A

Property Features

  • Stories

    2

  • Sewer

    Public Sewer

  • Water Source

    Public

Schedule a Showing

Showing scheduled successfully.

<
>
IN PERSON
VIA CHAT

What is 3 + 4 ?


Change time

Mortgage calculator

Estimate your monthly mortgage payment, including the principal and interest, property taxes, and HOA. Adjust the values to generate a more accurate rate.

Your payment

Principal and Interest:

$

Property taxes:

$

HOA fees:

$

Total loan payment:

$

Total interest amount:

$

Location

County

Lorain

Elementary School

North Ridgeville CSD - 4711

Middle School

High School

Listing Courtesy of Sylvia Incorvaia , EXP Realty, LLC.

RealHub Information is provided exclusively for consumers' personal, non-commercial use, and it may not be used for any purpose other than to identify prospective properties consumers may be interested in purchasing. All information deemed reliable but not guaranteed and should be independently verified. All properties are subject to prior sale, change or withdrawal. RealHub website owner shall not be responsible for any typographical errors, misinformation, misprints and shall be held totally harmless.

Agent Jeff Helfrich

AGENT

Jeff Helfrich

Call Jeff today to schedule a private showing.


* Listings on this website come from the FMLS IDX Compilation and may be held by brokerage firms other than the owner of this website. The listing brokerage is identified in any listing details. Information is deemed reliable but is not guaranteed. If you believe any FMLS listing contains material that infringes your copyrighted work please click here to review our DMCA policy and learn how to submit a takedown request.© 2024 FMLS.
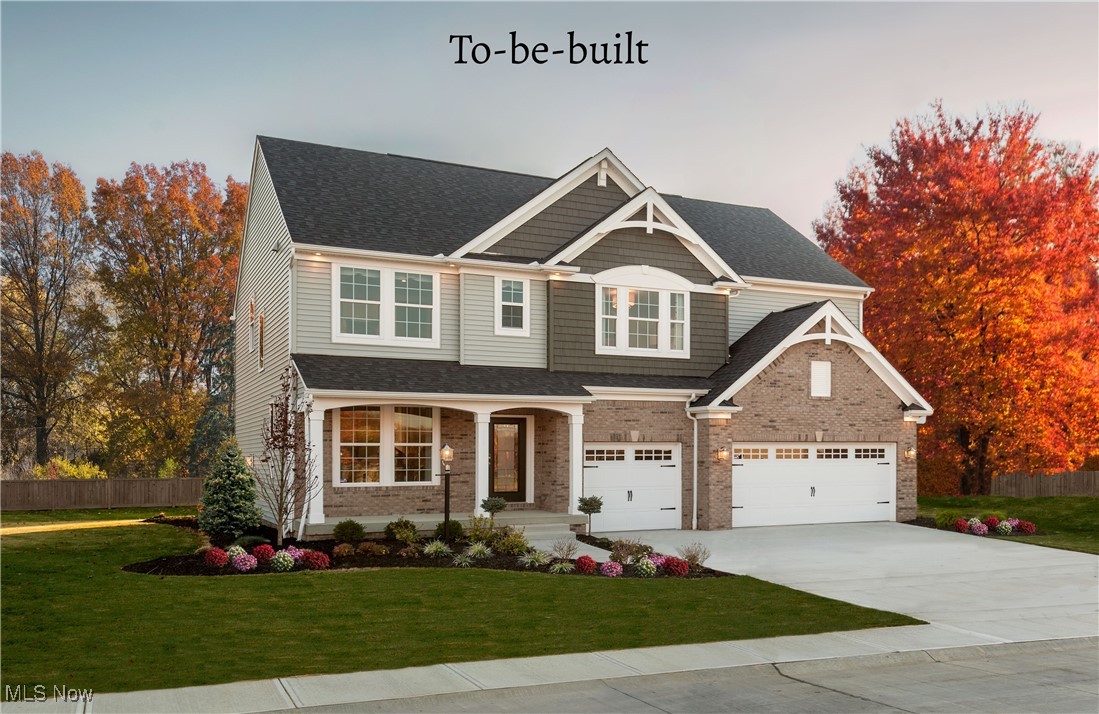
Drees Homes Belleville floorplan. This home is to be built to customer specifications. Photo for illustration purposes.

35817 Baldauf Crossing

Message successfully sent.

What would you like to know?

What is 3 + 4 ?

I agree to receive email communication and understand I can unsubscribe at any time.

I agree to be contacted by Tyson Sells Homes, LLC. via call, email, and text for real estate services. To opt out, you can reply 'stop' at any time or reply 'help' for assistance. You can also click the unsubscribe link in the emails. Message and data rates may apply. Message frequency may vary. Privacy Policy

Related Properties

Exceptional custom ranch situated on 6 scenic acres in the heart of North Ridgeville! This spacious 4-bedroom, 2.5-bath home offers over 2,800 square feet of living space designed for both comfortable everyday living and entertaining. The inviting floor plan features a light-filled living room with a gas fireplace, formal dining room with an extra room for storage, and a large eat-in kitchen with abundant cabinetry, expansive counter space, and stainless-steel appliances and a large family room with a wood burning fireplace. The kitchen opens seamlessly to an impressive family room highlighted by a second fireplace, a wet bar and beautiful windows overlooking the picturesque back yard. Skylights throughout the home enhance the bright and airy atmosphere.

Additional highlights include a private office off the kitchen (could be used as office/flex space/guest room), generous laundry/mud room, and an expansive deck perfect for enjoying the peaceful surroundings. A 2-car attached garage provides ample storage, while the 2 outbuildings offer endless possibilities for a workshop, hobby space, home business, barn, or mechanic's dream retreat. Conveniently located just minutes from I-90, shopping, dining, and local amenities, this unique property combines privacy, acreage, and accessibility in one remarkable package.

Notable updates:
New Roof and front siding
Newer Stainless-Steel Appliances
New blinds (1 year old)
Granite countertops
1/2 bath recently remodeled
LVP installed within past 2 years
AC/Furnace units are serviced every 6 months

Highlights:
4 Bedrooms | 2.5 Bathrooms
Approximately 2,820 SF
6 Acres
Two Fireplaces (one gas, one wood burning)
Private Office
Outbuildings/Workshop
Expansive Deck
Convenient Access to I-90, Shopping & Dining
#5224329

North Ridgeville

5550 Avon Belden Road

4 Beds

2 Baths

2,820 Sq.Ft.

$525,000

MLS#: 5224329

New on site 2 days ago
Step into the home you've been waiting for. Where style, space, and comfort come together beautifully. This
exceptional 5-bedroom, 4-bath home features a dedicated home office, an expansive eat-in kitchen with a large center
island and plenty of seating, and a warm, inviting living room centered around a beautiful fireplace with a surround
sound system that extends into the kitchen. Perfect for everyday living and entertaining. The generously sized
bedrooms provide plenty of room to spread out, with walk-in closets in three of the bedrooms, including the spacious
primary suite. The finished basement is an entertainer's dream, complete with a custom bar, projector, and projector
screen. Ideal for movie nights, game days, or hosting family and friends. Step outside to enjoy the large, fully fenced
backyard featuring a privacy fence, sprinkler system, and playground, creating the perfect space for relaxation and
outdoor fun. Rounding out this incredible home is a 3-car tandem garage with an extended third bay, offering extra
room for vehicles, storage, a workshop, or recreational equipment. This home truly offers everything you've been
looking for!
#5228139

North Ridgeville

8852 Hazelwood Run

5 Beds

3 Baths

5,256 Sq.Ft.

$584,900

MLS#: 5228139

Price reduced
Welcome to effortless luxury living in the highly desirable Ridgefield community by Bob Schmitt Homes, where modern design meets low-maintenance convenience. This beautifully appointed cluster home offers the convenience of included snow removal and lawn maintenance, allowing you more time to enjoy everything this home has to offer.

Step inside to an open, thoughtfully designed floor plan featuring a stunning kitchen with sleek cabinetry, oversized island, quartz surfaces, stylish lighting, and seamless flow into the spacious living and dining areas—perfect for everyday living and entertaining.

The primary suite is a true escape with a custom accent wall, spa-inspired bath featuring a large glass-enclosed tile shower, and an impressive walk-in closet with built-in organization. A versatile additional space showcases a custom Murphy bed, providing the perfect blend of home office, guest suite, or flex room functionality.

Outdoor living shines with a spectacular covered patio featuring exposed beams, stone accents, and ample space to relax or entertain, overlooking the beautifully maintained yard and landscaping.

Enjoy the privacy and comfort of cluster living combined with the quality craftsmanship and attention to detail Bob Schmitt Homes is known for!
#5219390

North Ridgeville

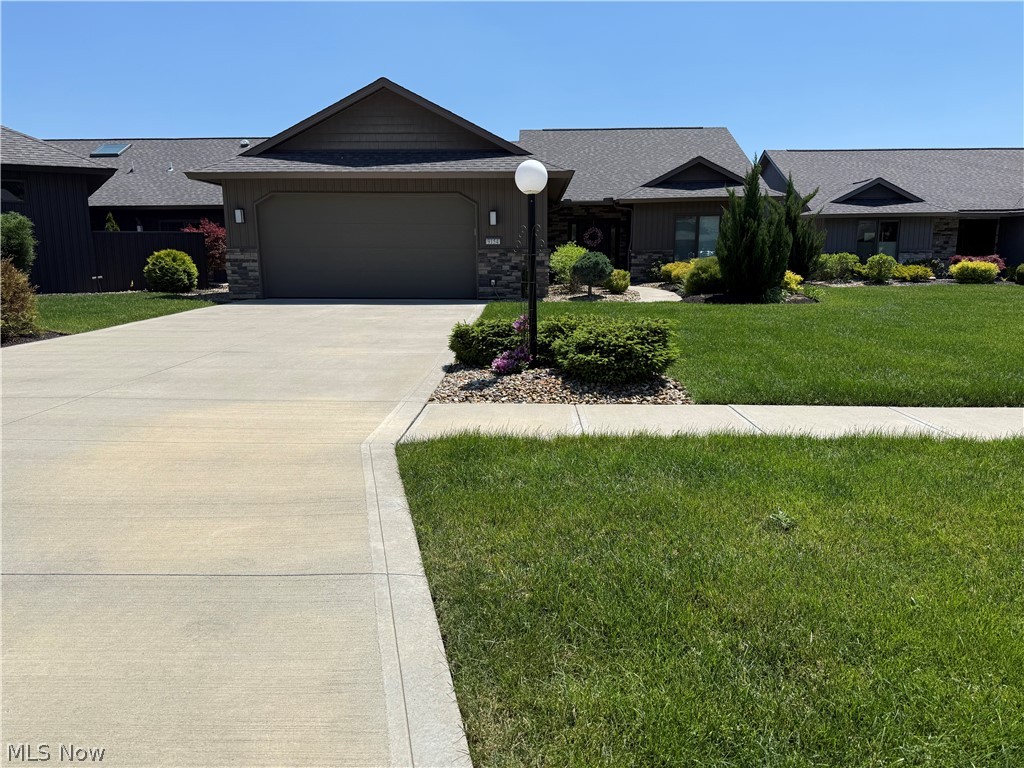
9154 Pleasant Ridge Circle

2 Beds

2 Baths

1,780 Sq.Ft.

$565,000

MLS#: 5219390

New on site 1 day ago
Home under construction. Discover the Northwood in the highly sought after Enclave of North Ridge Point in North Ridgeville, offering over 3,000 square feet of beautifully designed space. This spacious two story home features five bedrooms, including a first floor bedroom with a full bath, perfect for guests, a home office or multi-generational living. The open-concept family room, gourmet kitchen, and breakfast room create the perfect space for entertaining and everyday life. Upstairs, the luxurious primary suite offers a spa-inspired ensuite and generous walk-in closet, while three additional bedrooms, a versatile game room, and convenient second floor laundry complete the level. Residents enjoy exceptional community amenities including a pool, playground and tennis courts. Conveniently located off Route 83, Enclave at North Ridge Point provides easy access to shopping, dining, I-90, I-480 and the Ohio Turnpike, Making it the perfect place to call home. Photos for illustration purposes.
#5228229

North Ridgeville

36201 Sophia Lane

5 Beds

3 Baths

3,005 Sq.Ft.

$569,900

MLS#: 5228229

Spacious, light-filled & loaded w/upgrades, exceptional home features a premium partial stone exterior, oversized 3-car garage & 3-car-wide driveway for ample parking, Situated in one of the area’s most desirable communities! Relax on the welcoming front porch w/your morning coffee or evening book, entertain on the beautiful custom paver patio complete w/included firepit. Enjoy resort-style neighborhood amenities including walking distance to the community pool, clubhouse, park areas, scenic walking trails. Step inside to an expansive sun-bathed interior designed to accommodate every lifestyle need w/impressive 9-foot first-floor ceilings, walls of windows & elegant finishes throughout. Huge gourmet kitchen is sure to impress w/upgraded 42-inch cabinetry, gorgeous upgraded wood flooring, appliances included featuring a 5-burner cooktop & wall ovens, plus much sought-after chef’s island w/breakfast bar. Kitchen flows seamlessly into the vaulted morning room that is destined to become your favorite room in the house. Open gathering spaces continue into the inviting family room featuring a stunning raised hearth stone fireplace. Multiple dining options w/3 potential dining spaces make this home ideal for entertaining family and guests. 1st flr den. Double doors lead to the luxurious owner’s suite complete w/sitting area, massive walk-in closet & private glamour-style bath sure to delight. Second-floor loft provides perfect recreation/flex space, convenient second-floor laundry adds everyday practicality. Finished basement offers incredible additional living space complete w/full bath, recreation area & tons of storage. Additional details: upgraded front door with sidelights, tray ceiling accents, beautiful wood flooring throughout for the perfect finishing touch. Truly an impressive design inside & out!
#5213253

North Ridgeville

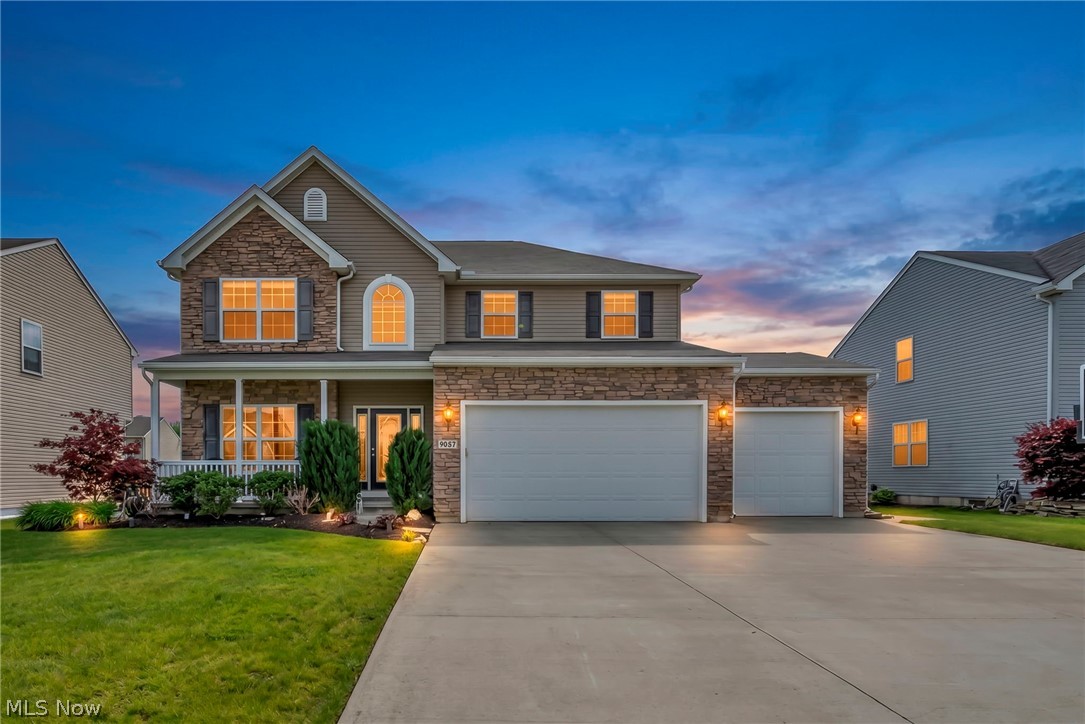
9087 Ichabod Drive

4 Beds

3 Baths

4,940 Sq.Ft.

$549,900

MLS#: 5213253

Price reduced
WOW! Be the first or be sorry. Welcome home to this stunning custom 2020 built Ash Lawn Model Home! Located in one of the area's most exclusive development - North Ridge Pointe Community! This beautiful custom home has 5 bedrooms, 4 full baths, a Partially finished basement and upgrades galore! Soaring 2 story Great Room features a wall of windows, and an upgraded stone feature gas fireplace, surround sound and a mounted TV. The eat-in kitchen is a chef's dream with upgraded stainless appliances, huge island with quartz counters, tile backsplash, plenty of cabinetry and a pantry. One bedroom is located on the first floor, and 4 bedrooms (including the master suite) are on the second floor. Convenient 2nd floor laundry room. Relax in the backyard on the 930 sqft stamped concrete patio with Professional upgraded landscaping. The driveway has been widened to accommodate 9 cars. NOTHING left to do but move in! This is a Must See!!
#5211175

North Ridgeville

36603 Amalfi Road

5 Beds

4 Baths

3,905 Sq.Ft.

$734,900

MLS#: 5211175

 - property

Send a message

Message successfully sent.

Your message

What is 3 + 4 ?

Reason for contacting?

I agree to receive email communication and understand I can unsubscribe at any time.

I agree to be contacted by Tyson Sells Homes, LLC. via call, email, and text for real estate services. To opt out, you can reply 'stop' at any time or reply 'help' for assistance. You can also click the unsubscribe link in the emails. Message and data rates may apply. Message frequency may vary. Privacy Policy

Sign Out

Virtual Assistant

Would you like to take the next step with this property? We can help you schedule a showing or virtual tour, or send you more details.

Yes, I would like more information.

Thank You for Your Reply, One of Our Agents will contact you as soon as possible

No, maybe later.

Thank you, you can always contact me via email, phone number or through the contact form.

Realhub AI

Lucy - Your AI-Powered Realtor

Update Your Temporary Password

Personalize your search

Enter your email and we'll notify you immediately when new listings match what you're looking for.

or enter email address

Already have an account ? Login here

Continue your home search

I agree to receive communications and understand I can unsubscribe at any time.

I agree to be contacted by Tyson Sells Homes, LLC. via call, email, and text for real estate services. To opt out, you can reply 'stop' at any time or reply 'help' for assistance. You can also click the unsubscribe link in the emails. Message and data rates may apply. Message frequency may vary. Privacy Policy

Already have an account ? Login here

We use cookies

We use cookies primarily for analytics to enhance your experience. By accepting, you agree to our use of these cookies. You can manage your preferences or learn more about our cookies policy.