.webp?size=346x80)


Property
Beds
3
Full Baths
2
1/2 Baths
1
Year Built
1999
Sq.Footage
3,546
Welcome to 36001 Haverford Pl, a spacious 3-bedroom, 2.5-bath home located in the desirable Highland Park neighborhood of Avon, Ohio. Designed for comfortable everyday living and entertaining, this home features an open layout, soaring two-story foyer, formal dining room, spacious eat-in kitchen, and a vaulted great room with a cozy fireplace. The first-floor primary suite offers added convenience with a private bath featuring a double vanity, soaking tub, separate shower, and generous walk-in closet, while two additional bedrooms and a full bath are located upstairs. The half bath on the main floor has been beautifully remodeled (8/26), new carpet in the versatile dining, office or play room (8/26) and first floor laundry complete the first floor. The finished basement expands the living space with a large recreation room, wet bar, exercise or flex space, workshop and storage. Outside, enjoy a patio, approximately .29-acre lot, attached two-car garage, and front and rear irrigation. Even better, Highland Park residents have access to neighborhood amenities including a pool, tennis courts, and playground just a short walk away. Conveniently located near Avon schools, parks, shopping, restaurants, I-90, and everyday amenities, 36001 Haverford Pl offers the space, location, and community lifestyle buyers searching for a home in Avon, Ohio are looking for. Furnace 2024, AC 2019, H2O 2018, Roof 2023. All new carpet throughout 2022.
Features & Amenities
Interior
-
Other Interior Features
Wet Bar, Cathedral Ceiling(s), Double Vanity, Eat-in Kitchen, High Ceilings, Walk-In Closet(s)
-
Total Bedrooms
3
-
Bathrooms
2
-
1/2 Bathrooms
1
-
Above Grade Finished Area
2094.0
-
Basement YN
YES
-
Cooling YN
YES
-
Cooling
Central Air
-
Fireplace YN
YES
-
Heating YN
YES
-
Heating
Natural Gas, Forced Air
-
Main Level Bedrooms
1
-
Pet friendly
N/A
Exterior
-
Garage
Yes
-
Garage spaces
2
-
Construction Materials
Brick, Vinyl Siding
-
Parking
Attached, Garage, Garage Door Opener
-
Patio and Porch Features
Patio
-
Pool
No
-
Waterfront YN
NO
Area & Lot
-
Lot Size(acres)
0.29
-
Property Type
Residential
-
Property Sub Type
Single Family Residence
-
Architectural Style
Colonial
Price
-
Sales Price
$470,000
-
Tax Amount
$6,004
-
Sq. Footage
3,546
-
Price/SqFt
$132
HOA
-
Association
YES
-
Association Fee
$450
-
Association Fee Frequency
Annually
-
Association Fee Includes
N/A
School District
-
Elementary School
Avon LSD - 4703
-
Middle School
Avon LSD - 4703
-
High School
Avon LSD - 4703
Property Features
-
Sewer
Public Sewer
-
Water Source
Public
Schedule a Showing
Showing scheduled successfully.
Mortgage calculator
Estimate your monthly mortgage payment, including the principal and interest, property taxes, and HOA. Adjust the values to generate a more accurate rate.
Your payment
Principal and Interest:
$
Property taxes:
$
HOA fees:
$
Total loan payment:
$
Total interest amount:
$
Location
County
Lorain
Elementary School
Avon LSD - 4703
Middle School
Avon LSD - 4703
High School
Avon LSD - 4703
Listing Courtesy of Andrea Mapel , EXP Realty, LLC.
RealHub Information is provided exclusively for consumers' personal, non-commercial use, and it may not be used for any purpose other than to identify prospective properties consumers may be interested in purchasing. All information deemed reliable but not guaranteed and should be independently verified. All properties are subject to prior sale, change or withdrawal. RealHub website owner shall not be responsible for any typographical errors, misinformation, misprints and shall be held totally harmless.

AGENT
Tylier Dawley
Call Tylier today to schedule a private showing.

* Listings on this website come from the FMLS IDX Compilation and may be held by brokerage firms other than the owner of this website. The listing brokerage is identified in any listing details. Information is deemed reliable but is not guaranteed. If you believe any FMLS listing contains material that infringes your copyrighted work please click here to review our DMCA policy and learn how to submit a takedown request.© 2024 FMLS.
Related Properties
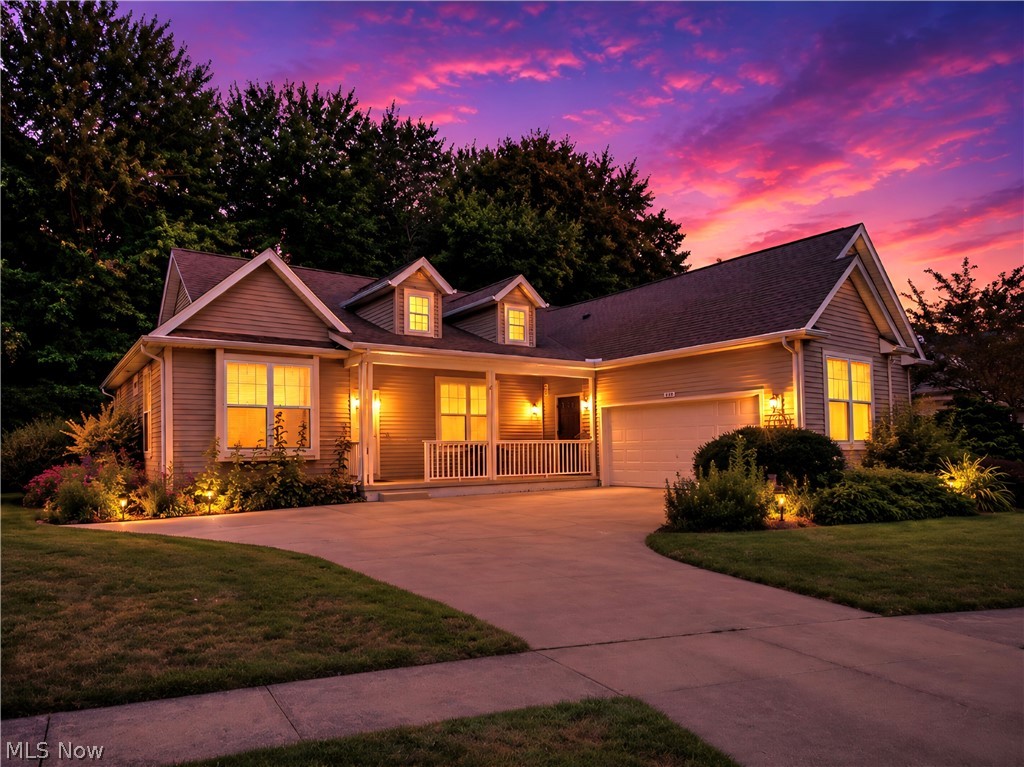
Avon
1901 Pembrooke Lane
3 Beds
3 Baths
3,071 Sq.Ft.
$499,000
MLS#: 5221908
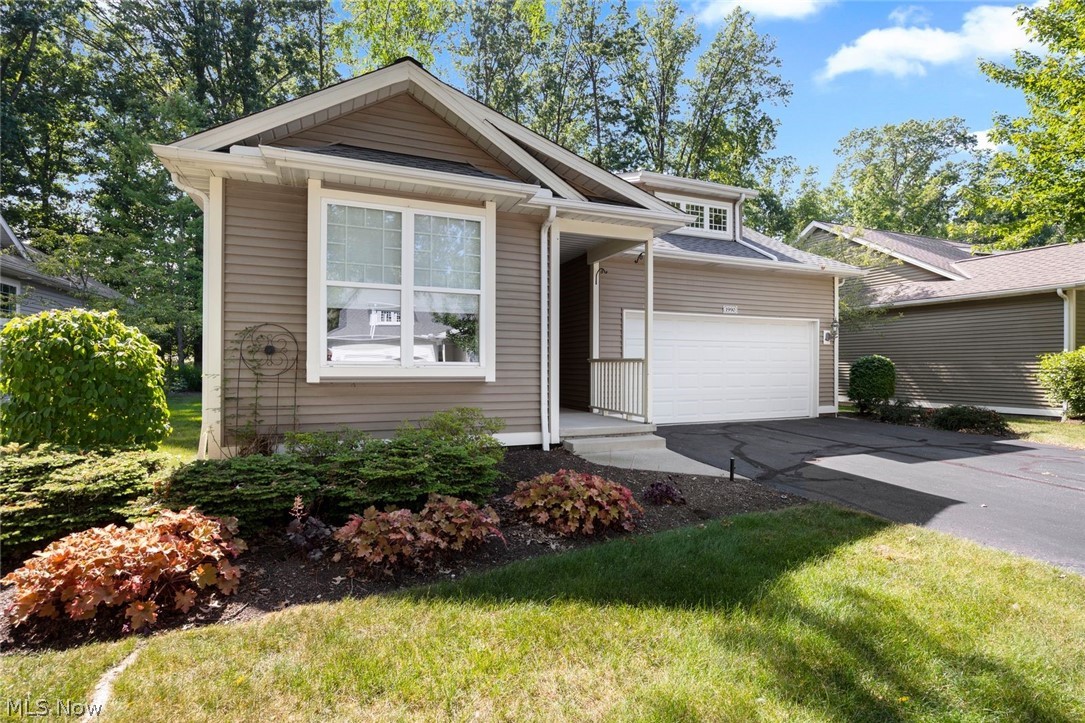
Avon
1990 Buckingham Drive
2 Beds
2 Baths
1,674 Sq.Ft.
$399,999
MLS#: 5227454

Avon
1936 Pembrooke Lane
2 Beds
2 Baths
1,847 Sq.Ft.
$425,000
MLS#: 5233580

Avon
1470 Caymus Court
3 Beds
2 Baths
2,112 Sq.Ft.
$379,000
MLS#: 5237103
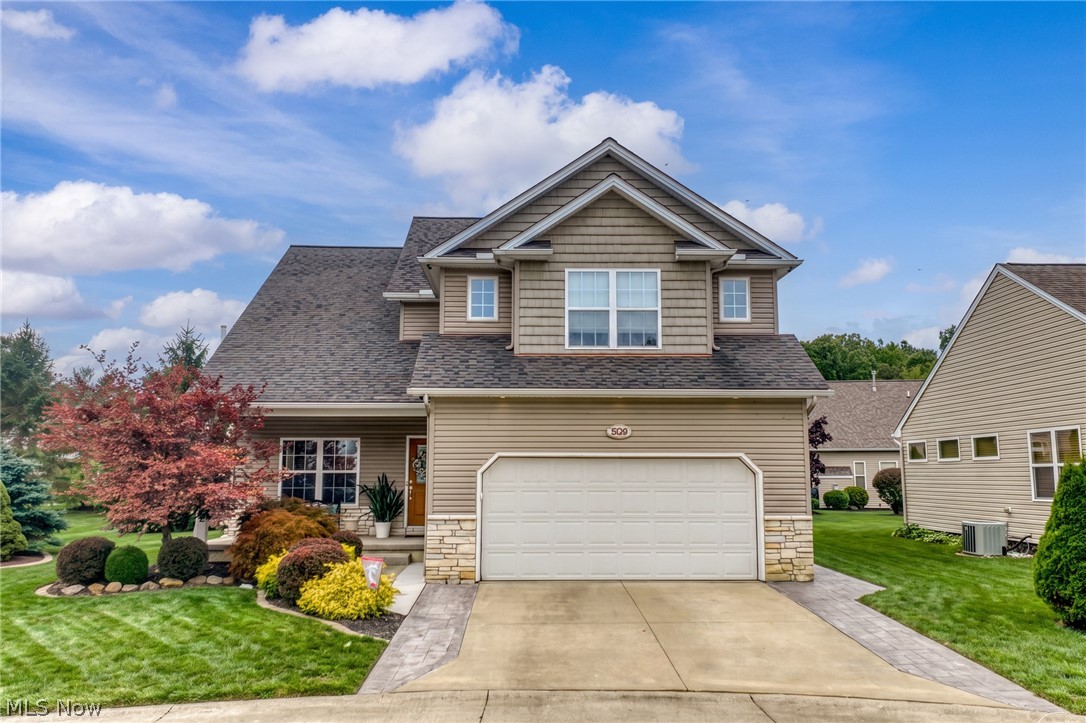
Avon
3528 Brook Court
4 Beds
4 Baths
3,342 Sq.Ft.
$529,000
MLS#: 5231074
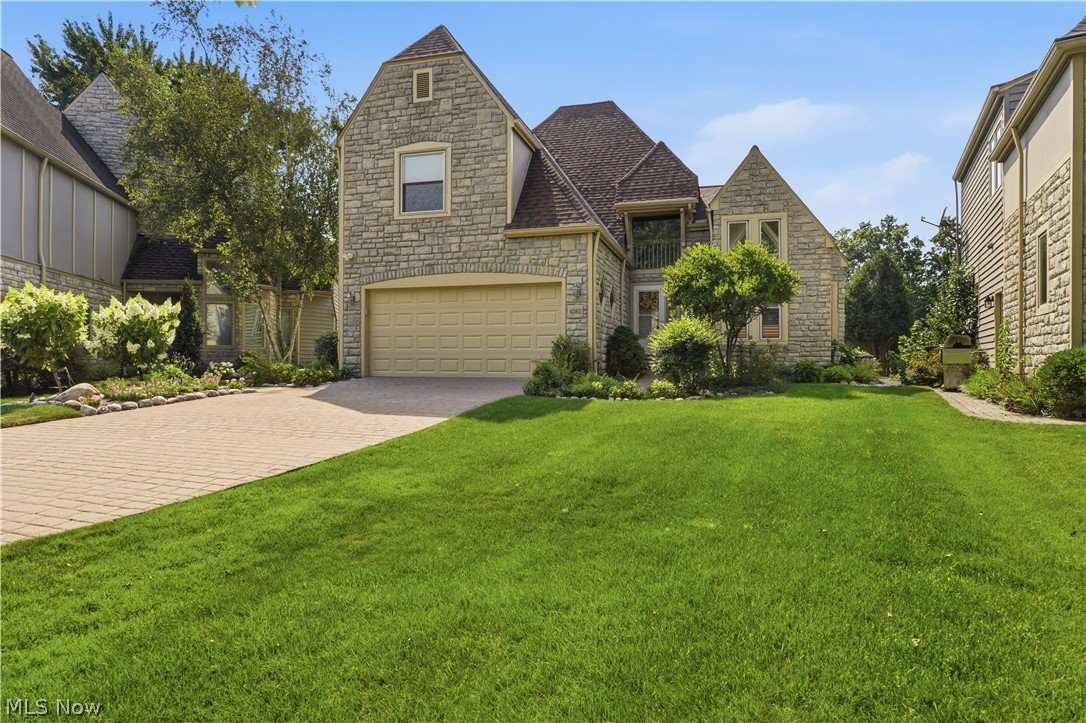
Avon
4262 Vilamoura Drive
3 Beds
2 Baths
2,613 Sq.Ft.
$525,000
MLS#: 5228136

Avon
2520 Center Road
3 Beds
3 Baths
5,241 Sq.Ft.
$549,900
MLS#: 5238958
