.webp?size=346x80)


Property
Beds
3
Full Baths
1
1/2 Baths
1
Year Built
1956
Sq.Footage
1,566
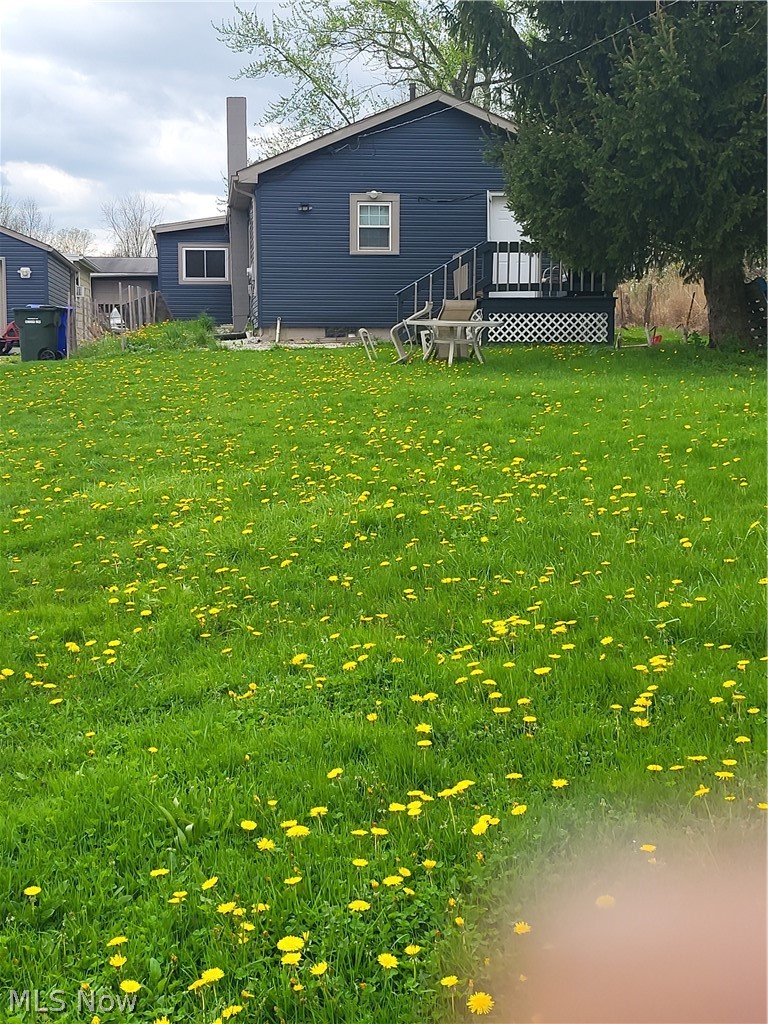
Welcome home to this well kept ranch in Stow. Set back on a generous lawn with mature trees, fresh landscaping, and a covered front porch, the home makes a strong first impression before you even go inside. The front door opens to hardwood floors and a bright living room with large wood trimmed windows looking out over the yard. There is plenty of natural lighting and an open flow into the formal dining room. The updated kitchen is the standout. White soft close cabinetry, quartz counters, a tiled backsplash, and new appliances give it a clean, finished look as well as a seating area with storage underneath. Gray tile flooring, recessed lights, and a window over the sink keep the space bright. Just off the main living areas is a book lined sitting room with floor to ceiling shelving, as well as hardwood floors. It opens to a second living space with sliding glass doors that lead to the patio. All three bedrooms are on the main floor. The primary bedroom stands out for storage, with three separate closets, including built-in shelves. The full bath has a double vanity, gold-toned fixtures, and distinctive hand painted floors that give the room real character and an additional half bath. A breezeway connects the home to the oversized one car garage and creates a useful in between space for grilling, kicking off shoes, or sitting outside without being fully in the weather. The backyard patio extends the living space even further. This home is move in ready and just waiting for you. Contact us today for a private showing !
Features & Amenities
Interior
-
Total Bedrooms
3
-
Bathrooms
1
-
1/2 Bathrooms
1
-
Above Grade Finished Area
1566.0
-
Basement YN
YES
-
Cooling YN
YES
-
Cooling
Central Air
-
Fireplace YN
NO
-
Heating YN
YES
-
Heating
Natural Gas, Forced Air
-
Main Level Bedrooms
3
-
Pet friendly
N/A
Exterior
-
Garage
Yes
-
Garage spaces
1
-
Construction Materials
Brick, Wood Siding
-
Parking
Detached, Garage, Garage Door Opener, Paved
-
Patio and Porch Features
Patio
-
Pool
No
-
Waterfront YN
NO
Area & Lot
-
Lot Size(acres)
0.6072
-
Property Type
Residential
-
Property Sub Type
Single Family Residence
-
Architectural Style
Ranch
Price
-
Sales Price
$299,999
-
Tax Amount
$5,886.4
-
Sq. Footage
1,566
-
Price/SqFt
$191
HOA
-
Association
No
School District
-
Elementary School
Stow-Munroe Falls CS - 7714
-
Middle School
Stow-Munroe Falls CS - 7714
-
High School
Stow-Munroe Falls CS - 7714
Property Features
-
Sewer
Public Sewer
-
Water Source
Public
Schedule a Showing
Showing scheduled successfully.
Mortgage calculator
Estimate your monthly mortgage payment, including the principal and interest, property taxes, and HOA. Adjust the values to generate a more accurate rate.
Your payment
Principal and Interest:
$
Property taxes:
$
HOA fees:
$
Total loan payment:
$
Total interest amount:
$
Location
County
Summit
Elementary School
Stow-Munroe Falls CS - 7714
Middle School
Stow-Munroe Falls CS - 7714
High School
Stow-Munroe Falls CS - 7714
Listing Courtesy of Brandon J Hodgkiss, Keller Williams Chervenic Rlty
RealHub Information is provided exclusively for consumers' personal, non-commercial use, and it may not be used for any purpose other than to identify prospective properties consumers may be interested in purchasing. All information deemed reliable but not guaranteed and should be independently verified. All properties are subject to prior sale, change or withdrawal. RealHub website owner shall not be responsible for any typographical errors, misinformation, misprints and shall be held totally harmless.

AGENT
Jeff Helfrich
Call Jeff today to schedule a private showing.

* Listings on this website come from the FMLS IDX Compilation and may be held by brokerage firms other than the owner of this website. The listing brokerage is identified in any listing details. Information is deemed reliable but is not guaranteed. If you believe any FMLS listing contains material that infringes your copyrighted work please click here to review our DMCA policy and learn how to submit a takedown request.© 2024 FMLS.
Related Properties

Stow
3136 Englewood Drive
4 Beds
2 Baths
1,768 Sq.Ft.
$322,500
MLS#: 5234804

Stow
4111 Vira Road
4 Beds
2 Baths
1,128 Sq.Ft.
$249,900
MLS#: 5249860

Stow
2331 Call Road
2 Beds
2 Baths
2,580 Sq.Ft.
$324,900
MLS#: 5244854
Stow
446 E Steels Corners Road
3 Beds
1 Baths
N/A
$300,000
MLS#: 5202528

Stow
4102 Leewood Road
4 Beds
3 Baths
2,592 Sq.Ft.
$349,900
MLS#: 5248103

Stow
3792 Baird Road
3 Beds
2 Baths
1,894 Sq.Ft.
$245,000
MLS#: 5243017

Stow
5489 Young Road
3 Beds
2 Baths
1,752 Sq.Ft.
$329,900
MLS#: 5241600

Stow
3273 Englewood Drive
3 Beds
1 Baths
1,736 Sq.Ft.
$289,000
MLS#: 5235250

Stow
4138 Genevieve Boulevard
3 Beds
1 Baths
1,540 Sq.Ft.
$309,999
MLS#: 5237062
