.webp?size=346x80)


Property
Beds
4
Full Baths
3
1/2 Baths
None
Year Built
1956
Sq.Footage
2,592
Welcome to 4102 Leewood Road, a spacious ranch offering more than 1,600 square feet of comfortable one-floor living plus additional finished space. The home features 4 bedrooms and 3 full baths, including a private full bath in the primary bedroom. The large oak kitchen includes a dining area and opens to an inviting enclosed back porch, providing a convenient connection between the kitchen and outdoor spaces. A versatile bonus room offers additional flexibility for a home office, hobby area, recreation space, or other needs. The finished basement provides additional living and recreation space, expanding the home's usable footprint. Outside, the .6-acre fenced lot features a 30-foot pool with an expansive deck surround, creating a dedicated area for outdoor entertaining and relaxation. The property also includes an attached 2-car garage for parking and storage. Conveniently located with easy access to major highways and nearby shopping, this property offers connectivity to surrounding amenities and communities. There are also no HOA fees, providing additional flexibility for the new owner. With a flexible floor plan, multiple finished living areas, generous outdoor space, and a range of functional features, 4102 Leewood Road offers a versatile property in Stow ready for its next owner.
Features & Amenities
Interior
-
Other Interior Features
Ceiling Fan(s), Storage
-
Total Bedrooms
4
-
Bathrooms
3
-
Above Grade Finished Area
1648.0
-
Basement YN
YES
-
Cooling YN
YES
-
Cooling
Ceiling Fan(s), Central Air, Roof Turbine(s)
-
Fireplace YN
YES
-
Heating YN
YES
-
Heating
Natural Gas, Forced Air
-
Main Level Bedrooms
3
-
Pet friendly
N/A
Exterior
-
Garage
Yes
-
Garage spaces
1.5
-
Construction Materials
Block, Vinyl Siding
-
Parking
Attached, Concrete, Garage
-
Patio and Porch Features
Rear Porch, Front Porch, Screened
-
Pool
Yes
-
Pool Features
Above Ground, Fenced, Pool Cover, Private
-
Waterfront YN
NO
-
View
Neighborhood
Area & Lot
-
Lot Features
Back Yard
-
Lot Size(acres)
0.67
-
Property Type
Residential
-
Property Sub Type
Single Family Residence
-
Architectural Style
Ranch
Price
-
Sales Price
$349,900
-
Tax Amount
$4,950
-
Sq. Footage
2,592
-
Price/SqFt
$134
HOA
-
Association
No
School District
-
Elementary School
Stow-Munroe Falls CS - 7714
-
Middle School
Stow-Munroe Falls CS - 7714
-
High School
Stow-Munroe Falls CS - 7714
Property Features
-
Foundation Details
Block
-
Sewer
Public Sewer
-
Water Source
Public
Schedule a Showing
Showing scheduled successfully.
Mortgage calculator
Estimate your monthly mortgage payment, including the principal and interest, property taxes, and HOA. Adjust the values to generate a more accurate rate.
Your payment
Principal and Interest:
$
Property taxes:
$
HOA fees:
$
Total loan payment:
$
Total interest amount:
$
Location
County
Summit
Elementary School
Stow-Munroe Falls CS - 7714
Middle School
Stow-Munroe Falls CS - 7714
High School
Stow-Munroe Falls CS - 7714
Listing Courtesy of Rick L Furmage, Berkshire Hathaway HomeServices Professional Realty
RealHub Information is provided exclusively for consumers' personal, non-commercial use, and it may not be used for any purpose other than to identify prospective properties consumers may be interested in purchasing. All information deemed reliable but not guaranteed and should be independently verified. All properties are subject to prior sale, change or withdrawal. RealHub website owner shall not be responsible for any typographical errors, misinformation, misprints and shall be held totally harmless.

Agent / Realtor®
Carla Ponikvar
Call Carla today to schedule a private showing.

* Listings on this website come from the FMLS IDX Compilation and may be held by brokerage firms other than the owner of this website. The listing brokerage is identified in any listing details. Information is deemed reliable but is not guaranteed. If you believe any FMLS listing contains material that infringes your copyrighted work please click here to review our DMCA policy and learn how to submit a takedown request.© 2024 FMLS.
Related Properties

Stow
3136 Englewood Drive
4 Beds
2 Baths
1,768 Sq.Ft.
$322,500
MLS#: 5234804

Stow
3855 Northview Drive
3 Beds
1 Baths
3,085 Sq.Ft.
$410,000
MLS#: 5243774

Stow
3632 Edgewood Drive
3 Beds
1 Baths
1,566 Sq.Ft.
$299,999
MLS#: 5249005

Stow
1544 Arndale Road
3 Beds
3 Baths
1,784 Sq.Ft.
$405,900
MLS#: 5246359

Stow
2331 Call Road
2 Beds
2 Baths
2,580 Sq.Ft.
$324,900
MLS#: 5244854

Stow
1969 Willowdale Drive
4 Beds
2 Baths
2,153 Sq.Ft.
$374,300
MLS#: 5249754
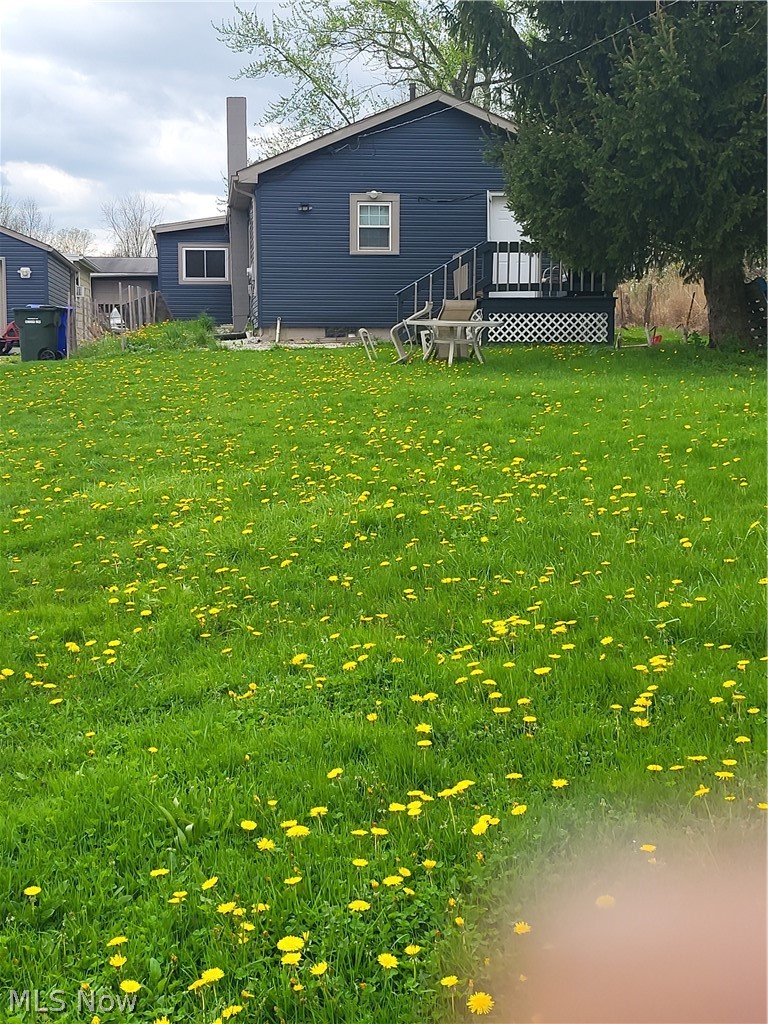
Stow
446 E Steels Corners Road
3 Beds
1 Baths
N/A
$300,000
MLS#: 5202528
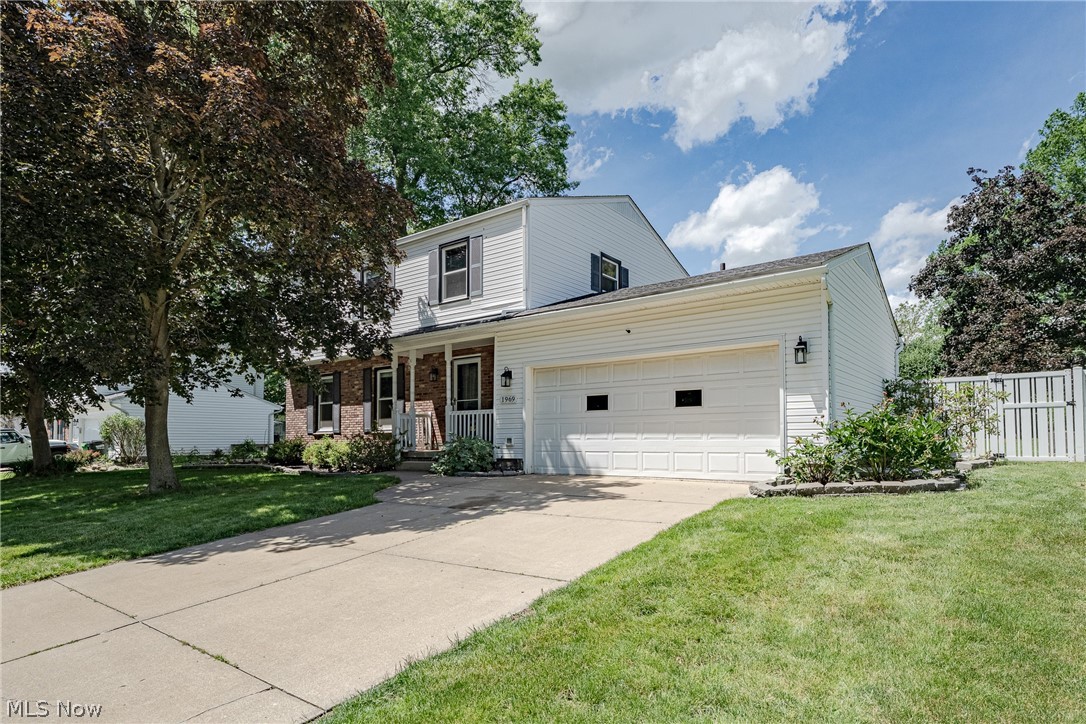
Stow
1969 Willowdale Drive
4 Beds
2 Baths
2,153 Sq.Ft.
$374,900
MLS#: 5218641

Stow
5489 Young Road
3 Beds
2 Baths
1,752 Sq.Ft.
$329,900
MLS#: 5241600
