Features & Amenities

Interior

  • Total Bedrooms

    3

  • Bathrooms

    1

  • Above Grade Finished Area

    1206.0

  • Basement YN

    YES

  • Cooling YN

    YES

  • Cooling

    Central Air

  • Fireplace YN

    YES

  • Heating YN

    YES

  • Heating

    Natural Gas, Baseboard

  • Pet friendly

    N/A

Exterior

  • Garage

    Yes

  • Garage spaces

    2

  • Construction Materials

    Vinyl Siding

  • Parking

    Detached, Garage, Paved

  • Patio and Porch Features

    Enclosed, Patio, Porch

  • Pool

    No

Area & Lot

  • Lot Features

    Irregular Lot, Other

  • Lot Size(acres)

    0.1514

  • Property Type

    Residential

  • Property Sub Type

    Single Family Residence

  • Architectural Style

    Colonial

Price

  • Sales Price

    $189,900

  • Tax Amount

    $3,215

  • Sq. Footage

    1,206

  • Price/SqFt

    $157

HOA

  • Association

    No

School District

  • Elementary School

    Willoughby-Eastlake - 4309

  • Middle School

    N/A

  • High School

    N/A

Property Features

  • Stories

    2

  • Sewer

    Public Sewer

  • Water Source

    Public

Schedule a Showing

Showing scheduled successfully.

<
>
IN PERSON
VIA CHAT

What is 3 + 4 ?


Change time

Mortgage calculator

Estimate your monthly mortgage payment, including the principal and interest, property taxes, and HOA. Adjust the values to generate a more accurate rate.

Your payment

Principal and Interest:

$

Property taxes:

$

HOA fees:

$

Total loan payment:

$

Total interest amount:

$

Location

County

Lake

Elementary School

Willoughby-Eastlake - 4309

Middle School

High School

Listing Courtesy of Anthony R Latina, RE/MAX Crossroads Properties

RealHub Information is provided exclusively for consumers' personal, non-commercial use, and it may not be used for any purpose other than to identify prospective properties consumers may be interested in purchasing. All information deemed reliable but not guaranteed and should be independently verified. All properties are subject to prior sale, change or withdrawal. RealHub website owner shall not be responsible for any typographical errors, misinformation, misprints and shall be held totally harmless.

Agent Bev Daugherty

AGENT

Bev Daugherty

Call Bev today to schedule a private showing.


* Listings on this website come from the FMLS IDX Compilation and may be held by brokerage firms other than the owner of this website. The listing brokerage is identified in any listing details. Information is deemed reliable but is not guaranteed. If you believe any FMLS listing contains material that infringes your copyrighted work please click here to review our DMCA policy and learn how to submit a takedown request.© 2024 FMLS.
This charming classic colonial home built in 1933 is located in prime South Willoughby. This very well-maintained home is just minutes from downtown Willoughby, local shopping, and restaurants. The exterior offers impressive curb side appeal with large flower beds, and neutral exterior. This 1,206 sqft. home has kept its original style and has been very well maintained. The first floor features the living room with a cozy brick fireplace, formal dining room, eat-in kitchen, and a rare seasonal room that is located off the living room. The eat-in kitchen is spacious and includes beautiful woodwork cabinetry. Enjoy mornings in the kitchen nook that views the backyard and allows an inrush of natural light. The second floor boasts 3 spacious bedrooms and 1 full bath. Full unfinished attic and basement perfect for extra storage. The backyard leaves room for entertainment possibilities. Make this house, your home. Schedule a private showing today!

37934 Brown Avenue

Message successfully sent.

What would you like to know?

What is 3 + 4 ?

I agree to receive email communication and understand I can unsubscribe at any time.

I agree to be contacted by Tyson Sells Homes, LLC. via call, email, and text for real estate services. To opt out, you can reply 'stop' at any time or reply 'help' for assistance. You can also click the unsubscribe link in the emails. Message and data rates may apply. Message frequency may vary. Privacy Policy

Related Properties

Price reduced
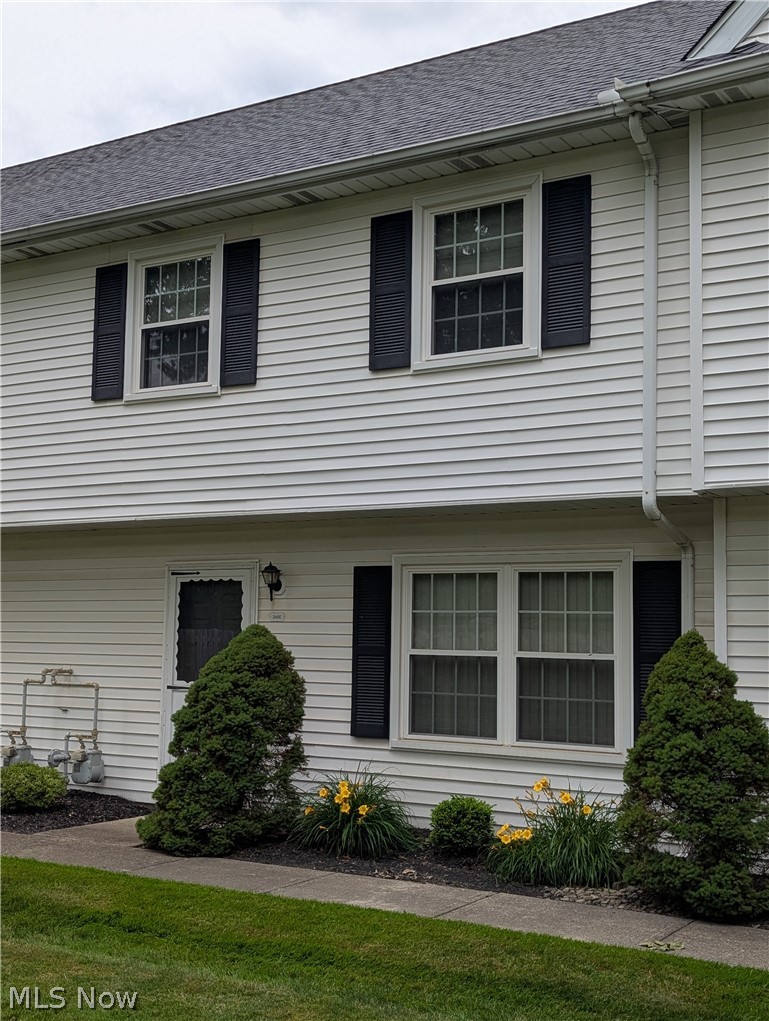
Welcome to this beautifully maintained condo in the desirable Big Turtle II community in Willoughby! The inviting first floor features a spacious living room that flows seamlessly into the dining area and recently remodeled kitchen, complete with new cabinetry, granite countertops, sink & faucet, refrigerator and a new sliding glass door with built-in blinds. A newly added & remodeled first-floor full bath adds convenience. Upstairs offers three generously sized bedrooms with ample closet space and new shelving, plus an updated full bath. The lower level provides a versatile recreation room or home office. Recent updates include newer furnace and central air (2019), fresh paint interior (2026), new basement lighting, a new laundry tub (2026), and updates to both full baths. The attached one-car garage provides convenient direct access to the unit. Enjoy Big Turtle II amenities including a clubhouse available for private rentals, swimming pool, tennis and basketball courts, and playground. Conveniently located near shopping, dining, golf courses, parks, and major freeway access.
#5242519

Willoughby

5428 Haven Court A

3 Beds

2 Baths

1,396 Sq.Ft.

$218,000

MLS#: 5242519
Price reduced
Welcome Home to Your Dream Condo! Discover this beautifully updated 3-bedroom, 1.5-bath condo, ideally located just a mile from downtown Willoughby and within walking distance to Lake Metroparks. Easy highway access and only 20 minutes from downtown Cleveland! This inviting home features a renovated kitchen showcasing sleek stainless-steel appliances and gorgeous granite countertops. The open first-floor layout is perfect for entertaining, and you'll appreciate the generous closet space, including a convenient walk-in closet under the stairs. Newer Flooring throughout! Enjoy the comfort and added peace of mind with a new Water Hot Water Tank, Washer and Dryer (2024). Additional highlights include an attached garage for easy parking and a private patio just off the kitchen, perfect for relaxing or outdoor dining. Don't miss this opportunity to own a turn-key condo in a highly desirable area. Make it yours today!
#5220043

Willoughby

3145 Lost Nation Road C

3 Beds

1 Baths

1,176 Sq.Ft.

$174,900

MLS#: 5220043

Price reduced
Welcome to this Spacious 3-bedroom, 2-bath townhouse in the desirable Big Turtle II Condominium Community! Enjoy comfortable, low-maintenance living with easy freeway access and everyday amenities just minutes away. The large eat-in kitchen comes fully equipped with all appliances and offers plenty of room for dining and gathering. Enjoy an array of community amenities, including a clubhouse, pool, playground, tennis courts, and basketball courts. A great opportunity for anyone seeking convenience, comfort, and an active community lifestyle!
#5243477

Willoughby

5481 Millwood Lane 37-A

3 Beds

1 Baths

1,564 Sq.Ft.

$164,900

MLS#: 5243477

Price reduced
Welcome to this beautifully updated condo, tucked away on a quiet cul-de-sac. Thoughtfully renovated with light wood-look flooring, a large patio door, and an opened-up kitchen, this home offers a bright, airy, and inviting atmosphere.
The updated kitchen seamlessly flows into the large living area, featuring a custom butcher block breakfast bar with double-sided seating, stylish lighting, and a cozy corner fireplace that creates the perfect balance of function and comfort. Stainless steel appliances and ample cabinet space complete this well-appointed kitchen.
Step through the sliding glass door onto your private deck—an ideal spot for relaxing or entertaining.
Both bathrooms have been tastefully updated, while the generously sized bedrooms offer double closets for abundant storage. The spacious basement is ready for your personal touch and is already roughed in for an additional full bathroom, providing excellent potential for future living space.
Additional highlights include new carpeting, HVAC and hot water tank, modern finishes throughout, and a desirable location that combines privacy with convenience. This move-in-ready condo is one you won't want to miss!
#5232229

Willoughby

1193 Pinecrest Place E

2 Beds

1 Baths

1,037 Sq.Ft.

$169,000

MLS#: 5232229

Big Turtle I Townhome ready for its new owner! This spacious 3-bedroom, 1.5-bath home offers comfortable living with the convenience of an attached one-car garage providing direct access to the unit. A new furnace was installed in 2025 for added peace of mind. Step outside and enjoy the private patio—perfect for relaxing, grilling, or entertaining. Residents of Big Turtle I also enjoy community amenities including a swimming pool and more. A great opportunity for low-maintenance living in a well-established community. Schedule your private showing today!
#5239215

Willoughby

35007 S Turtle Trail A

3 Beds

1 Baths

1,716 Sq.Ft.

$162,000

MLS#: 5239215

New on site 1 day ago
Located in Franklyn Commons in Willoughby, this 3-bedroom, 2-full-bathroom condominium offers the potential for convenient first-floor living, with a first-floor bedroom, full bathroom, laundry, and utility room all on the main level. The Patrick Henry floor plan is a less common 3-bedroom layout in a community where many units feature two bedrooms.

The main level includes a nicely sized living room that opens to the eat-in kitchen, featuring durable linoleum flooring, ample cabinet space, and a breakfast bar. A sliding glass door leads to a concrete patio with a SunSetter motorized awning, and the attached garage is conveniently located just beyond the kitchen.

The first-floor bedroom features plush carpeting and generous closet space. A full bathroom is just steps away, along with the utility room housing the HVAC equipment and laundry. With the main living essentials on one level, the home offers the option to comfortably accommodate everyday needs without relying on the upstairs.

The second floor provides two additional bedrooms, both with generous closet space, and a second full bathroom between them. These rooms offer flexibility for guests, a home office, hobbies, or additional living space.

Franklyn Commons is conveniently located near shopping and dining in Willoughby and nearby Wickliffe, with easy access to I-90 and I-271. A rare 3-bedroom layout with the added benefit of first-floor living potential. Schedule your showing today.
#5253328

Willoughby

5234 Liberty Lane B

3 Beds

2 Baths

1,377 Sq.Ft.

$195,000

MLS#: 5253328

Welcome home to this beautifully updated condo located in the desirable Tam-A-Rac community. This move-in condition home has been newly updated throughout, including paint and beautiful luxury vinyl flooring. The main floor has a large living room with a sliding patio door leading out to your own private deck with views of nature! The updated kitchen has granite counters, a breakfast bar and new appliances. Upstairs, 2 spacious bedrooms, 1 with partial lake view, hardwood floors and natural sunlight. Both bedrooms share a full bathroom with a walk-in shower. The finished basement has a cozy family room with a gas fireplace and a sliding glass door leading out to a private patio overlooking beautiful wooded creek views. There is also an updated bath and plenty of storage space. Enjoy the convenience of a bathroom on each level with low monthly fees and the privacy and comfort of an end unit. This is truly a must see, move-in ready condo. Don't miss the chance to call it home!
#5251628

Willoughby

1202 Pinecrest Place A

2 Beds

1 Baths

1,500 Sq.Ft.

$219,900

MLS#: 5251628
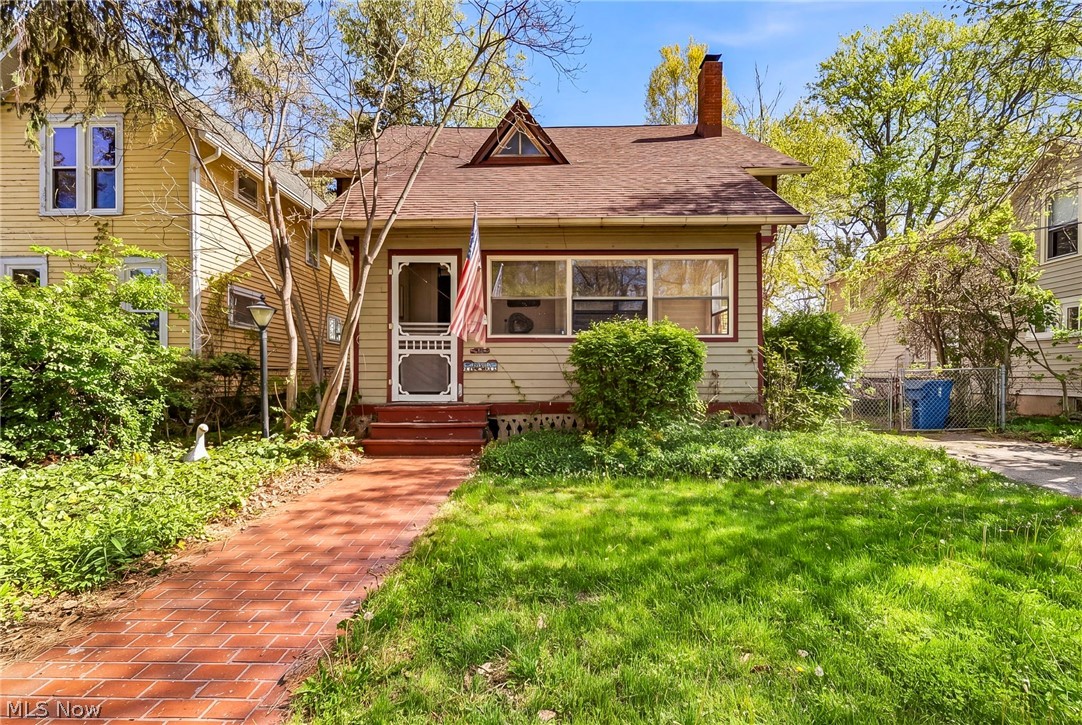
This four-bedroom century home, built in 1884, is filled with timeless character and ready for the right buyer to restore it to its former glory. Brimming with original charm and unique history, this home offers a rare opportunity to bring the past back to life with your personal touch.  Ideally located within walking distance to downtown Willoughby, the property sits along the Chagrin River and features an above-ground pool—perfect for enjoying the setting. A welcoming covered front porch greets you, leading into a spacious living room with a gas fireplace. Adding to its one-of-a-kind appeal, portions of the mantle are sourced from President Garfield’s home in Mentor.  The main level also includes a large dining area ideal for entertaining, while all four bedrooms are located upstairs along with a full bath. The unfinished basement offers laundry and additional storage space.
With endless potential, historic charm, and a truly special setting, this quaint century home is ready to be reimagined and restored.
#5206948

Willoughby

4333 River Street

4 Beds

1 Baths

1,395 Sq.Ft.

$210,000

MLS#: 5206948

Welcome to 1210 Brookline! This well-maintained end-unit home offers a comfortable and functional layout with 2 bedrooms, 2 bathrooms, along with thoughtful updates and plenty of potential. Enjoy the added privacy and natural light that comes with an end unit, plus inviting outdoor spaces ready to enjoy. Inside, you'll find newer interior paint and a kitchen featuring granite countertops, with all appliances included for added convenience. The front porch has been refreshed with new pillars and fencing, while new patio stairs add to the home's outdoor appeal. Major updates include a newer roof (2018) and hot water tank (2019) for added peace of mind. The unfinished basement is already framed and ready for your personal touches, offering a great opportunity to create additional living, entertaining, office, or recreational space. Plumbing is also in place for an additional bathroom, giving you even more possibilities to make the space your own. With its desirable end-unit setting, updates throughout, outdoor improvements, and a basement ready to be finished to your liking, this home offers a wonderful combination of comfort, convenience, and future potential. Schedule your showing and see everything 1210 Brookline has to offer!
#5250628

Willoughby

1210 Brookline Place A

2 Beds

1 Baths

1,020 Sq.Ft.

$179,900

MLS#: 5250628

Send a message

Message successfully sent.

Your message

What is 3 + 4 ?

Reason for contacting?

I agree to receive email communication and understand I can unsubscribe at any time.

I agree to be contacted by Tyson Sells Homes, LLC. via call, email, and text for real estate services. To opt out, you can reply 'stop' at any time or reply 'help' for assistance. You can also click the unsubscribe link in the emails. Message and data rates may apply. Message frequency may vary. Privacy Policy

Sign Out

Virtual Assistant

Would you like to take the next step with this property? We can help you schedule a showing or virtual tour, or send you more details.

Yes, I would like more information.

Thank You for Your Reply, One of Our Agents will contact you as soon as possible

No, maybe later.

Thank you, you can always contact me via email, phone number or through the contact form.

Realhub AI

Lucy - Your AI-Powered Realtor

Update Your Temporary Password

Personalize your search

Enter your email and we'll notify you immediately when new listings match what you're looking for.

or enter email address

Already have an account ? Login here

Continue your home search

I agree to receive communications and understand I can unsubscribe at any time.

I agree to be contacted by Tyson Sells Homes, LLC. via call, email, and text for real estate services. To opt out, you can reply 'stop' at any time or reply 'help' for assistance. You can also click the unsubscribe link in the emails. Message and data rates may apply. Message frequency may vary. Privacy Policy

Already have an account ? Login here

We use cookies

We use cookies primarily for analytics to enhance your experience. By accepting, you agree to our use of these cookies. You can manage your preferences or learn more about our cookies policy.