Features & Amenities

Interior

  • Other Interior Features

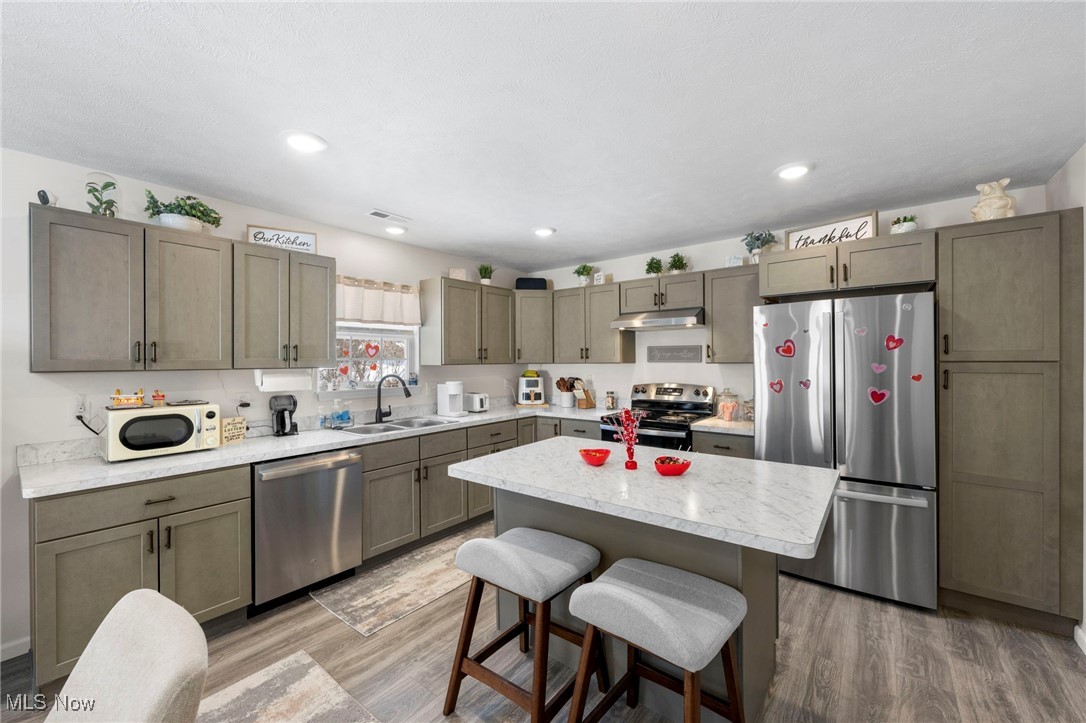
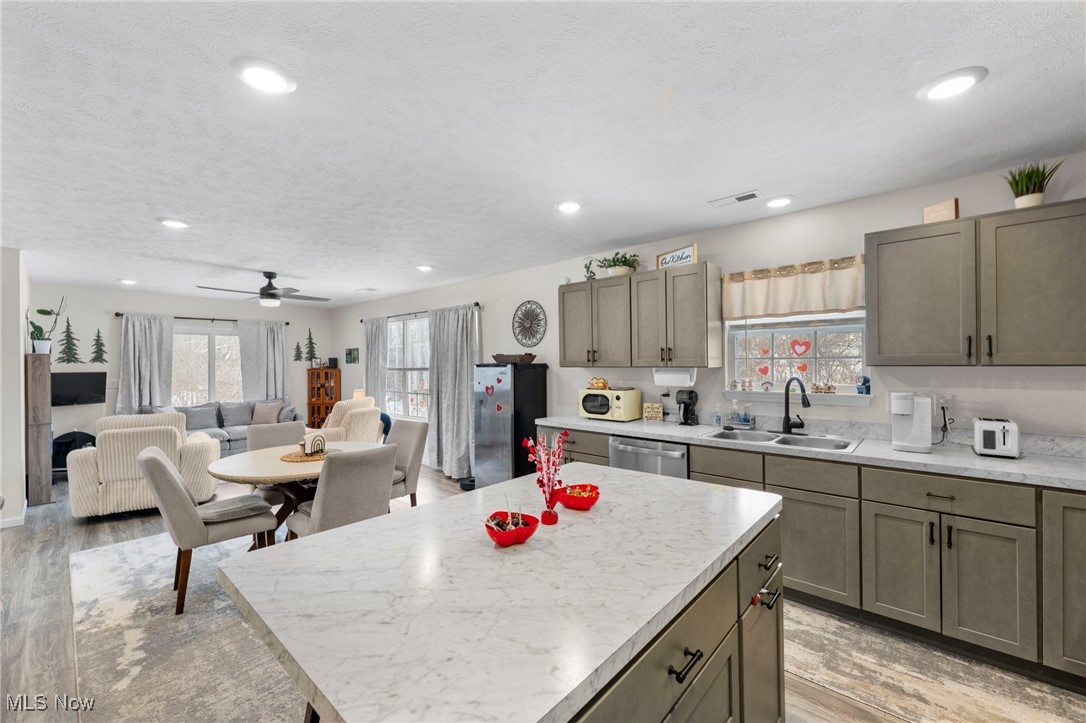
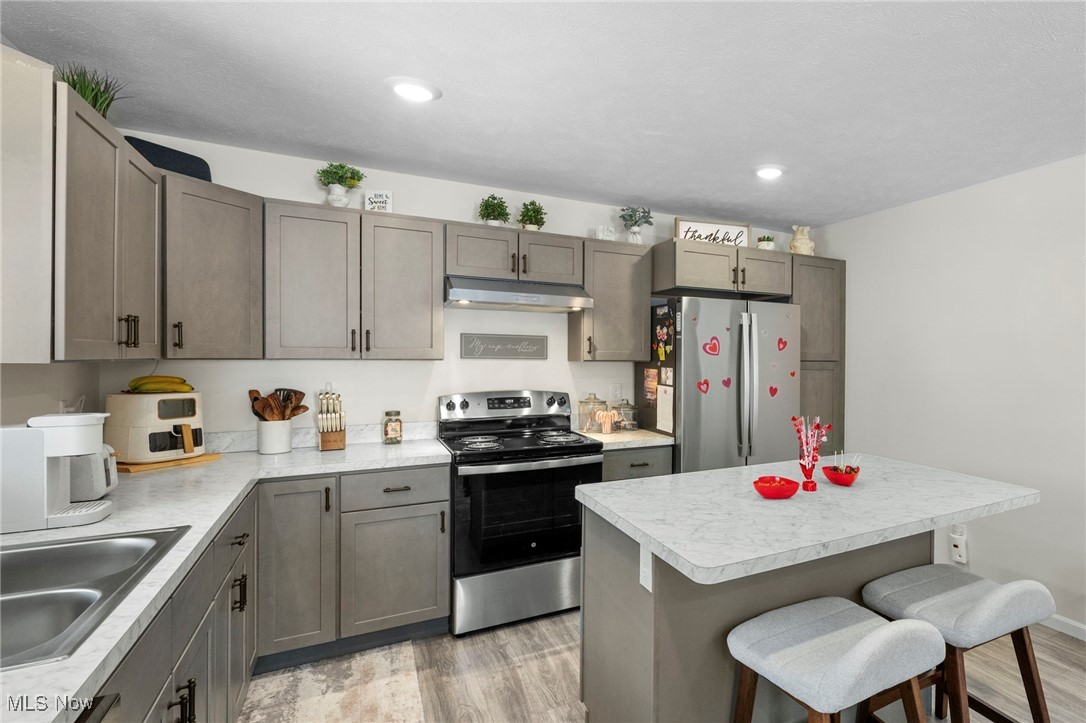
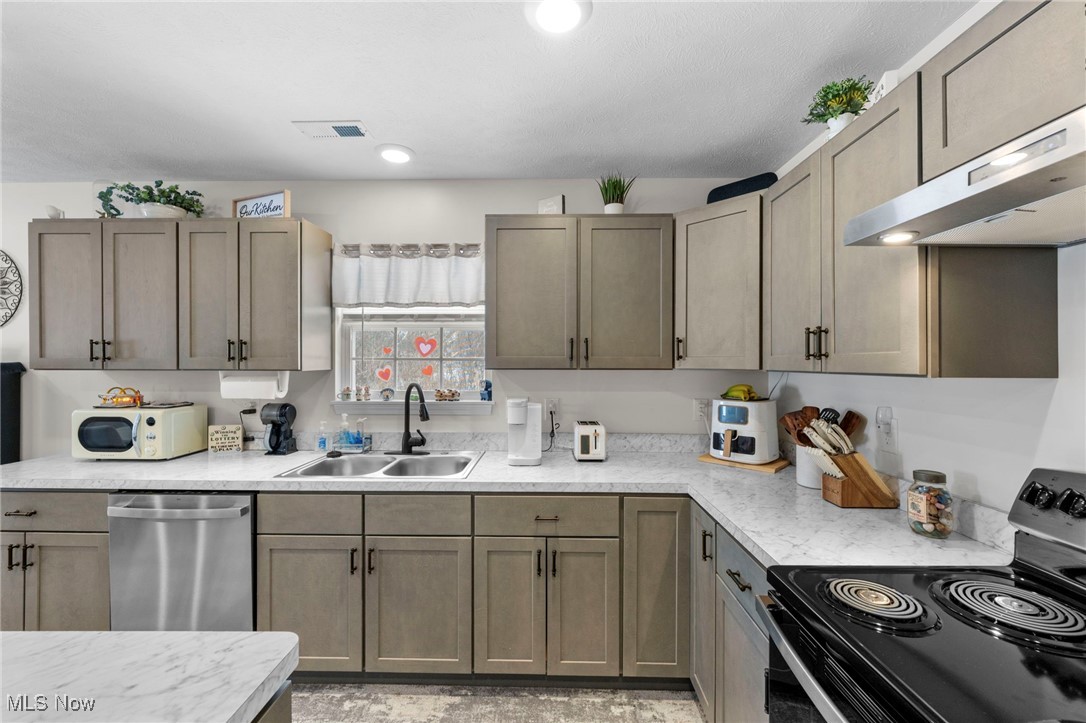
    Breakfast Bar, Eat-in Kitchen, His and Hers Closets, Kitchen Island, Laminate Counters, Open Floorplan, Recessed Lighting, Walk-In Closet(s)

  • Total Bedrooms

    3

  • Bathrooms

    2

  • Above Grade Finished Area

    1653.0

  • Basement YN

    NO

  • Cooling YN

    YES

  • Cooling

    Central Air

  • Fireplace YN

    NO

  • Heating YN

    YES

  • Heating

    Natural Gas, Forced Air

  • Main Level Bedrooms

    3

  • Pet friendly

    Yes

Exterior

  • Garage

    Yes

  • Garage spaces

    2

  • Construction Materials

    Vinyl Siding

  • Parking

    Attached, Driveway, Garage

  • Pool

    No

  • Waterfront YN

    NO

  • View

    Creek/Stream

Area & Lot

  • Property Type

    Residential

  • Property Sub Type

    Condominium

  • Architectural Style

    Ranch

Price

  • Sales Price

    $269,900

  • Tax Amount

    $2,666.76

  • Financing Options

    Cash

  • Sq. Footage

    1,653

  • Price/SqFt

    $163

HOA

  • Association

    No

School District

  • Elementary School

    Geneva Area CSD - 404

  • Middle School

    N/A

  • High School

    N/A

Property Features

  • Stories

    1

  • Foundation Details

    Block

  • Sewer

    Public Sewer

  • Water Source

    Public

Schedule a Showing

Showing scheduled successfully.

<
>
IN PERSON
VIA CHAT

What is 3 + 4 ?


Change time

Mortgage calculator

Estimate your monthly mortgage payment, including the principal and interest, property taxes, and HOA. Adjust the values to generate a more accurate rate.

Your payment

Principal and Interest:

$

Property taxes:

$

HOA fees:

$

Total loan payment:

$

Total interest amount:

$

Location

County

Ashtabula

Elementary School

Geneva Area CSD - 404

Middle School

High School

Listing Courtesy of Claire Jazbec , Keller Williams Greater Cleveland Northeast

RealHub Information is provided exclusively for consumers' personal, non-commercial use, and it may not be used for any purpose other than to identify prospective properties consumers may be interested in purchasing. All information deemed reliable but not guaranteed and should be independently verified. All properties are subject to prior sale, change or withdrawal. RealHub website owner shall not be responsible for any typographical errors, misinformation, misprints and shall be held totally harmless.

Agent Shelby Humpal

AGENT

Shelby Humpal

Call Shelby today to schedule a private showing.


* Listings on this website come from the FMLS IDX Compilation and may be held by brokerage firms other than the owner of this website. The listing brokerage is identified in any listing details. Information is deemed reliable but is not guaranteed. If you believe any FMLS listing contains material that infringes your copyrighted work please click here to review our DMCA policy and learn how to submit a takedown request.© 2024 FMLS.
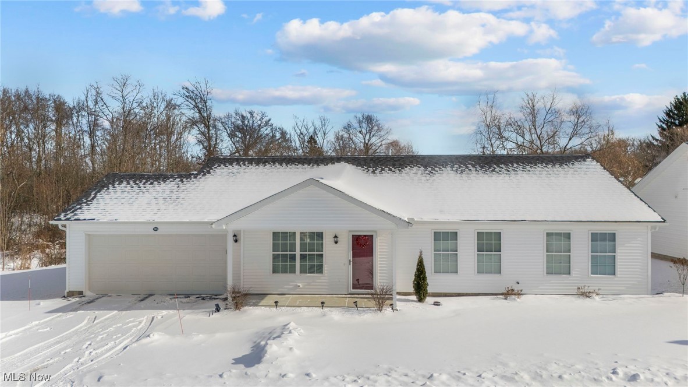
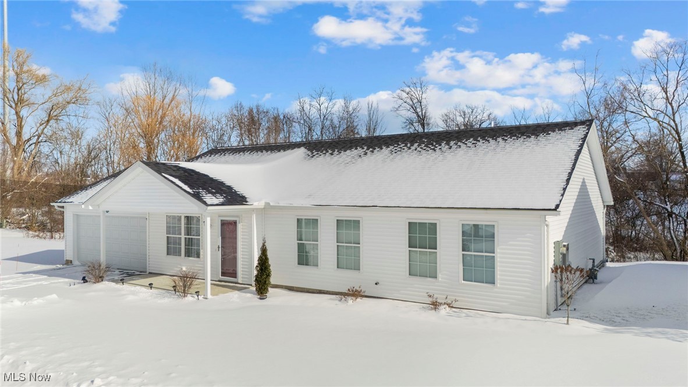
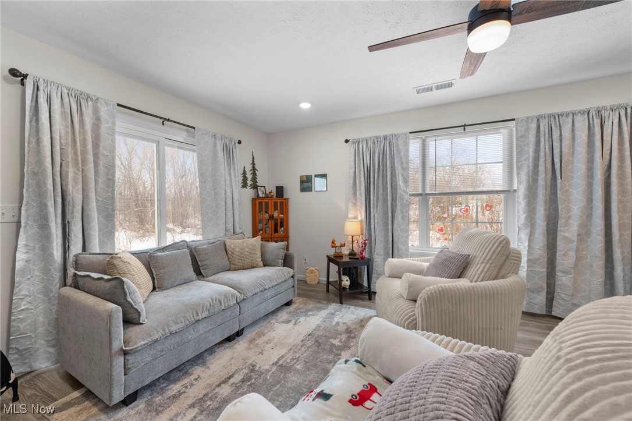
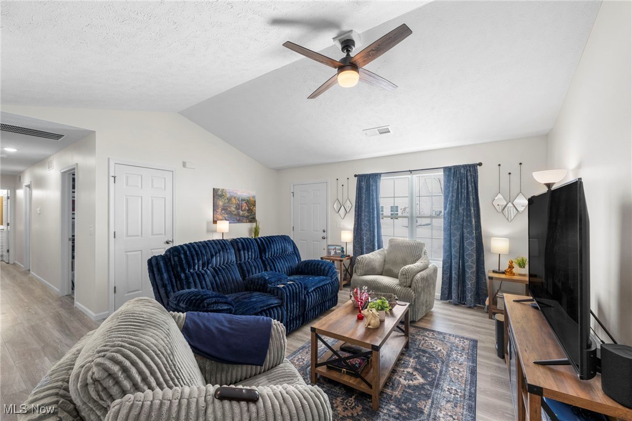
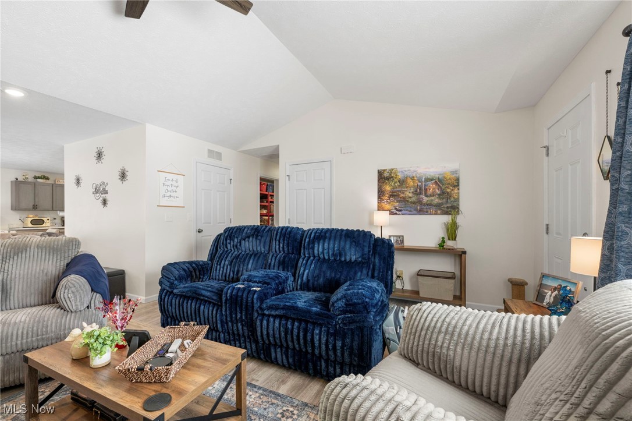
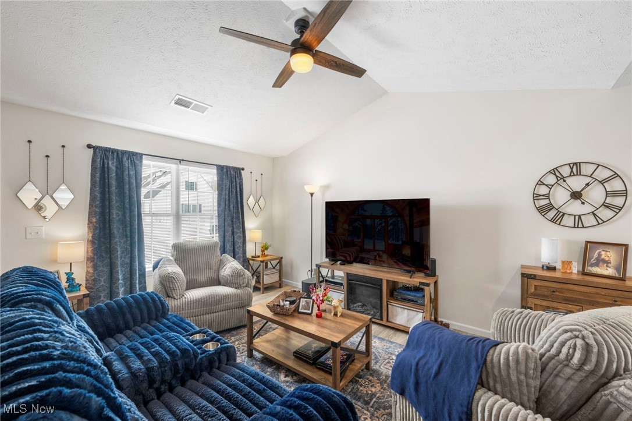
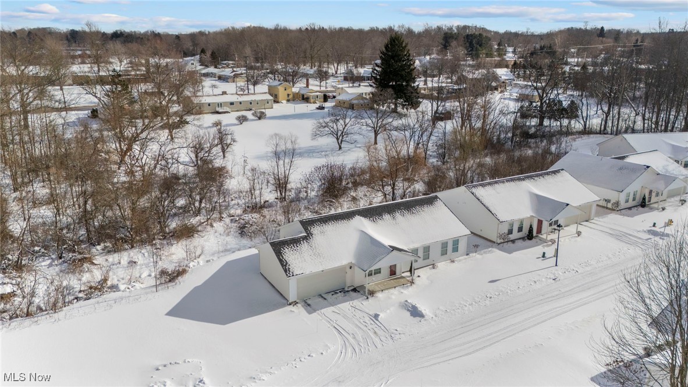
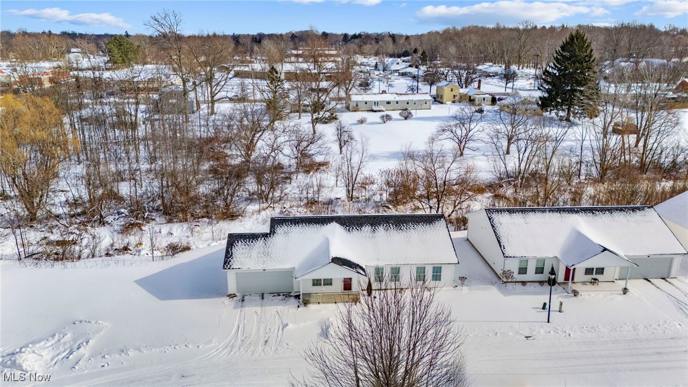
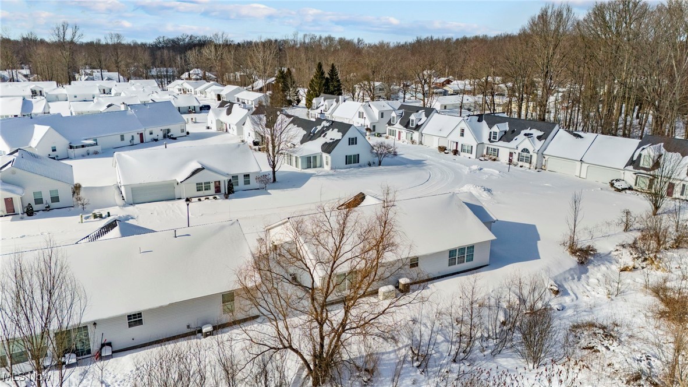
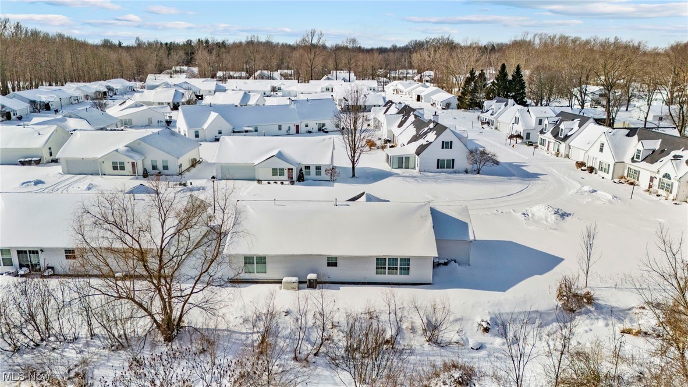
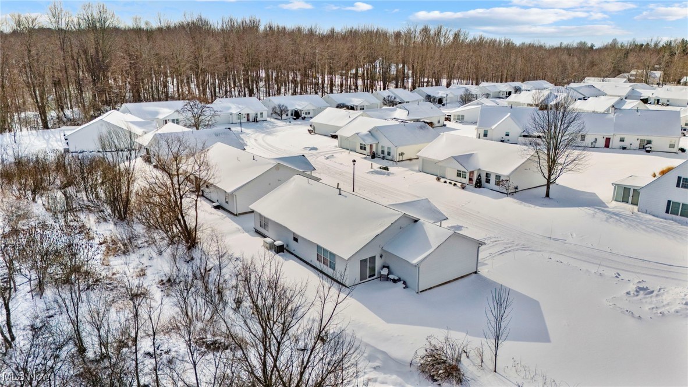
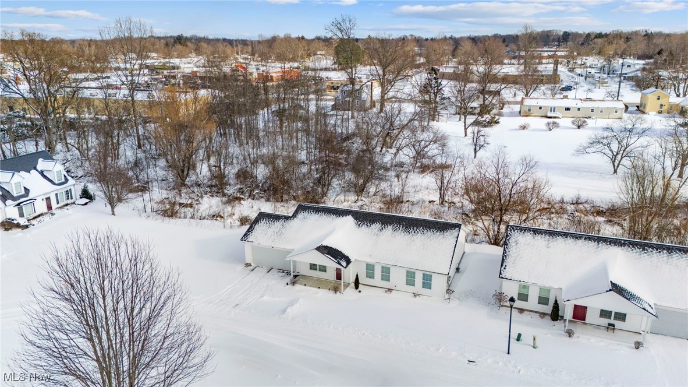
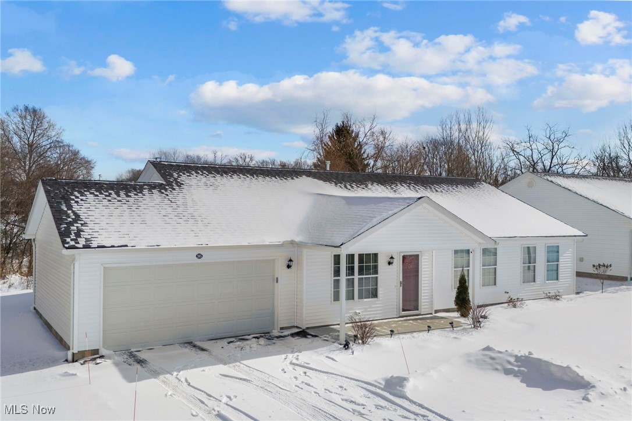
This spacious 3 Bedroom condominium is one of a kind in Nantucket
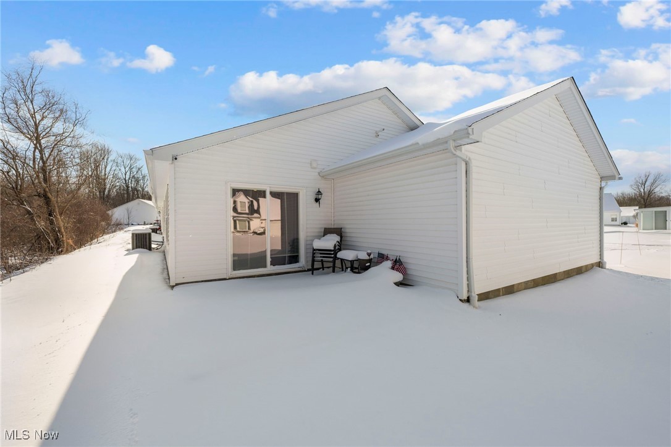
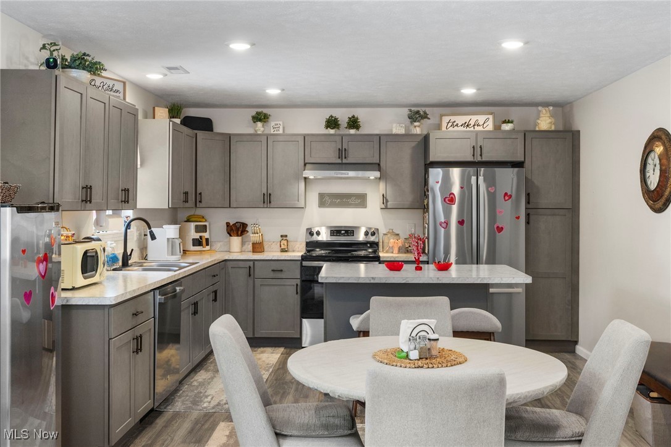
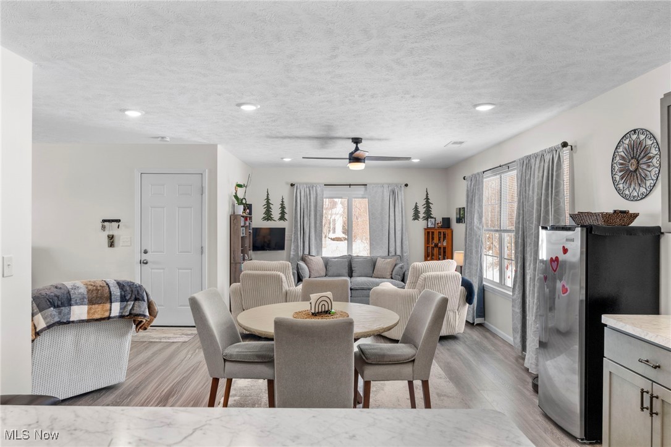
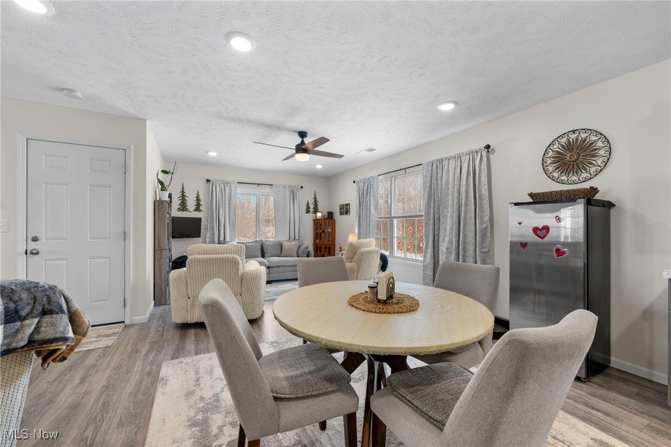
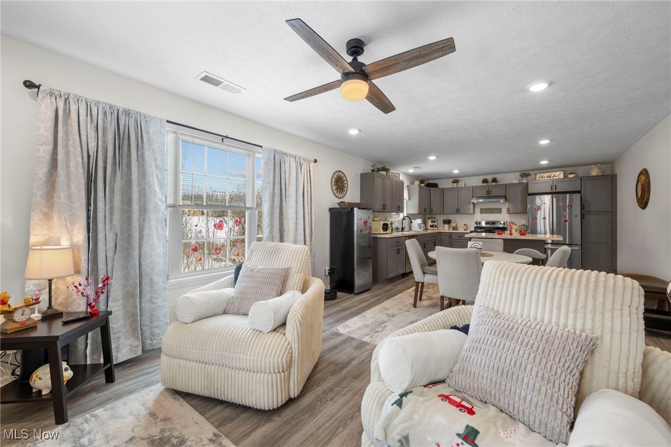
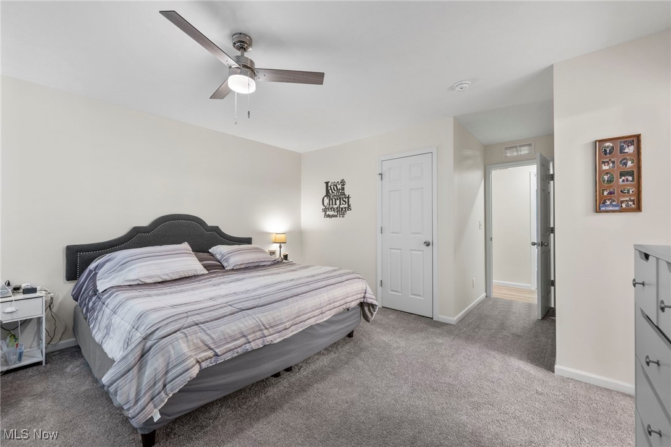
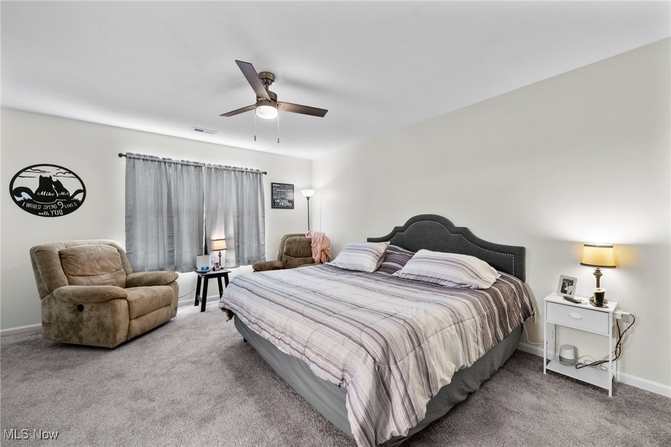
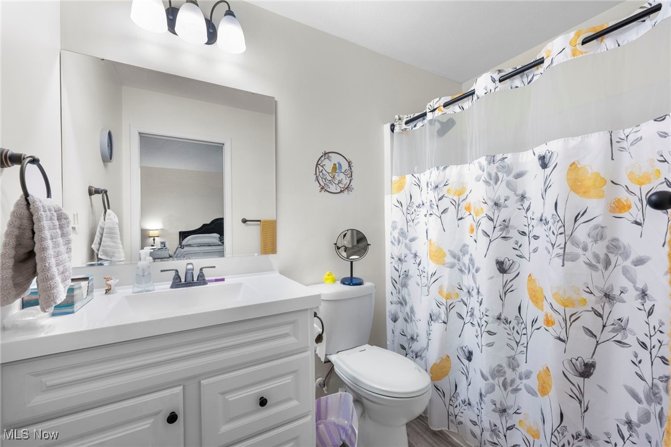
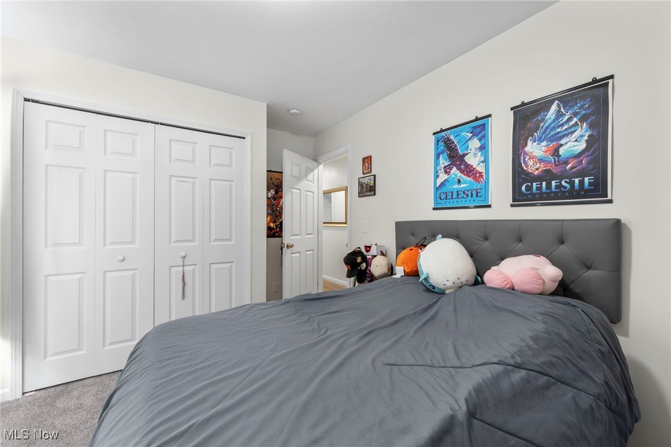
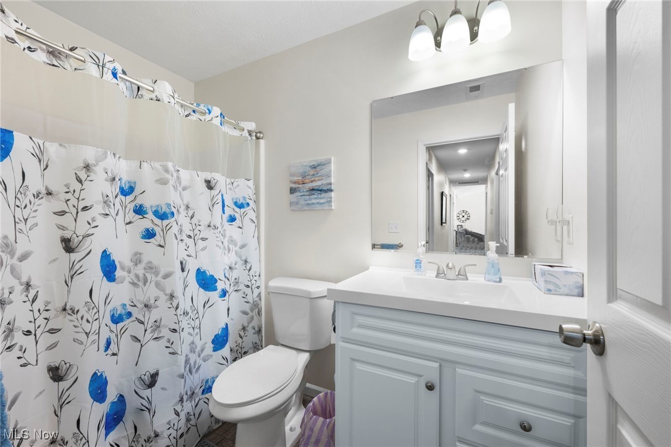
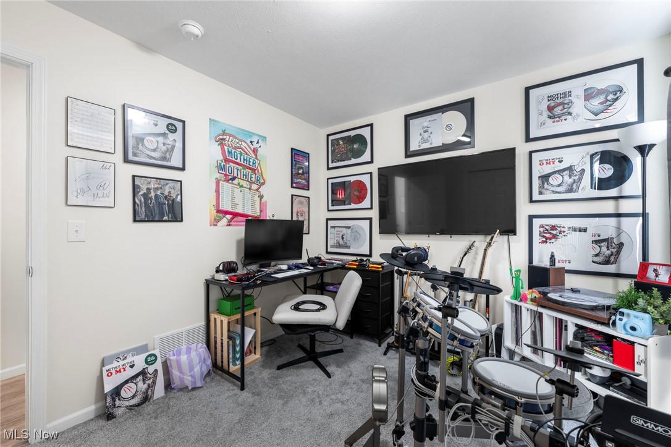
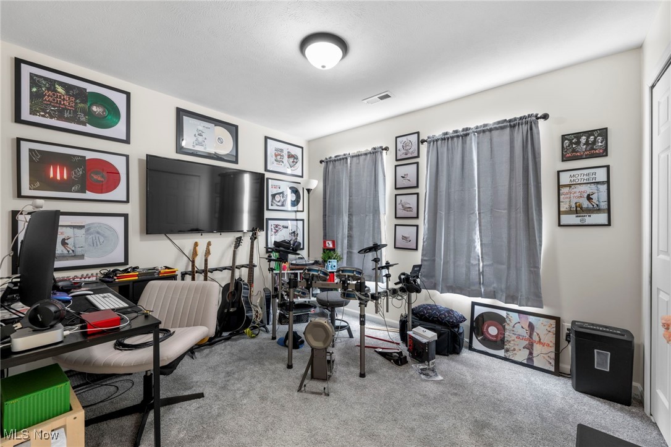
Woods! A 1653 square foot free standing ranch. This beautiful condominium was finished in late 2024 and occupied in 2025 everything is still brand new. Including top of the line stainless GE Profile appliances including French Door Bottom Freezer refrigerator, electric range and very quiet dishwasher. This home also features a Lennox gas furnace with an AprilAire system and a Generac whole house standby generator so you never have to worry about power outages. The large living room is 16.8”X13.4 “. The Den is 20”X12”, The spacious kitchen is 12’x14’ and has a 36”X48” center island. The dinette area is 10”X9”. The owner's suit is 15’X16’ with a walk-in closet and a secondary closet, along with a private bath with a shower. The other 2 bedrooms are nicely sized at 13’X10’. There is also a bonus room / office that measures 13’X7’. There is a sliding glass door that opens to a private patio. Your garage is a 2 car 22.8’X22’ with ample storage area.

385 Nantucket Drive

Message successfully sent.

What would you like to know?

What is 3 + 4 ?

I agree to receive email communication and understand I can unsubscribe at any time.

I agree to be contacted by Tyson Sells Homes, LLC. via call, email, and text for real estate services. To opt out, you can reply 'stop' at any time or reply 'help' for assistance. You can also click the unsubscribe link in the emails. Message and data rates may apply. Message frequency may vary. Privacy Policy

Related Properties

Price reduced
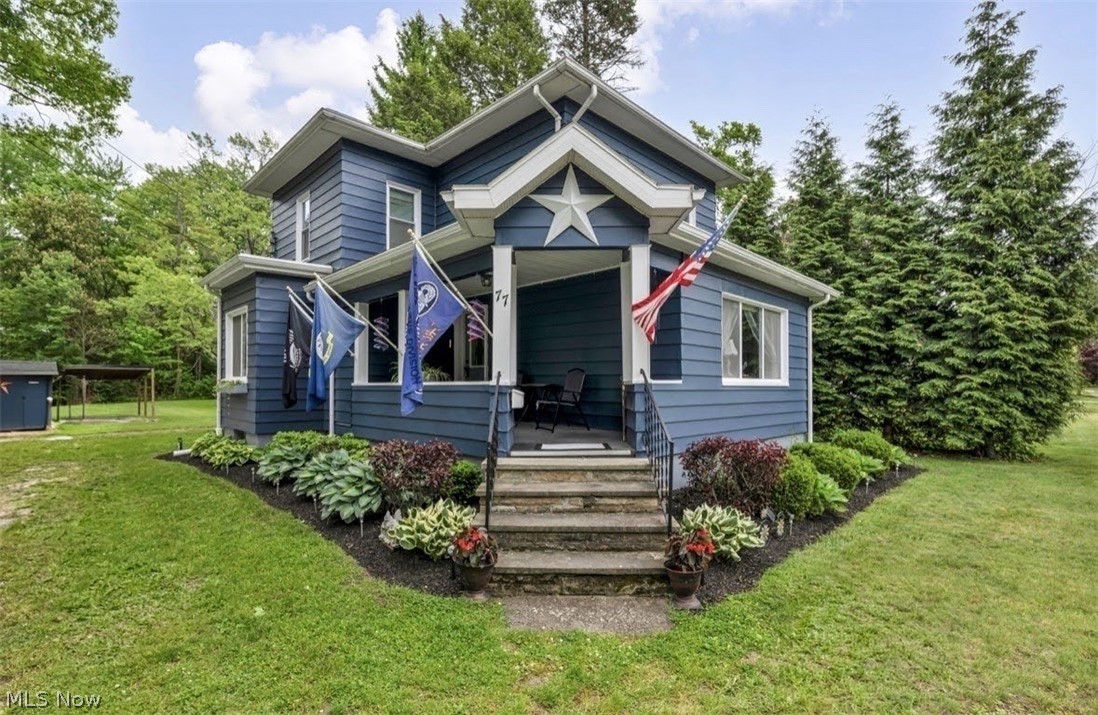
Welcome to this beautifully restored grand home, built in 1900 and meticulously updated from basement to roof with tasteful colors and stunning refinished woodwork throughout.
Enter through the welcoming covered Front Porch into the spacious Living Room featuring a bright bonus front Sun Room area- formerly an open porch, now a sunlit retreat. The home flows seamlessly to a dedicated Dining Room, a first-floor Bedroom currently used as a home Office, and a beautifully updated Kitchen.
This home boasts a first floor Laundry closet and a darling landing leads down to the back door and yard, with stairs to the pristine basement. Upstairs you’ll find two additional Bedrooms and a lovely Half Bath.
This charming residence sits on a beautiful lot complete with a detached one-plus-car garage and a spacious shed offering abundant storage.
A true masterpiece blending historic craftsmanship with modern comfort, ready for you to call home.
#5211303

Geneva

77 S Crowell Avenue

3 Beds

1 Baths

1,400 Sq.Ft.

$242,000

MLS#: 5211303
Price reduced
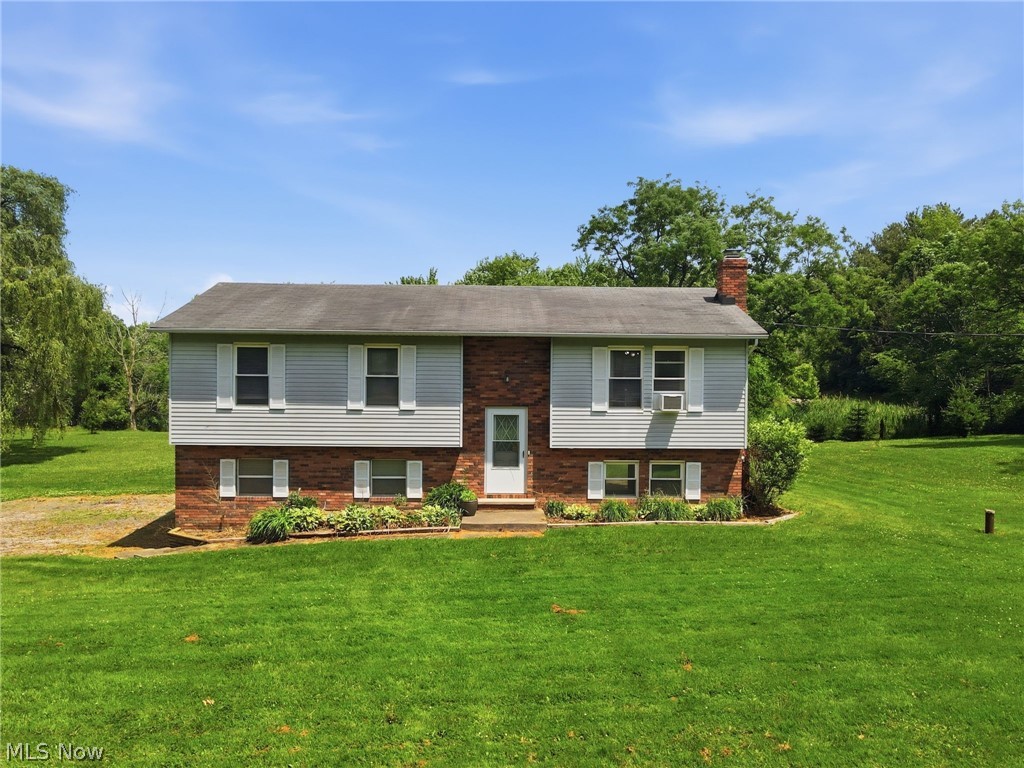
Welcome to 434 State Road in Geneva’s sought-after Harpersfield Township! Situated on 1.73 acres, this spacious 3-bedroom, 1.5-bath bi-level home offers the perfect blend of comfort, character, and country living while remaining conveniently close to local amenities.

Inside, you’ll find 1,688 square feet of living space featuring generous room sizes, abundant closet space, and a warm, inviting family room highlighted by beautiful beam ceilings and a stunning brick fireplace—the perfect spot to gather with family and friends. The functional layout provides flexibility for everyday living and entertaining alike.

Step outside through the sliding glass doors to enjoy the back deck, where you can relax and take in the peaceful surroundings of your private acreage. Additional features include a 2-car attached garage, private well and septic, and plenty of outdoor space for recreation, gardening, or simply enjoying nature.

If you’re looking for a home that offers space, charm, and a desirable Harpersfield Township location, 434 State Road is ready to welcome you home!
#5217980

Geneva

434 State Road

3 Beds

1 Baths

1,688 Sq.Ft.

$265,000

MLS#: 5217980
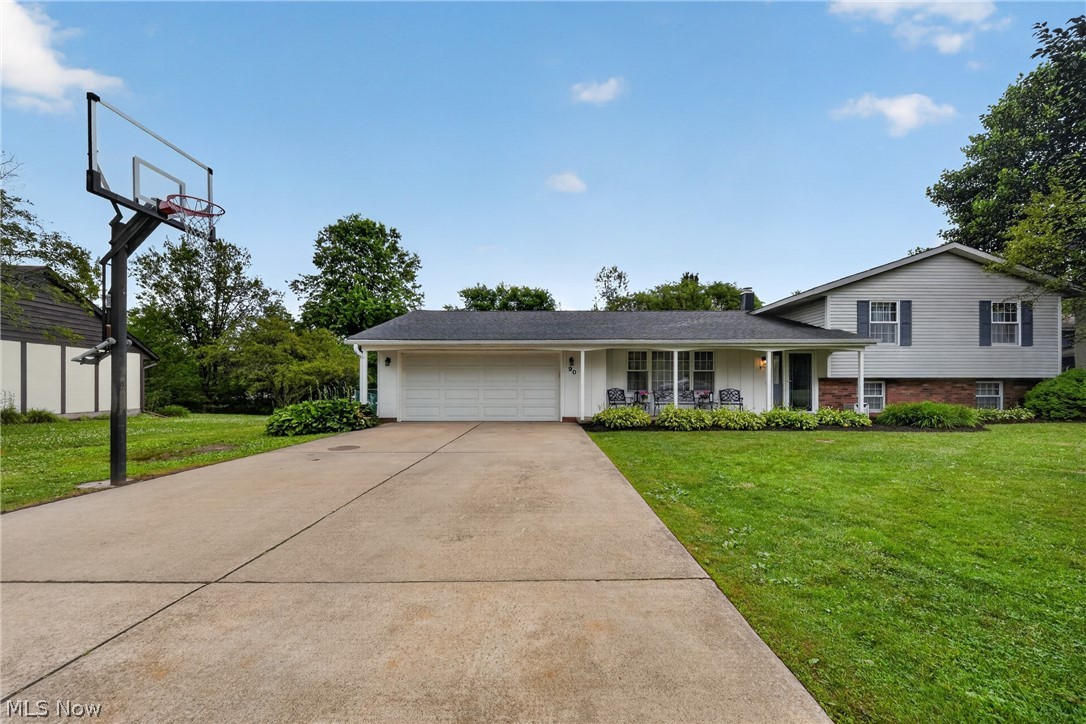
Welcome home to this beautiful 3-bedroom, 2.5-bath split-level in Geneva, Ohio! Filled with natural light, this well-maintained home offers the perfect blend of comfort, functionality, and outdoor enjoyment.
Recent updates include new carpet (July 2025), creating a fresh and inviting feel throughout. The spacious primary bedroom features a private en-suite bath, while two additional generously sized bedrooms provide plenty of space for family, guests, or a home office.
The walkout lower level boasts a large family room with a cozy wood-burning stove, a spacious laundry area, and a convenient half bath. Step outside to your backyard retreat featuring a fenced yard, an above-ground swimming pool with a beautiful deck, and a hot tub—perfect for relaxing after a long day or entertaining friends and family.
Additional outdoor features include a concrete driveway with a basketball hoop, providing a great space for recreation and outdoor fun.
Whether you're hosting summer gatherings, enjoying quiet evenings in the hot tub, or simply appreciating the spacious indoor and outdoor living areas, this home offers something for everyone. Don't miss your opportunity to make this exceptional Geneva property your next home!
#5225662

Geneva

90 Meadowridge Drive

3 Beds

2 Baths

1,336 Sq.Ft.

$264,900

MLS#: 5225662
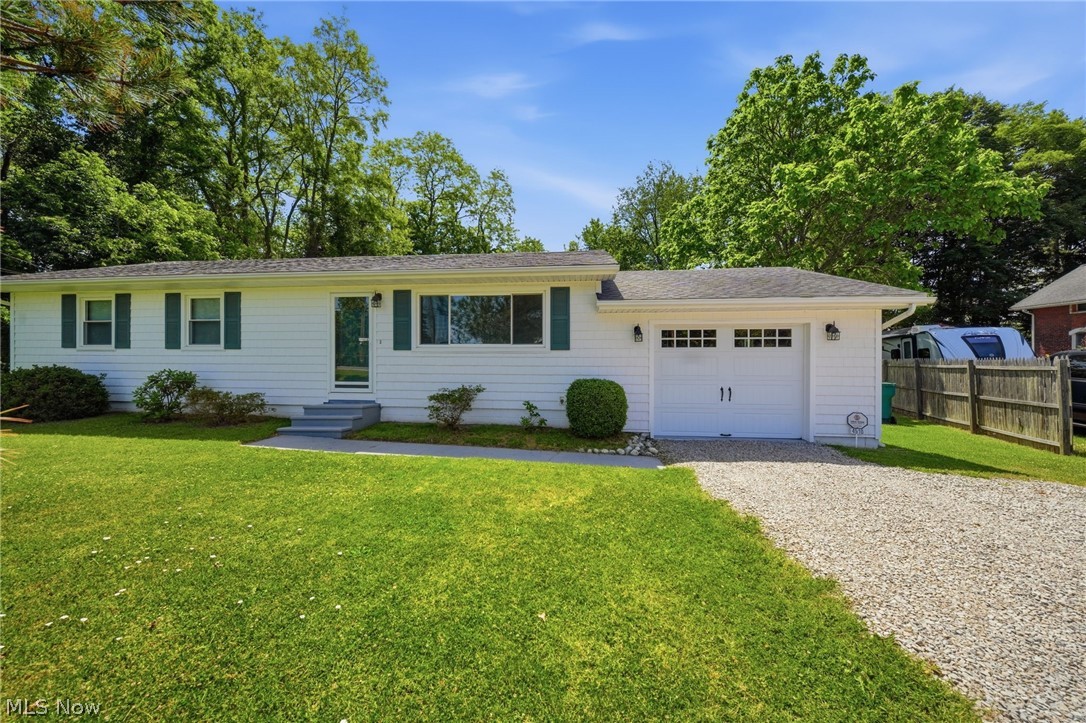
Renovated, remodeled and ready for you to make this 3-bedroom Geneva ranch your new home!! Located close enough to enjoy the amenities the City of Geneva has to offer yet far enough away to enjoy the tranquility of nature. Renovations completed in 2022 include new kitchen featuring quartz countertops, new flooring including carpet and LVP (luxury vinyl plank) flooring, complete bathroom remodel, newly installed gas line as well as Carrier gas furnace in 12/2022 including all new ductwork, air returns, registers, top of the line filter, blue light, and AC coil. Closed system, completely sealed (upstairs air into system only). The electric was updated within the last 5 years with a surge protector and ground in the electric panel as well as a grounded water tank. New glass block windows have been installed, and the basement has never had a drop of water. New windows from Window Nation were installed in 2015. New cedar shake vinyl on front with vinyl siding on sides and back with new soffit, outdoor lights, shutters, front storm door, gutters, down spouts, and garage door installed in 2016. New washer and dryer in 2025. The siding has a 75-year transferable warranty through Weather Sealco. Outside enjoy the 1.45 park like acres as you walk down the pirates trail you will notice the property backs up to Cowles Creek and there is a natural spring for you to enjoy as well. Call today for your personal tour!!
#5216077

Geneva

4510 S Ridge Road E

3 Beds

1 Baths

1,056 Sq.Ft.

$234,900

MLS#: 5216077
Price reduced
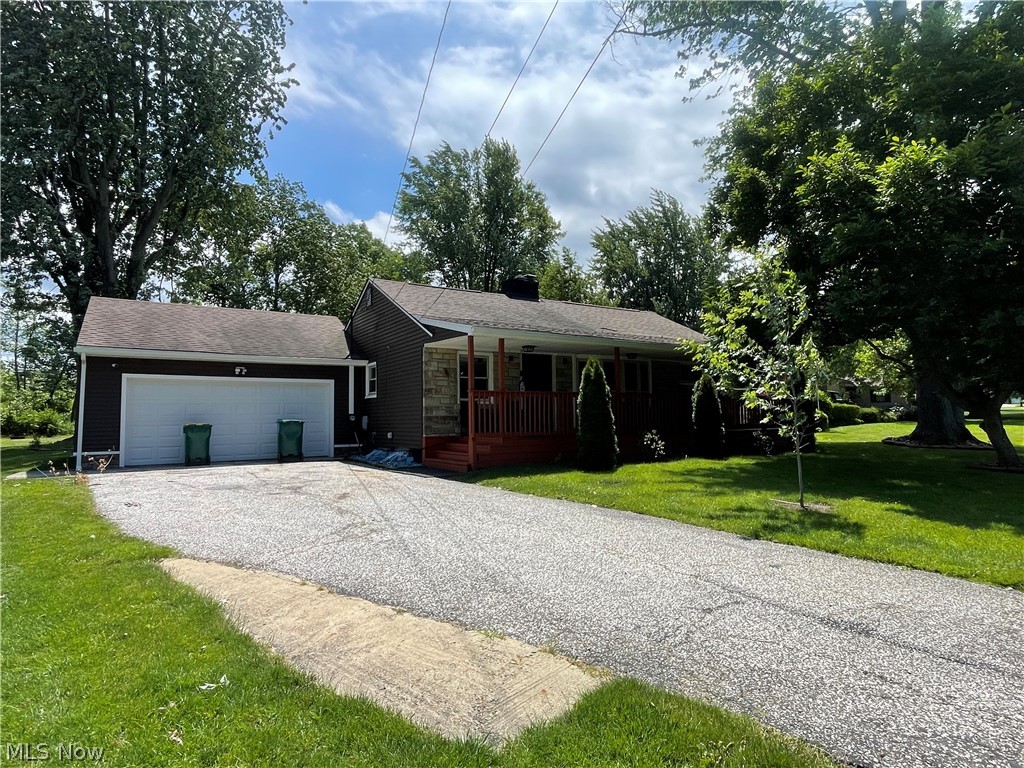
Beautifully updated ranch offering flexible living space and exceptional indoor and outdoor amenities. Recent exterior improvements include new vinyl siding and a new full front porch, enhancing both curb appeal and outdoor enjoyment. The main level features an open-concept kitchen, dining, and living area with a large bay window, recently refinished hardwood floors, 3 bedrooms, and 2 full baths, including a primary suite. The finished lower level adds incredible versatility with a massive bonus room, walk-in closet, spa-inspired full bath, pellet stove, and ample storage, ideal as a guest suite, home office, recreation room, or potential primary retreat. Enjoy year-round comfort with three pellet stoves and the peace of mind of a whole-house generator. The attached garage provides generous workspace and added functionality. A glass-enclosed 3-season room provides the perfect place to relax and it opens to a  beautifully maintained park-like backyard. Need extra space? The impressive 12x24 outbuilding offers electric service and gas availability, perfect for hobbies, storage, or a workshop. This home is move-in-ready and a must-see!
#5221580

Geneva

353 Ansel Road

3 Beds

3 Baths

2,810 Sq.Ft.

$262,900

MLS#: 5221580
Price reduced
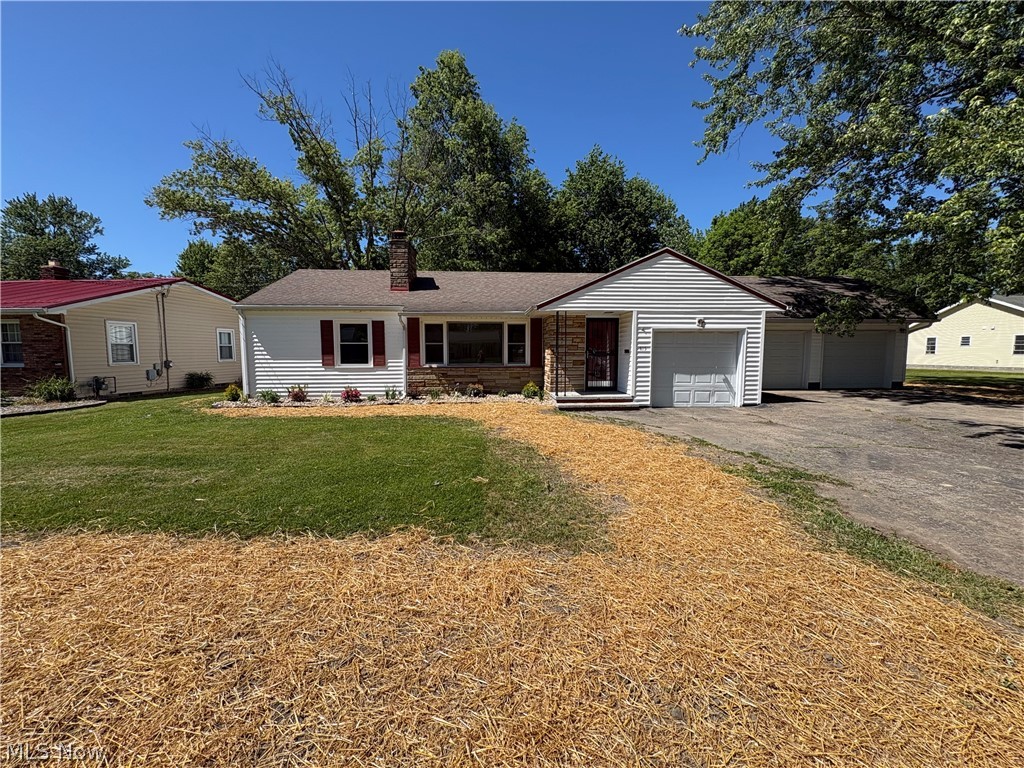
Charming 3-bedroom, 2-bath ranch home in beautiful Geneva, Ohio! This inviting home features hardwood floors throughout, a cozy fireplace in the living room, and built-in storage in one of the bedrooms. The updated bathroom adds a fresh touch, while the eat-in kitchen offers a comfortable space for everyday meals.

Enjoy the spacious rec room/bonus room filled with natural sunlight—perfect for relaxing, entertaining, or creating a hobby space. The full basement includes a second fireplace and full bath, offering great potential for a family entertainment area, guest space, or additional living space.

Outside, you’ll love the 3-car garage, ideal for extra vehicles, storage, or a workshop. The front and backyard have been newly seeded, giving you a great start for a beautiful lawn.

A wonderful Geneva ranch with space, charm, and so much potential!
#5214645

Geneva

815 S Nearing Circle

3 Beds

2 Baths

1,944 Sq.Ft.

$249,900

MLS#: 5214645
Price reduced
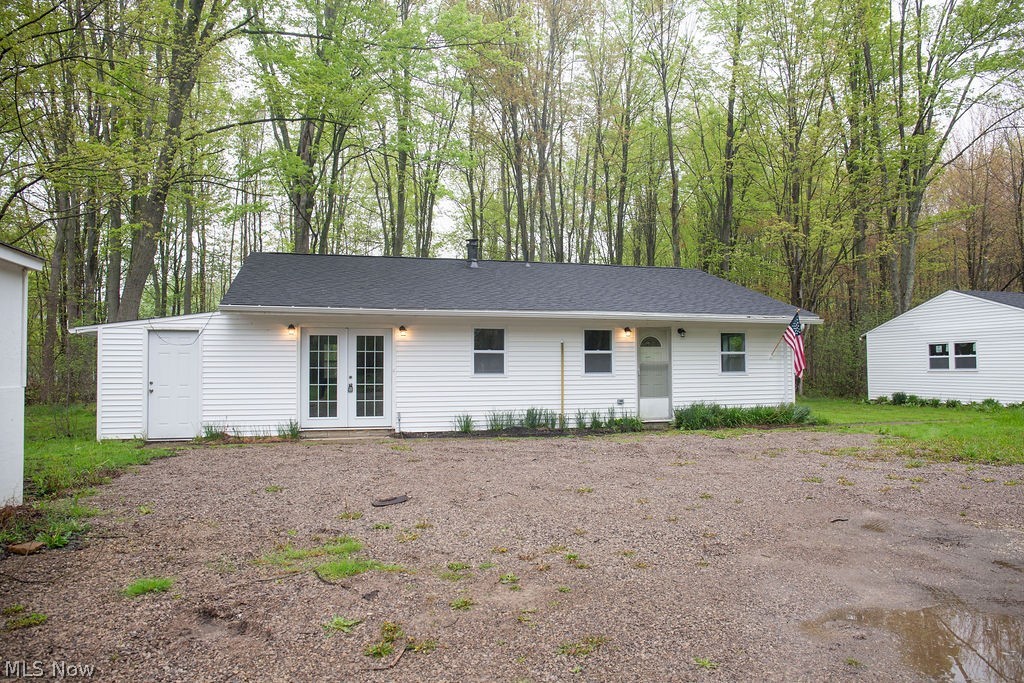
The property at 3644 Padanarum Road in Geneva is an updated ranch-style home situated on approximately one acre with a deep setback from the roadway, offering added privacy and separation from traffic. The interior has been recently painted and features an updated kitchen with white cabinetry and white granite countertops, an updated bathroom, and all new light fixtures throughout. The home offers three bedrooms, a dedicated laundry room, and a newer boiler heating system. Additional improvements include an oversized detached two-plus-car garage, providing ample storage and utility space. Overall, the property presents with updated features and functional characteristics that contribute to its overall utility.
#5210112

Geneva

3644 Padanarum Road

3 Beds

1 Baths

1,280 Sq.Ft.

$245,000

MLS#: 5210112

 - property

Send a message

Message successfully sent.

Your message

What is 3 + 4 ?

Reason for contacting?

I agree to receive email communication and understand I can unsubscribe at any time.

I agree to be contacted by Tyson Sells Homes, LLC. via call, email, and text for real estate services. To opt out, you can reply 'stop' at any time or reply 'help' for assistance. You can also click the unsubscribe link in the emails. Message and data rates may apply. Message frequency may vary. Privacy Policy

Sign Out

Virtual Assistant

Would you like to take the next step with this property? We can help you schedule a showing or virtual tour, or send you more details.

Yes, I would like more information.

Thank You for Your Reply, One of Our Agents will contact you as soon as possible

No, maybe later.

Thank you, you can always contact me via email, phone number or through the contact form.

Realhub AI

Lucy - Your AI-Powered Realtor

Update Your Temporary Password

Personalize your search

Enter your email and we'll notify you immediately when new listings match what you're looking for.

or enter email address

Already have an account ? Login here

Continue your home search

I agree to receive communications and understand I can unsubscribe at any time.

I agree to be contacted by Tyson Sells Homes, LLC. via call, email, and text for real estate services. To opt out, you can reply 'stop' at any time or reply 'help' for assistance. You can also click the unsubscribe link in the emails. Message and data rates may apply. Message frequency may vary. Privacy Policy

Already have an account ? Login here

We use cookies

We use cookies primarily for analytics to enhance your experience. By accepting, you agree to our use of these cookies. You can manage your preferences or learn more about our cookies policy.