.webp?size=346x80)


Property
Beds
4
Full Baths
2
1/2 Baths
2
Year Built
1960
Sq.Footage
4,389
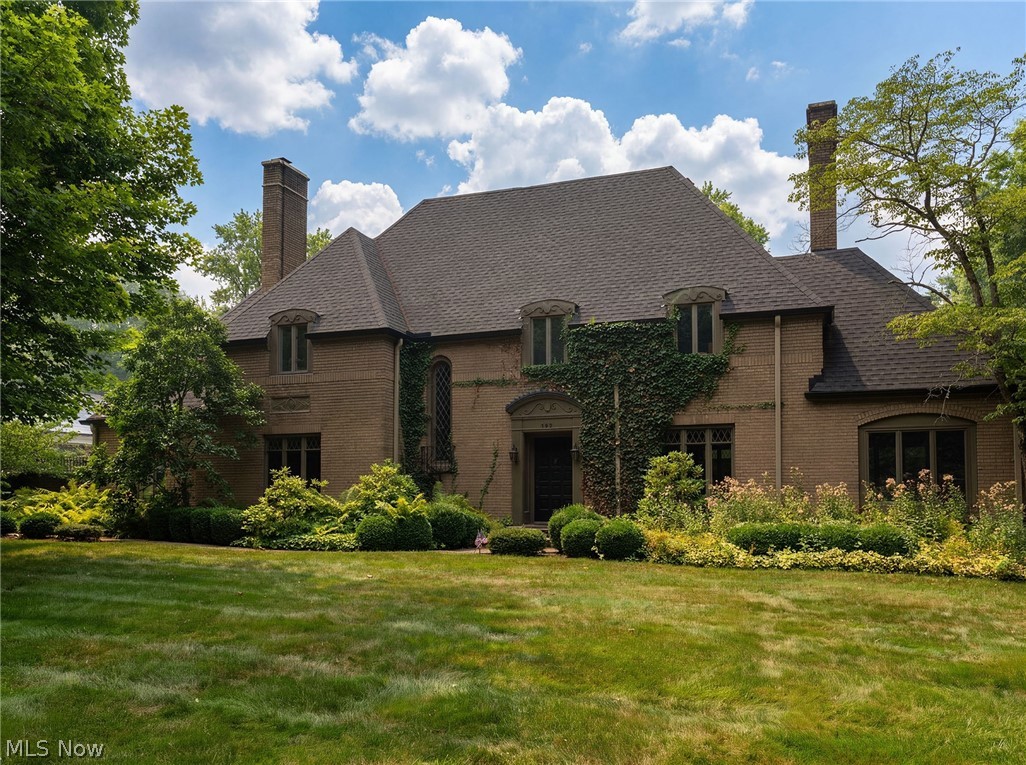
Welcome to the charming ranch that has 4200 combined sq ft between the main floor and lower walkout level. Sitting on 1.84 acres, this home has plenty of flat yard space, a meandering ravine, and woods to explore. With all new appliances, the bright eat-in kitchen has room for all your needs with a pantry close by. You will thouroughly enjoy the distinct family room that beholds a lovely wood-burning firelplace. The fully seperate living room is light and airy, perfect for reading a book by the large bay windows or entertaining guests after enjoying a meal in the adjoining dining room. All four bedrooms have original hard wood floors, three of which are covered by carpet. The large primary has an attatched updated bathroom and three closets for plenty of storage. Another updated bathroom sits among the other three bedrooms. Whether you have young children who need lots of play space, teens who want to have their friends over, or someone who needs their own in-law level, the finished walkout basement is full of options. You will find a place to eat, a dry kitchenette with a beverage fridge, a large room that could easily be turned into a true fifth bedroom, a large well-lit hang out space, and a two-piece bathroom. This lower level also has a large storage room, laundry room, and another work room for storage. A shed in the backyard offers storage as well. The home sits in a lovely neighborhood with plenty of privacy and opportunities for long walks. You will feel like you are in a park, but you will be minutes from everything! Come see this charming home located within the Revere school district.
Features & Amenities
Interior
-
Other Interior Features
Beamed Ceilings, Built-in Features, Ceiling Fan(s), Entrance Foyer, Eat-in Kitchen, His and Hers Closets, Pantry, Recessed Lighting, Storage, Natural Woodwork, Master Downstairs
-
Total Bedrooms
4
-
Bathrooms
2
-
1/2 Bathrooms
2
-
Above Grade Finished Area
3035.0
-
Basement YN
YES
-
Cooling YN
YES
-
Cooling
Ceiling Fan(s), Central Air
-
Fireplace YN
YES
-
Heating YN
YES
-
Heating
Natural Gas, Baseboard, Electric, Fireplace(s), Hot Water, Steam, Zoned
-
Main Level Bedrooms
4
-
Pet friendly
N/A
Exterior
-
Garage
Yes
-
Garage spaces
2
-
Construction Materials
Wood Siding
-
Other Exterior Features
Storage
-
Parking
Attached, Garage Faces Front, Garage, Garage Door Opener
-
Patio and Porch Features
Enclosed, Front Porch, Patio, Porch, Screened
-
Pool
No
-
Waterfront YN
NO
-
View
Trees/Woods
Area & Lot
-
Lot Features
Back Yard, Front Yard
-
Lot Size(acres)
1.84
-
Property Type
Residential
-
Property Sub Type
Single Family Residence
-
Architectural Style
Ranch
Price
-
Sales Price
$525,000
-
Tax Amount
$7,664
-
Sq. Footage
4,389
-
Price/SqFt
$119
HOA
-
Association
No
School District
-
Elementary School
Revere LSD - 7712
-
Middle School
Revere LSD - 7712
-
High School
Revere LSD - 7712
Property Features
-
Foundation Details
Brick/Mortar
-
Sewer
Septic Tank
-
Water Source
Well
Schedule a Showing
Showing scheduled successfully.
Mortgage calculator
Estimate your monthly mortgage payment, including the principal and interest, property taxes, and HOA. Adjust the values to generate a more accurate rate.
Your payment
Principal and Interest:
$
Property taxes:
$
HOA fees:
$
Total loan payment:
$
Total interest amount:
$
Location
County
Summit
Elementary School
Revere LSD - 7712
Middle School
Revere LSD - 7712
High School
Revere LSD - 7712
Listing Courtesy of Brady Coffman, EXP Realty, LLC.
RealHub Information is provided exclusively for consumers' personal, non-commercial use, and it may not be used for any purpose other than to identify prospective properties consumers may be interested in purchasing. All information deemed reliable but not guaranteed and should be independently verified. All properties are subject to prior sale, change or withdrawal. RealHub website owner shall not be responsible for any typographical errors, misinformation, misprints and shall be held totally harmless.

AGENT
Keith Vanke
Call Keith today to schedule a private showing.

* Listings on this website come from the FMLS IDX Compilation and may be held by brokerage firms other than the owner of this website. The listing brokerage is identified in any listing details. Information is deemed reliable but is not guaranteed. If you believe any FMLS listing contains material that infringes your copyrighted work please click here to review our DMCA policy and learn how to submit a takedown request.© 2024 FMLS.
Related Properties

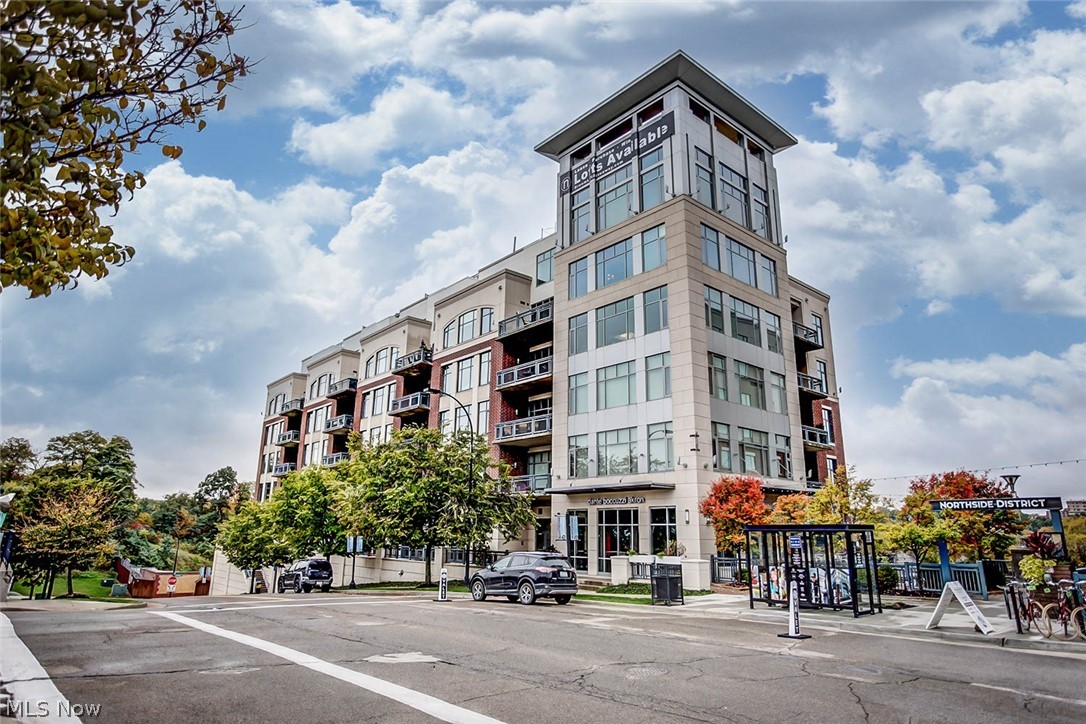
Akron
21 Furnace Street 608
3 Beds
2 Baths
2,552 Sq.Ft.
$549,000
MLS#: 5209571
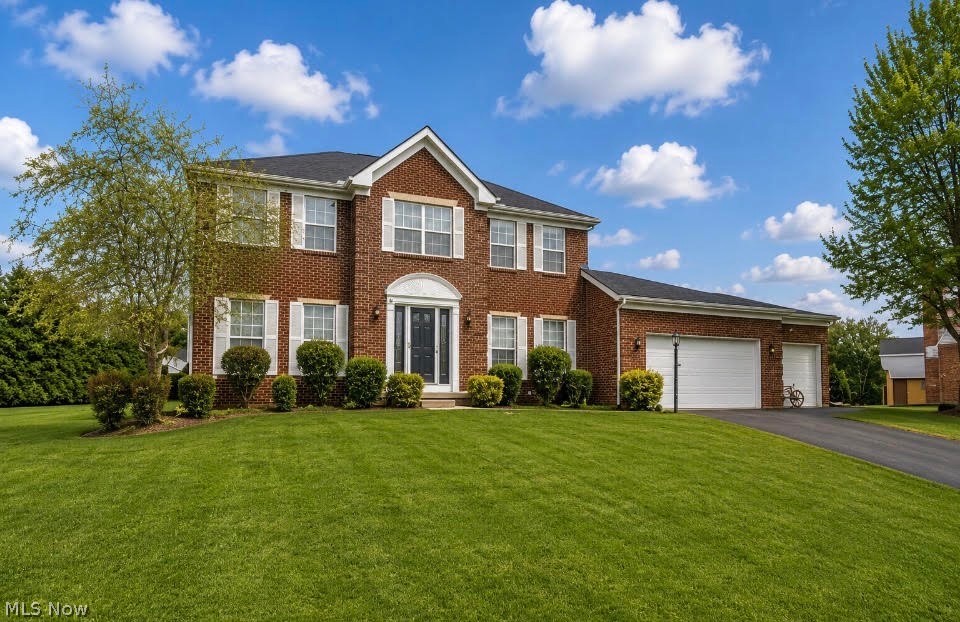
Akron
21 Furnace 806
2 Beds
2 Baths
N/A
$519,900
MLS#: 5196641
Akron
1273 Muchney Circle
4 Beds
2 Baths
2,996 Sq.Ft.
$489,900
MLS#: 5224454

Akron
1069 Ghent Road
2 Beds
1 Baths
1,631 Sq.Ft.
$479,000
MLS#: 5245149
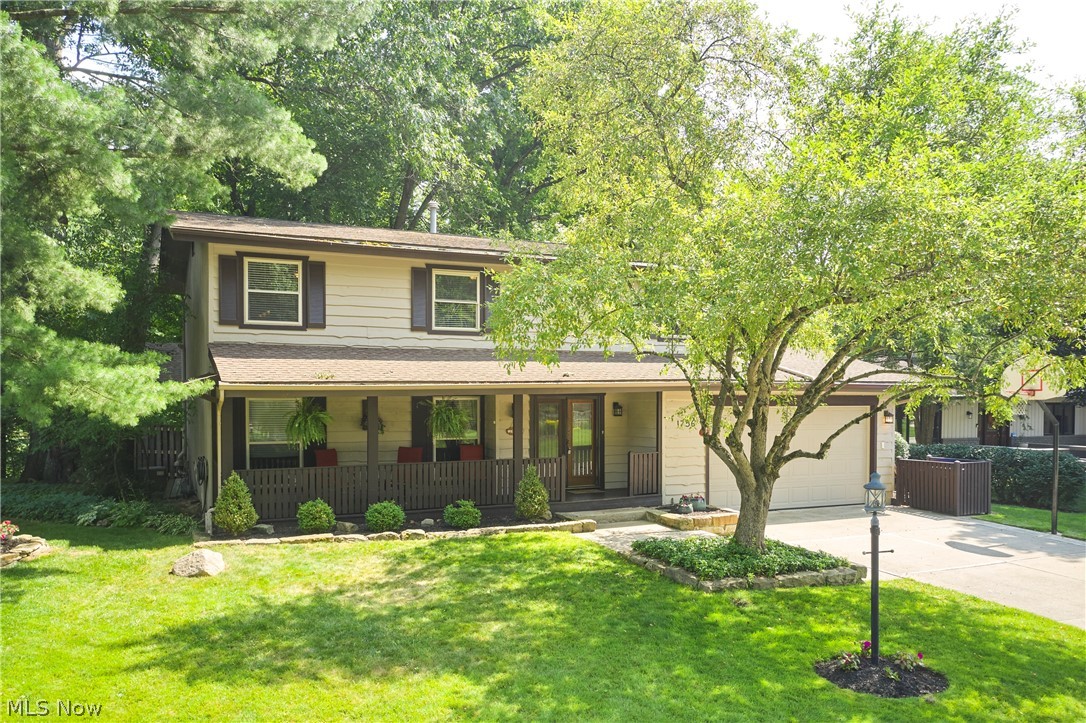
Akron
1756 Deepwood Drive
4 Beds
3 Baths
3,200 Sq.Ft.
$499,000
MLS#: 5223451
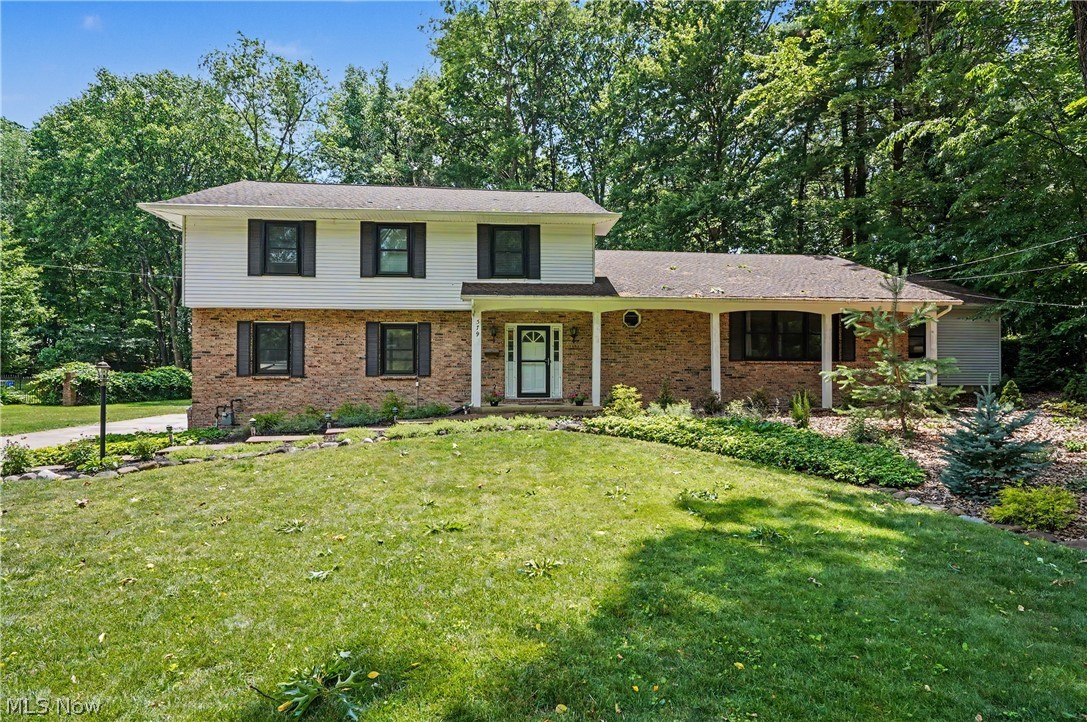
Akron
379 Nob Hill Drive
4 Beds
3 Baths
3,744 Sq.Ft.
$435,000
MLS#: 5206995
Akron
192 Wolcott Road
4 Beds
3 Baths
N/A
$599,999
MLS#: 5219422

Akron
2049 W Woodland Drive
3 Beds
3 Baths
2,774 Sq.Ft.
$474,900
MLS#: 5247283

Akron
370 Kimberly Road
4 Beds
3 Baths
2,940 Sq.Ft.
$455,000
MLS#: 5240070

Akron
3090 Sourek Road
3 Beds
3 Baths
2,670 Sq.Ft.
$599,900
MLS#: 5232734
