.webp?size=346x80)
Property
Beds
4
Full Baths
2
1/2 Baths
None
Year Built
1956
Sq.Footage
1,950
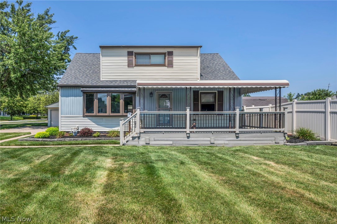
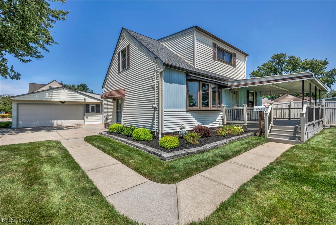
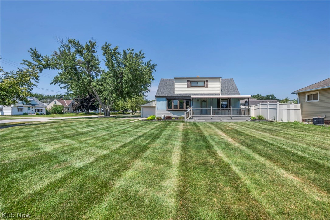
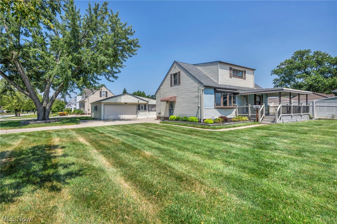
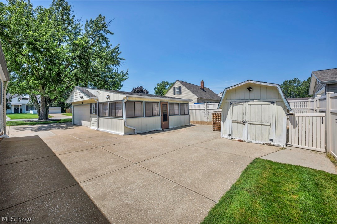
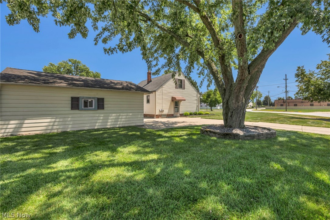
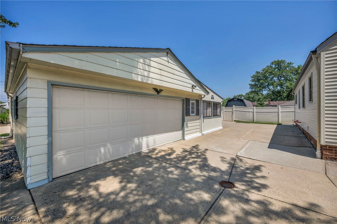
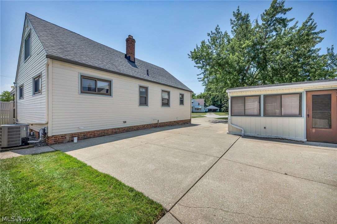
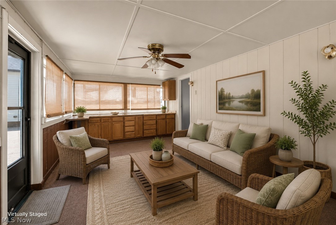
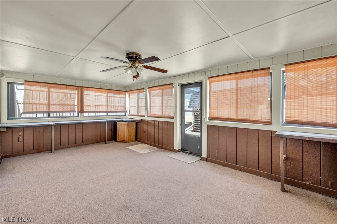
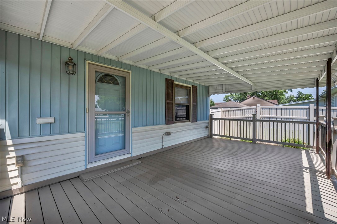
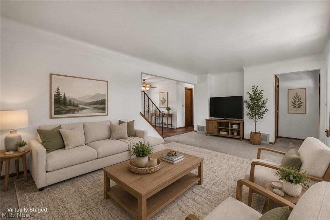
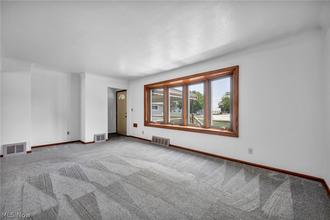
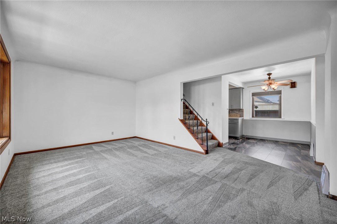
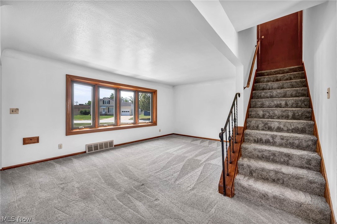
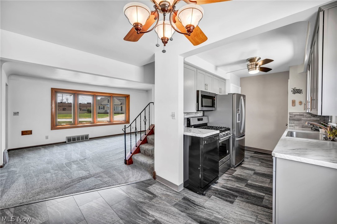
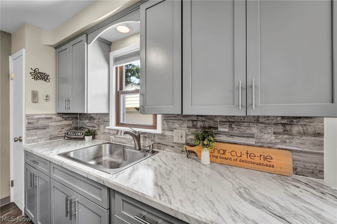
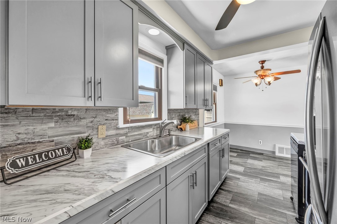
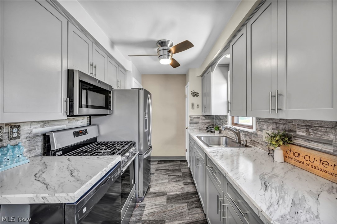
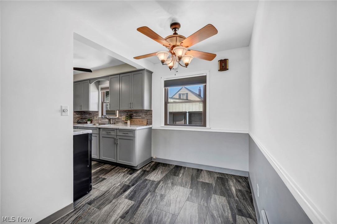
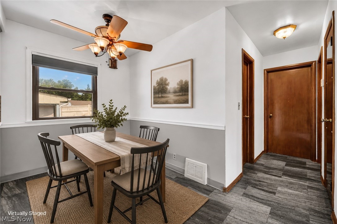
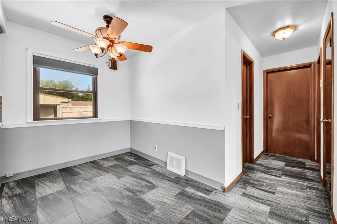
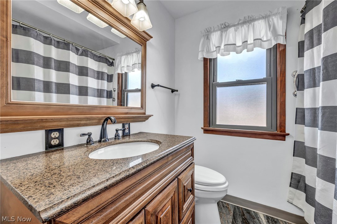
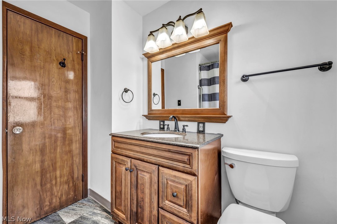
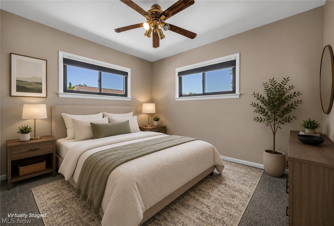
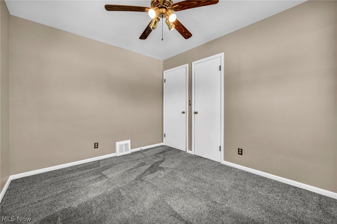
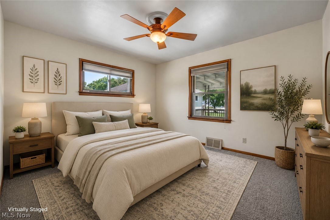
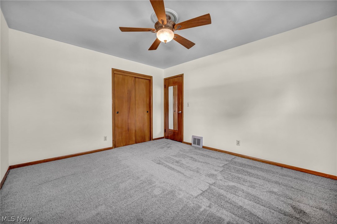
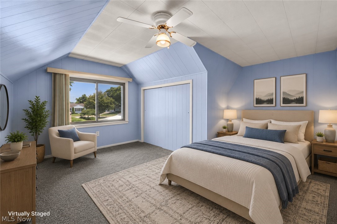
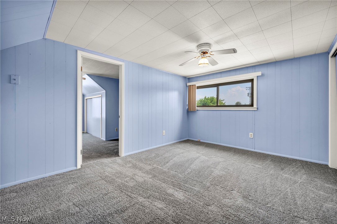
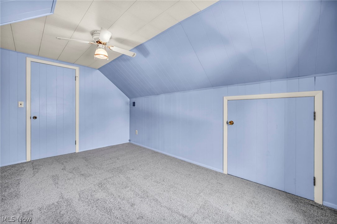
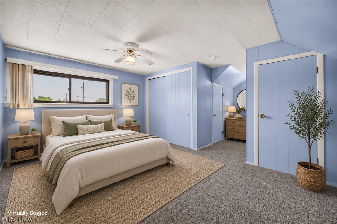
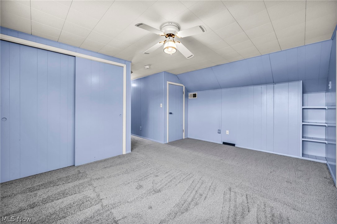
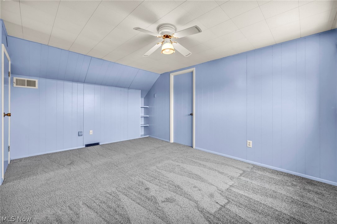
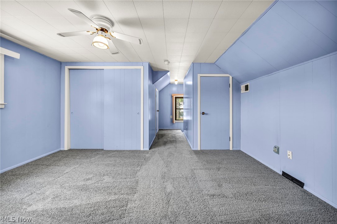
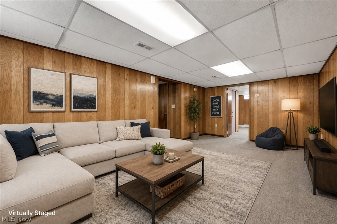
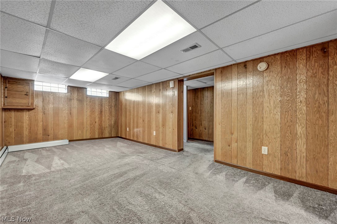
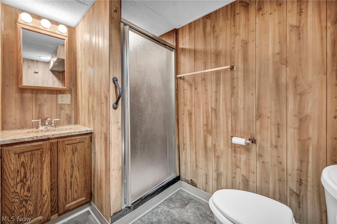
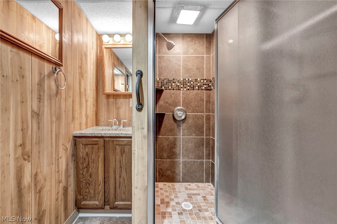
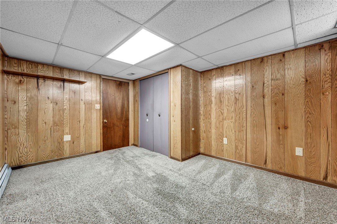
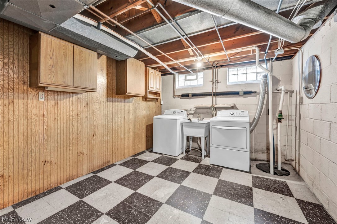
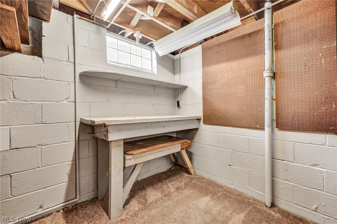
Some houses are simply a place to live, while others become a place to call home for generations. For the past 60 years, this lovingly maintained home has been cherished by its owner, where a lifetime of memories was made. From children playing in the yards, family dinners shared in the beautiful three-season room, and quiet mornings spent on the welcoming front porch, this home has been filled with love, laughter, and countless unforgettable moments. Situated on a beautiful lot with one of the neighborhood’s most impressive yards, this home offers timeless charm both inside and out. Enter inside a sun-filled living room highlighted by a large bay window, that flows into the remodeled kitchen featuring quality cabinetry, updated appliances, and a pantry. The updated full bath is centrally located between two spacious first-floor bedrooms, each offering generous closet space and natural light. Upstairs, you’ll find two additional bedrooms with incredible storage. Fresh paint and brand-new carpet throughout the first and second floors have made the home completely move-in ready. The finished basement expands your living space with a large recreation room, a bonus room perfect for a home office or playroom, a full bath with a walk-in shower, a dedicated workshop, and a separate laundry area. One of the true highlights is the incredible three-season room, designed for entertaining with expansive countertop space and room for 20 + guests. Outside, enjoy multiple patio areas, a spacious Trex deck, and an oversized two-car garage with extra space. Over the years, this home has been extensively updated, including the roof, vinyl siding, windows, central air, remodeled kitchen and bathrooms offering peace of mind for years to come. Located just minutes from charming DTW, parks, restaurants, and convenient access to Route 2, this is more than just another house, it is a home that’s ready for its next chapter. Schedule your showing today!
Features & Amenities
Interior
-
Total Bedrooms
4
-
Bathrooms
2
-
Above Grade Finished Area
1450.0
-
Basement YN
YES
-
Cooling YN
YES
-
Cooling
Central Air, Ceiling Fan(s)
-
Fireplace YN
NO
-
Heating YN
YES
-
Heating
Forced Air
-
Main Level Bedrooms
2
-
Pet friendly
N/A
Exterior
-
Garage
Yes
-
Garage spaces
2
-
Construction Materials
Vinyl Siding
-
Other Exterior Features
Awning(s)
-
Parking
Driveway, Detached, Garage
-
Patio and Porch Features
Covered, Front Porch, Patio
-
Pool
No
-
Waterfront YN
NO
Area & Lot
-
Lot Features
Corner Lot
-
Lot Size(acres)
0.2296
-
Property Type
Residential
-
Property Sub Type
Single Family Residence
-
Architectural Style
Bungalow
Price
-
Sales Price
$275,000
-
Tax Amount
$2,810
-
Sq. Footage
1,950
-
Price/SqFt
$141
HOA
-
Association
No
School District
-
Elementary School
Willoughby-Eastlake - 4309
-
Middle School
Willoughby-Eastlake - 4309
-
High School
Willoughby-Eastlake - 4309
Property Features
-
Stories
2
-
Foundation Details
Block
-
Sewer
Public Sewer
-
Water Source
Public
Schedule a Showing
Showing scheduled successfully.
Mortgage calculator
Estimate your monthly mortgage payment, including the principal and interest, property taxes, and HOA. Adjust the values to generate a more accurate rate.
Your payment
Principal and Interest:
$
Property taxes:
$
HOA fees:
$
Total loan payment:
$
Total interest amount:
$
Location
County
Lake
Elementary School
Willoughby-Eastlake - 4309
Middle School
Willoughby-Eastlake - 4309
High School
Willoughby-Eastlake - 4309
Listing Courtesy of Katie McNeill , Platinum Real Estate
RealHub Information is provided exclusively for consumers' personal, non-commercial use, and it may not be used for any purpose other than to identify prospective properties consumers may be interested in purchasing. All information deemed reliable but not guaranteed and should be independently verified. All properties are subject to prior sale, change or withdrawal. RealHub website owner shall not be responsible for any typographical errors, misinformation, misprints and shall be held totally harmless.

Team Lead / Realtor®
Tyson Hartzler
Call Tyson today to schedule a private showing.

* Listings on this website come from the FMLS IDX Compilation and may be held by brokerage firms other than the owner of this website. The listing brokerage is identified in any listing details. Information is deemed reliable but is not guaranteed. If you believe any FMLS listing contains material that infringes your copyrighted work please click here to review our DMCA policy and learn how to submit a takedown request.© 2024 FMLS.
Related Properties
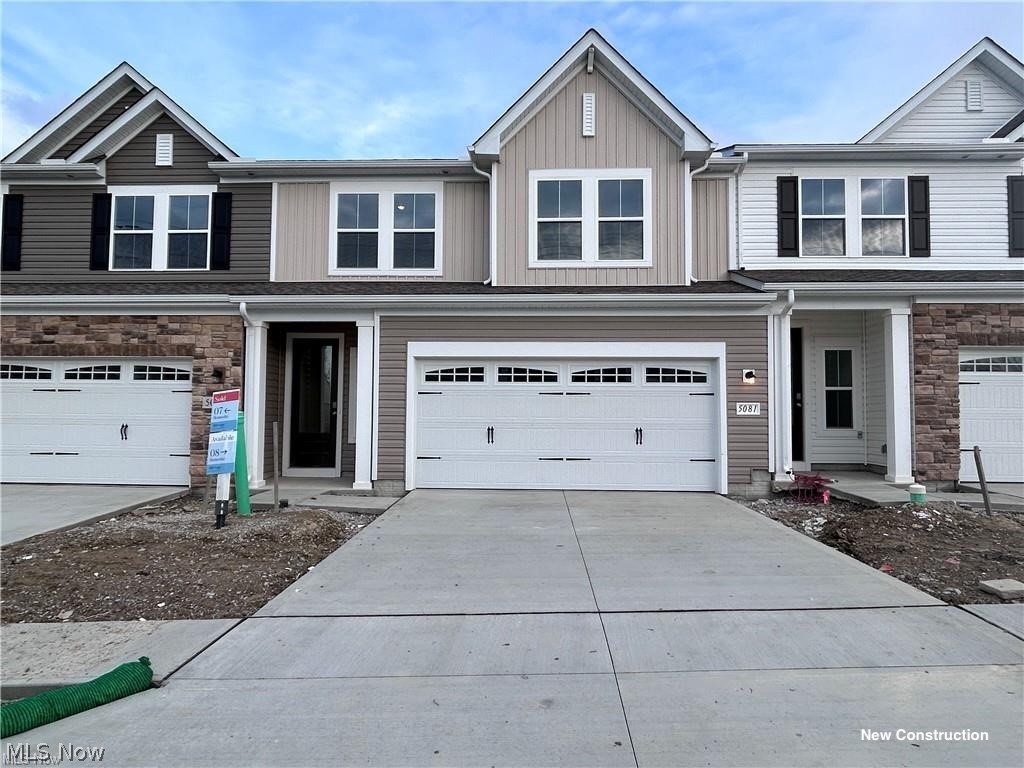
Willoughby
5081 Shepherds Glen
3 Beds
2 Baths
1,953 Sq.Ft.
$309,990
MLS#: 5221673
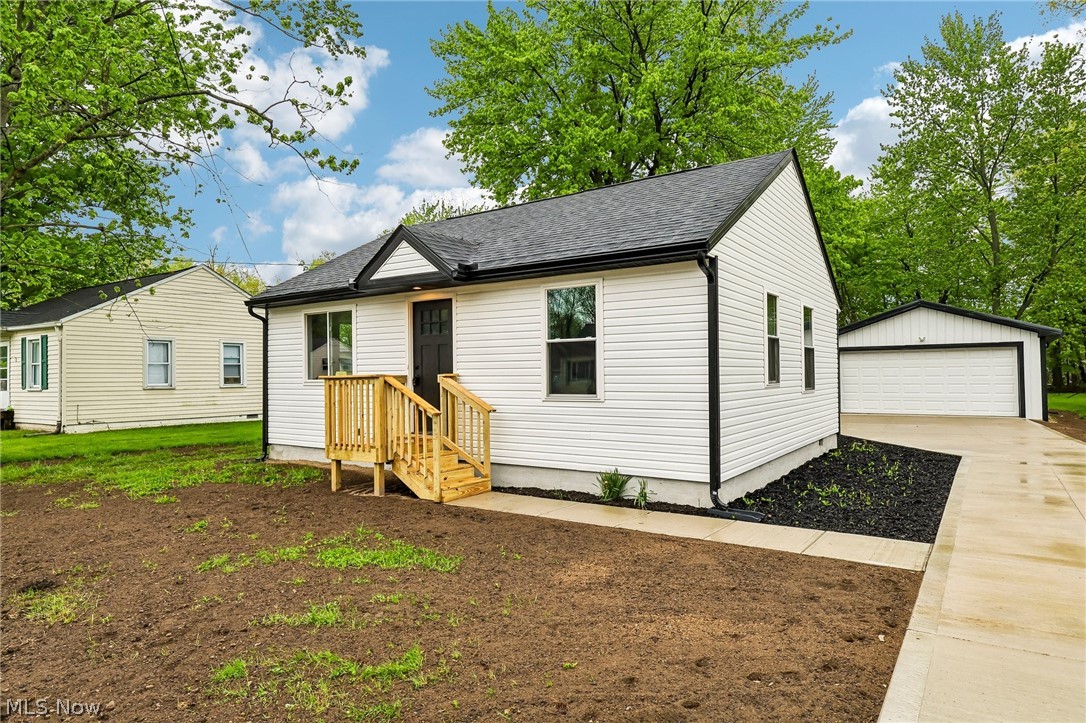
Willoughby
38849 Adkins Road
3 Beds
2 Baths
1,260 Sq.Ft.
$289,399
MLS#: 5205637
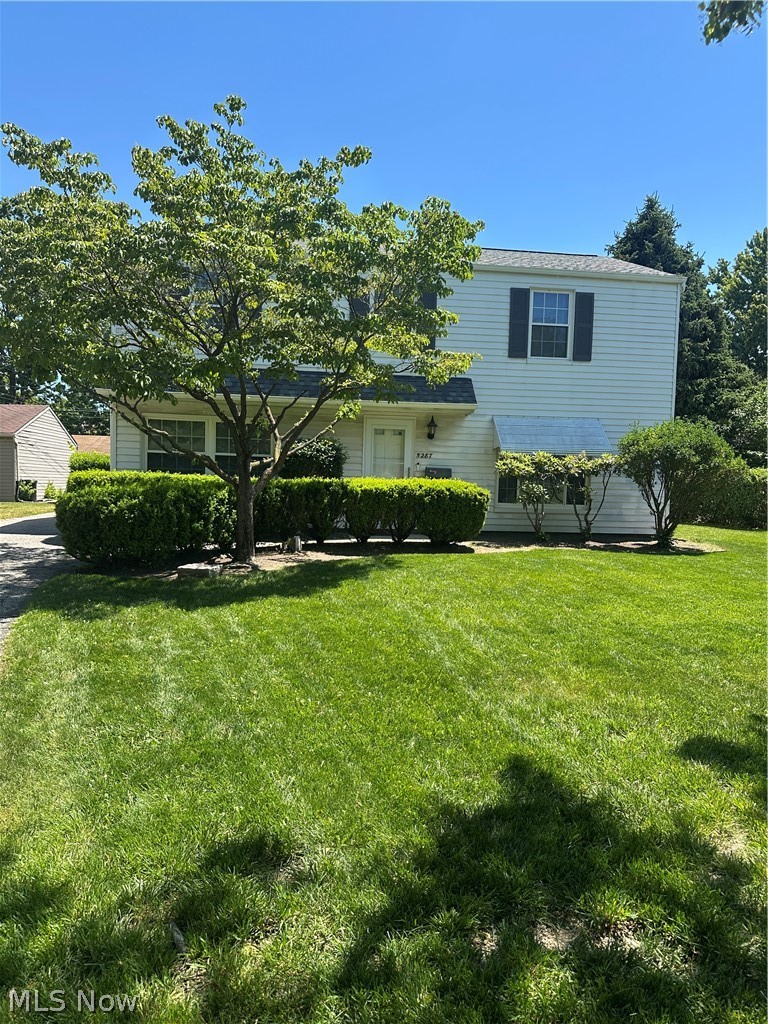
Willoughby
5287 Strawberry Lane
4 Beds
1 Baths
1,680 Sq.Ft.
$255,500
MLS#: 5215724
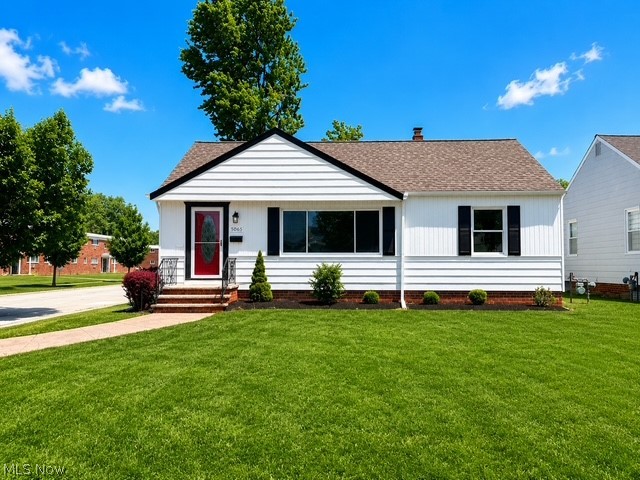
Willoughby
5065 Melody Lane
4 Beds
1 Baths
1,398 Sq.Ft.
$239,900
MLS#: 5222538
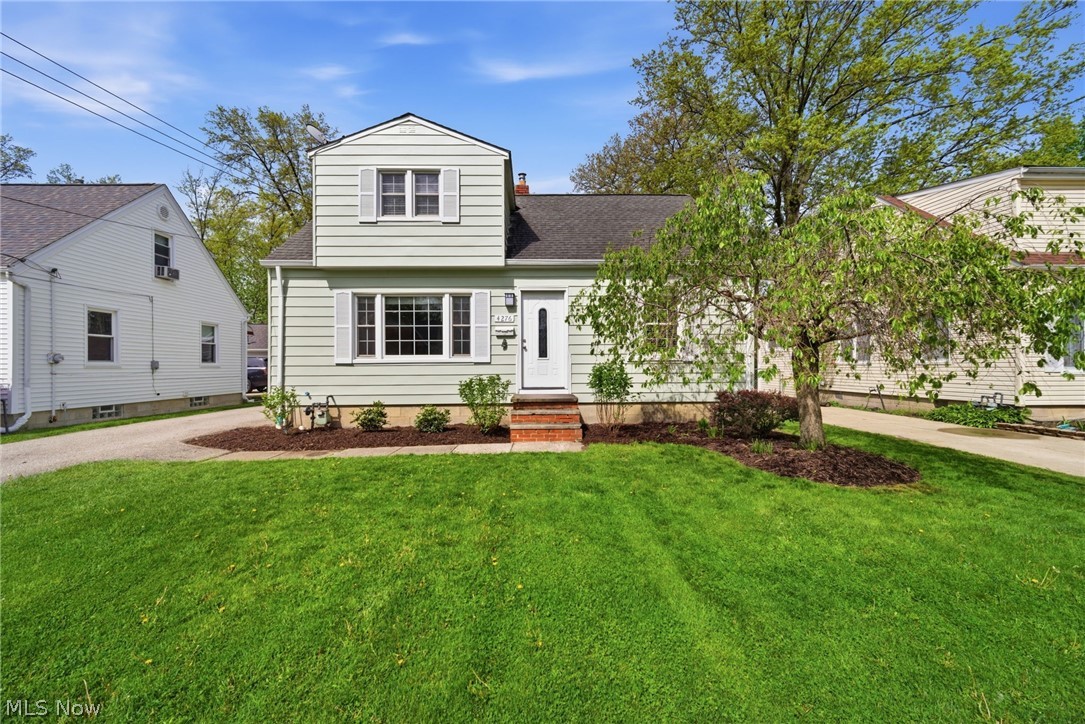
Willoughby
4276 Grove Avenue
4 Beds
2 Baths
1,998 Sq.Ft.
$320,000
MLS#: 5206329
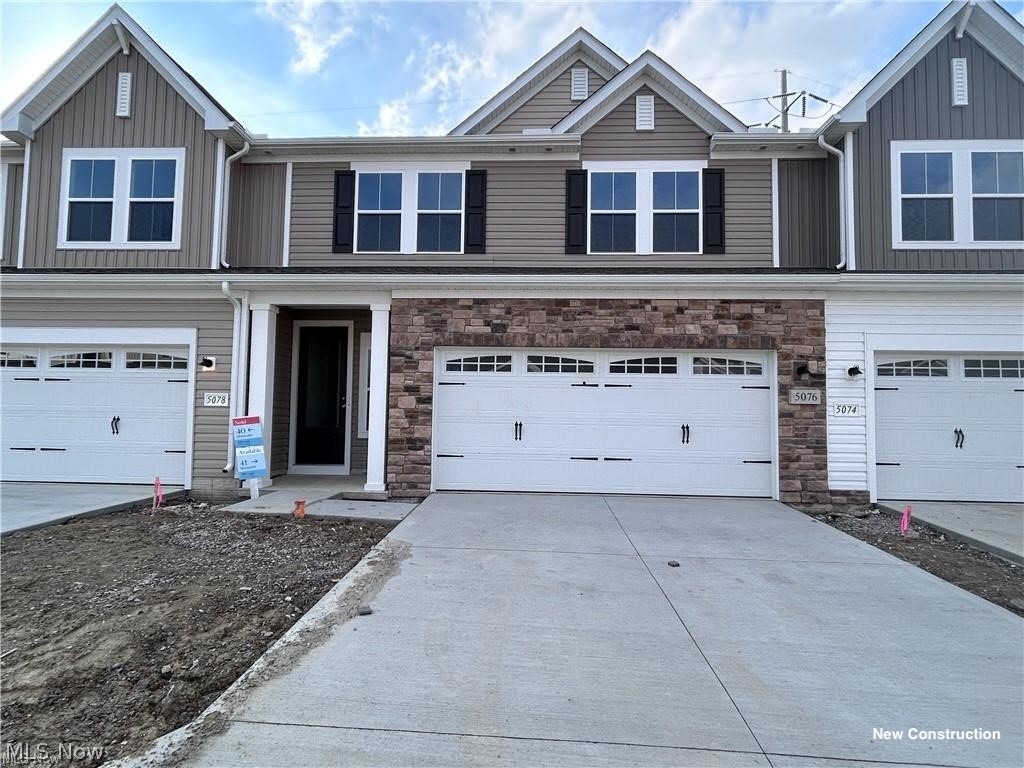
Willoughby
5076 Shepherds Glen
3 Beds
2 Baths
1,953 Sq.Ft.
$304,990
MLS#: 5221669
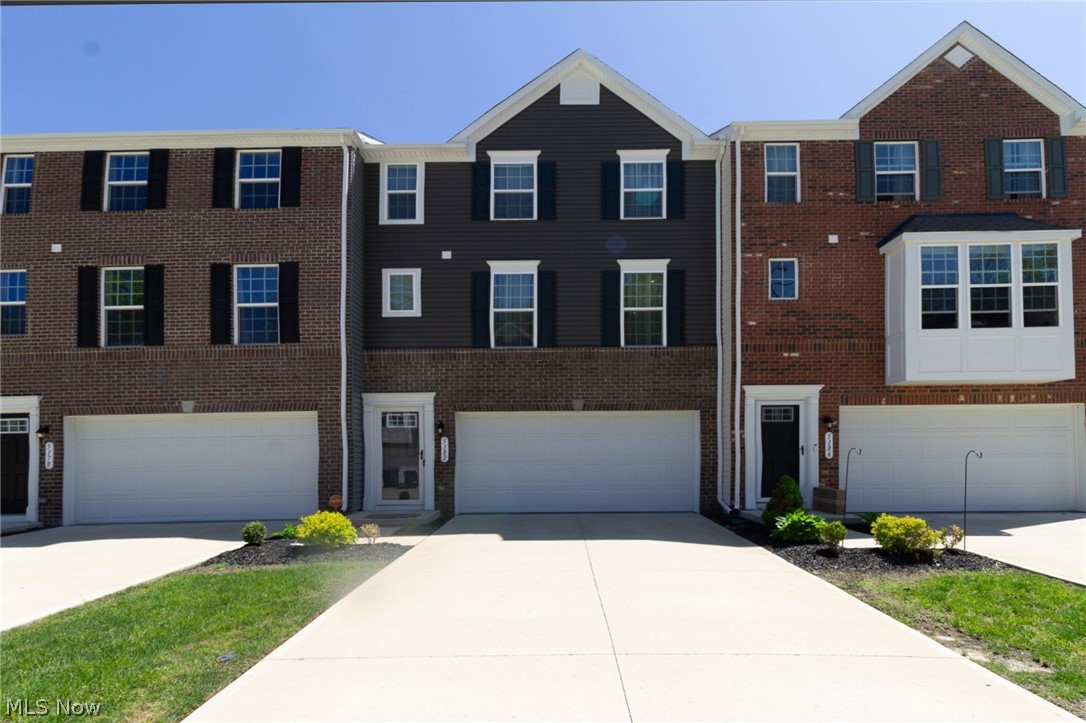
Willoughby
5182 Jude Court
3 Beds
2 Baths
2,360 Sq.Ft.
$305,000
MLS#: 5206762
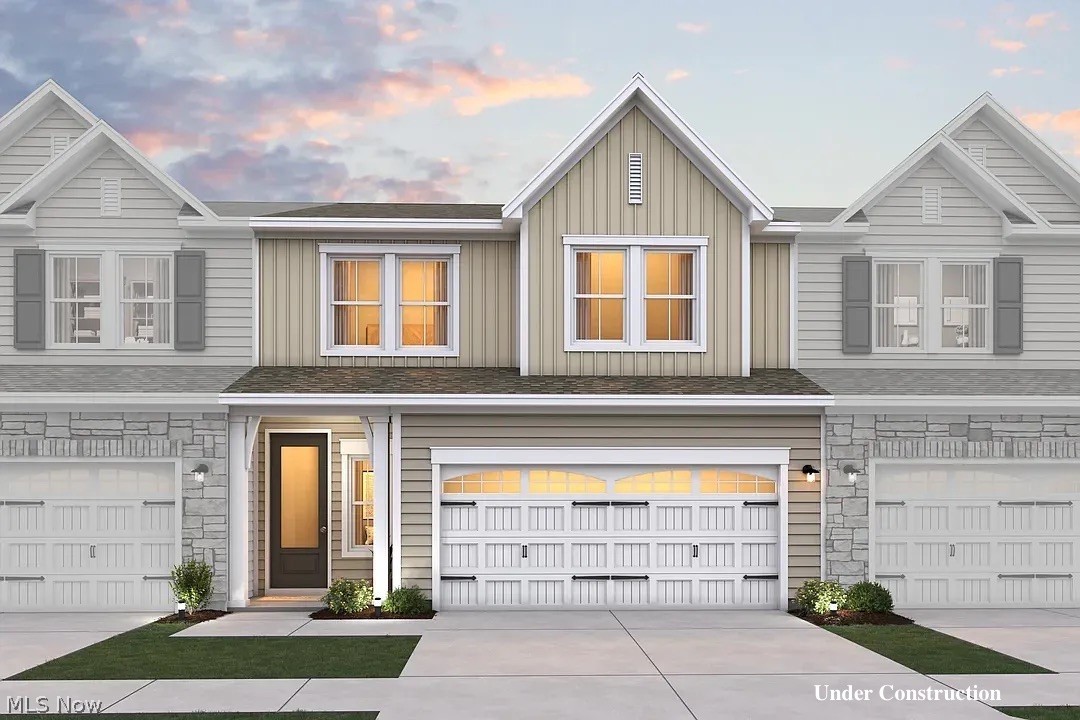
Willoughby
5093 Shepherds Glen
3 Beds
2 Baths
1,953 Sq.Ft.
$324,990
MLS#: 5221629
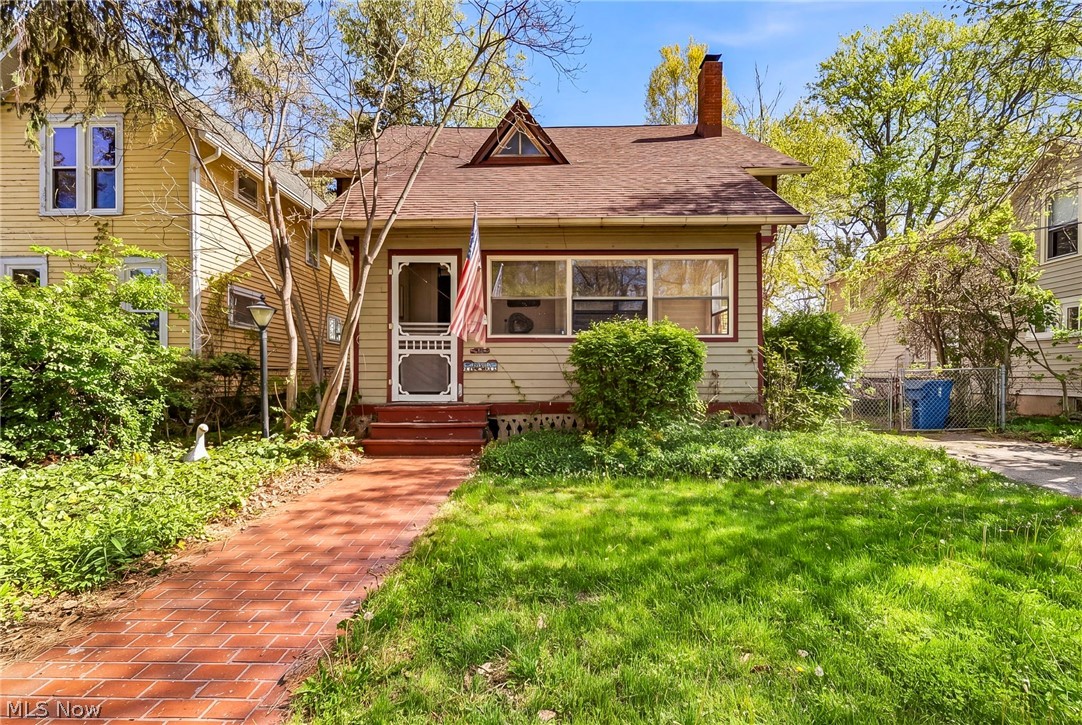
Willoughby
4333 River Street
4 Beds
1 Baths
1,395 Sq.Ft.
$225,000
MLS#: 5206948
