Features & Amenities

Interior

  • Total Bedrooms

    3

  • Bathrooms

    2

  • 1/2 Bathrooms

    1

  • Above Grade Finished Area

    1953.0

  • Basement YN

    NO

  • Cooling YN

    YES

  • Cooling

    Central Air

  • Fireplace YN

    NO

  • Heating YN

    YES

  • Heating

    Forced Air

  • Main Level Bedrooms

    1

  • Pet friendly

    N/A

Exterior

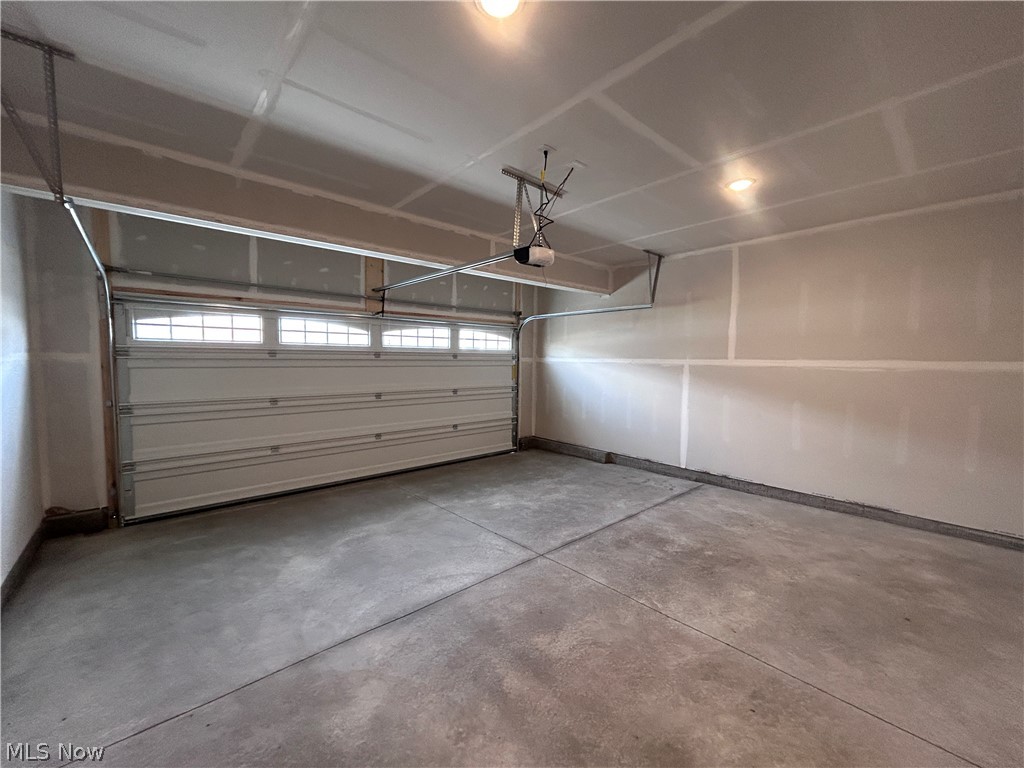
  • Garage

    Yes

  • Garage spaces

    2

  • Construction Materials

    Vinyl Siding

  • Parking

    Attached, Garage

  • Patio and Porch Features

    Patio

  • Pool

    No

  • Waterfront YN

    NO

Area & Lot

  • Lot Size(acres)

    0.05

  • Property Type

    Residential

  • Property Sub Type

    Townhouse

  • Architectural Style

    Colonial

Price

  • Sales Price

    $304,990

  • Sq. Footage

    1,953

  • Price/SqFt

    $156

HOA

  • Association

    YES

  • Association Fee

    $279

  • Association Fee Frequency

    Monthly

  • Association Fee Includes

    N/A

School District

  • Elementary School

    Willoughby-Eastlake - 4309

  • Middle School

    N/A

  • High School

    N/A

Property Features

  • New Construction

    YES

  • Foundation Details

    Slab

  • Sewer

    Public Sewer

  • Water Source

    Public

Schedule a Showing

Showing scheduled successfully.

<
>
IN PERSON
VIA CHAT

What is 3 + 4 ?


Change time

Mortgage calculator

Estimate your monthly mortgage payment, including the principal and interest, property taxes, and HOA. Adjust the values to generate a more accurate rate.

Your payment

Principal and Interest:

$

Property taxes:

$

HOA fees:

$

Total loan payment:

$

Total interest amount:

$

Location

County

Lake

Elementary School

Willoughby-Eastlake - 4309

Middle School

High School

Listing Courtesy of Gregory Erlanger , Keller Williams Citywide

RealHub Information is provided exclusively for consumers' personal, non-commercial use, and it may not be used for any purpose other than to identify prospective properties consumers may be interested in purchasing. All information deemed reliable but not guaranteed and should be independently verified. All properties are subject to prior sale, change or withdrawal. RealHub website owner shall not be responsible for any typographical errors, misinformation, misprints and shall be held totally harmless.

Agent Austin Lape

AGENT

Austin Lape

Call Austin today to schedule a private showing.


* Listings on this website come from the FMLS IDX Compilation and may be held by brokerage firms other than the owner of this website. The listing brokerage is identified in any listing details. Information is deemed reliable but is not guaranteed. If you believe any FMLS listing contains material that infringes your copyrighted work please click here to review our DMCA policy and learn how to submit a takedown request.© 2024 FMLS.
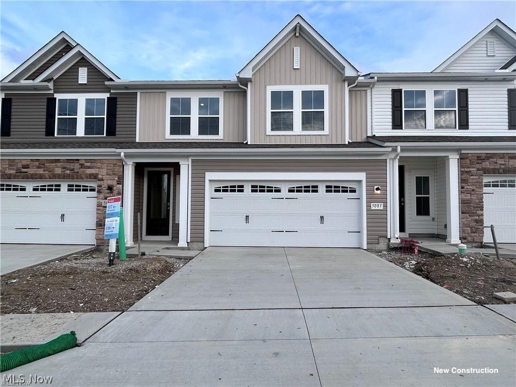
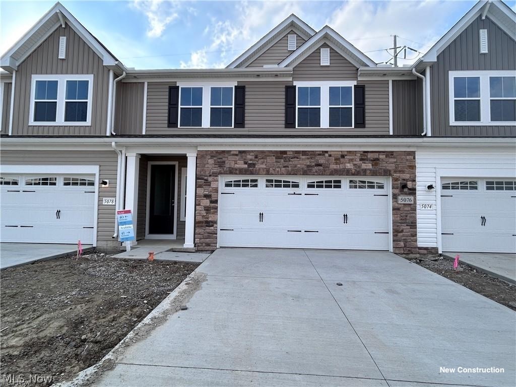
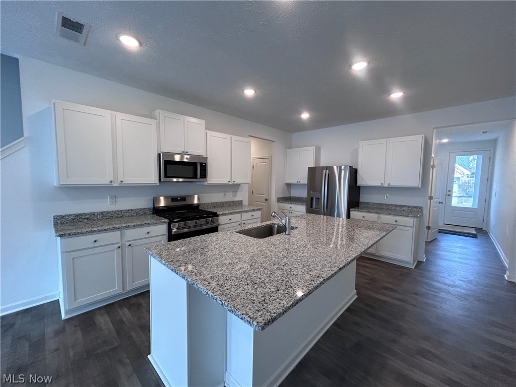
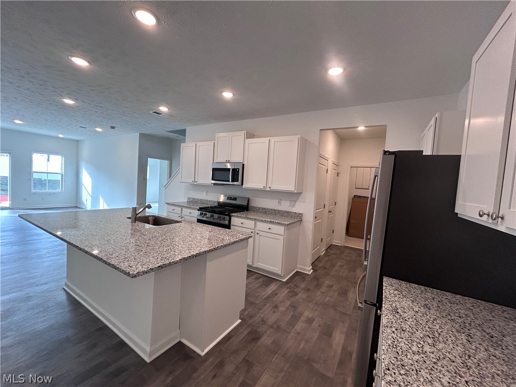
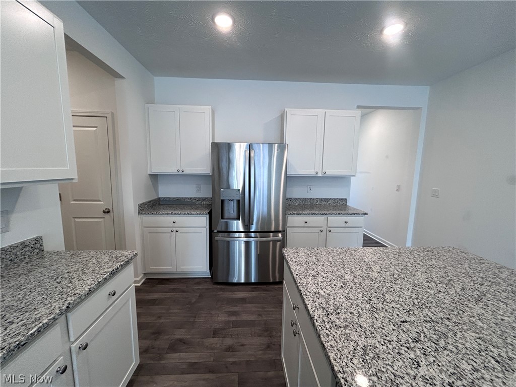
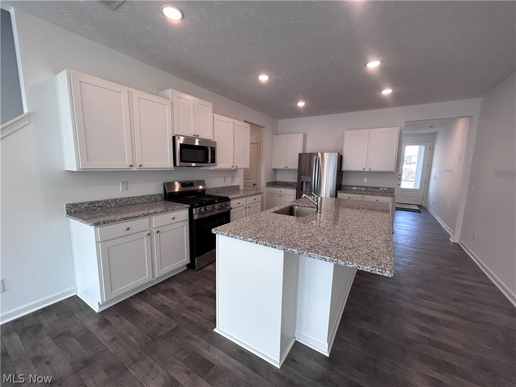
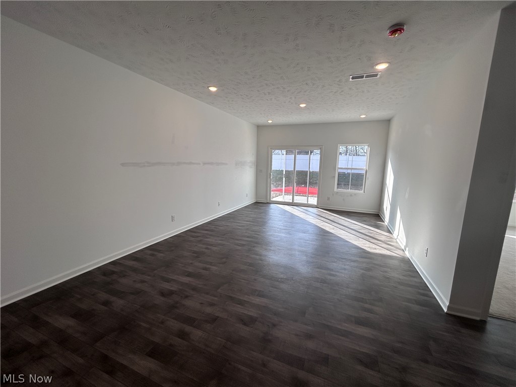
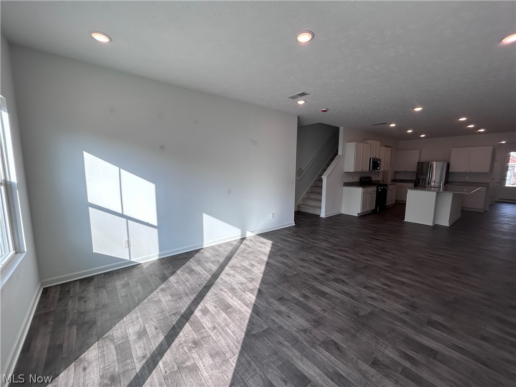
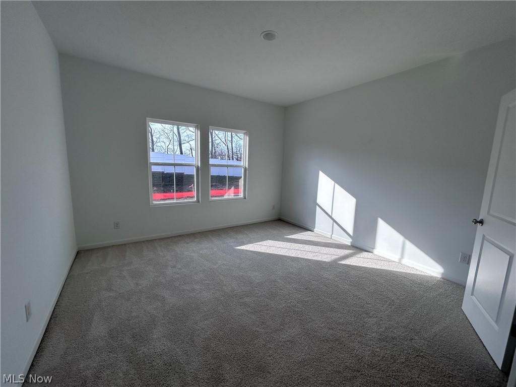
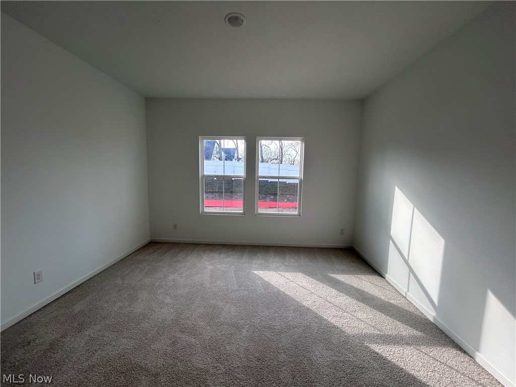
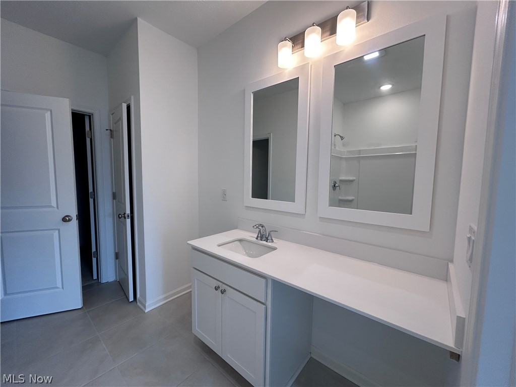
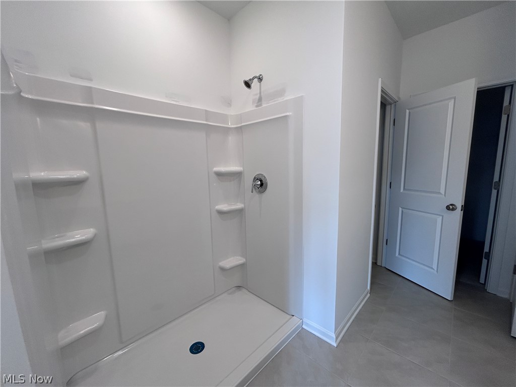
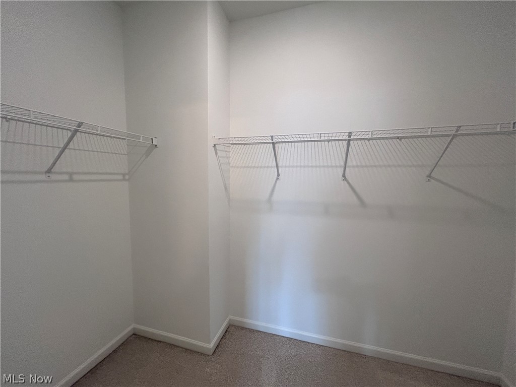
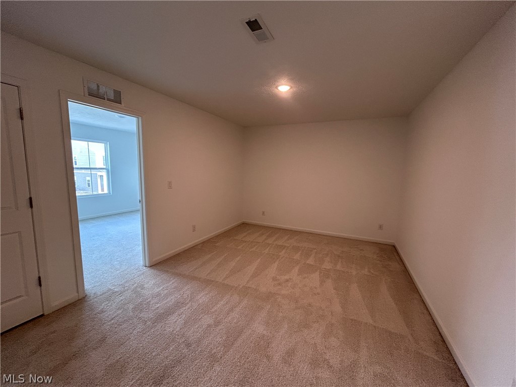
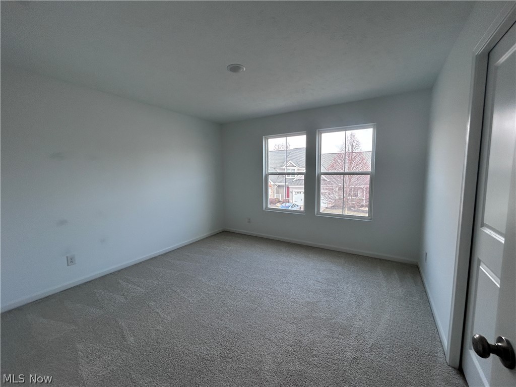
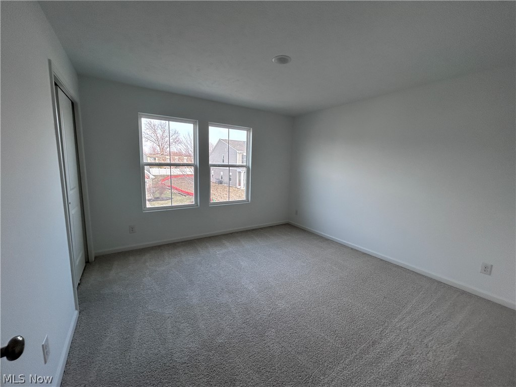
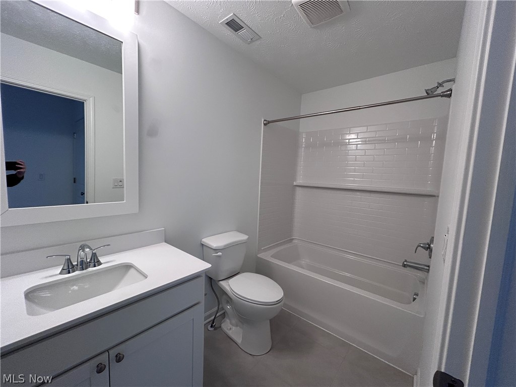
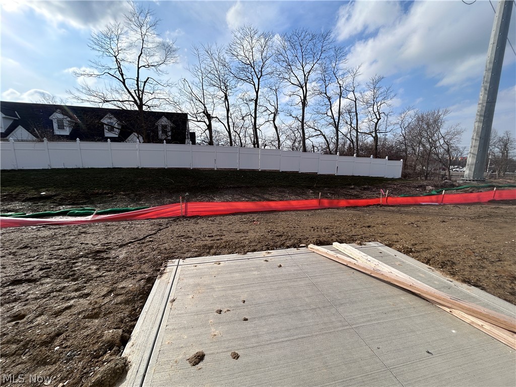
Move in ready by mid January! this stunning townhome in Shepherds Glen delivers exceptional value for new construction in one of Willoughby’s most convenient and desirable locations. this home features a first-floor owner’s suite and first-floor laundry, making everyday living simple and accessible. The open layout includes a spacious kitchen with a large 8-foot island, granite countertops, and white cabinetry perfect for entertaining or daily use. Enjoy a quiet morning or evening on your back patio, overlooking a private homesite. With landscaping, lawn care, and snow removal all handled for you, you can spend more time doing what you love and less time on maintenance. Shepherds Glen offers a low-maintenance lifestyle just minutes from I-90, Route 2, shopping centers, restaurants, and downtown Willoughby—only a 7-minute drive away. Model home available for tours so you can get a true feel for the layout and finishes before move-in. Plus, take advantage of special builder financing options that can make owning this home even more affordable than similar resale properties on the market. Contact us today to schedule your private tour. At this price point, this home won’t last long!

5076 Shepherds Glen

Message successfully sent.

What would you like to know?

What is 3 + 4 ?

I agree to receive email communication and understand I can unsubscribe at any time.

I agree to be contacted by Tyson Sells Homes, LLC. via call, email, and text for real estate services. To opt out, you can reply 'stop' at any time or reply 'help' for assistance. You can also click the unsubscribe link in the emails. Message and data rates may apply. Message frequency may vary. Privacy Policy

Related Properties

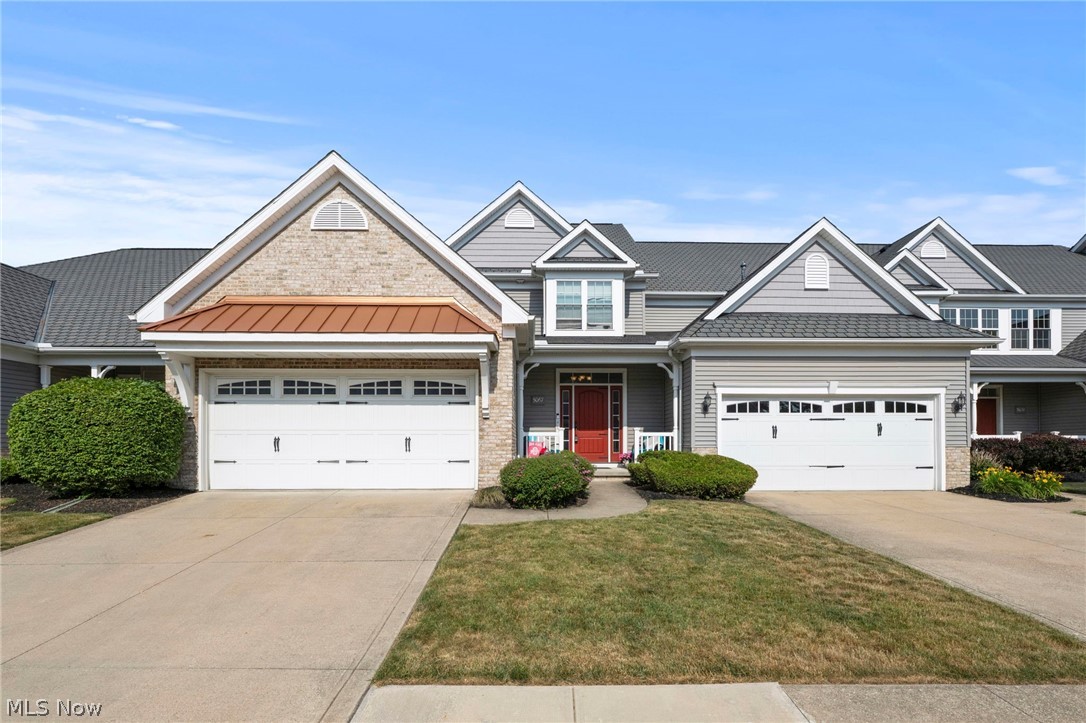
Are you looking for an affordable new-construction home that’s move-in ready and worry-free? Then Lot 8 at Shepherds Glen might be exactly what you’ve been waiting for. Priced under $310,000 (!!), this end-of-January move-in gives you the space, quality, and peace of mind that older homes simply can’t match. Skip the fixer-upper and enjoy the comfort of brand-new construction—no surprises, no repairs, and a builder’s warranty for added confidence. The open layout features bright white cabinets, Valle Nevado granite, and durable finishes designed for everyday living. As part of our Elements Look, this home blends timeless style with practical design, offering true value without compromise. You’ll appreciate the first-floor primary suite, two additional bedrooms and a loft upstairs, plus a convenient laundry tub that adds function to your daily routine. With a two-car garage, energy-efficient construction, and an HOA that handles lawn care, snow removal, and exterior maintenance, you can move in and start enjoying life from day one. And yes—this is an actual home, not a placeholder listing. Move in by the end of January for a strong start to your 2026 new chapter.
#5221673

Willoughby

5081 Shepherds Glen

3 Beds

2 Baths

1,953 Sq.Ft.

$309,990

MLS#: 5221673
Price reduced
Welcome to this beautiful, light-filled condo featuring an open floor plan and soaring ceilings that create a spacious, airy feel throughout. Designed for both comfort and entertaining, the main living area flows seamlessly between the kitchen, dining, and living spaces, all enhanced by abundant natural light.
This well-appointed home offers 3 spacious bedrooms, 2.5 bathrooms, and a convenient first-floor laundry room for easy everyday living. The first-floor primary suite is a true retreat, complete with a large  walk-in closet and an impressive spa-like ensuite bathroom designed for relaxation and luxury.
Additional highlights include a two-car garage, generous storage, and thoughtfully designed living spaces that feels both elegant and inviting. With high ceilings, bright open rooms, and a layout that blends functionality with style, this condo offers the perfect balance of luxury and low-maintenance living.
#5218404

Willoughby

5067 Shepherds Glen

3 Beds

2 Baths

2,232 Sq.Ft.

$339,999

MLS#: 5218404
New on site 2 days ago
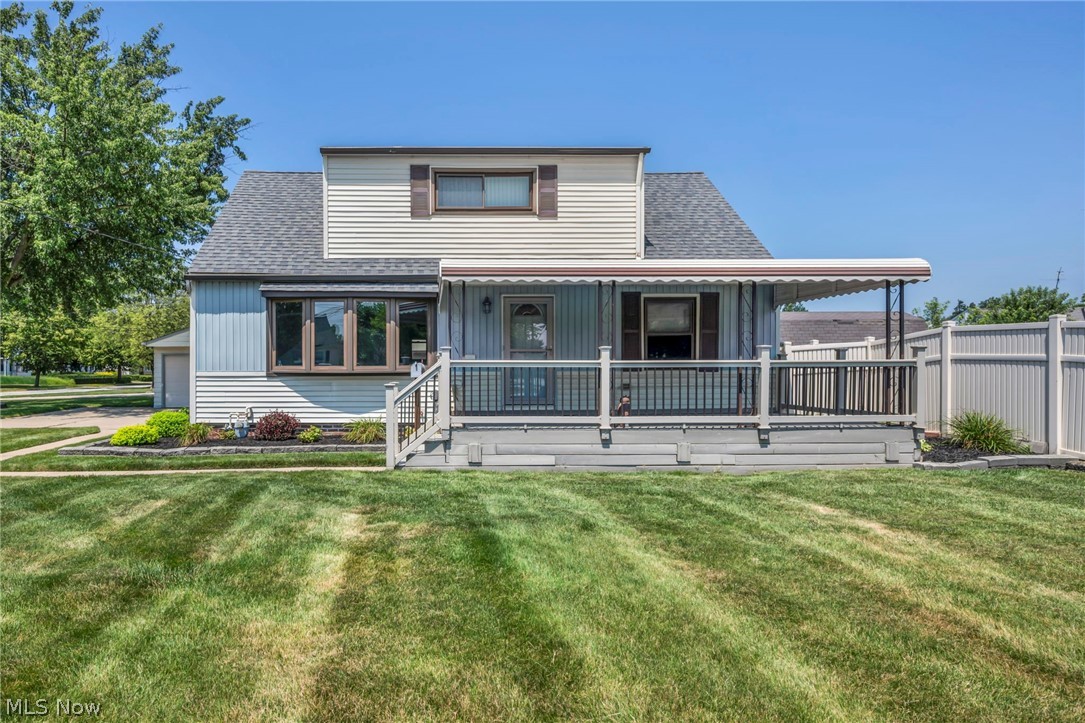
Some houses are simply a place to live, while others become a place to call home for generations. For the past 60 years, this lovingly maintained home has been cherished by its owner, where a lifetime of memories was made. From children playing in the yards, family dinners shared in the beautiful three-season room, and quiet mornings spent on the welcoming front porch, this home has been filled with love, laughter, and countless unforgettable moments. Situated on a beautiful lot with one of the neighborhood’s most impressive yards, this home offers timeless charm both inside and out. Enter inside a sun-filled living room highlighted by a large bay window, that flows into the remodeled kitchen featuring quality cabinetry, updated appliances, and a pantry. The updated full bath is centrally located between two spacious first-floor bedrooms, each offering generous closet space and natural light. Upstairs, you’ll find two additional bedrooms with incredible storage. Fresh paint and brand-new carpet throughout the first and second floors have made the home completely move-in ready. The finished basement expands your living space with a large recreation room, a bonus room perfect for a home office or playroom, a full bath with a walk-in shower, a dedicated workshop, and a separate laundry area. One of the true highlights is the incredible three-season room, designed for entertaining with expansive countertop space and room for 20 + guests. Outside, enjoy multiple patio areas, a spacious Trex deck, and an oversized two-car garage with extra space. Over the years, this home has been extensively updated, including the roof, vinyl siding, windows, central air, remodeled kitchen and bathrooms offering peace of mind for years to come. Located just minutes from charming DTW, parks, restaurants, and convenient access to Route 2, this is more than just another house, it is a home that’s ready for its next chapter. Schedule your showing today!
#5226571

Willoughby

3929 E 365th Street

4 Beds

2 Baths

1,950 Sq.Ft.

$275,000

MLS#: 5226571
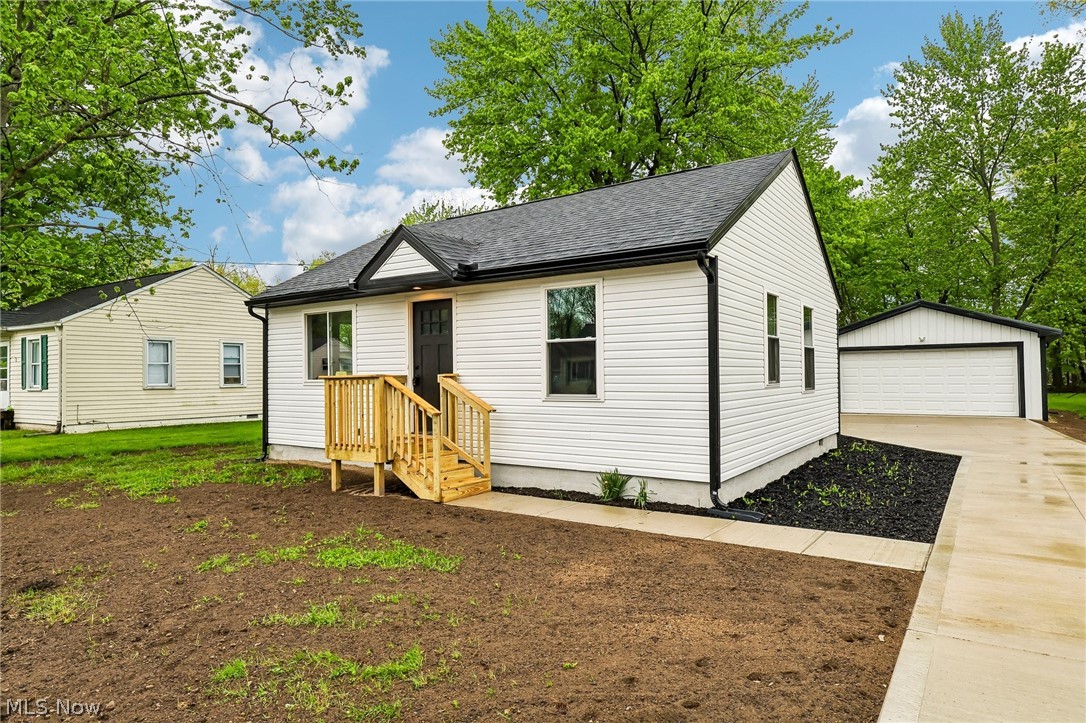
Completely renovated ranch in Willoughby, OH, offering one-floor living on nearly a half-acre lot with a new feel throughout! Thoughtfully redesigned with an open-concept layout, vaulted ceilings, and a private primary suite, this home delivers both style and function. This home has been fully rehabbed with exceptional craftsmanship and attention to detail. Nearly everything is new, including flooring throughout, a beautifully updated kitchen with new cabinets and appliances, electrical, plumbing, insulation, windows, doors, gutters, and a new AC unit. The expanded floor plan includes a spacious primary suite with an ensuite bath, plus a convenient side entry mudroom. A brand-new garage and concrete driveway add to the home's curb appeal and functionality. Located in desirable Willoughby, this move-in ready home offers easy freeway access and modern updates with timeless quality. If you're searching for a fully renovated ranch in Northeast Ohio, this is it.
#5205637

Willoughby

38849 Adkins Road

3 Beds

2 Baths

1,260 Sq.Ft.

$289,399

MLS#: 5205637
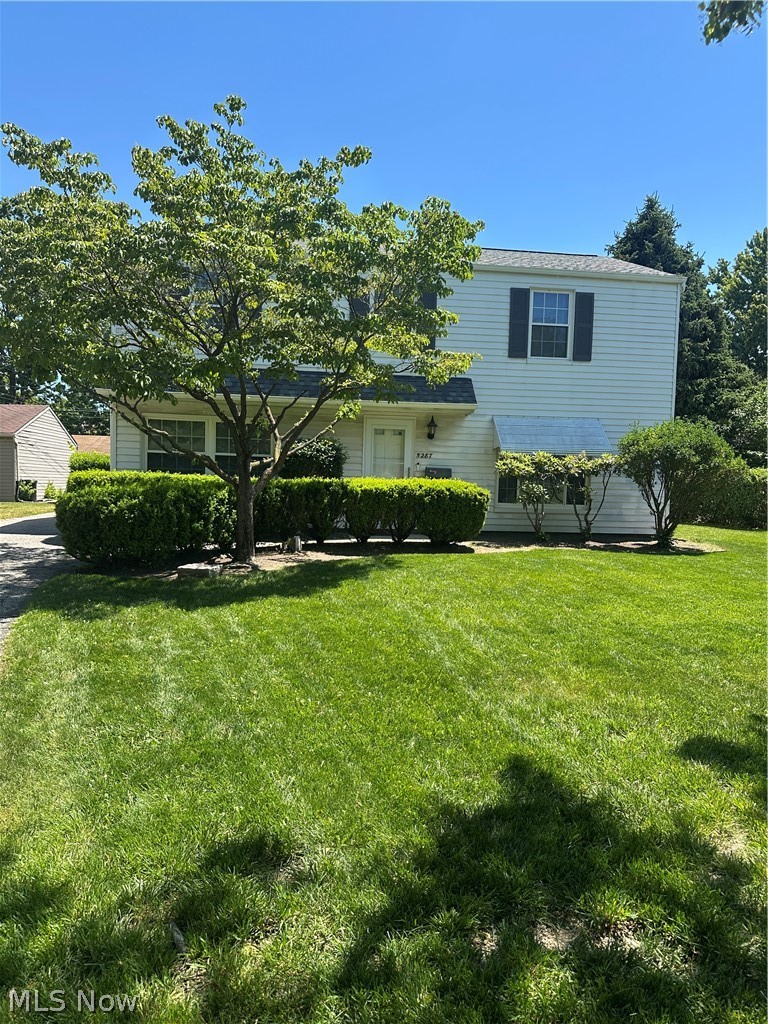
Come and enjoy this 4 bedroom, 1.5 bath Colonial in Desirable Ridge Acres Estates!  First floor has Luxury Vinyl Flooring for easy care!  Many upgrades here!  New Roof in 2024 on home and garage!  Updated windows!  New furnace and Central Air!  New kitchen appliances - Range, Refrigerator! Close to everything convenient - Shopping, Hospital and freeways!  Hardwood floors in all bedrooms, Master with half bath and walk in closet!  Come and sit on the screened in patio and enjoy your back yard!  Award winning Willoughby Eastlake Schools!
#5215724

Willoughby

5287 Strawberry Lane

4 Beds

1 Baths

1,680 Sq.Ft.

$255,500

MLS#: 5215724
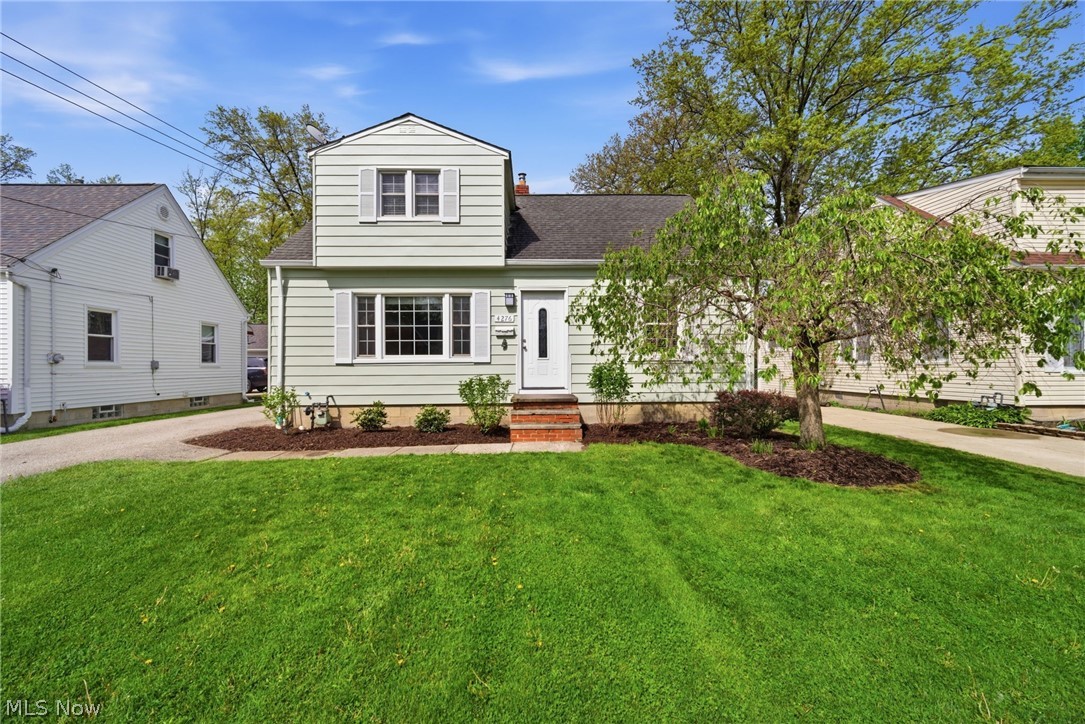
Completely updated and move-in ready, this 4-bedroom, 2 full bath home offers a flexible layout and stylish finishes throughout! The main floor features a bright living room, an eat-in kitchen, and two bedrooms with a full bathroom for convenient first-floor living. The kitchen has been refreshed with updated cabinets, appliances, and finishes, and opens to brand-new sliding glass doors leading to a new back porch and beautifully landscaped yard—perfect for indoor-outdoor entertaining.

Upstairs, you’ll find two additional bedrooms showcasing refinished pine wood flooring, adding warmth and character. The finished basement expands your living space with a spacious rec room complete with new carpet, an electric fireplace, and a mounted TV outlet—ideal for game days, movie nights, or relaxing. A wet bar, second full bathroom, and dedicated laundry room add both function and versatility.

Updates include flooring, paint, cabinets, blinds, kitchen appliances, bathrooms, a brand-new furnace, light fixtures, roof replaced within the last 10 years, and more—offering peace of mind for years to come.

Additional highlights include an oversized 2-car detached garage with a rear sliding door leading to a platform deck, providing even more outdoor enjoyment space.

Located just minutes from downtown Willoughby, enjoy easy access to local restaurants, shopping, parks, and more. A fully updated home in a prime location—this one is ready for its next owner!
#5206329

Willoughby

4276 Grove Avenue

4 Beds

2 Baths

1,998 Sq.Ft.

$320,000

MLS#: 5206329
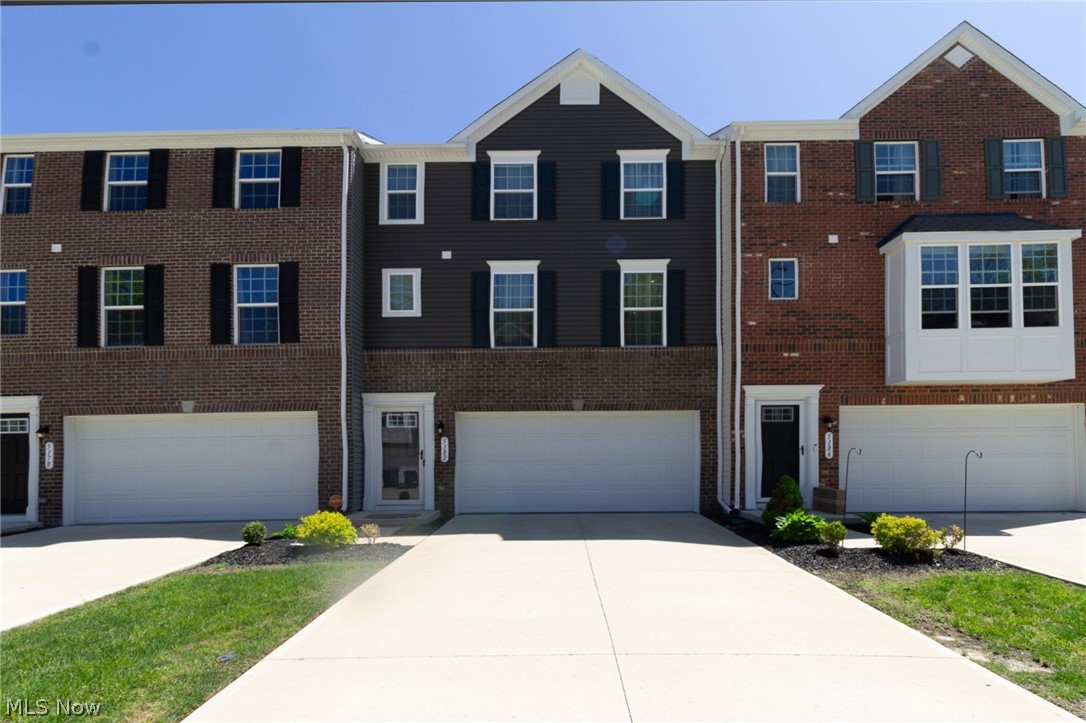
Elevate your lifestyle with this stunning 2022-built, 2,360 sq. ft. three-level townhome designed for modern, turnkey living.  The home features 3 Bedrooms, 2.5 Bathrooms, a bright, open-concept main floor with a massive entertainer's kitchen island and a luxurious owner's suite complete with double shower heads and a gigantic walk-in closet. The lower-level walk-out includes a versatile rec room or gym that leads directly to the backyard.  This stylish property offers a low-maintenance urban retreat with maximum efficiency, featuring nearly new systems, security system, a keyless entry pad and all appliances included. Ask about furniture that can also stay! Please call to schedule your showing today!
#5206762

Willoughby

5182 Jude Court

3 Beds

2 Baths

2,360 Sq.Ft.

$305,000

MLS#: 5206762
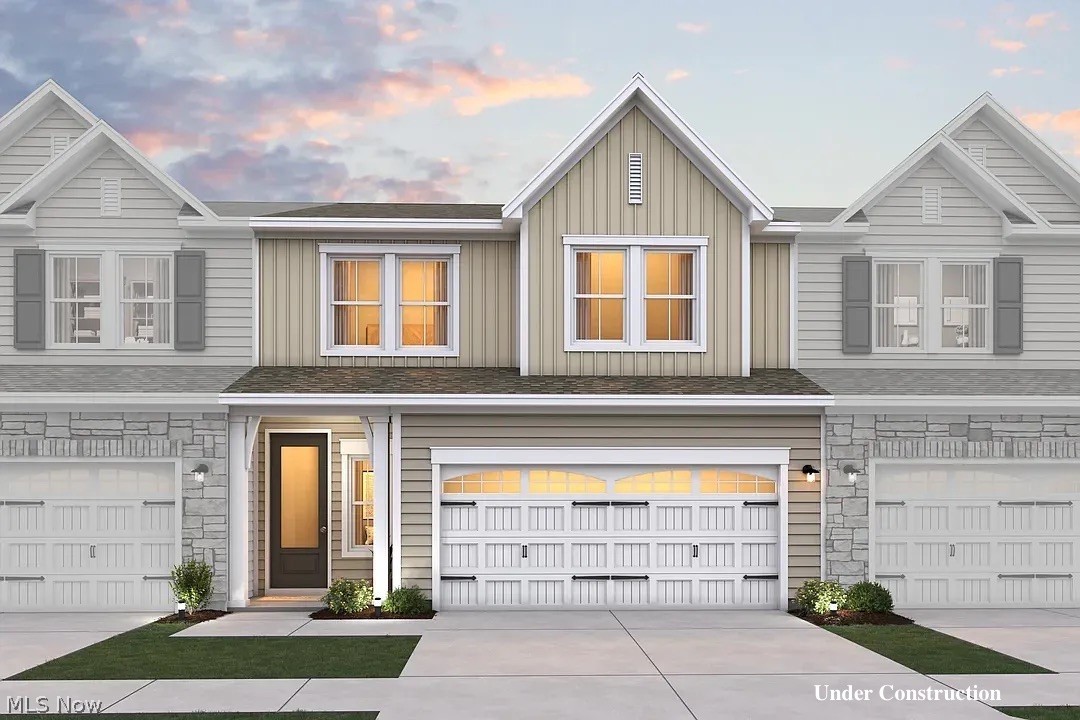
Shepherd's Glen is just 2 mi away from beautiful downtown Willoughby. Minutes away from all the shops and restaurants on Euclid Ave. Nestled in a small cul-de-sac street is this town home with lots of upgrades. The front door is 8' with lots of natural light shining through. Lvp flooring throughout the first floor. Kitchen Island can seat up to four people comfortably with quartz countertops. A beautiful tiled shower in the primary bedroom. Relax outside on the concrete patio on a nice summer day. The upstairs lot is its own separate living area. Home will be completed in August so don't wait as it will sell quickly. Ask about our incentives!
#5221629

Willoughby

5093 Shepherds Glen

3 Beds

2 Baths

1,953 Sq.Ft.

$324,990

MLS#: 5221629
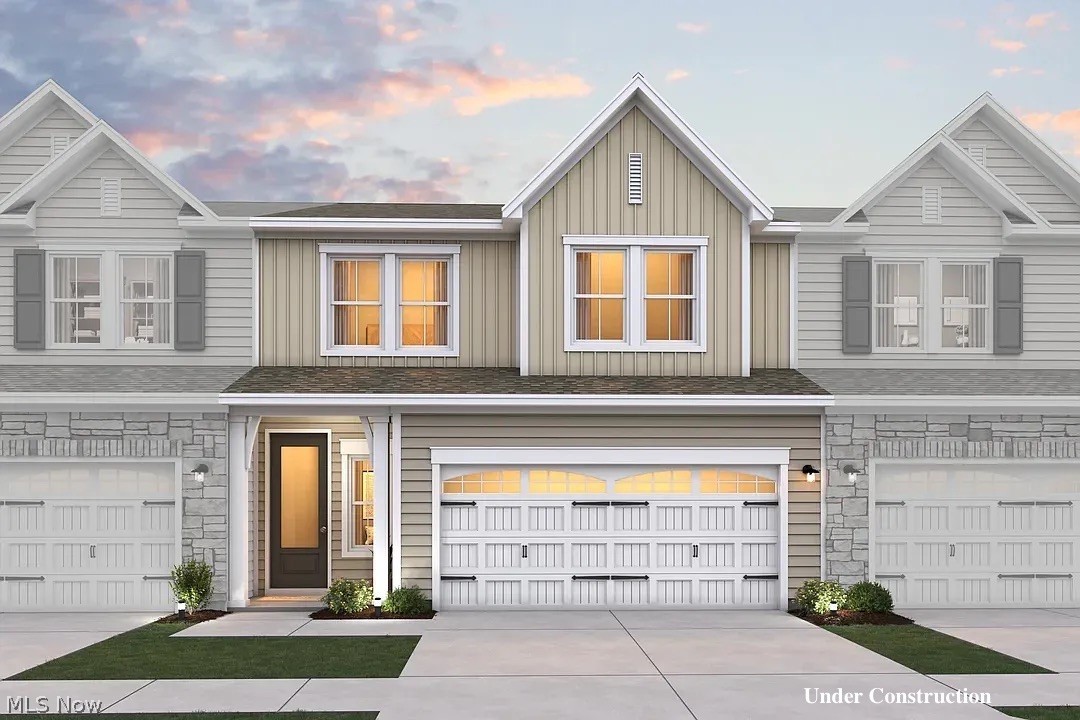
Shepherd's Glen is just 2 mi away from beautiful downtown Willoughby. Minutes away from all the shops and restaurants on Euclid Ave. Nestled in a small cul-de-sac street is this town home with lots of upgrades. The front door is 8' with lots of natural light shining through. Lvp flooring throughout the first floor. Kitchen Island can seat up to four people comfortably with quartz countertops. A beautiful tiled shower in the primary bedroom. Relax outside on the concrete patio on a nice summer day. The upstairs lot is its own separate living area. Home will be completed in August so don't wait as it will sell quickly. Ask about our incentives!
#5221656

Willoughby

5092 Shepherds Glen

3 Beds

2 Baths

1,953 Sq.Ft.

$349,990

MLS#: 5221656

 - property

Send a message

Message successfully sent.

Your message

What is 3 + 4 ?

Reason for contacting?

I agree to receive email communication and understand I can unsubscribe at any time.

I agree to be contacted by Tyson Sells Homes, LLC. via call, email, and text for real estate services. To opt out, you can reply 'stop' at any time or reply 'help' for assistance. You can also click the unsubscribe link in the emails. Message and data rates may apply. Message frequency may vary. Privacy Policy

Sign Out

Virtual Assistant

Would you like to take the next step with this property? We can help you schedule a showing or virtual tour, or send you more details.

Yes, I would like more information.

Thank You for Your Reply, One of Our Agents will contact you as soon as possible

No, maybe later.

Thank you, you can always contact me via email, phone number or through the contact form.

Realhub AI

Lucy - Your AI-Powered Realtor

Update Your Temporary Password

Personalize your search

Enter your email and we'll notify you immediately when new listings match what you're looking for.

or enter email address

Already have an account ? Login here

Continue your home search

I agree to receive communications and understand I can unsubscribe at any time.

I agree to be contacted by Tyson Sells Homes, LLC. via call, email, and text for real estate services. To opt out, you can reply 'stop' at any time or reply 'help' for assistance. You can also click the unsubscribe link in the emails. Message and data rates may apply. Message frequency may vary. Privacy Policy

Already have an account ? Login here

We use cookies

We use cookies primarily for analytics to enhance your experience. By accepting, you agree to our use of these cookies. You can manage your preferences or learn more about our cookies policy.