Features & Amenities

Interior

  • Total Bedrooms

    4

  • Bathrooms

    3

  • 1/2 Bathrooms

    1

  • Above Grade Finished Area

    2814.0

  • Basement YN

    YES

  • Cooling YN

    YES

  • Cooling

    Central Air

  • Fireplace YN

    YES

  • Heating YN

    YES

  • Heating

    Natural Gas, Forced Air

  • Main Level Bedrooms

    1

  • Pet friendly

    N/A

Exterior

  • Garage

    Yes

  • Garage spaces

    2

  • Construction Materials

    Other, Vinyl Siding

  • Parking

    Attached, Garage, Garage Door Opener, Paved

  • Patio and Porch Features

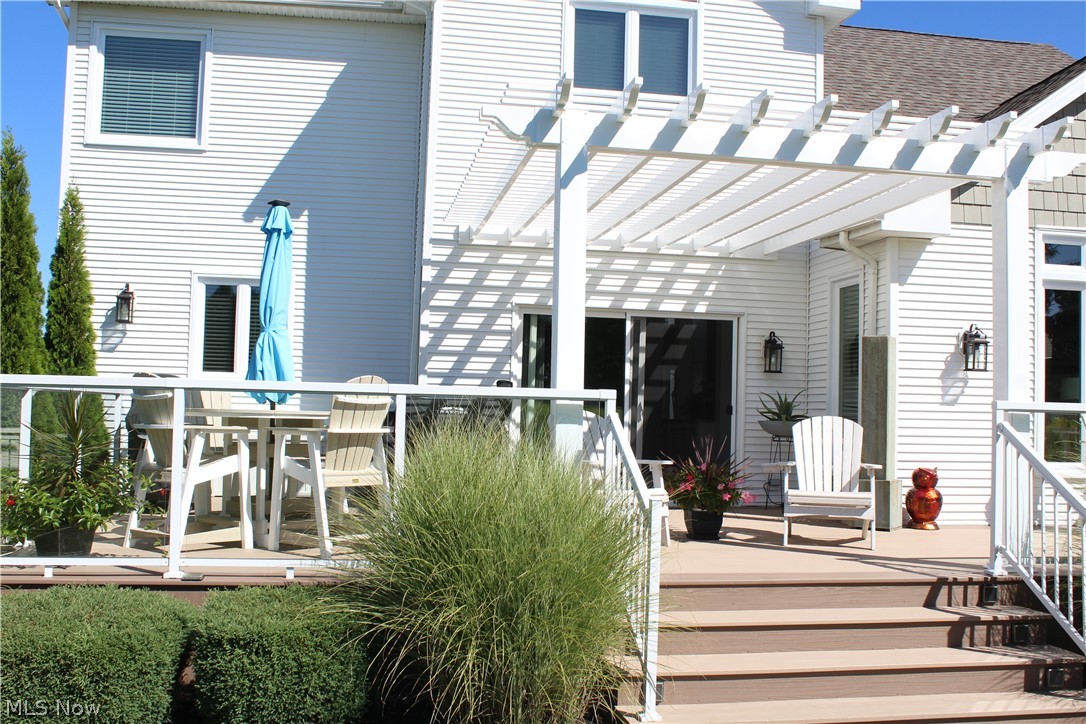
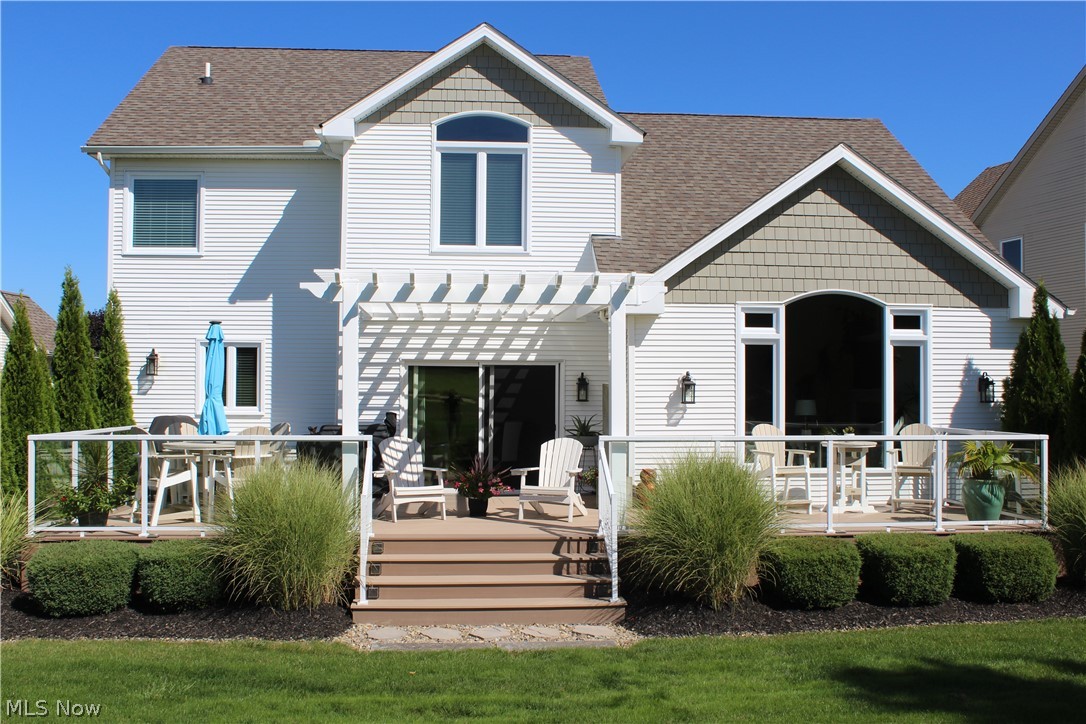
    Deck

  • Pool

    No

  • View

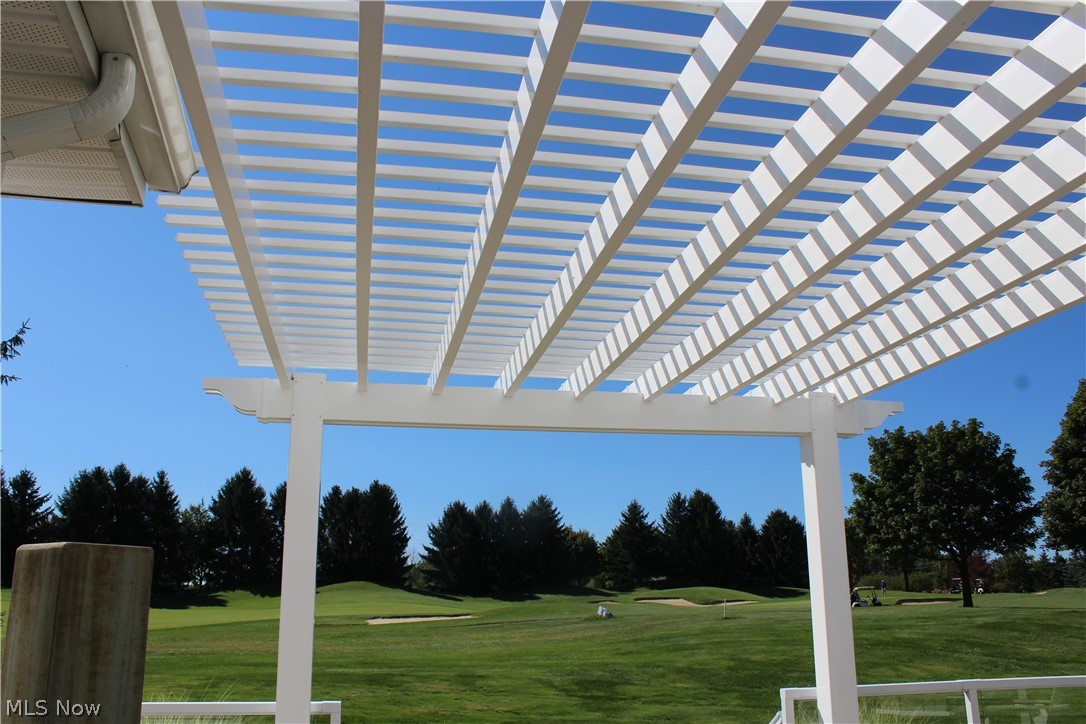
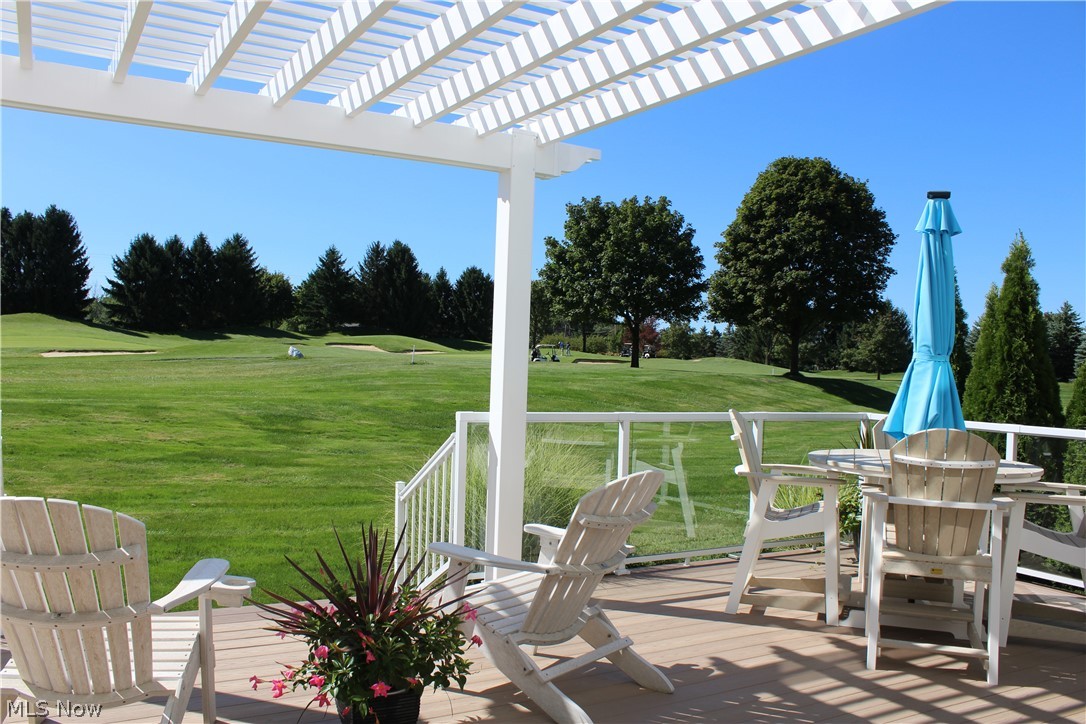
    Golf Course

Area & Lot

  • Lot Features

    On Golf Course

  • Lot Size(acres)

    0.16

  • Property Type

    Residential

  • Property Sub Type

    Single Family Residence

  • Architectural Style

    Cluster Home

Price

  • Sales Price

    $439,500

  • Tax Amount

    $5,343

  • Financing Options

    Cash

  • Sq. Footage

    3,814

  • Price/SqFt

    $115

HOA

  • Association

    YES

  • Association Fee 2

    $135

  • Association Fee

    $400

  • Association Fee Frequency

    Annually

  • Association Fee 2 Frequency

    Monthly

  • Association Fee Includes

    N/A

School District

  • Elementary School

    Medina CSD - 5206

  • Middle School

    N/A

  • High School

    N/A

Property Features

  • Stories

    2

  • Sewer

    Public Sewer

  • Water Source

    Public

Schedule a Showing

Showing scheduled successfully.

<
>
IN PERSON
VIA CHAT

What is 3 + 4 ?


Change time

Mortgage calculator

Estimate your monthly mortgage payment, including the principal and interest, property taxes, and HOA. Adjust the values to generate a more accurate rate.

Your payment

Principal and Interest:

$

Property taxes:

$

HOA fees:

$

Total loan payment:

$

Total interest amount:

$

Location

County

Medina

Elementary School

Medina CSD - 5206

Middle School

High School

Listing Courtesy of Joanne Berardi , Realty Executives Select Group Ohio

RealHub Information is provided exclusively for consumers' personal, non-commercial use, and it may not be used for any purpose other than to identify prospective properties consumers may be interested in purchasing. All information deemed reliable but not guaranteed and should be independently verified. All properties are subject to prior sale, change or withdrawal. RealHub website owner shall not be responsible for any typographical errors, misinformation, misprints and shall be held totally harmless.

Agent Tylier Dawley

AGENT

Tylier Dawley

Call Tylier today to schedule a private showing.


* Listings on this website come from the FMLS IDX Compilation and may be held by brokerage firms other than the owner of this website. The listing brokerage is identified in any listing details. Information is deemed reliable but is not guaranteed. If you believe any FMLS listing contains material that infringes your copyrighted work please click here to review our DMCA policy and learn how to submit a takedown request.© 2024 FMLS.
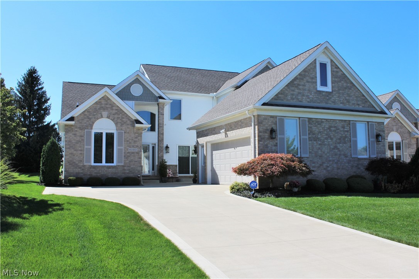
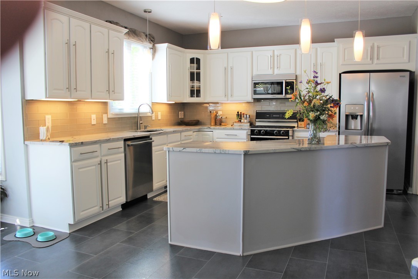
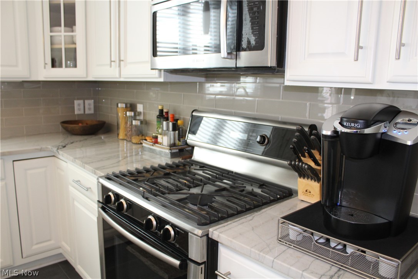
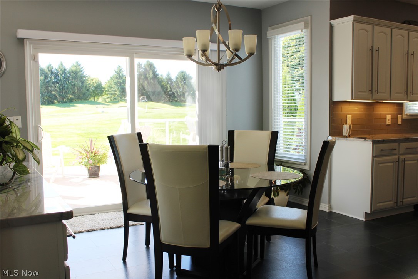
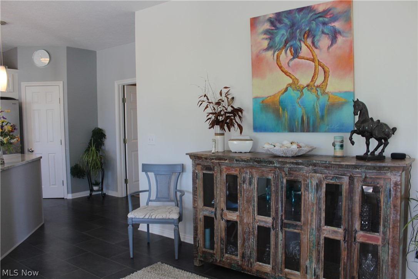
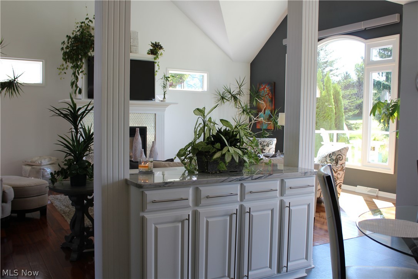
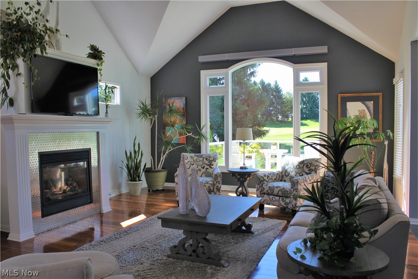
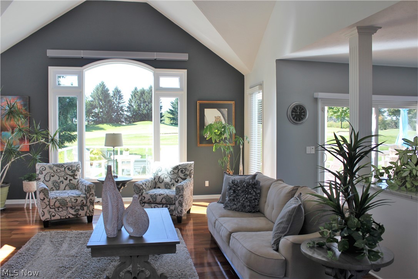
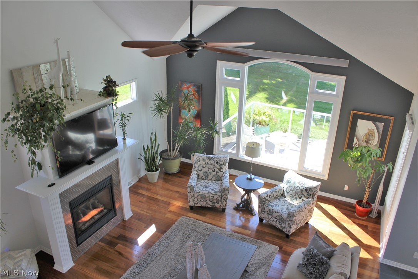
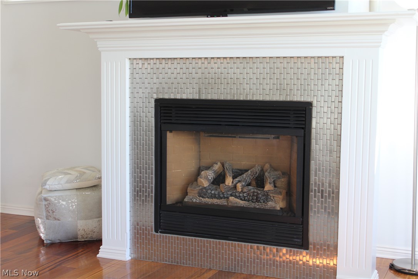
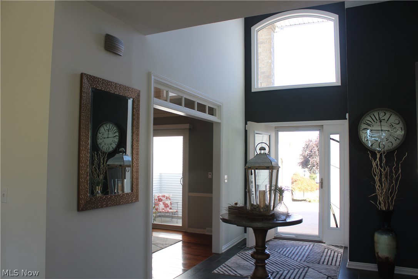
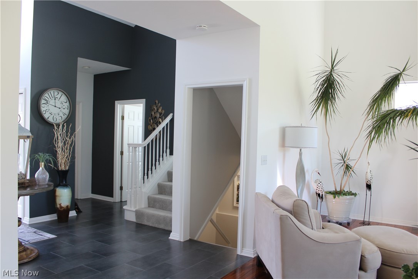
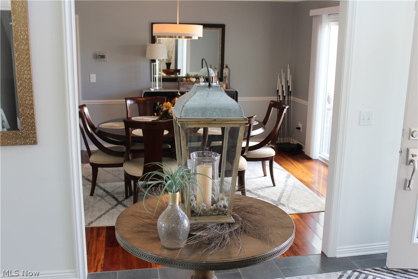
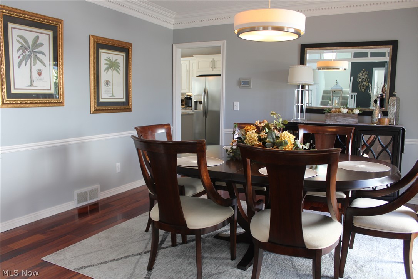
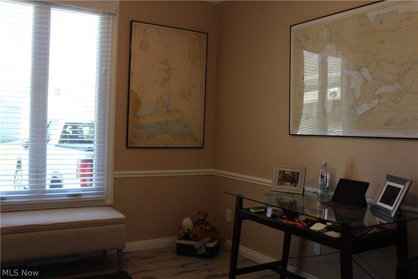
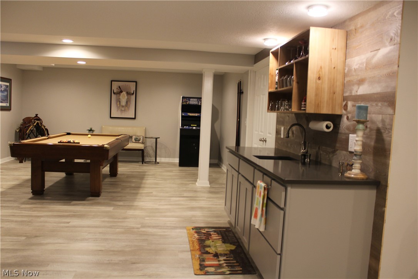
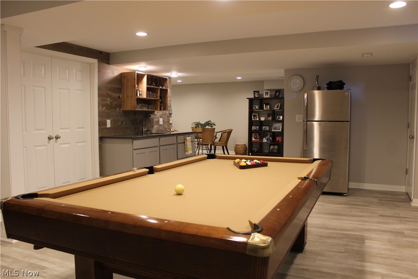
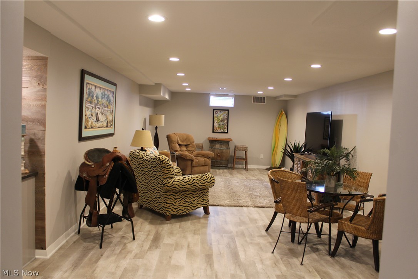
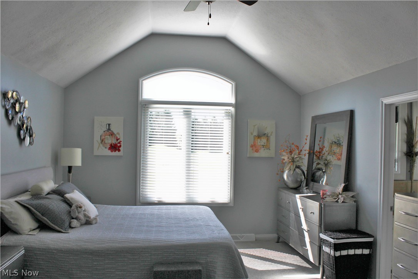
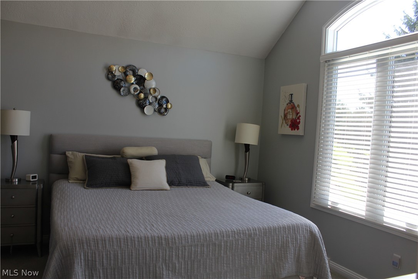
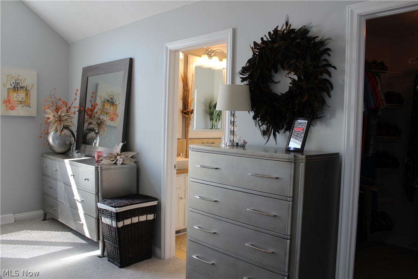
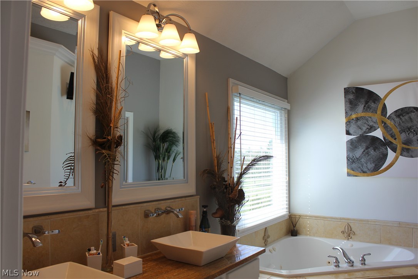
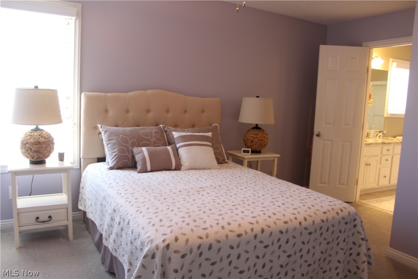
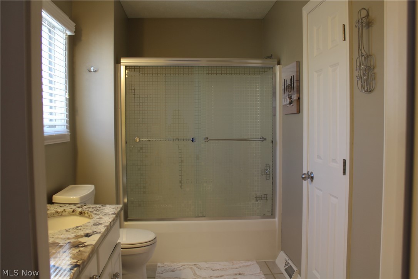
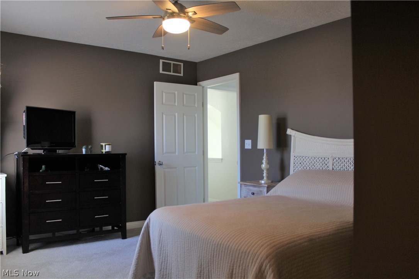
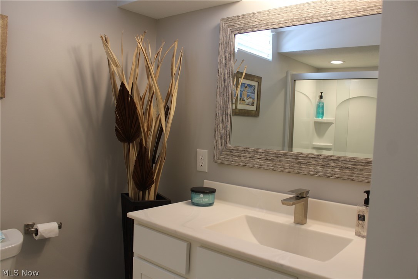
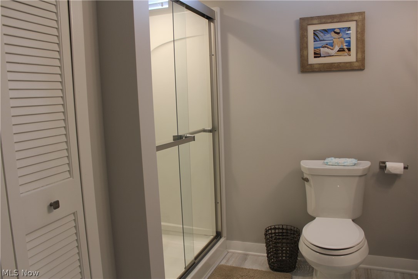
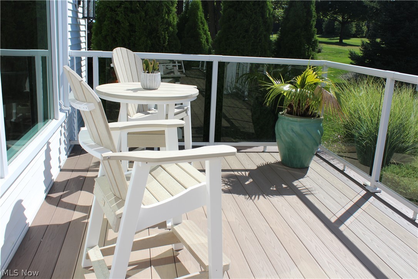
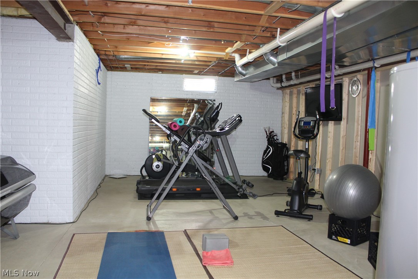
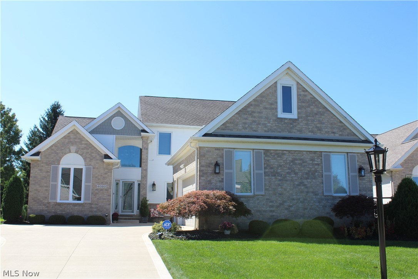
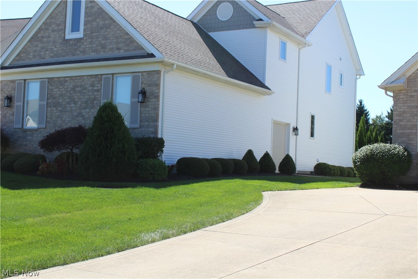
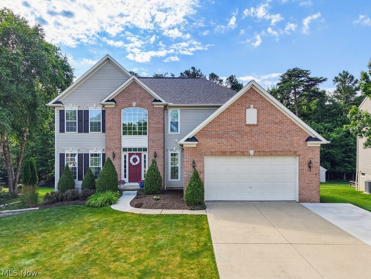
DARE TO COMPARE!!! STUNNING GOLF COURSE SETTING! This home is truly a SHOW STOPPER. The current owners have done extensive updating and have not left a stone unturned.  Enter through the brand new front door to an oversized foyer that spills in to the beautiful great room with soaring 18' ceiling,  3/4" Brazilian Cherry Wood flooring, Gas Fireplace, brand new Triple Pane window with remote controlled power shades that open to panoramic views of the 15th Fairway at Fox Meadows Golf Course. The Great Room is open to the newly updated kitchen with new Luxury Vinyl Flooring, stainless steel appliances, subway tile backsplash and granite counter tops.  The eat in kitchen also includes new light fixtures and new patio doors. Enjoy your evening wine on the custom designed no maintenance resin deck with tempered glass railings and a stylish pergola. First floor Laundry room, oversized garage with service door and a Golf Cart door.  The Formal Dining Room has Brazilian Cherry Wood Floor, new li

4080 Hedgewood Drive

Message successfully sent.

What would you like to know?

What is 3 + 4 ?

I agree to receive email communication and understand I can unsubscribe at any time.

I agree to be contacted by Tyson Sells Homes, LLC. via call, email, and text for real estate services. To opt out, you can reply 'stop' at any time or reply 'help' for assistance. You can also click the unsubscribe link in the emails. Message and data rates may apply. Message frequency may vary. Privacy Policy

Related Properties

New on site 4 days ago
Welcome to this beautifully maintained Colonial in the highly desirable Turnberry subdivision! Nestled on a private .63-acre wooded lot in the award-winning Medina School District, this move-in-ready home offers the perfect combination of space, comfort, and style.

Designed for everyday living and effortless entertaining, the main level features a formal dining room with a tray ceiling and chair rail molding, along with a bright formal living room with a bay window that can easily serve as a home office. The spacious family room showcases a stunning stone fireplace, creating a warm and inviting gathering space.

The kitchen is the heart of the home, featuring abundant cabinetry, a large center island with breakfast bar, stainless steel appliances, and a dining area with sliding doors leading to the heated screened-in porch. Included with the home are the Viking range, refrigerator, and dishwasher. A first-floor laundry room and a main-level bedroom with an adjacent full bath make an ideal guest or in-law suite.

Upstairs, the spacious owner’s suite offers a walk-in closet and a private bath with dual vanities and a soaking tub. Three additional generously sized bedrooms and another full bath complete the second floor.

The finished lower level adds approximately 1,220 square feet of additional living space with multiple recreation areas, a family room, and a full bath.

Step outside to enjoy the heated screened porch with a vaulted ceiling and skylights or unwind on the patio overlooking the peaceful wooded backyard.

Major updates include a new furnace and A/C (2026), hot water tank (2025), refrigerator (2024), dishwasher (2021), roof (2019), and Viking range (2018). Conveniently located just minutes from Medina Square, shopping, dining, and expressways, this exceptional home is ready for its next owners
#5231410

Medina

3749 Turnberry Drive

5 Beds

4 Baths

3,692 Sq.Ft.

$474,999

MLS#: 5231410
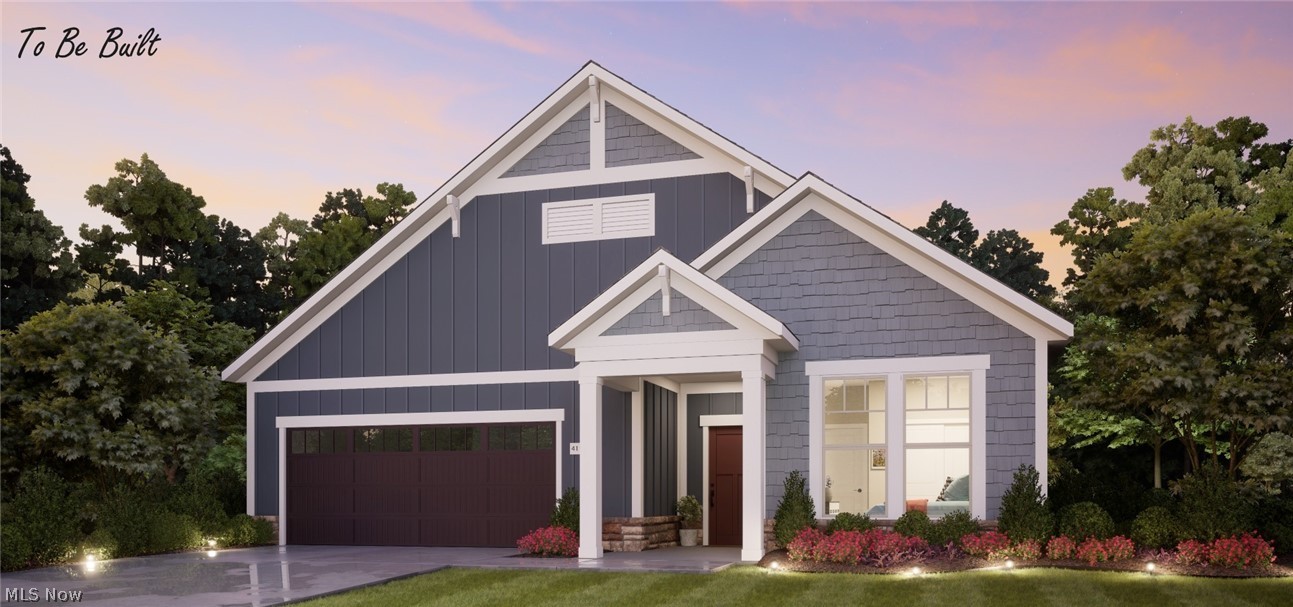
Looking for a luxurious yet practical home that caters to your lifestyle needs? The Portico is the perfect choice for you. This single-level home features a functional yet elegant design emphasizing manageability and convenience. Here are some of the highlights of the Portico:  A grand entrance that leads to an efficient, open layout.  Luxurious amenities, such as an optional gourmet kitchen and a private den.  Spacious owner's suite with a beautiful bathroom and ample storage space.  Convenient features include a centrally located laundry room and a flexible bonus suite that can serve as a guest room.  The Portico offers an unmatched blend of luxury and comfort. It's a home designed to make your life easier and more enjoyable.
#5208350

Medina

6468 Buckeye Lane

2 Beds

2 Baths

1,776 Sq.Ft.

$514,900

MLS#: 5208350
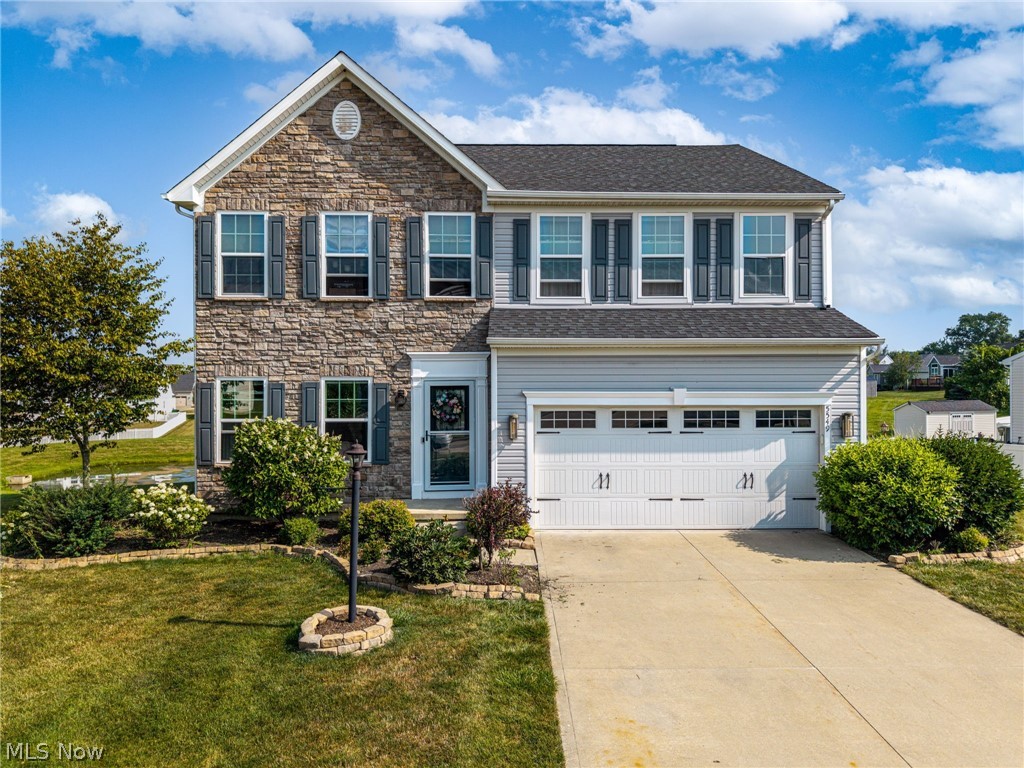
Welcome to this beautifully maintained 2018 Colonial offering 4 spacious bedrooms, 2.5 baths, and the perfect blend of style and function. The attractive partial stone front creates excellent curb appeal, while the extremely functional floor plan is ideal for everyday living and entertaining. The spacious kitchen with granite counters and oversized island makes a perfect gathering spot for family and friends. Upstairs, you'll find four generous sized bedrooms, including a private owner's suite with an en-suite bath and walk in closet. The finished lower level offers additional living space with a full bath-perfect for a recreational room, home office or guest suite. Additional storage areas too on lower level. Step outside onto the low maintenance Trex deck and enjoy peaceful views overlooking the pond, creating the perfect setting for morning coffee or relaxing evenings. Located in a desirable neighborhood, this move in ready home combines modern comfort with scenic outdoor living. A must see!!
#5229850

Medina

5549 Coverdale Way

4 Beds

3 Baths

3,476 Sq.Ft.

$459,900

MLS#: 5229850
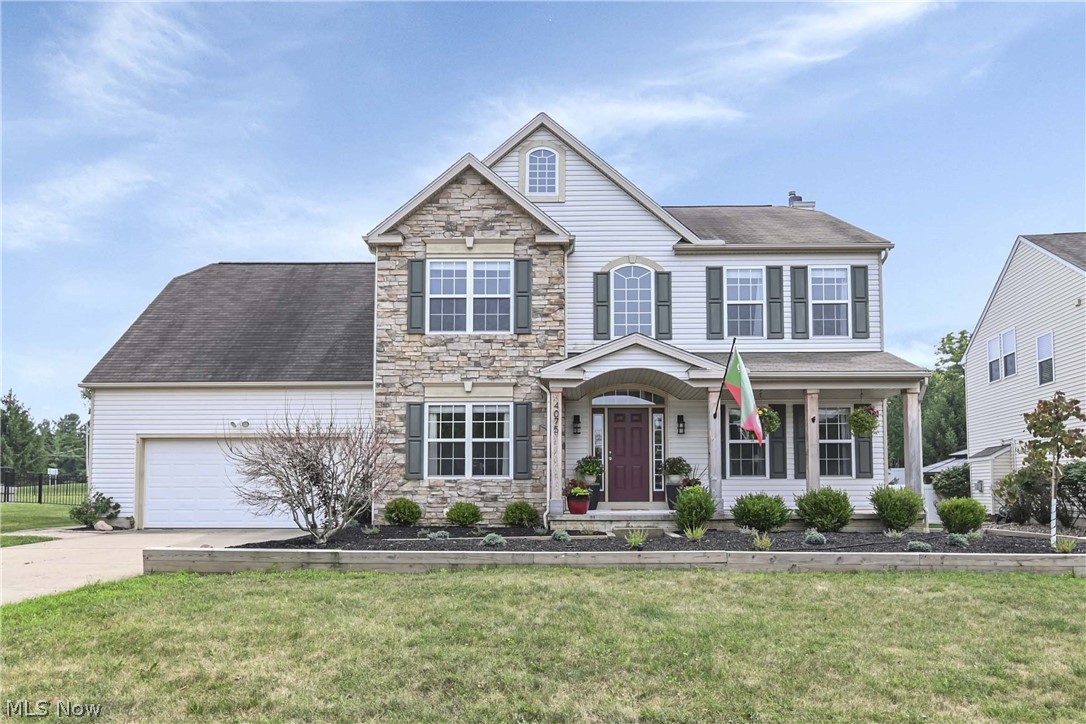
Welcome home to 4075 Turnberry Dr, located in a highly desirable neighborhood on a quiet cul-de-sac street and just minutes from downtown Medina & close to all major highways. This move-in ready colonial is perfectly designed for modern living and features tons of space throughout the home.

The first floor welcomes you w LVP flooring, neutral freshly painted and an open floor plan that leads you through the living and family room with a beautiful gas fireplace that has been completely remodeled and joins the spacious gourmet kitchen with its custom barn-wood island with granite countertops, newer ss appliances, tons of cabinet space and a bonus morning room. Flooded with natural light from its south-facing windows, the open floor plan creates a light and airy ambiance.  Dining room, half bath, & a laundry/mudroom, complete the 1st floor. 

Upstairs you'll find an amazing loft area that is the center focal point for all bedrooms. The owners suite has vaulted ceilings, 2 large closets, ensuite w large soaking tub, separate shower & dual sinks. Three more great size bedrooms, all w new LVP flooring & full bath finish the 2nd floor. 

The lower level will be the destination for all your family movie and game nights.  The 5th bedroom is extremely spacious and has a full egress window. In addition, the lower level boasts a full bath and dedicated office space. 

Step outside into your private oasis. The well-manicured grounds feature an incredible patio with a built-in fire pit and a large deck with a gazebo. This outdoor space is absolutely great for entertaining.
#5230556

Medina

4075 Turnberry Drive

4 Beds

3 Baths

3,840 Sq.Ft.

$500,000

MLS#: 5230556
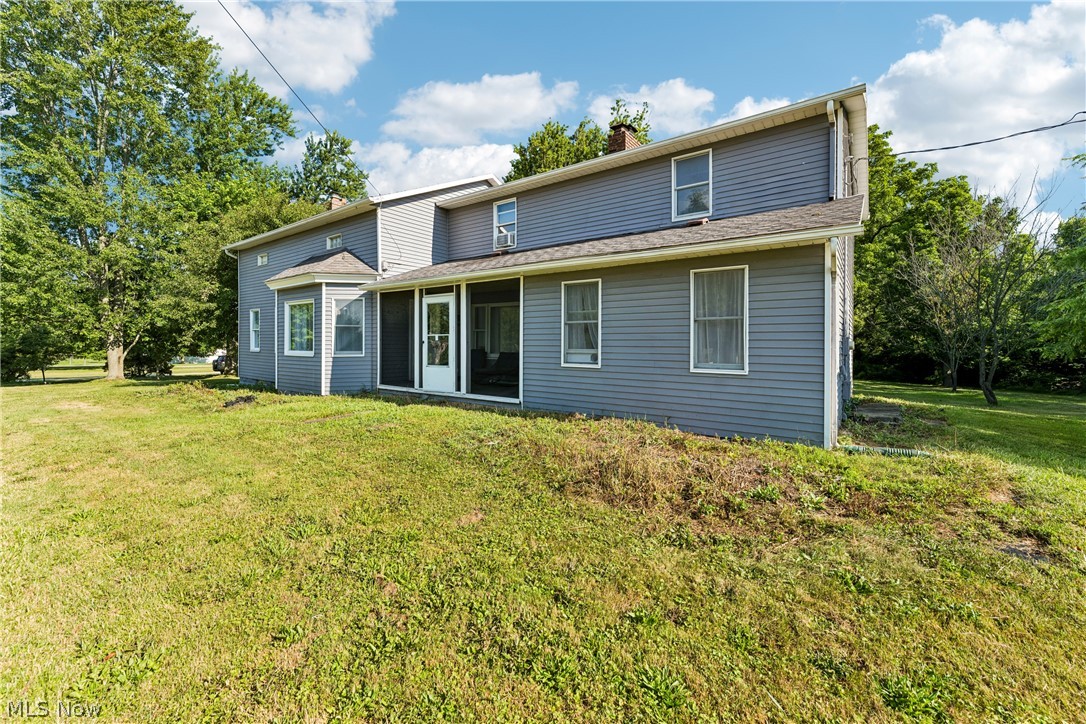
Welcome to this charming 4-bedroom, 3-bath farmhouse nestled on nearly 5 picturesque acres in desirable York Township within the Buckeye Local School District. Built in 1875, this spacious 2,720 sq. ft. home beautifully combines historic character with modern updates and offers a flexible floor plan to fit today's lifestyle. The updated eat-in kitchen features white soft-close cabinetry, Granite countertops, stainless steel appliances, and plenty of workspace. A formal dining room opens to the inviting great room with a large bay window overlooking the scenic property. The main level also includes a first-floor office with built-in shelving, a convenient laundry room, and a private owner's suite with a walk-in closet and updated bath featuring a tiled walk-in shower. Upstairs, you'll find a second owner's suite with a spacious walk-in closet and beautifully updated bath with double vanity and tiled shower, along with two additional bedrooms and a large family room, offering excellent space for family, guests, or multi-generational living. The basement showcases original hand-hewn beams from the home's 1875 construction and provides ample storage, workshop, or canning space. Outside, enjoy nearly 5 acres with mature landscaping, fruit trees, raspberry and elderberry bushes, and plenty of room for gardening, recreation, or future outbuildings. A newly added deck is perfect for relaxing or entertaining while taking in the peaceful country setting. The screened front porch and cedar split-rail fenced area add even more charm. Conveniently located just minutes from Medina's Historic Square, shopping, dining, and major highways, this one-of-a-kind property offers the best of country living with everyday convenience. Boiler heat. No central air. Some flooring updates may be desired, providing an opportunity to add your own personal style and finishing touches to this beautiful country home.
#5225796

Medina

6711 Norwalk Road

4 Beds

3 Baths

2,720 Sq.Ft.

$499,000

MLS#: 5225796

New on site 2 days ago
Beautifully refreshed and packed with valuable updates, warranties, and major system improvements, this true four-bedroom home in the Highland School District offers space, flexibility, and peace of mind for today’s buyer. The kitchen received a striking update in July 2026 with crisp white refinished cabinetry, premium quartz countertops, a subway tile backsplash, modern hardware, and stainless steel appliances. The functional layout also connects easily to the drop zone, walk-in pantry, and first-floor laundry room. Nearly all kitchen and laundry appliances have been recently updated and include extended warranties through 2028 and 2030. From the kitchen, the home opens into a dramatic two-story great room filled with natural light and anchored by a cozy fireplace. The soaring ceiling and open layout create an impressive central gathering space, while a private home office with French doors and an elegant dining room with crown molding provide additional room for working, hosting, and everyday living. Upstairs, the spacious primary suite features a private en-suite bath and oversized walk-in closet, along with three additional bedrooms and an updated hall bathroom. Brand-new plush carpeting has been installed throughout the entire home. The finished basement adds even more living space with room for a recreation area, media space, home gym, playroom, or hobbies, plus ample storage. Additional improvements include a newer roof and HVAC system (2020), updated upstairs bathroom flooring with a transferable warranty (2026), a warrantied LiftMaster smart garage system, and recent whole-house air quality scrubbing by Duct Busters. Outside, enjoy a large composite deck overlooking the backyard and an extended driveway for additional parking. Exceptionally clean and thoughtfully maintained, this home brings together a refreshed kitchen, true four-bedroom layout, finished basement, private office, and major protected investments.
#5232184

Medina

2996 Pondsford Drive

4 Beds

2 Baths

3,043 Sq.Ft.

$525,000

MLS#: 5232184

New on site 3 days ago
Check out this beautifully updated and well -maintained 4-bedroom, 3 and half full bath colonial located in the Northampton Highlands neighborhood.  This home has almost 3,000 square feet of living space (including a fully finished lower level) and a backyard that will amaze. As you walk through the front door, one will see the natural light and beauty of the first floor- living room flows into the spacious family room, complete with a gas fireplace, formal dining room or home office, and the heart of the home- the beautifully updated eat in kitchen. Just off the kitchen, the sliding doors will lead you to the deck, ideal for grilling, entertaining, or simply enjoying views of the backyard and treed surroundings. Convenience continues on the main level with a half bath, laundry room, and access to the attached oversized two-car garage. Onto the second floor- the primary suite offers a vaulted ceiling, a walk-in closet, and a private bath. Three additional generously sized bedrooms and a full bath complete the second floor. The lower level is designed for entertaining, featuring a large rec room, full bath and an office. Out back is the favorite-enjoy a fully fenced backyard with an entertaining deck and pool, while the property itself extends for added space and privacy. Recent updates include HVAC in 2025, Sump Pump 2026, hot water tank in 2023, dishwasher 2026, and washer 2026, and pool heater 2026. Schedule your showing today!
#5232213

Medina

4780 Lexington Ridge Drive

4 Beds

3 Baths

2,988 Sq.Ft.

$455,000

MLS#: 5232213

New on site 3 days ago
Welcome to 4331 Belmont Court, a beautifully updated home nestled on a quiet cul-de-sac in one of Medina's most sought-after neighborhoods. Offering 3 bedrooms, 4 bathrooms, a desirable first-floor owner's suite, and a finished basement with the potential for a fourth bedroom, this exceptional home blends luxury, comfort, and everyday functionality. Enjoy access to community amenities, including a clubhouse, fitness center, and swimming pool. Step inside to an inviting open floor plan featuring rich hardwood flooring, elegant crown molding, and a stunning floor-to-ceiling stone fireplace that anchors the spacious great room. The beautifully remodeled kitchen is the heart of the home, boasting updated cabinetry, a large center island, newer appliances, and seamless flow into the dining area—perfect for entertaining. The first-floor owner's suite serves as a private retreat with a renovated spa-inspired bath featuring a walk-in tiled shower, soaking tub, and dual vanities. Downstairs, the finished basement is built for entertaining with a dedicated movie theater complete with a projector, theater seating, an AV receiver. An additional room adds a unique touch, while the full bathroom and flexible layout offer endless possibilities for a guest suite, home office, gym, or potential fourth bedroom. Outside, enjoy the spacious deck and concrete patio, perfect for relaxing or hosting family and friends. Extensive updates include the fireplace (2014), theater room and secret room (2015), kitchen remodel with hardwood flooring (2017), primary bathroom remodel (2019), roof (2019), central air conditioning (2019), furnace (2020), and hot water tank (2026). All appliances stay, making this home truly move-in ready. Conveniently located minutes from Medina's Historic Square, shopping, dining, parks, and major highways, this one-of-a-kind home offers great updates, exceptional amenities, and an unbeatable location.
#5225563

Medina

4331 Belmont Court

3 Beds

3 Baths

3,198 Sq.Ft.

$439,000

MLS#: 5225563
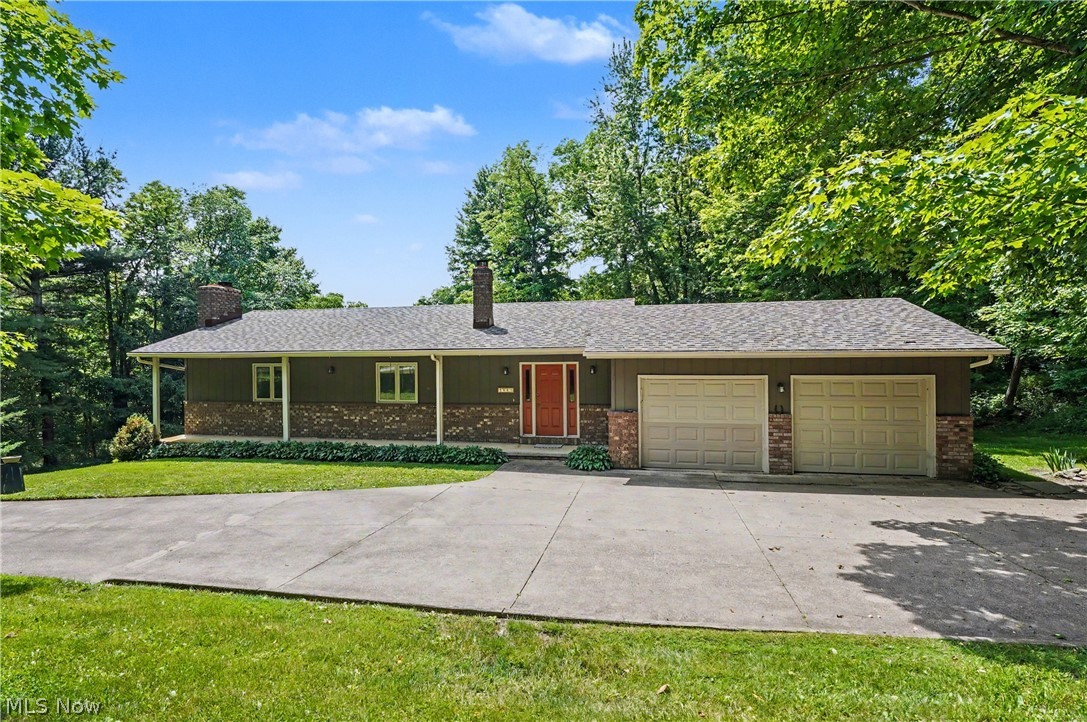
This 4 bed 2.5 bath home sits on a very private 2.5 (approx) acres in the HIGHLAND SCHOOL DISTRICT .  As you enter, the main floor boasts 4 spacious bedrooms and 2 recently remodeled full baths.  The master bedroom includes an en-suite spa-like bath and access to a private deck overlooking your secluded acerage.   The lower level has a large living area, half bath and updated kitchen , perfect for entertaining. New carpeting was recently installed. The walk-out lets you access the relaxing patio perfect for family gatherings. Put your touches on this house and make it your forever home.
#5212048

Medina

2882 Sharon Copley Road

4 Beds

2 Baths

2,342 Sq.Ft.

$399,000

MLS#: 5212048
Price reduced
Located in the highly desirable Lexington Ridge community, this thoughtfully updated colonial is loaded with upgrades and offers exceptional living space throughout. With 4 bedrooms, 2.5 bathrooms, over 2,800 square feet above grade, and a finished walkout basement, there's room for everyone to spread out and enjoy.  The main level features a private office, formal dining room, den, sunroom, half bath, and an expansive kitchen with abundant cabinetry and storage. Step outside onto the brand-new deck (2025), where you'll enjoy peaceful views of more than 17 acres of wooded green space, creating a private and picturesque backdrop.  Upstairs, the spacious owner's suite boasts a tray ceiling, large walk-in closet, dual vanities, a walk-in shower, and a relaxing soaking tub. Three additional generously sized bedrooms, each with ample closet space, and a full bathroom complete the second floor.  The finished walkout basement provides even more versatile living space and includes a dedicated workshop, making it ideal for hobbies, projects, or extra storage.  Recent updates include a new roof (2024), carpet (2024), driveway pad extension (2024), hot water tank (2023), and air conditioning (2020), with many additional improvements throughout.  Conveniently located just a short walk from H.G. Blake Elementary School, the community clubhouse, pool, and playground, this home combines space, updates, and an unbeatable location. Don't miss your opportunity to make this exceptional home yours!
#5226624

Medina

4588 Lexington Ridge Drive

4 Beds

2 Baths

4,509 Sq.Ft.

$499,000

MLS#: 5226624

 - property

Send a message

Message successfully sent.

Your message

What is 3 + 4 ?

Reason for contacting?

I agree to receive email communication and understand I can unsubscribe at any time.

I agree to be contacted by Tyson Sells Homes, LLC. via call, email, and text for real estate services. To opt out, you can reply 'stop' at any time or reply 'help' for assistance. You can also click the unsubscribe link in the emails. Message and data rates may apply. Message frequency may vary. Privacy Policy

Sign Out

Virtual Assistant

Would you like to take the next step with this property? We can help you schedule a showing or virtual tour, or send you more details.

Yes, I would like more information.

Thank You for Your Reply, One of Our Agents will contact you as soon as possible

No, maybe later.

Thank you, you can always contact me via email, phone number or through the contact form.

Realhub AI

Lucy - Your AI-Powered Realtor

Update Your Temporary Password

Personalize your search

Enter your email and we'll notify you immediately when new listings match what you're looking for.

or enter email address

Already have an account ? Login here

Continue your home search

I agree to receive communications and understand I can unsubscribe at any time.

I agree to be contacted by Tyson Sells Homes, LLC. via call, email, and text for real estate services. To opt out, you can reply 'stop' at any time or reply 'help' for assistance. You can also click the unsubscribe link in the emails. Message and data rates may apply. Message frequency may vary. Privacy Policy

Already have an account ? Login here

We use cookies

We use cookies primarily for analytics to enhance your experience. By accepting, you agree to our use of these cookies. You can manage your preferences or learn more about our cookies policy.