.webp?size=346x80)
Property
Beds
4
Full Baths
3
1/2 Baths
1
Year Built
1999
Sq.Footage
4,758
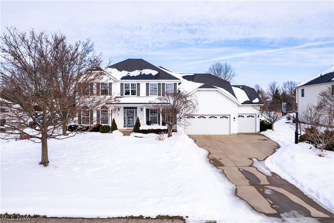
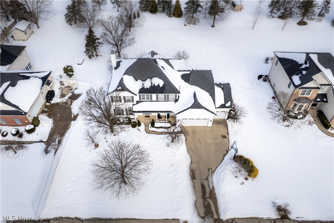
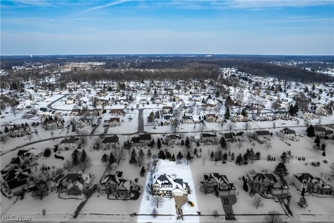
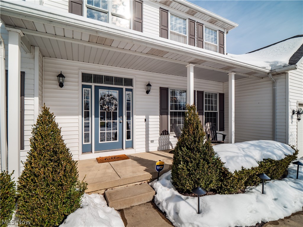
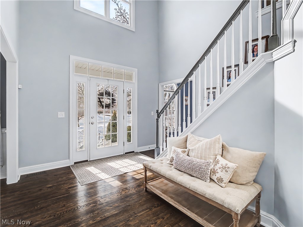
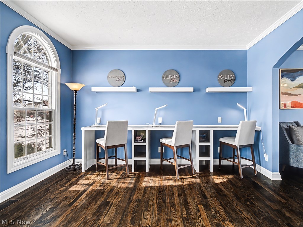
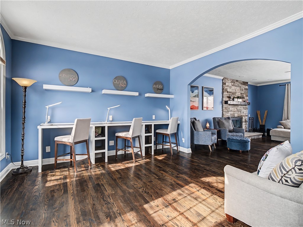
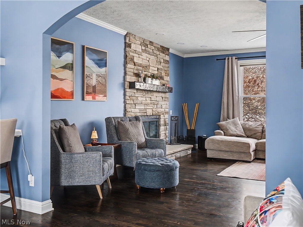
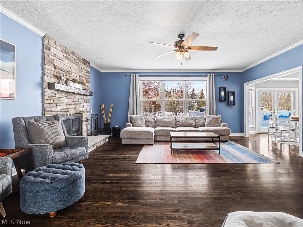
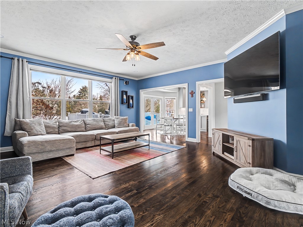
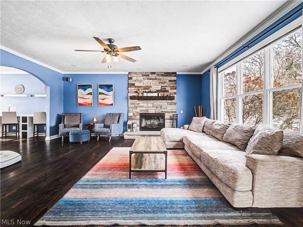
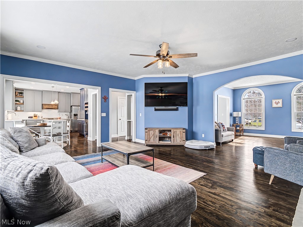
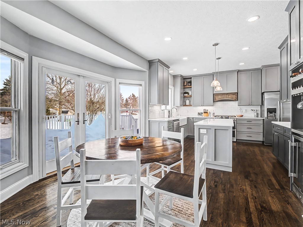
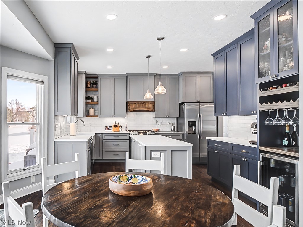
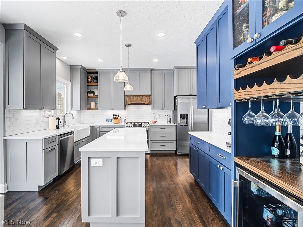
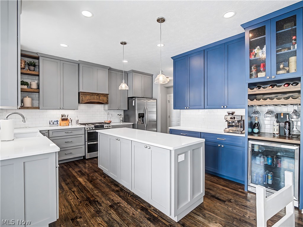
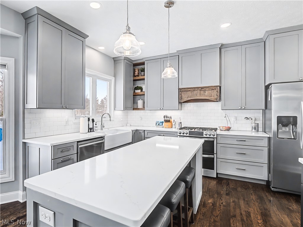
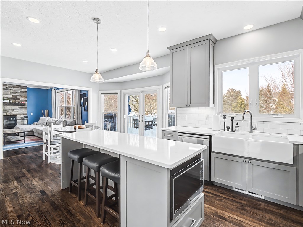
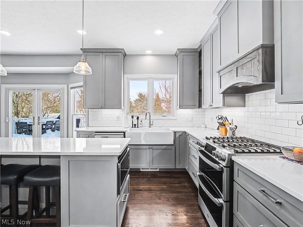
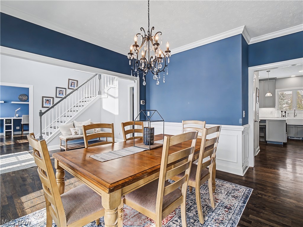
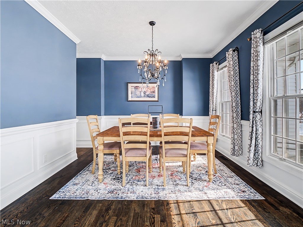
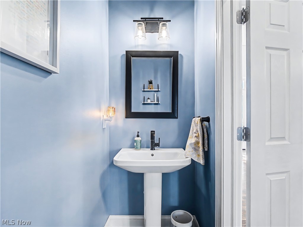
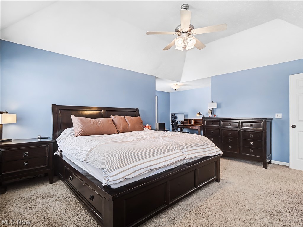
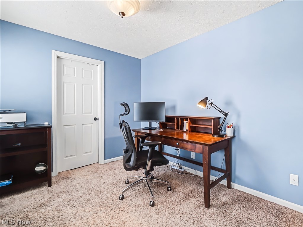
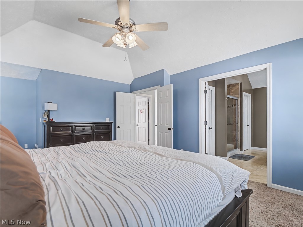
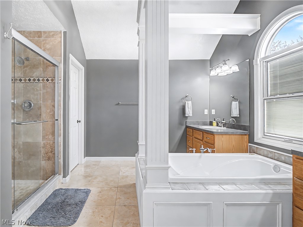
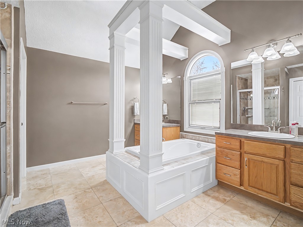
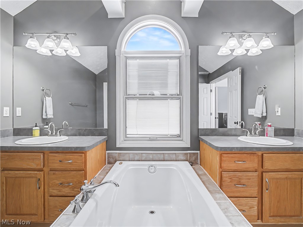
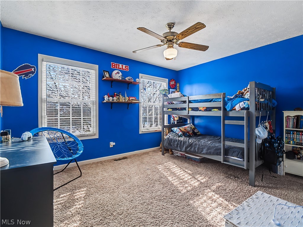
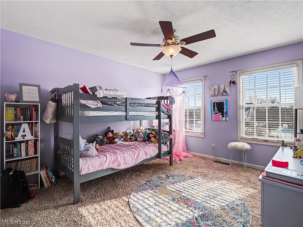
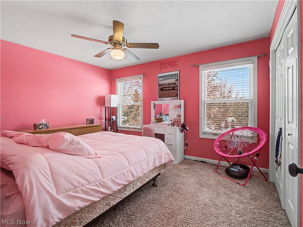
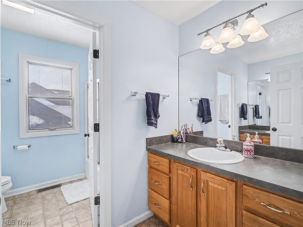
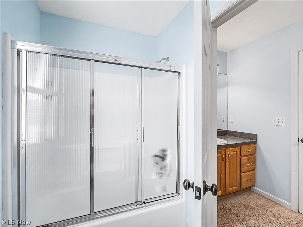
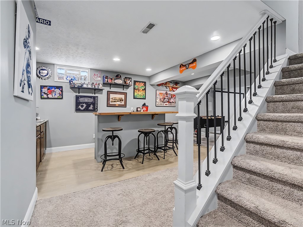
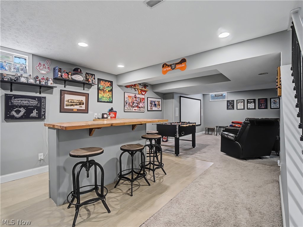
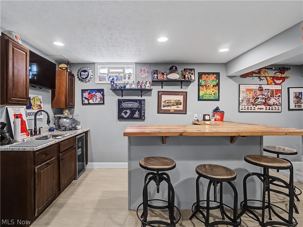
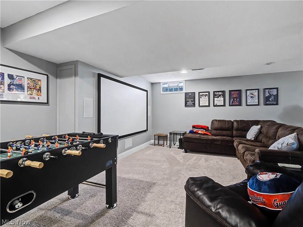
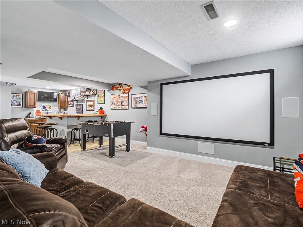
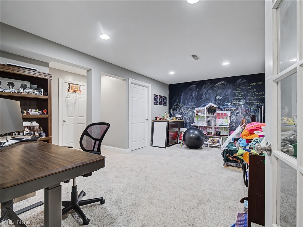
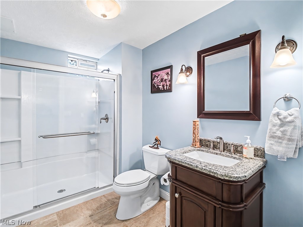
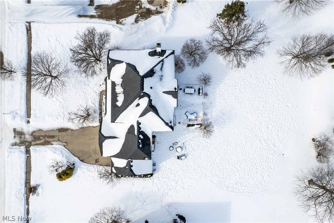
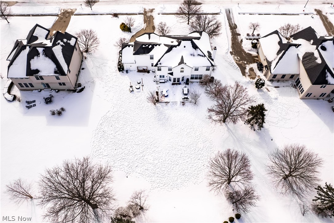
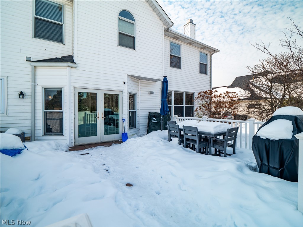
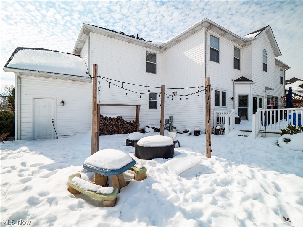
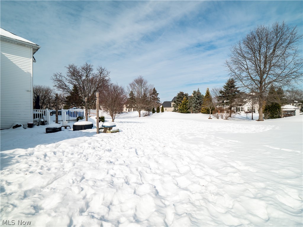
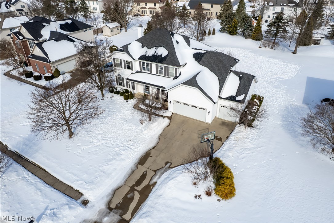
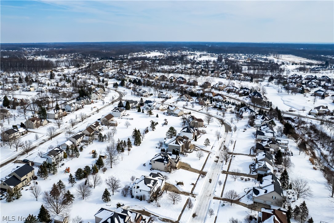
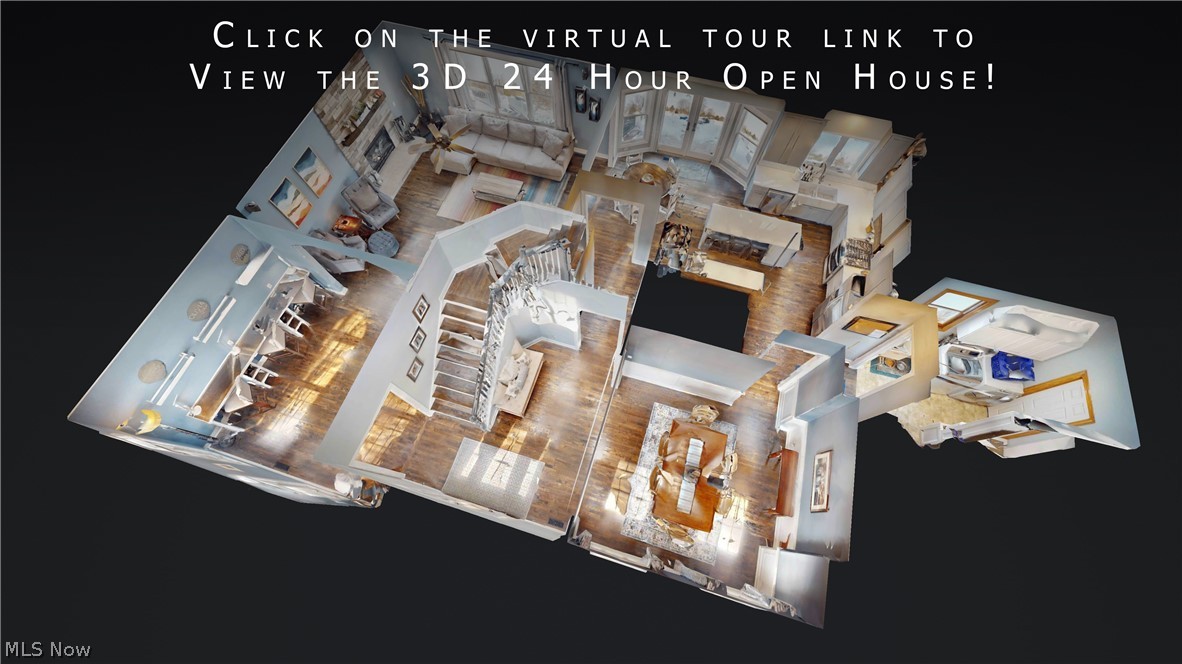
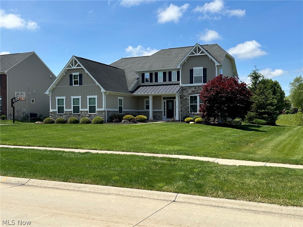
Set on a beautiful ½ acre lot in one of Avon’s most desirable eastern locations, this Summer Hill home offers the ideal combination of location, space, major updates and lifestyle. The 4 bedroom, 3.5 bath has over 3100 sq.ft. plus a 1630 sq.ft. fully finished basement and a three car garage. Step into the bright, two-story foyer where a first floor renovation has created an elevated and seamless feel. Refinished and new hardwood floors flow throughout, featuring coordinating staircase treads that complete the refined look. On one side of the home, the living room has been reimagined into a flexible work space that is ideal for a home office, or homework zone. Across from the living room, the formal dining room connects to the renovated kitchen that includes custom two-tone cabinetry, wood range hood, farmhouse sink, stainless steel appliances, island with built-in microwave, bar area with wine fridge, and huge pantry. The dinette area is filled with natural light from the double patio doors that lead to a spacious deck. Back inside, unwind beside the wood-burning fireplace in the family room that is enhanced with floor-to-ceiling stone veneer and wood mantle. A half bath & laundry room complete the main level. Upstairs, the spacious primary suite offers a private sitting area which is perfect for a yoga space, reading nook, or secondary office. The en-suite bath features dual vanities, a tile shower, Roman tub, linen closet for added storage, and generous walk-in closet. The additional bedrooms are all generously sized with excellent closet space. The finished lower level expands the living space with a wet bar, theater area, and an additional finished room with flexibility for a gym or playroom, along with a full bathroom for added convenience. Outside, the large backyard makes it easy to play, entertain and relax. Major improvements include a newer Carrier furnace, Trane AC, humidifier, tankless hot water tank, irrigation, & complete tear-off roof. Come see today!
Features & Amenities
Interior
-
Other Interior Features
Wet Bar, Built-in Features, Entrance Foyer, Kitchen Island, Walk-In Closet(s)
-
Total Bedrooms
4
-
Bathrooms
3
-
1/2 Bathrooms
1
-
Above Grade Finished Area
3128.0
-
Basement YN
YES
-
Cooling YN
YES
-
Cooling
Central Air
-
Fireplace YN
YES
-
Heating YN
YES
-
Heating
Natural Gas, Forced Air
-
Pet friendly
N/A
Exterior
-
Garage
Yes
-
Garage spaces
3
-
Construction Materials
Vinyl Siding
-
Parking
Attached, Garage, Garage Door Opener
-
Patio and Porch Features
Deck, Porch
-
Pool
No
-
Waterfront YN
NO
Area & Lot
-
Lot Size(acres)
0.4591
-
Property Type
Residential
-
Property Sub Type
Single Family Residence
-
Architectural Style
Colonial
Price
-
Sales Price
$615,000
-
Tax Amount
$8,464
-
Financing Options
Conventional
-
Sq. Footage
4,758
-
Price/SqFt
$129
HOA
-
Association
YES
-
Association Fee
$500
-
Association Fee Frequency
Annually
-
Association Fee Includes
N/A
School District
-
Elementary School
Avon LSD - 4703
-
Middle School
N/A
-
High School
N/A
Property Features
-
Stories
2
-
Sewer
Public Sewer
-
Water Source
Public
Schedule a Showing
Showing scheduled successfully.
Mortgage calculator
Estimate your monthly mortgage payment, including the principal and interest, property taxes, and HOA. Adjust the values to generate a more accurate rate.
Your payment
Principal and Interest:
$
Property taxes:
$
HOA fees:
$
Total loan payment:
$
Total interest amount:
$
Location
County
Lorain
Elementary School
Avon LSD - 4703
Middle School
High School
Listing Courtesy of Brian Salem , EXP Realty, LLC.
RealHub Information is provided exclusively for consumers' personal, non-commercial use, and it may not be used for any purpose other than to identify prospective properties consumers may be interested in purchasing. All information deemed reliable but not guaranteed and should be independently verified. All properties are subject to prior sale, change or withdrawal. RealHub website owner shall not be responsible for any typographical errors, misinformation, misprints and shall be held totally harmless.

AGENT
Jeff Helfrich
Call Jeff today to schedule a private showing.

* Listings on this website come from the FMLS IDX Compilation and may be held by brokerage firms other than the owner of this website. The listing brokerage is identified in any listing details. Information is deemed reliable but is not guaranteed. If you believe any FMLS listing contains material that infringes your copyrighted work please click here to review our DMCA policy and learn how to submit a takedown request.© 2024 FMLS.
Related Properties
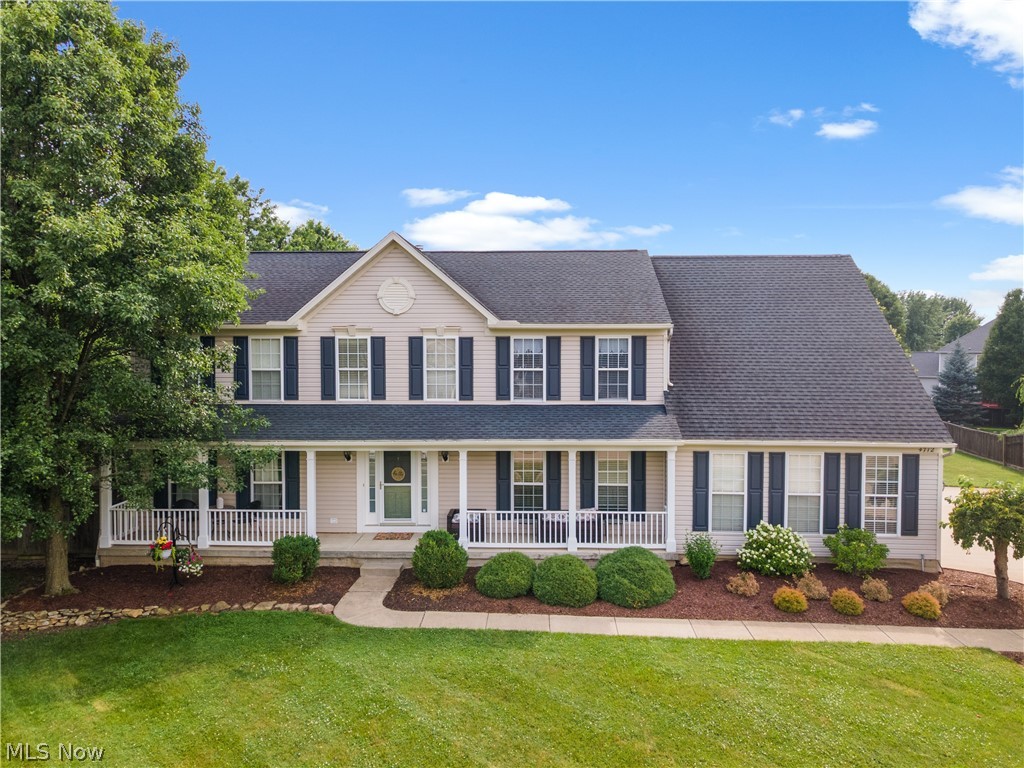
Avon
4712 Churchill Drive
4 Beds
3 Baths
3,991 Sq.Ft.
$649,900
MLS#: 5225061
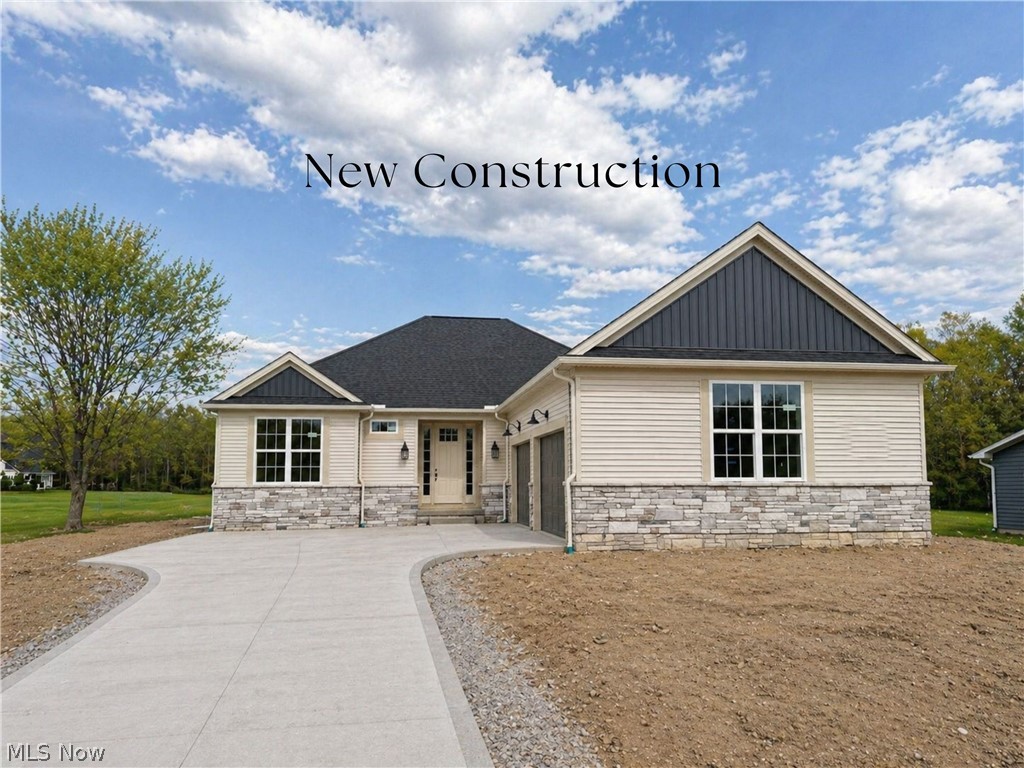
Avon
3647 Williams Court
3 Beds
2 Baths
N/A
$684,900
MLS#: 5176573
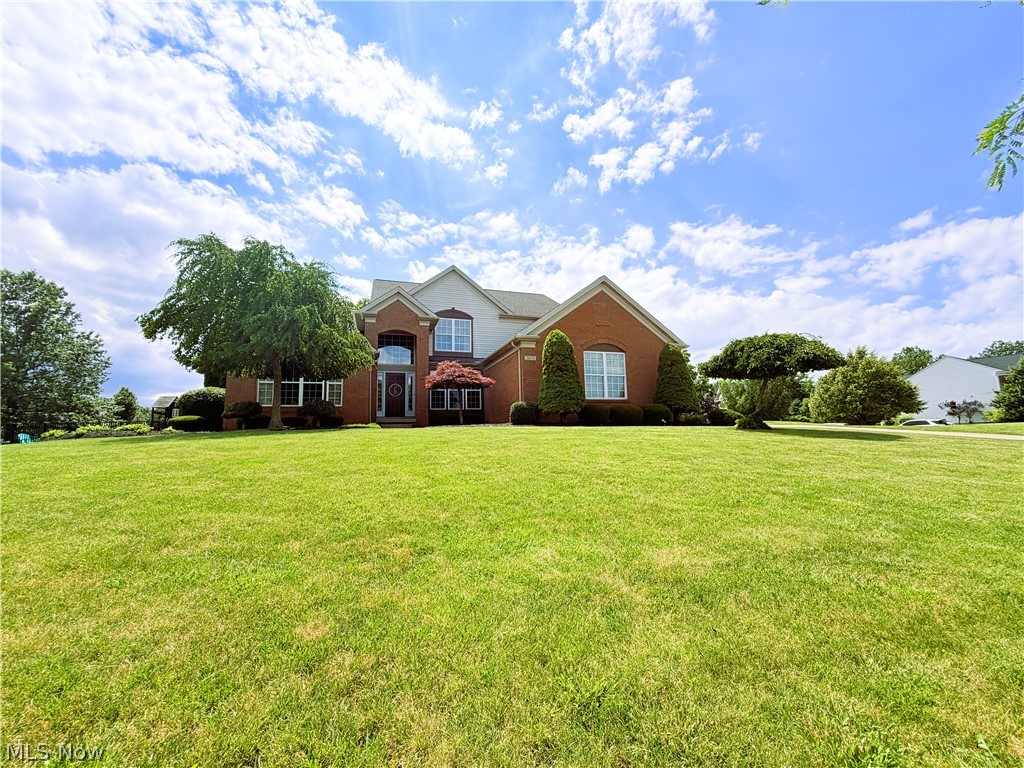
Avon
3676 Truxton Place
4 Beds
3 Baths
3,905 Sq.Ft.
$635,000
MLS#: 5221138
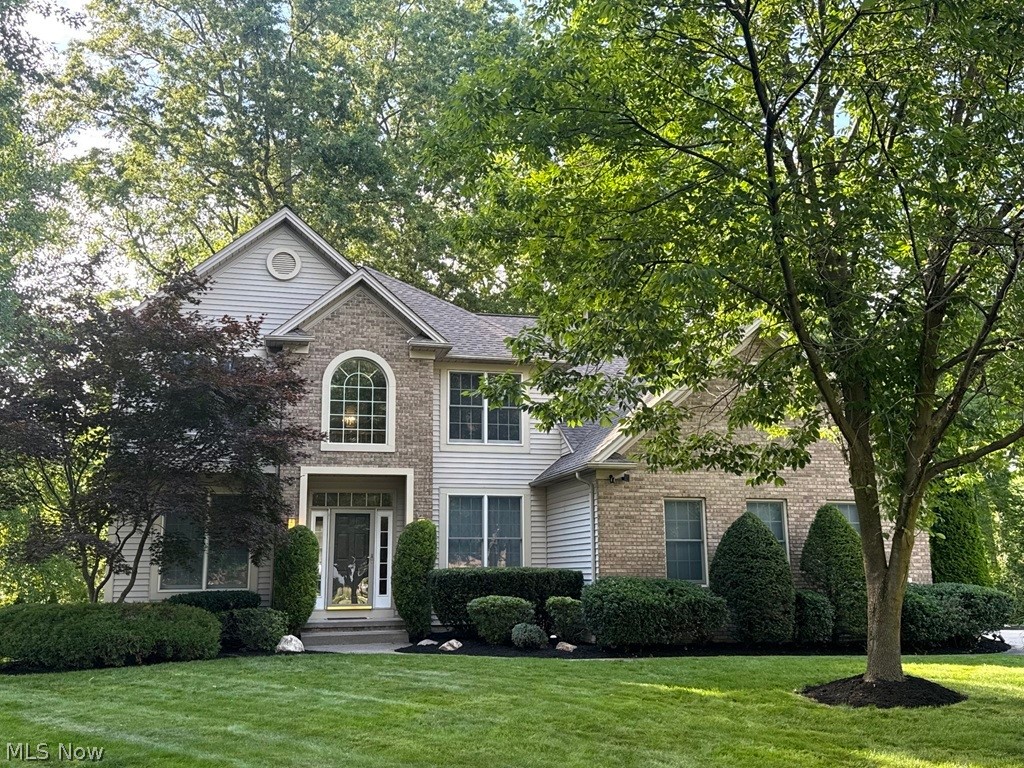
Avon
2374 Glenwood Lane
4 Beds
3 Baths
3,411 Sq.Ft.
$619,900
MLS#: 5221928
Avon
2556 Palmer Lane
4 Beds
2 Baths
4,073 Sq.Ft.
$664,900
MLS#: 5215823
