.webp?size=346x80)
Ranch
436 Heatherby Lane NE
Hartville, OH 44632
MLS#: 5192104
$699,999
Property
Beds
3
Full Baths
2
1/2 Baths
None
Year Built
2017
Sq.Footage
2,492
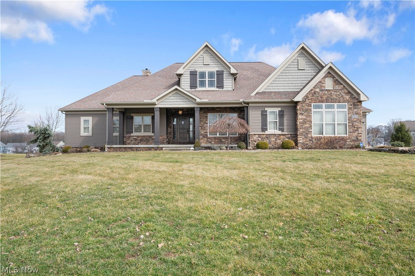
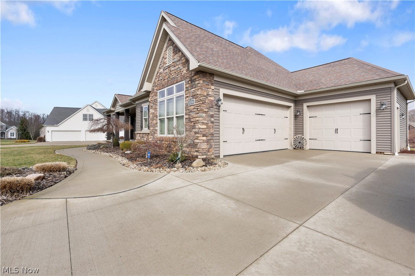
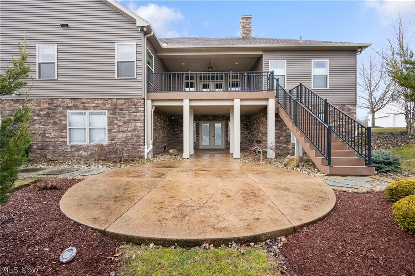
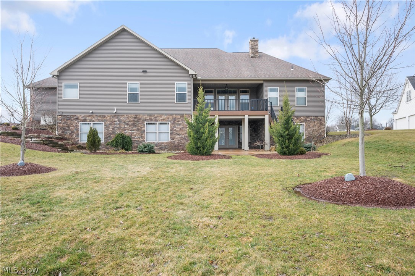
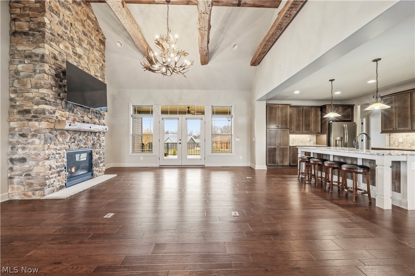
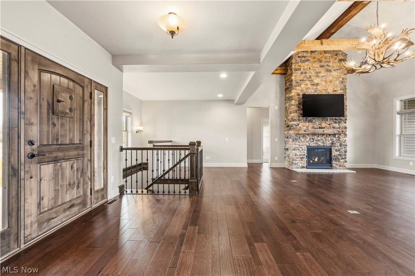
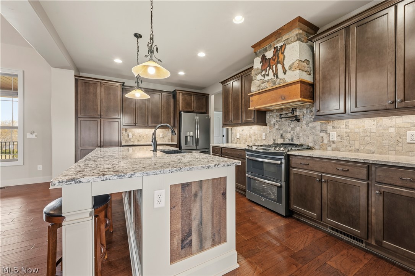
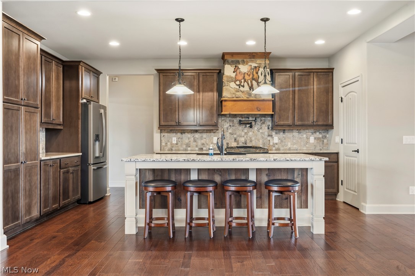
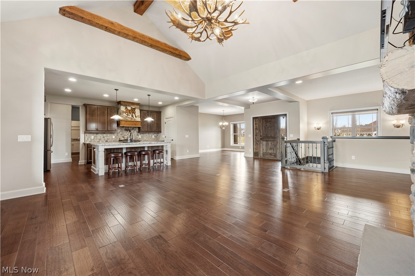
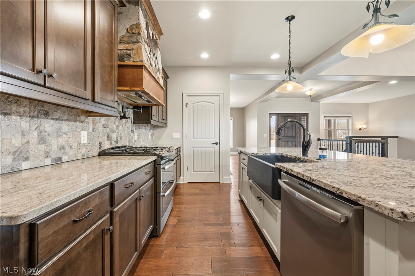
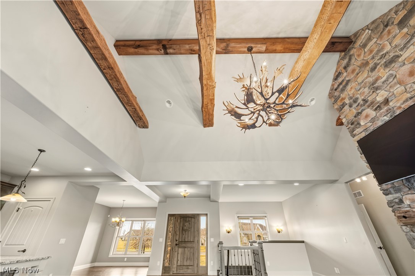
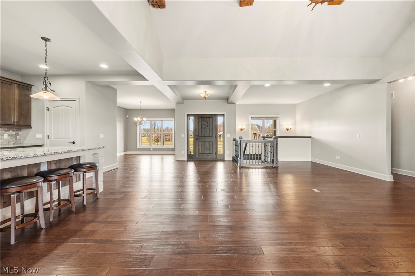
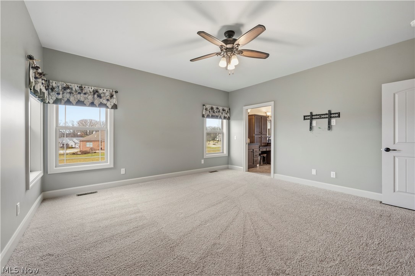
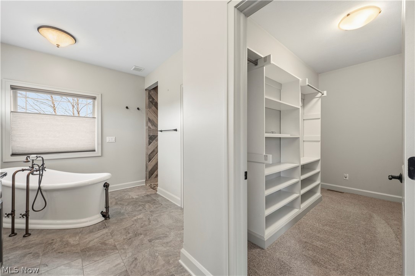
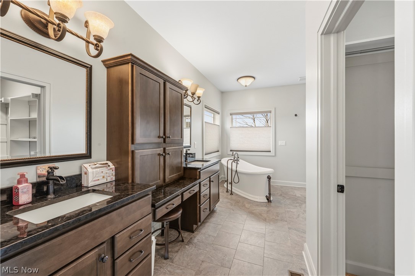
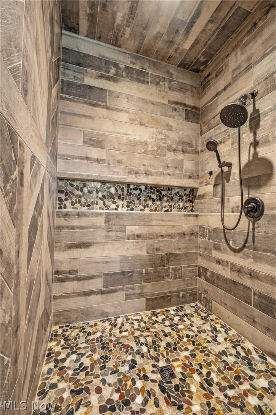
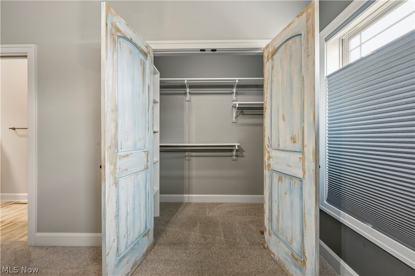
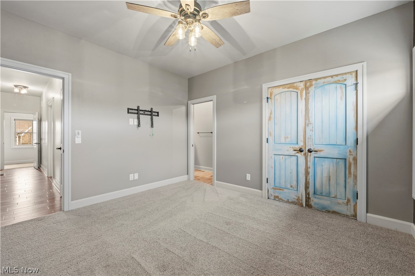
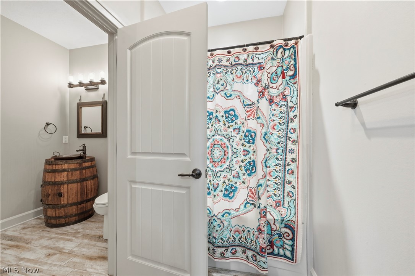
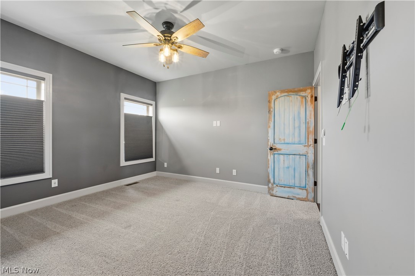
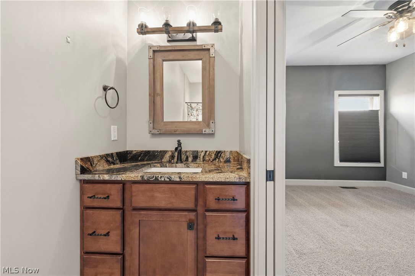
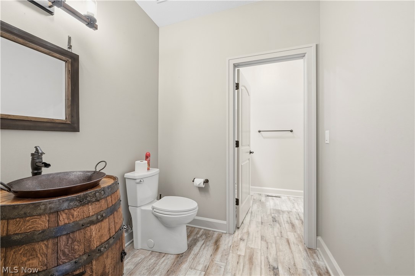
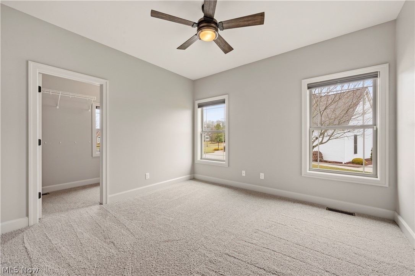
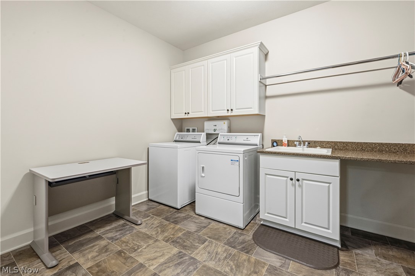
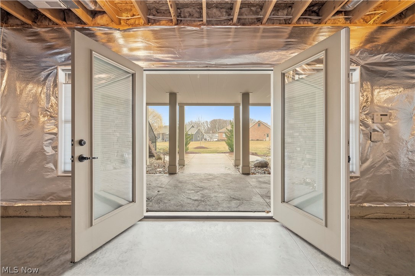
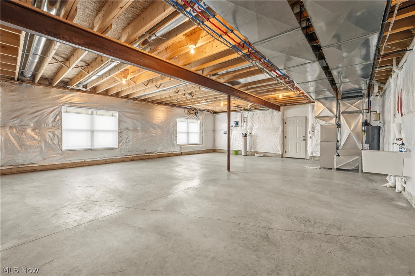
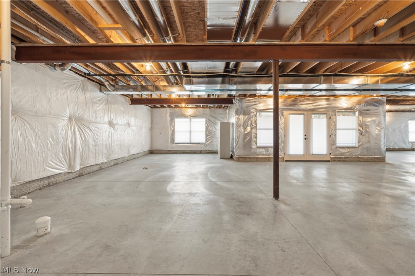
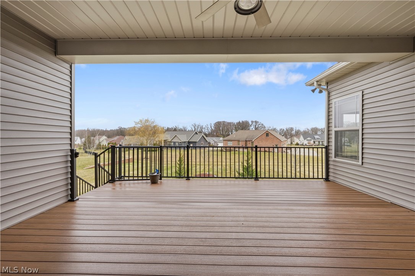
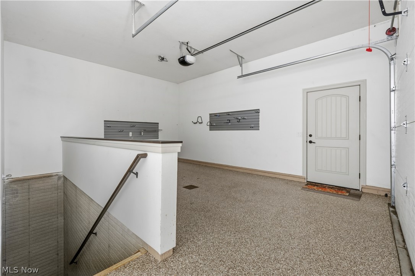
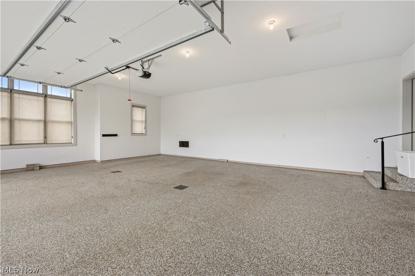
Modern Style with Rustic Charm in Desirable Danbury Glen of Hartville. Modern comfort meets rustic charm in this beautifully designed three-bedroom, two-bath home located in the highly sought-after Danbury Glen community of Hartville. Thoughtful attention to detail is evident throughout, from the convenient attached laundry room to the spacious owner’s suite closet, a walk in shower with soaking tub, and elegant granite countertops in the spacious kitchen. The open-concept floor plan and vaulted ceilings create a bright, airy feel that makes the home live larger than its square footage. The kitchen and living spaces flow seamlessly, making it perfect for both everyday living and entertaining. Step outside to a private deck overlooking beautiful landscaping featuring decorative rock walkways—an ideal spot to relax and enjoy the outdoors. Car enthusiasts and homeowners alike will appreciate the oversized three-car garage, offering plenty of parking and storage space. The full basement provides a blank canvas, ready for your personal finishing touches to expand the living area or create the space of your dreams with the walkout doors to the back patio. Don’t miss your opportunity to make this stunning home yours—schedule your showing today before it’s gone!
Features & Amenities
Interior
-
Other Interior Features
Vaulted Ceiling(s), Open Floorplan, Soaking Tub, Walk-In Closet(s)
-
Total Bedrooms
3
-
Bathrooms
2
-
Above Grade Finished Area
2492.0
-
Basement YN
NO
-
Cooling YN
YES
-
Cooling
Central Air
-
Fireplace YN
YES
-
Heating YN
YES
-
Heating
Fireplace(s)
-
Main Level Bedrooms
3
-
Pet friendly
N/A
Exterior
-
Garage
Yes
-
Garage spaces
3
-
Construction Materials
Stone, Vinyl Siding
-
Parking
Concrete
-
Patio and Porch Features
Rear Porch, Covered, Front Porch
-
Pool
No
-
Waterfront YN
NO
Area & Lot
-
Lot Size(acres)
0.5231
-
Property Type
Residential
-
Property Sub Type
Single Family Residence
-
Architectural Style
Ranch
Price
-
Sales Price
$699,999
-
Tax Amount
$8,164
-
Financing Options
Conventional
-
Sq. Footage
2,492
-
Price/SqFt
$280
HOA
-
Association
YES
-
Association Fee
$1,400
-
Association Fee Frequency
Annually
-
Association Fee Includes
N/A
School District
-
Elementary School
Lake LSD Stark- 7606
-
Middle School
N/A
-
High School
N/A
Property Features
-
Stories
1
-
Foundation Details
Block
-
Sewer
Public Sewer
-
Water Source
Well
Schedule a Showing
Showing scheduled successfully.
Mortgage calculator
Estimate your monthly mortgage payment, including the principal and interest, property taxes, and HOA. Adjust the values to generate a more accurate rate.
Your payment
Principal and Interest:
$
Property taxes:
$
HOA fees:
$
Total loan payment:
$
Total interest amount:
$
Location
County
Stark
Elementary School
Lake LSD Stark- 7606
Middle School
High School
Listing Courtesy of Ryan J Biltz , United Country Real Estate and Auction Services
RealHub Information is provided exclusively for consumers' personal, non-commercial use, and it may not be used for any purpose other than to identify prospective properties consumers may be interested in purchasing. All information deemed reliable but not guaranteed and should be independently verified. All properties are subject to prior sale, change or withdrawal. RealHub website owner shall not be responsible for any typographical errors, misinformation, misprints and shall be held totally harmless.

AGENT
Keith Vanke
Call Keith today to schedule a private showing.

* Listings on this website come from the FMLS IDX Compilation and may be held by brokerage firms other than the owner of this website. The listing brokerage is identified in any listing details. Information is deemed reliable but is not guaranteed. If you believe any FMLS listing contains material that infringes your copyrighted work please click here to review our DMCA policy and learn how to submit a takedown request.© 2024 FMLS.
Related Properties
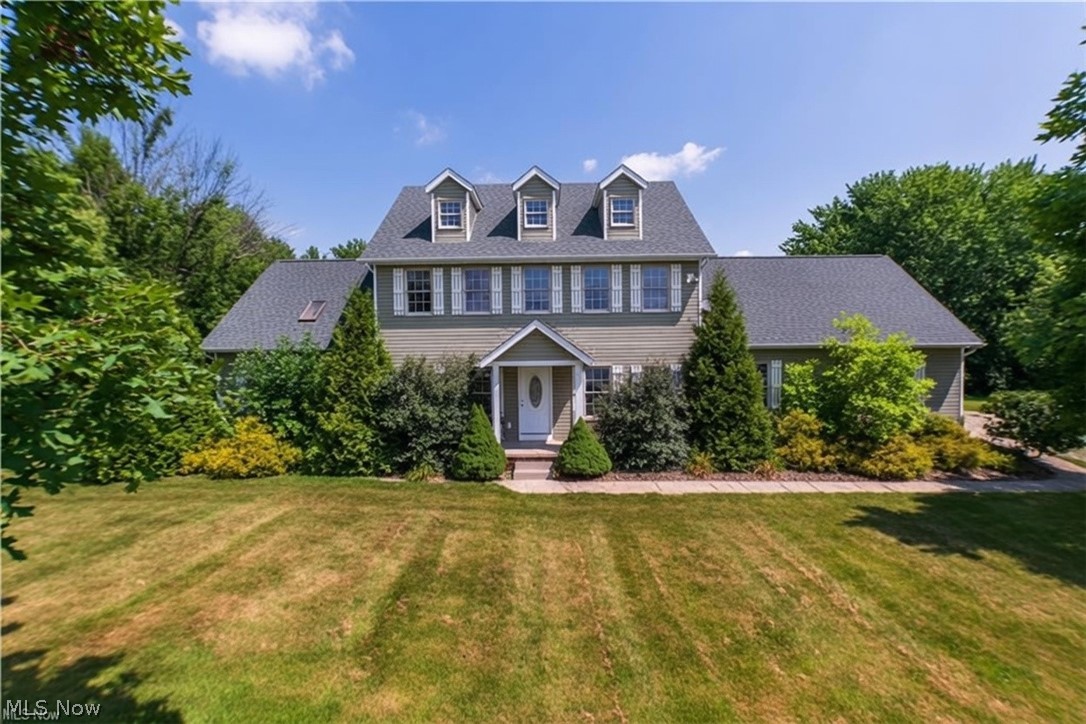
Hartville
1807 Smith Kramer Street NE
5 Beds
2 Baths
2,424 Sq.Ft.
$674,999
MLS#: 5227477
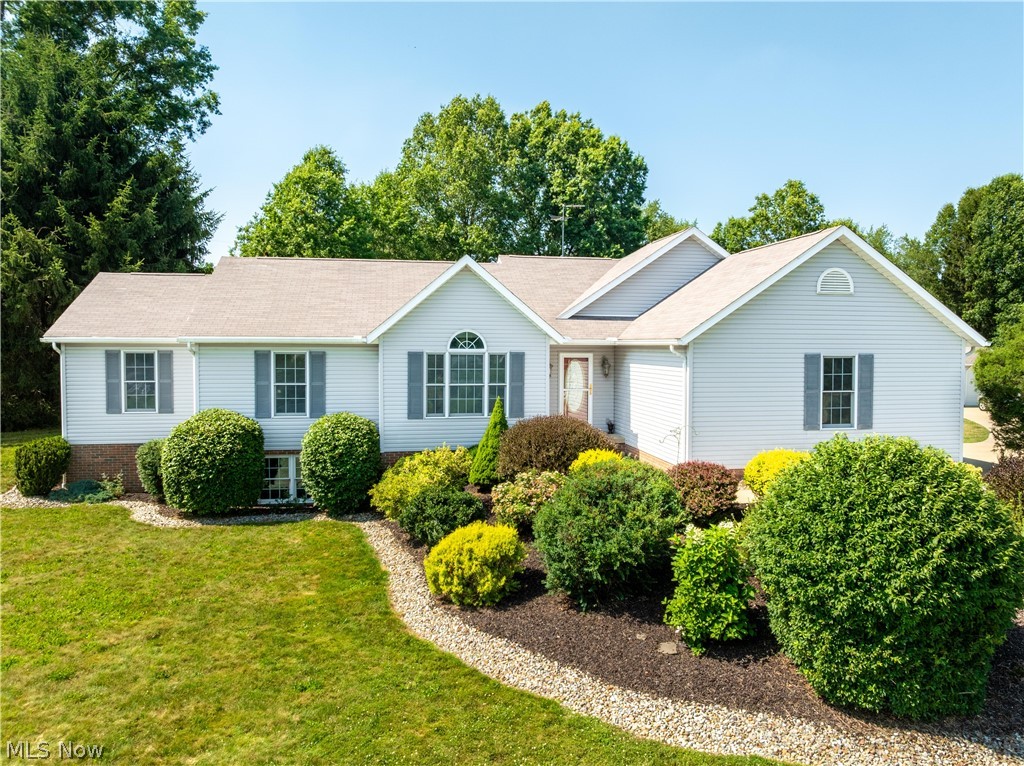
Hartville
545 E Maple Street
3 Beds
3 Baths
3,311 Sq.Ft.
$629,900
MLS#: 5224908
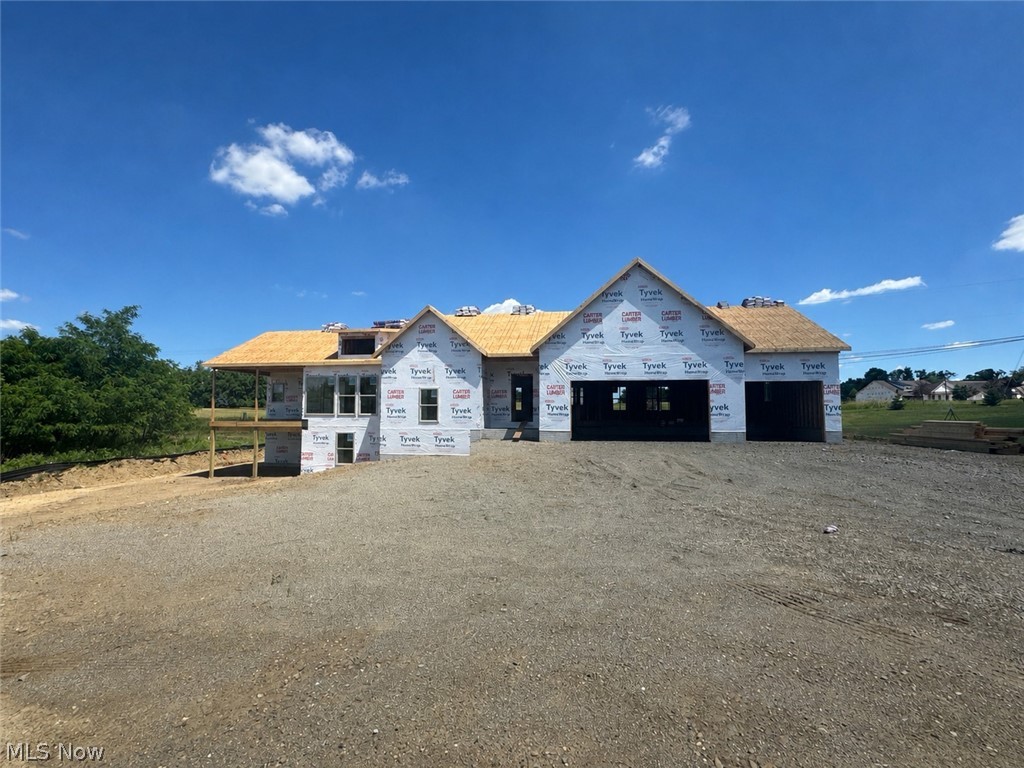
Hartville
531 Gentlebrook Boulevard SW
3 Beds
2 Baths
3,194 Sq.Ft.
$774,900
MLS#: 5219543
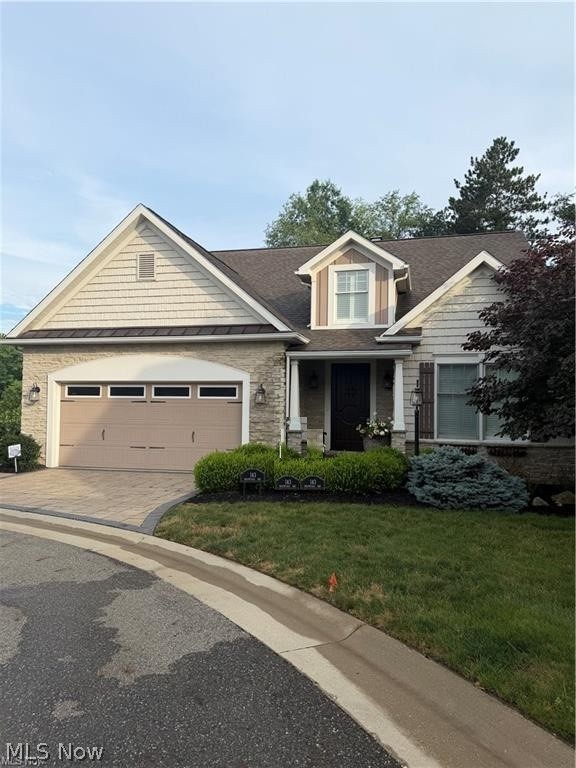
Hartville
143 Relentless Way
2 Beds
2 Baths
2,851 Sq.Ft.
$650,000
MLS#: 5224208
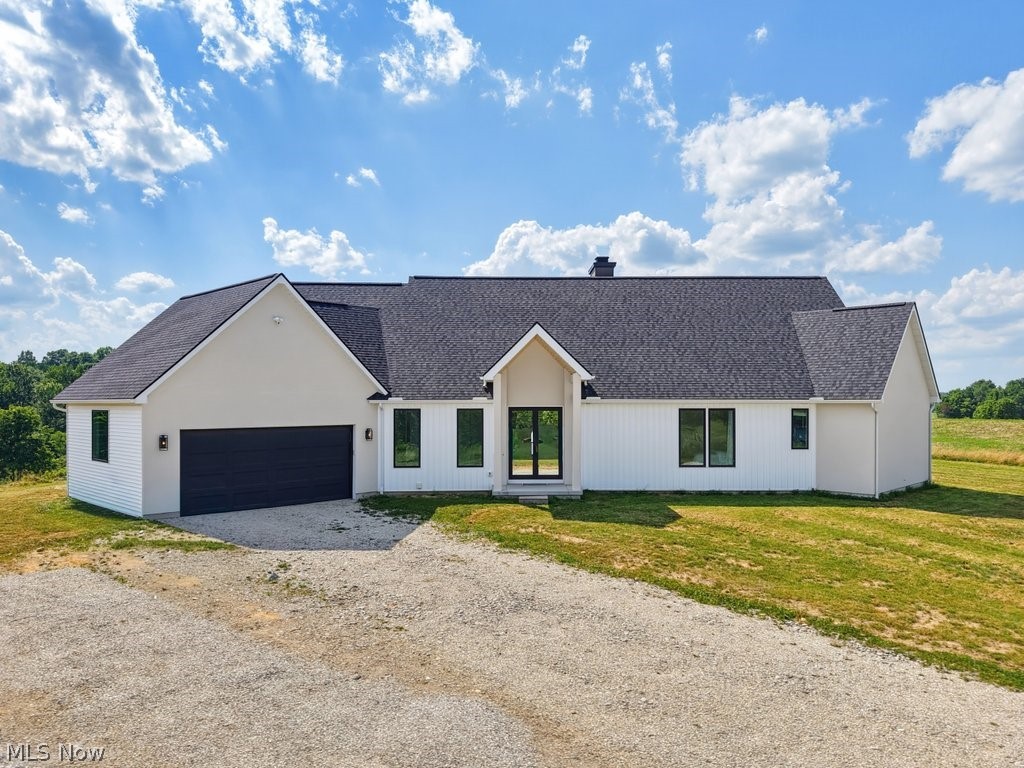
Hartville
10311 Hunting Hills Avenue NE
3 Beds
2 Baths
2,829 Sq.Ft.
$829,000
MLS#: 5179620
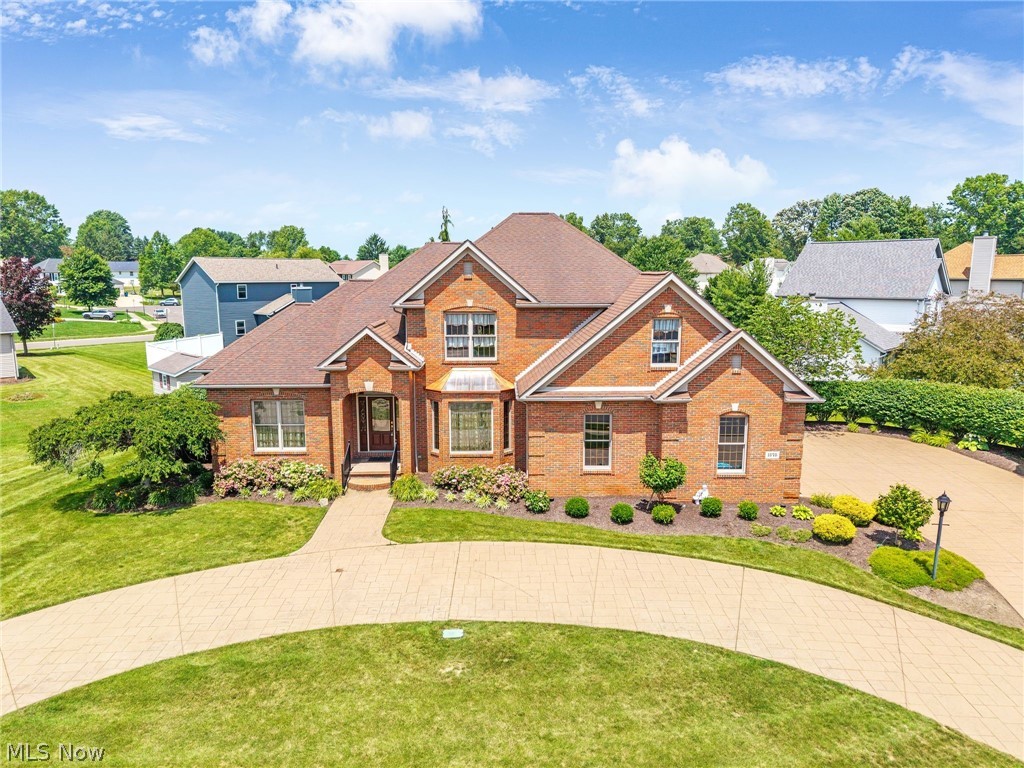
Hartville
1575 Cornerstone Street SW
3 Beds
2 Baths
4,181 Sq.Ft.
$579,900
MLS#: 5222908
