Features & Amenities

Interior

  • Total Bedrooms

    6

  • Bathrooms

    3

  • 1/2 Bathrooms

    2

  • Basement YN

    YES

  • Cooling YN

    NO

  • Cooling

    None

  • Fireplace YN

    YES

  • Heating YN

    YES

  • Heating

    Natural Gas, Hot Water, Steam

  • Main Level Bedrooms

    1

  • Pet friendly

    N/A

Exterior

  • Garage

    Yes

  • Garage spaces

    1

  • Construction Materials

    Other

  • Parking

    Attached, Garage, Paved

  • Pool

    No

Area & Lot

  • Lot Features

    Wooded

  • Lot Size(acres)

    12.34

  • Property Type

    Residential

  • Property Sub Type

    Single Family Residence

  • Architectural Style

    Other

Price

  • Sales Price

    $629,000

  • Tax Amount

    $4,254

  • Financing Options

    Cash

  • Sq. Footage

    N/A

  • Price/SqFt

    N/A

HOA

  • Association

    No

School District

  • Elementary School

    Marietta CSD - 8404

  • Middle School

    N/A

  • High School

    N/A

Property Features

  • Sewer

    Septic Tank

  • Water Source

    Public

Schedule a Showing

Showing scheduled successfully.

<
>
IN PERSON
VIA CHAT

What is 3 + 4 ?


Change time

Mortgage calculator

Estimate your monthly mortgage payment, including the principal and interest, property taxes, and HOA. Adjust the values to generate a more accurate rate.

Your payment

Principal and Interest:

$

Property taxes:

$

HOA fees:

$

Total loan payment:

$

Total interest amount:

$

Location

County

Washington

Elementary School

Marietta CSD - 8404

Middle School

High School

Listing Courtesy of Tania Moore, RE/MAX Properties of the Valley

RealHub Information is provided exclusively for consumers' personal, non-commercial use, and it may not be used for any purpose other than to identify prospective properties consumers may be interested in purchasing. All information deemed reliable but not guaranteed and should be independently verified. All properties are subject to prior sale, change or withdrawal. RealHub website owner shall not be responsible for any typographical errors, misinformation, misprints and shall be held totally harmless.

Agent Tyson Hartzler

Team Lead / Realtor®

Tyson Hartzler

Call Tyson today to schedule a private showing.


* Listings on this website come from the FMLS IDX Compilation and may be held by brokerage firms other than the owner of this website. The listing brokerage is identified in any listing details. Information is deemed reliable but is not guaranteed. If you believe any FMLS listing contains material that infringes your copyrighted work please click here to review our DMCA policy and learn how to submit a takedown request.© 2024 FMLS.
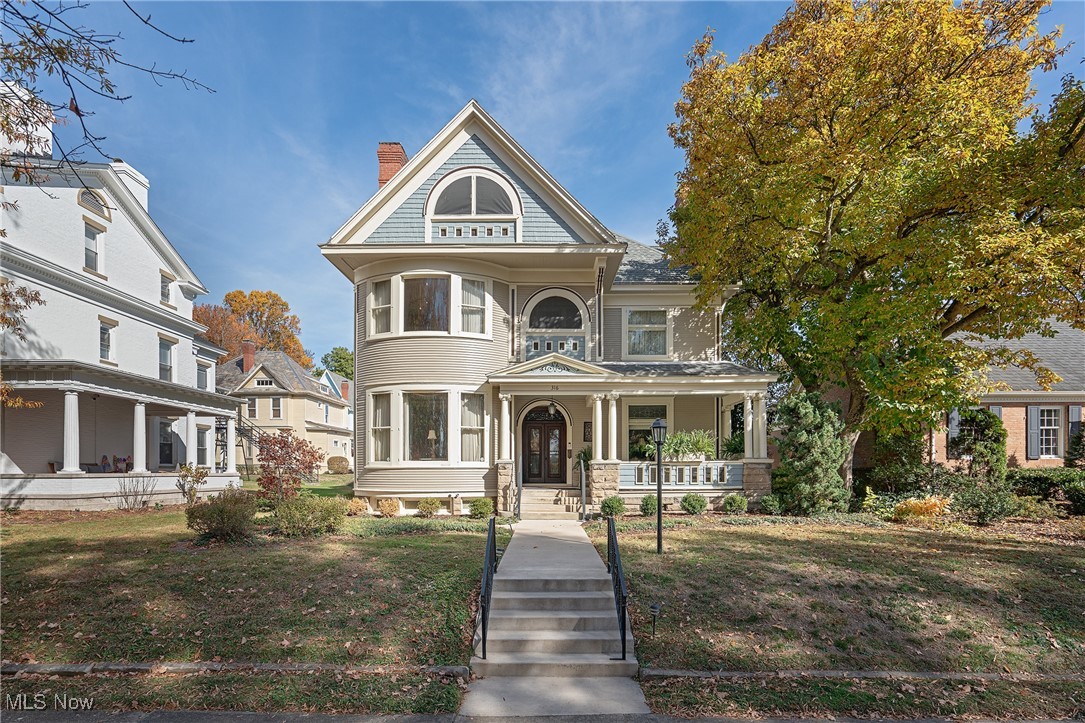
A country estate sited on 12.34 acres of private park like grounds minutes from the historic city of Marietta, Ohio. Located on one of the highest points in the county offering panoramic views of the Muskingum River and abutting an 800 acre nature preserve. 1915 Old World architecture that reflects the Tudor style with an exuberant display of rich original detailing. The floor plan is a modern approach to living with first floor owners en suite, banquette size fireside dining, 18x31 living room which opens to an orangery and covered porch, eat in kitchen with pantry and home office. Upper level gallery leads to guest bedrooms and two full baths. Grand light filled rooms are ideal for parties, events or relaxing. This landmark property offers an investment opportunity or your own private retreat. A detailed list of amenities are available.

520 Millgate Road

Message successfully sent.

What would you like to know?

What is 3 + 4 ?

I agree to receive email communication and understand I can unsubscribe at any time.

I agree to be contacted by Tyson Sells Homes, LLC. via call, email, and text for real estate services. To opt out, you can reply 'stop' at any time or reply 'help' for assistance. You can also click the unsubscribe link in the emails. Message and data rates may apply. Message frequency may vary. Privacy Policy

Related Properties

Price reduced
Timelessly flexible, this magnificent Queen Anne masterpiece is nestled in one of Marietta’s most quintessential historic neighborhoods. Spanning approximately 5698 square feet across three floors, this exceptional home seamlessly blends historic charm with gracious modern living.

The main floor offers flexibility to support one-level living, while additional living space provides exceptional versatility. Architectural details abound, including arched accents, Ionic columns, Palladian windows, distinctive curved bay windows and beautifully preserved historic character throughout.

The truly remarkable foyer features ornate columns and a sweeping oak staircase crowned by striking stained glass panels and oculus window. An additional impressive stained glass panel graces the rear stairway. Rich oak woodwork, elegant formal living and dining spaces, and meticulously preserved craftsmanship create an atmosphere of timeless sophistication rarely found in today’s homes.

Outdoors, the property continues to impress with a charming 2-car carriage-house-style garage and an antique brick-paved courtyard garden framed by sandstone terraces. Located just a block from Marietta College, this rare gem offers an unparalleled opportunity to live among Marietta’s tree-lined sidewalks while enjoying convenient access to the community’s cultural, dining and leisure offerings.

Begin your next chapter in this distinguished historic residence with exceptional architectural integrity, gracious proportions and a wonderfully walkable location. Book your appointment today to see this truly special offering.
#5127244

Marietta

316 Fifth Street

6 Beds

4 Baths

5,698 Sq.Ft.

$555,000

MLS#: 5127244

Price reduced
EXTREMELY MOTIVATED SELLER!
Bring all offers. Willing to entertain any offer within reason.

Welcome to 789 Colegate Drive, a truly one-of-a-kind ranch home where timeless architecture meets modern luxury. Completely transformed from top to bottom, every square inch of this residence has been thoughtfully remodeled with exceptional attention to detail and quality craftsmanship.

Offering over 2,700 square feet of finished living space, this stunning 3-bedroom, 2.5-bath home delivers the convenience of single-level living while providing additional finished space in the lower level. The heart of the home is a beautifully redesigned kitchen featuring custom handcrafted wood cabinetry, new appliances, designer lighting, tile backsplash, and premium finishes throughout.

Rich refinished hardwood floors, custom tile work, spa-inspired bathrooms, and carefully curated lighting create an atmosphere of elegance and comfort. The luxurious master suite offers a private retreat complete with a custom tiled shower, soaking tub, and thoughtfully designed finishes.

One of the home’s most distinctive features is the charming sunroom nook—an inviting space perfect for reading, morning coffee, plants, or simply enjoying natural light year-round. Outside, the expansive deck is ideal for entertaining, enhanced by extensive accent lighting, fresh landscaping, and beautifully updated exterior finishes.

Situated in one of Marietta’s most desirable locations, you’ll enjoy easy access to downtown amenities, dining, shopping, and local attractions while returning home to a property that feels both private and refined. Additional highlights include first-floor laundry, walk-in closets, an attached carport, and an additional parking pad for guests.

Homes of this caliber rarely become available. 789 Colegate Drive offers a unique opportunity to own a meticulously renovated residence where no detail has been overlooked.
#5222086

Marietta

789 Colegate Drive

3 Beds

2 Baths

2,705 Sq.Ft.

$525,000

MLS#: 5222086

Send a message

Message successfully sent.

Your message

What is 3 + 4 ?

Reason for contacting?

I agree to receive email communication and understand I can unsubscribe at any time.

I agree to be contacted by Tyson Sells Homes, LLC. via call, email, and text for real estate services. To opt out, you can reply 'stop' at any time or reply 'help' for assistance. You can also click the unsubscribe link in the emails. Message and data rates may apply. Message frequency may vary. Privacy Policy

Sign Out

Virtual Assistant

Would you like to take the next step with this property? We can help you schedule a showing or virtual tour, or send you more details.

Yes, I would like more information.

Thank You for Your Reply, One of Our Agents will contact you as soon as possible

No, maybe later.

Thank you, you can always contact me via email, phone number or through the contact form.

Realhub AI

Lucy - Your AI-Powered Realtor

Update Your Temporary Password

Personalize your search

Enter your email and we'll notify you immediately when new listings match what you're looking for.

or enter email address

Already have an account ? Login here

Continue your home search

I agree to receive communications and understand I can unsubscribe at any time.

I agree to be contacted by Tyson Sells Homes, LLC. via call, email, and text for real estate services. To opt out, you can reply 'stop' at any time or reply 'help' for assistance. You can also click the unsubscribe link in the emails. Message and data rates may apply. Message frequency may vary. Privacy Policy

Already have an account ? Login here

We use cookies

We use cookies primarily for analytics to enhance your experience. By accepting, you agree to our use of these cookies. You can manage your preferences or learn more about our cookies policy.